










1042 results - Commercial properties for rent: Canton Vaud

1 / 11
  • View
  • Wheelchair access
137m², Price on request
Chemin de Bérée 4 C, 1010 Lausanne

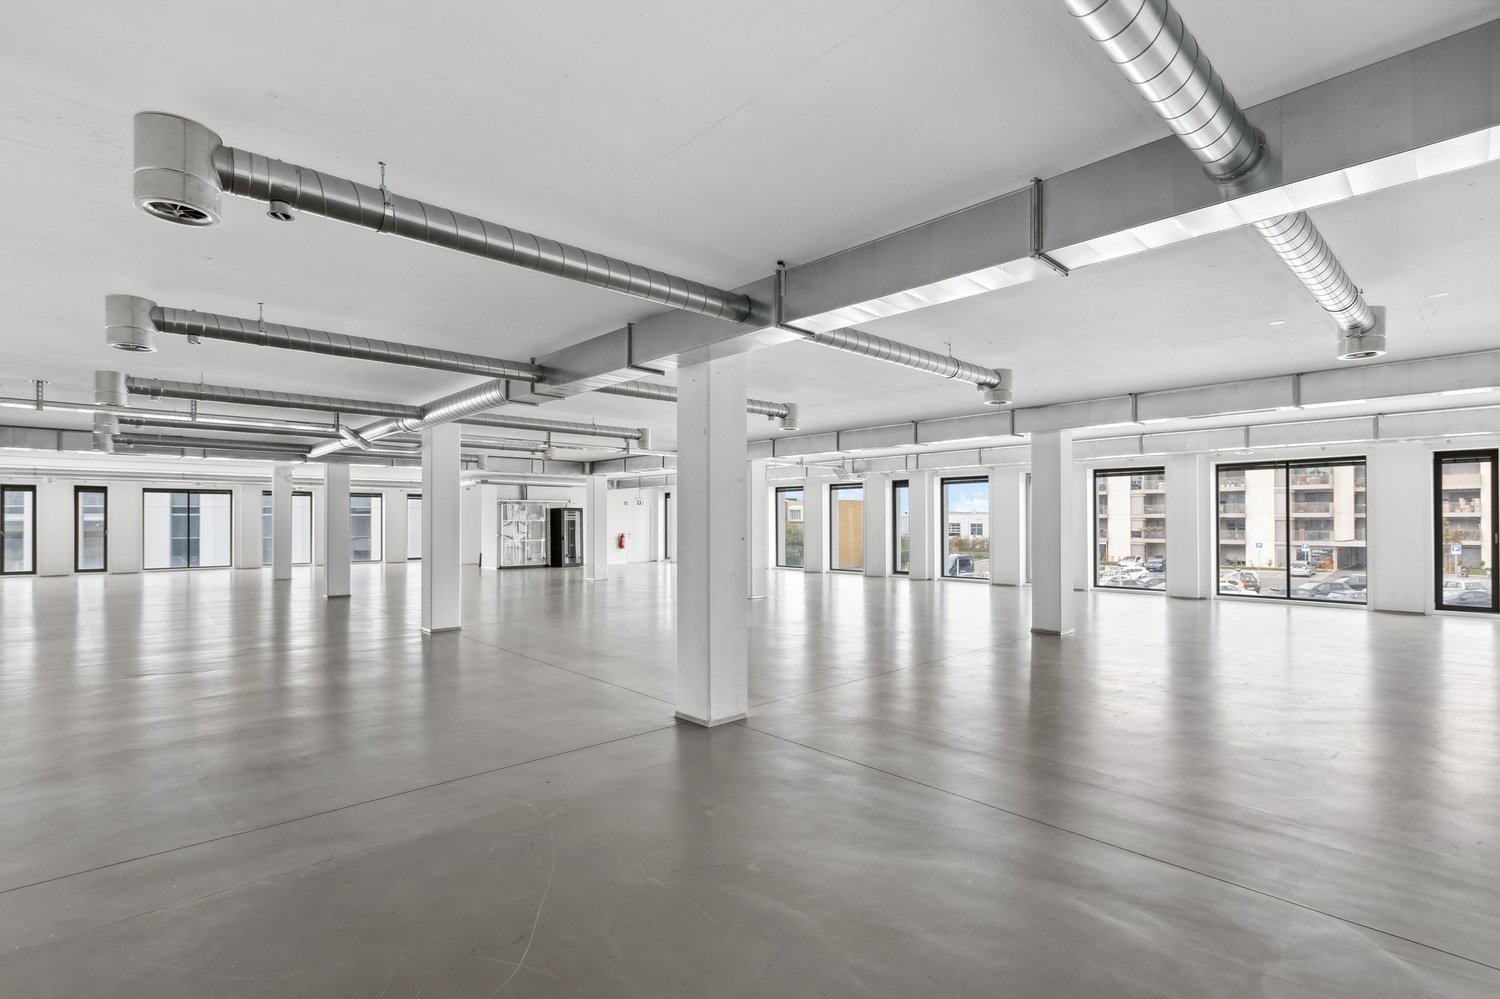
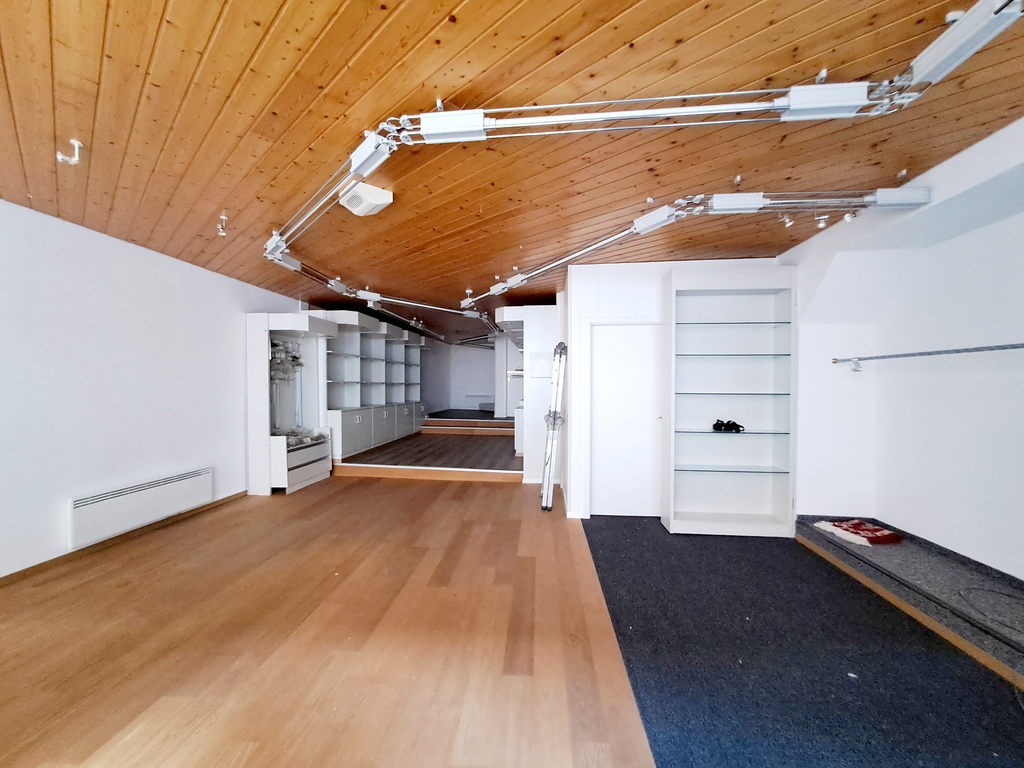
MODULAR COMMERCIAL SPACE FOR RENT

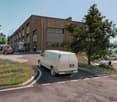
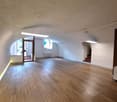
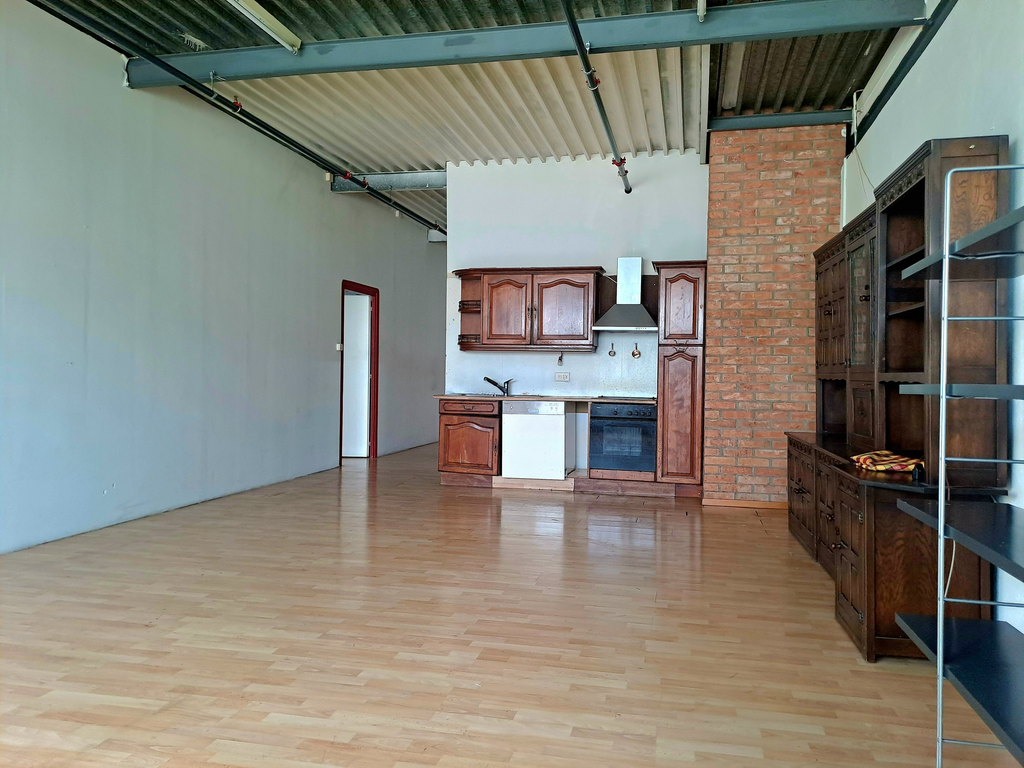
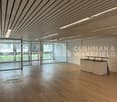
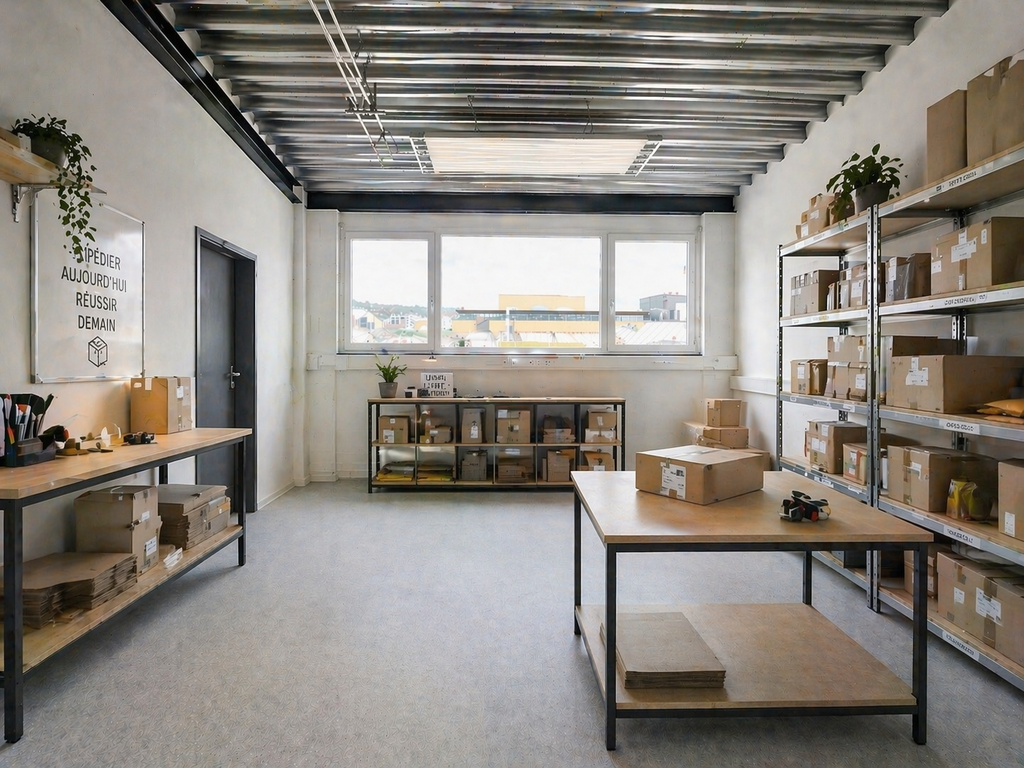
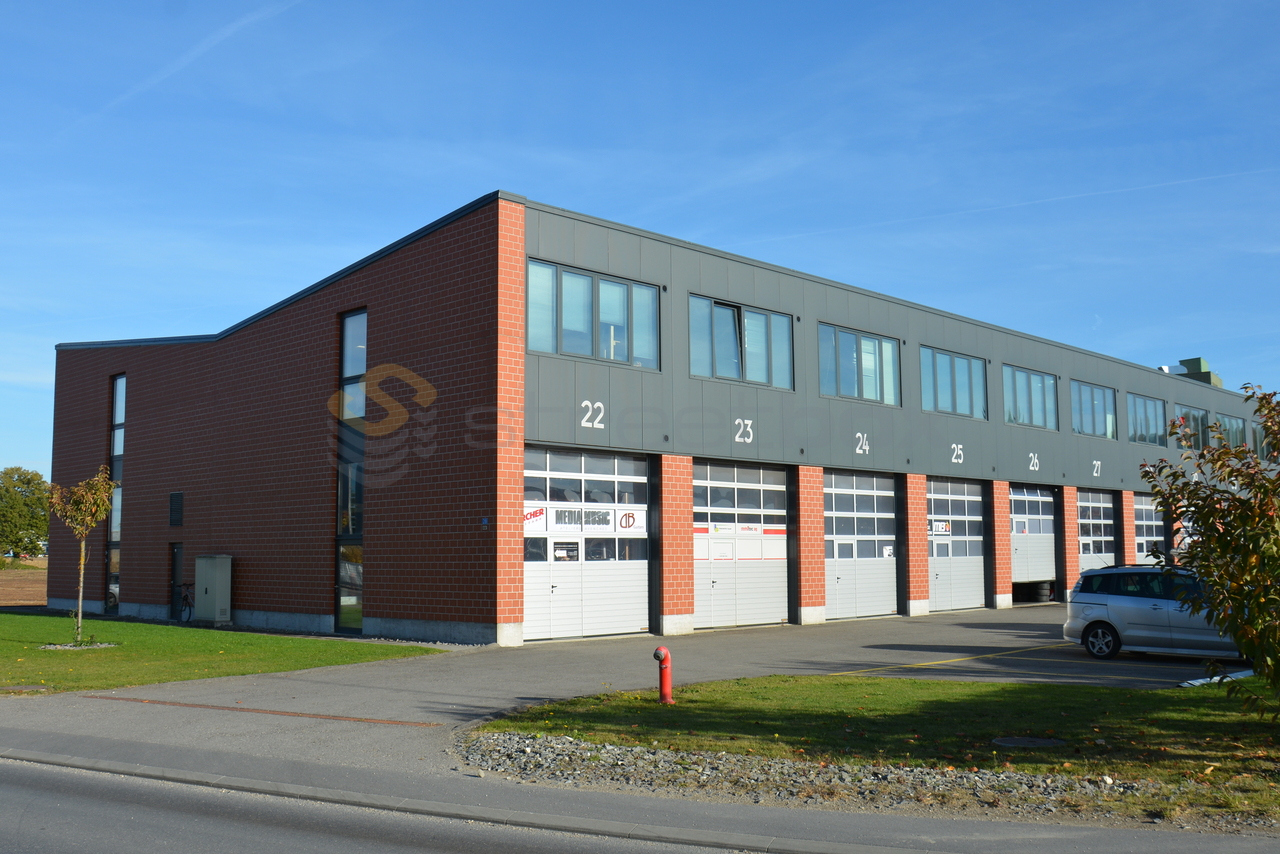
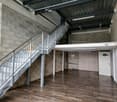
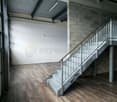
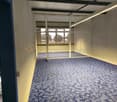
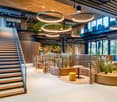
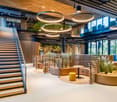
A spacious, modular and functional professional space for your activityWe offer for rent a office of beautiful surface located at Chemin de la Bérée 4 in Lausanne, within a well-maintained building and benefiting from a pleasant environment.This office offers an ideal professional setting for hosting a company, a cabinet, a service company or any other administrative and professional activity, subject to the authorized allocation. THE ASSETS OF THE PROPERTY • Location in Lausanne, in a pleasant and easily accessible sector • Large office space offering many possibilities for layout • Modular partitions, with the possibility of moving or removing them to adapt the spaces to the needs of your activity • Closed and fully equipped kitchen • Private toilets • Parking spaces available within the property • Electric vehicle charging station • Well-maintained building in a quiet and professional environment • Good accessibility by car and public transport A MODULAR SPACE ACCORDING TO YOUR NEEDS One of the main assets of this office lies in its flexibility of layout. The existing partitions can be moved or removed, allowing to create different workspaces according to the needs of the future tenant.The space also has a closed and equipped kitchen, as well as toilets, offering a comfortable daily life for employees and visitors.The presence of parking spaces and an electric vehicle charging station completes the services of this professional space advantageously. AN IDEAL FRAMEWORK FOR YOUR ACTIVITY This office is perfectly suited to a company looking for a spacious, functional and adaptable professional space, with the possibility of personalizing the interior configuration according to its organization.Are you looking for a professional space in Lausanne that can adapt to your needs?We invite you to contact us to obtain more information or organize a visit.Availability and conditions on request.

  • View
  • Wheelchair access
Travel time
-
1 / 6
104m², CHF 3,030.–
Rue de Ley-Outre 2, 1023 Crissier

Commercial space for rent - Bonacasa-living residence in Crissier

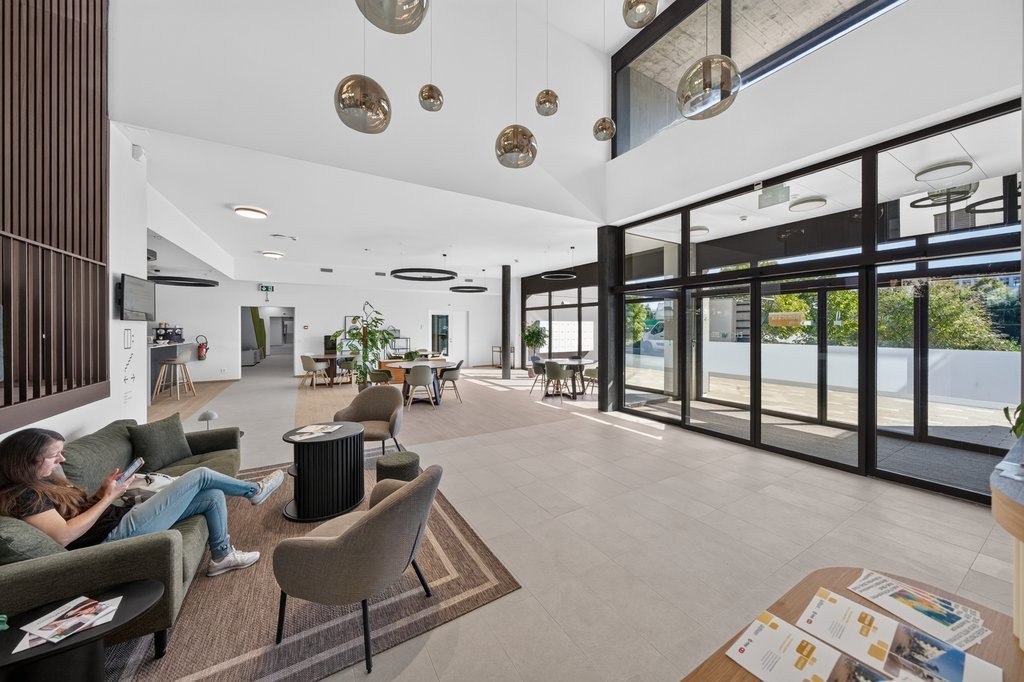
Discover this ideally located commercial space within the Bonacasa-living residence in Crissier, a modern complex offering an attractive setting for the installation of your professional activity.The residence already hosts the Arbora Medical Center, an outpost of the EHC (Ensemble Hospitalier de la Côte), as well as physiotherapy and psychotherapy offices, creating an environment around health.Benefiting from a privileged situation in Crissier, this activity area enjoys a dynamic and residential environment, with excellent accessibility and immediate proximity to shops, services, and public transportation.The commercial space offers a great opportunity for different types of commercial or professional activities, with a layout that can be adapted to the needs of the future tenant.Key points: • Commercial space within the Bonacasa residence • Presence of the EHC Medical Center • Presence of physiotherapy and psychotherapy offices • Modern and residential environment • Excellent accessibility • Interior parking spaces available • Proximity to shops, services, and public transportation • Layout according to the tenant's needs Surface area: 104 m2Rent: 2'685.- + 345.- chargesParking spaces: 180.-/unitAvailability: immediately or to be agreed uponAn ideal opportunity to develop your activity within an already established medical and paramedical hub, in a modern and easily accessible environment in Crissier.

Travel time
-
1 / 6
  • Parking space
12,000m², CHF 80.– / m²
Rue de la Verrerie 2A, 1162 Saint-Prex

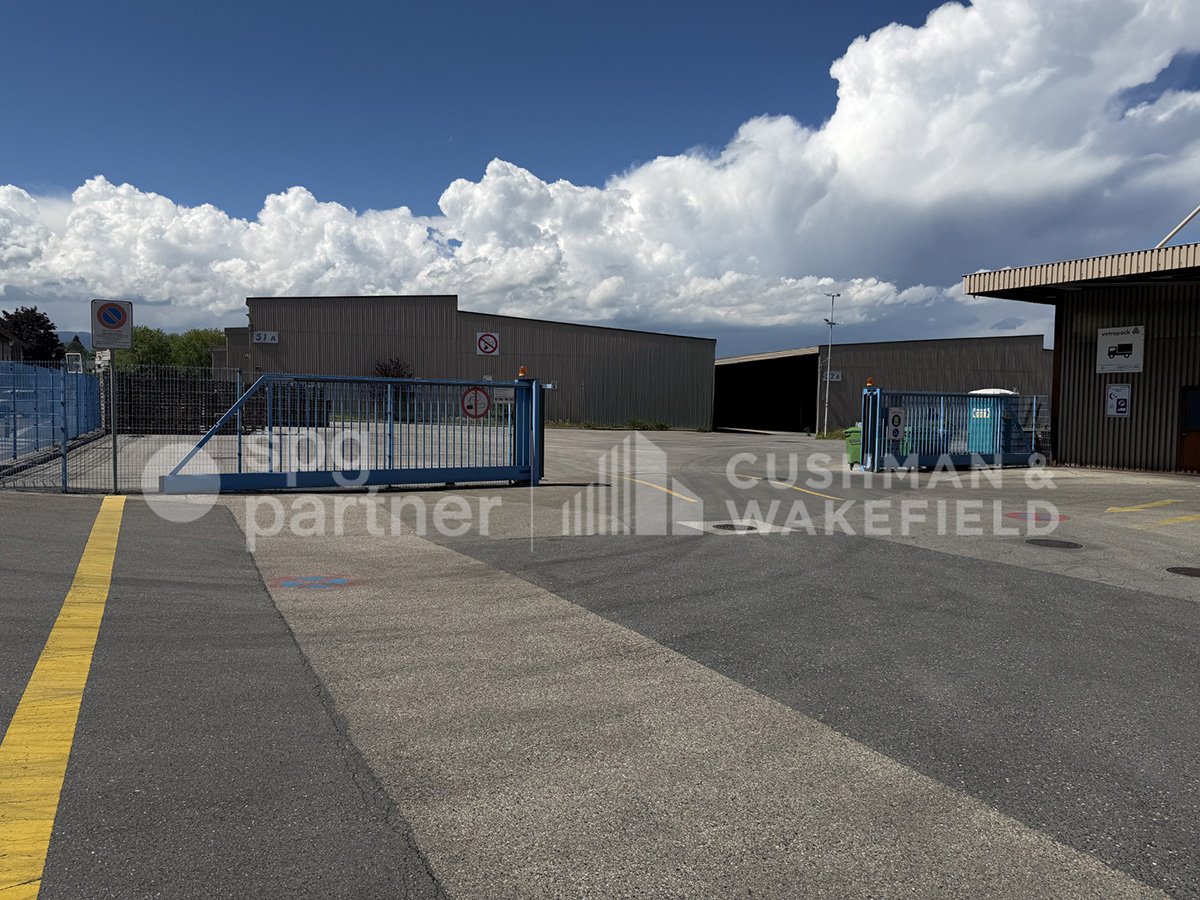
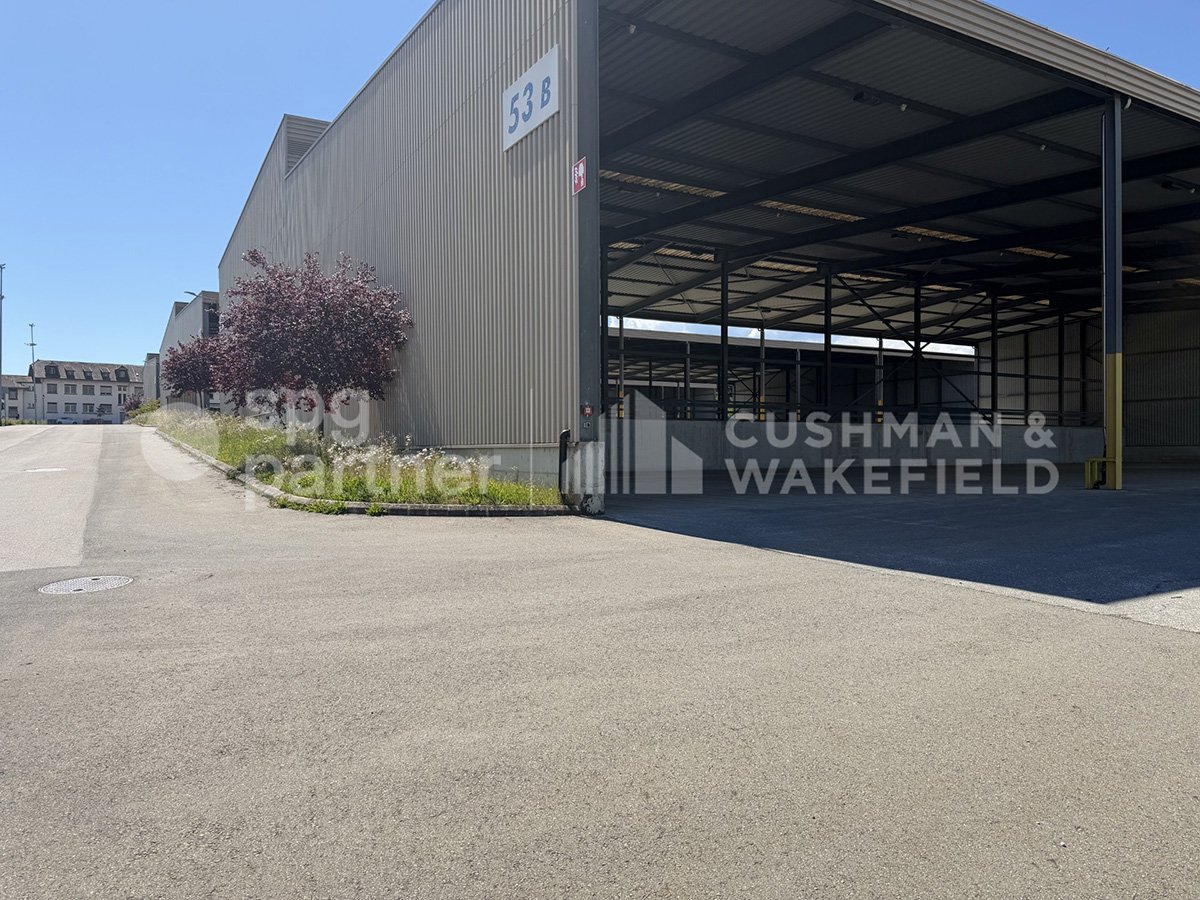
Functional and modular halls in the heart of Vaud - Verrerie 2A

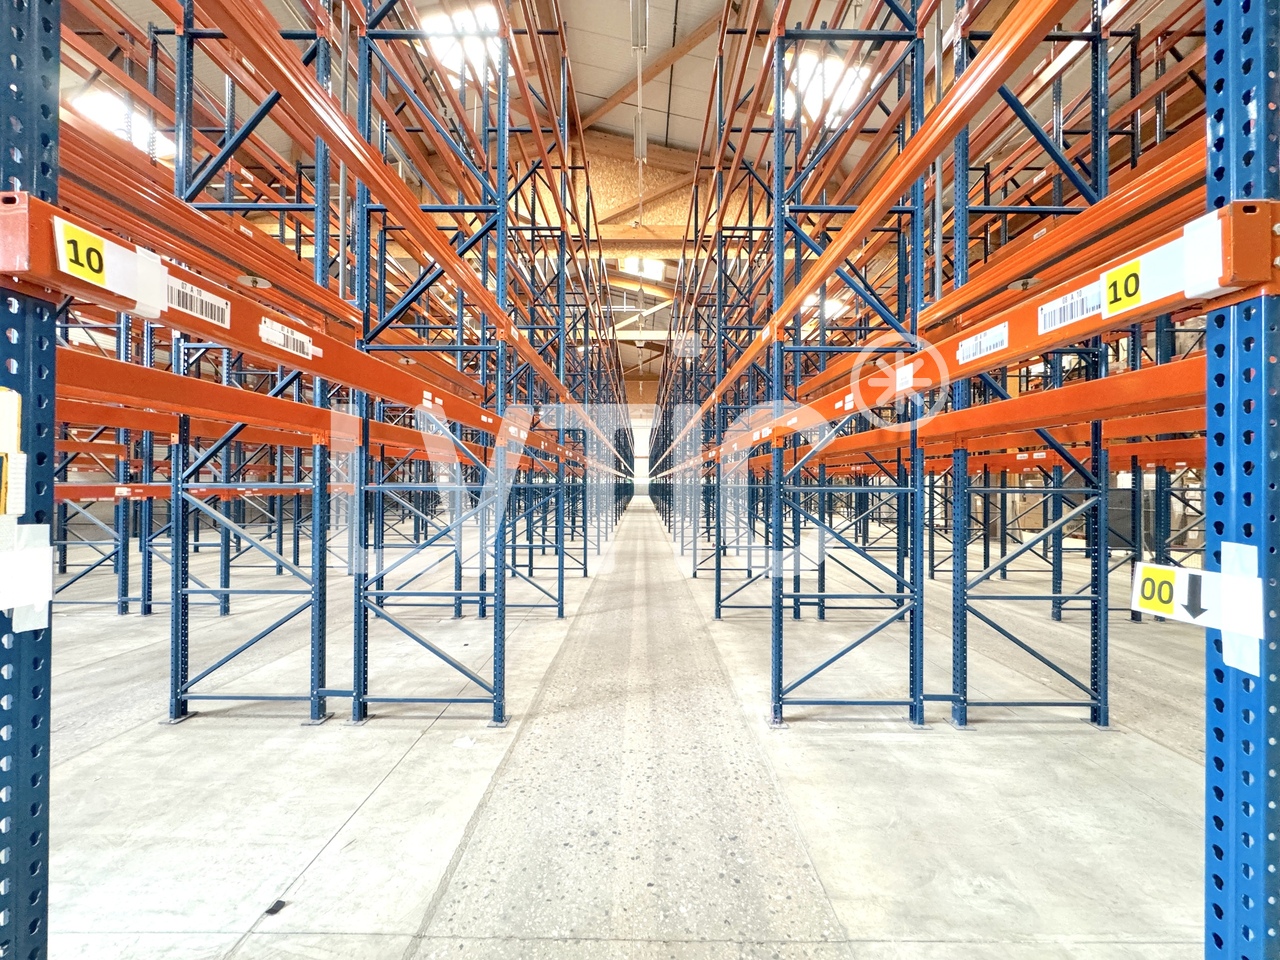
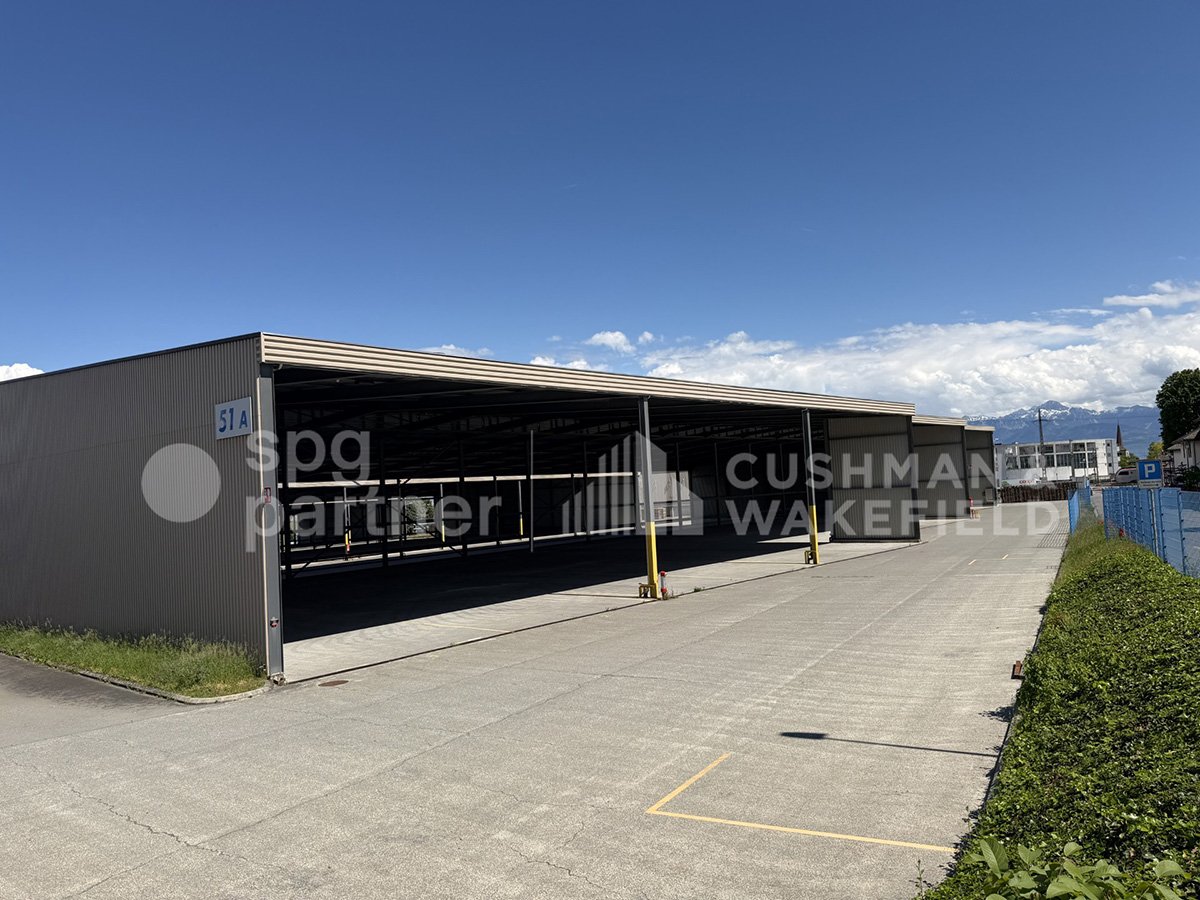
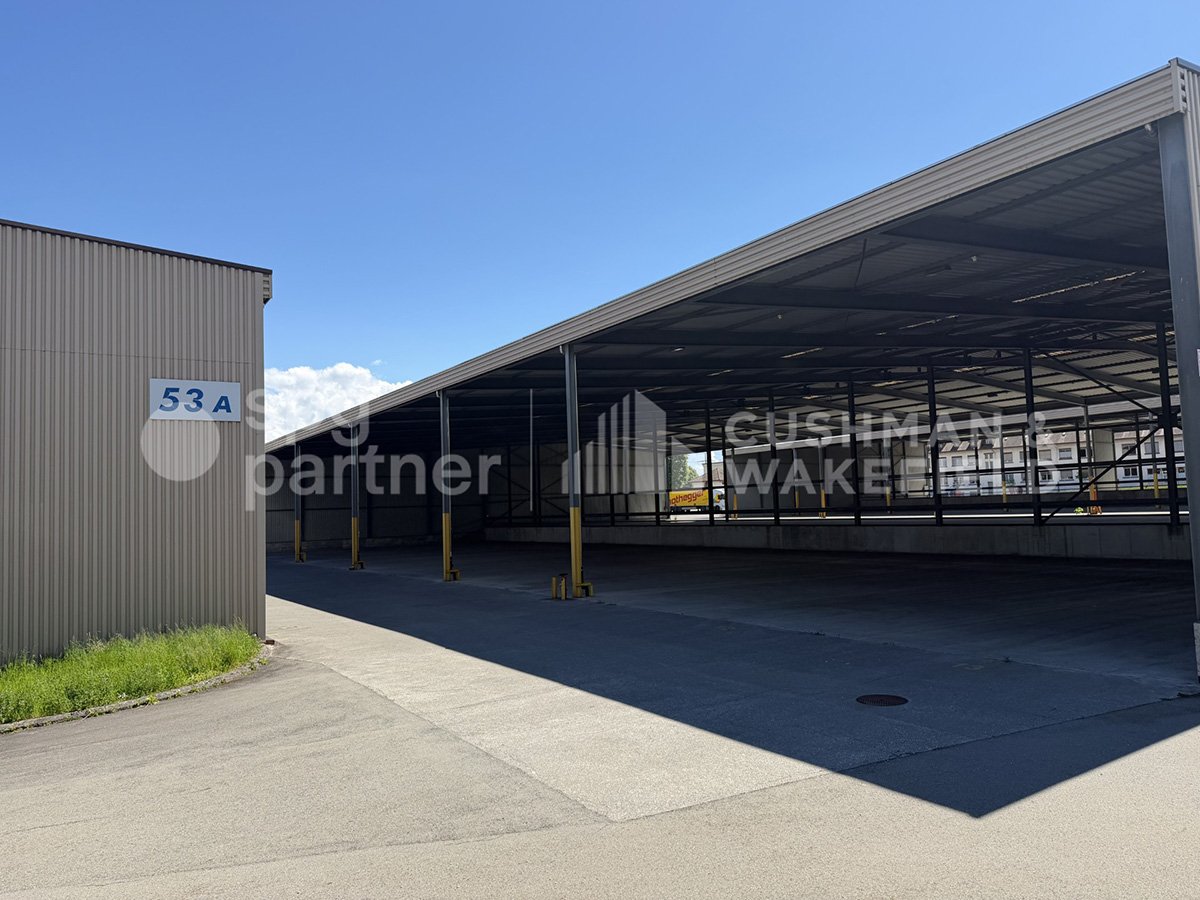
Covered storage halls of 12'000 m², divisible from 1'000 m², ready for your project!Between Geneva and Lausanne, St-Prex benefits from a strategic positioning in the heart of the Lémanic Arc.The site consists of three covered storage halls, designed for exclusively industrial and logistical uses. Benefiting from ground-level access, they allow for a fluid and direct exploitation of goods and vehicle flows. The non-enclosed but protected areas offer an open and flexible configuration, adapted to operational needs. The ensemble is divisible from 1’000 m², offering great modularity of surfaces according to user needs, and is strictly incompatible with leisure or sports activities.Available surfaces: • Hall 1 : 4'840 m²Upper area: 2’300 m²Lower area: 2'540 m² • Hall 2 : 4'720 m²Upper area: 2’440 m²Lower area: 2’280 m² • Hall 3 : 2'500 m²Upper area: 1’420 m²Lower area: 1’080 m² Local characteristics • Ground-level access facilitating logistical operations • Open / non-partitioned halls Availability • Immediate availability Non-authorized activities • Leisure activities and sports facilities excluded Rental conditions • Minimum rental period: 1 year • Maximum duration: 3 years, renewable twice for a period of 1 year spg partner, your specialist in commercial real estate.

  • Parking space
Travel time
-
1 / 6
  • Parking space
1,000m², CHF 80.– / m²
Rue de la Verrerie 2A, 1162 Saint-Prex

Functional and modular halls in the heart of the Vaud region - Verrerie 2A

Covered storage halls of 12'000 m², divisible from 1'000 m², ready for your project!Between Geneva and Lausanne, St-Prex benefits from a strategic positioning in the heart of the Lémanic Arc.The site consists of three covered storage halls, designed for exclusively industrial and logistical uses. Benefiting from ground-level access, they allow for a fluid and direct operation of goods and vehicle flows. The spaces, not closed but protected, offer an open and flexible configuration, adapted to the needs of operation. The whole is divisible from 1'000 m², offering a great modularity of surfaces according to users, and is strictly incompatible with leisure or sports activities.List of available surfaces: • Hall 1: 4'840 m²Upper area: 2’300 m²Lower area: 2'540 m² • Hall 2: 4'720 m²Upper area: 2’440 m²Lower area: 2’280 m² • Hall 3: 2'500 m²Upper area: 1’420 m²Lower area: 1’080 m² Characteristics of the premises • Ground-level access facilitating logistical operations • Open / non-partitioned halls Availability • Immediate availability Non-authorized activities • Leisure activities and sports facilities excluded Rental conditions • Minimum rental period: 1 year • Maximum duration: 3 years, renewable twice for a period of one year spg partner, your specialist in commercial real estate.

  • Parking space
Travel time
-
1 / 6
  • Parking space
1,000m², CHF 80.– / m²
Rue de la Verrerie 2A, 1162 Saint-Prex

Functional and modular halls in the heart of the Vaud region - Verrerie 2A

Covered storage halls of 12'000 m², divisible from 1'000 m², ready for your project!Between Geneva and Lausanne, St-Prex benefits from a strategic location in the heart of the Léman Arc.The site consists of three covered storage halls, designed exclusively for industrial and logistical uses. With ground-level access, they allow for smooth and direct exploitation of goods and vehicle flows. The non-enclosed, but protected spaces offer an open and flexible configuration, adapted to operational needs. The ensemble is divisible from 1’000 m², offering great modularity of surfaces according to user needs, and is strictly incompatible with leisure or sports activities.Available surfaces: • Hall 1 : 4'840 m²Upper area: 2’300 m²Lower area: 2'540 m² • Hall 2 : 4'720 m²Upper area: 2’440 m²Lower area: 2’280 m² • Hall 3 : 2'500 m²Upper area: 1’420 m²Lower area: 1’080 m² Local characteristics • Ground-level access facilitating logistical operations • Open / non-partitioned halls Availability • Immediate availability Non-permitted activities • Leisure activities and sports facilities excluded Rental conditions • Minimum rental period: 1 year • Maximum duration: 3 years, renewable twice for a period of 1 year spg partner, your specialist in commercial real estate.

  • Parking space
Travel time
-
1 / 8
495m², Price on request
Rue du Tunnel 20, 1005 Lausanne

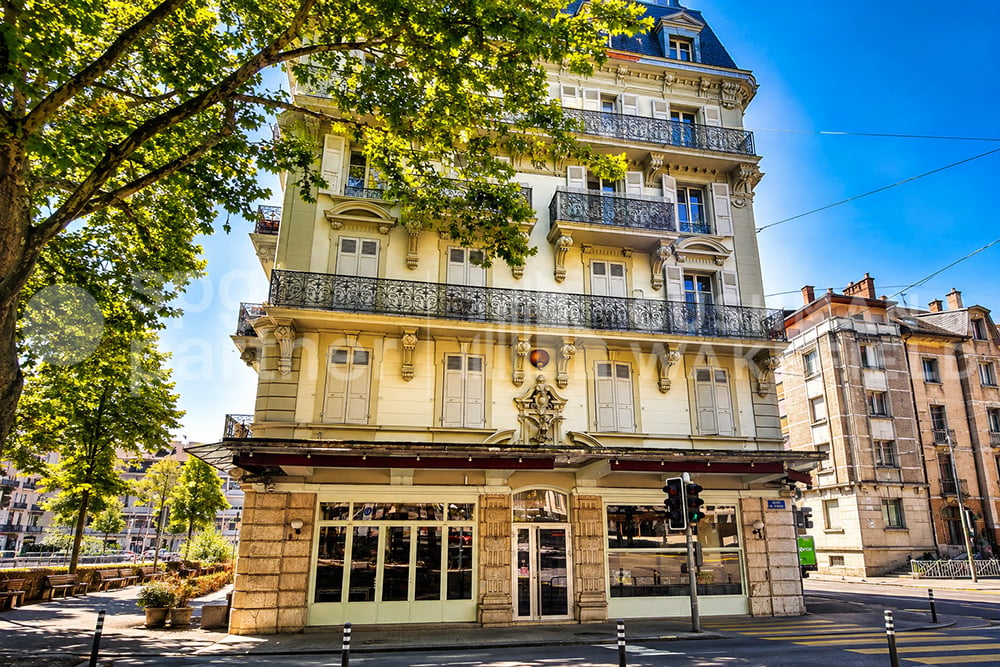
Commercial arcade equipped with 495 m², ground floor with terrace - Tunnel 20

Commercial arcade Plug&Play of 495 m² spread over 4 floors: ground floor with terrace, & balconies on the 1st floor.Building with character offering spacious areas, excellent visibility, brightness and a complete configuration for the operation of a restaurant. Its volumes and distribution also allow for the consideration of other commercial or service activities.Description of areas:Ground floor:Accommodates the main areas for customers. Accessible directly from the street, they benefit from spacious areas and a staircase that connects them to the 1st floor and the basement, they include:Basement - 112 m² • Access from the outside • Professional kitchen of 73 m² • 2 cold rooms of 3 and 7 m² • Sanitary with shower • 2 storage rooms of 5 and 9 m² • Dumbwaiter Upper floor - 215 m² • Customer entrance • Bar/restaurant area of 171 m² • PMR adapted sanitary of 11 m² • Terrace of 21 m² • Storage 1st floor - 104 m²Constitutes a complementary area that can accommodate a reception room, a privatizable area, an ancillary activity or an area dedicated to the administration of the establishment. It includes: • Large room accessible directly by the staircase, with a balcony of 8 m² over the entire length • Communicating room of 21 m² in a row • Communicating room of 21 m², an additional small balcony • 3 storage rooms • Sanitary, including independent toilet • Office-wardrobe of 15 m² The presence of a bar and independent sanitary facilities allows for the relatively autonomous operation of this level, particularly for events, group meals or private receptions.The basement also offers a surface area of 64 m² which accommodates a wine cellar and annexes.Rent: CHF 9'622.—/monthCharges CHF 1'400.—/monthspg partnerWe get your point

Travel time
-
1 / 8
182m², CHF 220.– / m²
Chemin de Préveyres 11, 1131 Tolochenaz

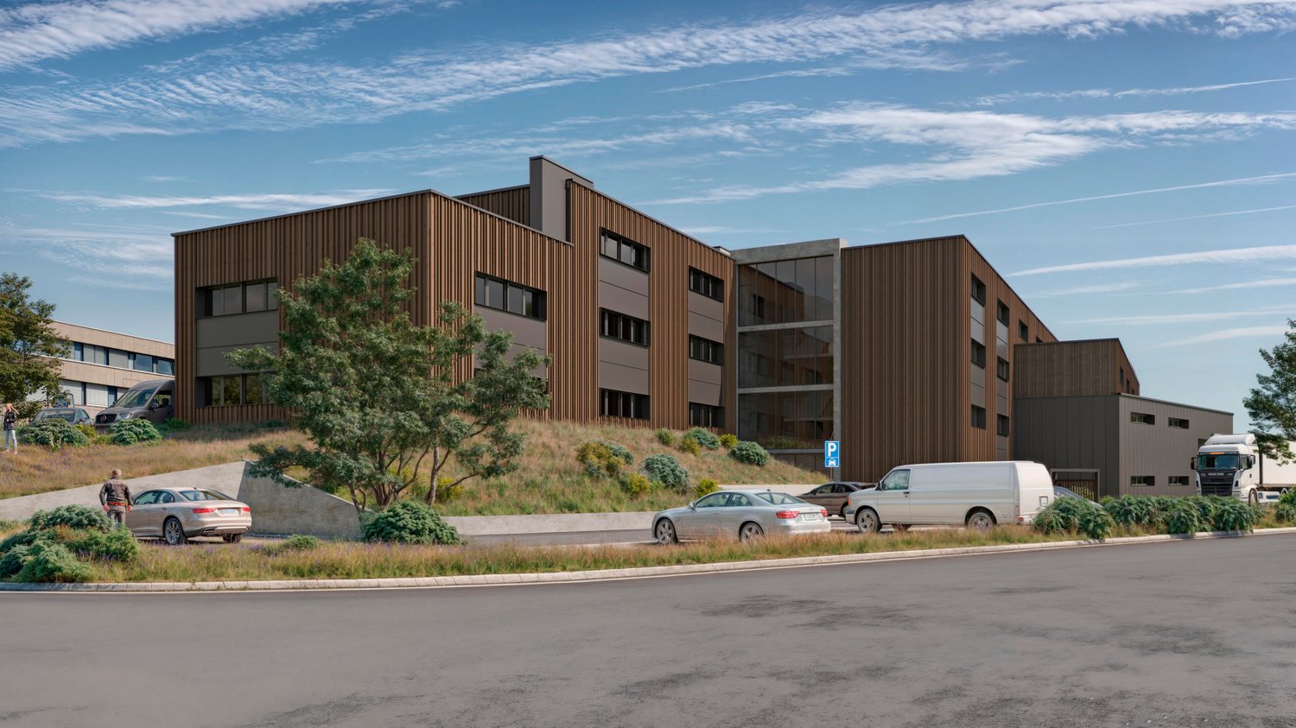
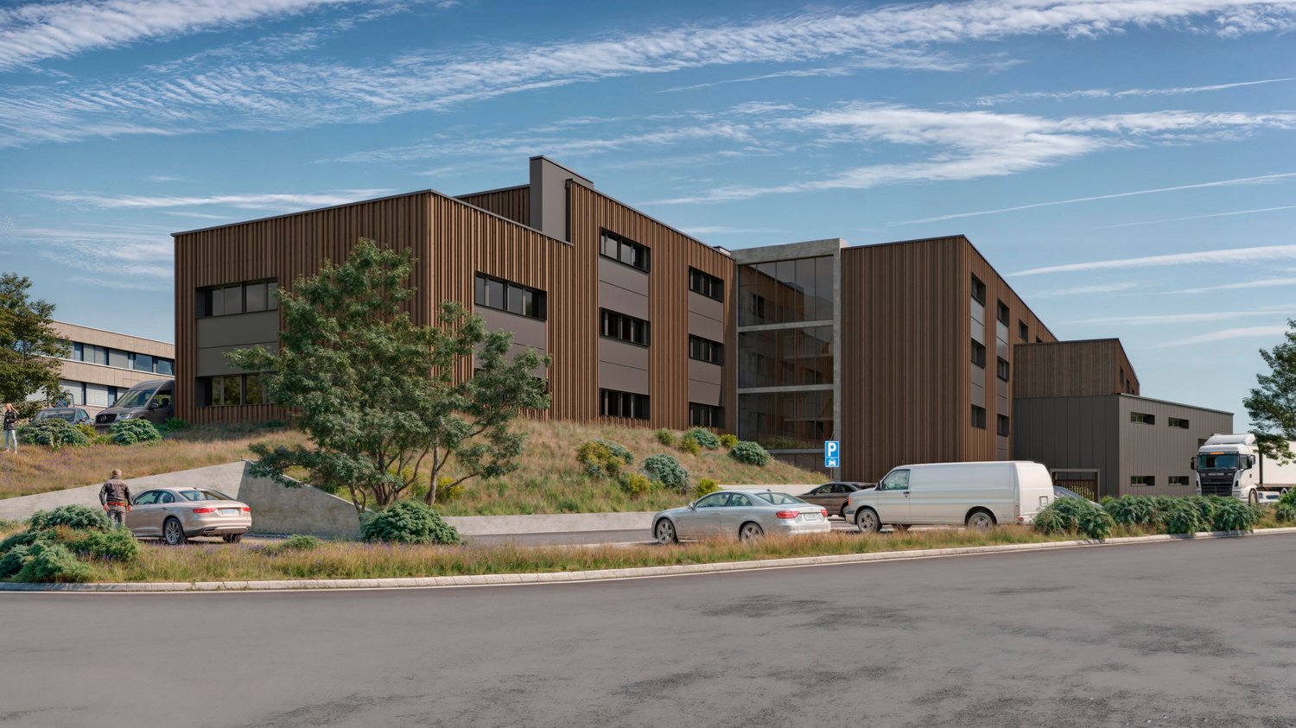
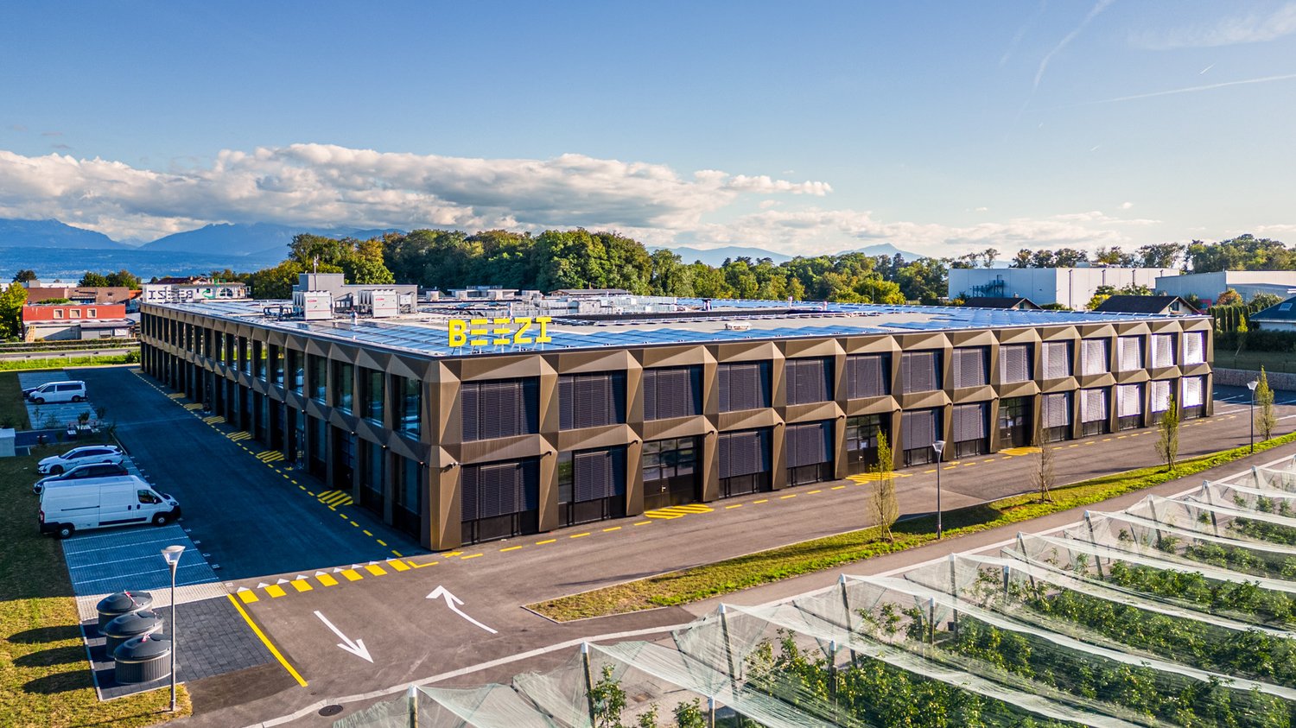
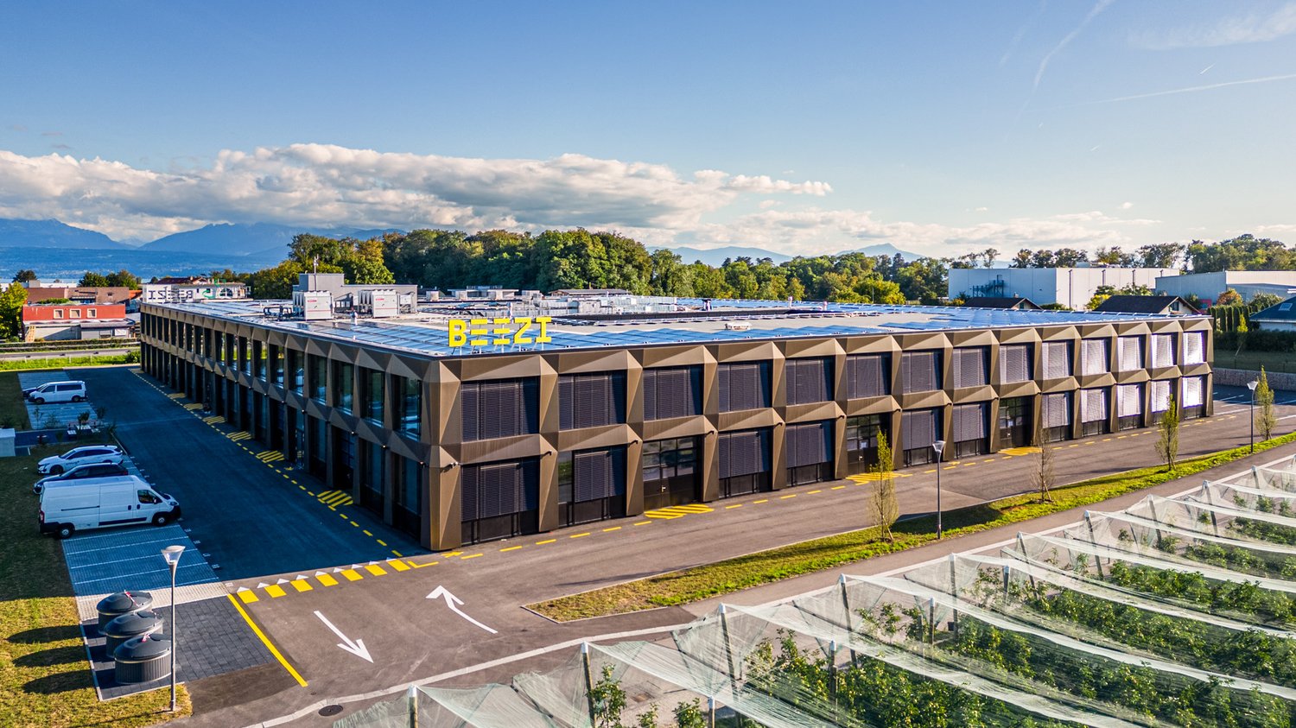
Exceptional rental opportunity New surfaces within the BEEZI project

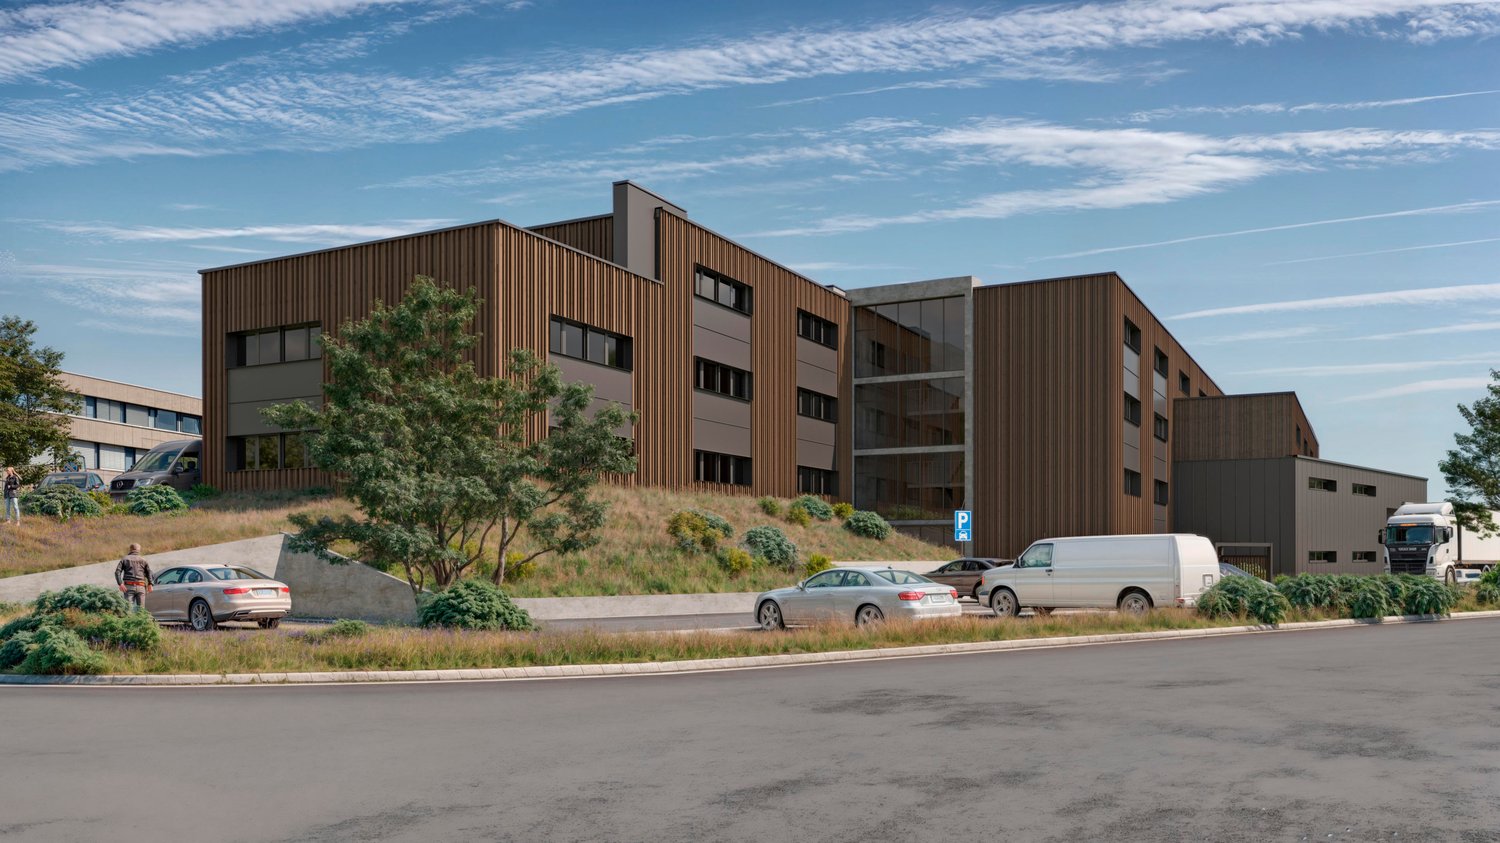
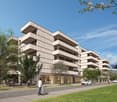
Located between Geneva and Lausanne, BEEZI is a new business building of over 10,000 m², designed to meet the needs of modern companies looking for versatile and sustainable spaces. Thanks to its strategic location, this project represents a rare opportunity on the Lemanic Arc.Flexible spaces to support your growthDelivered raw or semi-fitted, the spaces offer great freedom of layout and are suitable for technical, craft, administrative or light production activities.Ground floorHeight from floor to floor: 4.23 mFloor load: 1,000 kg/m²Facilitated truck access1st floorHeight from floor to floor: 3 mFloor load: 500 kg/m²Accessible by freight elevatorA building turned towards the futureDesigned according to current standards of performance and sustainability, BEEZI integrates many value-added equipment:Shared spacesPhotovoltaic panelsLED lightingHeat pumpGreen outdoor spacesElectric vehicle charging stationsFitness room available to usersA strategic locationThe site benefits from immediate access to the highway, offering excellent connectivity for employees, customers, and suppliers. Its ideal location between Geneva and Lausanne makes it a particularly attractive address for companies wishing to radiate throughout the region.The advantages of this offerNew building of the latest generationModular spaces delivered raw or semi-fittedTruck access and freight elevatorBeautiful ceiling heightSustainable and high-performance infrastructureExcellent road and rail accessibilityModern working environment with shared spaces and fitness roomAn opportunity not to be missedNew business spaces combining energy efficiency, flexibility of layout, and strategic location are particularly sought after today. BEEZI offers companies the opportunity to establish themselves in an innovative, sustainable, and long-term development-oriented environment.Contact us to obtain the complete documentation and discover the available spaces.

Travel time
-
1 / 8
259m², CHF 220.– / m²
Chemin de Préveyres 11, 1131 Tolochenaz

Exceptional rental opportunity: New surfaces within the BEEZI project

Located between Geneva and Lausanne, BEEZI is a new commercial building of over 10,000 m², designed to meet the needs of modern companies looking for flexible and sustainable spaces. Thanks to its strategic location, this project represents a rare opportunity on the Lake Geneva arc.Flexible spaces to support your growthDelivered raw or semi-fitted, the spaces offer great freedom of layout and are suitable for both technical, artisanal, administrative or light production activities.Ground floorFloor-to-ceiling height: 4.23 mFloor load: 1,000 kg/m²Facilitated truck access1st floorFloor-to-ceiling height: 3 mFloor load: 500 kg/m²Accessible by freight elevatorA building turned towards the futureDesigned according to current standards of performance and sustainability, BEEZI integrates many value-added equipment:Shared spacesPhotovoltaic panelsLED lightingHeat pumpGreen outdoor spacesElectric vehicle charging stationsFitness room available to usersA strategic locationThe site benefits from immediate access to the highway, offering excellent connectivity for employees, customers, and suppliers. Its ideal situation between Geneva and Lausanne makes it a particularly attractive address for companies wishing to radiate throughout the region.The advantages of this offerNew building of the latest generationModular spaces delivered raw or semi-fittedTruck access and freight elevatorBeautiful ceiling heightSustainable and high-performance infrastructureExcellent road and rail accessibilityModern working environment with shared spaces and fitness roomAn opportunity not to be missedNew activity spaces combining energy efficiency, flexibility of layout, and strategic location are particularly sought after today. BEEZI offers companies the opportunity to establish themselves in an innovative, sustainable, and long-term development-oriented environment.Contact us to obtain the complete documentation and discover the available spaces.

Travel time
-

Suggested properties for you based on search results

Other interesting objects