1055 results - Commercial properties for rent: Canton Vaud

1 / 8
  • Parking space
430m²CHF 310.– / m²
Avenue des Baumettes 21, 1020 Renens

MixCity Flexible spaces to configure according to your needs

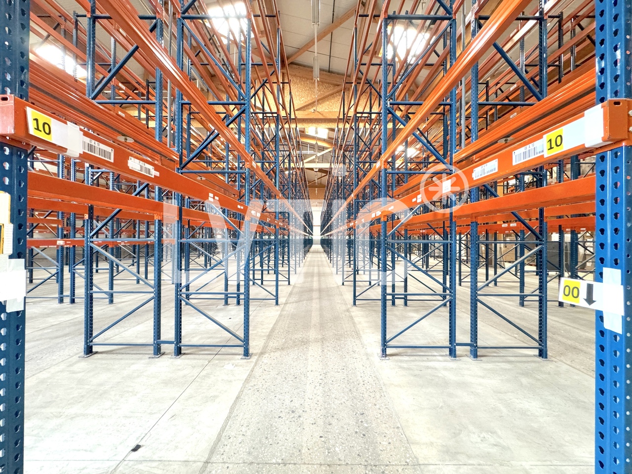
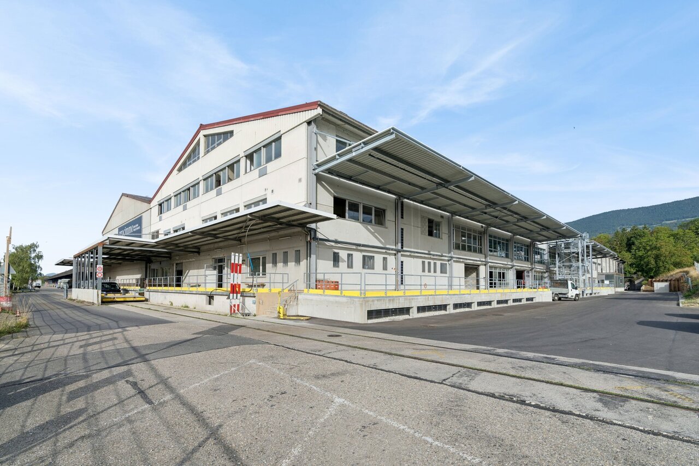
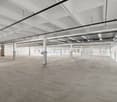
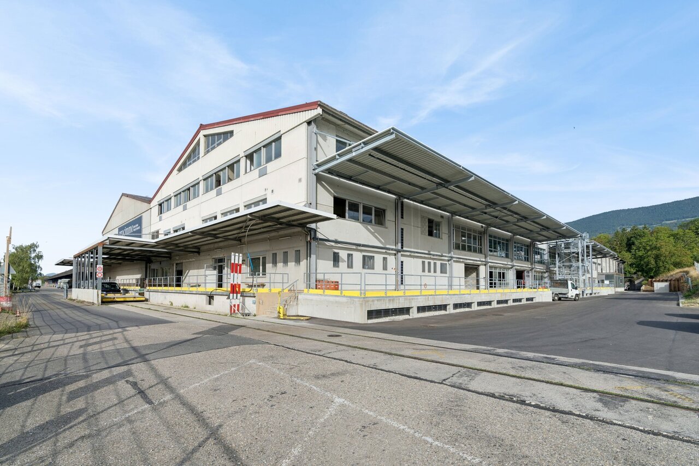
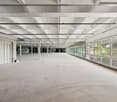
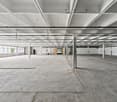
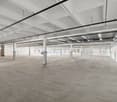
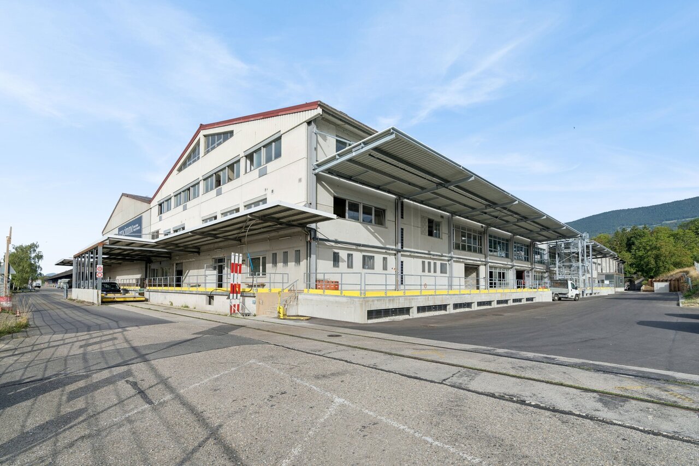
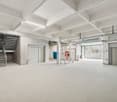
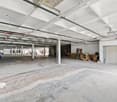
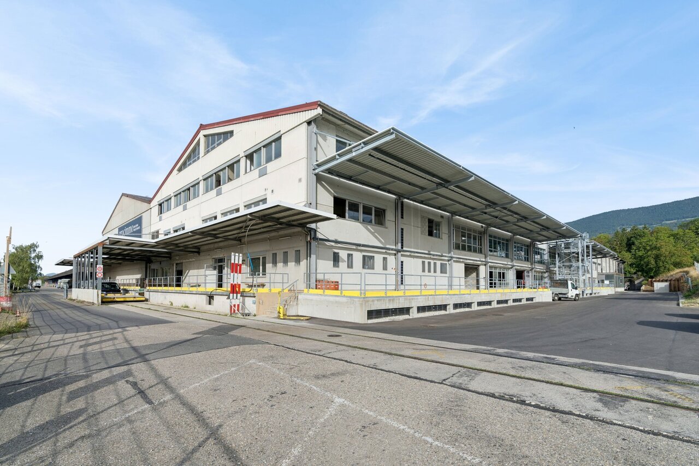
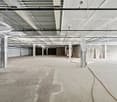
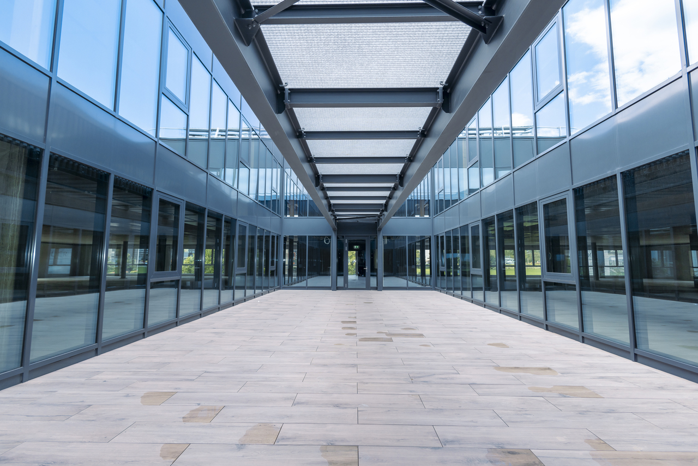
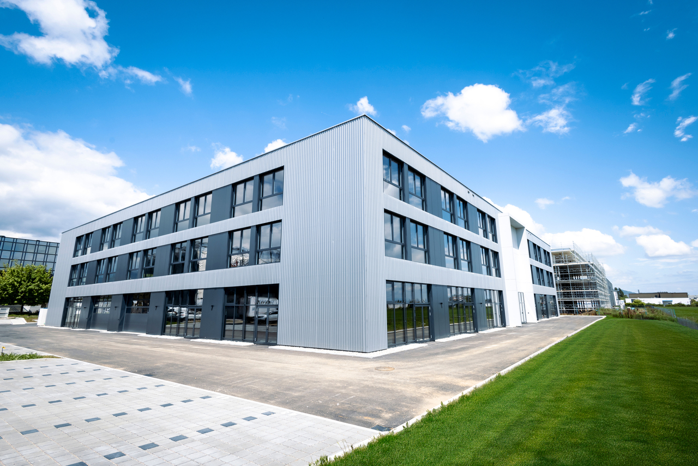
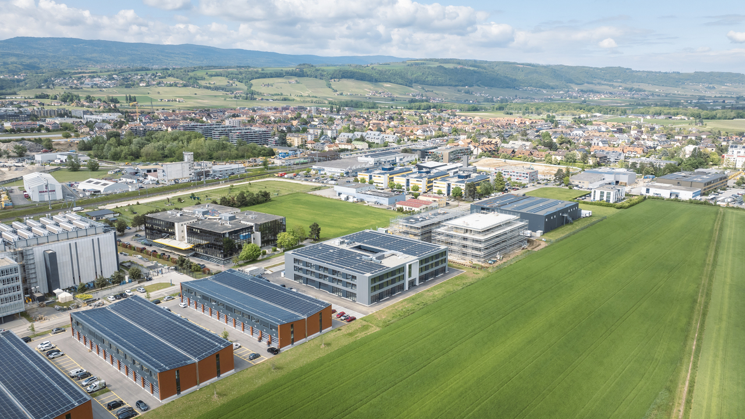
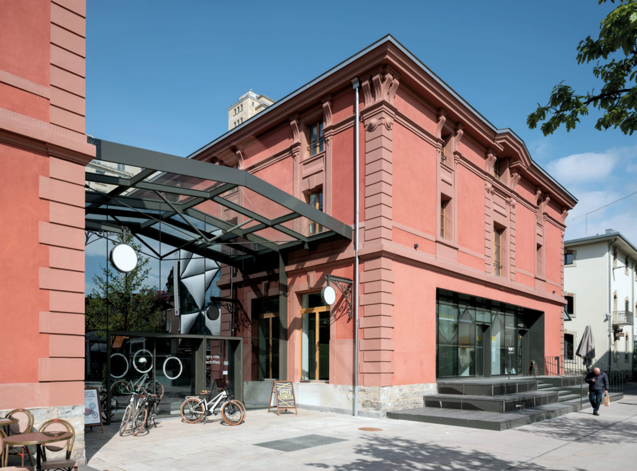
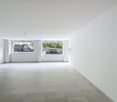
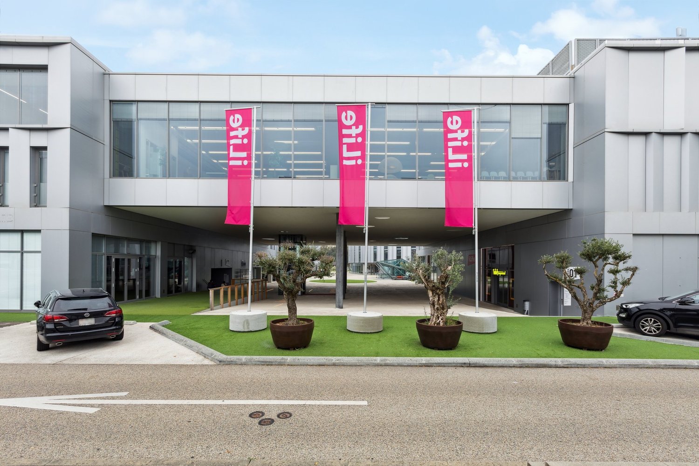
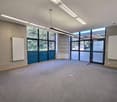
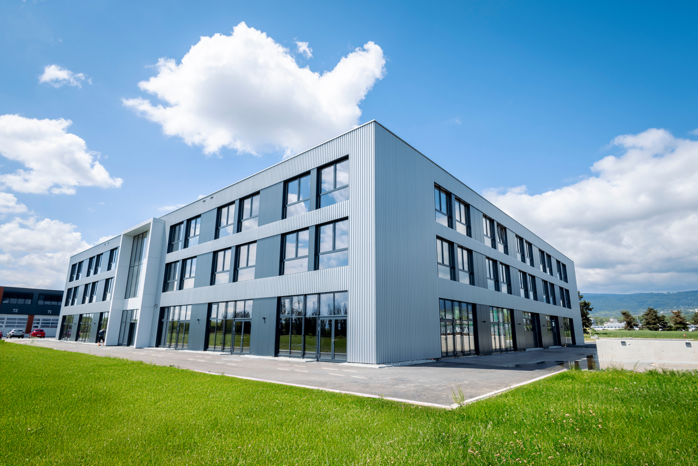
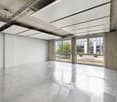
Surface : Upper floor of 430 m².The MixCity site offers a 7'800 m² building with numerous possible configurations from 300 m², spread over 6 floors, of which 4 are above ground level. The ambition of MixCity is to offer adaptable surfaces for all your activities. Located just 5km from the center of Lausanne and 5 minutes from the A1 highway. The spaces: • The underground and semi-underground floors will be mainly dedicated to storage, logistics, and parking areas (-1/-2/ lower ground floor). • The upper floors (upper ground floor / intermediate ground floor) will make room for Sales / Showroom, restaurant, and production areas. • The last floor in the attic, surrounded by a generous balcony, is ideal for accommodating very convivial administrative areas. The advantages: • First-class accessibility • Three ground-level floors accessible by utility vehicles • Three loading docks • 3 elevating platforms and two forklifts with 3 and 4 tons • Common areas and shared services • Restoration, terrace, green outdoor spaces, and amenities for user comfort Sustainable construction : Objective: Minergie labeling For MixCity, environmental efficiency is a priority; recycled plastic sandwich panels, recycled concrete, wood cladding, geothermal probes, photovoltaic panels, eco-domotics, and rainwater harvesting.The urban farm on the roof offers a real production tool. It is the first model of its kind in the sector operated by a professional market gardener.The green roof also helps to reduce heat island effects and retain rainwater.spg partner, your specialist in business real estate.

  • Parking space
Travel time
-
1 / 8
  • Parking space
500m²CHF 250.– / m²
Avenue des Baumettes 21, 1020 Renens

MixCity Flexible spaces to configure according to your needs

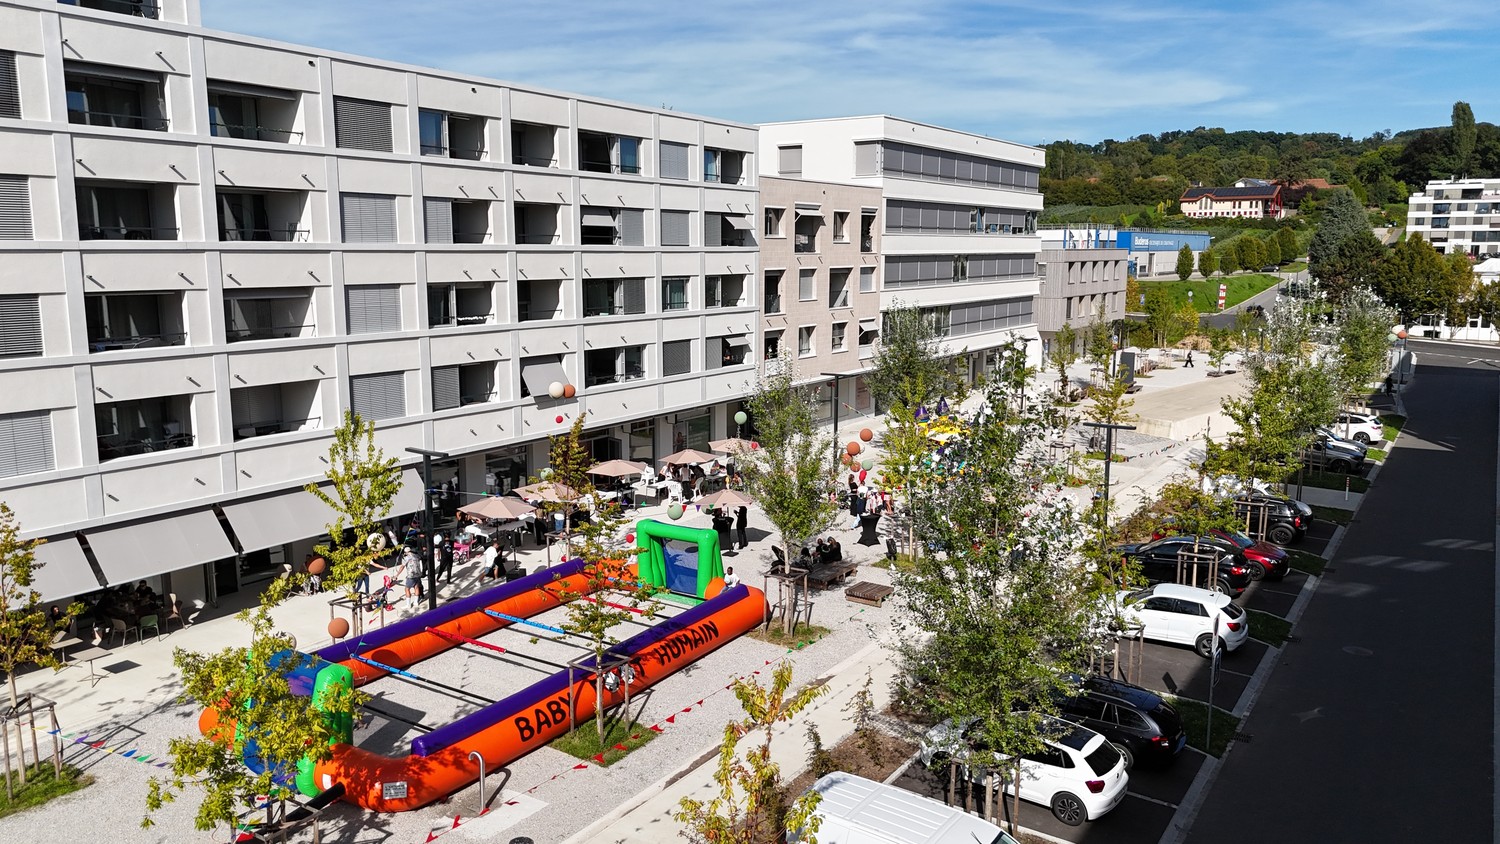
Surface : Intermediate floor of 2300 m².The MixCity site offers a 7'800 m² building with many possible configurations from 300 m², spread over 6 floors, of which 4 are above ground. The ambition of MixCity is to offer adaptable surfaces for all your activities. Located just 5km from the center of Lausanne and 5 minutes from the A1 highway.The spaces: • The underground and semi-underground floors will be mainly dedicated to storage, logistics, and parking areas (-1/-2/ lower ground floor). • The upper floors (upper ground floor / intermediate ground floor) will make room for Sales / Showroom, restaurant, and production areas. • The last floor in the attic, surrounded by a generous balcony, is ideal for hosting very convivial administrative areas. The advantages: • First-class accessibility • Three ground-level floors accessible with utility vehicles • Three loading docks • 3 elevator platforms and two forklifts of 3 and 4 tons • Common areas and shared services • Restoration, terrace, green outdoor spaces, and amenities for user comfort Sustainable construction: Objective: Minergie labeling For MixCity, environmental efficiency is a priority; recycled plastic sandwich panels, recycled concrete, wood cladding, geothermal probes, photovoltaic panels, eco-domotics, and rainwater harvesting.The urban farm on the roof offers a real production tool. It is the first model of its kind in the sector, operated by a professional market gardener.The green roof also contributes to reducing heat islands and retaining rainwater.spg partner, your specialist in business real estate.

  • Parking space
Travel time
-
1 / 6
  • Parking space
2,300m²CHF 200.– / m²
Avenue des Baumettes 21, 1020 Renens

MixCity Flexible spaces to configure according to your needs

Area: Lower ground floor of 2'300 m².The MixCity site offers a 7'800 m² building with numerous possible configurations from 300 m², spread over 6 floors, of which 4 are above ground. The ambition of MixCity is to offer adaptable surfaces for all your activities. Located just 5km from the center of Lausanne and 5 minutes from the A1 highway.The spaces: • The underground and semi-underground floors will be mainly dedicated to storage, logistics, and parking areas (-1/-2/ lower ground floor). • The upper floors (upper ground floor / intermediate floor) will make room for Sales / Showroom, restaurant, and production areas. • The last floor in the attic, surrounded by a generous balcony, is ideal for hosting very convivial administrative areas. The advantages: • First-class accessibility • Three ground-level floors accessible with utility vehicles • Three loading docks • 3 elevator platforms and two forklifts of 3 and 4 tons • Common areas and shared services • Restoration, terrace, green and landscaped outdoor spaces for user comfort Sustainable construction:Objective: Minergie labelFor MixCity, environmental efficiency is a priority; recycled plastic sandwich panels, recycled concrete, wood cladding, geothermal probes, photovoltaic panels, eco-domotics, and rainwater harvesting.The urban farm on the roof offers a real production tool. It is the first model of its kind in the sector operated by a professional market gardener.The green roof also helps to reduce heat island effects and retain rainwater.spg partner, your specialist in business real estate.

  • Parking space
Travel time
-
1 / 10
  • Parking space
  • Elevator
  • Garage
300m²CHF 170.– / m²
Route des Avouillons, 1196 Gland

SPARK - Offices and flexible, modular industrial spaces

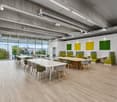
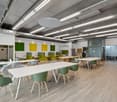
Territory in full growth, Gland welcomes major economic players and seduces with many nearby services. Located in the heart of the Gland Industrial Zone, the SPARK building offers a strategic commercial environment and is very well served.We offer you versatile surfaces of 3'541 m² according to your activity: Office / Industry, divided between the 1st and 2nd floors, designed for you: • Multifunctional spaces, flexible, divisible from 200 m² • An answer to the multi-activities of companies (workshop, office) • New interior spaces, well-being and comfort at work with vegetated areas from the entrance of the building • Multiplicity of possible fittings; adapted to accommodate activities with high technical constraints • Semi-fitted surfaces, possibility of customized support with the Plug & Play option • Numerous parking spaces, visitors and bicycles, electric charging stations, rental vehicles Floor description: • 1st floor: 1'810 m² Workshop / Office, divisible from 300 m², price CHF 170.-/m²/year • 2nd floor: 1'731 m² Office, divisible from 200 m², price CHF 210.-/m²/year Fittings: • Technical flooring, floor load up to 1T/m² • Finish: Semi-fitted • Basement of 1'000 m² for storage • High ceiling height • Lift and forklift • Sanitary facilities • Stores • 52 parking spaces in the basement spg partner finds the goods and spaces that suit you.Fittings • Technical flooring • Forklift • Finish: Semi-fitted • Kitchen/kitchenette • Stores

  • Parking space
  • Elevator
  • Garage
1 / 12
100m²CHF 2,080.–
Avenue des Cèdres 2-12 et 3-11, 1022 Chavannes-près-Renens

Neighborhood in full expansion, various arcades, at the tenant's discretion

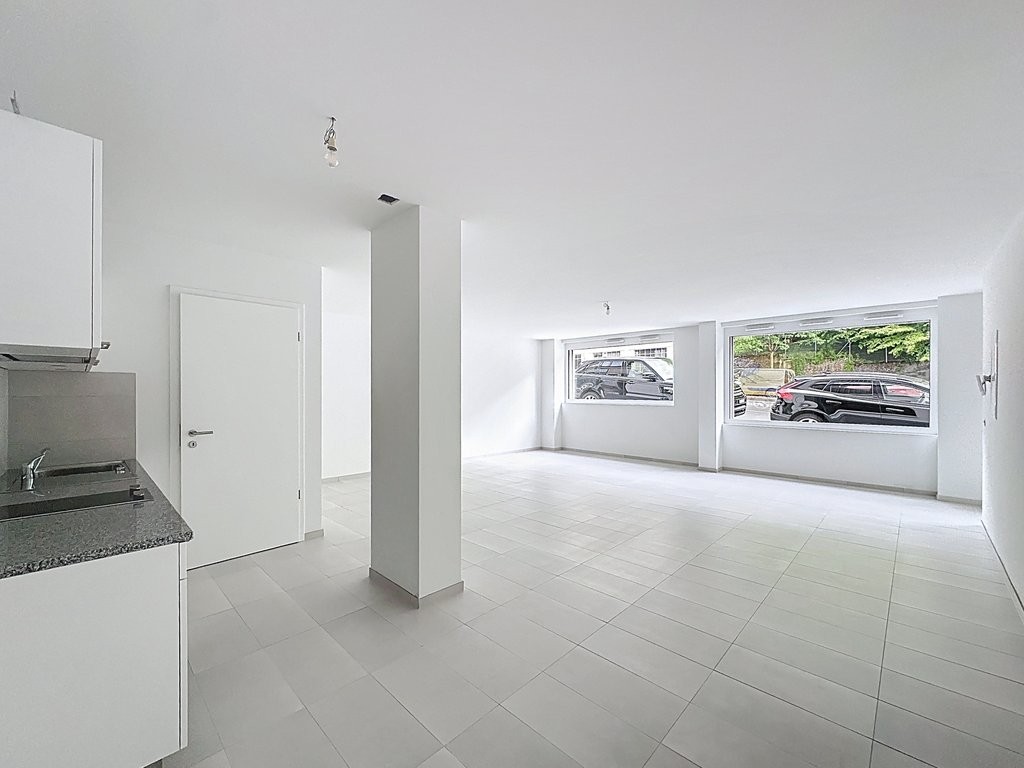
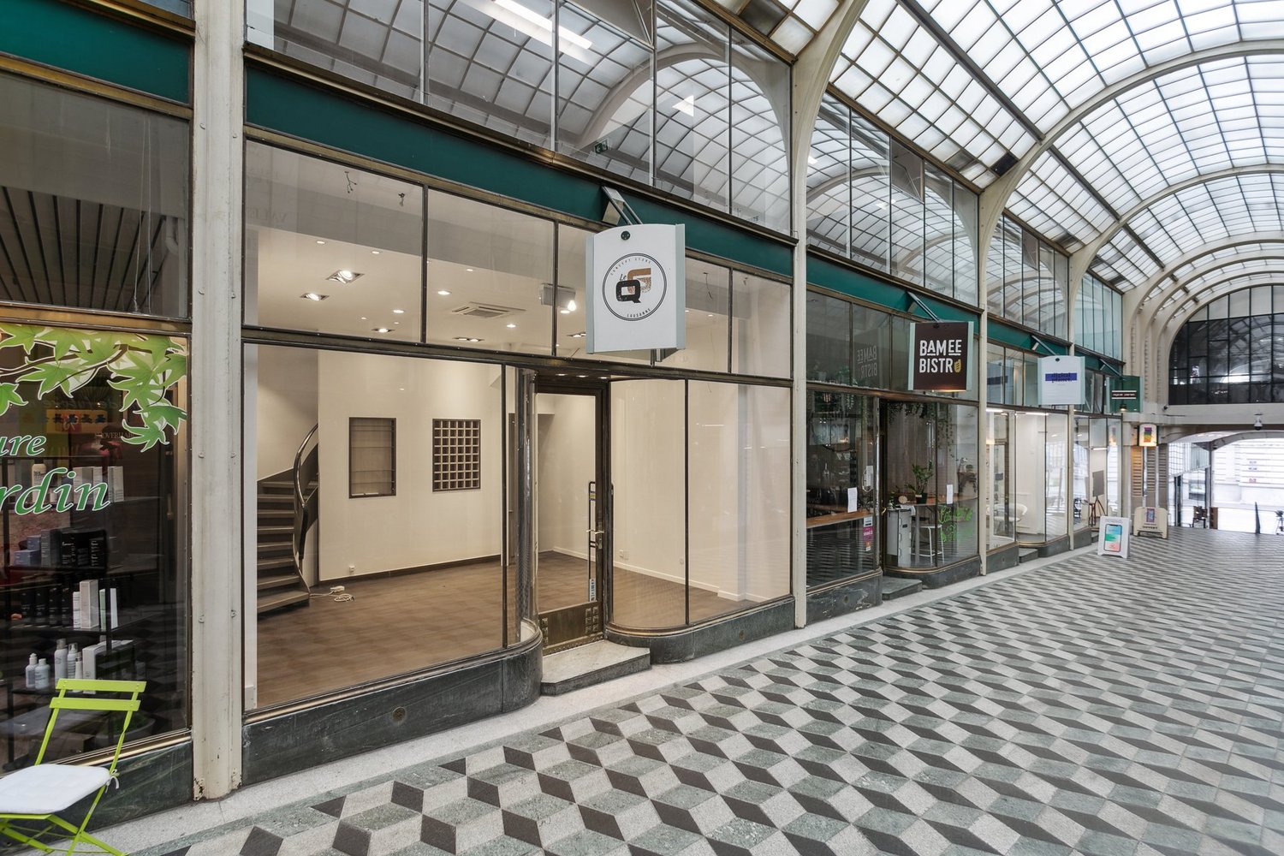
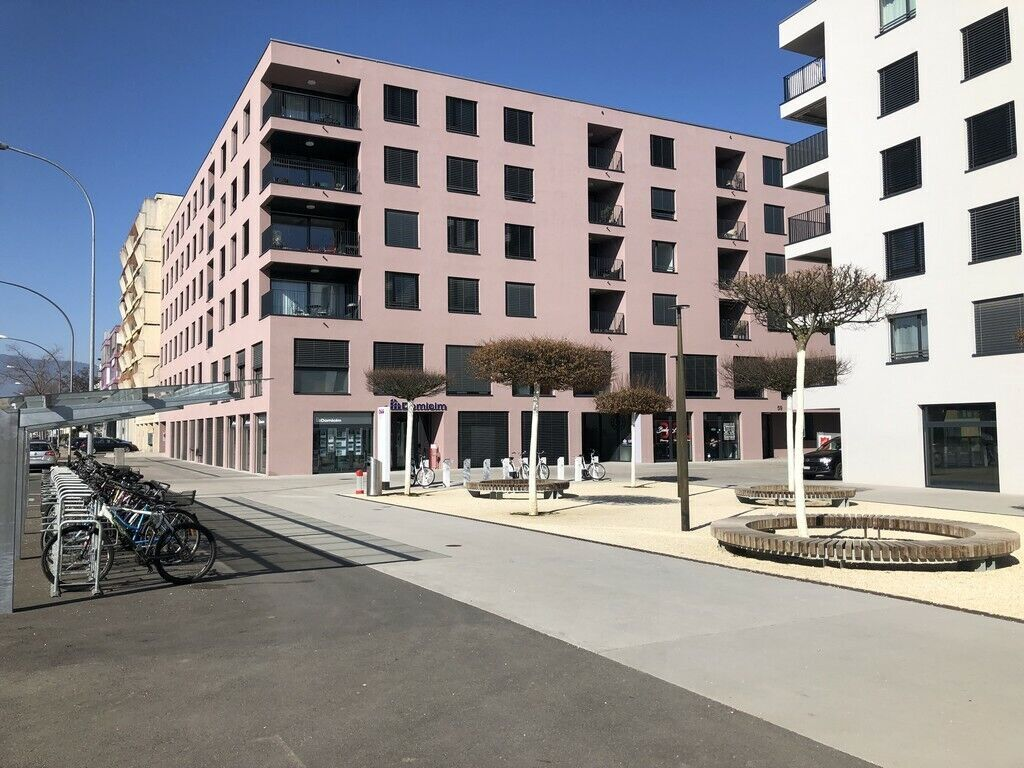
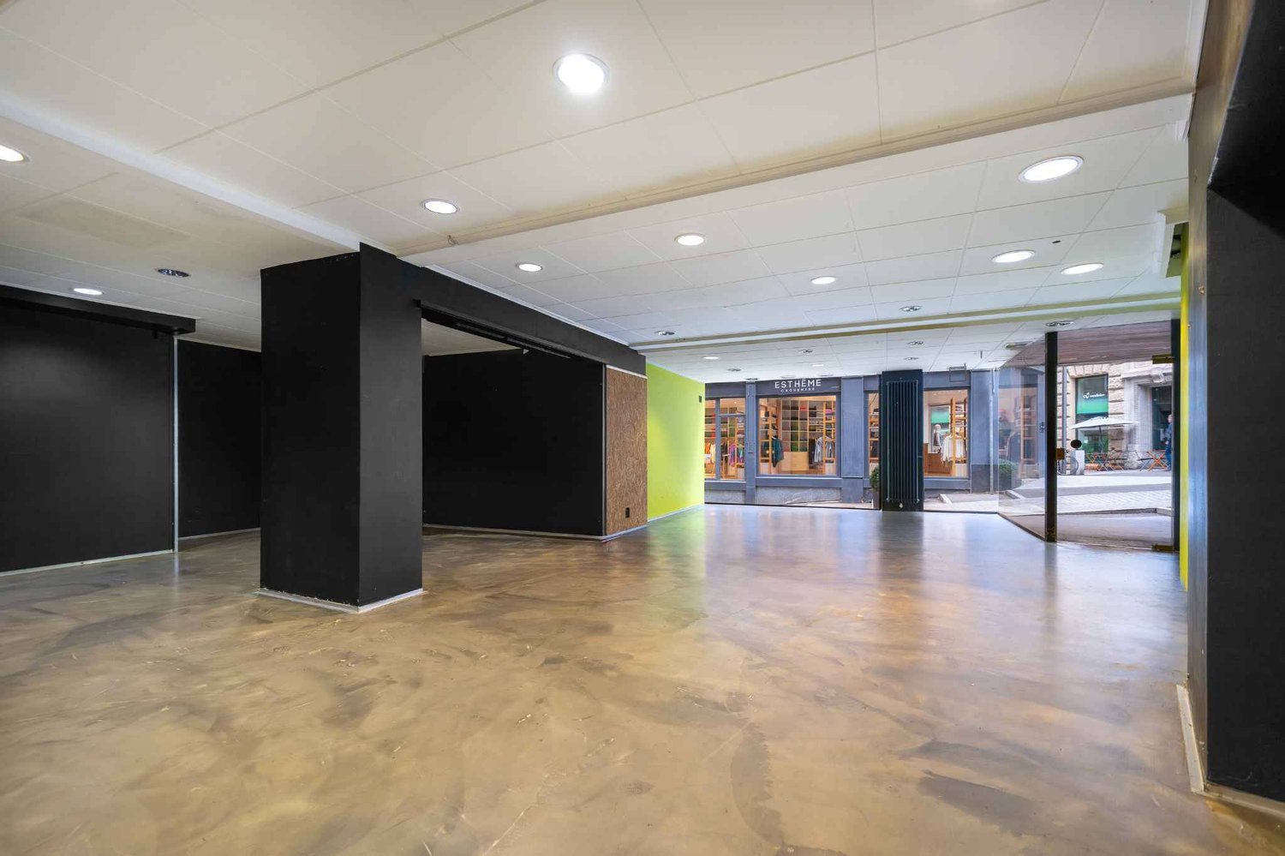
In the new neighborhood, in full development, the Cèdres in Chavannes-près-Renens, we are renting out various commercial arcades that will perfectly adapt to your needs.The rental, from 42m2 to 347 m2, is modular according to your needs. We have several small and large surfaces available.Your new arcade and/or commercial space is waiting for you, just 5 minutes from the Renens train station and 15 minutes from the Lausanne train station!The bus stops and metro station (M1) as well as access to the highway are also quickly accessible.Today, various commercial actors and tenants of homes are already present on site and will offer you, your employees, and your customers various services and a village atmosphere.This Minergie building with solar panels, whose construction was completed in 2019, is distinguished by its modern and urban facades.By appointment, you can see for yourself this up-and-coming neighborhood and already visualize the various available surfaces on our website: www.alleedescedres.chThe rent displayed on this ad is for the rental of a raw surface, the fitting out is entirely the responsibility of the tenant. It is also possible to rent this surface at a net rent of CHF 350.00 m2/year, rent price including the taking over of fitting-out work by the landlord up to CHF 1'000.00 per m2The fitting-out characteristics at a glance: • Equipped service area with large windows, natural light, and ceiling lighting in all rooms • Ventilation with cooling system • Flexible divisible surfaces with flooring of your choice • Walls: roughcast, painted white • Equipped toilets are provided in each surface Interior parking spaces can be rented for CHF 180.00/month.Online applicationEasy and simple application using our digital application form.As a Helvetia tenant, you benefit from a 40% discount on your first annual premium for a selection of Helvetia insurance products!You will find other interesting rental properties at: www.helvetia.ch/locationThe published photos represent rooms of the same type or similar type. Differences from the actual offer are therefore possible.

Travel time
-
1 / 12
15 roomsCHF 17,330.–
Le Bey 24, 1442 Yverdon-les-Bains

Industrial and administrative building of 960 m2 for rent

Ideal for setting up a fitness studio!Located in the heart of the Montagny-près-Yverdon industrial zone, just 1.3 km from the highway and in close proximity to the Y-Parc technology park, this building offers a rare opportunity for a company looking to combine administrative, technical, and operational activities on a single site.The building benefits from excellent accessibility, outdoor parking, and great flexibility of use thanks to its separate entrances and functional distribution over several levels.The available surfaces include: • Lower ground floor: approx. 40 m2 of logistics, technical or archive rooms • Upper ground floor: 471 m2 including reception hall, showroom, offices, and workshops • 1st floor: 449 m2 including offices, conference room, cafeteria, and training rooms • The building has undergone significant renovations, notably the roof in 2004 and the upper ground floor and 1st floor in 2009. Characteristics: • Available surface: approx. 960 m2 • Outdoor parking • Reception hall and showroom • Fully equipped offices • Conference room • Cafeteria • Small elevator • Independent logistics access • Industrial zone • Quick highway access • Immediate proximity to Yverdon-les-Bains and Y-Parc Indicative annual rent: • 40 m2 x CHF 150/m2/year = CHF 6,000.- • 471 m2 x CHF 200/m2/year = CHF 94,200.- • 449 m2 x CHF 240/m2/year = CHF 107,760.- Total annual rent: CHF 207,960.-, which is CHF 17,330.- per month excluding charges and VAT.Availability by agreement.

Travel time
-
1 / 12
765m²CHF 12,687.–
route Industrielle 11, 1806 St-Légier-La Chiésaz

Approximately 765m2 to create your future business - Industrielle 11

Ideally located on Route Industrielle 11 in Saint-Légier on the 1st floor, in the heart of the Blonay - Saint-Légier commune, this spacious commercial space benefits from a strategic location within a dynamic industrial area. In close proximity to main roads and just a few minutes from Vevey, it offers excellent accessibility for both customers and deliveries. Its professional environment in full growth makes it an ideal place to develop and permanently establish your activity.The area is composed as follows:- Modular rooms- A fitted kitchen- A bathroom/WC- A separate WCAdditional features:- An elevator outside the premises- An elevator inside the premises- A secure storage room/basement of approximately 130m2- Several visitor parking spaces outside- P/m2: Fr. 199.00- Elevating platformThe advantages:- Located in an industrial area- 5 minutes by car from the center of Vevey- Easy access- Area of approximately 632m2- Available immediatelyMonthly rental conditions:Net rent: Fr. 12'687.00Advance payment of charges: Fr. 1'567.00VAT: Fr. 1'154.60Gross rent: Fr. 15'408.60Duration of the indexed rental contract:Renewable every 5 years or every 10 years with a notice period of 12 monthsGuarantee of 6 months, i.e. an amount of Fr. 85'524.00 Visits: Bernard Nicod SA - Elisa Comitino at 021 925 70 60 or 079 441 88 49 or by email: elisa.comitino@bernard-nicod.ch

Travel time
-

Suggested properties for you based on search results

Other interesting objects