1041 results - Commercial properties for rent: Canton Vaud

1 / 5
Price on request
Chemin de la Venoge 11, 1024 Ecublens VD

Modular offices in the heart of the future ECOTOPE district

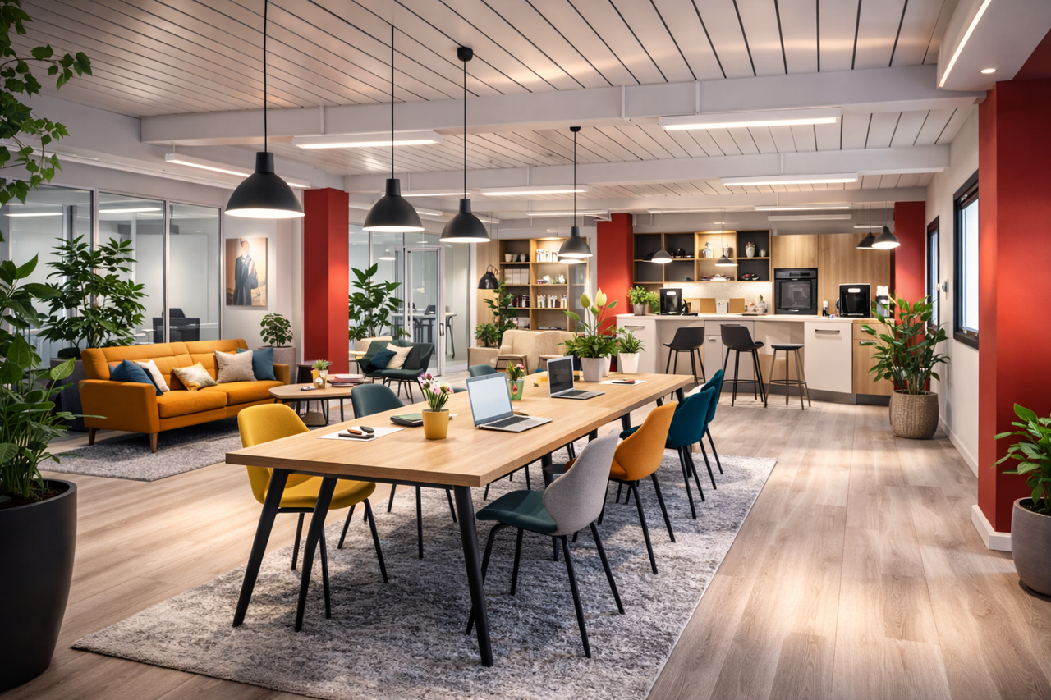
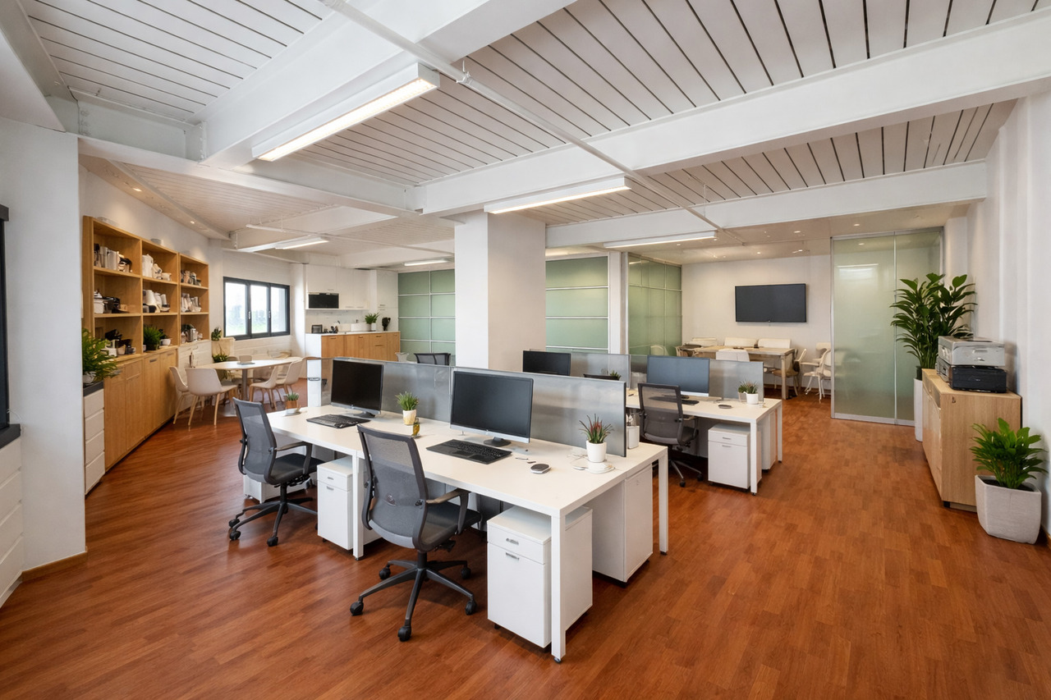
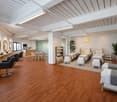
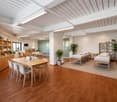
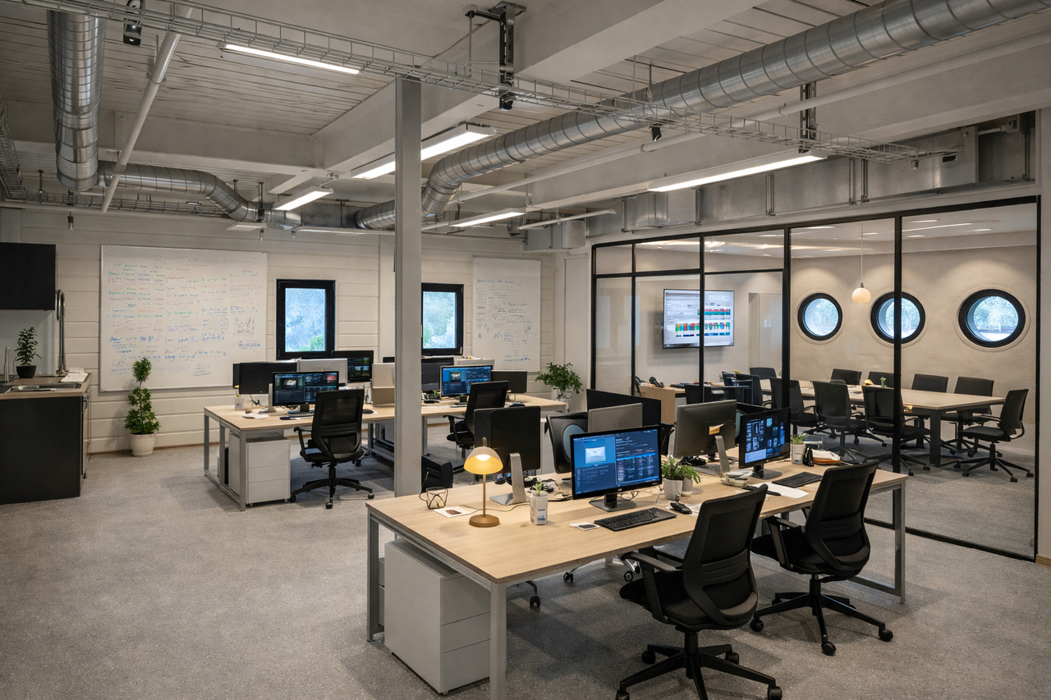
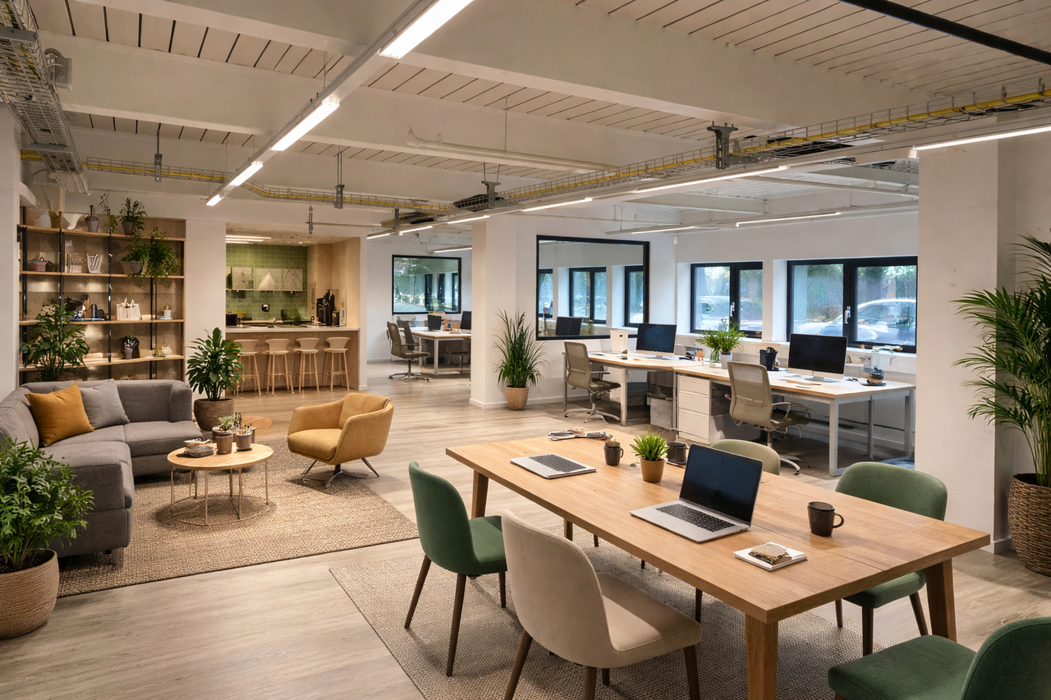
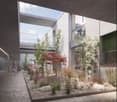
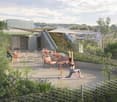
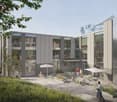
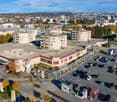
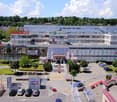
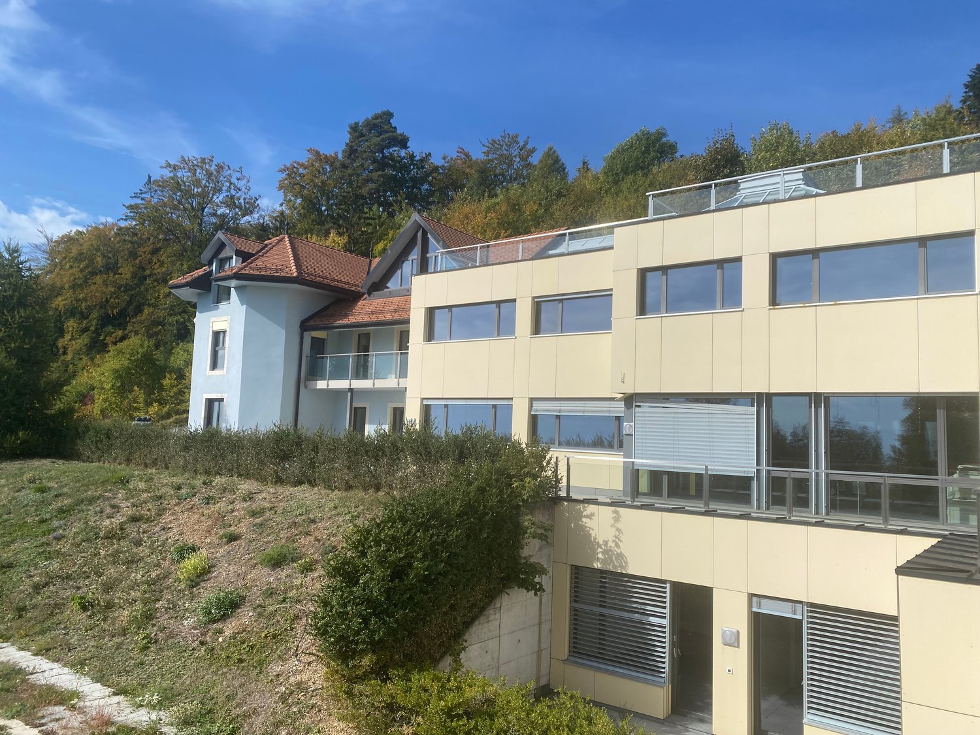
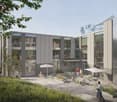
Please note that the images in this listing were generated using artificial intelligence for illustration purposes.Located in the heart of a strategic economic hub in Ecublens, this administrative and commercial building offers approximately 1'935 m² of modular space, available immediately or by arrangement. An ideal opportunity to develop your business in a dynamic and perfectly connected environment.Adaptable spaces to suit your needsThe building spans several levels: • Basement (-1): approximately 380 m² of renovated storage space, ramp, sanitary facilities, cellars, technical rooms. • Ground floor: bright entrance hall with central atrium, cafeteria, approximately 500 m² of renovated offices. • 1st floor: approximately 477 m² of renovated offices, cafeteria, and archive area. • 3rd floor: reception, kitchen with lounge area, approximately 295 m² of offices, and a furnished terrace. Outdoor parking spaces available. • Renovated offices (2010/2011 and 2018) • GiegaStar gas heating system (2017) and underfloor heating • Monitored and optimized sprinkler system • Regularly maintained roof and facilities • Flexible architectural design allowing for multi-tenant occupancy An ideal location • Quick access to the highway (approximately 2 km) • Lausanne within 15-20 minutes • Immediate proximity to shops • TL (line 30) within 3 minutes' walk • UNIL and EPFL less than 1 km away A rare property combining flexibility, technical quality, and strategic location in the western Lausanne area.We are at your disposal for any additional information: dbinggeli@regieduboux@chNon-contractual photos: the visuals are presented for illustrative purposes only.

Travel time
-
1 / 5
Price on request
Chemin de la Venoge 11, 1024 Ecublens VD

Modular offices in the heart of the future ECOTOPE district

Please note that the images in this listing were generated using artificial intelligence for illustration purposes.Located in the heart of a strategic economic hub in Ecublens, this administrative and commercial building offers nearly 1'935 m² of modular space, available immediately or by arrangement. An ideal opportunity to develop your activities in a dynamic and perfectly connected environment.Adaptable spaces to your needsThe building is spread over several levels: • Basement (-1): approx. 380 m² of renovated storage, ramp, sanitary facilities, cellars, technical rooms. • Ground floor: bright entrance hall with central atrium, cafeteria, approx. 500 m² of renovated offices. • 1st floor: approx. 477 m² of renovated offices, cafeteria and archive area. • 3rd floor: reception, kitchen with lounge area, approx. 295 m² of offices and fitted terrace. Outdoor parking spaces available. • Renovated offices (2010/2011 and 2018) • GiegaStar gas heating (2017) and underfloor heating • Monitored and optimized sprinkler system • Regularly maintained roof and installations • Flexible architecture allowing for multi-tenant occupation An ideal location • Quick access to the highway (approx. 2 km away) • Lausanne within 15-20 minutes • Immediate proximity to shops • TL (line 30) within 3 minutes' walk • UNIL and EPFL less than 1 km away A rare property combining flexibility, technical quality and strategic location in the western Lausanne area.We are at your disposal for any additional information that may be useful to you at dbinggeli@regieduboux@chNon-contractual photos: the visuals are presented for indicative purposes.

Travel time
-
1 / 4
Price on request
Chemin de la Venoge 11, 1024 Ecublens VD

Modular offices in the heart of the future ECOTOPE district

Please note that the images in this ad were generated using artificial intelligence for illustration purposes.Located in the heart of a strategic economic hub in Ecublens, this administrative and commercial building offers approximately 1'935 m² of modular space, available immediately or by arrangement. An ideal opportunity to develop your activities in a dynamic and perfectly connected environment.Adaptable spaces to your needsThe building is spread over several levels: • Basement (-1): approx. 380 m² of renovated storage, ramp, sanitary facilities, cellars, technical rooms. • Ground floor: bright entrance hall with central atrium, cafeteria, approx. 500 m² of renovated offices. • 1st floor: approx. 477 m² of renovated offices, cafeteria, and archive area. • 3rd floor: reception, kitchen with lounge area, approx. 295 m² of offices, and furnished terrace. Outdoor parking spaces available. • Renovated offices (2010/2011 and 2018) • GiegaStar gas heating (2017) and underfloor heating • Monitored and optimized sprinkler system • Regularly maintained roofs and facilities • Flexible architectural design for multi-tenant occupancy An ideal location • Quick access to the highway (approx. 2 km away) • Lausanne within 15-20 minutes • Immediate proximity to shops • TL (line 30) within 3 minutes' walk • UNIL and EPFL less than 1 km away A rare property combining flexibility, technical quality, and strategic location in the western Lausanne area.We are at your disposal for any additional information: dbinggeli@regieduboux@chNon-contractual photos: the visuals are presented for illustrative purposes only.

Travel time
-
1 / 4
Price on request
Chemin de la Venoge 11, 1024 Ecublens VD

Modular offices in the heart of the future ECOTOPE district

Located in the heart of a strategic economic hub in Ecublens, this administrative and commercial building offers nearly 1'935 m² of modular space, available immediately or by agreement. An ideal opportunity to develop your business in a dynamic and perfectly connected environment.Adaptable spaces to your needsThe building is spread over several levels: • Basement (-1): approx. 380 m² of renovated storage, ramp, sanitary facilities, cellars, technical rooms. • Ground floor: bright entrance hall with central atrium, cafeteria, approx. 500 m² of renovated offices. • 1st floor: approx. 477 m² of renovated offices, cafeteria, and archiving area. • 3rd floor: reception, kitchen with lounge area, approx. 295 m² of offices, and furnished terrace. Outdoor parking spaces available. • Renovated offices (2010/2011 and 2018) • GiegaStar gas heating (2017) and underfloor heating • Controlled and optimized sprinkler system • Regularly maintained roof and facilities • Flexible architecture allowing multi-tenant occupancy An ideal location • Quick access to the highway (approx. 2 km away) • Lausanne within 15-20 minutes • Immediate proximity to shops • TL (line 30) within 3 minutes' walk • UNIL and EPFL less than 1 km away A rare property combining flexibility, technical quality, and strategic location in the western Lausanne area.We are at your disposal for any additional information: dbinggeli@regieduboux@chNon-contractual photos: the visuals are presented for illustrative purposes only.

Travel time
-
1 / 5
302m², Price on request
Chemin de la Grangette 1, 1052 Le Mont-sur-Lausanne

A hub of activity in the heart of a new vibrant complex

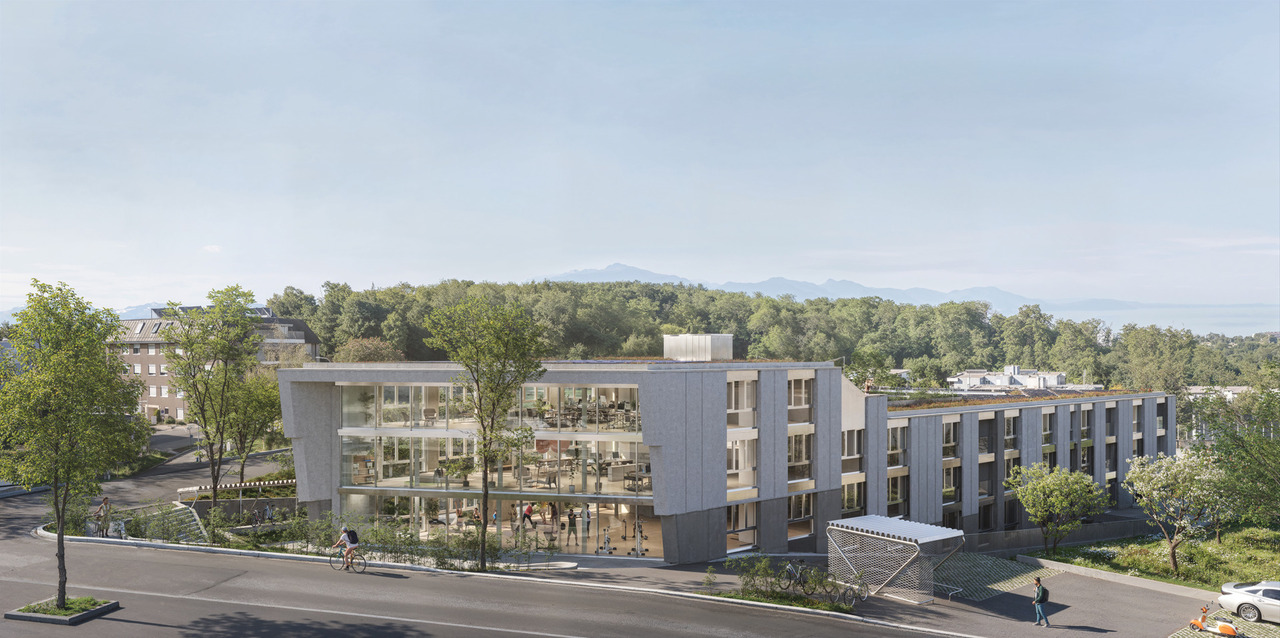
Ideal surface for a fitness or wellness center - Project G-One, Le Mont-sur-LausanneDevelop your activity in a modern and dynamic setting within the G-One complex, an innovative hub of life that brings together 7 shops and 18 new apartments in a thriving neighborhood.Benefit from a strategic location that combines visibility, accessibility, and a convivial atmosphere -- ideal for a fitness center, yoga studio, pilates, or wellness space.An environment conducive to health and movement • Minergie-P certified building, ensuring high thermal comfort and energy efficiency • Natural light thanks to large windows • Modular spaces to create your training area, locker rooms, and reception • Green surroundings and outdoor spaces • A place that inspires well-being, vitality, and conviviality Optimal accessibility for your members • Direct access for customers and equipment • Visitor parking and underground parking with 50 spaces, prepared to accommodate electric charging stations • 5 outdoor "minute-drop" spaces as well as about 60 indoor and outdoor bike spaces • Bus stop at the foot of the building, A1 highway in 5 minutes • Constant flow of residents and visitors within the complex, perfect for developing a loyal local customer base G-One - The new wellness space in Le Mont-sur-LausanneAvailable surface area: 302 m², modulable according to your needsIdeal for: fitness room, yoga studio, wellness space, or fitness centerAvailability: end of 2026For more information or to plan a visit, click on the link below:www.g-one-lausanne.ch


Travel time
-
1 / 5
266m², Price on request
Chemin de la Grangette 1, 1052 Le Mont-sur-Lausanne

A hub of activity at the heart of a new living complex

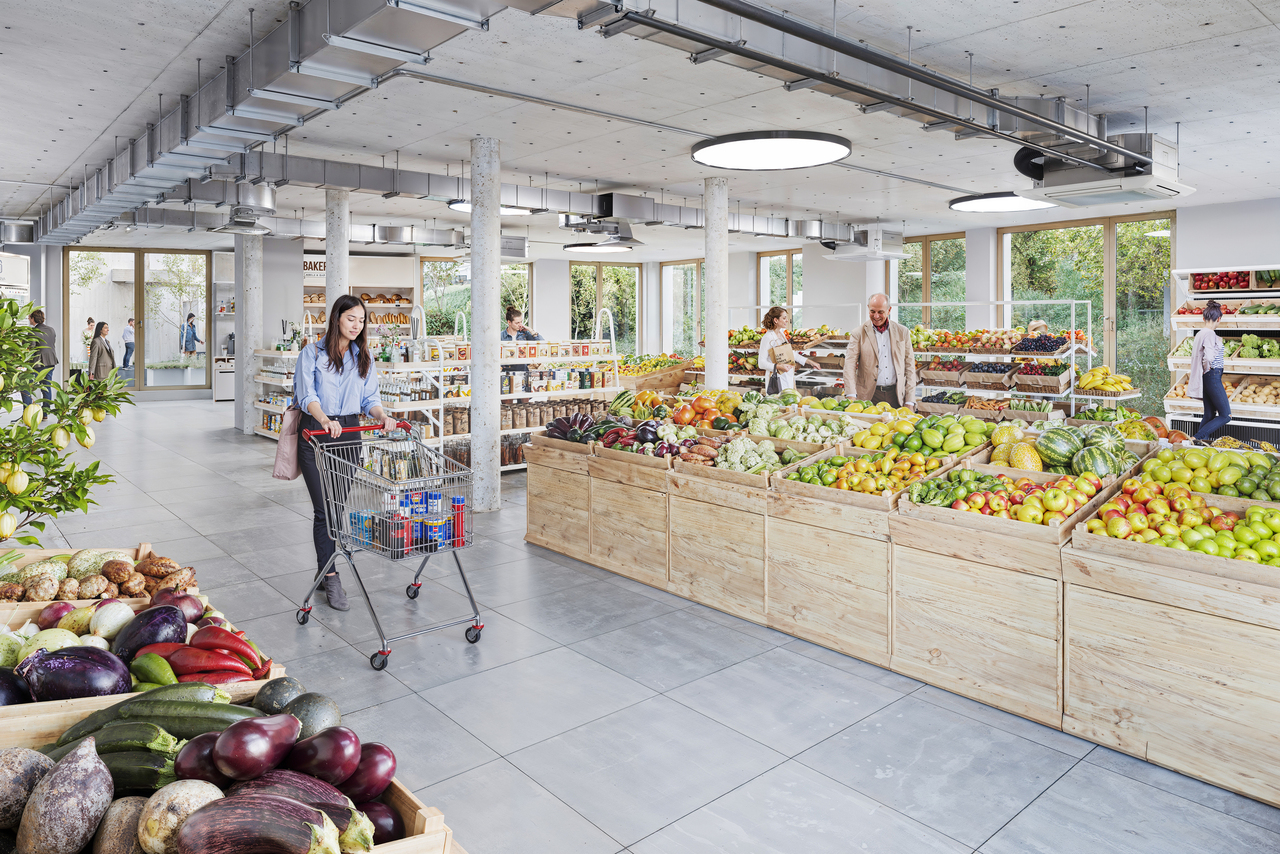
Install your grocery store in the heart of the new G-One complex, a modern and convivial living center bringing together 7 shops and 18 new homes in a residential area in full expansion.A strategic location, ideal for a local business, serving the inhabitants of Mont-sur-Lausanne and its surroundings.The project's assets • Exceptional visibility thanks to large glass windows overlooking the main street • Direct access, practical for deliveries and customers • Regular flow of inhabitants and visitors, ensuring a loyal customer base • Visitor parking and underground parking with 50 spaces equipped to accommodate electric charging stations • 5 outdoor "drop-off" spaces as well as around 60 indoor and outdoor bicycle spaces • Minergie-P certified building, guaranteeing comfort and energy performance • Green spaces promoting conviviality and local life A strategic location • Located in the Clochatte district, Mont-sur-Lausanne • Bus stop at the foot of the building • Highway A1 in 5 minutes, Lausanne city center in 15 minutes • Immediate proximity to schools, housing, and other shops Available surface area: 266 m², modular according to your needsIdeal for: grocery store, organic store, local concept or convenience storeAvailability: end of 2026For more information or to plan a visit, click on the link below:www.g-one-lausanne.ch
Travel time
-
1 / 4
501m², Price on request
Chemin de la Grangette 1, 1052 Le Mont-sur-Lausanne

An activity hub in the heart of a new vibrant complex

Ideal surface for a medical office - Project G-One, Le Mont-sur-LausanneInstall your office in the heart of the new G-One living center, a modern and sustainable complex bringing together 7 shops and 18 new apartments in a residential area in full expansion.A privileged location offering visibility, accessibility, and comfort, perfect for welcoming your patients in a pleasant and bright setting.The project's assets • Minergie-P certified building, guaranteeing comfort and energy efficiency • Direct level access, ideal for people with reduced mobility • Large windows offering natural light and optimal visibility • Green spaces conducive to relaxation • Visitor parking and underground parking with 50 spaces equipped to accommodate electric charging stations • 5 external "drop-off" spaces as well as around 60 internal and external bicycle spaces A strategic location • Bus stop at the foot of the building • A1 highway in 5 minutes • Lausanne city center accessible in 15 minutes • Lively and dynamic neighborhood, ideal for developing a local and loyal customer base Available surface: 501 m², modifiable according to your needsIdeal for: medical office, paramedical office, or multidisciplinary centerAvailability: end of 2026For more information or to plan a visit, click on the link below:www.g-one-lausanne.ch

Travel time
-
1 / 5
159m², Price on request
Chemin de la Grangette 1, 1052 Le Mont-sur-Lausanne

A hub of activity in the heart of a new vibrant complex

Your future restaurant in the heart of the new G-One life center - Le Mont-sur-LausanneOffer your establishment a strategic and radiant address within the G-One complex, a modern and sustainable project that brings together 7 shops and 18 new homes in a expanding neighborhood.Designed to promote conviviality and neighborhood life, G-One is the new meeting place for the inhabitants of Le Mont-sur-Lausanne.An ideal setting for restaurants: • Large private terrace of 158 m², sheltered from the road, perfect for outdoor meals • Glazed facade on the street, offering excellent visibility and natural light • Modular spaces, adaptable to your concept and needs • Contemporary architecture, Minergie-P certified, guaranteeing comfort and energy efficiency A practical and accessible location • Direct access for your customers and teams • Bus stop at the foot of the building and highway A1 in 5 minutes • Visitor parking and underground parking with 50 spaces, pre-equipped to accommodate electric charging stations • 5 external "drop-off" spaces as well as around 60 internal and external bicycle spaces • Constant flow of inhabitants, visitors and families from the neighborhood A lively and convivial atmosphereLocated in a green environment, the project also offers landscaped spaces and a playground - a setting conducive to relaxation, perfect for attracting a loyal and varied clientele.G-One - The new gourmet address of Le Mont-sur-LausanneAvailable area: from 159 m²Private terrace: 158 m²Ideal for: restaurant, brasserie, café or neighborhood culinary conceptAvailability: end of 2026For more information or to plan a visit, click on the link below:www.g-one-lausanne.ch

Travel time
-
1 / 14
Price on request
Route des Sendys, 1273 Arzier-Le Muids

Exceptional complex of 1,900 m² – Ideal for foundation, leisure center or institution

Discover this exceptional site of approximately 1900 m² of living space, ideally located on Route des Sendys in Arzier-Le Muids (1273).This site is particularly suited to hosting a foundation, an institution, a leisure center, a training or wellness center, or any organization with a public purpose.This place offers quality services in a green and sunny setting.Characteristics of this complex: • Office and reception areas: more than 13 independent offices as well as a large reception area equipped with the necessary electrical installations • Rooms with private bathrooms x 11: offering a comfortable space for resident accommodation • Modular rooms: Several bright rooms with large windows that can serve as reception rooms, welcome areas, or dining rooms • Heated indoor pool, sauna, and relaxation area • Numerous storage and storage rooms • Rooftop terrace, balcony, and numerous outdoor areas • Fitness and climbing room: perfect for fitness or therapeutic activities. • Professional kitchen: Modern, fully equipped kitchen with quality appliances, functional and well-planned. • Panoramic view: Unbeatable view of the mountains and the lake Technical characteristics: • Surface area: 1900 m² on 4 levels • Elevator • Accessible to people with reduced mobility • Underfloor heating with air-water heat pump • Solar panels • Various configurations possible • Numerous parking spaces and a covered parking space • Generous sunshine in summer and pleasant in winter • Environment quiet, day and night Location and accessibility:The Arzier train station is accessible on foot in 10 minutes. The highway access is accessible in less than 15 minutes by car via the highway junction of Gland. Additionally, the Denner supermarket is located just 6 minutes on foot.A rare rental property offering exceptional volumes and multiple possibilities for use and layout in a privileged environment.For any additional information or to organize a visit, we are at your disposal.

Travel time
-

Suggested properties for you based on search results
Other interesting objects