1042 results - Commercial properties for rent: Canton Vaud

1 / 10
Price on request
Chemin de la Venoge 7, 1024 Ecublens VD

Venoge 7 - 1024 Ecublens

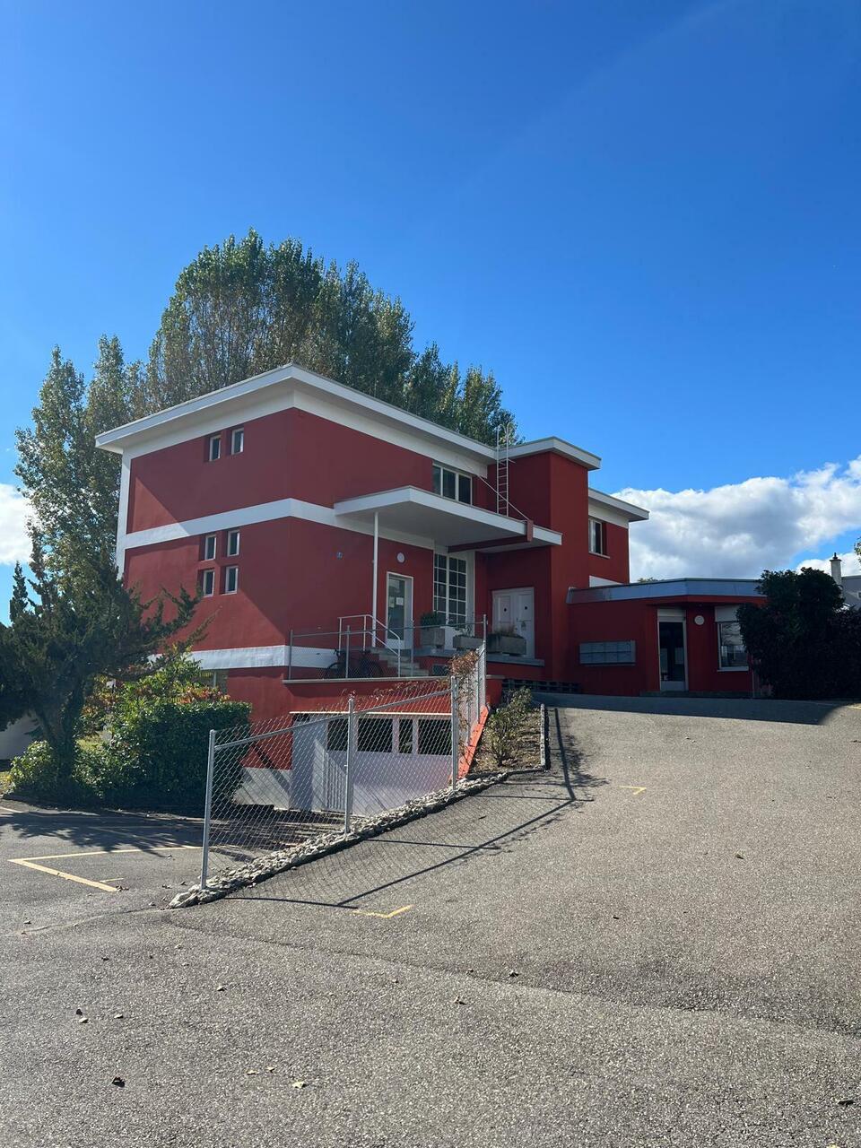
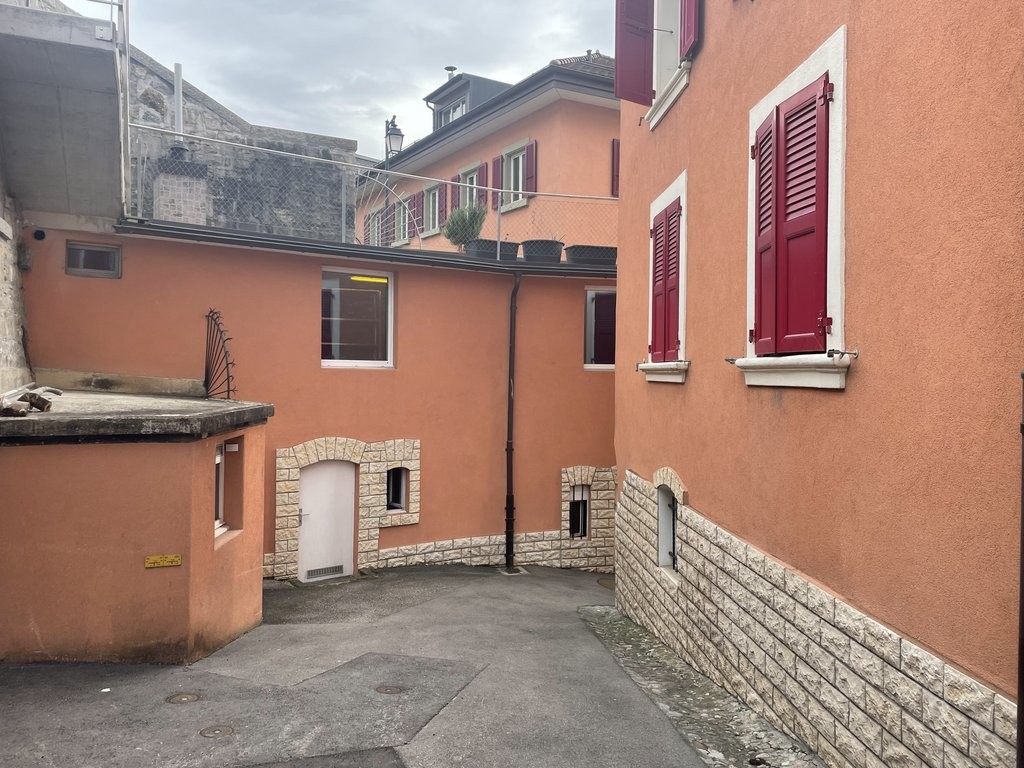
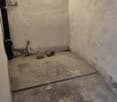
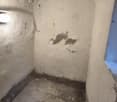
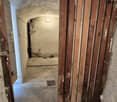
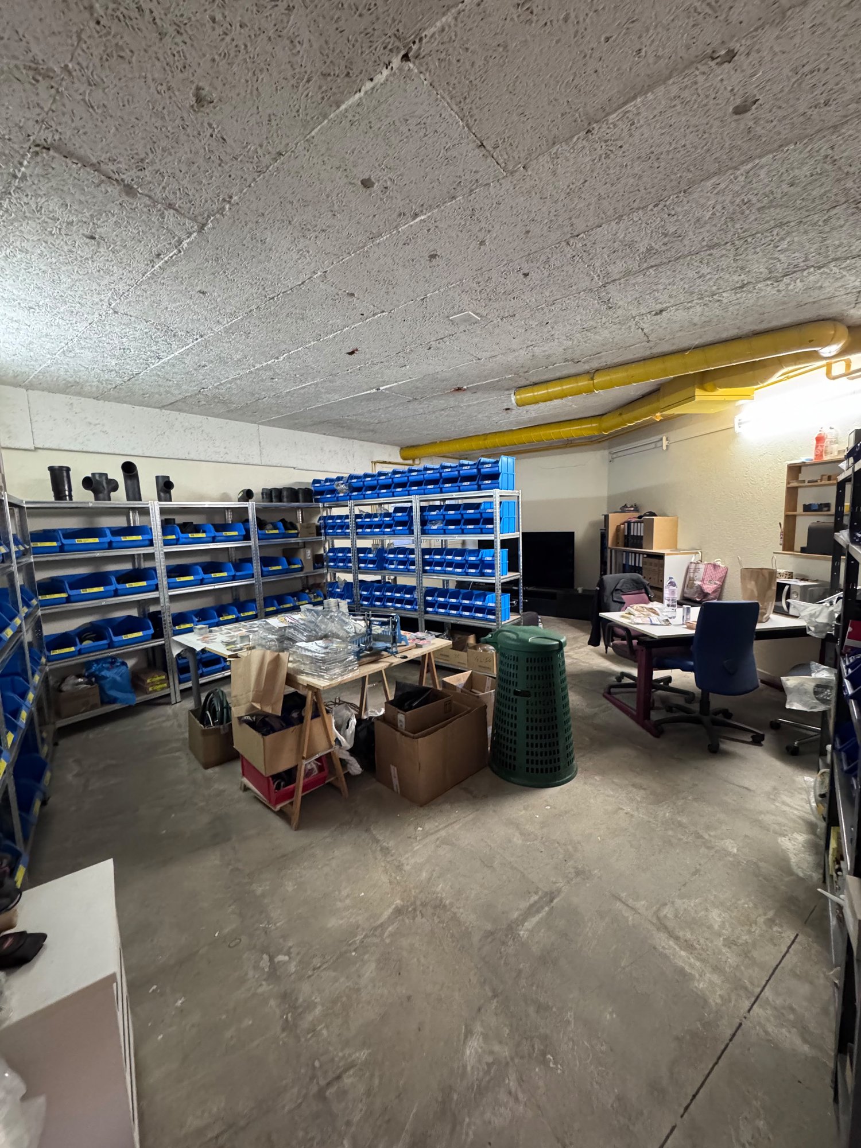
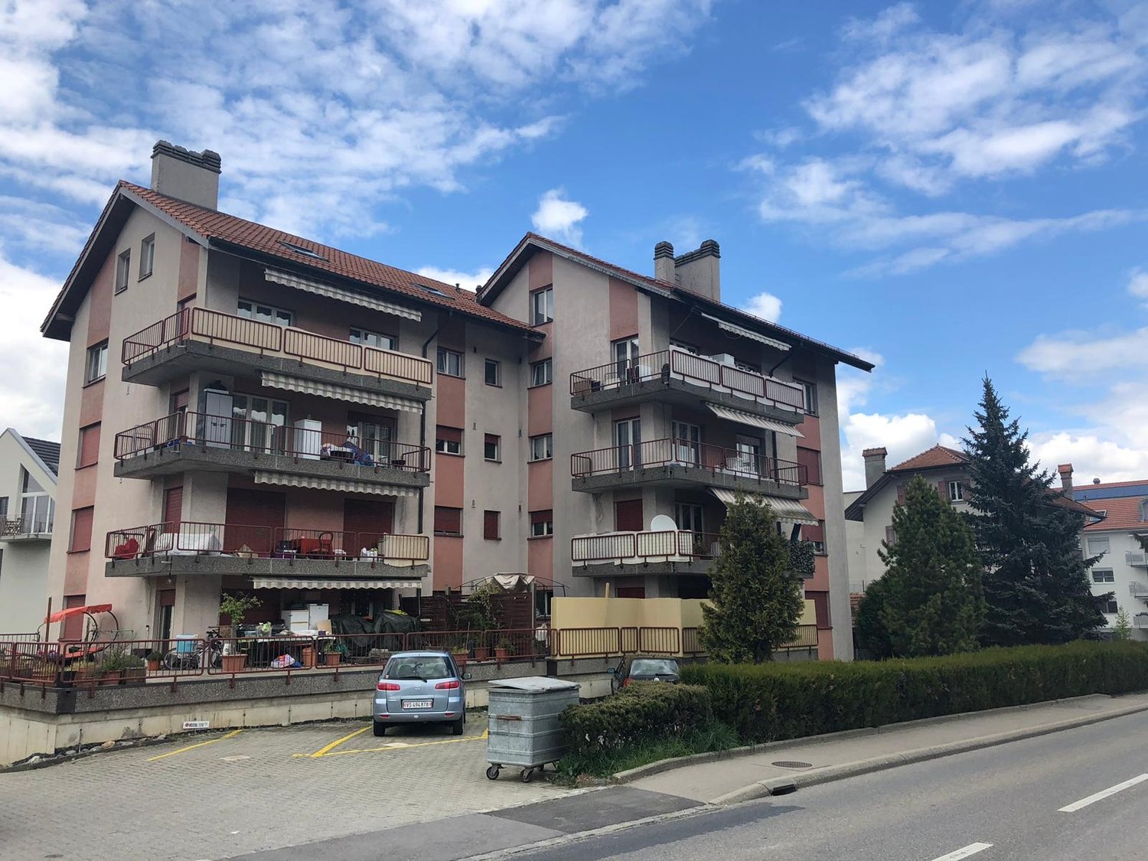
Commercial premises in duplex of 275m2 available immediately.The premises consist of:Upper floor:- Independent entrance hall- Large open space- StairsLower floor:- Independent entrance hall- Large open space- Men's toilet- Women's toilet- Two storage roomsSeveral outdoor parking spaces complete this property.Some practical information about the surroundings and proximity • Accessis easy via the Route de Vallaire connecting St-Sulpice to Ecublens, the Lausanne-Geneva-Bern-Sion motorway is about 2 kilometers away; • The center of Ecublensis located about 1.5 kilometers from the property, while the city center of Lausanneis about 15-20 minutes away by car; • Shopsand shopping centers are directly nearby, either in Ecublens (~1.5 kilometers), in the direction of Morges (~5 kilometers) or in the direction of Lausanne-Crissier (~5 kilometers); • Schoolsprimary and secondary are very close, in the center of Ecublens (~1.5 kilometers) and in Chavannes-Renens (~3 kilometers), while the University of Lausanne and the EPFLare less than a kilometer away; • Public transportis ensured by the TL (line N 30 connecting the Bourdonnette to Prilly) whose stop is 3 minutes away on foot, as well as by the TSOL (métro connecting Renens to Lausanne) whose stop is about 5 minutes away by car; • The qualityof the neighborhood is very good; • Ecotop neighborhood We are at your entire disposal for any additional information that may be useful to you at dbinggeli@regieduboux.ch or 021 321 50 72

Travel time
-
1 / 5
CHF 275.– / m²
Chemin de la Venoge 11, 1024 Ecublens VD

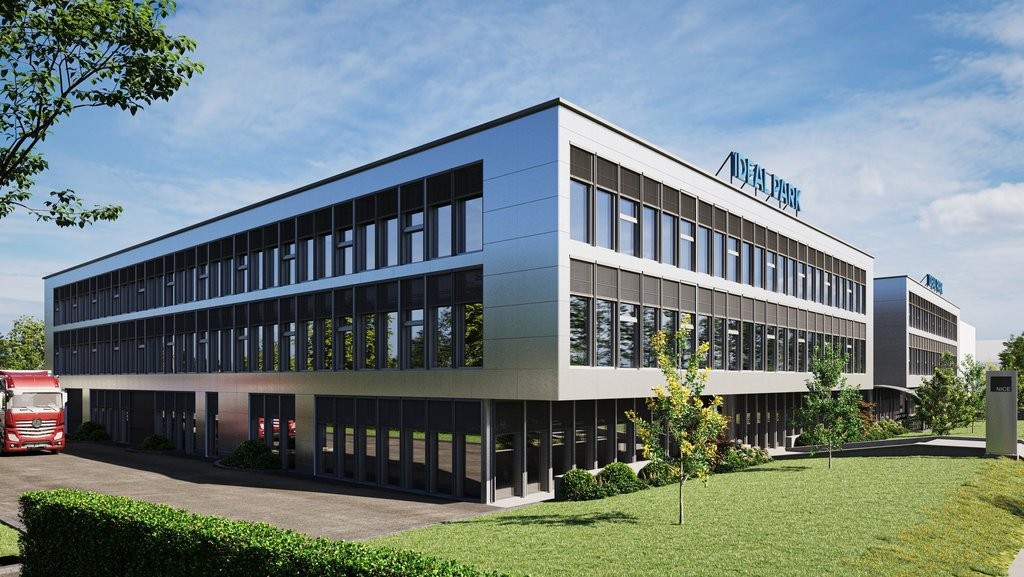
Modular offices in the heart of the future Ecotope district

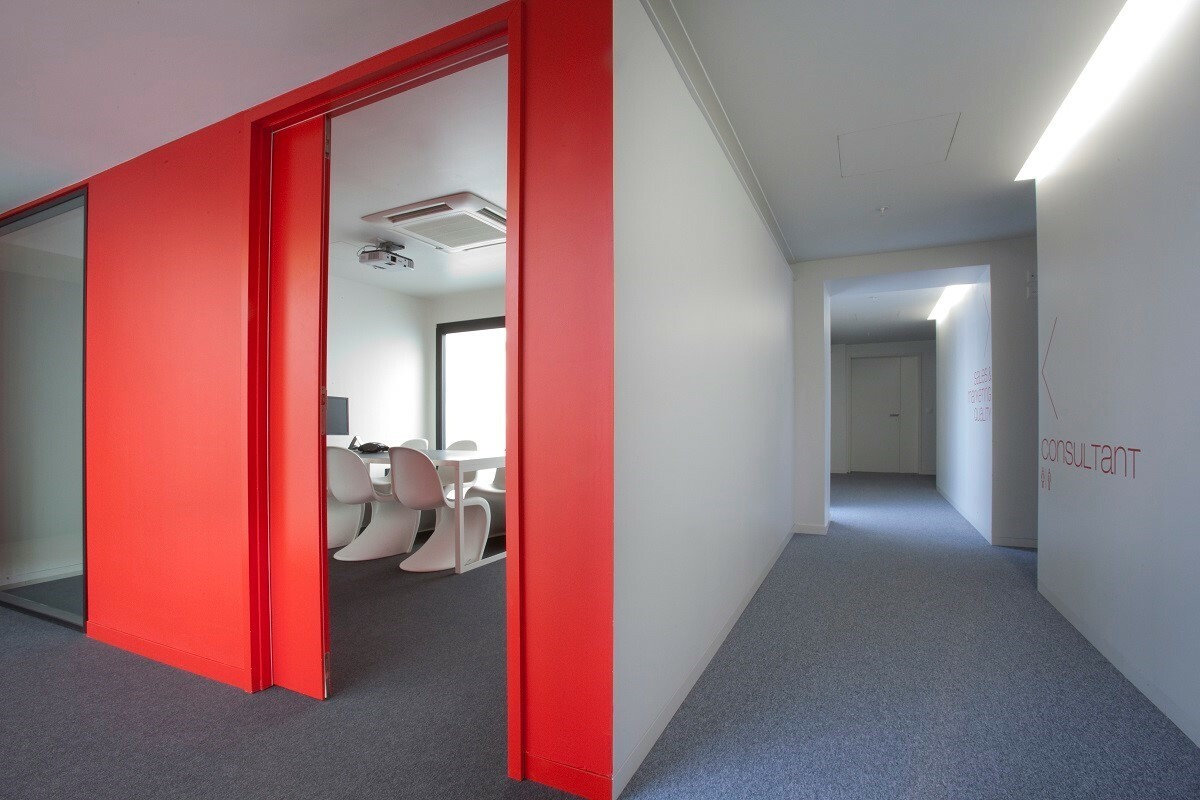
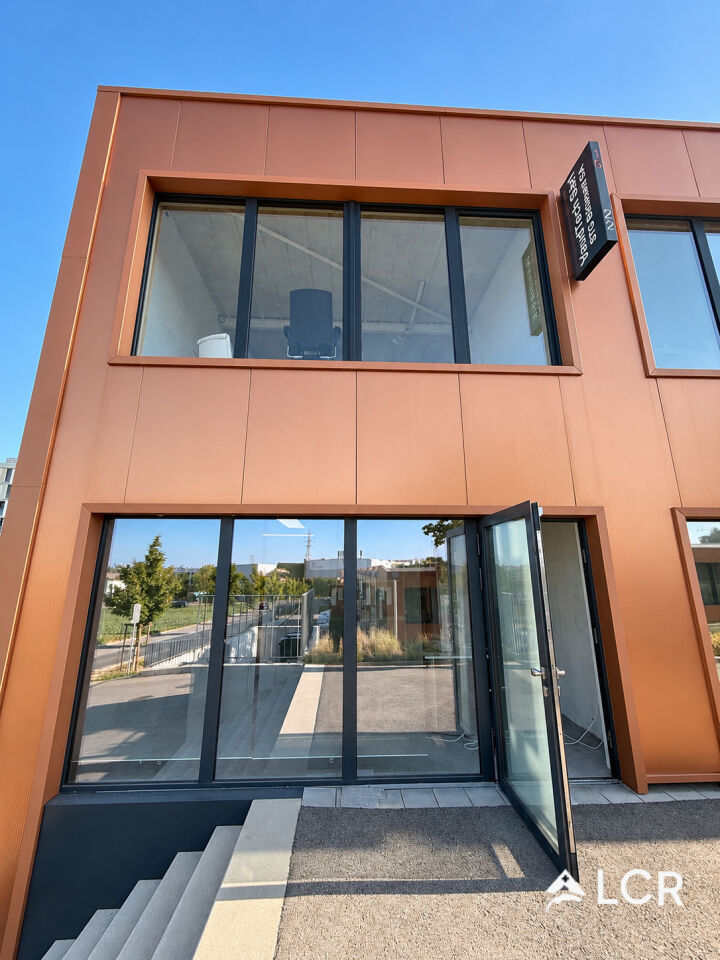
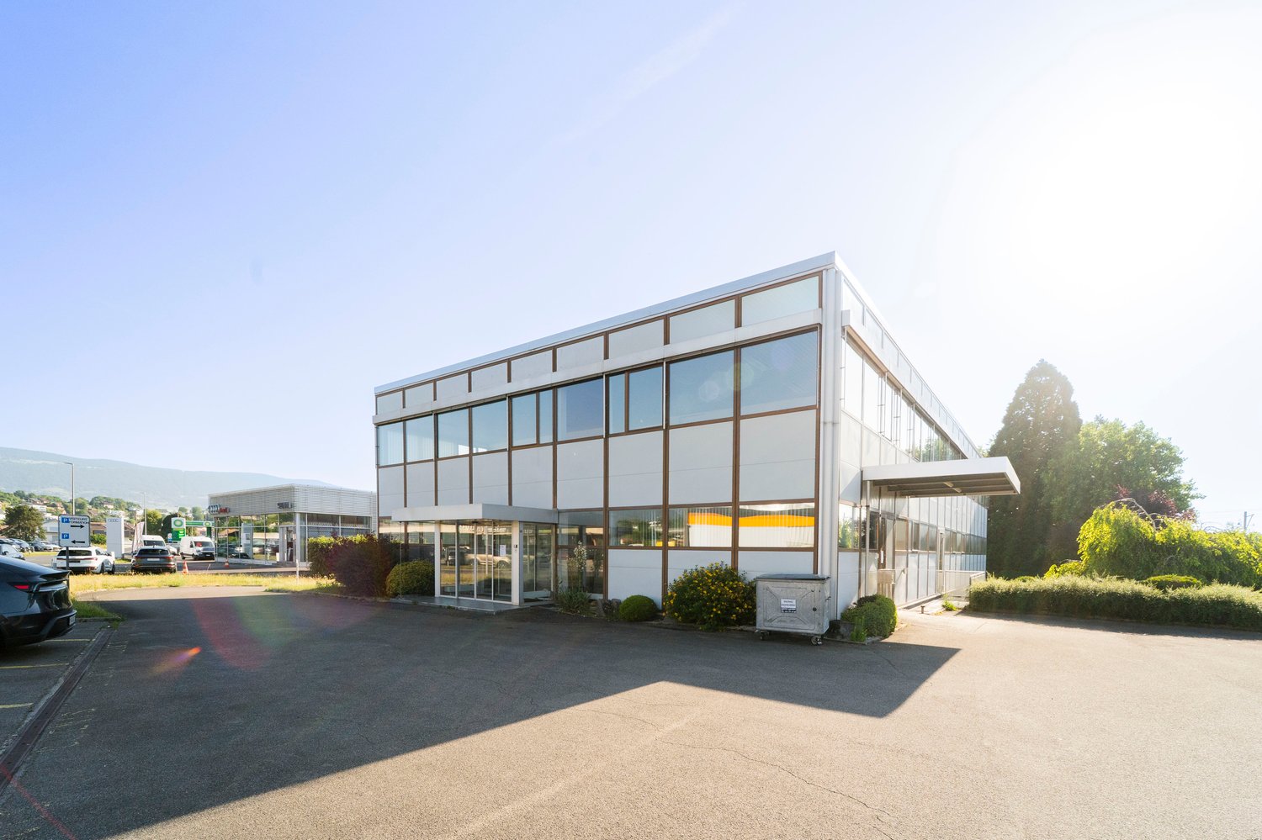
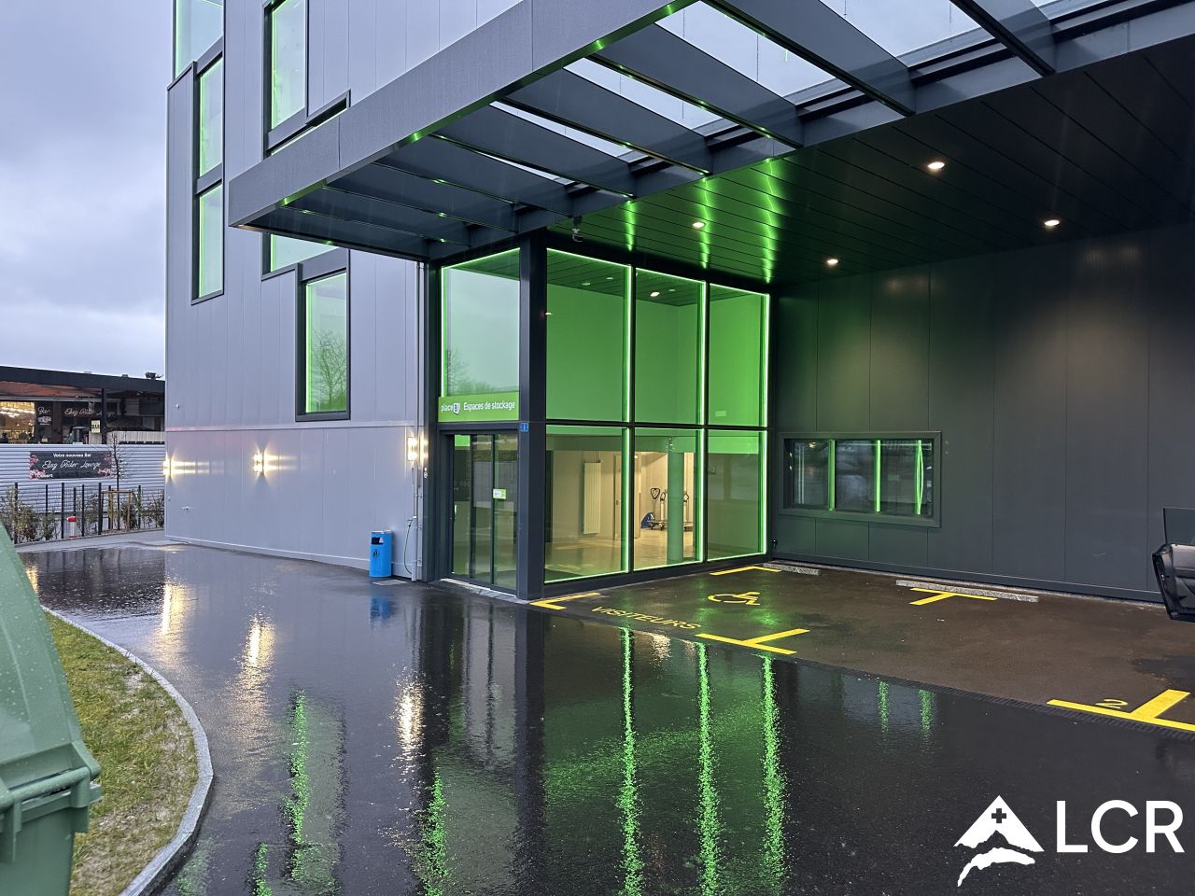
This administrative and commercial building in Ecublens offers the possibility of modulating the spaces according to your wishes and needs.In fact, approximately 1'935 m2 are currently available for rent, immediately or as agreed, as follows:Level -1This level is fully excavated and includes: • access ramp • storage spaces of approximately 380 m2, fully renovated in 2018 • men's and women's toilets/shower • server room • 2 cellars • gas heating and technical rooms Level 0 (ground floor) • technical room/server • customer reception area in the central atrium • men's and women's toilets • cafeteria renovated in 2010 • office spaces of approximately 500 m2, renovated in 2010 and 2018 Level 1 • men's and women's toilets • cafeteria renovated in 2018 • office spaces of approximately 477 m2, renovated in 2010 and 2018 • archiving area renovated in 2018 Level 3 • men's and women's toilets • reception/entrance area fitted out in 2011 • kitchen with lounge area fitted out in 2011 • office space of approximately 295 m2 fitted out in 2011 • terrace renovated and fitted out in 2011 Another room is also available in this building, whose information can be found under https://www.regieduboux.ch/locations/_immomig:/fr/o/A-louer-atelier-de-fabrication-ecublens-vd-4990770Outdoor parking spaces are also available.Technical aspects • The general condition of the building is good and well-maintained: - The technical installations are in good working order and comply with the legal regulations;- The roof is annually inspected by a specialized company; - The exterior condition is good but requires some renovation work; - Inside the building, all office spaces have been renovated in 2010/2011 and again in 2018. The white room was installed in 2010/2011 and expanded in 2018. • The architecture of the building is good: - It presents an excellent consistency with the environment; - The distribution of the rooms allows for good flexibility and a division into several separate operations (multiple tenants). • The materials used allow for an interesting development of the building: - Basement made of reinforced concrete (foundation, walls, and slab); - Metallic structure with corrugated iron and concrete for the intermediate slabs; - Facades made of Montana corrugated iron profiles; - Metal windows with insulating glazing; - Metallic Montana roof, curved and sealed, with central atrium; - Sealing of the terraces with double bituminous layer + insulation (renovated in 2010/2011) • The technical installations are in good condition: - The heat and hot water production is ensured by a GiegaStar gas heating system (2017); - The heat distribution is done through the floor; - The sanitary facilities offer a correct and usual comfort; - The sprinkler system was fully inspected and renovated in 2010/2011 and improved in 2018Some practical information about the surroundings and proximity • In the northeast, a nursery, in the west, a vacant lot in the industrial zone B (PGA Ecublens currently under revision), in the south, commercial buildings (Ducommun Informatik SA, Jaunin SA) and in the east, a workshop...


Travel time
-
1 / 11
CHF 7,150.–
Avenue Haldimand 103, 1400 Yverdon-les-Bains

Premises for physiotherapy or paramedical activity

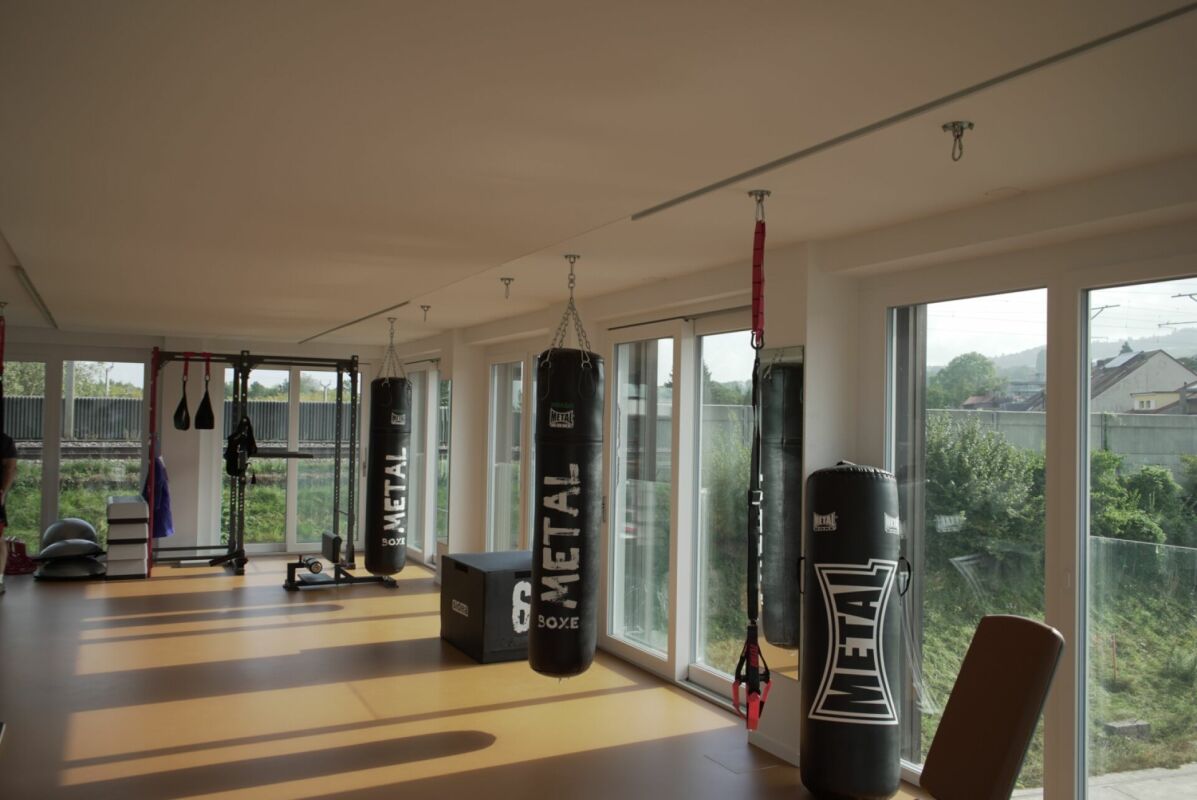
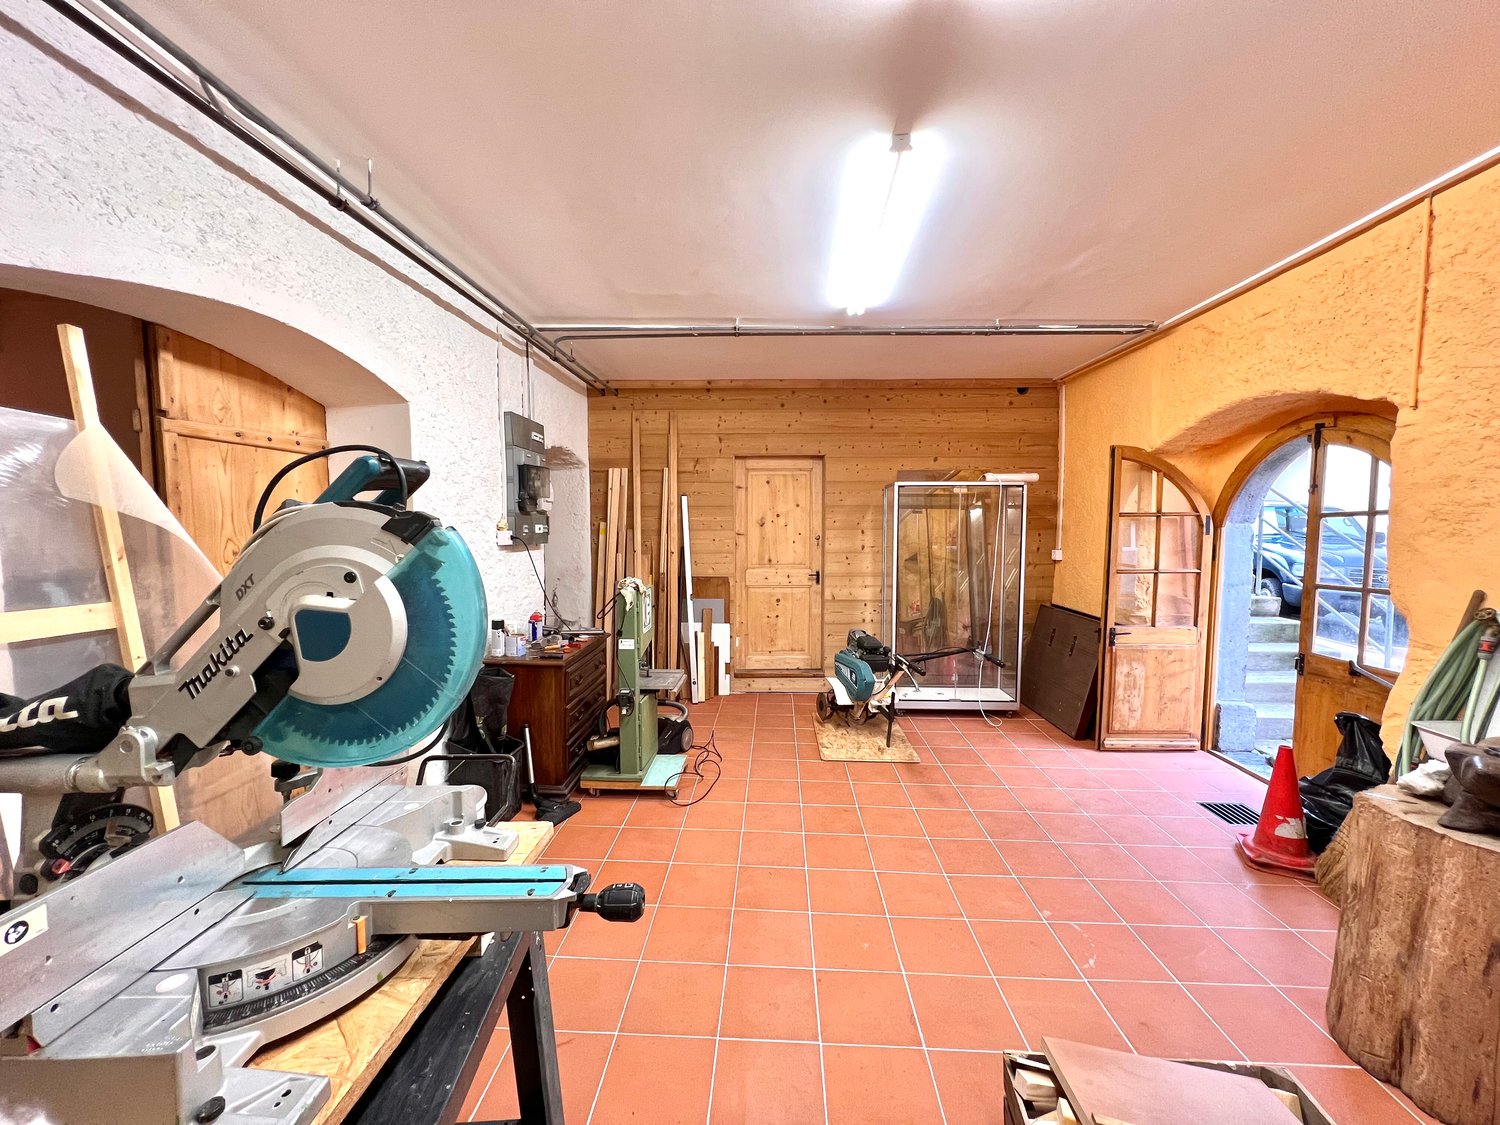
Fully equipped premises for physiotherapy or paramedical activities For rent, fully equipped and furnished professional premises, ideally designed to accommodate a physiotherapy practice, paramedical office, osteopathy, occupational therapy, therapeutic massage or other health and wellness activities.The property benefits from a particularly suitable configuration for receiving patients and developing an independent activity, with functional, modern and immediately exploitable spaces.A complete and functional configurationThe premises include:5 independent treatment rooms, each approximately 10 to 12 m²;A fitness room of approximately 180 m², perfectly suited for rehabilitation, fitness and patient follow-up activities;A reception/waiting area for clients;Two changing rooms;A break room for staff;A rest room of approximately 9 m²;Fully equipped and PMR-compliant premises, allowing for a comfortable and accessible reception for all.A ready-to-use spaceThe premises will be available for use from January 2027, allowing the future tenant to quickly start their activity without having to undertake significant fitting-out work.This configuration is particularly interesting for a professional wishing to launch their own practice, a group of therapists or an existing structure looking for new premises adapted to their needs.Parking and equipmentVisitor parking spaces are available outside to facilitate client access.Two parking spaces for employees are also included in the rental price.The equipment currently present in the fitness room can, depending on needs, be purchased or rented as an additional feature, offering a turnkey solution to the future operator.An ideal opportunity to start or develop your activity.Thanks to its numerous spaces, professional layout and equipment, this property constitutes an excellent opportunity for creating or developing a physiotherapy practice or paramedical activity.Do not hesitate to contact us to obtain more information or organize a visit to the premises.
Travel time
-
1 / 12
15 rooms, CHF 17,330.–
Le Bey 24, 1442 Yverdon-les-Bains

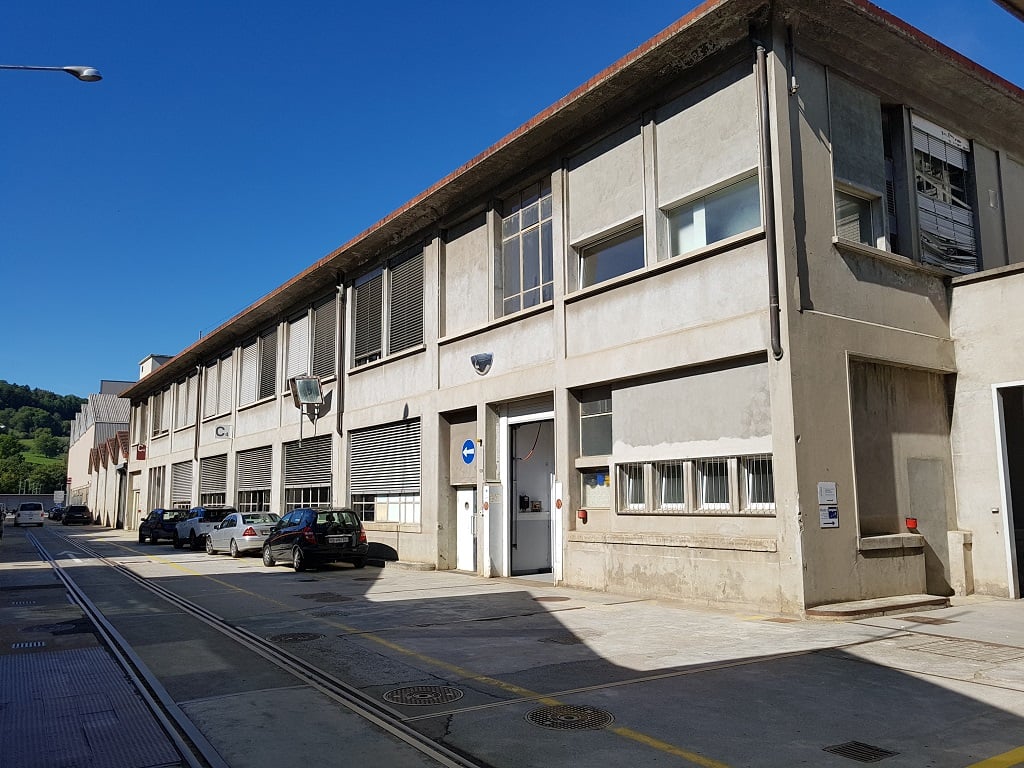
Industrial and administrative building with 960 m2 for rent

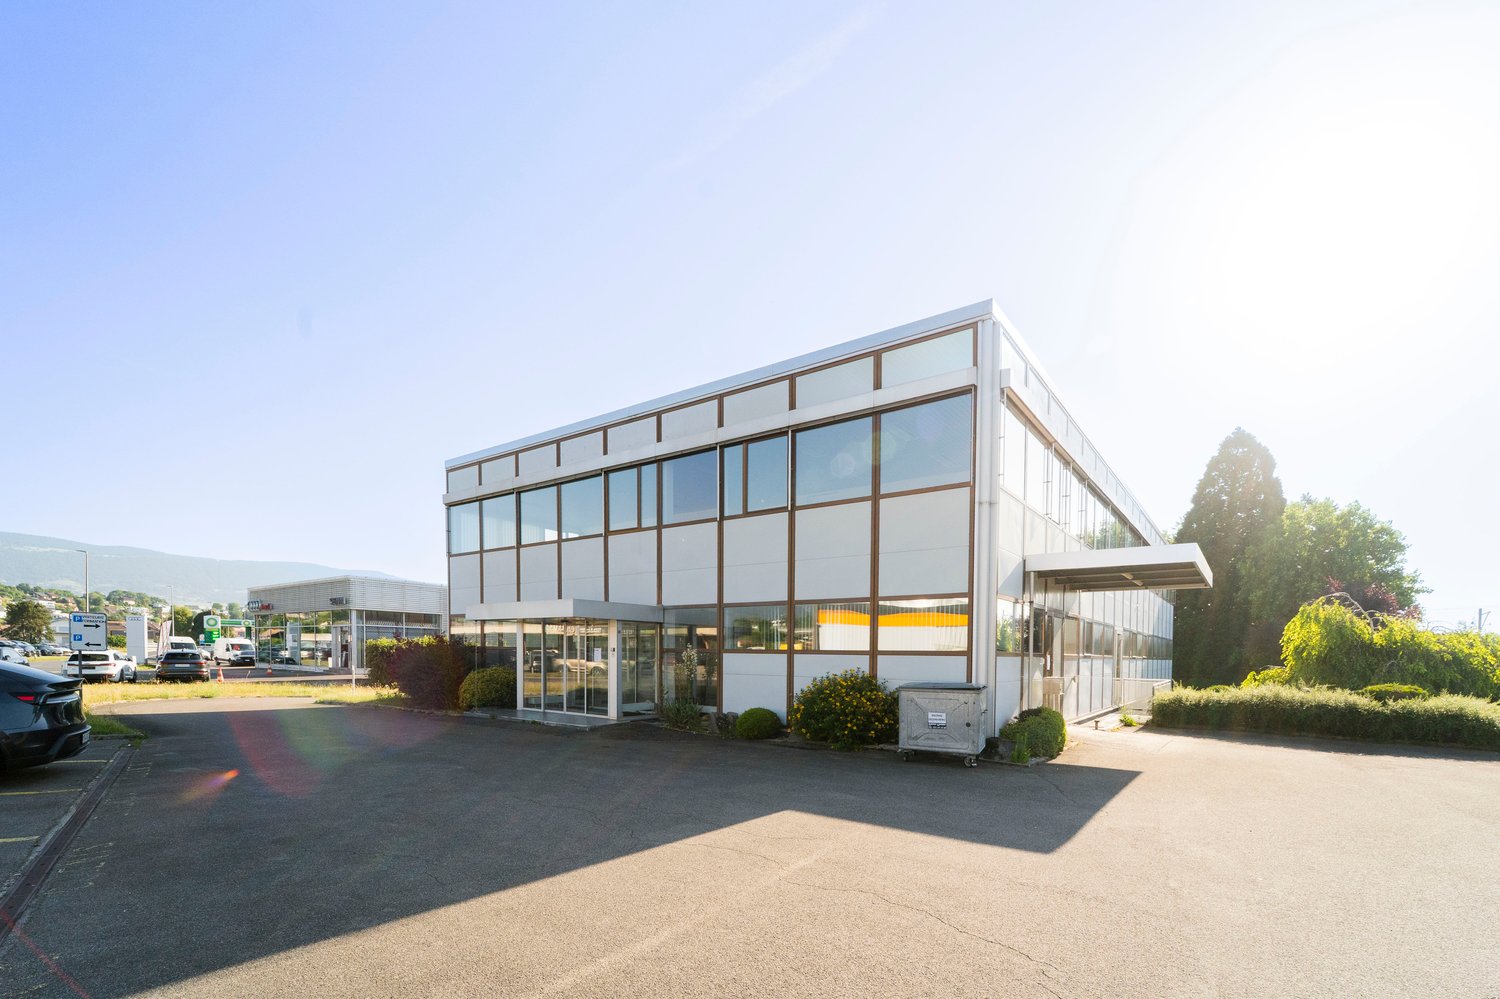
Ideal for setting up a fitness studio!The building is located in the heart of the Montagny-près-Yverdon industrial area, just 1.3 km from the highway and in close proximity to the Y-Parc technology park. It offers a rare opportunity for a company that wants to combine administrative, technical, and operational activities on a single site.The building has excellent accessibility, outdoor parking, and great flexibility in use thanks to its separate entrances and functional division on several levels.The available spaces include: • Lower ground floor: approx. 40 m2 of storage, technical or archive rooms • Upper ground floor: 471 m2 with reception hall, showroom, offices, and workshops • 1st floor: 449 m2 with offices, conference room, cafeteria, and training rooms • The building was completely renovated, particularly the roof in 2004 and the upper ground floor and 1st floor in 2009. Features: • Available area: approx. 960 m2 • Outdoor parking • Reception hall and showroom • Fully equipped offices • Conference room • Cafeteria • Small elevator • Independent logistics entrance • Industrial area • Quick highway access • Close proximity to Yverdon-les-Bains and Y-Parc Indicative annual rent: • 40 m2 x CHF 150/m2/year = CHF 6,000.- • 471 m2 x CHF 200/m2/year = CHF 94,200.- • 449 m2 x CHF 240/m2/year = CHF 107,760.- Total rent per year: CHF 207,960.-, i.e. CHF 17,330.- per month plus ancillary costs and VAT.Availability by arrangement.

Travel time
-

Suggested properties for you based on search results

Other interesting objects