358 results - Commercial properties for rent: Canton Ticino

1 / 10
CHF 79,182.–
Via Maspoli 21, 6850 Mendrisio

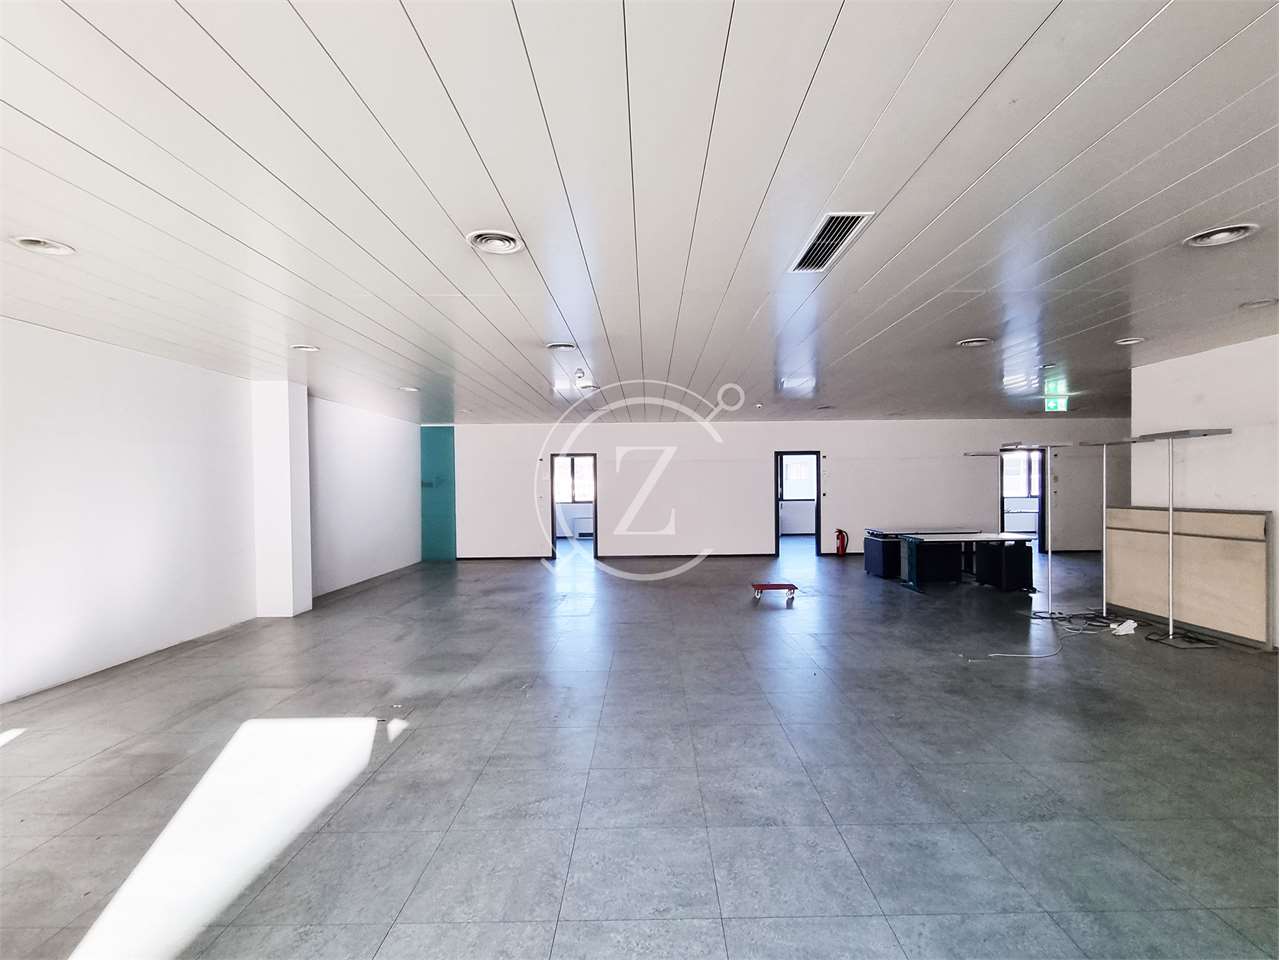
GRANDE SPAZIO COMMERCIALE IN ZONA FOX TOWN

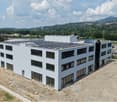
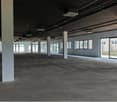
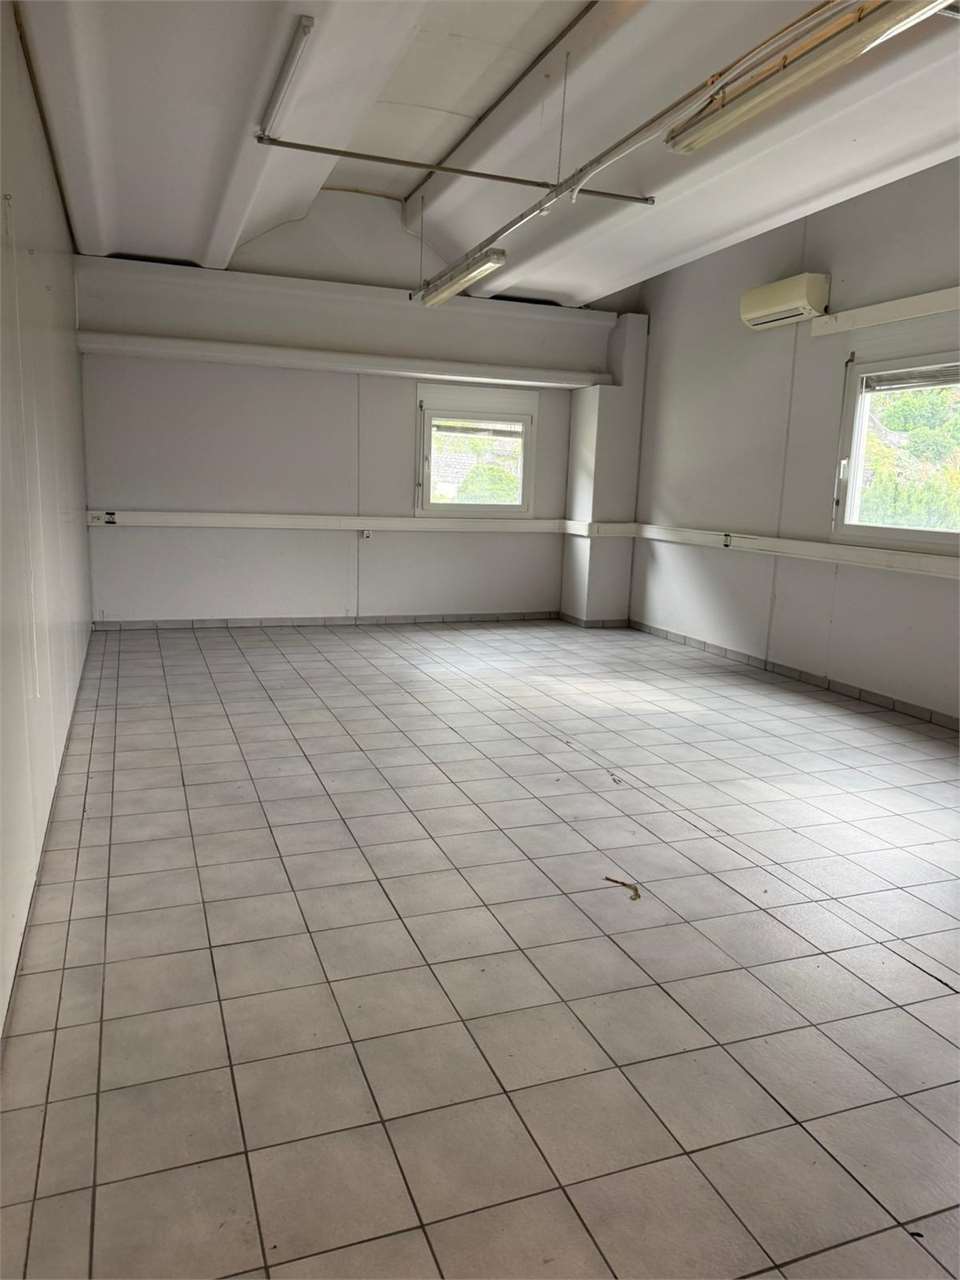
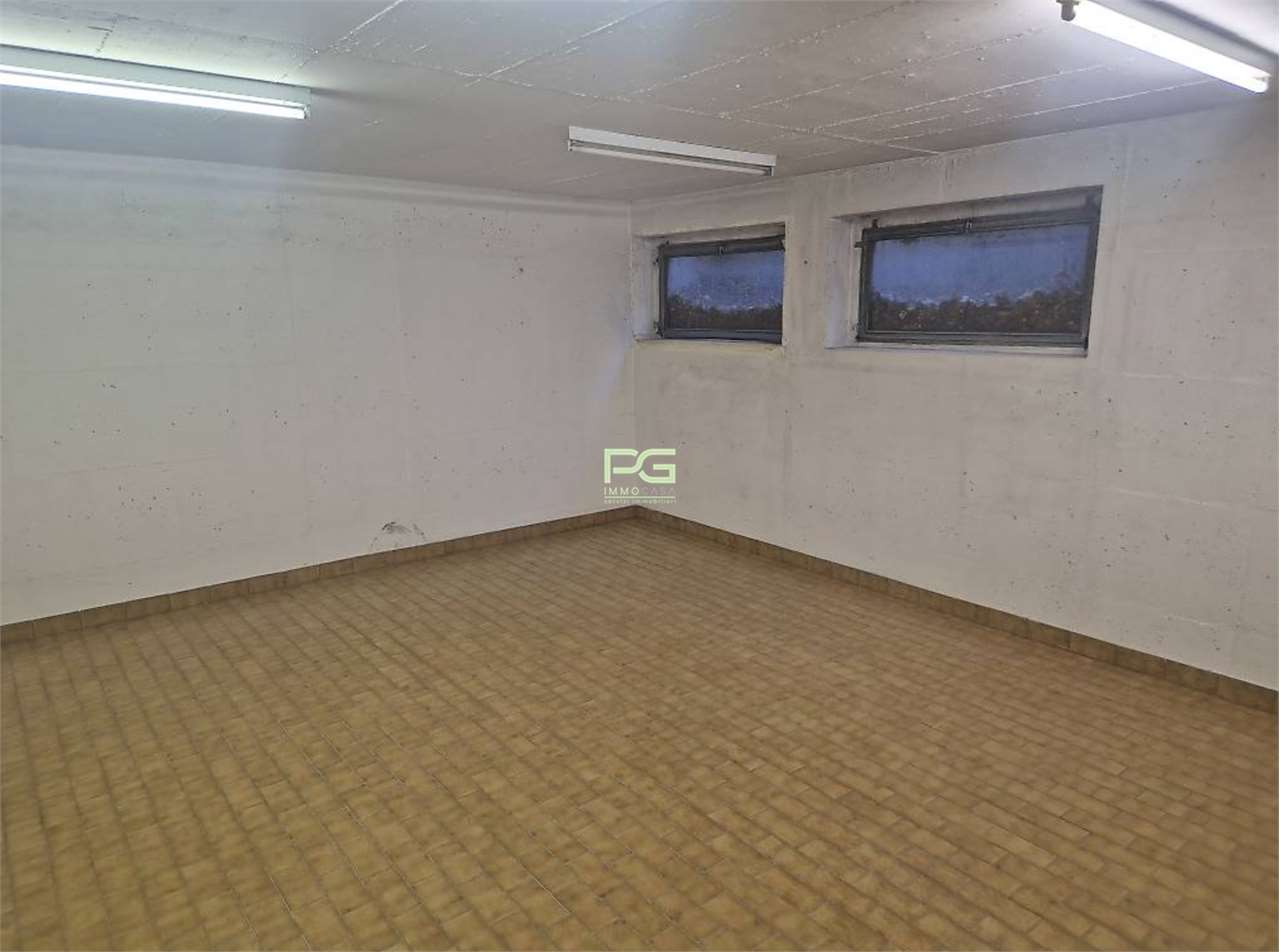
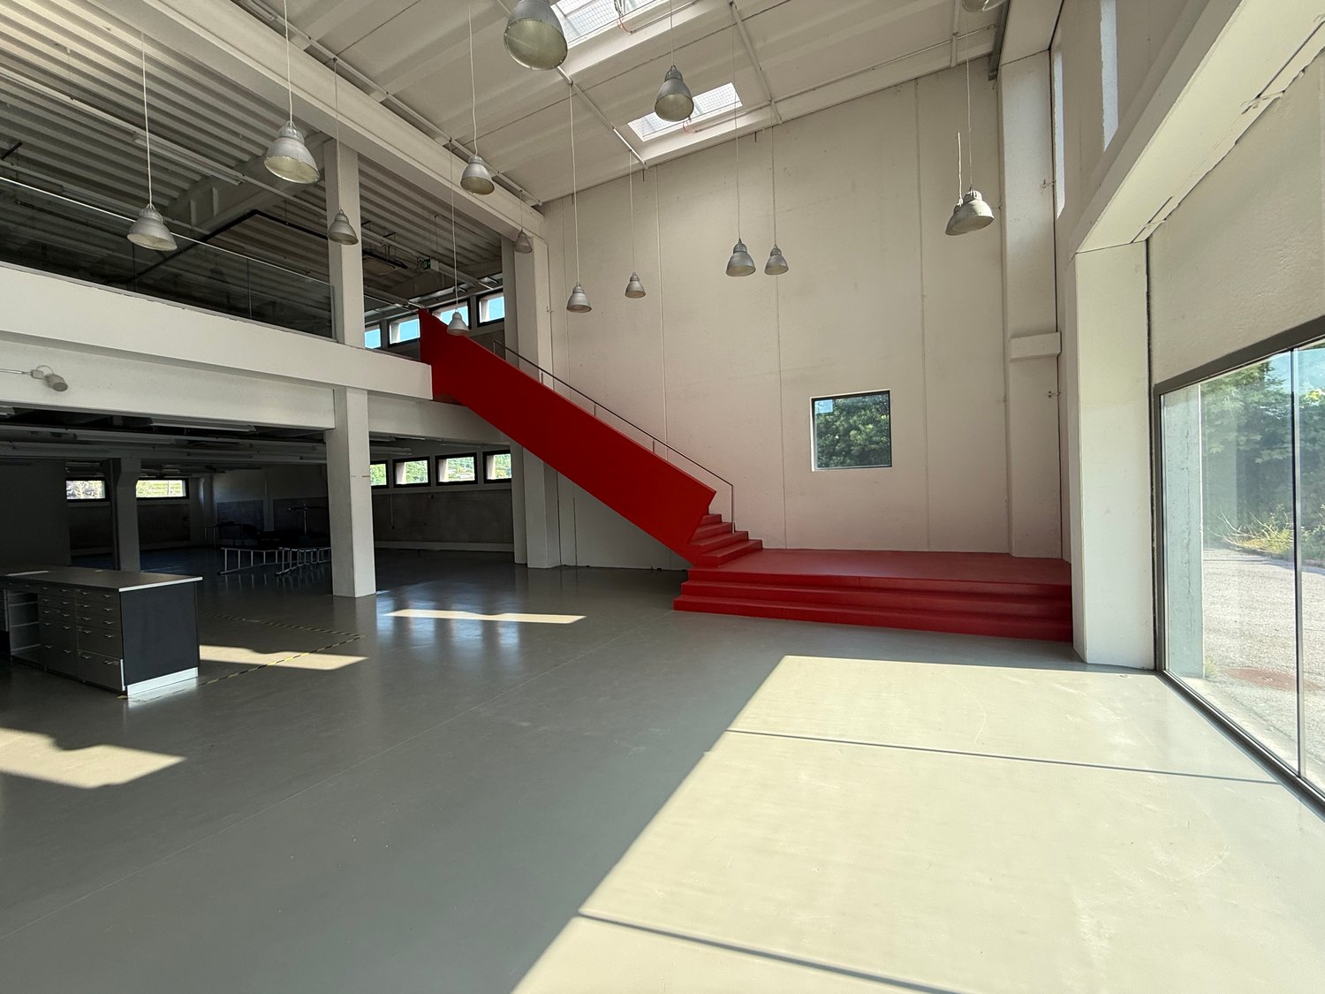
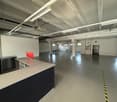
L'edificio MOMO II si trova a Mendrisio ed è stato realizzato nel 2004 con la modalità di costruzione prefabbricata.L'immobile si trova in una posizione facilmente accessibile dal raccordo autostradale e dalla stazione FFS di Mendrisio San Martino.Attualmente ospita il negozio Jumbo ed è composto da una grande superficie espositiva al piano terra (3'230 mq ca.), dalla serra esterna (266 mq ca.) e diversi posteggi esterni. Al piano primo, collegato anche tramite un montacarichi, troviamo un magazzino / deposito (942 mq ca.) degli uffici dedicati (246 mq ca.) con i servizi igienici, restano poi inclusi diversi spazi ulteriori a complemento quali un magazzino al piano terra delle zone dedicate alla consegna e una sala tecnica al piano primo.Nel garage interrato sono a disposizione oltre 160 posteggi, in condivisione con i clienti delle altre attività commerciali.È stato costruito adiacente al centro commerciale Fox Town di Mendrisio, grazie a questa posizione vanta un'ottima visibilità e può contare su svariati posti auto interni ed esterni alla struttura.Le superfici sono ampie e modulabili. Negli anni sono stati eseguiti importanti lavori come il rifacimento della pavimentazione del parcheggio sotterraneo; la sostituzione dell'impermeabilizzazione del tetto e l'installazione di pannelli solari/fotovoltaici ed una termopompa alla quale ci si può collegare per sfruttare tutto l'impianto a basse emissioni.Das Gebäude MOMO II befindet sich in Mendrisio und wurde im Jahr 2004 in Fertigbauweise errichtet. Das Gebäude liegt verkehrsgünstig zwischen dem Autobahnanschluss und dem Bahnhof Mendrisio San Martino SBB.Es beherbergt derzeit den Jumbo-Shop und besteht aus einer grossen Ausstellungsfläche im Erdgeschoss (ca. 3.230 m²), einem Gewächshaus im Freien (ca. 266 m²) und mehreren Aussenparkplätzen. Im ersten Stock, der ebenfalls mit einem Lastenaufzug verbunden ist, befindet sich ein Lagerbereich (ca. 942 m²) der eigenen Büros (ca. 246 m²) mit Sanitäranlagen, ausserdem gibt es mehrere zusätzliche Räume wie ein Lager im Erdgeschoss der Lieferbereiche und einen Technikraum im ersten Stock.Mehr als 160 Parkplätze stehen in der Tiefgarage zur Verfügung, die mit den Kunden der anderen Unternehmen geteilt wird. Die Tiefgarage wurde neben dem Einkaufszentrum Fox Town in Mendrisio gebaut und verfügt dank dieser Lage über eine ausgezeichnete Sichtbarkeit und mehrere Parkplätze innerhalb und ausserhalb des Gebäudes.Die Flächen sind gross und modular. Im Laufe der Jahre wurden wichtige Arbeiten durchgeführt, wie die Erneuerung der Tiefgarage, die Erneuerung der Dachabdichtung und die Installation von Solar-/Photovoltaikpaneelen und einer Wärmepumpe, an die man sich anschliessen kann, um das gesamte System emissionsarm zu nutzen.The MOMO II building is located in Mendrisio and was constructed in 2004 using the prefabricated construction method. The building is easily accessible from the motorway junction and the Mendrisio San Martino FFS railway station.It currently houses the Jumbo shop and consists of a large display area on the ground floor (approx. 3,230 sqm), an outdoor greenhouse (approx. 266 sqm) and several outdoor parking spaces. On the first floor, which is also connected by a freight elevator, we find a warehouse/storage area (approx. 942 sqm) and dedicated offices (approx. 246 sqm) with toilets; there are also several additional spaces such as a warehouse on the ground floor of the delivery areas and a technical room on the first floor.More than 160 parking spaces are available in the basement garage, shared with the customers of the other activities. It was built adjacent to the Fox Town shopping centre in Mendrisio. Thanks to this location, it boasts excellent visibility and can count on numerous parking spaces inside and outside the structure.The surfaces are large and modular. Over the...

Travel time
-
1 / 17
CHF 146.– / m²
Via Francesco Borromini, 6850 Mendrisio

Mendrisio affittiamo ampio stabile commerciale/artigianale con ristorante

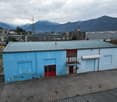
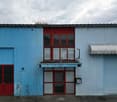
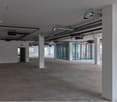
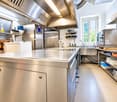
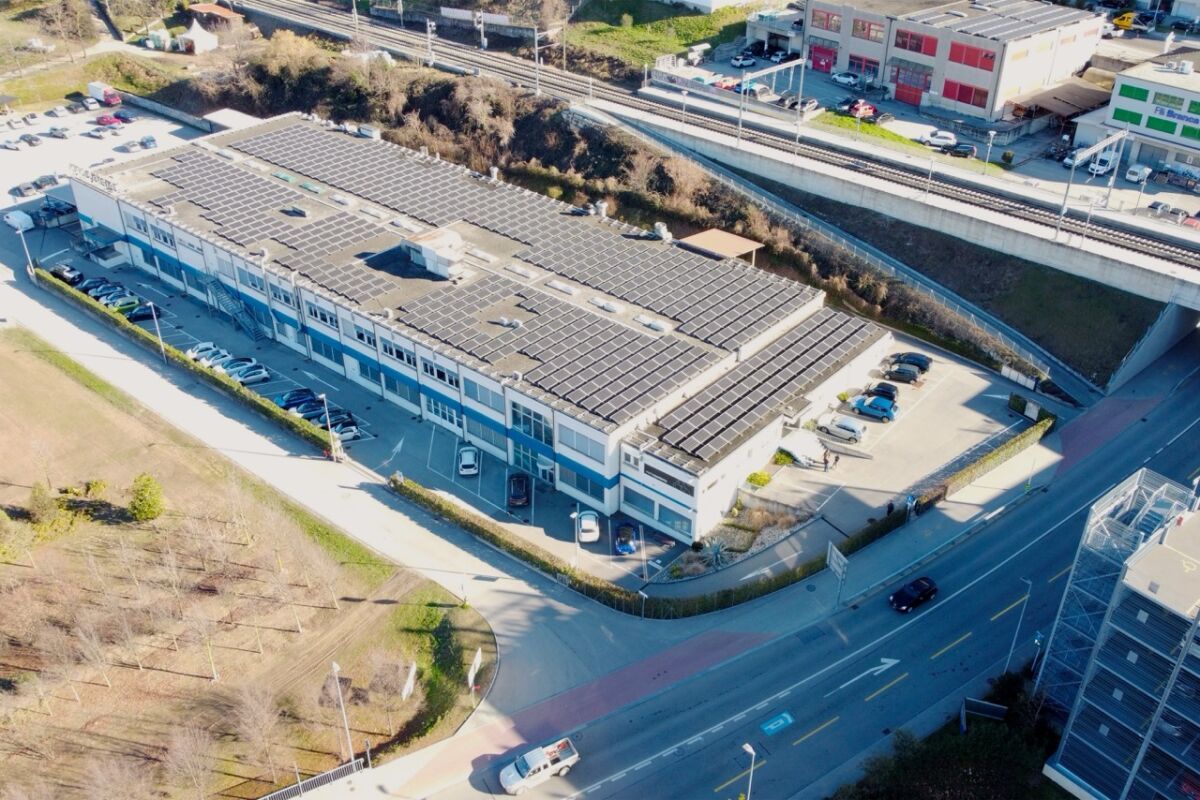
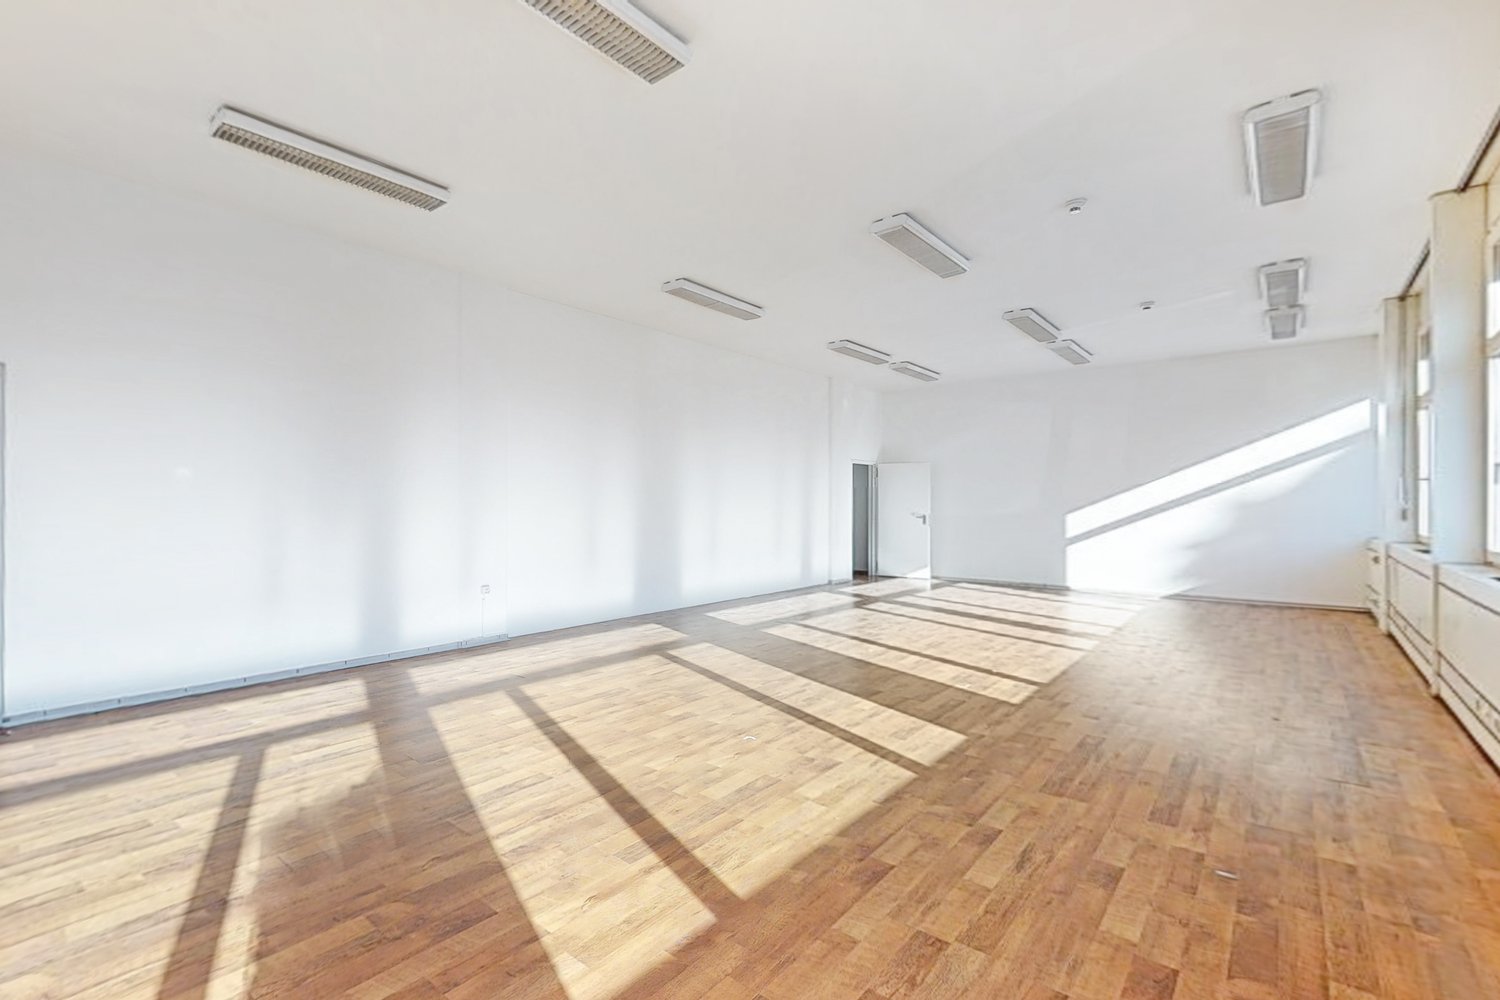
A Mendrisio, in via Borromini 18a, affittiamo da subito stabile ad uso commerciale/artigianale.Gli spazi a disposizione sono molteplici in parte con ottime rifiniture ed in passato utilizzati per la vendita di abbigliamento, e hanno altezze diverse che possono adattarsi alle più diverse esigenze. Tra un piano e l'altro ci si può spostare mediante le scale interne o utilizzando il montacarichi che funge anche da ascensore. Lo stabile è dotato di impianto di climatizzazione.Al piano terreno dello stabile si trova una zona bar/ristorante con annessa ampia cucina con mobilio in acciaio, la capacità del locale è di 70 posti per gli avvventori.I posti auto complessivi a disposizione dell'edificio, distribuiti sul piazzale esterno e il perimetro dello stabile, sono 32.Le superfici dei diversi piani, e le altezze interne, sono le seguetni: • piano seminterrato, ca. 670 m2, altezza 3.65 metri • piano terreno, ca. 760 m2, altezza 4.55 metri • primo piano, ca 510 m2, altezza 4.65 e ca. 250 m2 con altezza 5.10 metri L'affitto per la proposta complessiva (locali diversi, bar e posti auto) ammonta a CHF 320'000.00 annui a cui si aggiungono CHF 9'000.00 di spese che comprendono la manutenzione del verde del sedime.Affitto di superfici parziali soggetto a offerta.Ulteriori informazioni: • una facciata visibile dall'autostrada, possibilità di posa insegna, e entrata autostradale a poche centinaia di metri • stabile con terreno esterno ben delimitato, piazzale chiuso mediante sbarra, spazio esterno del ristornate/bar riservato rispetto alla strada Qualora la proposta suscitasse il vostro interesse siamo volentieri a disposizione per illustrare le diverse possibilità di utilizzo e per cercare eventuali soluzioni per suddividere gli spazi proposti qualora la richiesta dovesse essere inferiore all'intera superficie proposta.In Mendrisio, an der Via Borromini 18a, vermieten wir ab sofort ein Gewerbe- und Geschäftshaus.Die zur Verfügung stehenden Räumlichkeiten sind vielseitig nutzbar. Ein Teil der Flächen verfügt über einen hochwertigen Ausbaustandard und wurde in der Vergangenheit als Bekleidungsgeschäft genutzt. Dank der unterschiedlichen Raumhöhen eignen sich die Flächen für verschiedenste gewerbliche und handwerkliche Nutzungen. Die einzelnen Etagen sind sowohl über interne Treppen als auch über einen Lastenaufzug, der gleichzeitig als Personenaufzug dient, miteinander verbunden. Das Gebäude ist mit einer Klimaanlage ausgestattet.Im Erdgeschoss befindet sich ein Bar-/Restaurantbereich mit einer grosszügigen Küche, die mit Edelstahlmöbeln ausgestattet ist. Das Restaurant bietet Platz für rund 70 Gäste.Insgesamt stehen auf dem Areal 32 Parkplätze zur Verfügung, die sich auf den Aussenbereich und den Gebäudeperimeter verteilen.Die Flächen und Raumhöhen der einzelnen Etagen sind wie folgt: • Untergeschoss: ca. 670 m², Raumhöhe 3,65 m • Erdgeschoss: ca. 760 m², Raumhöhe 4,55 m • • Obergeschoss: ca. 510 m² mit einer Raumhöhe von 4,65 m sowie ca. 250 m² mit einer Raumhöhe von 5,10 m Die Miete für das Gesamtangebot (verschiedene Räumlichkeiten, Bar und Parkplätze) beläuft sich auf CHF 320'000.00 pro Jahr, zuzüglich CHF 9'000.00 an Nebenkosten, die die Pflege der Grünflächen auf dem Gelände umfassen.Die Miete für Teilflächen erfolgt auf Angebotsbasis.Weitere Informationen:Weitere Informationen: • Eine Gebäudefassade ist direkt von der Autobahn aus sichtbar und bietet die Möglichkeit zur Anbringung einer Werbeanlage. • Die Autobahnauffahrt befindet sich nur wenige hundert Meter entfernt. • Das Gebäude verfügt über ein klar abgegrenztes Grundstück mit einer durch eine Schranke gesicherten Zufahrt. • Der Aussenbereich des Restaurants bzw. der Bar ist gegenüber der Strasse geschützt und exklusiv nutzbar. Sollte dieses Angebot Ihr Interesse wecken, stehen wir Ihnen gerne zur Verfügung, um Ihnen die verschiedenen Nutzungsmöglichkeiten vorzustellen. Gerne prüfen wir auch individuelle Lösungen zur Aufteilung der angebotenen Flächen, falls Ihr Flächenbedarf geringer sein sollte als die gesamte angebotene Mietfläche.
Travel time
-
1 / 8
  • Parking space
1,324m²CHF 25,450.–
Breganzona - Via Rovere, 6932 Breganzona

Commerce - Breganzona

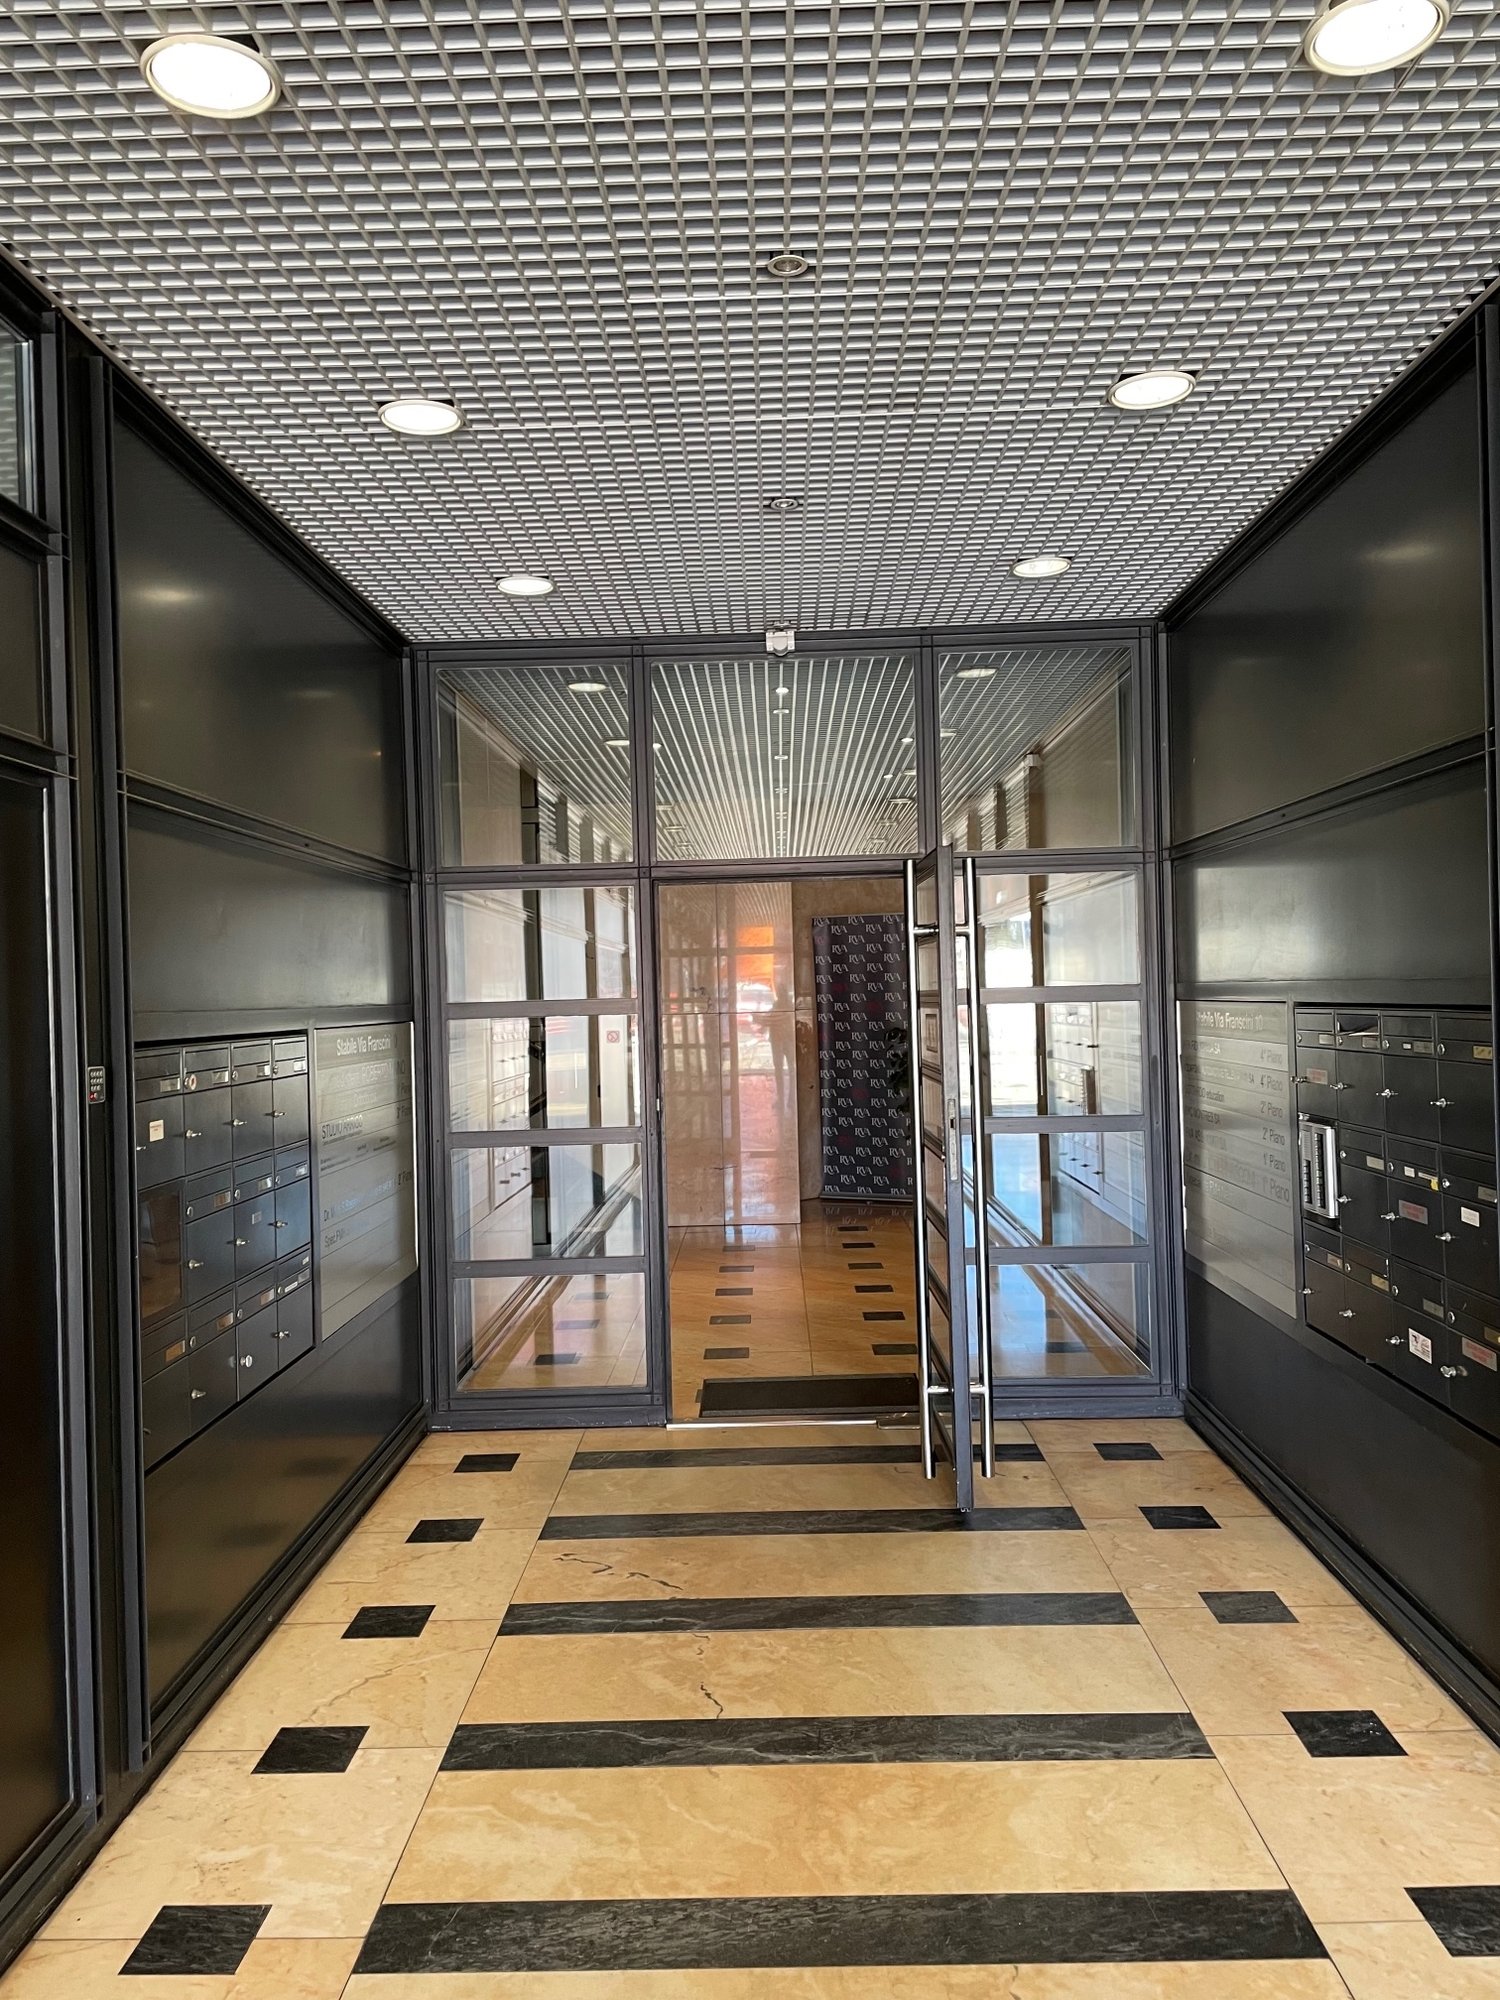
A Lugano-Breganzona, in a strategic area close to the highway access, we rent an ADMINISTRATIVE BUILDING of total 1324 sqm spread over 3 floors above ground, located between Via Rovere and Via Gemmo, composed of about 38 rooms, mostly modular, including offices, archives, warehouses, 5 bathrooms, etc. The property also has about 30 parking spaces divided on three sides of the building. From Via Rovere: Square with 5 parking spaces, ramp for vans, main entrance with stairs and ramp. 1st floor: Entrance with reception, small room with toilet, stairs to the ground floor and 2nd floor, lift to the ground floor. Long corridor with modular rooms on the right and left, emergency exit at the end and lift, stairs to all floors. 2nd floor: Atrium, double services, various offices, the entire area is composed of a long corridor and modular rooms on the right and left, exit at the end in the tower with stairs and lift to all floors, two more services. Ground floor: Boiler room with gas heating (1999), lift to the 1st floor, engine room for the lift, electrical panel, storage room for flammable liquids, certified, corridor, various rooms on the left and right, emergency exit on the lateral square in the middle of the corridor, warehouse, staff room with kitchen, garage. Garden on the right side with tool shed and access to a 4-room apartment consisting of: entrance, corridor, kitchen, 4 rooms, bathroom with bathtub. Heating with gas and radiators, air conditioning with distribution. Available from July 2026. Monthly rent: Chf 25'450.-.
  • Parking space

Suggested properties for you based on search results

Other interesting objects