405 results - Commercial properties for rent: Canton St. Gallen

1 / 9
796m²CHF 140.– / m²
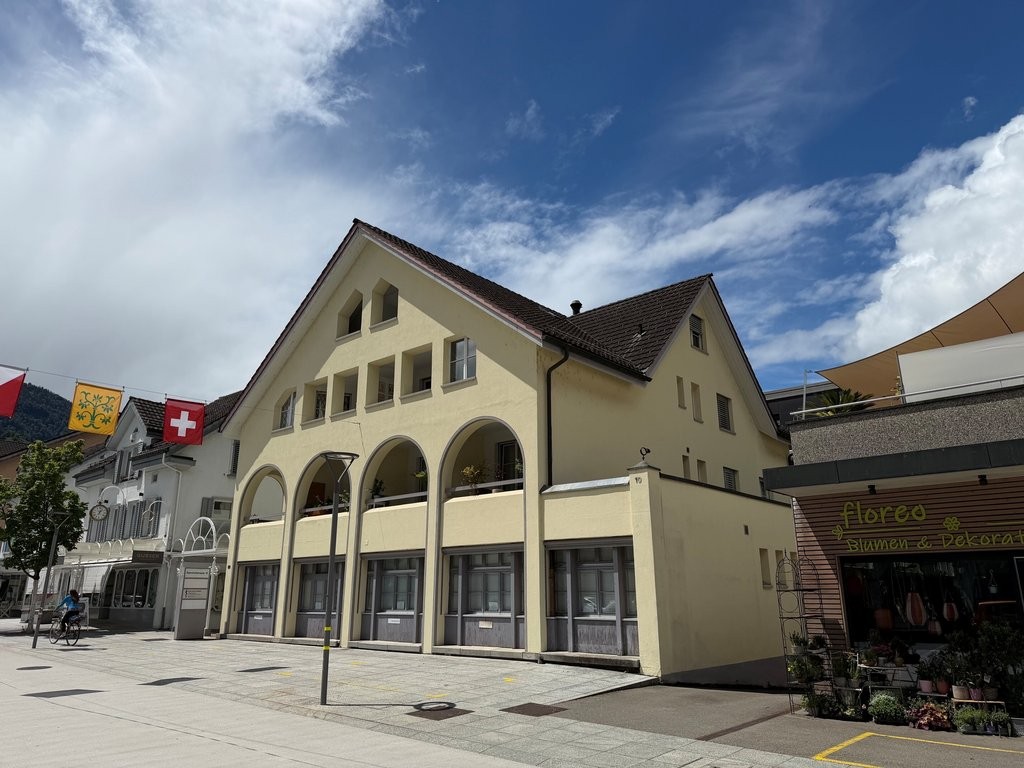
Zeughausstrasse 10, 8887 Mels

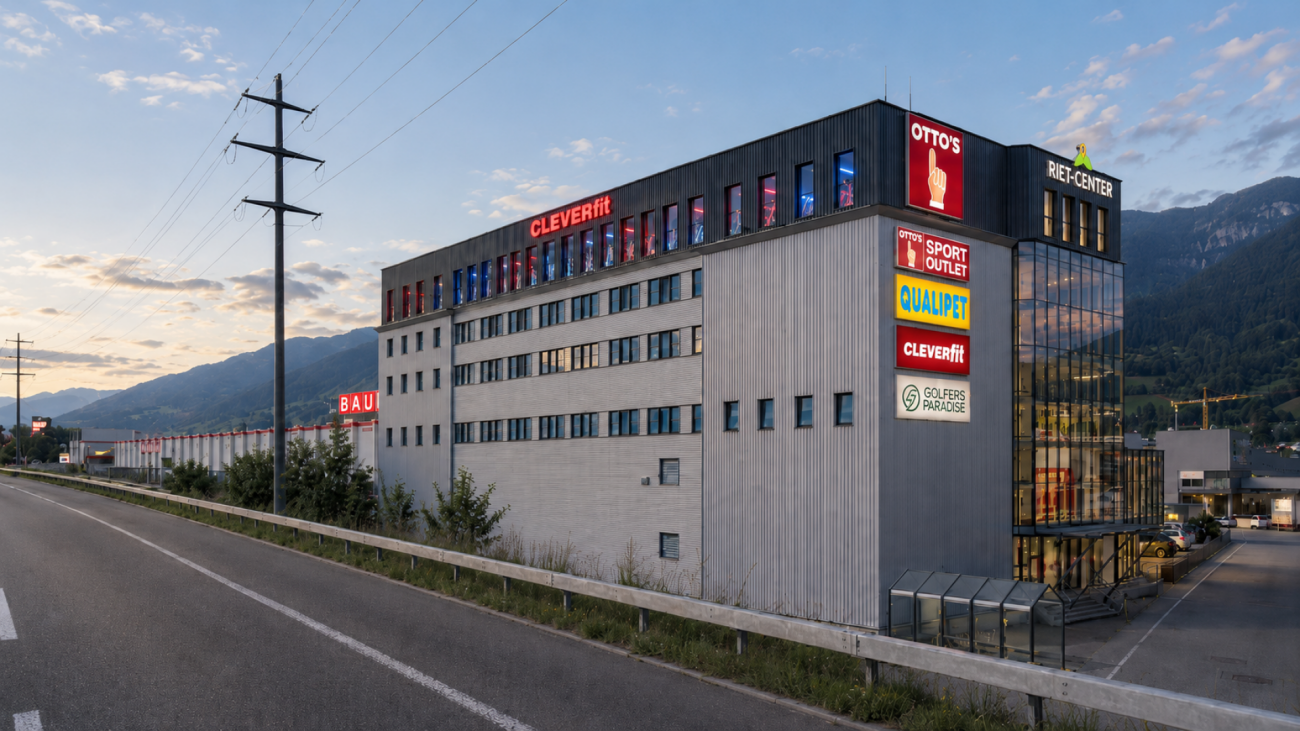
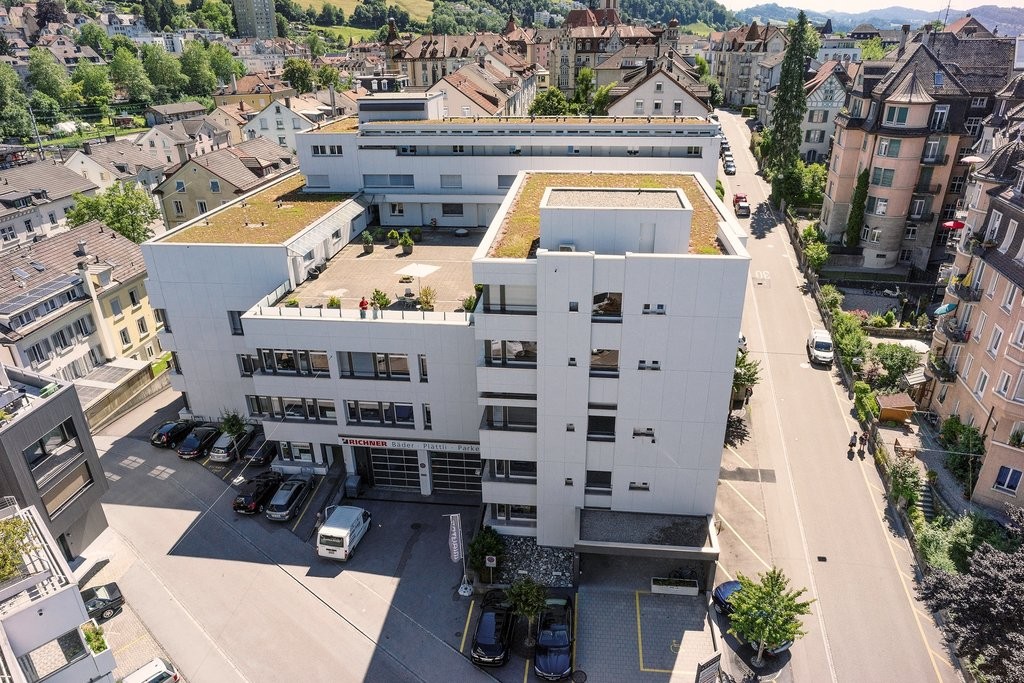
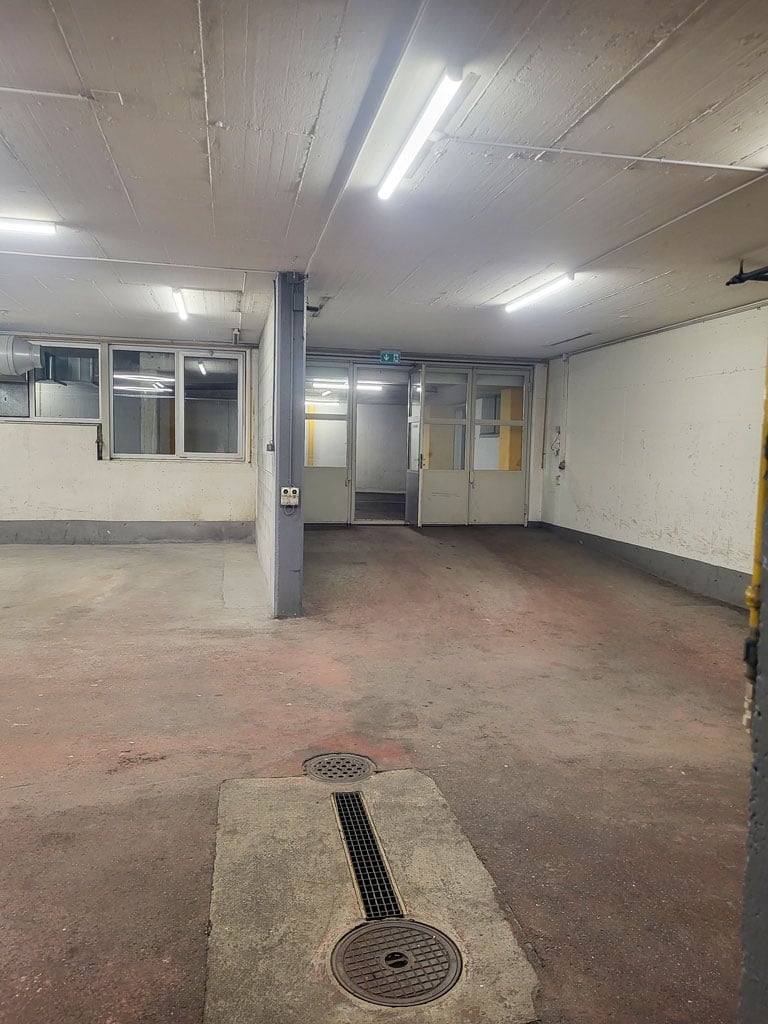
Industrial Park Plonserfeld - attractive commercial/industrial spaces

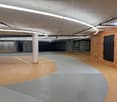
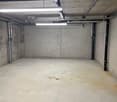
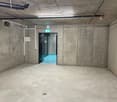
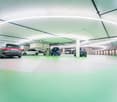
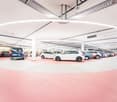
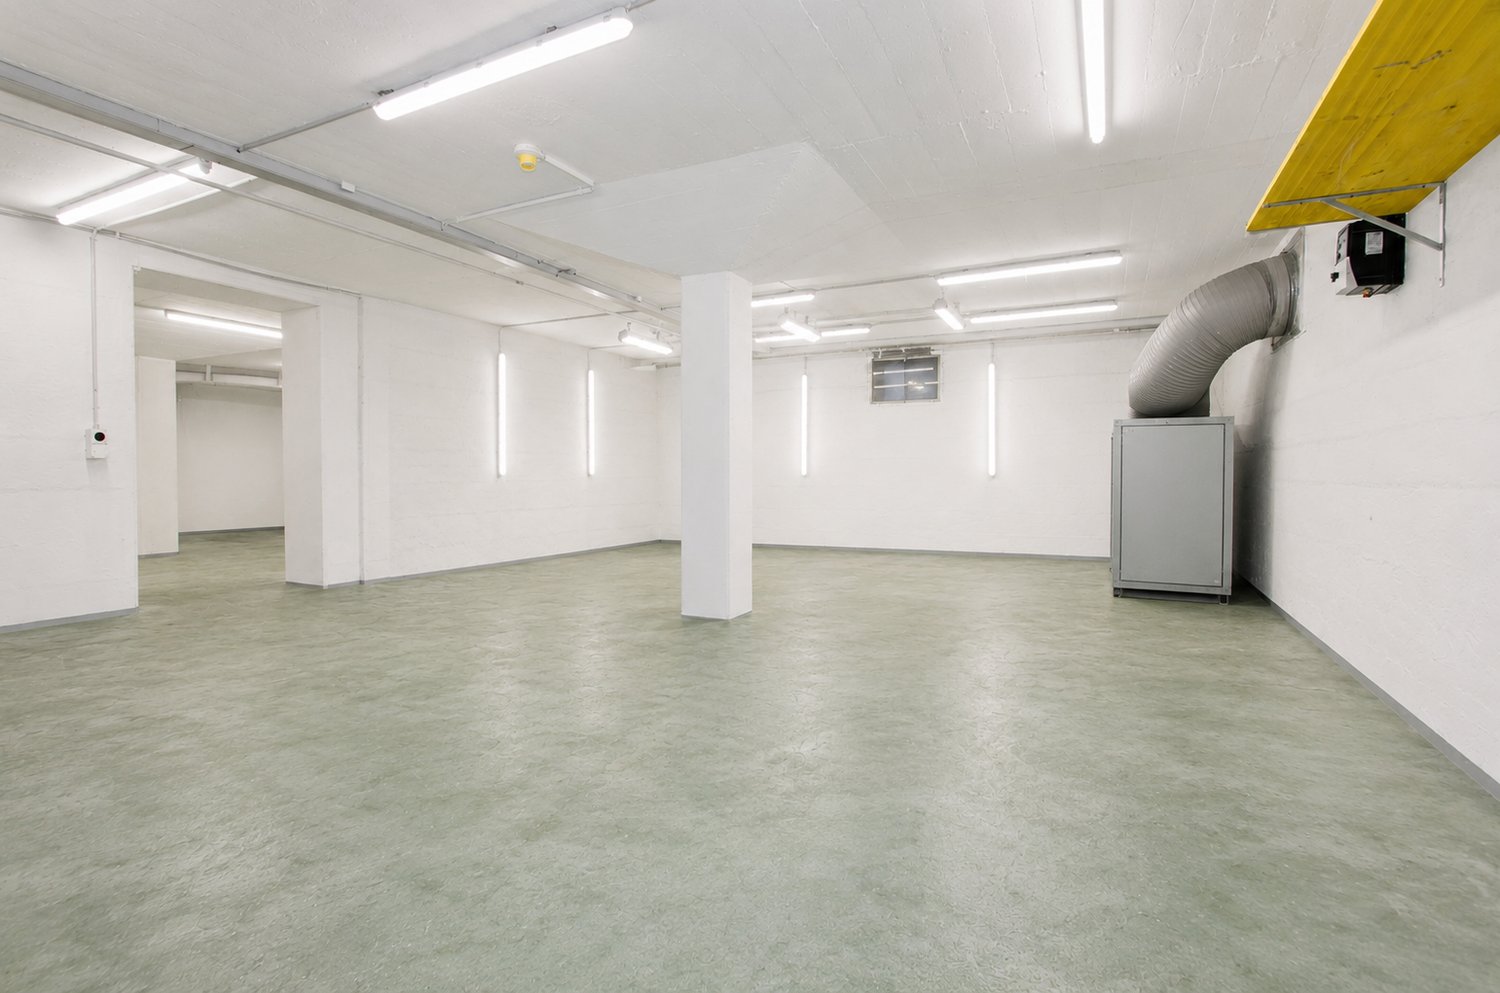
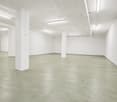
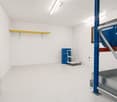
Top location for industrial and commercial areas Looking for a new location for your company? We have exactly what you're looking for!At Zeughausstrasse 10 in 8889 Plons, we rent attractive commercial and industrial spaces on the 3rd floor from 200 m² to 796 m². The area offers versatile, individual usage possibilities thanks to the spacious floor plan and can be flexibly adapted to different business concepts.The Plonserfeld Industrial Park is located in an excellent location in the industrial area of Mels SG. The Sargans motorway junction is only about 5 minutes' drive away and offers quick connections to the cities of Zurich, St. Gallen, and Chur - all within an hour's drive. This location convinces with optimal accessibility both by public transport and by car and offers the best conditions for customers and employees. High visibility is guaranteed.Ground floor? Not necessarily!Thanks to a spacious freight elevator, direct delivery of the rental spaces on the upper floors is possible without any problems.Vehicle elevator with a payload of up to 5 tons (3 m x 6 m)Suitable for cars, vans, and forkliftsTwo passenger elevators (capacity 13 and 9 people)Freight elevator with a payload of up to 2.5 tons (1.6 m x 3 m)Highlights of the areas: • Truck delivery directly to the building • Freight and passenger elevators available • Central ventilation system • Sanitary facilities and lockers • Air conditioning in the new building can be realized on request • Supply with electricity, water/wastewater, and compressed air to the rental areas • Individual area possible: from 200 m² to 796 m² Note • The areas are suitable exclusively for commercial uses with workplaces (e.g., office, production, service). • Use as a pure warehouse is not intended. • Minimum rental area is 200 m² • Minimum rental period 5 years • The property is subject to value-added tax (VAT option).All stated rents as well as ancillary costs are plus the statutory value-added tax of currently 8.1%. ParkingUnderground parking spaces are included in the rent. The number depends on the size of the rental area.Contact us today - we look forward to your inquiry.ACV WILLI ...because trust counts!

Travel time
-
  • spacious lobby, light grey floor tiles, tall glass walls, white and orange walls, metal column, plants
  • modern office with white ceiling, white walls, tiled floor, gray ceiling lights, glass and orange reception counter, wooden staircase, wooden floor, potted plants
  • open room, glass walls, waiting area, central column, two potted plants, modern design
  • Minimalist office room with white desk and computer monitors, adjustable chairs, office storage units, large glass windows with sun shades, wooden floor, plants on top of cabinets
  • modern office room with glass walls, wooden floor, desks with monitors, office chairs
  • Wooden stairs, entrance door, hallway, open room with plant, tiles on the floor
  • Spacious room with modern design, wooden floor, glass walls, large windows, white ceilings, glass tables, black couches, plants, trash bin, and cabinets.
  • modern office room with wood floors, glass walls, cabinets, and a desk
  • bright lobby, large entryway, double doors, blue wall, automatic sliding doors, carpeted floor, glass walls, white tile flooring, overhead lighting, ATM
  • Office room with desks, computer monitors, chairs, cabinets with files, blinds, carpeted floor, and a window sill with a plant
  • Empty conference room with white desks, chairs, glass windows, projector.
  • modern office layout with desks, chairs, computers, and a few storage units
1 / 15
957m²Price on request
Bahnhofstrasse 12, 9470 Buchs

Representative office and commercial space in a central location in Buchs – flexible usage

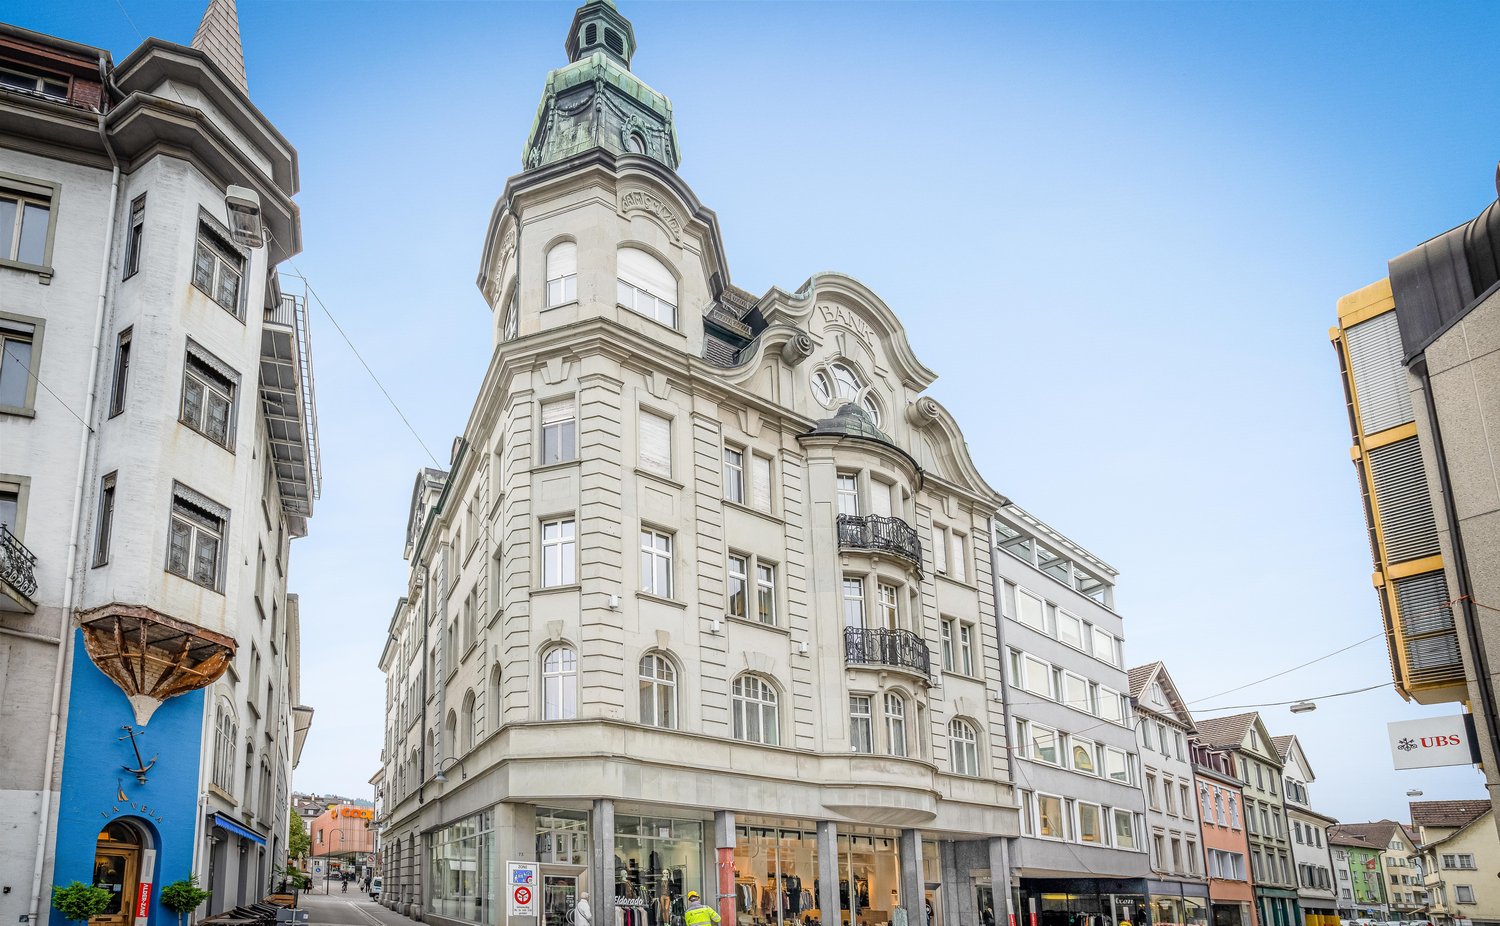
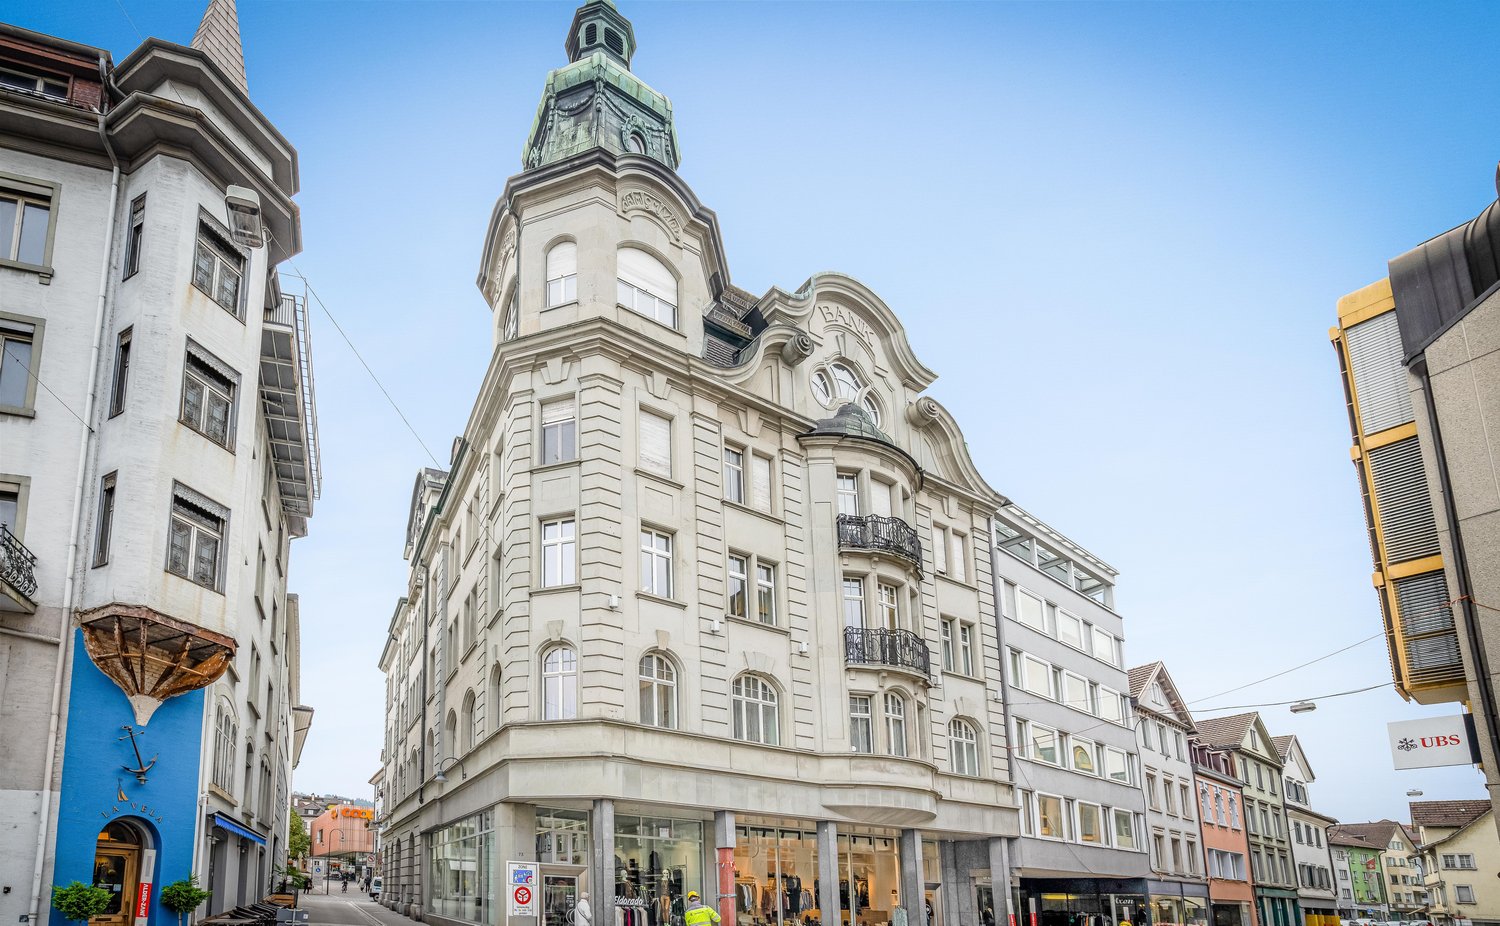
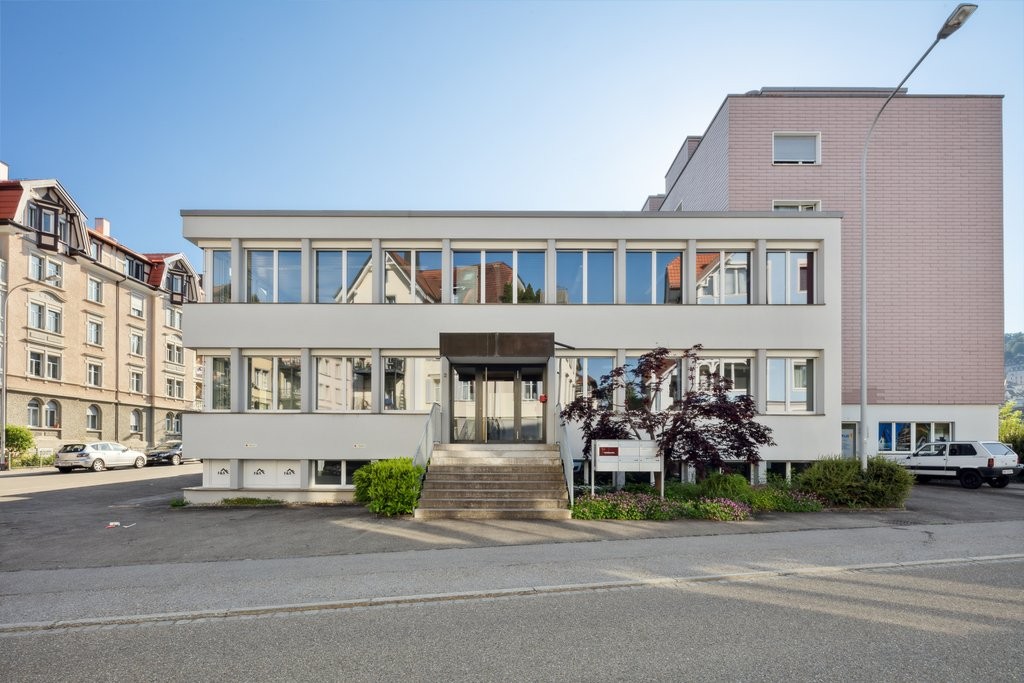
Located in a prime location on Bahnhofstrasse 12 in Buchs (SG), spacious office and commercial space is available for rent. The property is situated in the center, just a few steps from the train station, and benefits from a high volume of pedestrian and vehicle traffic.The total area covers around 957 m² (basement 228 m², ground floor 427 m², 1st floor 302 m²) and impresses with modern architecture and a well-thought-out room layout with a reception area, spacious offices and meeting rooms, a vault, and a break room with a kitchen. Additional basement rooms provide practical storage options.The spaces can be adapted flexibly to your needs – partial rental (only ground floor or only upper floor) is also possible. Thanks to two entrances (customer and employee entrance), elevator systems, and sufficient parking spaces, the property is ideal for banks, service companies, or modern office businesses.Highlights: • Central location directly on Bahnhofstrasse with top visibility • Flexible spaces: ground floor, upper floor, and basement can be rented individually or in combination • Modern room structure with diverse usage possibilities • Good accessibility by public transport and car, parking spaces available • Availability: by arrangement Interested? Contact us for more information or a viewing – we look forward to presenting these versatile spaces to you in person.

Travel time
-
1 / 2
155m²CHF 2,950.–
Hinterlauben 8, 9000 St. Gallen

Gastronomy - Café in the pedestrian zone of the old town

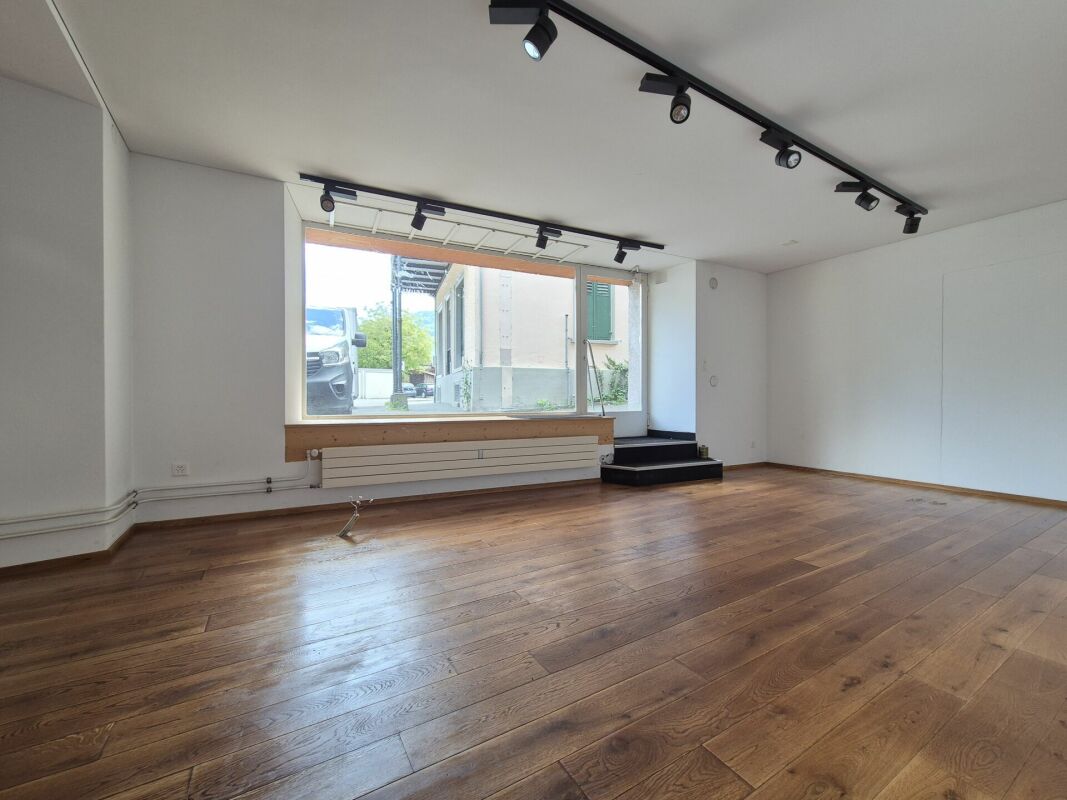
In the heart of the historic old town of St. Gallen, these exceptional office spaces are available for rent. The property Hinterlauben 8 combines representative office spaces, modern infrastructure, and impressive historical architecture; a rare combination for demanding companies.The building, known as Zum Goldenen Apfel, dates back to the 18th century and impresses with its characteristic appearance and stylish interiors.Additionally, it is revealed as the birthplace of the famous reformer Vadian.High-quality office spaces, impressive meeting rooms, and a representative entrance create ideal conditions for a professional corporate appearance.Flexible usage optionsThe total area of 1,299.2 m2 spans 5 floors and can be rented either as a whole or in partial areas.This makes the property suitable for single users as well as for multiple parties with different space requirements.Overview of the rentable areas: • 56.80 m2 on the ground floor + 120 m2 of storage or archive space in the vaulted cellar • 155.70 m2 on the ground floor • 262.5 m2 on the 1st upper floor • 257.9 m2 on the 2nd upper floor • 258.6 m2 on the 3rd upper floor • 187.7 m2 on the 4th upper floor When renting the entire building, you also benefit from the use of the grand entrance area.Modern infrastructure meets historic charmThe building has been continuously maintained and comprehensively renovated in the interior in 2019. It offers a high standard of construction with, among other things: • Air-conditioned offices • IT cabling (Plug & Play) • Several toilet facilities • Cafeteria and ancillary rooms • High-quality lighting and restored building elements Attractive additional areasThe offer is complemented by storage spaces in the basement and further usable areas in the building. The excellent infrastructure enables versatile operational usage concepts.Top location with high frequencyThe Hinterlauben is one of the most sought-after business locations in the city.Numerous shops, restaurants, and service providers are located in the immediate vicinity.The market square and St. Gallen train station are within walking distance and guarantee optimal connections.Interested? We look forward to your contact.

Travel time
-

Suggested properties for you based on search results

Other interesting objects