842 results - Commercial properties for rent: Canton Bern

1 / 16
455m², Price on request
4704 Niederbipp

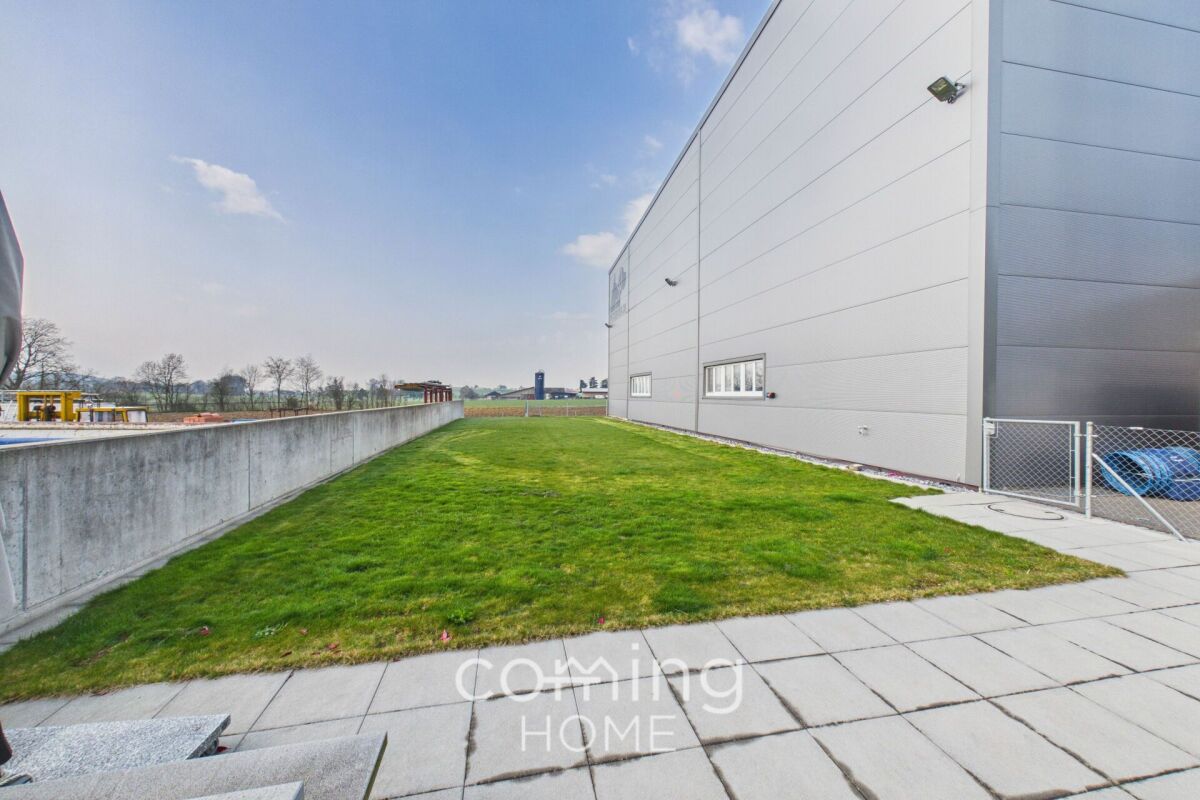
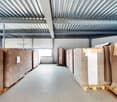
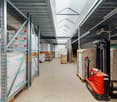
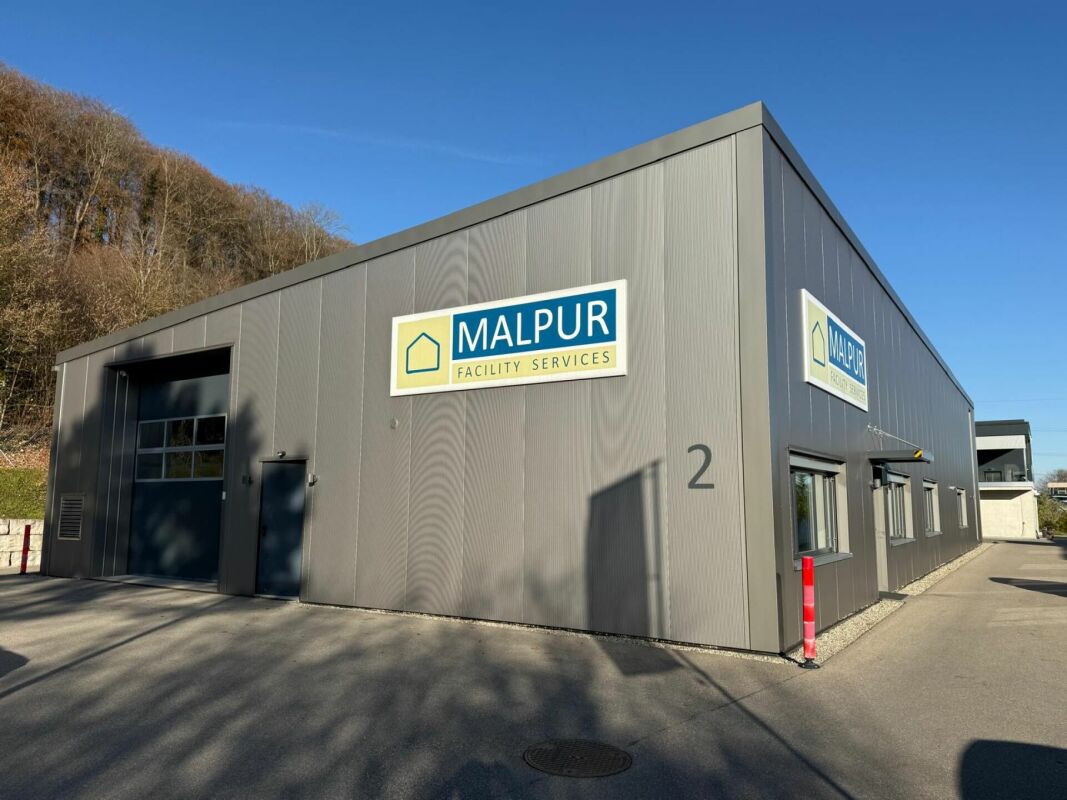
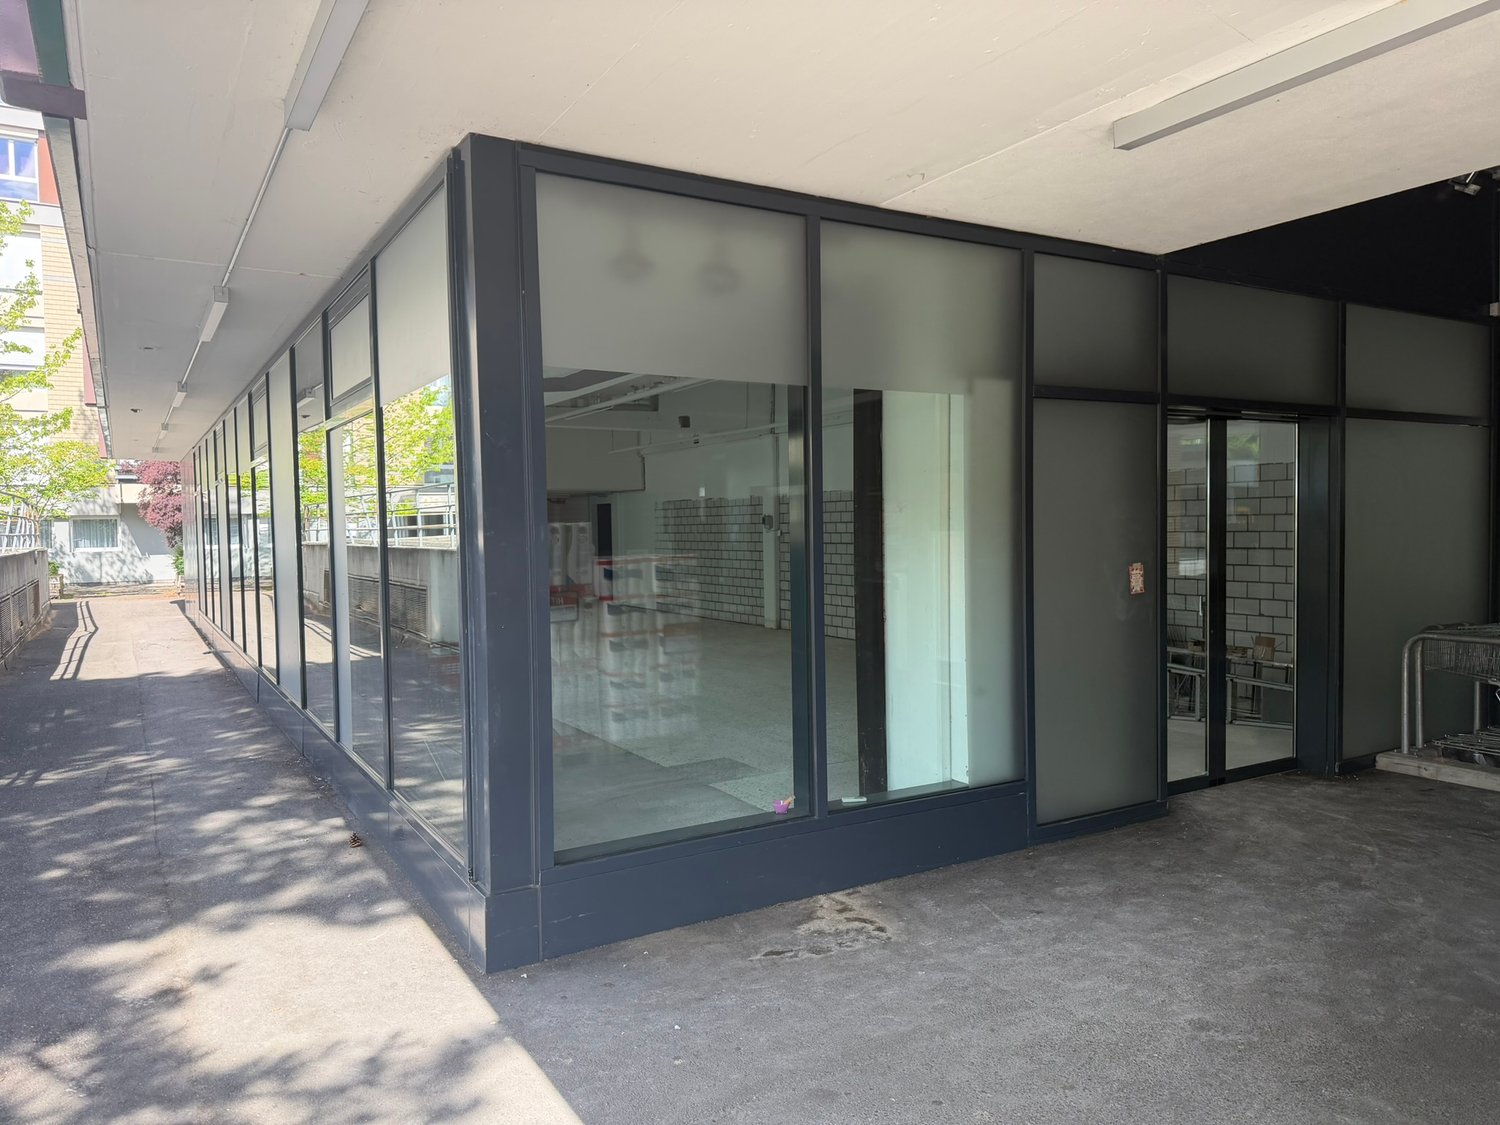
Commercial space in Niederbipp - 455 m² for IT, classic cars, storage, or other commercial use

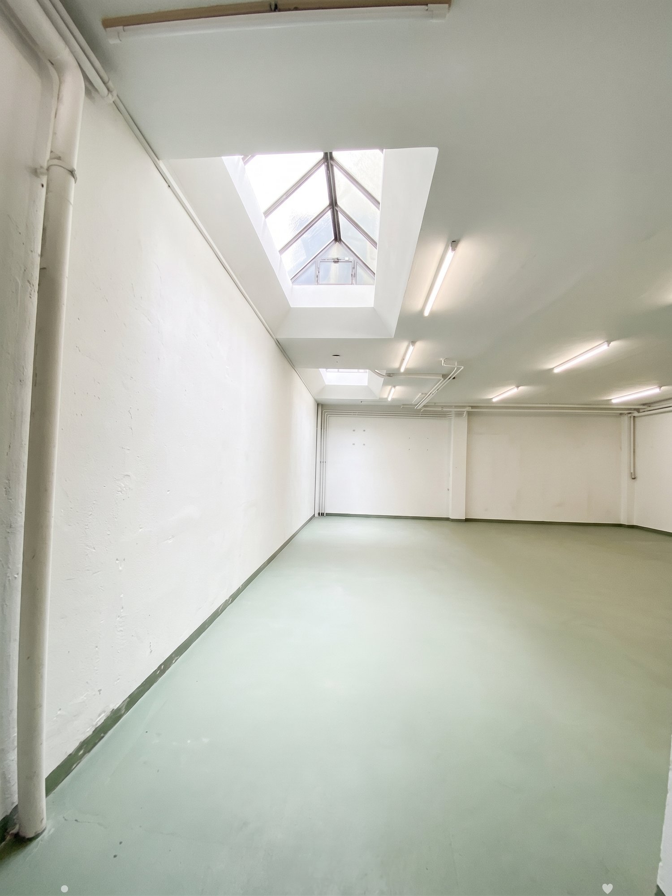
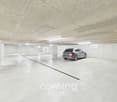
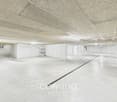
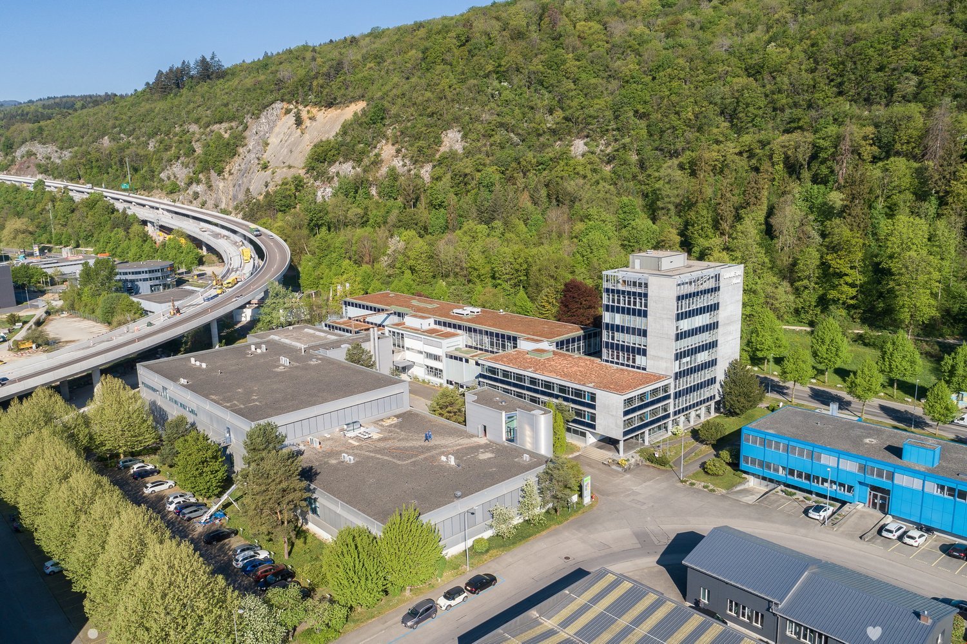
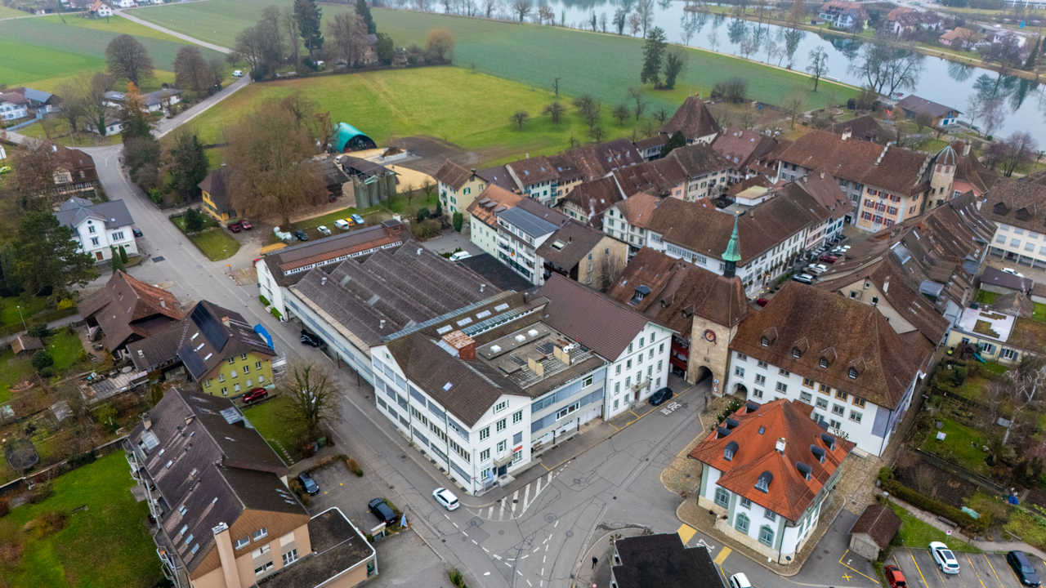
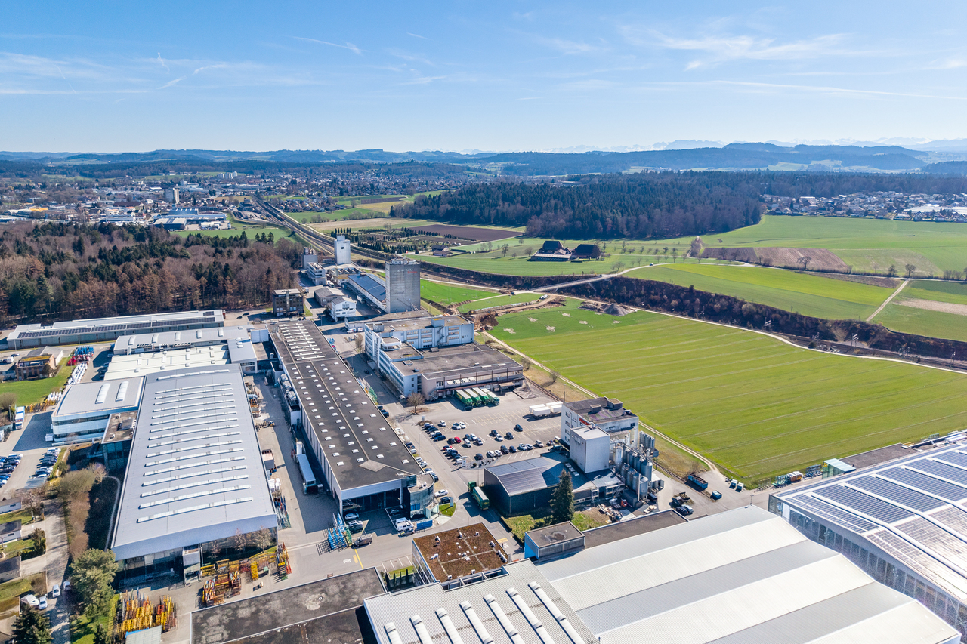
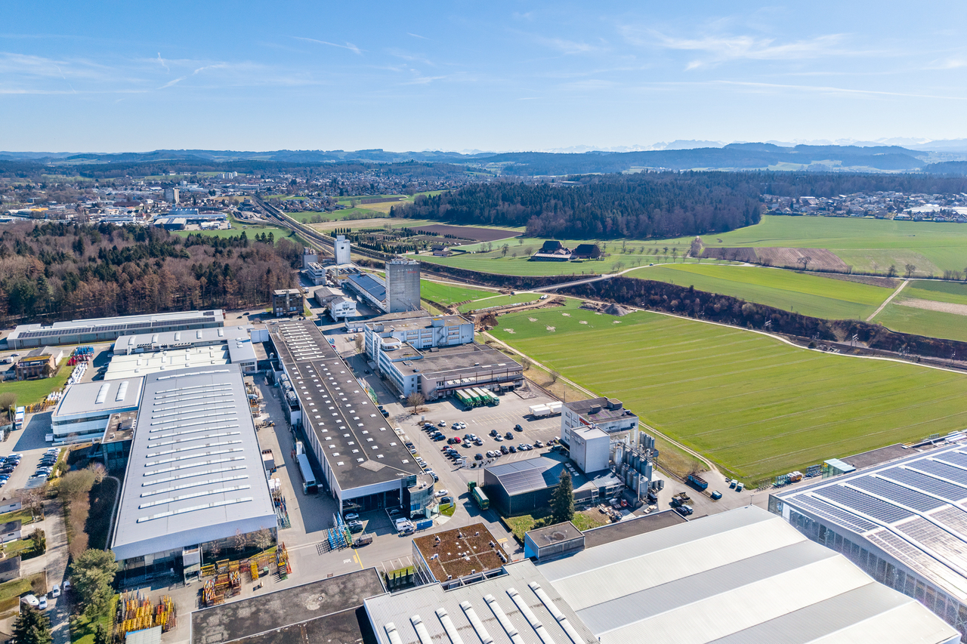
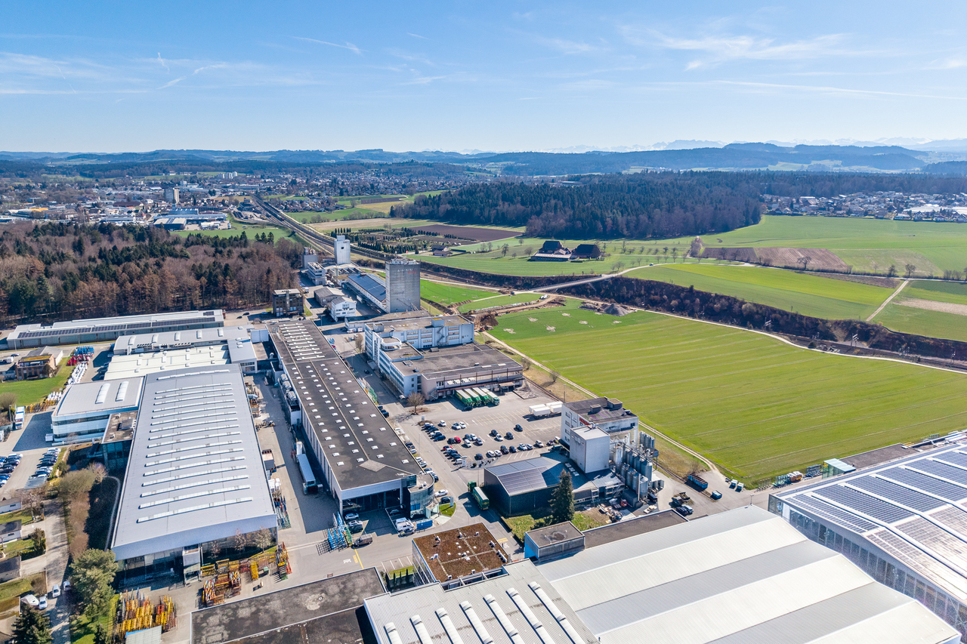
Niederbipp 4704 Niederbipp is located in district Oberaargau, in Canton Bern. The population of the political community of Niederbipp has changed an average of +2.2% yearly over the last 5 years, reaching 5,557 inhabitants (as of 31. Dec. 2024). The tax charge is 14.8% (Canton: 15.0%). The ongoing residential construction activity of the municipality has recorded an average 2.8% per year over the last 5 years, while the current vacancy rate stands at 1.8% (as of 1. Jun. 2025). Property prices have changed by +18.3% over the last 5 years (Canton: +17.9%). Storage & Parking Space - Ideal for data centers, IT use, classic cars, catering, or commercial use in Niederbipp This nearly new commercial space in Niederbipp, with approximately 455 m² of usable floor space, offers a wide range of potential uses. It is suitable for both traditional commercial tenants and companies in the fields of IT infrastructure, data centers, or technical applications.Property Highlights • Usable area: approx. 455 m² • Use: Parking garage, warehouse, commercial, technical • Capacity: approx. 15 vehicles or space for setting up IT server infrastructure • Condition: Like-new (built in 2021) • Electricity: 230V & 400V high-voltage connections • Access: Goods lift available • Cooling: Constant, rather cool temperatures Property descriptionThe hall is suitable for storage, vehicle parking, and commercial uses. Thanks to the existing electrical infrastructure and stable temperature levels, technically oriented applications are also possible.Usage options: • Warehouse and logistics • Vehicle parking garage or collection area • Workshop or production-related use • Commercial use • Technical rooms, server solutions, cybersecurity, data centers, cloud services, IT infrastructure The open layout allows for flexible use of space and adaptation to operational requirements.Location and surroundingsNiederbipp stands out for its proximity to the A1 highway and excellent regional connections. The location is ideal for users seeking a centrally located and easily accessible parking or storage space.Interested?Contact us for more information or to schedule a viewing.Find more attractive properties in Switzerland at www.coming-home.ch
1 / 14
1,238m², CHF 250.– / m²
Schermenwaldstrasse 11, 3063 Ittigen

At the best location, office-commercial spaces

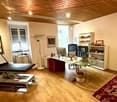
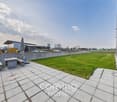
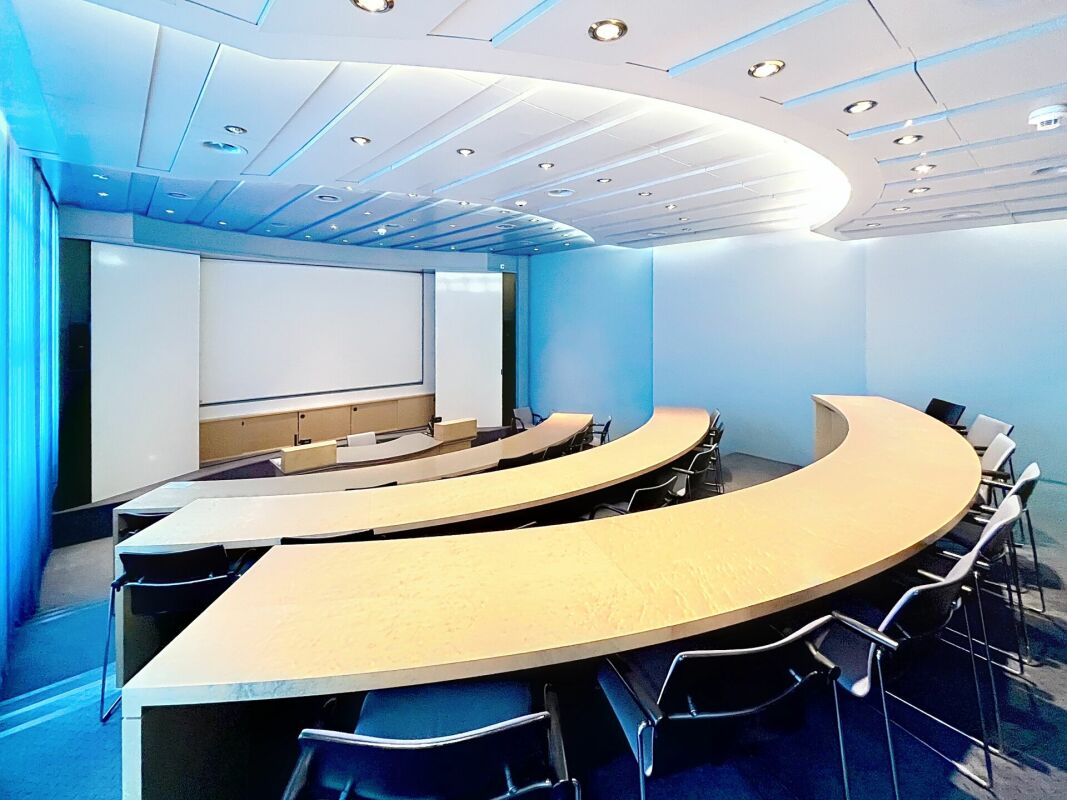
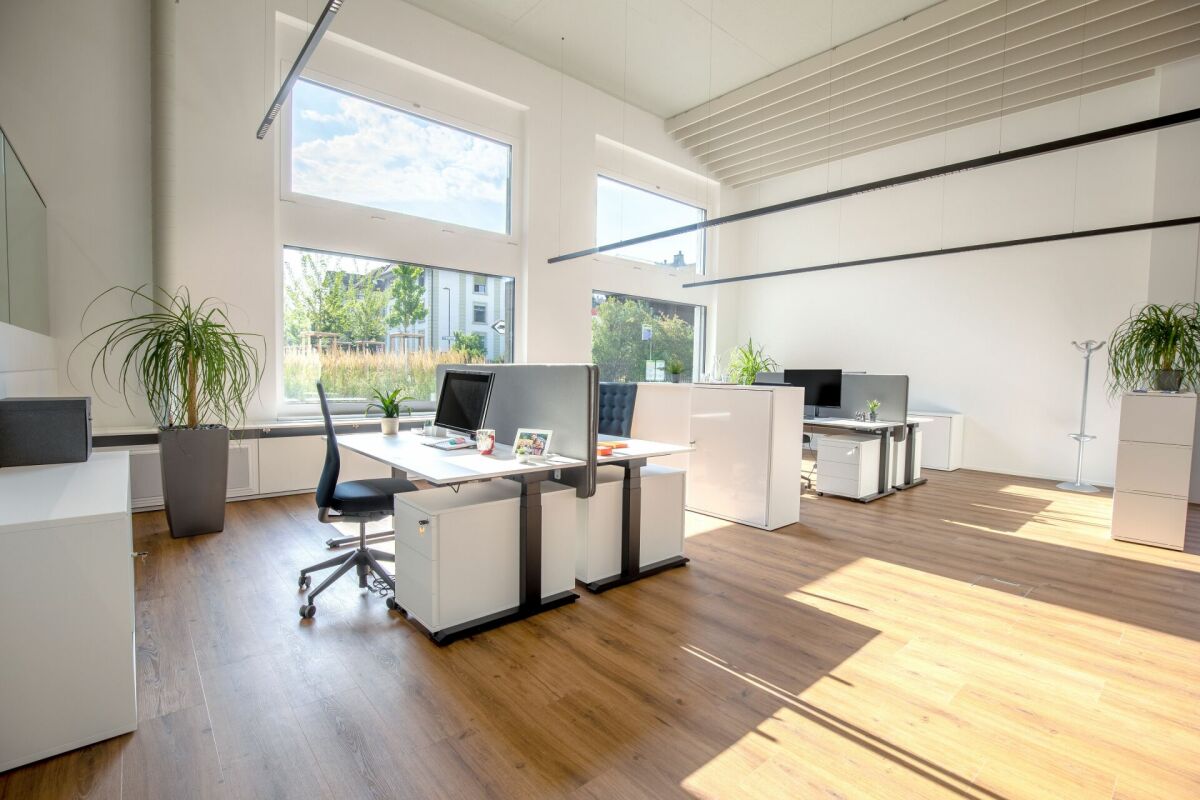
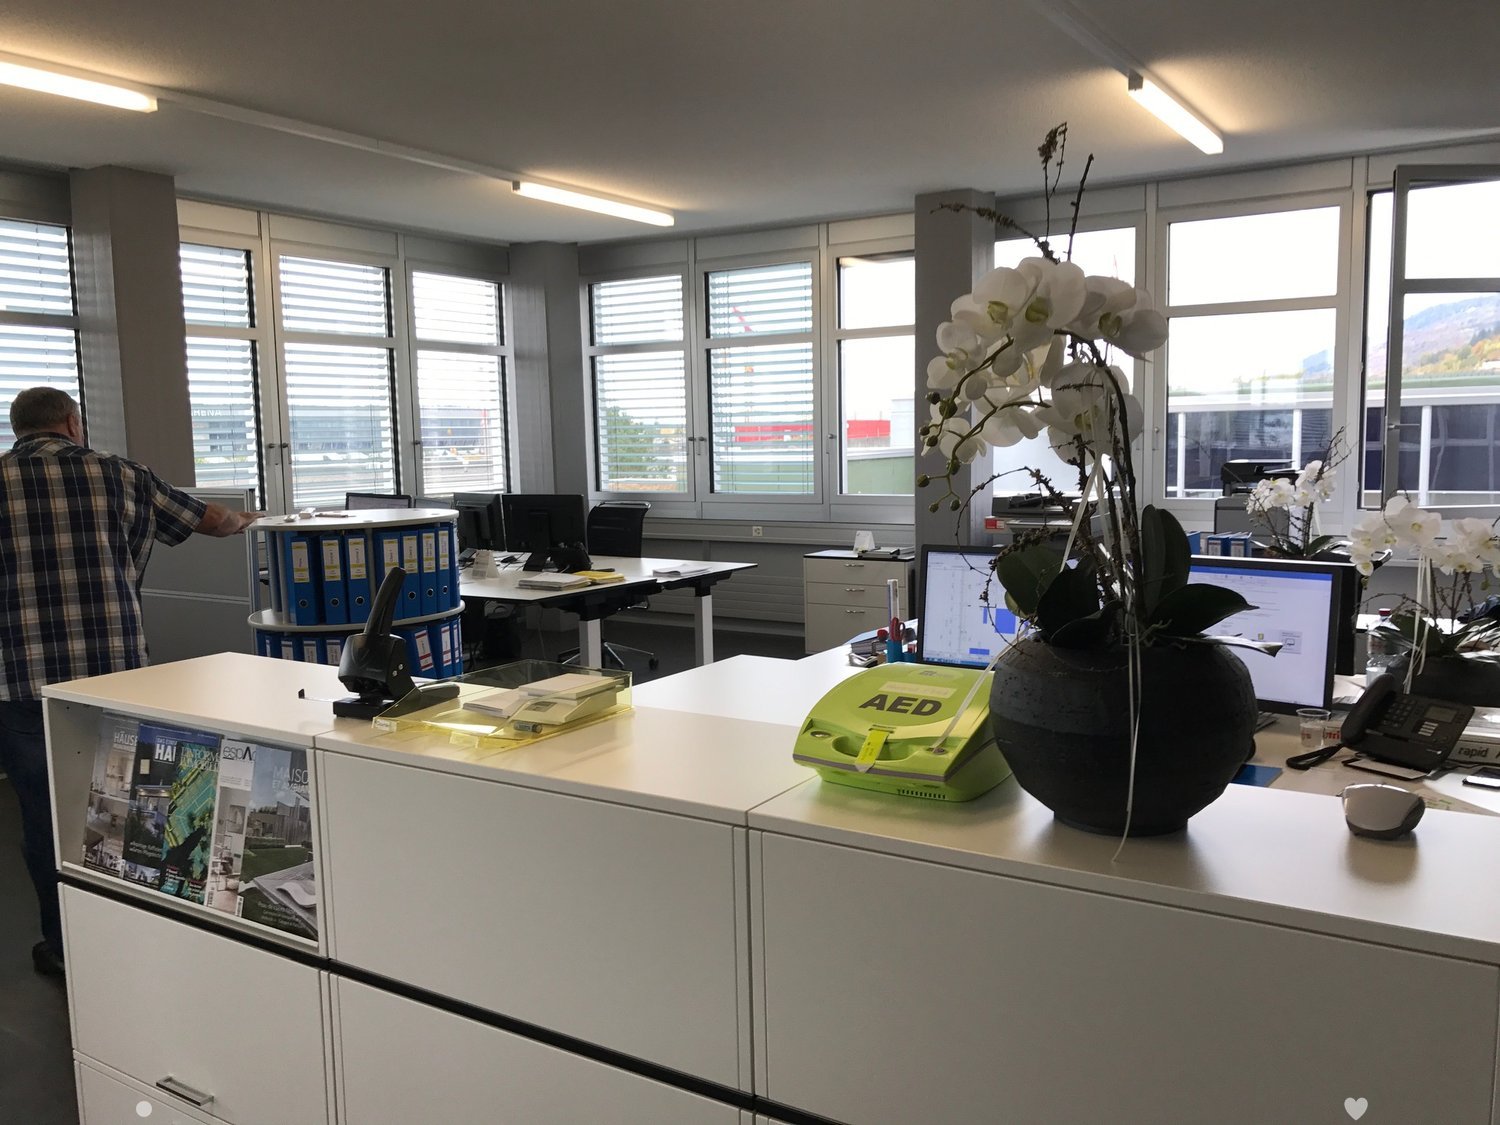
Attractive office spaces in Ittigen: flexible, ready for occupancy, and well-connected. At Schermenwaldstrasse 11 in Ittigen, we rent spacious and bright office spaces on the ground floor and 1st floor. The areas are ready for occupancy and can be divided or rented as partial areas according to needs.The rooms offer versatile use with individual and team offices, meeting and conference rooms, as well as a representative reception area. All offices are air-conditioned, ensuring a pleasant working climate even on warm days.For presentations, training, or internal events, a separate auditorium is also available. The room offer is complemented by server, archive, and storage rooms, as well as own sanitary facilities with showers.The existing IT and network cabling enables uncomplicated occupancy. Access is via a modern badge and app system. The property is also monitored by a professional security system. Individual company signage on the building is also possible.More than just office spaceThe existing infrastructure includes a canteen that can be used by tenants. A chef is on site to provide catering. Additionally, a massage therapist is located in the building, who can be booked by employees.A garden seating area offers a pleasant opportunity for breaks, lunch, or exchange outdoors.Good accessibility and many parking optionsThe property is easily accessible by car and public transportation. A bus stop is located in the immediate vicinity, the Bern-Wankdorf area is quickly accessible, and the Bern-Wankdorf motorway junction is only a few minutes' drive away.Generous parking options are available for employees and visitors: • up to 15 outdoor parking spaces • up to 24 garage parking spaces • visitor parking spaces • electric charging stations • bicycle parking spaces What the location offers: • spacious, bright office spaces on the ground floor and 1st floor • partial areas possible • flexible room division • occupancy available immediately or by arrangement • all offices air-conditioned • representative reception area • elevator • wheelchair-accessible access • meeting and conference rooms • separate auditorium • own toilets and showers • server, archive, and storage rooms • existing IT and network cabling • badge and app access system • professional security monitoring • company signage possible • canteen for shared use • chef and massage therapist on site • garden seating area • electric charging station • numerous parking options Individual adjustments and renovation requests can be reviewed after consultation.Have we sparked your interest? Contact us. We would be happy to show you the rooms personally and discuss the possibilities on site.

Travel time
-
1 / 10
CHF 2,746.–
Lyssachstrasse 48, 3400 Burgdorf

Service areas Lyssachstrasse 48a

Life is returning to the Aebiareal:In the heart of Burgdorf, the Aebiareal is being developed into a new quarter, where the Alfred Müller AG is realizing residential and commercial buildings. An exciting mix of work and living will shape the vibrant character of the place in the future. The new buildings are reminiscent of the historic past in their architecture and retain a certain industrial charm in the area. Service areas Space for your companyModern, flexible, and central: The service areas offer ideal conditions for offices, sales, or various service offerings.Individual floor plans allow for flexible design tailored to your company. All areas have their own kitchenette and impress with high-quality, modern construction.Two single-story, barrier-free accessible areas are available, as well as five additional units with additional gallery space. This creates even more space for workstations, meetings, presentations, or individual usage ideas.A versatile location for companies looking for space for their ideas. Individual room division Building 48a48a.G1Service area on the ground floor with kitchen and meeting room.48a.G3Service area on the ground floor with kitchenette and meeting room, as well as additional space on the gallery.Building 48b48b.G1Service area on the ground floor with kitchenette, single office, and retreat. On the gallery, there is an additional service area with another retreat.Building 48c48c.G2Service area on the ground floor with kitchenette, as well as additional space on the gallery.48c.G3Service area on the ground floor with kitchenette, meeting room, and bathroom.1st basementIn the 1st basement, visitor parking spaces and parking garage spaces are available for rent. A spacious bicycle room also offers ample space for bicycles.2nd basementAdditional storage space desired? In the 2nd basement, separate storage rooms can be rented as needed.

Travel time
-
1 / 18
CHF 7,600.–
Moosweg 2, 2553 Safnern

Commercial property with offices and warehouse

Commercial property for rent - Moosweg 2, 2553 Safnern In the industrial area of Safnern, we rent a versatile commercial property with a total of approximately 635 m² of usable space. The building includes an office wing with four separate offices, two locker rooms, and four toilets. The spacious warehouse offers an optimal logistics solution thanks to two entrances. Additionally, a further storage area is available on the upper floor, which can be ideally used for material or goods storage.Features & Highlights • Total area: approximately 635 m² • Offices: 4 bright individual offices, totaling 120 m² • Sanitary facilities: 4 toilets • Locker rooms: 2 separate locker rooms, including washing machine and tumble dryer • Warehouse: spacious area of 515 m², partially usable on two levels • Access: 2 entrances for delivery/pickup • Parking spaces: 13 outdoor parking spaces directly in front of the property • Ideal for: logistics, industry, services, production, crafts, or mixed businesses Location:The property is located in the industrial area of Safnern, with optimal accessibility for delivery traffic and employees. The proximity to Biel/Bienne and the Seeland region makes the location attractive for various businesses.Costs: • Net rent: CHF 7,200.- per month • Heating and ancillary costs: CHF 400.- per month • Total monthly: CHF 7,600.- Special features: • Flexible usage possibilitiesIdeal for companies with office, material, and • storage needs • Very good parking situation • High variability thanks to two-level storage useContact For further information or to arrange a viewing, we are at your disposal:
Travel time
-
1 / 13
5,000m², CHF 100.– / m²
Industriestrasse 23, 4922 Bützberg

Up to 20,000m² of attractive storage and logistics space, available from 2028

At Industriestrasse 23 in Bützberg (Thunstetten), around 20,000 m² of commercial and storage space are available for rent. The spaces are ready for occupancy and can be taken over as of 01.01.2028.Partial areas available immediately: • Commercial space 2nd floor - 581.40 m² • Storage space 2nd floor - 722.15 m² • Storage space 3rd floor - 1,375.99 m² • Storage space 4th floor - 1,383.31 m² Spaces available from 2028: • Commercial space ground floor - approx. 5,000 m² • Commercial space 1st floor - approx. 3,700 m² • Commercial space 3rd floor - approx. 115.75 m² • Commercial space 1st basement - approx. 4,000 m² Highlights: • Two column-free halls with high ceiling heights • 21 truck ramps on both sides of the building (optimal delivery) • 4 freight elevators • 3 pallet conveying systems • Cafeteria on the 3rd floor • 130 parking spaces directly on site • Very large outdoor areas as truck maneuvering space and parking lot • Generous room heights • High floor load capacity • Existing tenant expansion (immediately usable) • Flexible usage options Location: • Thunstetten / Bützberg industrial area • Very good accessibility • A1 highway reachable in about 20 minutes • Good connection to regional and national traffic axes Usage:Ideal for logistics, distribution, production or industry

Travel time
-
1 / 13
1,500m², CHF 100.– / m²
Industriestrasse 23, 4922 Bützberg

Affordable storage spaces with ideal infrastructure & connection

On Industriestrasse 23 in Bützberg (Thunstetten), around 20,000 m² of commercial/warehouse space is available for rent. The spaces are ready for occupancy and can be taken over as of 01.01.2028.Partial areas available immediately: • Commercial space 2nd floor - 581.40 m² • Storage space 2nd floor - 722.15 m² • Storage space 3rd floor - 1,375.99 m² • Storage space 4th floor - 1,383.31 m² Areas available from 2028: • Commercial space ground floor - approx. 5,000 m² • Commercial space 1st floor - approx. 3,700 m² • Commercial space 3rd floor - approx. 115.75 m² • Commercial space 1st basement - approx. 4,000 m² Highlights: • Two column-free halls with high room heights • 21 truck ramps on both building sides (optimal delivery) • 4 freight elevators • 3 pallet conveying systems • Cafeteria on the 3rd floor • 130 parking spaces directly on site • Very large outdoor areas as truck maneuvering space and parking lot • Generous room heights • High floor load capacity • Existing tenant expansion (immediately usable) • Flexible usage possibilities Location: • Thunstetten/Bützberg industrial area • Very good accessibility • A1 highway reachable in about 20 minutes • Good connection to regional and national traffic axes Usage:Ideal for logistics, distribution, production, or industry

Travel time
-
1 / 14
205m², CHF 5,980.–
Jean-Sessler-Strasse 1, Biel, Schweiz, 2502 Biel

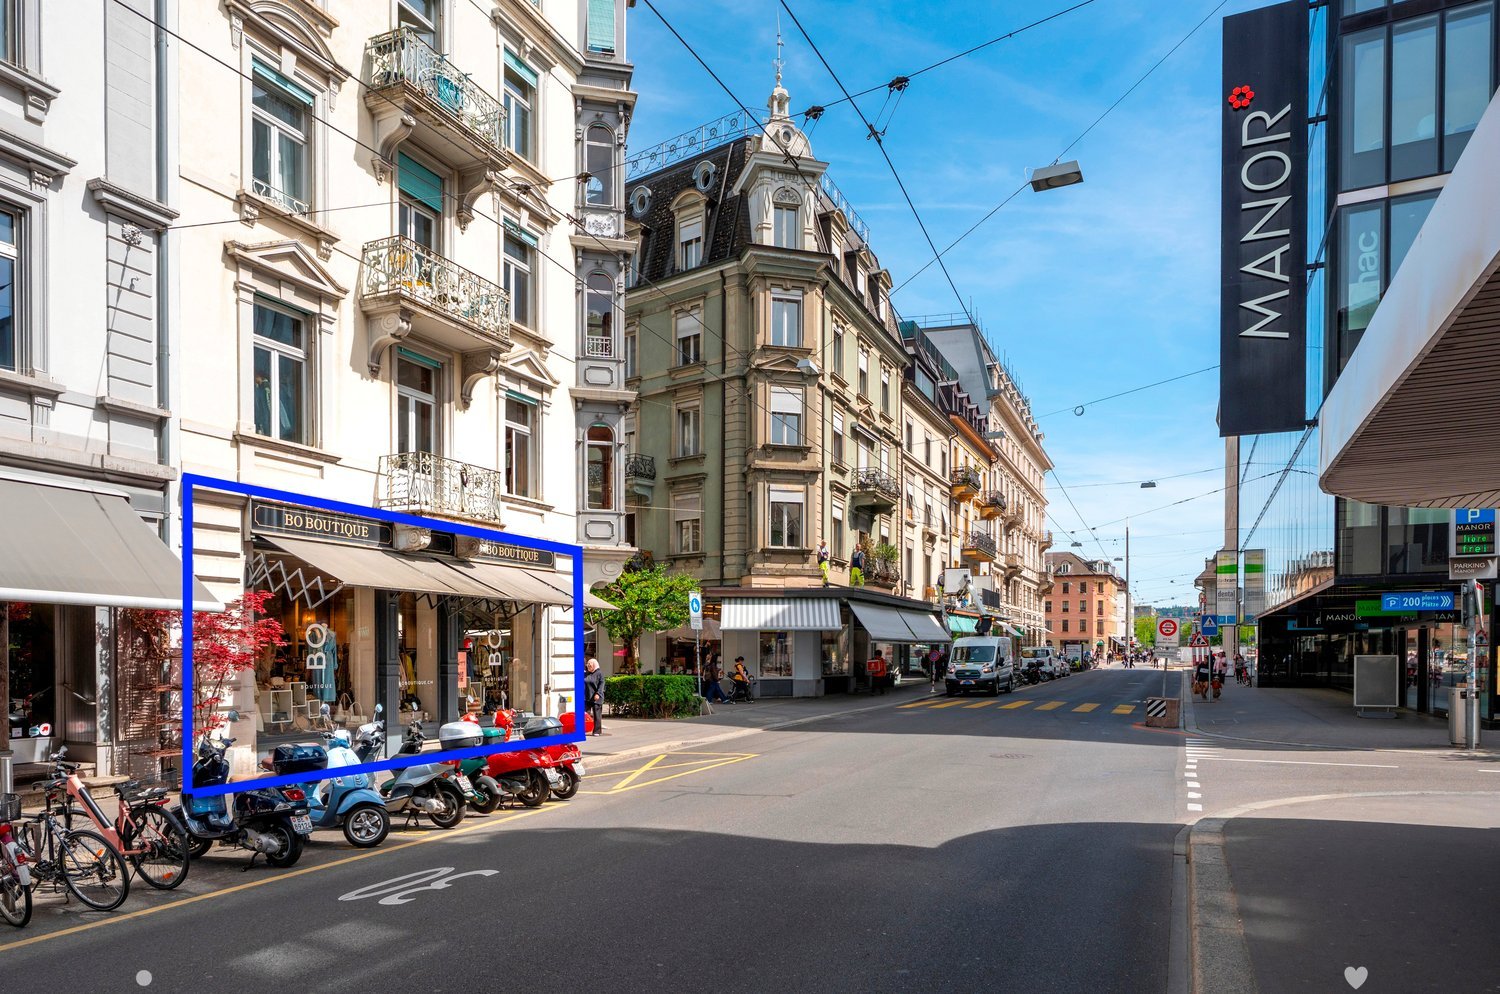
Attraktive Gewerbefläche an zentraler Lage in Biel – ideal für Verkauf, Showroom oder Dienstleistung

An der stark frequentierten Jean-Sessler-Strasse 1 in Biel/Bienne vermieten wir per 01.09.2026 eine vielseitig nutzbare Gewerbefläche in zentraler Innenstadtlage.Die Liegenschaft befindet sich in einem lebendigen Quartier mit hoher Kundenfrequenz und ausgezeichneter Visibilität.ObjektbeschriebDie Gewerbefläche erstreckt sich über zwei Ebenen und bietet flexible Nutzungsmöglichkeiten: • Ca. 145 m² Verkaufsfläche im Erdgeschoss (ebenerdig) • Grosszügige Schaufensterfront mit optimaler Sichtbarkeit • Ca. 60 m² zusätzliche Fläche im Untergeschoss (z.B. Lager, Atelier, Büro) • Verbindung zwischen EG und UG über eine Wendeltreppe • Praktischer Grundriss mit vielseitigen Nutzungsmöglichkeiten • WC-Anlagen vorhanden • Gute natürliche Belichtung im Erdgeschoss • Direkter Zugang von der Strasse Die Räumlichkeiten wurden zuletzt als Verkaufsgeschäft genutzt und eignen sich hervorragend für: • Detailhandel / Boutique • Showroom • Dienstleistungsbetrieb • Studio oder Atelier LageZentrale Lage im Herzen von Biel/Bienne mit hoher Passantenfrequenz. In unmittelbarer Umgebung befinden sich zahlreiche Geschäfte, Restaurants und Dienstleistungsbetriebe.Die gute Erreichbarkeit – sowohl zu Fuss als auch mit öffentlichen Verkehrsmitteln – macht diesen Standort besonders attraktiv.Mietkonditionen • Nettomiete: CHF 5’700.– / Monat • Nebenkosten: CHF 250.– / Monat • Bruttomiete: CHF 5’950.– / Monat Verfügbarkeit • Ab 01. September 2026 KontaktHaben wir Ihr Interesse geweckt? Gerne stehen wir Ihnen für weitere Informationen oder eine Besichtigung zur Verfügung.**********************************************************************Surface commerciale attractive au centre de Bienne – avec vitrine et espace supplémentaire au sous-solÀ la très fréquentée Rue Jean-Sessler 1 à Biel/Bienne, nous proposons à la location, dès le 01.09.2026, une surface commerciale polyvalente idéalement située en plein centre-ville.L’immeuble se trouve dans un quartier dynamique avec une excellente visibilité et un fort passage.Description de l’objetLa surface se répartit sur deux niveaux et offre de nombreuses possibilités d’aménagement : • Environ 130 m² de surface de vente au rez-de-chaussée (de plain-pied) • Grande vitrine offrant une visibilité optimale • Environ 60 m² de surface supplémentaire au sous-sol (p. ex. stockage, atelier, bureau) • Accès entre les deux niveaux via un escalier en colimaçon • Plan pratique et flexible • WC à disposition • Bonne luminosité naturelle au rez-de-chaussée • Accès direct depuis la rue Les locaux ont été exploités jusqu’à présent comme commerce de détail et conviennent parfaitement pour : • Commerce / boutique • Showroom • Activité de services • Atelier ou studio SituationEmplacement central au cœur de Biel/Bienne avec une forte fréquentation piétonne. À proximité immédiate : commerces, restaurants et diverses prestations de services.Très bonne accessibilité en transports publics ainsi qu’à pied.Conditions de location • Loyer net : CHF 5’700.– / mois • Charges : CHF 250.– / mois • Loyer brut : CHF 5’950.– / mois Disponibilité • Dès le 1er septembre 2026 ContactIntéressé(e) ? Nous nous tenons à votre disposition pour tout renseignement complémentaire ou pour organiser une visite.

Travel time
-

Suggested properties for you based on search results

Other interesting objects