896 results - Commercial properties for rent: Canton Bern

1 / 11
778m²CHF 220.– / m²
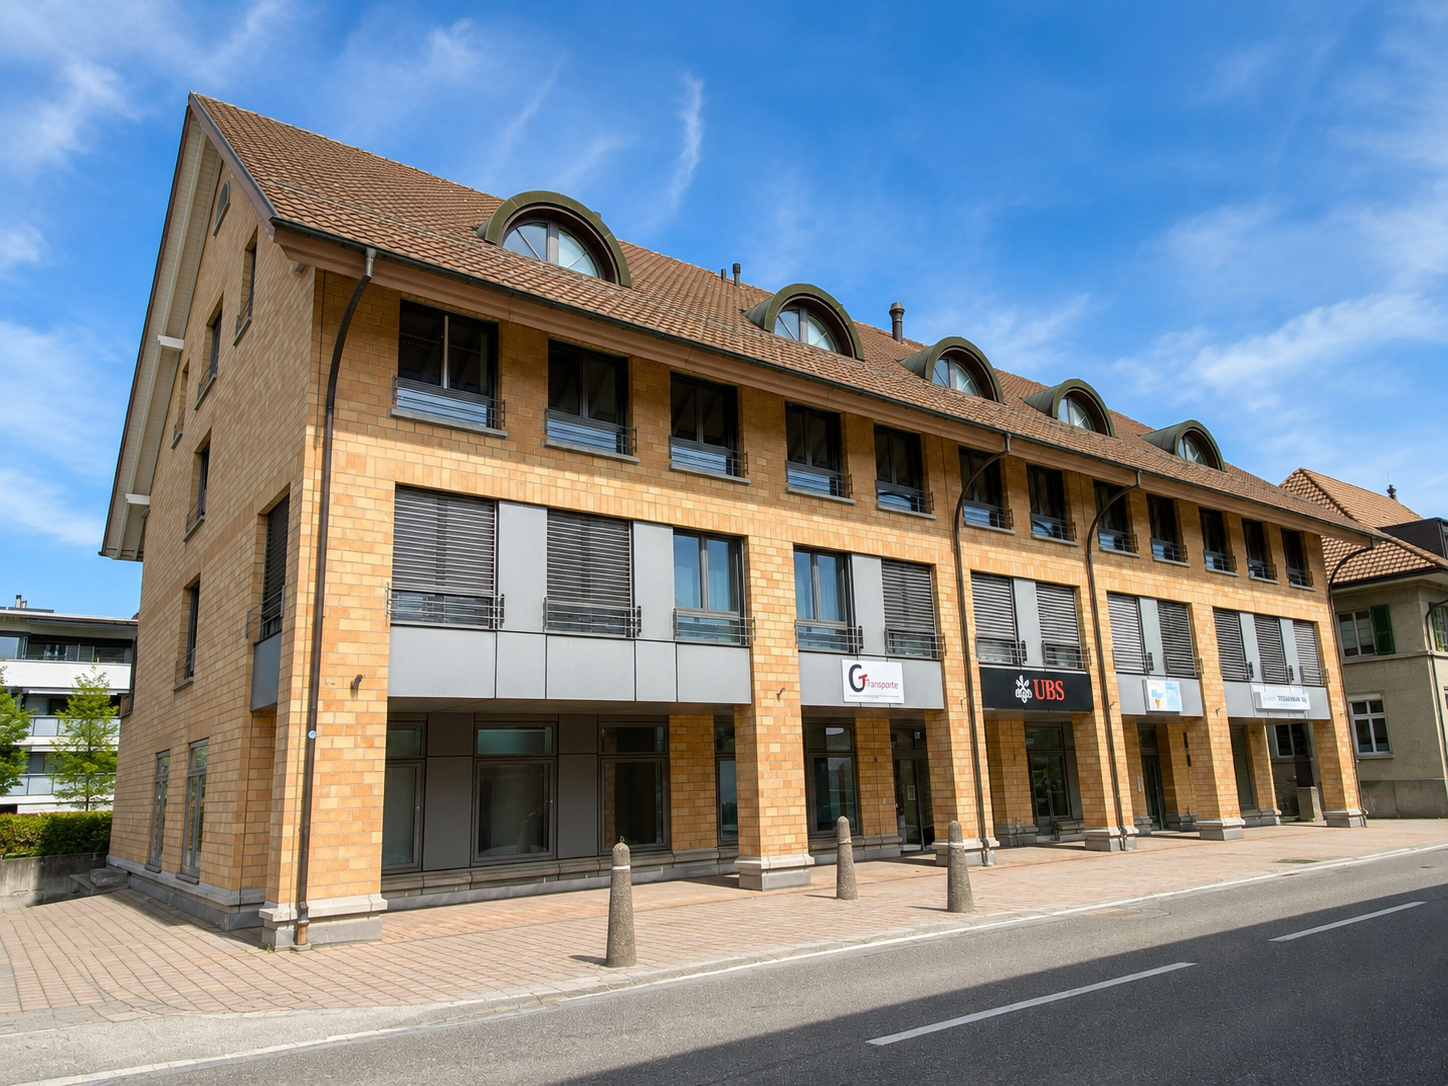
Stauffacherstrasse 131, 3014 Bern

Authentic & honest - your business boost completely naturally

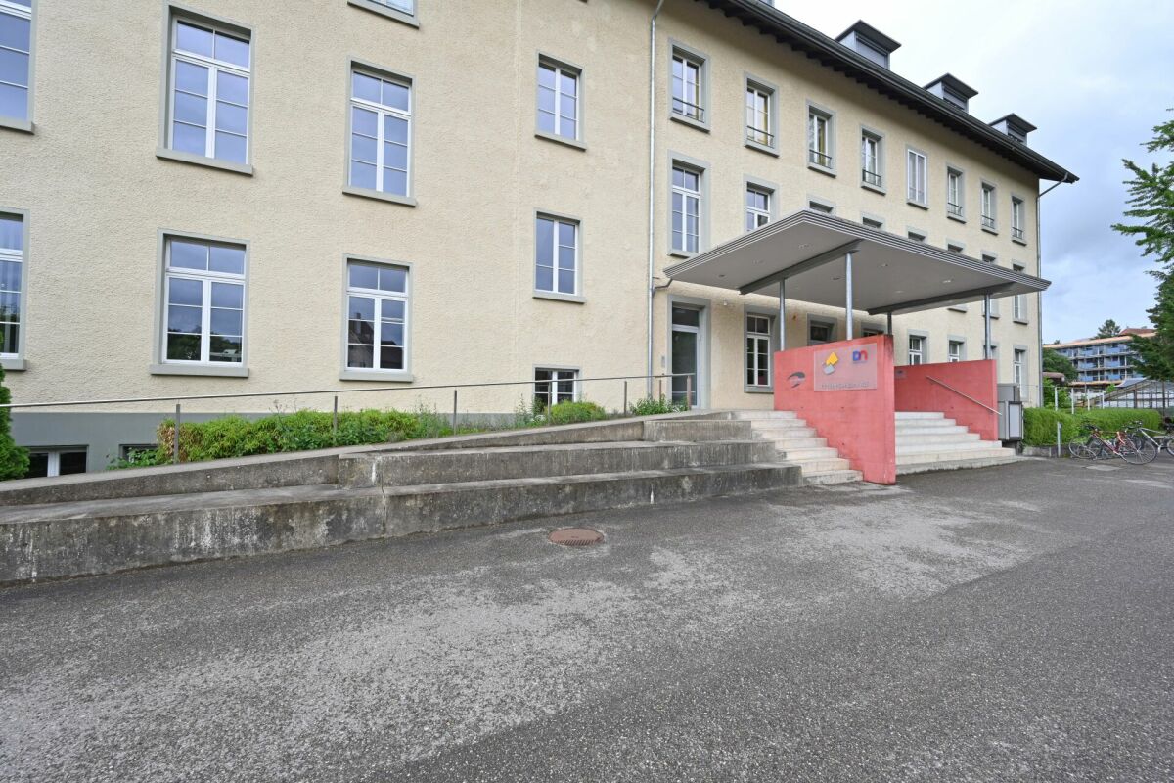
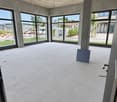
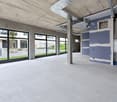
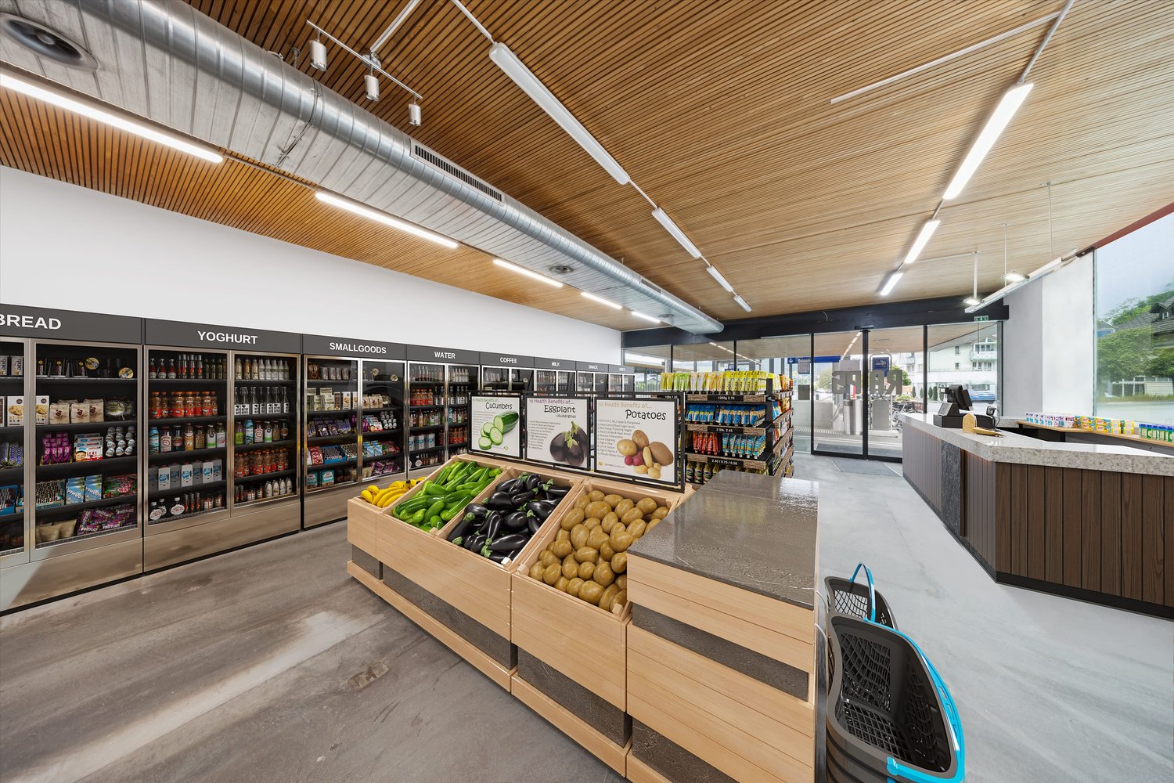
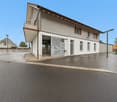
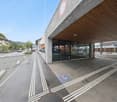
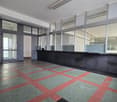
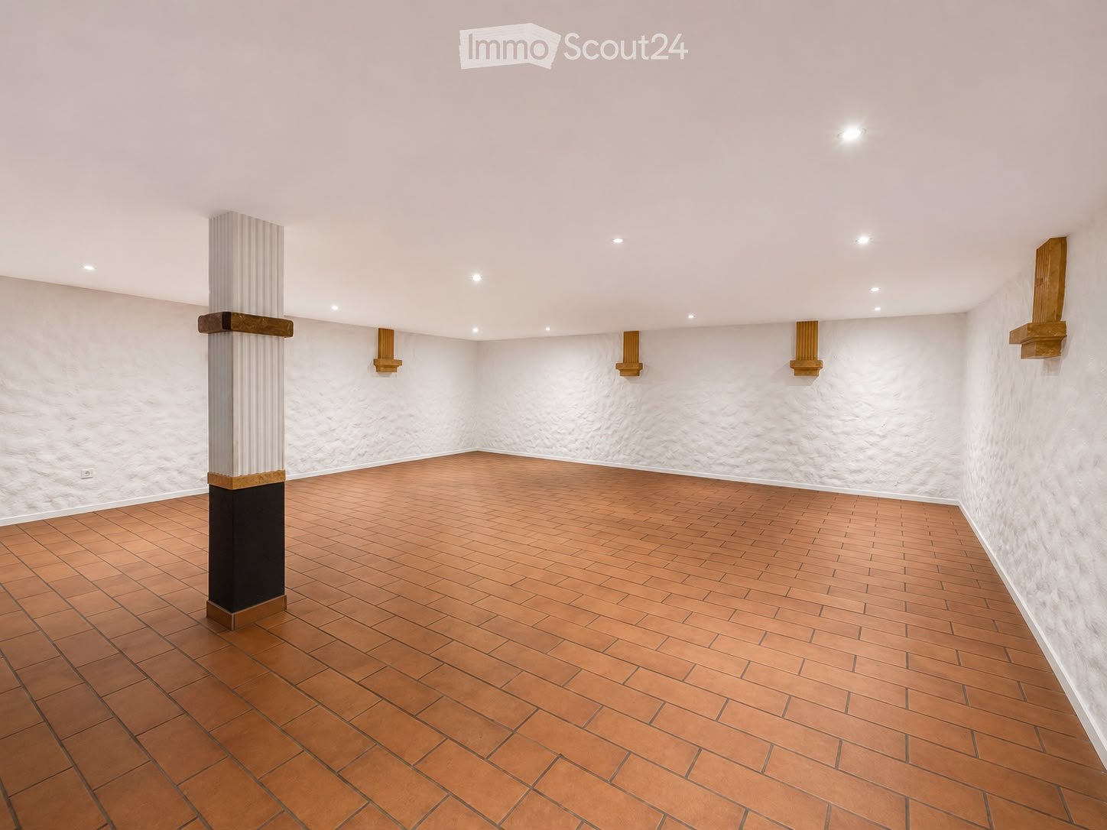
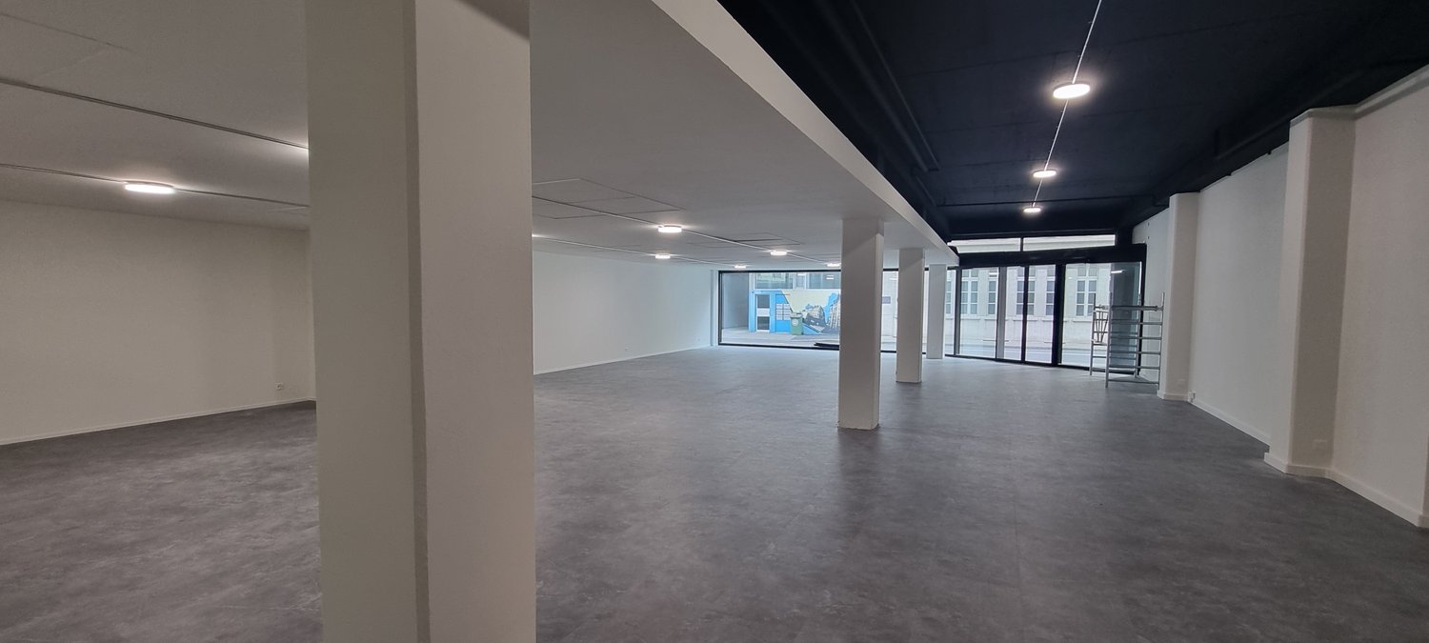
Some talk about barrier-free access -we deliver it directly from the factory: 778 m² on the ground floor.Get in, start, step on it - exactly your style.This area is like a solid handshake:honest, gripping and exactly what you need,when you want to build something that lasts.Who are we addressing?Those who do instead of plan.Those who need space - not PowerPoint.Those who stand with one foot in the daily businessand with the other organize the future.What do you get? • 500 kg/m² usable load - ideal for heavy equipment or big ideas • Well-thought-out floor plans that adapt - don't restrict • Direct access, no airlocks, no obstacles • Infrastructure that doesn't get in your way, but paves it for you Technology that supports you: • Energy-efficient construction • PV system on the roof - for your green image & your cost awareness • Building technology that runs, instead of stuttering And the best part:CHF 220/m²/year + CHF 25/m² ancillary costs -for a ground floor area in Bern with this quality?That's what you call: opportunity instead of fuss.Location? Full hit. • In the up-and-coming Wankdorf quarter • Connection to public transport, highway & city center • Quiet location for concentration, but not on the edge of the world Why should you get in touch now?Because this area is also on the table for others.Because you don't want to hear that it's "unfortunately already allocated".Because it's not only practical - it's strategically smart. Take the first step now:www.gewerbeflaechen.ch Or take a look at the whole thing in advance:www.bern131.ch
Travel time
-
1 / 13
  • Washing machine
  • Child-friendly
1,392m²Price on request
Wynigenstrasse 3, 3400 Burgdorf

Tenant wanted! Reithalle Burgdorf incl. riding arena

Burgdorf New tenant wanted for the Reithalle Burgdorf! A unique opportunity. The Reitbahngesellschaft Burgdorf is looking for a new tenant or lessee for the traditional Reithalle on the Schützenmatt in Burgdorf. The facility, built in 1990, is owned by the association and is designed from the ground up for professional equestrian sports.You can expect a functionally thought-out and comprehensively equipped infrastructure that offers ideal conditions for a successful riding operation. Whether as a training stable, training location, or riding school, riding club - you will find optimal framework conditions in an urban location.Highlights of the facility: • Facility with approximately 1,400m2 of usable space • Pasture and sand arena with 2,075m2 • 16 horse stalls including integrated water system • Riding hall with dimensions 40 x 20 m • Riding arena with irrigation system • Large entrance gates for optimal access • Manure container system • Outdoor enclosure • Pasture and sand arena in close proximity • Practical ancillary rooms such as saddle chamber, • bathroom and office • Spacious hay loft and feed storage • Balcony with direct view of the riding arena • Unique location within the city of Burgdorf • Separate toilet and management office available The facility convinces with its clear focus on equestrian sports, short distances, and functional room layout. Thanks to its central location, you benefit from very good accessibility for boarders and customers.The hall may only be used for equestrian sports and horse keeping. Other uses are not permitted. The Reithalle is waiting for a committed tenant who recognizes the potential of this facility and develops it successfully.The president of the Reitbahngesellschaft Remo Wyss (Nat. 079 564 06 07) is available for further information or a viewing. Also available on weekends.

  • Washing machine
  • Child-friendly
Travel time
-
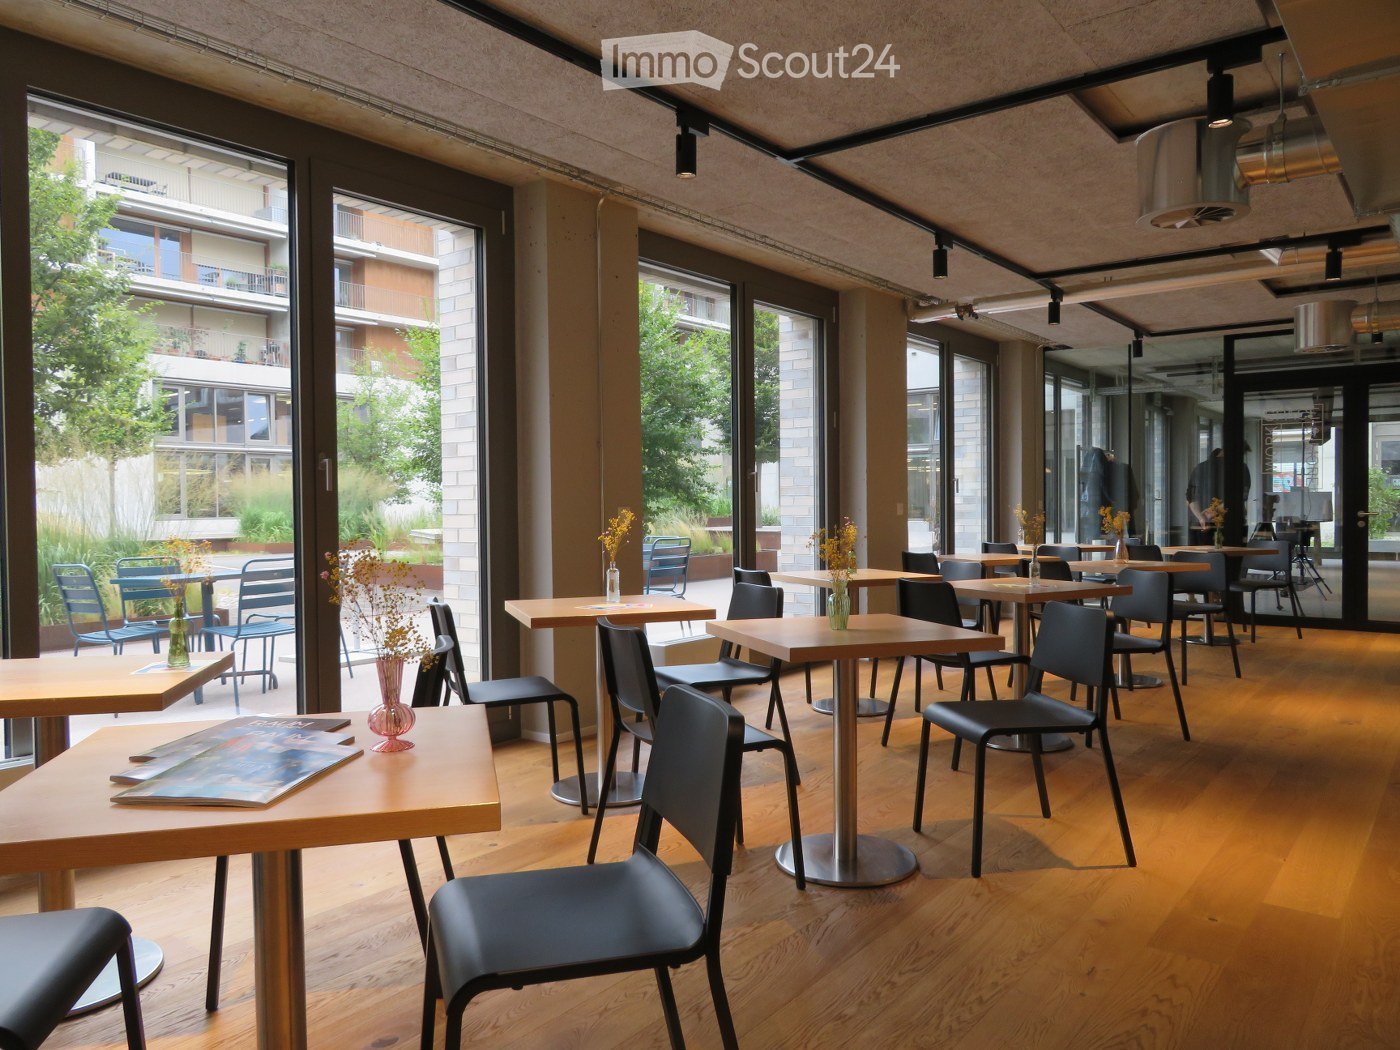
  • Wooden floor, modern chairs and tables, full length glass windows, plants outside
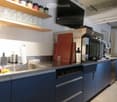
  • modern kitchen with a dishwasher, sink, cabinets, appliances, countertop
  • modern kitchen with stainless steel countertops, various kitchen utensils, cabinet drawers, a dishwasher, a large glass door with shelves, and a hanging rack.
  • modern office design, carpeted floor, adjustable desks, metal columns, large windows
  • modern meeting room with adjustable height desks, large windows, whiteboard, projectors, movable chairs, carpet flooring
  • Empty office space with a printer, a desk, a storage box, and an industrial cart. White walls and ceiling with visible piping. Carpeted floor.
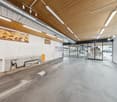
  • Empty hallway, glass walls, ceiling lights, carpeted floor, an open door.
  • empty room with tables and chairs, large glass doors, view to garden and buildings
  • Empty meeting room, long table, white chairs, large windows, white walls, dark brown carpet, ceiling lighting
  • modern kitchen, white cabinets, stainless steel countertop, sink, gas stove, oven, dishwasher, extractor hood, floor lamp
  • empty office with two tables, sliding door, ivy covered wall outside, power outlets on walls
  • The room is empty, featuring a white desk and two chairs in front of the windows. There is also a white bench under the windows and a radiator is placed on the left side of the window.
  • empty room, white walls, carpet floor, large windows, ceiling lights
  • Several residential buildings, multiple solar panels on rooftops, green roofs, balconies, and terraces, large central garden, clear views of surrounding buildings
1 / 14
modern kitchen with a dishwasher, sink, cabinets, appliances, countertop
modern kitchen with stainless steel countertops, various kitchen utensils, cabinet drawers, a dishwasher, a large glass door with shelves, and a hanging rack.
modern office design, carpeted floor, adjustable desks, metal columns, large windows
  • Balcony / Terrace
  • View
  • Parking space
  • +3
580m²Price on request
Waldeggstrasse 34, 3097 Köniz

Modern commercial spaces in Liebefeld

Experience a modern and flexible commercial space of 580 m² on the ground floor, which leaves no wishes unfulfilled in terms of equipment and sustainability. The property impresses with contemporary architecture.Here are the highlights summarized: • Open and bright rooms offer a variety of usage possibilities. Ideal for offices, practices or other commercial purposes. The rooms are rented unfurnished. • The light-filled rooms with glass walls and floor-to-ceiling windows provide a pleasant working environment and optimized lighting conditions. • The rental space is equipped with a tea kitchen and a separate kitchen. • The rooms have a barrier-free toilet and a toilet with 2 WCs and a urinal. • Sufficient storage space is available in the basement. • The attractive outdoor area in the courtyard partially belongs to the rental space and can be used individually. Location and connectionThe commercial space is located in a quiet and yet excellently connected environment. The bus stops "Liebefeld" and "Sportweg" can be reached on foot in just a few minutes. Supermarkets and restaurants are just a few minutes' walk away. This location guarantees quick access to service providers and an excellent connection to public transport.This commercial space is ideal for a variety of business models. The combination of flexible room division, modern equipment, and sustainable Minergie construction enables you to work efficiently and with a focus on the future in an attractive environment.We look forward to your contact.

  • Balcony / Terrace
  • View
  • Parking space
  • +3
Travel time
-
1 / 12
120m²CHF 150.– / m²
Lyssachstrasse 23, 3400 Burgdorf

Exclusive offer: Only CHF 150.00/m² in the first year!*

Are you looking for a promising business opportunity in Burgdorf? Discover your next business opportunity in this attractive 120 m² retail space on the ground floor. Ideal for your next business adventure! The rental property is located in the Mergele Center, at Lyssachstrasse 23, in the heart of Burgdorf's bustling activity. The central location makes the property an optimal location for your business idea. Amenities: • Shopping center: The retail space is part of a shopping center, which guarantees a constant customer frequency and a lively atmosphere. • Ground floor space: The location on the ground floor allows you to benefit from high visibility and easy access for potential customers. • Proximity to the main entrance: The location near the main entrance of the shopping center ensures optimal accessibility and maximum attention. The Mergele Center offers a first-class micro-location in Burgdorf. Surrounded by a diverse selection of shops and restaurants, as well as a strong customer frequency, this rental property is perfectly positioned to benefit from a vibrant environment and high foot traffic. Other retail tenants in the center include: Lidl, Dosenbach, Interdiscount, and many more. The excellent connection to public transportation and sufficient parking facilities ensure that your customers are attracted. *Exclusive offer:The price of CHF 150.00/m²/p.a. (net) is understood as the starting price and is based on a 5-year contract term. From the second year: price on request. You can find more information about the center at: www.mergele-center.ch Take advantage of this opportunity to realize your business dream in Burgdorf! Contact us today to receive more information or schedule an appointment. We look forward to your contact.

Travel time
-
1 / 6
814m²CHF 230.– / m²
Kirchbergstrasse 99, 3400 Burgdorf

Expanded practice and commercial space for rent in Burgdorf - available from Q2 2026

We are renting out an expanded practice and commercial space on the 3rd and 4th floors from Q2 2026 in a newly built building at an attractive location in Burgdorf. This property is ideal for various business uses - especially for practice communities, MedHubs, doctor's offices, physiotherapy centers, health centers, research institutions, laboratories, and other commercial purposes.Take a look at the rooms in the 360-degree tour: https://www.panoswiss.ch/360/h&bburgdorfWith the provided video, you can get a comprehensive insight into all the rooms: https://youtu.be/OOZtrxU9pMsHighlights of the property: • Versatile usage options: Ideal for office, doctor's offices, physiotherapy centers, research institutions, laboratories, and other commercial purposes • Own parking spaces for rent on the property • Modern equipment: • Kitchenette and sanitary facilities • Spacious rooms with flexible partitioning options • Large window fronts for bright work areas • Tenant adjustments: The expansion can be adapted to your specific needs • Excellent location at the entrance to Burgdorf, allowing for quick and congestion-free access to the property Available space: • 3rd/4th floor: 814 m² If required, the spaces can be flexibly subdivided to meet your individual business requirements.Location and accessibilityThe property is characterized by its excellent traffic connection. Both public transport and the highway are in the immediate vicinity, ensuring quick and easy accessibility for your customers and employees.Interested?We look forward to your contact to discuss your needs personally!

Travel time
-
1 / 6
407m²CHF 230.– / m²
Kirchbergstrasse 99, 3400 Burgdorf

Renovated Practice & Commercial Spaces for Rent in Burgdorf - Available from Q2 2026

We are renting out a renovated practice and commercial space on the 3rd and 4th floors, available from Q2 2026, in a newly built building at an attractive location in Burgdorf. This property is ideal for various business uses, especially for practice communities, MedHubs, doctor's offices, physiotherapy centers, health centers, research institutions, laboratories, and other commercial purposes.Take a look at the rooms in the 360-degree tour: https://www.panoswiss.ch/360/h&bburgdorfWith the provided video, you can get a comprehensive insight into all the rooms: https://youtu.be/OOZtrxU9pMsHighlights of the property: • Varied usage possibilities: ideal for office, doctor's offices, physiotherapy centers, research institutions, laboratories, and other commercial purposes • Own parking spaces for rent on the property • Modern equipment: • Kitchenette and sanitary facilities • Spacious rooms with flexible division possibilities • Large window fronts for bright work areas • Tenant adjustments: The expansion can be adapted to your specific needs • Excellent location at the entrance to Burgdorf, allowing for quick and congestion-free access to the property Available spaces: • 3rd floor: 407 m² • 4th floor: 407 m² If required, the spaces can be flexibly subdivided to meet your individual business requirements.Location and accessibilityThe property is characterized by its excellent traffic connection. Both public transport and the highway are in the immediate vicinity, ensuring quick and uncomplicated accessibility for your customers and employees.Interested?We look forward to your contact to discuss your needs personally!

Travel time
-
  • Industrial facility with large metal shelving units, yellow automated retrieval system, and a central aisle
  • Large office building with multiple floors, surrounded by a parking lot with many cars parked.
  • High-rise building, glass windows, parking lot, trees, street sign, bushes, cars parked
  • A building with a sign that reads 'Anlieferung 251-257', a large entrance with automatic doors, a parking area, and a scooter parked nearby.
  • large warehouse with concrete walls, metal beams, large windows, and a long aisle
  • Warehouse with a white van parked, shelves with boxes, concrete floor, yellow markings, and a staircase
  • Industrial space with multiple machines, carts, and a desk with a computer
  • large warehouse with multiple machines, conveyor belts, wooden and plastic pallets, storage boxes, and equipment
  • Industrial facility with a conveyor belt system, large white storage units, and a green door.
  • Industrial facility with metal shelving, yellow and blue machinery, control panel, and metal railings.
  • Industrial facility with multiple levels of metal shelving units, metal beams, and a conveyor system.
  • Industrial facility with multiple levels of storage racks, metal beams, and machinery components.
  • Industrial facility with metal racks, conveyor systems, and machinery
  • Reception desk with monitor, flowers, black chairs, gray floor, white walls with geometric patterns, glass partitions, ceiling lights
1 / 14
2,800m²CHF 155.– / m²
Freiburgstrasse 251, 3018 Bern

Automated High-Bay Warehouse with Conveyor Technology & Expansion Potential

Automated high-bay warehouse with over 5,700 pallet spaces & expansion potentialAre you looking for a high-performance logistics solution with high efficiency and scalability? This highly automated high-bay warehouse offers you the ideal infrastructure for modern storage and distribution processes.Pallet warehouse – fully automated & powerful • 5 storage and retrieval machines (SRM) in full expansion • 5,715 pallet storage spaces (EUR 800 x 1,200 mm) • Different pallet heights up to 1,845 mm • Performance: up to 100 incoming and outgoing shipments per hour • 4 picking stations Container warehouse – scalable & expandable • System with 9 aisles (partially expanded) • Capacity for up to 32,000 containers • Currently 2 SRM in operation, expansion possible • Euro containers (400 x 600 mm, e.g. UTZ) • Different heights (160 mm / 290 mm) • 6 picking stations • Current performance: 100 incoming/outgoing shipments per hour 👉 Large expansion and modernization potential availableWarehouse Management System (WMS) • Powerful system from Bürge + Fischer • Multitenant capable – ideal for 3PL / logistics service providers • Parallel use by multiple customers possible Your advantages at a glance • Large truck access road with own ramps • High degree of automation → efficiency & cost advantages • Immediately usable infrastructure with expansion potential • Ideal for logistics, e-commerce, industry or distribution • Scalable capacities for future growth Secure your location nowTake advantage of this rare opportunity to take over an existing, automated logistics solution and expand it to meet your needs.👉 Contact us for more information or a viewing.

Travel time
-
1 / 14
8,151m²CHF 145.– / m²
Grubenstrasse 11, 3322 Urtenen-Schönbühl

Perspectives at the new location - in Urtenen-Schönbühl

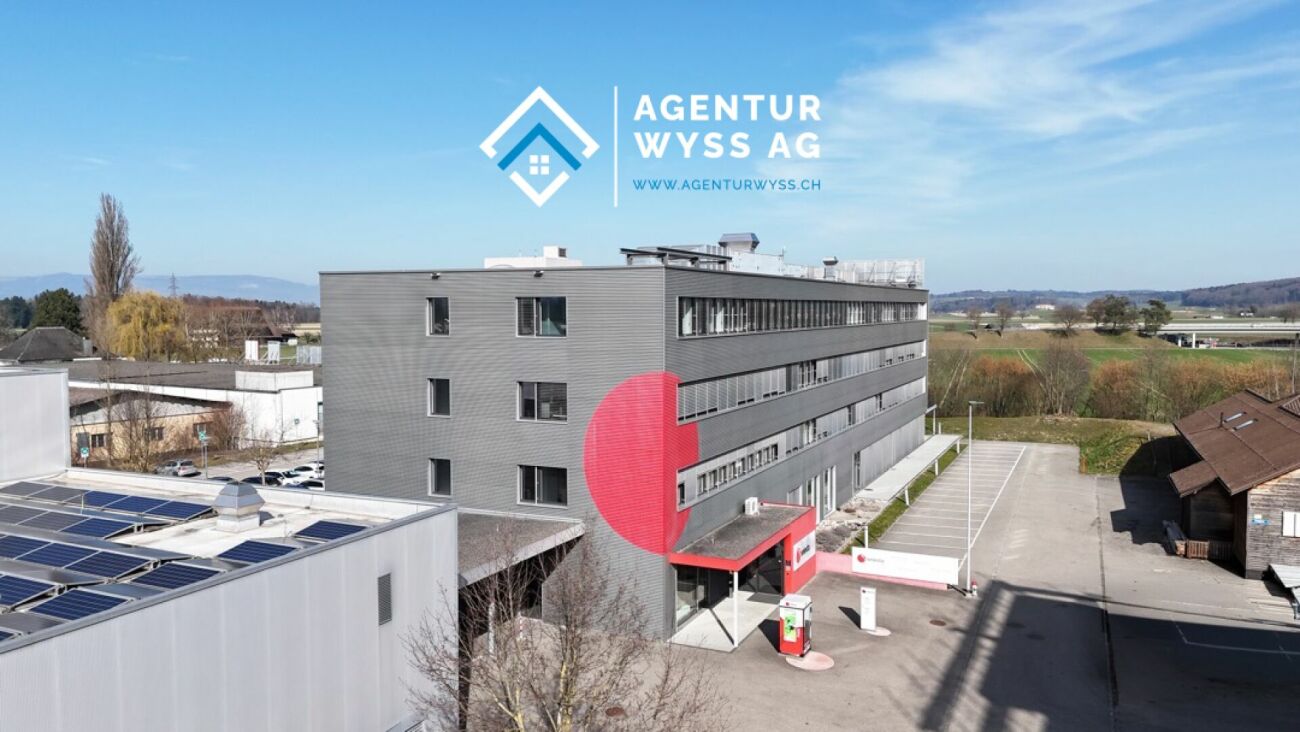
In Urtenen-Schönbühl, Canton of Bern, we are renting a total area of approximately 8,151 m².The ground floor, basement, and first upper floor are ideal for logistics uses. The four-meter-high storage areas can be divided between two users from trade, logistics, service, or entertainment.The second upper floor is designed for labor-intensive light-industrial companies – such as 3D printing, special equipment assembly, laboratory, research, and development operations. Attractive workplaces are created along the windows and atriums, while production facilities are accommodated in the room-in-room concept inside the building. The nearby technical zone provides cooling, ventilation, air pressure, and other media. Short distances between production, analysis, and administration promote efficient processes and exchange between departments.Additional benefits: A local canteen operator offers healthy food and drinks at attractive conditions. Parking spaces are available for employees in the parking garage or in the outdoor area at the truck yard – a valuable plus point in personnel recruitment.Location & Accessibility: The commercial property is located three minutes by car from the A1 Schönbühl highway exit. The Schönbühl S-Bahn station is 700 meters away and can be easily reached on foot.Visibility: High visibility of your company logo is guaranteed at this location. Thousands of commuters from the Bern region pass by the north-east facade on the A1 daily.The availability from July 2028 allows for long-term planning for your company.Interested in this commercial property? Call us – we will be happy to explain the various possibilities and check the feasibility for your project. Benefit from our experience and let us develop and implement solution-oriented concepts for your company together.

Travel time
-

Suggested properties for you based on search results

Other interesting objects