1439 results - Houses for rent: Switzerland

1 / 13
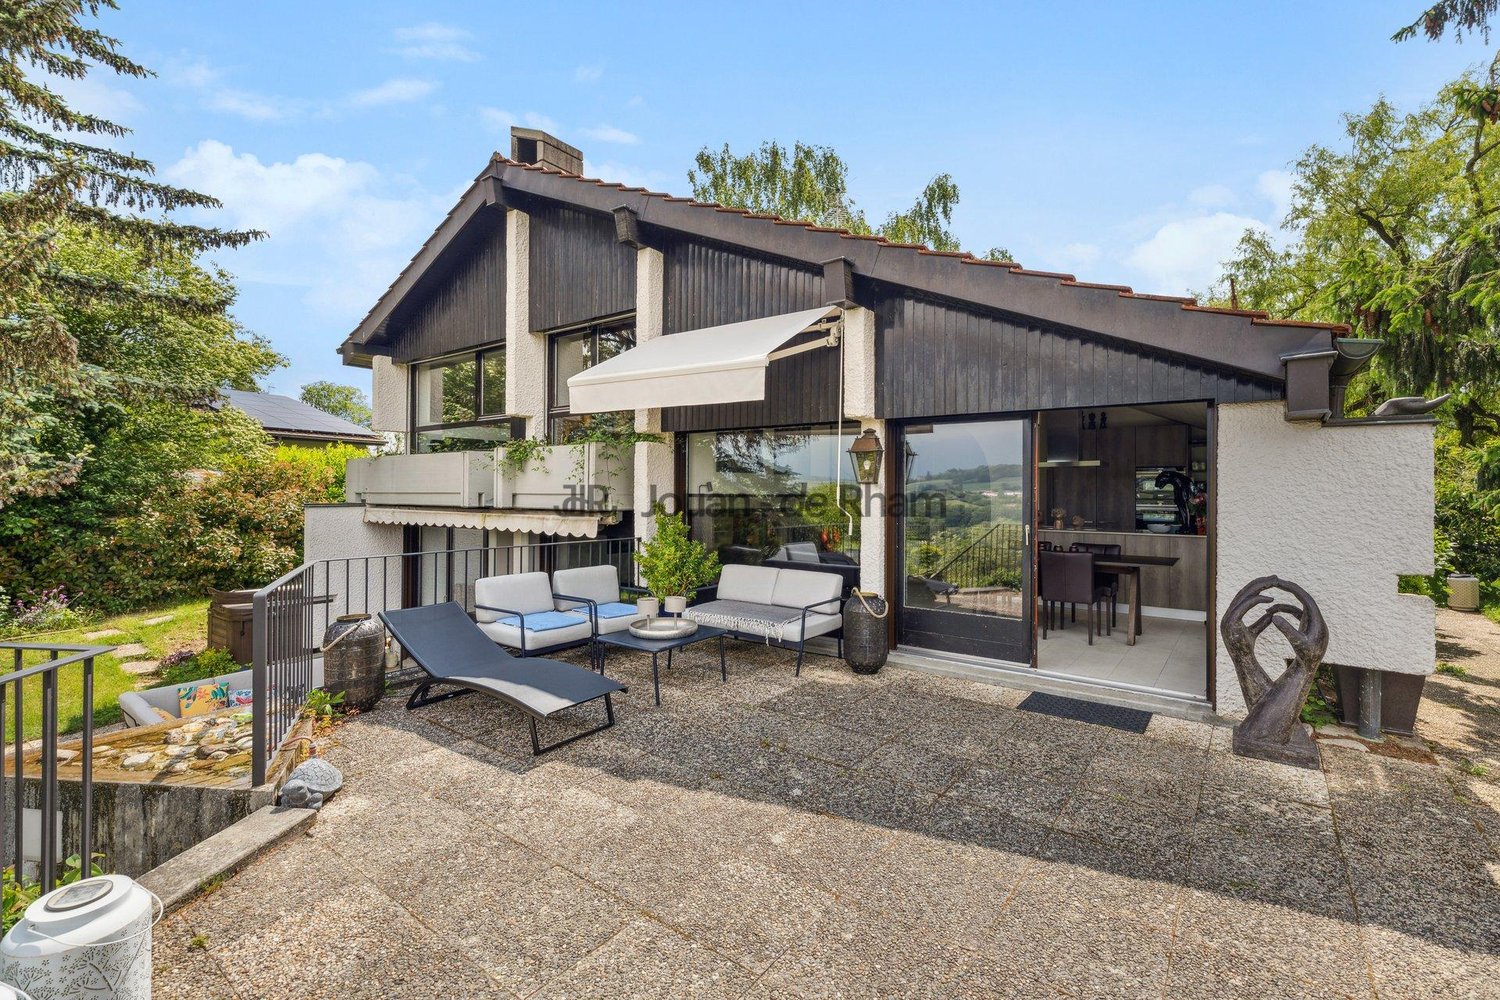
5.5 rooms190m²CHF 8,850.–
1291 Commugny

Superbe villa jumelée par couvert à voiture

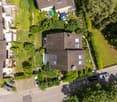
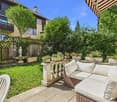
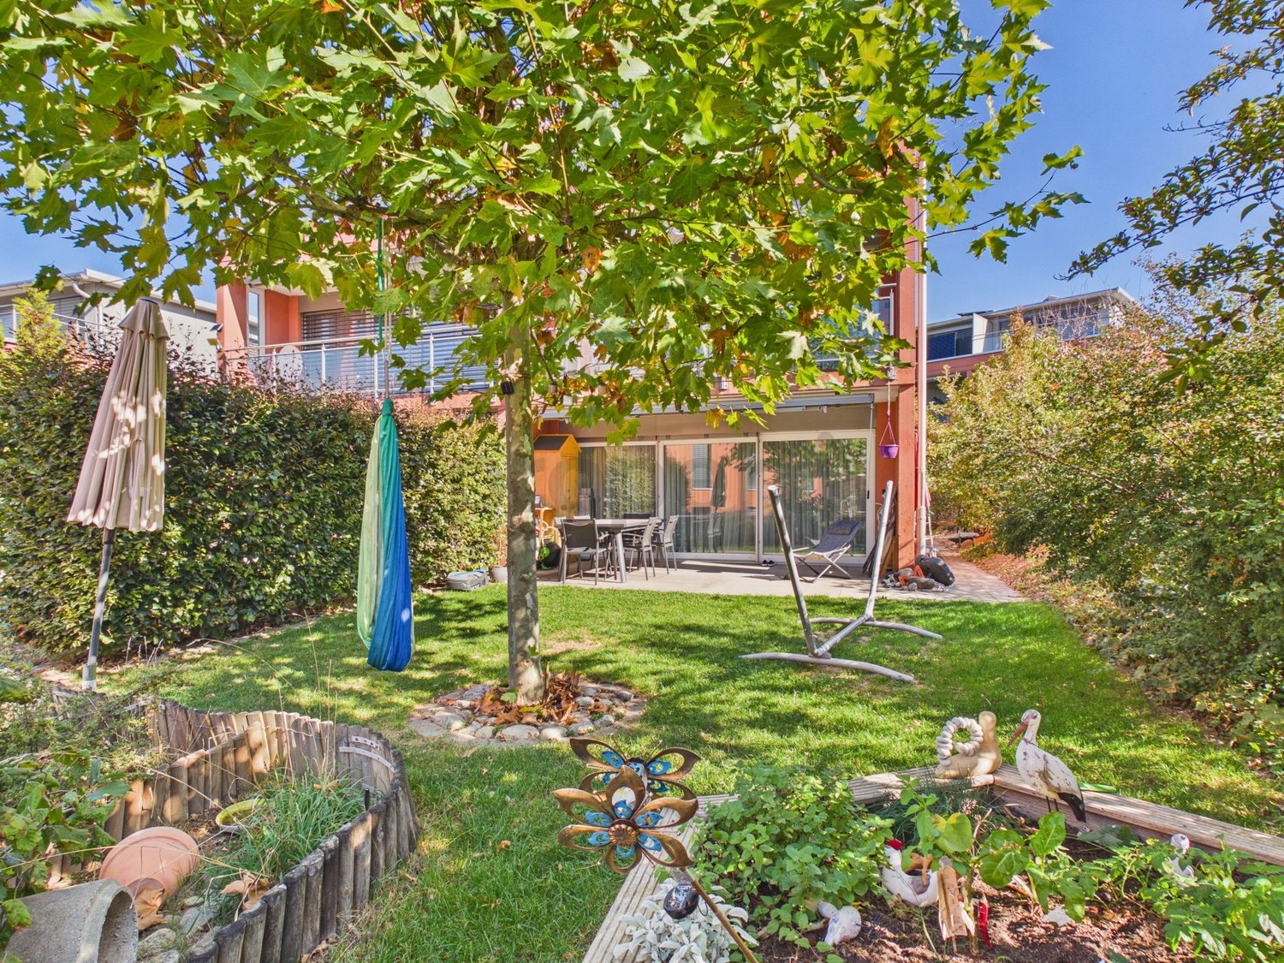
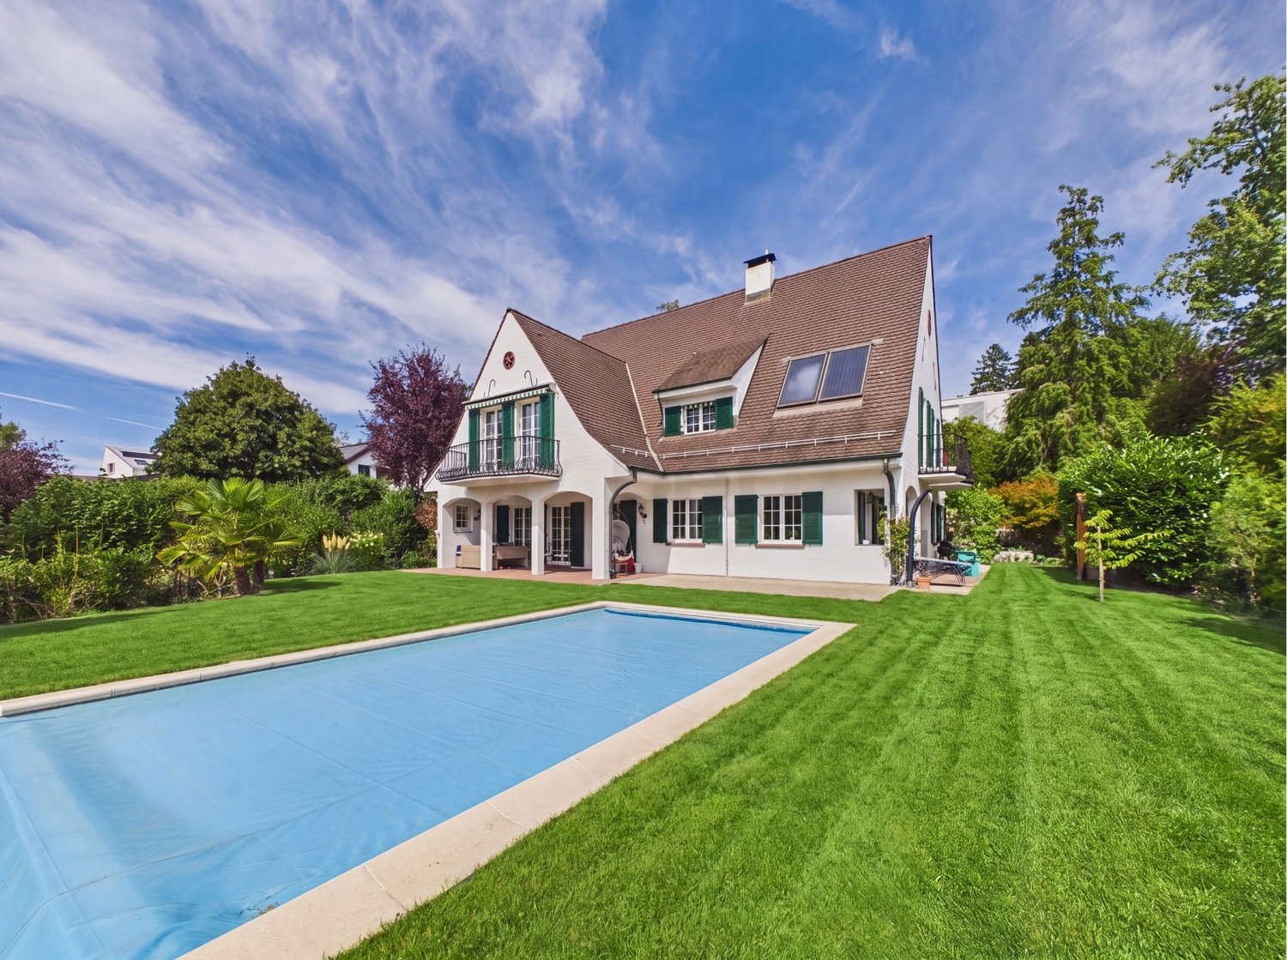
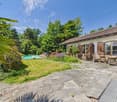
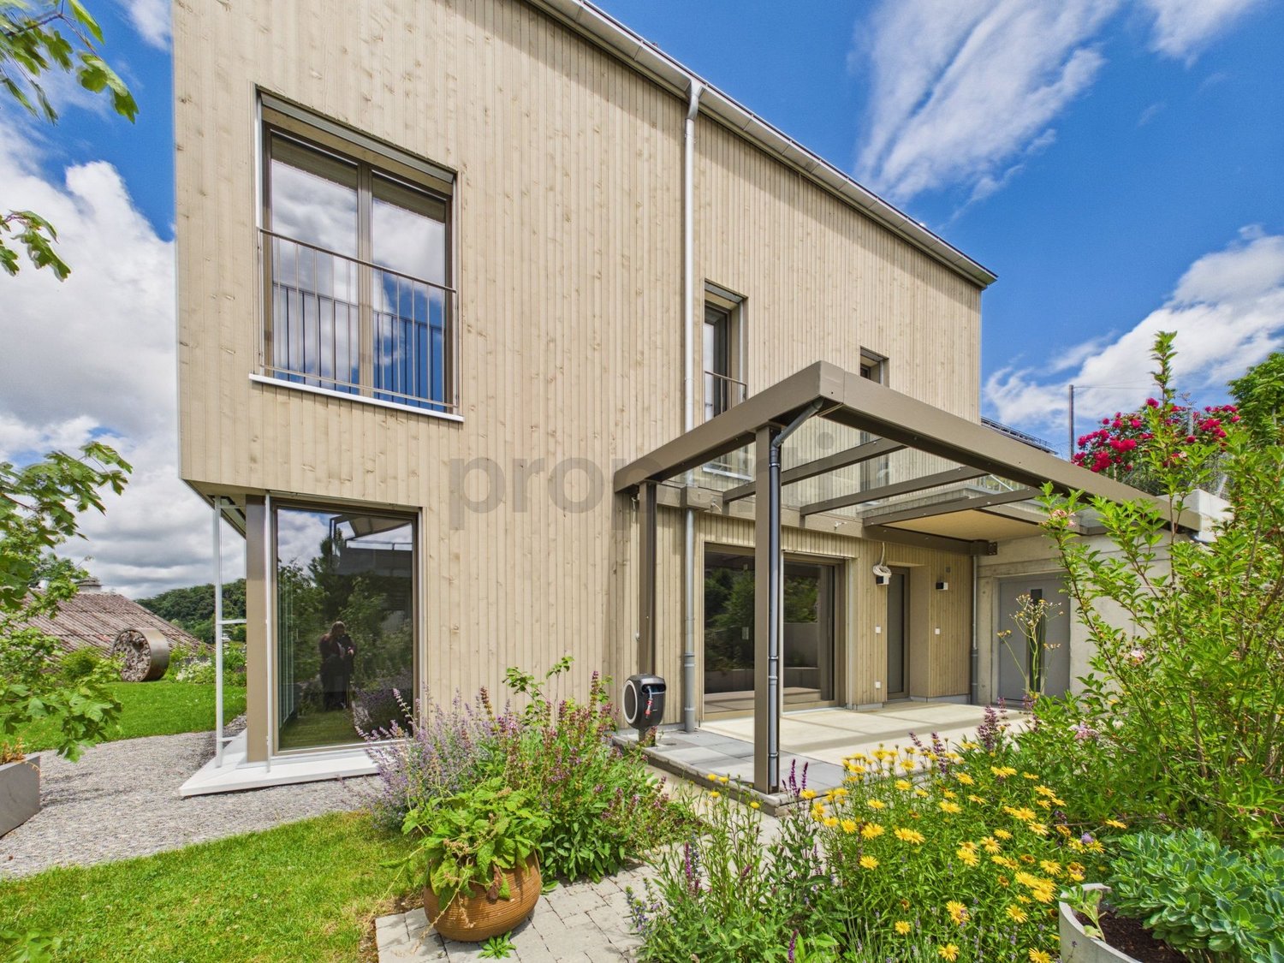
*** Vidéos disponibles : Message WhatsApp +41.78.748.25.36 : COMMUGNY Dauphine Villa jumelle avec piscine ***Située dans un quartier résidentiel sans nuisance du village de Commugny, cette villa moderne, construite en 2020, offre des prestations haut de gamme et une belle piscine chauffée.REZ-de-CHAUSSÉE :- Entrée avec armoire et WC visiteurs- Cuisine (14m2) ouverte avec ilot central et équipée d'électroménagers V-ZUG- Cellier avec étagères- Pièce de vie (38m2) avec accès à la terrasse et au jardinÉTAGE :- Suite parentale de 21m2 avec dressing et salle de douche- 3 Chambres à coucher de 13m2 dont 2 avec armoires- Salle de bains et douche- Grenier de 14m2 avec fenêtre, aménagé en salle de jeuxToutes les chambres ont accès au balcon de 37m2 qui entoure l'étageSOUS-SOL :- Dégagement - Salle de jeux ou de sport de 20m2- Buanderie équipée d'un lave-linge et d'un séchoir- Cave avec armoires- Cave- Local technique chaufferie PAC air-eau- Local technique filtration piscineANNEXES :- Couvert pour 2 voitures équipé d'un chargeur TESLA de 16A (panneaux photovoltaïques pour recharge véhicule et maison)- 2 places de parc extérieuresEXTÉRIEURS:- Superbe jardin face à un cordon boisé longeant un ruisseau- Arrosage automatique- Pas de clôture avec les villas voisines de la résidence (Zone protégée)- Piscine chauffée (par PAC) de 8m par 4m- Entrée par portail commun aux 4 maisons de la résidenceLOYER MENSUEL : CHF 8'850.- + CHF 450.- forfait entretiens : Piscine, toiture, PAC et jardin par jardinier CHF 9'300.- + Charges individuelles selon consommation : eau et électricitéREMARQUE : Animaux non autorisésDISPONIBLE : 1.8.2026*** Videos available: WhatsApp message 41.78.748.25.36: COMMUGNY Dauphine Semi-detached Villa with Pool ***Located in a quiet residential neighborhood in the village of Commugny, this modern villa, built in 2020, offers high-end amenities and a beautiful heated pool.GROUND FLOOR:- Entryway with closet and guest restroom- Open-concept kitchen (14m²) with a central island and equipped with V-ZUG appliances- Pantry with shelving- Living room (38 m²) with access to the terrace and gardenUPPER FLOOR:- 21 m² master suite with walk-in closet and shower room- 3 bedrooms (13 m² each), 2 of which have built-in closets- Bathroom with shower- 14 m² attic with a window, converted into a game roomAll bedrooms have access to the 37 m² balcony that wraps around the floorBASEMENT:- Hallway - 20 m² game or exercise room- Laundry room equipped with a washer and dryer- Cellar with cabinets- Cellar- Utility room housing the air-to-water heat pump- Pool filtration utility roomOUTBUILDINGS:- Covered parking for 2 cars equipped with a 16A Tesla charger (solar panels for charging the vehicle and powering the home)- 2 outdoor parking spacesEXTERIORS:- Beautiful garden facing a wooded area along a stream- Automatic sprinkler system- No fence separating the property from neighboring villas in the residence (protected area)- Heated pool (via heat pump) measuring 8m by 4m- Entrance via a gate shared by the 4 homes in the residenceMONTHLY RENT: CHF 8,850 CHF 450 flat-rate maintenance fee: Pool, roof, heat pump, and garden maintenance by a gardener CHF 9,300 Individual utility charges based on consumption: water and electricityNOTE: Pets not allowedAVAILABLE: August 1, 2026

1 / 13
10 rooms340m²CHF 15,000.–
1224 Chêne-Bougeries

Chêne-Bougeries - Magnificent Master Villa

Very beautiful individual house located in Chêne-Bougeries, entirely renovated in 2025 with taste and elegance. Located in a residential area of Chêne-Bougeries, this magnificent individual villa benefits from a calm environment while being close to public transportation and only 5 minutes' walk from the International School.Recently renovated with quality materials, the house combines comfort, elegance, and energy performance (THPE label).It is distributed as follows: Ground floor: • Spacious entrance hall • Guest toilet with sink • Closed, fully equipped and fitted kitchen with dining area • Large, bright living room with access to the veranda • Large dining room with numerous storage spaces • Beautiful veranda overlooking the garden/terrace 1st floor: • Distribution hall • Parental suite with private terrace and built-in wardrobes • Three bedrooms, two of which are approximately 20 m², with built-in wardrobes • One bathroom with toilet • One shower room with toilet Attic: • Large, versatile room, ideal as a playroom or home cinema • Two additional bedrooms, one with an adjacent bathroom/WC Basement: • Hall with numerous storage spaces • Large, versatile room with direct access to the outside • Storage room • Cellar • Technical room equipped with a recently installed heat pump • Laundry room with washing machine and dryer • Shower room with toilet Outside, a charming small garden with a terrace, sheltered from view, allows you to fully enjoy the beautiful days. Several parking spaces in front of the entrance complete this exceptional property.RENTAL CONDITIONS:Rent: CHF 15'000.--/month Individual charges (heat pump, solar panels)Maintenance contract: extraAvailability: 01.09.2026

1 / 13
5.5 rooms160m²CHF 6,200.–
1290 Chavannes-des-Bois

Beautiful semi-detached villa with garden

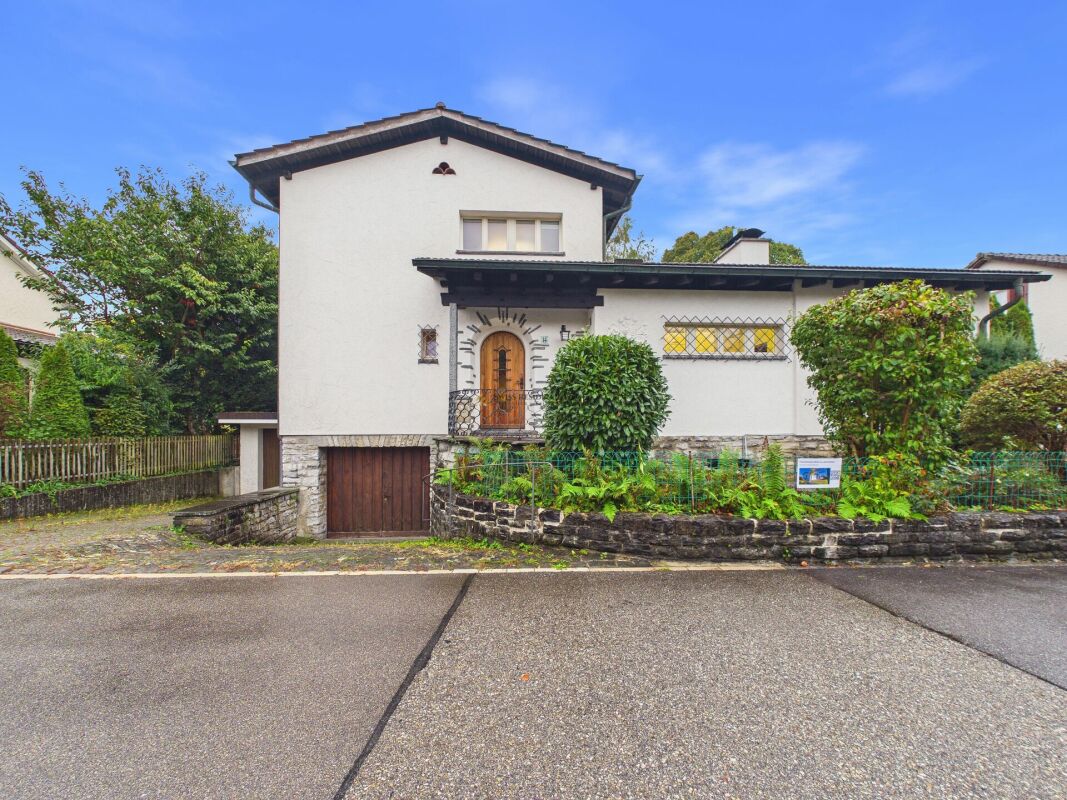
Located in a residential area of the charming village of Chavannes-de-Bois, this practical and functional house will seduce families. Children attending international school (FOUNEX Châtaigneraie and VERSOIX CDL) or public school (Terre Sainte school group with school buses) benefit from access by bike or public transportation with 2 buses joining the Coppet or Versoix train station.GROUND FLOOR:- Entrance with closet and guest toilet- Beautiful living room of 36 m2 with access to the 2 terraces and the garden- Modern, fully equipped kitchen of 9 m21ST FLOOR:- Parental bedroom of 14 m2 with closets and private Italian shower (5 m2)- 2 bedrooms with closets (12m2 each), one with balcony- BathroomATTIC:- Pleasant open room of 35 m2 with storage under the slopeBASEMENT: (not habitable)- Entrance of 24 m2 with closets and access to the underground garage- Heated room of 24m2, ideal for a game room- Shower- Technical room and laundry room equipped with a washing machine, dryer, water softener, PAC, and double-flow ventilation.OUTDOOR AREA:- Terrace- Pleasant, fenced garden with hedge- Garden shed- Pedestrian access with small gateANNEX:- 3 parking spaces in the underground garage (electric vehicle charging station possible)REMARKS: Animals are not accepted.MONTHLY RENT CHF 6'200.- + CHF 600.- (flat rate for ancillary costs: maintenance contracts for heating PAC, ventilation, water softener, boiler descaling, garden and automatic irrigation)i.e. CHF 6'800.- + individual costs (electricity and water according to consumption)AVAILABLE: 15.7.2026

1 / 13
8 rooms450m²CHF 9,800.–
1185 Mont-sur-Rolle

Exceptional 8-room property with panoramic views of the lake and heated pool

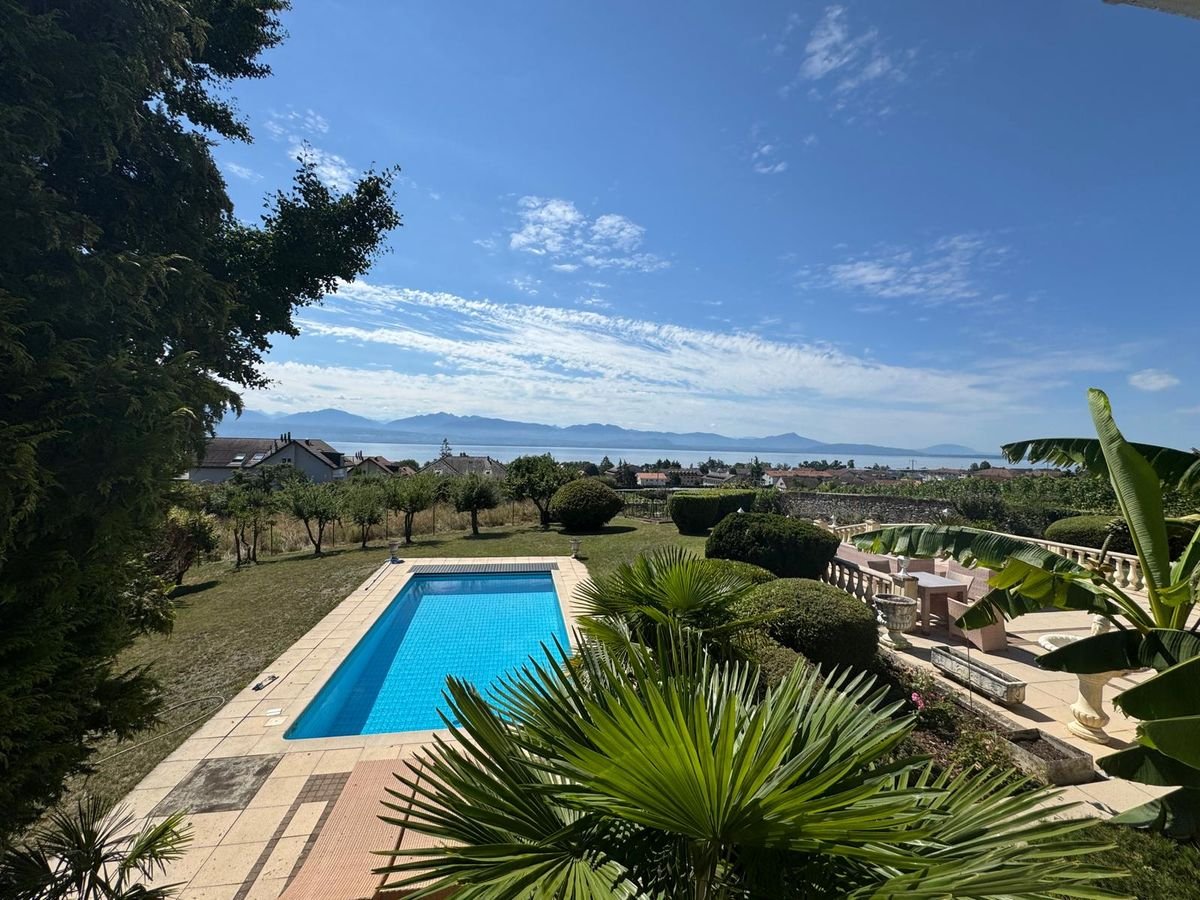
Nestled in a privileged, green, and secluded environment, this sumptuous property seduces with its exclusive living space, its magnificent tree-lined garden, and its breathtaking panoramic view of the lake.Spread over several levels, the house offers generous volumes and bright living spaces perfectly suited to family life or to a clientele seeking comfort and prestige.On the ground floor, it has:A spacious entrance hall with built-in cupboardsGuest toiletA large, fully equipped kitchen with dining areaA cellar with numerous storage spacesAn equipped laundry roomA vast, light-filled living room benefiting from a superb view of the lakeA bedroom with an adjacent Italian-style shower roomFirst floor:An elegant reception room with a fireplace and bar, ideal for moments of relaxation or conviviality, is located in a separate wing.The second wing includes:A large suite with dressing room and private shower/WCTwo additional bedrooms, each with a shower/WCAttic:A magnificent master suite with a private balcony overlooking the lakeA large dressing roomAn adjacent shower room with storage and WCA room in a row that can be arranged as an office, private living room, or additional bedroom. (The finishes can be adapted according to the agreement)Exterior:The carefully tree-lined garden accommodates a beautiful heated pool and vast relaxation areas, allowing you to fully enjoy the exceptional setting.Outbuildings: An external storage room and a wine cellar.Closed garage, two covered and closed parking spaces, and three to four outdoor parking spaces.

1 / 13
12 rooms400m²CHF 9,800.–
1272 Genolier

LOCATION- Charming Village Villa

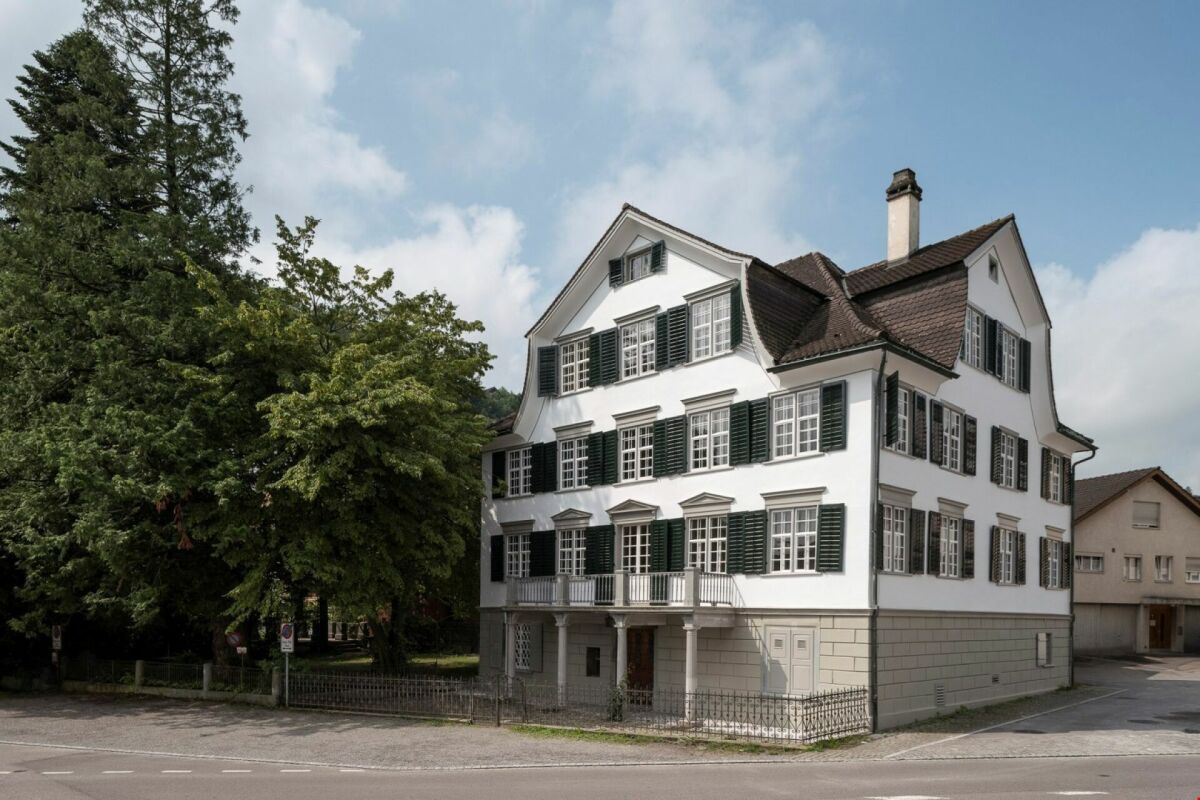
LOCATION - Charming Village Villa Nestled in the heart of the village of Genolier, this elegant 12-room village villa, featuring a magnificent garden, combines timeless elegance with modern comfort. Spread over three floors plus the basement, it offers spacious and bright interiors, finished with high-quality materials.The appeal of this property is enhanced by an independent studio in duplex with separate entrance, perfectly suited for guest accommodation or a nanny.Features:Ground Floor • Entrance hall with visitor toilet and cloakroom • Kitchen • Living room • Salon • Dining room First Floor • Landing with built-in wardrobes • 1 master bedroom with en-suite bathroom and dressing room • 1 bedroom or lounge with fireplace, gallery, and en-suite bathroom • 1 bedroom with en-suite bathroom • 1 bedroom or lounge with gallery, nursery, and 1 en-suite bathroom • 1 toilet and 1 storage room Attic • Office Basement • Fitness room with sauna, whirlpool, shower, and toilet • Laundry and ironing room • Wine cellar • Pantry • Technical room • Heating room Exterior • Natural stone terrace • Treed garden with automatic irrigation • Paved courtyard • Covered parking for 2 cars with electric vehicle charging station and several outdoor parking spaces Annex - Independent Studio • Kitchen • Living room • Bedroom with en-suite bathroom Renewable Energy and Heating System • Photovoltaic panels • Oil heating • Heat distribution through radiators Rent: CHF 9'800.- plus individual chargesAvailability: to be agreedIn conclusion, this charming old village house promises a delicious lifestyle with its large hall, two welcoming lounges, elegant dining room, four bedrooms, functional office, large kitchen, and the bonus of an independent studio in duplex. The picturesque garden and terrace offer a perfect setting for outdoor leisure activities.Genolier offers many advantages to families who decide to settle in the village.In the field of education, Genolier has partnered with the municipalities of Arzier-Le Muids, Givrins, Trélex, and Saint-Cergue to create the EPSGE (Établissement primaire et secondaire Genolier et environs). Genolier welcomes students aged 10 to 15.Various restaurants, shops, and the pharmacy allow for shopping without necessarily going to the supermarket. The private clinic also offers first aid services and is therefore accessible to patients who do not have comprehensive insurance coverage.For leisure, Genolier offers sports and cultural activities, such as the Genolier-Begnins football club, the bowling club, the GGG (Groupe de gymnastique de Genolier), the shooting club, and the Genolier theater company.In terms of taxation, Genolier is one of the municipalities with the lowest tax rate (52%).Do not miss the opportunity to secure this idyllic village villa. Contact us today to plan a visit!Roberta GeniniManaging Directorwww.agoodday.chAGOODDAY relocation & real estate SàrlCh. de la Source 3b1272 GenolierT +41 22 366 70 77M +41 78 766 93 14

1 / 13
5.5 rooms150m²CHF 4,900.–
6987 Caslano

Villa "L'Ortenzia" - Historic Residence on the Lake

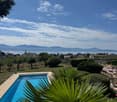
In one of the most exclusive locations in Caslano, with direct access to the lake, we offer for rent Villa L'Ortenzia, a prestigious historic residence built in 1910.The property has undergone a complete renovation in the 70s with partial reconstruction, and in 2024 it benefited from a cosmetic renovation and the installation of air conditioning systems for the two main floors, ensuring today a perfect balance between historic charm and contemporary comfort. A rare property, intended for those seeking privacy, representation, and superior living quality.The fully furnished residence develops on three levels, offering bright rooms, generous proportions, and a constant connection to the lake landscape.The ground floor consists of a kitchen, a dining room with access to the garden, a representative lounge with a fireplace, enhanced by direct access to the panoramic terrace and the lakefront garden, a loft where a study has been set up, a bathroom with a shower, and a laundry room. On the first floor, there are two double bedrooms, a guest bathroom, and a large bathroom equipped with both a bathtub and a shower. Another staircase finally leads to the attic, where an additional room has been created, a cozy and suggestive environment, perfect as a guest room. The property is completed by two cellars, a technical room, and 2 internal parking spaces and several external parking spaces. An ideal residence as a holiday home or temporary prestigious stay (maximum duration 10 months).Monthly rent CHF 4'900.00 + all expenses at the tenant's expense

Suggested properties for you based on search results

Other interesting objects