Rooms
7
Living space
400 m2
Rent
On request
"Prestige chalet with panoramic view"
Address
A Verbier, 1936 VerbierPrice
- Rent:
- On request
Main information
- Availability:
- By agreement
- Type:
- Chalet
- No. of rooms:
- 7
- Surface living:
- 400 m2
Characteristics
View
Documents (0)
Description
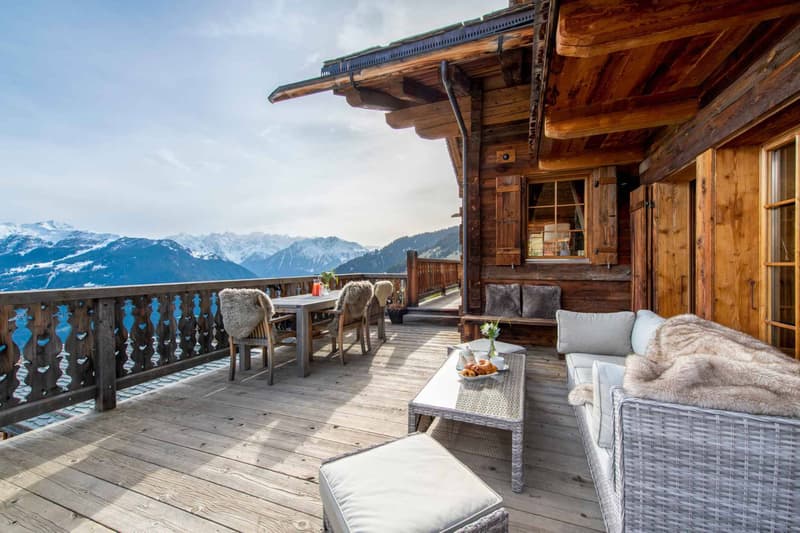
Located in the exclusive Savoleyres district of Verbier, this chalet offers a breathtaking view of the snow-capped mountains and the resort below. This classic Alpine retreat has everything you could want for a relaxing winter stay.
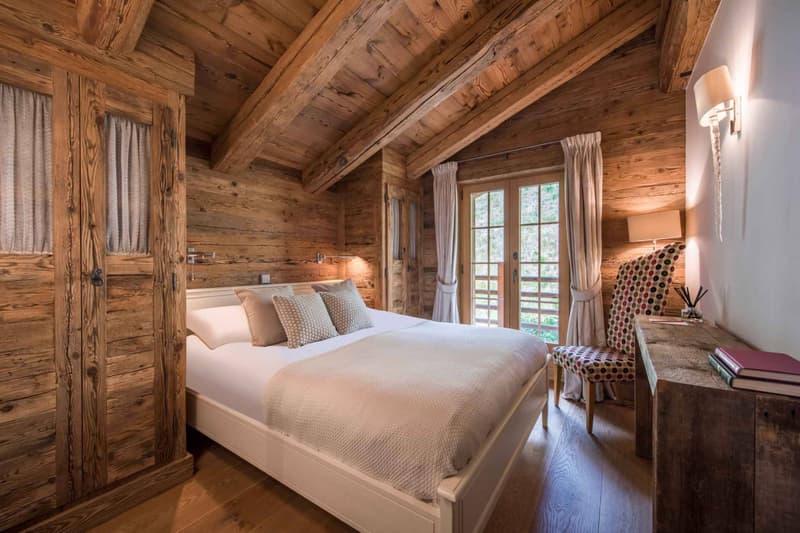
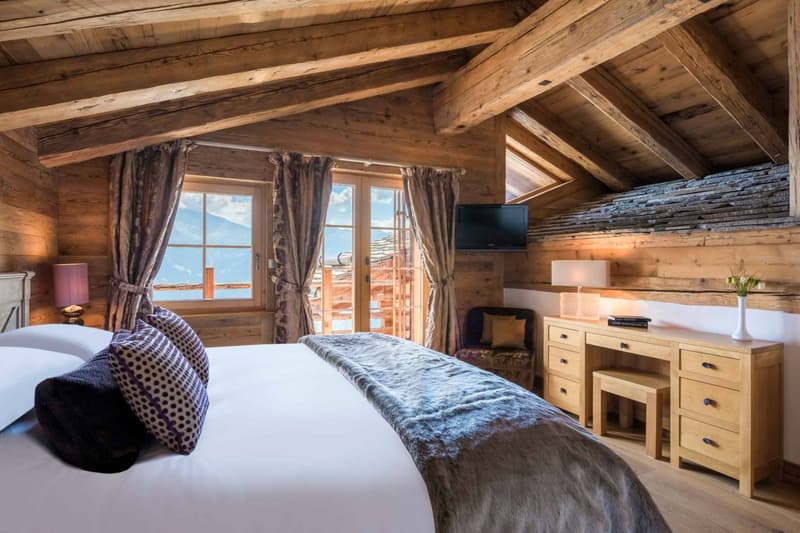
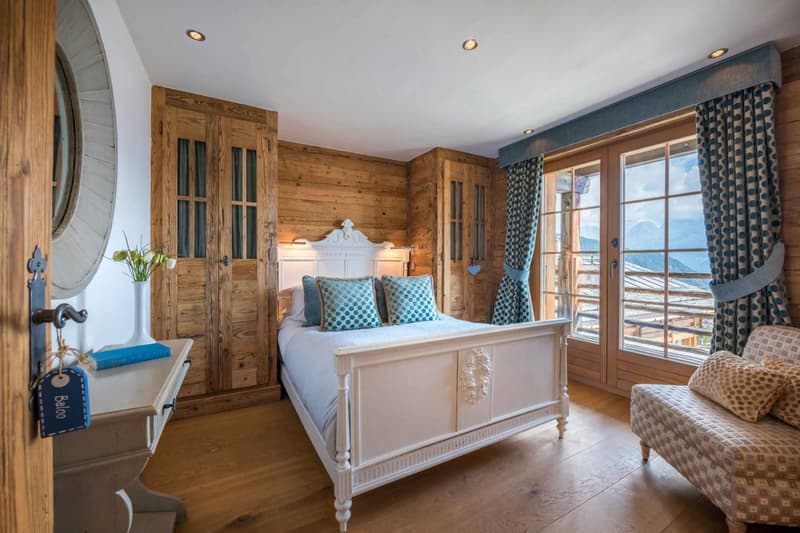
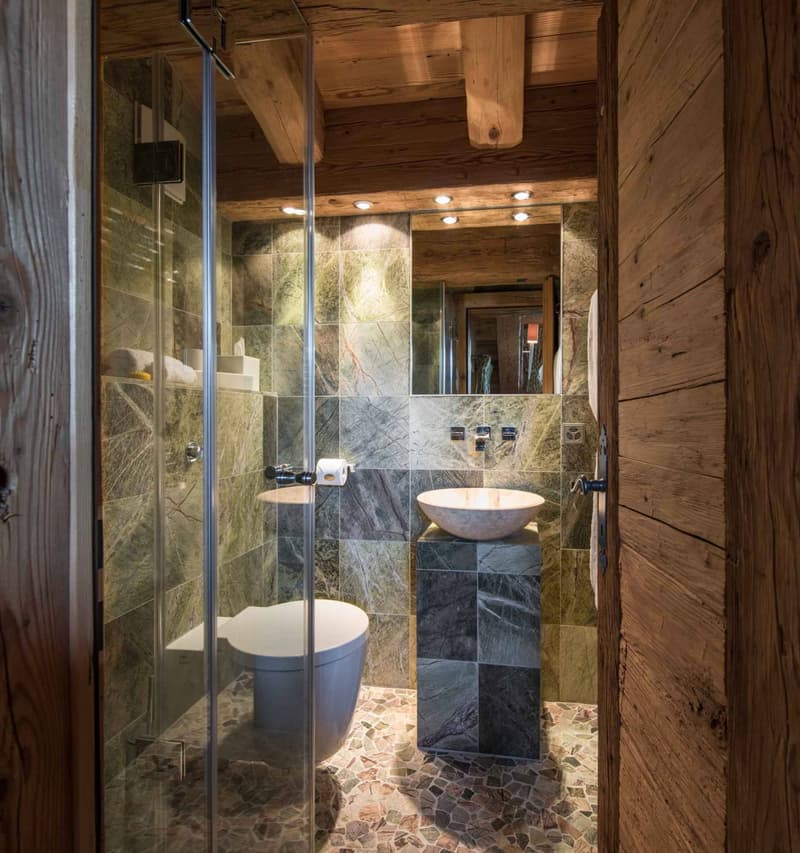
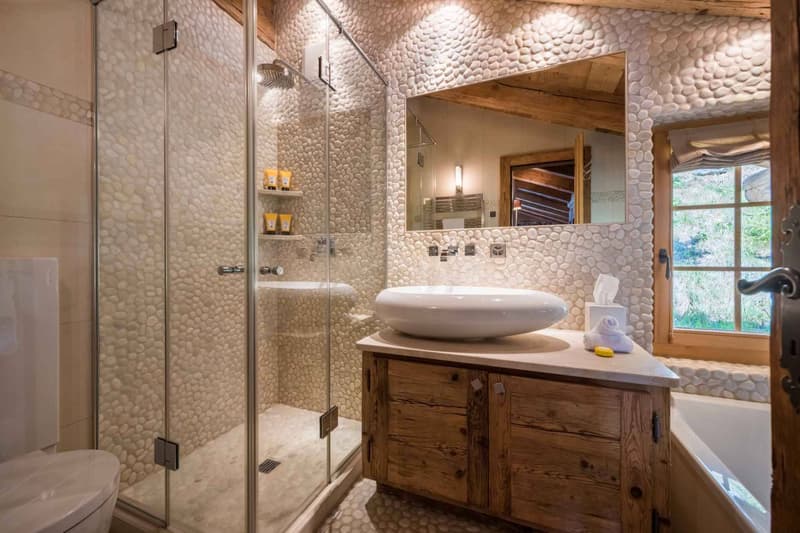
Able to accommodate 11 people in six bedrooms, each carefully decorated, this independent luxury chalet is the perfect retreat for a large family or group of friends. All bedrooms have their own bathroom or shower room.
The entrance is through a large ski and game room, equipped with shoe warmers and plenty of storage. This space also includes a billiard table and an adjacent private laundry room.
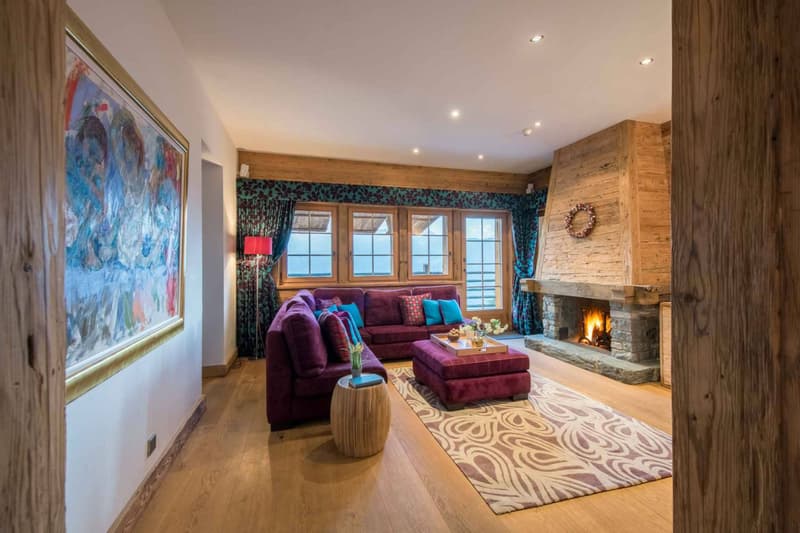
On the first floor, there is a comfortable TV lounge, with a fireplace and large sofas, ideal for younger children after dinner. This level also includes two double bedrooms with en-suite shower rooms and a twin bedroom with en-suite shower room.
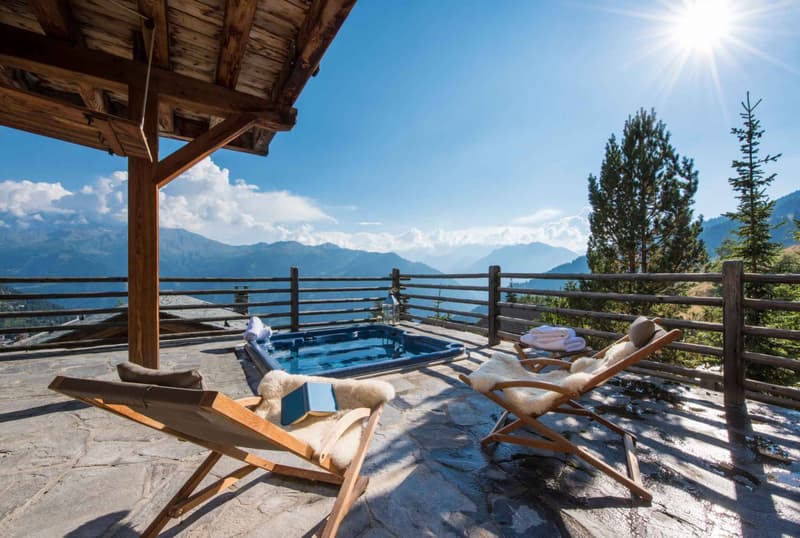
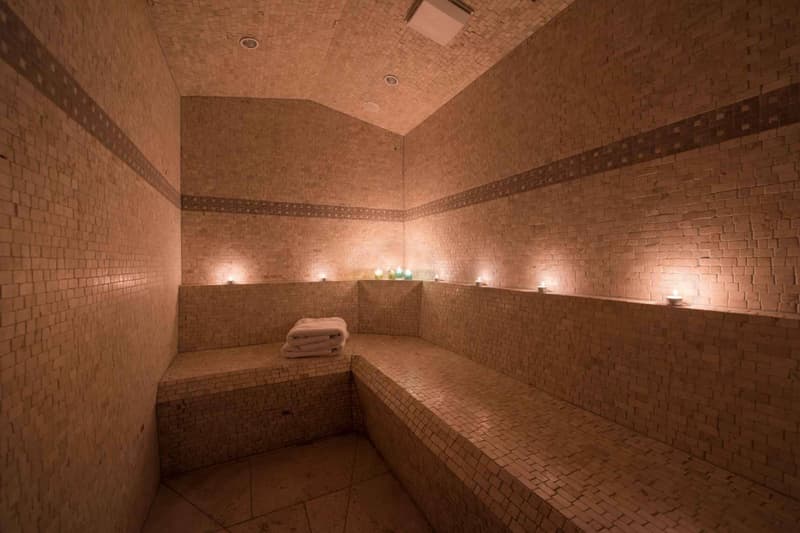
One of the chalet's major assets is the outdoor jacuzzi, set in a large terrace and offering a panoramic view of the Grand and Petit Combin, perfect for relaxing after a day on the slopes. A hammam with shower is also available to prolong moments of well-being.
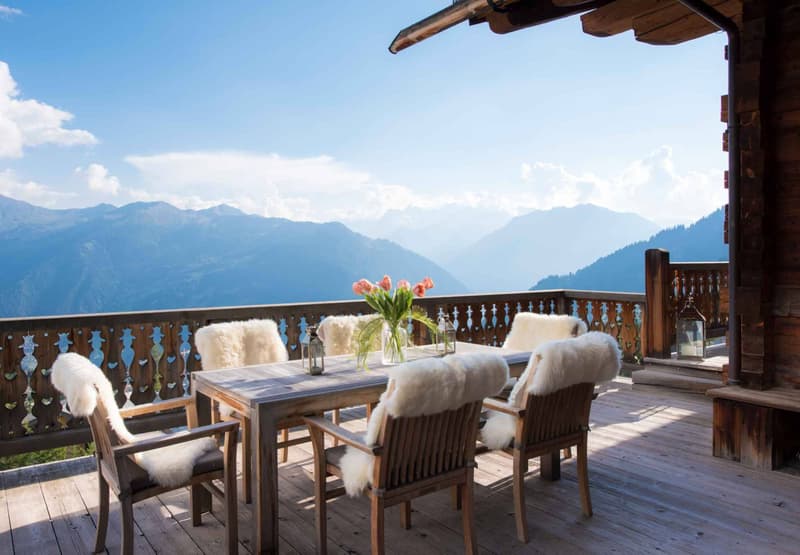
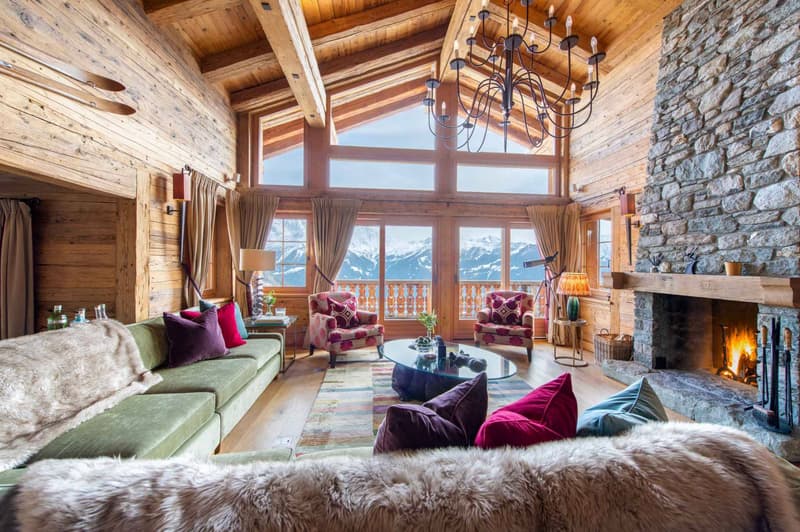
The main living room and dining room are located on the second floor. The space benefits from a cathedral ceiling and large sliding glass windows that let in warm natural light. A stone fireplace sits at the heart of the room, decorated with a mix of old wood and contemporary furniture, creating an atmosphere that is both elegant and welcoming. The adjacent terrace is ideal for enjoying an aperitif while watching the sunset. The dining room, located next to the living room, can accommodate up to 10 guests.
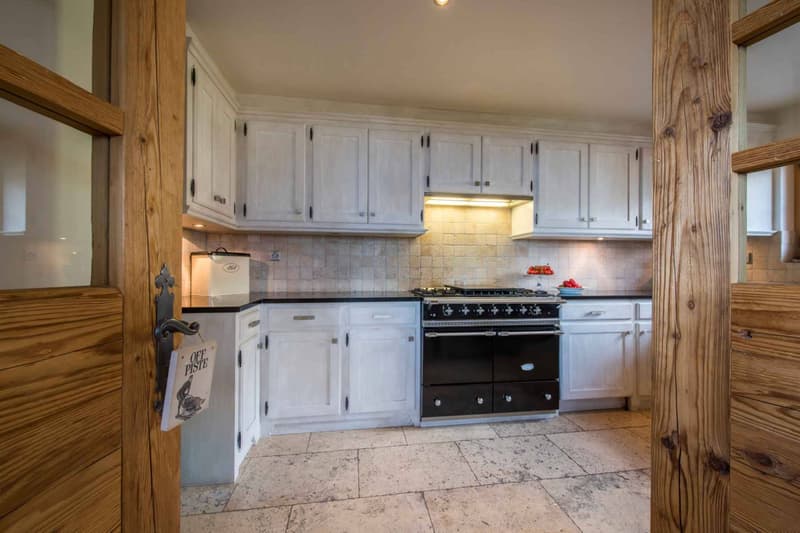
A large separate kitchen, fully equipped, is located next to the dining room, with sliding doors for more intimacy. This level also includes a study and guest toilets.
Finally, the top floor houses the parental suite, nestled under the eaves. It has a private balcony, a walk-through wardrobe, a bathroom with separate shower, and is tastefully decorated. Two other bedrooms are also located on this level: a double bedroom and a room with a queen-size bed, each with its own bathroom and a unique decoration with Alpine charm.
An outdoor parking space is also available for visitors arriving by car.
Able to accommodate 11 people in six bedrooms, each carefully decorated, this independent luxury chalet is the perfect retreat for a large family or group of friends. All bedrooms have their own bathroom or shower room.
The entrance is through a large ski and game room, equipped with shoe warmers and plenty of storage. This space also includes a billiard table and an adjacent private laundry room.
On the first floor, there is a comfortable TV lounge, with a fireplace and large sofas, ideal for younger children after dinner. This level also includes two double bedrooms with en-suite shower rooms and a twin bedroom with en-suite shower room.
One of the chalet's major assets is the outdoor jacuzzi, set in a large terrace and offering a panoramic view of the Grand and Petit Combin, perfect for relaxing after a day on the slopes. A hammam with shower is also available to prolong moments of well-being.
The main living room and dining room are located on the second floor. The space benefits from a cathedral ceiling and large sliding glass windows that let in warm natural light. A stone fireplace sits at the heart of the room, decorated with a mix of old wood and contemporary furniture, creating an atmosphere that is both elegant and welcoming. The adjacent terrace is ideal for enjoying an aperitif while watching the sunset. The dining room, located next to the living room, can accommodate up to 10 guests.
A large separate kitchen, fully equipped, is located next to the dining room, with sliding doors for more intimacy. This level also includes a study and guest toilets.
Finally, the top floor houses the parental suite, nestled under the eaves. It has a private balcony, a walk-through wardrobe, a bathroom with separate shower, and is tastefully decorated. Two other bedrooms are also located on this level: a double bedroom and a room with a queen-size bed, each with its own bathroom and a unique decoration with Alpine charm.
An outdoor parking space is also available for visitors arriving by car.

Free
Create an account for more options
Create your account to manage your favorites across all devices, keep track of your search alerts, and never miss an update. Everything you need for your home search, all in one place!

Contact
Vanhalme Alexandra
- Listing ID
- 4002941705
- Object ref.
- L66848