





1439 results - Houses for rent: Switzerland

1 / 11
4.5 roomsCHF 4,000.–
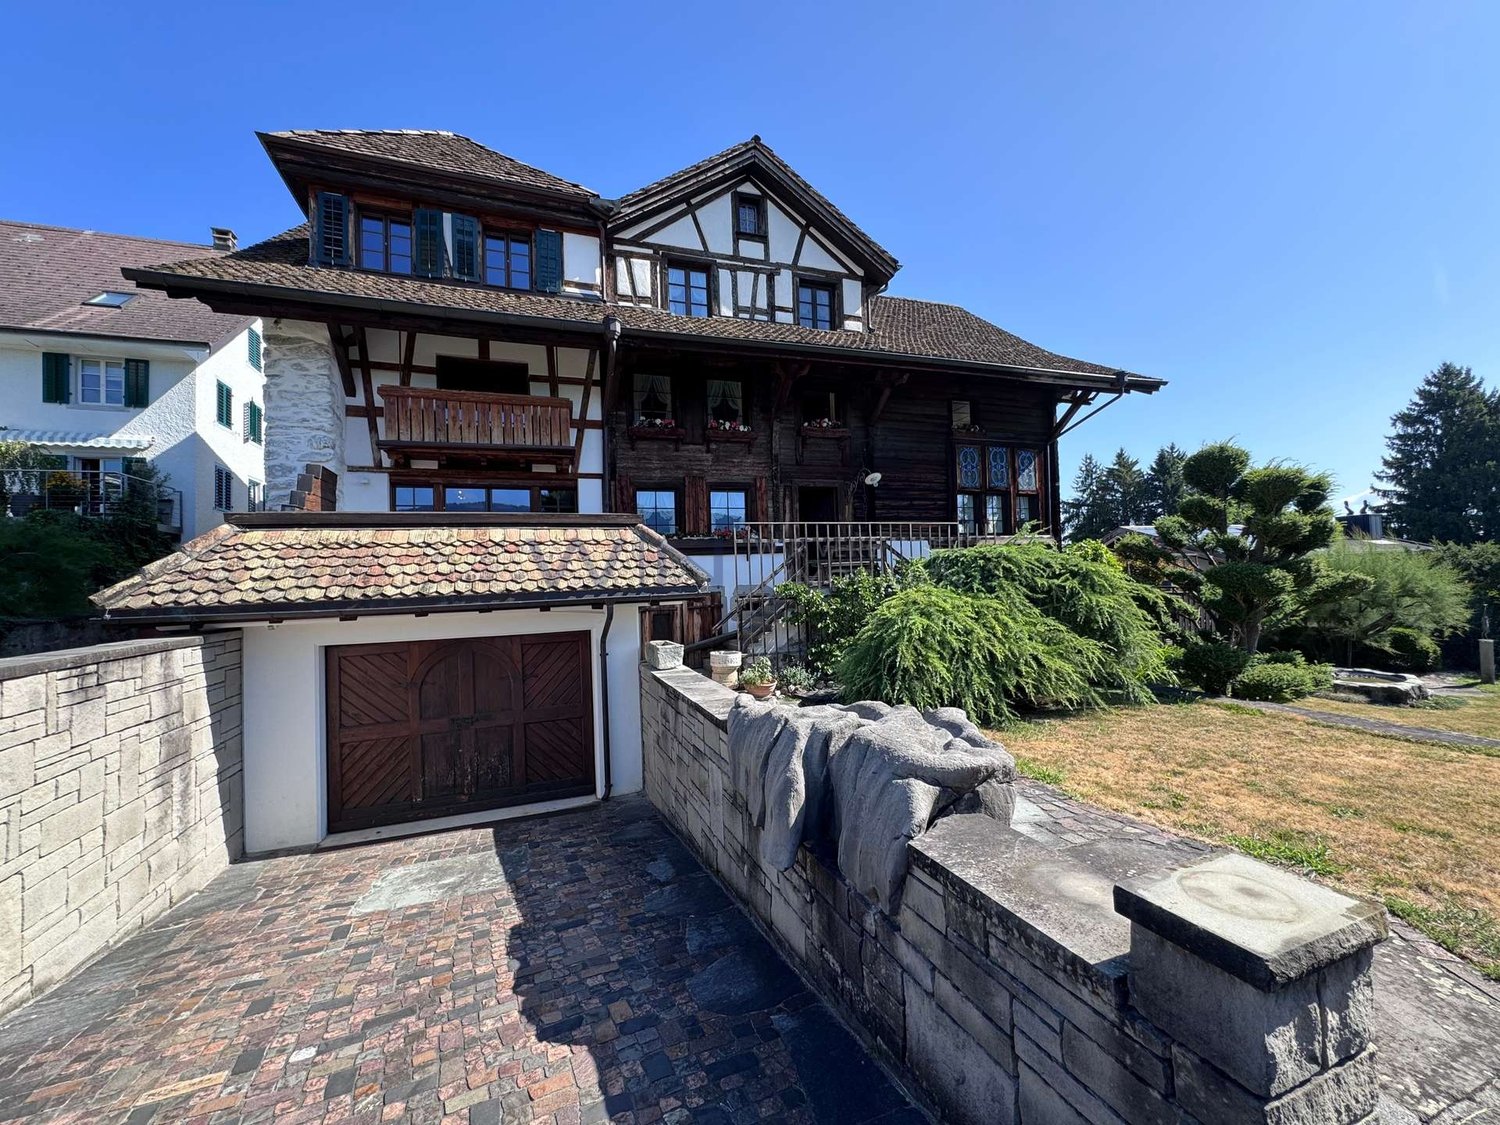
Hängertenstrasse 6, 8104 Weiningen

Idyllic living on the vineyard: 4.5-room semi-detached house in Weining

We are looking for a successor tenant immediately or by agreement for this exclusive residential jewel. The modern 4.5-room semi-detached house is located in one of the most sought-after and quietest locations in Weiningen.Embedded in a traffic-calmed quarter (cul-de-sac) directly at the foot of the idyllic Weiningen vineyards, you can enjoy maximum privacy here. The house is perfect for all those who seek the tranquility of nature after a stressful working day and yet appreciate the proximity to the city.Features & Highlights: • Spacious living/dining area: Flooded with light, with direct access to your own lovingly designed garden area. • 3 bright rooms: Flexibly usable as bedrooms, children's rooms, guest rooms or home offices. • Modern comfort kitchen: High-quality appliances, plenty of storage space and workspace. • Bathroom & guest toilet: Modern, timeless sanitary facilities. • Optimal parking situation: The house has its own single garage in the underground garage and an outdoor parking space directly in front of the property. • Plenty of storage space: Spacious cellar and technical area. • Location & Environment:The location combines natural idyll with excellent infrastructure. A dense network of beautiful footpaths and quarter paths takes you away from the main streets in a few minutes on foot directly to the village center with shopping facilities (Volg, bakery), schools and kindergarten.The vineyards and hiking trails starting directly behind the house invite you to take extended walks. At the same time, the connection is optimal: you can reach the bus stop with connections to Dietikon train station or Zurich as well as the motorway access (A1/A3/A4) in a very short time.Conditions & Procedure:Since it is a sublet, the existing tenancy agreement is taken over under the current conditions. The rental deposit is 3 gross monthly rents.It is a net rent. All ancillary costs are borne directly by the tenant.Contact us immediately to arrange a viewing, under the phone number 052 212 67 70 or by email to Vermietung (at) hev-winterthur.ch

Travel time
-
1 / 12
5.5 roomsCHF 3,500.–
Chemin de Rosemont 17, 1110 Morges

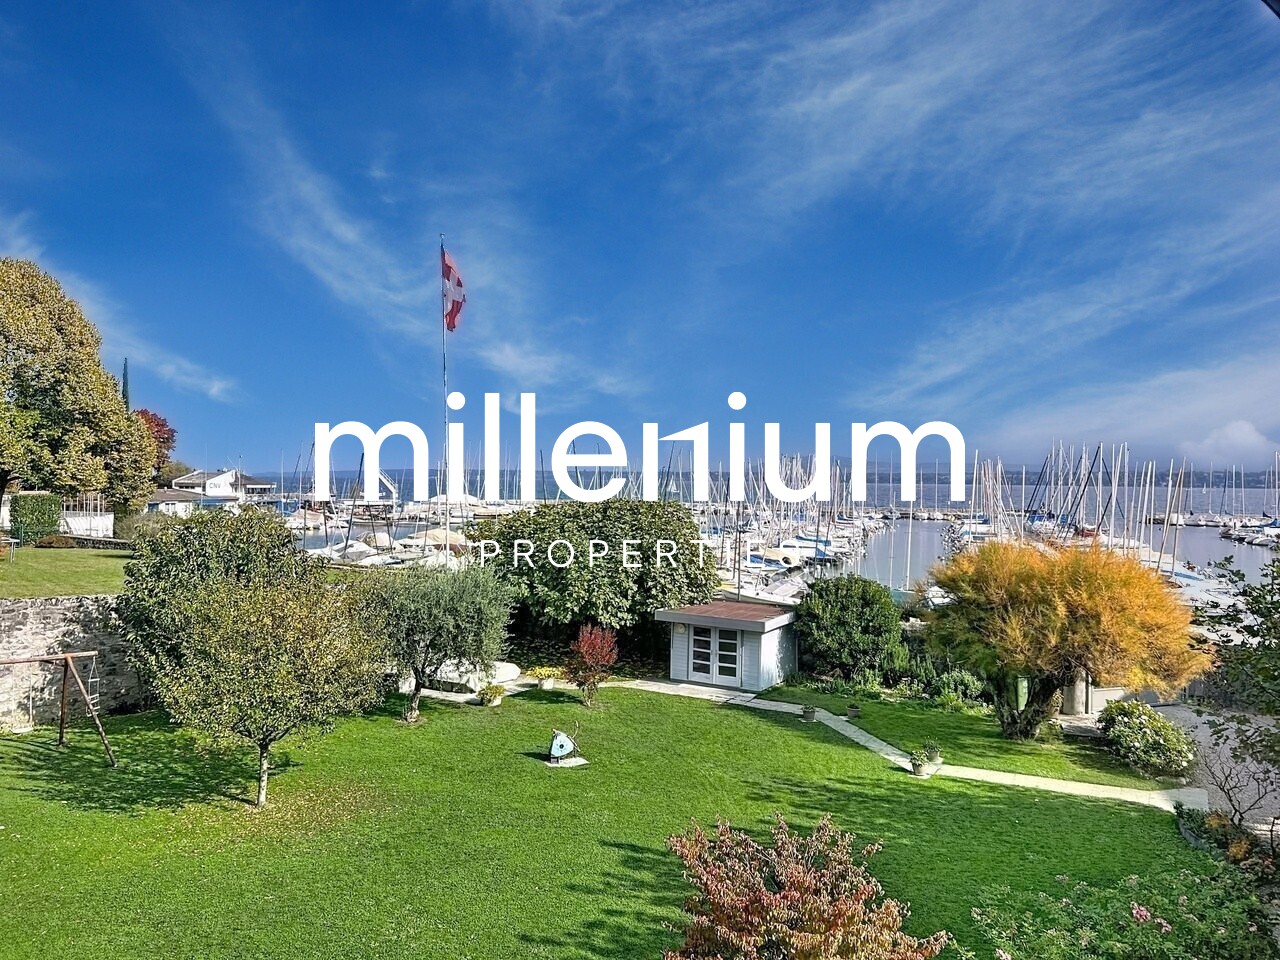
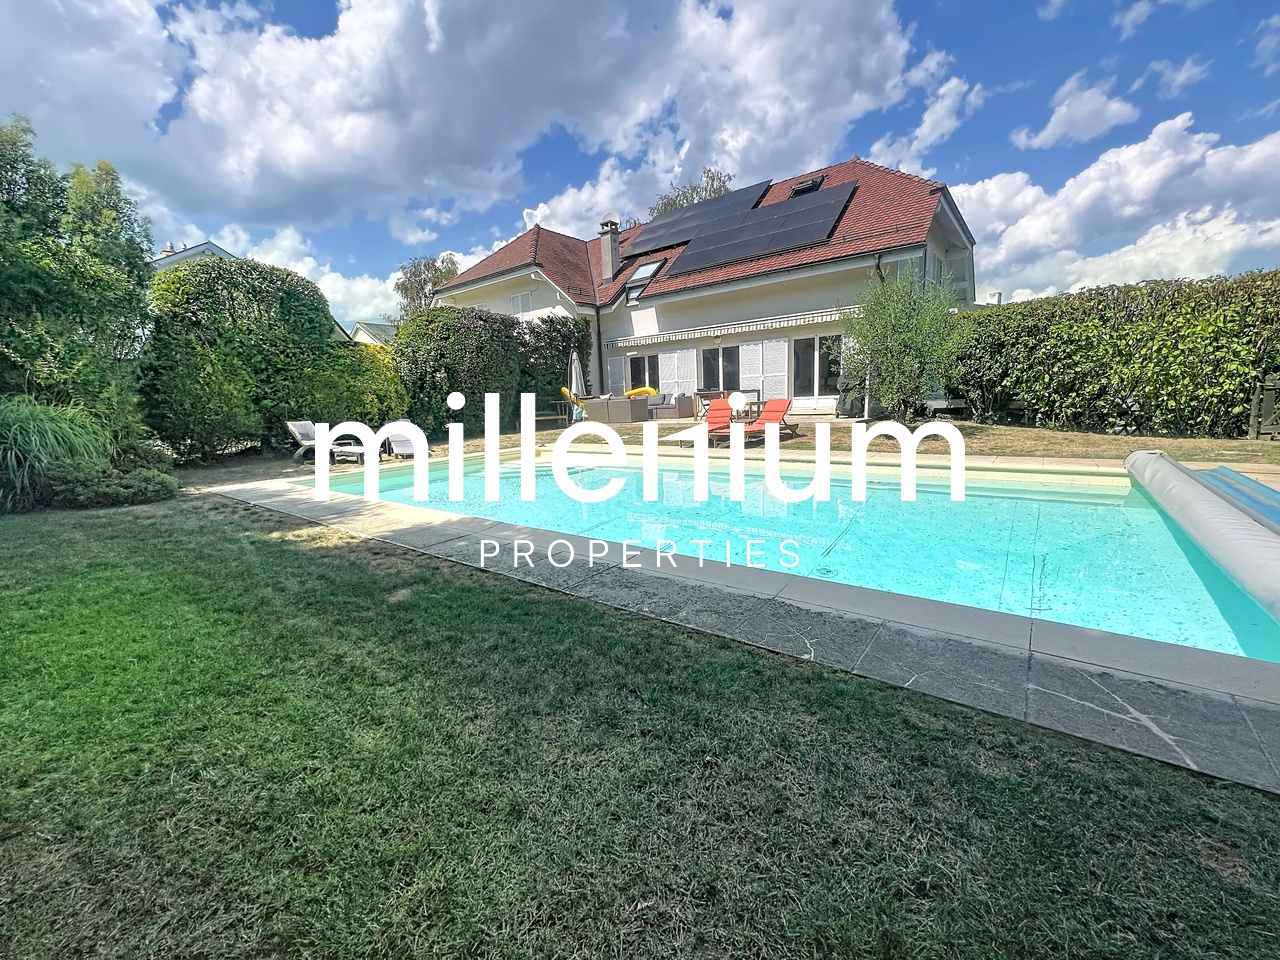
Charming individual house with garden

Nestled in a calm and green residential environment, this charming individual house offers a pleasant living space, combining comfort, relaxation areas, and proximity to amenities.Spread over several levels, the house features three comfortable bedrooms, offering each one its own space, as well as additional rooms designed for well-being and storage.It consists of:In the basement:- A cellar- A carnotzet, ideal for receiving family and friends- A wellness area with sauna and shower- A washing machineOn the ground floor:- An entrance hall with a vestibule- A spacious, bright living room with a fireplace- A fully equipped kitchen with a bar- A bathroom with WC- A bedroomOn the upper floor:- Two large bedrooms, one with WC- An attic offering additional storage spaceOutside, the private garden constitutes a pleasant extension of the living spaces. It allows you to fully enjoy the beautiful days in complete tranquility.A garden shed completes the outdoor amenities for practical storageThe house also benefits from appreciated services such as heating by a geothermal heat pump and two parking spaces.Monthly net rent: CHF 3'500Flat-rate charges: CHF 180.-Parking included (one covered and one indoor)Entry date: immediately or by agreement (after partial painting work)Fixed-term lease until April 30, 2028Viewings and information: Gérances de LUZE S.A., phone 021 811 22 22.! Some ads may contain non-contractual photos, namely an interior design and/or lighting generated by artificial intelligence !

Travel time
-
1 / 30
6.5 rooms268m²CHF 13,400.–
St. Niklausenstrasse, 6047 Kastanienbaum

Pearl by the Lake: Exclusive Semi-Detached Villa in the Style of a Mansion

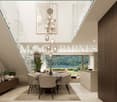
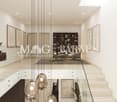
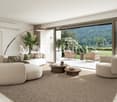
The offered property is a semi-detached house with a total of 6.5 rooms and a living area of approximately 268 m².The well-thought-out room layout ensures optimal use of the space and offers a variety of possibilities for individual living.The interior is characterized by a clear design, high-quality materials, and a timeless style. An integrated lift connects all floors and increases the living comfort.The living and dining area is generously designed and oriented in such a way that a free view of the lake is possible from many areas. Large window fronts provide plenty of daylight and create a bright, open atmosphere.The kitchen is modernly equipped and offers sufficient storage space as well as high-quality appliances that combine functionality and design.On the ground floor, there are several flexibly usable rooms available, which can be used, for example, as bedrooms, offices, or guest rooms, and offer direct access to the outdoor area. On the upper floor, there is a spacious bedroom with a dressing room and a directly connected bathroom, which impresses with its modern and simple design.The property has several outdoor areas, including loggias and terraces, which invite you to linger. The generously designed garden is carefully laid out and creates a pleasant connection between the interior and exterior spaces.The architecture of the building also sets clear and modern accents from the outside and blends harmoniously into the surroundings.Highlights of the property • Exclusive semi-detached villa in one of the most sought-after residential areas of Kastanienbaum • Unique panoramic view of Lake Lucerne and the surrounding mountain landscape • Modern architecture with a clear formal language, designed by renowned architects • High-quality and luxurious interior design with timeless elegant style • Generous room concept with 6.5 rooms and approximately 268 m² of living space • Bright and airy living and dining area with large windows and direct lake view • Open, high-quality kitchen with plenty of storage space and top-class appliances • Comfortable master area with dressing room and stylish en-suite bathroom • Several loggias and outdoor areas for relaxed hours with breathtaking views • Generously designed, well-maintained garden with high privacy • House-owned lift for convenient access to all floors • Separate, private entrance for maximum discretion • Very good connection to Lucerne and optimal accessibility by car and public transport

Travel time
-
1 / 12
6.5 rooms170m²CHF 3,650.–
Carl Spitteler-Strasse 24, 8352 Elsau

One-sided semi-detached single-family house with winter garden

A home with peace, views, and quality of lifeThis attractive, one-sided semi-detached single-family house in a slight slope location convinces with its solid construction and the well-maintained visible masonry, which gives the building a modern, timeless, and high-quality character. The elevated location ensures a pleasant living feeling as well as excellent lighting conditions. Already in the entrance floor, you are greeted by an inviting entrance hall with two versatile rooms and a spacious bathroom. The rooms are ideal as an office, guest room, or home office area and also offer themselves excellently as a parent area with practical wardrobe. From here, you can reach the spacious living rooms and the attic above via the stairsThe living floor delights with a bright, openly designed living and dining area, as well as a high-quality equipped kitchen that also convinces demanding hobby cooks. A chimney creates a particularly cozy atmosphere and makes this area the cozy center of the house. The spacious seating area invites you to sunny hours outdoors, while the winter garden offers a protected place to relax and enjoy all year round.The attic expands the room offer in an attractive way: Two more rooms, a spacious work area, and a separate bathroom with shower make this level the ideal retreat for teenagers, guests, or a private living area with a lot of privacy.In the basement, there are technical rooms, laundry room, and cellar spaces available. Additionally, a heatable disposal room offers flexible usage possibilities - whether hobby, fitness, or work. A home that inspires on all levels.Spacious room proportions, a well-thought-out floor plan, and high living comfort create the best conditions for relaxed living - ideal for families and all those who appreciate quiet and spacious living.

Travel time
-
1 / 13
7 rooms240m²CHF 7,500.–
Chemin de l'Etoile du Matin, 1805 Jongny

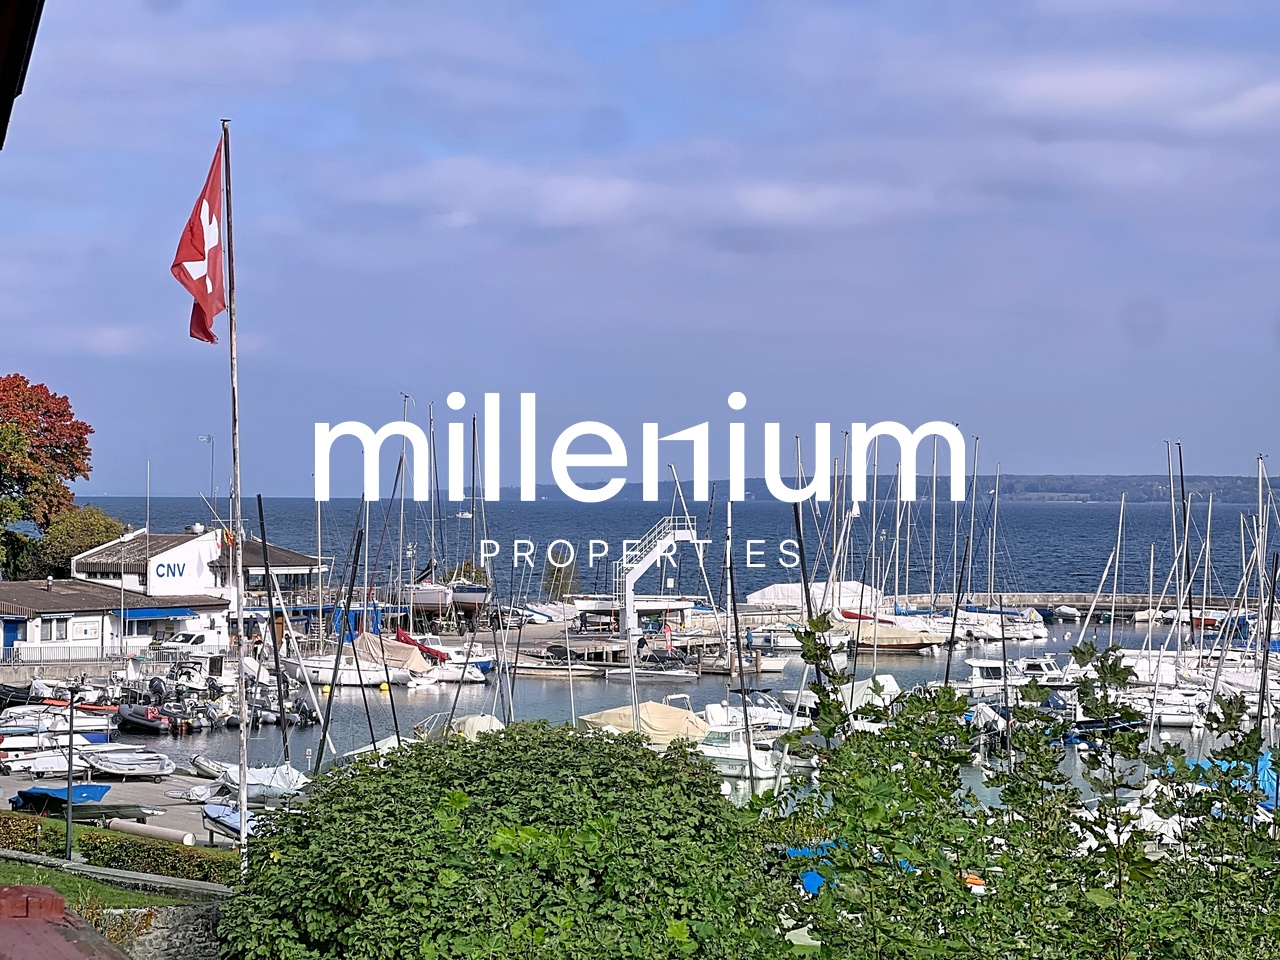
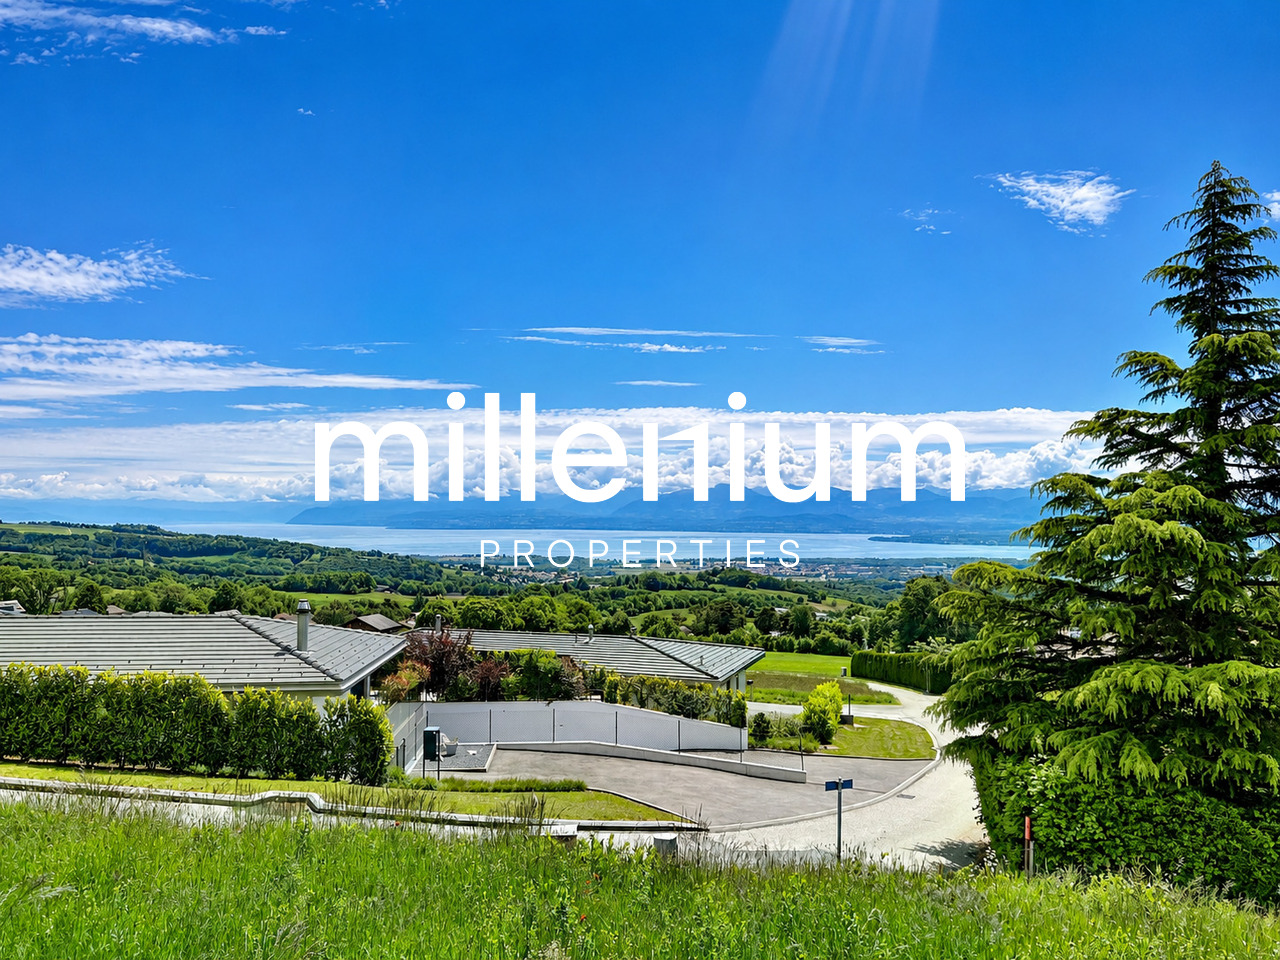
EN EXCLUSIVITÉ I Magnifique villa avec vue imprenable sur le lac

EN EXCLUSIVITÉ I Unique dans la régionMagnifique propriété offrant une surface totale de 320m2 avec vue panoramique sur le lac et les montagnes.Cette villa confère une qualite de vie remaquable, à proximite de toutes les commodites.Distribution sur 3 niveaux : Rez-de-chaussee : • Hall d'entree avec armoire murale • Vaste salon/sejour lumineux d'env. 60 m2 donnant sur la terrasse et la piscine • Cuisine entièrement agencée et équipée avec accès sur une terrasse / jardin (Ouest) • Une grande pièce aménagée en bureau / salle de jeux avec accès ajrdin (Est) • Une salle de douche avec WC Étage : • Hall de disctribution • 1 suite parentale avec balcon, dressing et une salle de douche - WC • 3 chambres à coucher dont une avec accès au balcon • Une salle de bain avec baignoire d'angle, douche, WC Sous-sol: • Hall de distribution agrémenté d'armoires murales • Grande pièce qui peut être utilisée en salle de jeux/ fitness ou bureau • Cave • Local technique et espace buanderie • Garage double Exterieurs:Belle parcelle de plus de 1000m2, parfaitement amenagee avec plusieurs espaces terrasses.Une piscine chauffée, légèrement en contrebas, profite d'un ensoleillement tout au long de la journee.La Commune de Jongny se situe a 639 metres d'altitude. Situee sur le flanc sud-est du Mont-Pelerin, parfois appelee le balcon du Leman qui est un site inscrit au patrimoine mondial de l'UNESCO depuis 2007. Endroit paisible entre lac, vignes et forets, le village est proche de toutes les commodites souhaitees et beneficie d'une riche offre d'activites culturelles, artistiques, sportives au sein des dix communes de la Riviera.Disponible : 15 août 2026 - Durée déterminée pour 1 année avec possibilité de prolongation.Pour les visites et informations : Matthieu DARCHEN - +41 79 359 57 19EXKLUSIV I Einzigartig in der Region Einzigartiges Anwesen mit einer Gesamtfläche von 320m2 und Panoramablick auf den See und die Berge. Diese Villa bietet ein bemerkenswertes Wohnambiente und ist in der Nähe aller Annehmlichkeiten gelegen. Aufteilung auf 3 Ebenen: Erdgeschoss: • Eingangshalle mit Wandschrank • Grosser, heller Wohn-/Essbereich von ca. 60 m2 mit Ausgang zur Terrasse und zum Pool • Komplett eingerichtete und ausgestattete Küche mit Zugang zu einer Terrasse / Garten (West) • Ein grosser Raum, der als Büro / Spielzimmer mit Zugang zum Garten (Ost) eingerichtet ist • Ein Duschraum mit WC Stockwerk: • Verteilungshalle • 1 Elternschlafzimmer mit Balkon, Ankleidezimmer und Dusche - WC • 3 Schlafzimmer, eines mit Zugang zum Balkon • Ein Badezimmer mit Eckbadewanne, Dusche, WC Keller: • Verbreitungshalle mit Wandschränken • Grosser Raum, der als Spielzimmer/Fitnessraum oder Büro genutzt werden kann • Keller • Technisches Gebäude und Waschküche • Doppelgarage Aussenbereiche: Schöne Parzelle von mehr als 1000m2, perfekt angelegt mit mehreren Terrassenbereichen. Eine beheizte, leicht abfallende Schwimmbadanlage geniesst ganztägig Sonnenschein. Die Gemeinde Jongny liegt auf 639m ü.M. Sie befindet sich am Südosthang des Mont-Pelerin, der auch als Balkon des Genfer Sees bezeichnet wird und seit 2007 zum UNESCO-Weltkulturerbe gehört. Das Dorf liegt in einer ruhigen Umgebung zwischen See, Weinbergen und Wäldern und ist nahe an allen gewünschten Annehmlichkeiten. Es bietet eine reiche Auswahl an kulturellen, künstlerischen und sportlichen Aktivitäten in den zehn Gemeinden der Riviera. Für Besichtigungen kontaktieren Sie uns bitte direkt. EXCLUSIVE...

1 / 19
10 rooms404m²CHF 15,000.–
Gutsch, 6319 Allenwinden

Exklusives 400 m² Designer-Haus

Das gross­zü­gig kon­zi­pierte 10-Zimmer-Desi­gner-Haus (auf Wunsch komplett möbliert), eignet sich für Home Office Nut­zung und bietet aus­rei­chend Platz für bis zu 5 Kin­dern: Geplante 2 Häuser wurden auf dem rund 800 m² Grund­stück als EIN HAUS gebaut. Ideal für GROSSE FAMI­LIE: 6 Schlaf­zim­mer, 2 Wohn­zim­mer, 1 Ess­zim­mer mit offe­ner Küche, 1 Bibliothek/Musikzimmer oder Büro, 4 Bade­zim­mer, 1 sepa­ra­tes Gäste-WC und 2 Aus­sichts­ter­ras­sen (34 m² und 80 m²).Die hoch­wer­tige Haus­steue­rung mit BUS-System, das REVOX-Mul­ti­room-System, alle Fens­ter mit Ein­bruch-Schutz­glas (VSG), der edle Ame­ri­ka­ni­sche Nuss­baum Par­kett und die grosse Anzahl von Ein­bau­schrän­ken sind wei­tere High­lights.Par­king: 3 Gara­gen (1 Ein­zel­ga­rage mit Lade­sta­tion für Elek­tro­auto + 1 Dop­pel­ga­rage) + 4 Aus­sen­ab­stell­plätzeMiet­kon­di­tio­nen:CHF 13'700 + 1'300.- Nebenkosten, Heiz­kos­ten à Konto, exkl. Strom­kos­ten, Garten- Kurzzeitmiete möglichVer­füg­bar­keit: ab sofortFür detail­lierte Unter­la­gen und Aus­künfte freuen wir uns auf Ihre Kon­takt­nahme.============================================================Exclusive 400 m² designer houseThe generously desi­gned 10-room desi­gner house (on request fully furnished), is sui­ta­ble for home office use and offers enough space for up to 5 child­ren: Plan­ned 2 houses were built as ONE HOUSE on the appro­xi­mately 800 m² plot.Ideal for BIG FAMILY: 6 bedrooms, 2 living rooms, 1 dining room with open kit­chen, 1 library/music room or office, 4 bathrooms, 1 sepa­rate guest toilet and 2 pan­or­amic ter­races (34 m² and 80 m²).The high-qua­lity house con­trol with BUS system, the REVOX mul­ti­room system, all win­dows with burg­lar-proof glass (VSG), the fine Ame­ri­can walnut par­quet floo­ring and the large number of built-in ward­ro­bes are fur­ther high­lights.Par­king: 3 gara­ges (1 single garage with char­ging sta­tion for electric car + 1 double garage). + 4 out­side par­king spacesRental con­di­ti­ons:CHF 13,700 + CHF 1,300 in service charges, heating costs charged to the account, excluding electricity costs, garden- Short-term rentals availableAvai­la­bi­lity: immediatelyPlease con­tact us for detailed docu­men­ta­tion and infor­ma­tion.PARK IMMO­BI­LIEN AG, Indus­trie­str. 16, 6300 Zug (next to Park­ho­tel)Park in front of our sales office, free of charge!041 741 87 87, info@park-immobilien.chwww.park-immobilien.ch

Travel time
-

Suggested properties for you based on search results

Other interesting objects