

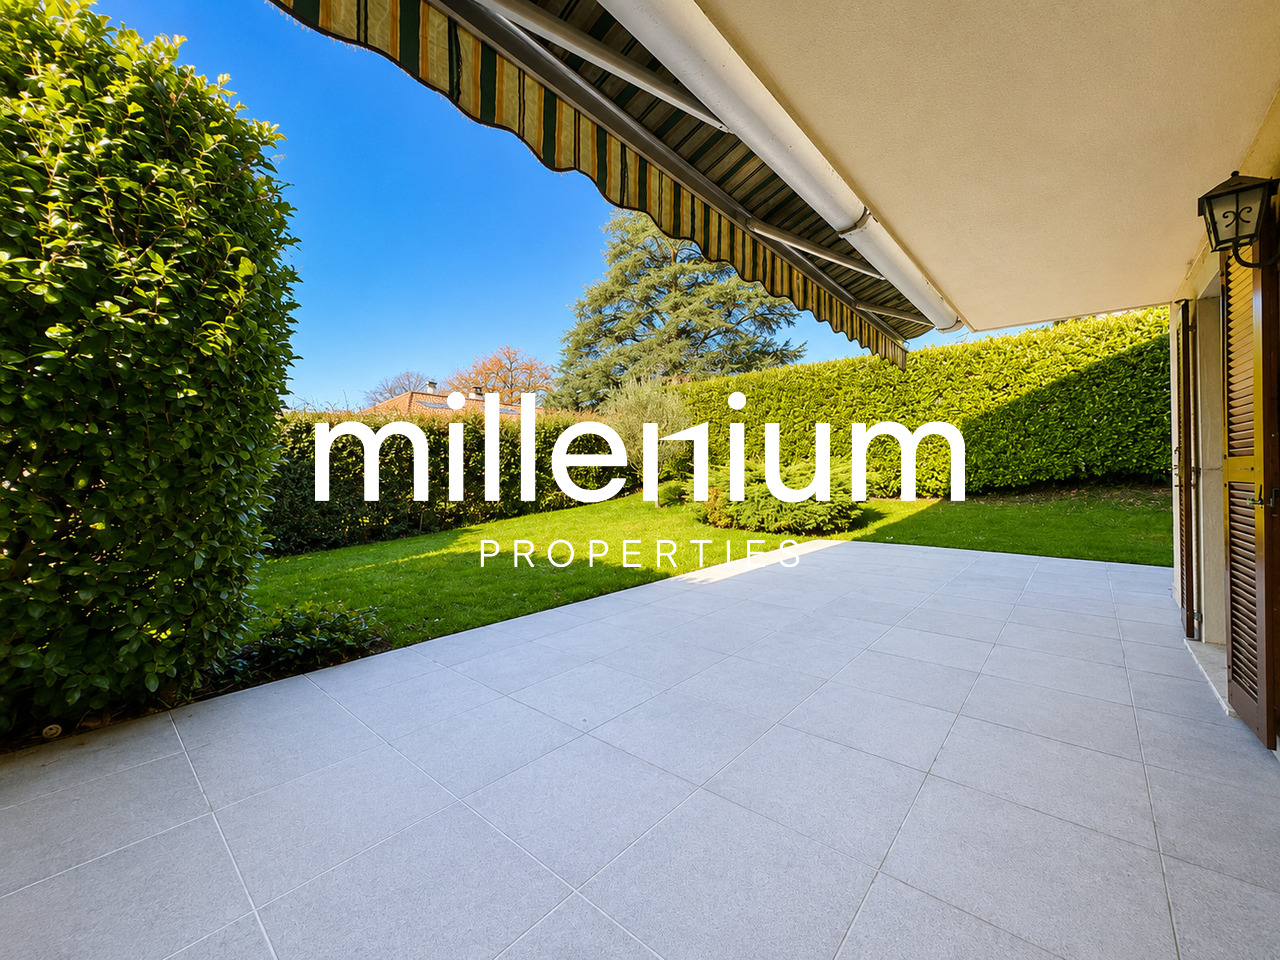




1509 résultats - Maisons à louer: Suisse (Switzerland)

1 / 13
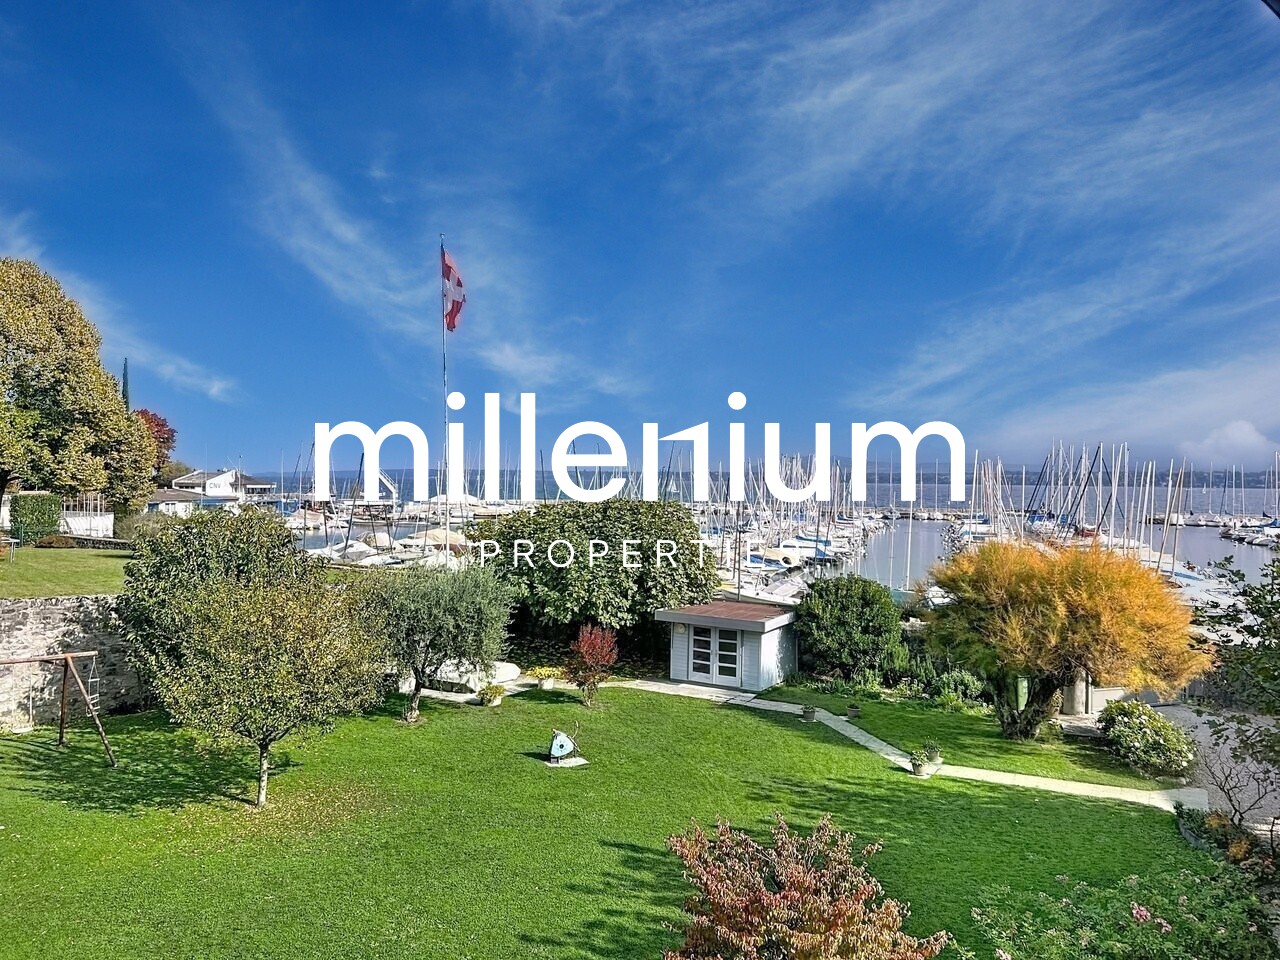
  • Piscine
12 pièces, 400m², CHF 15'000.–
1222 Vésenaz

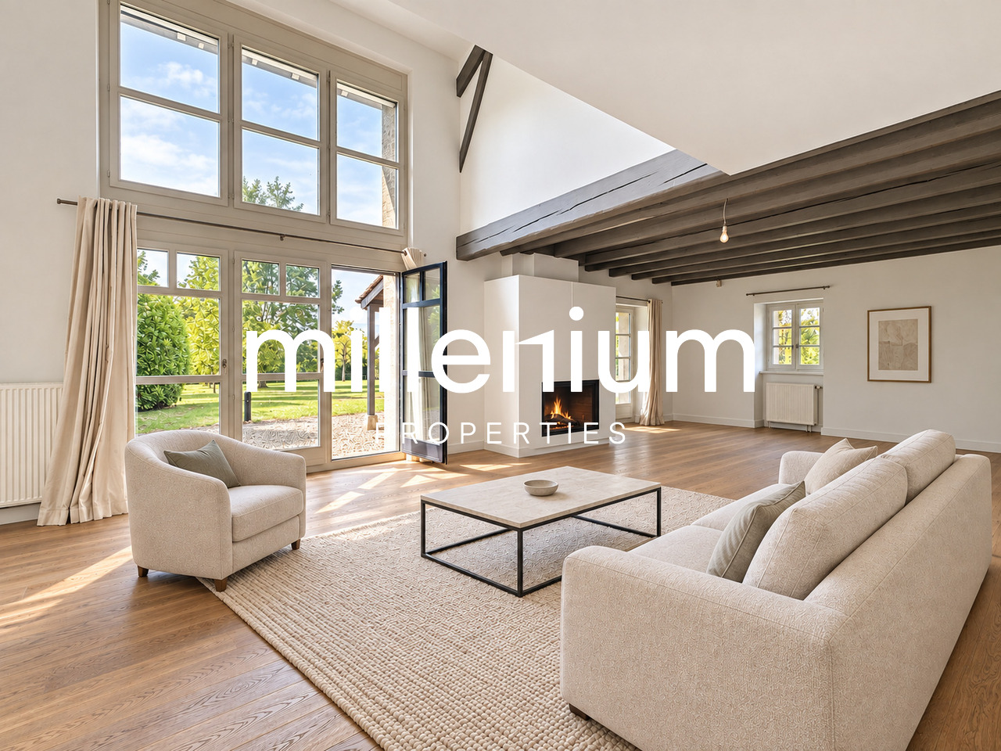
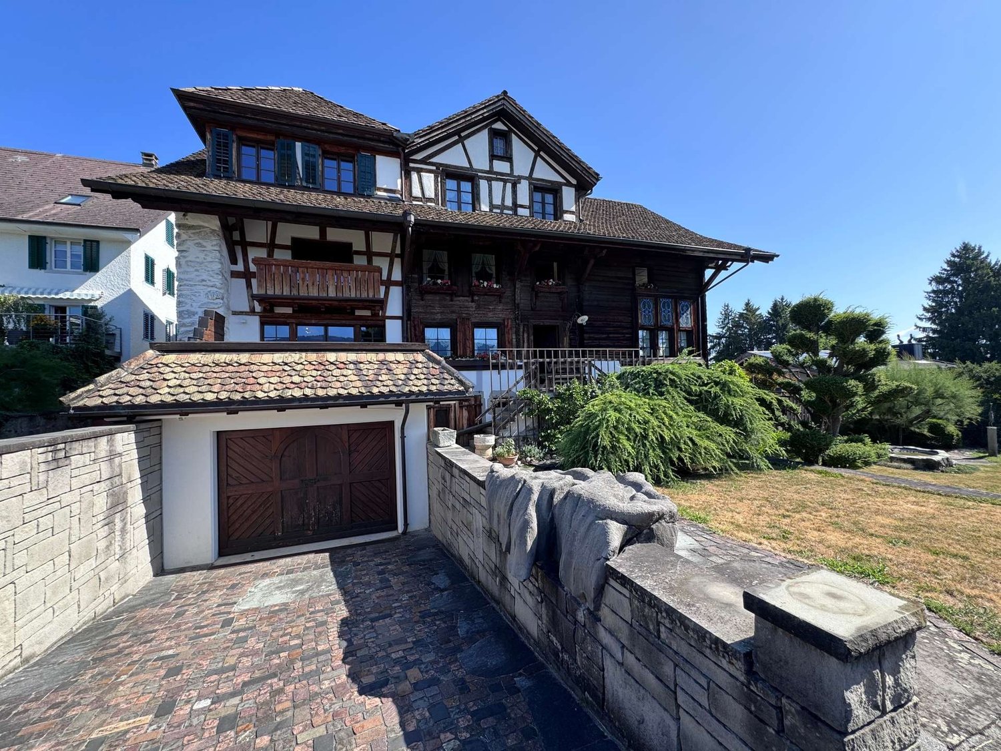
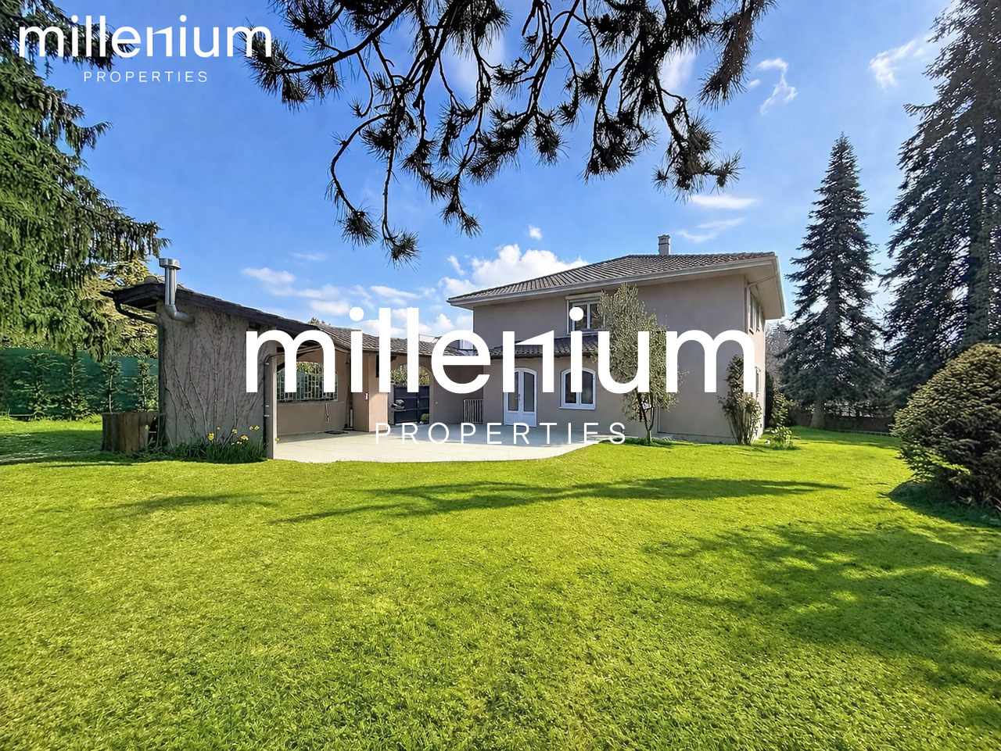
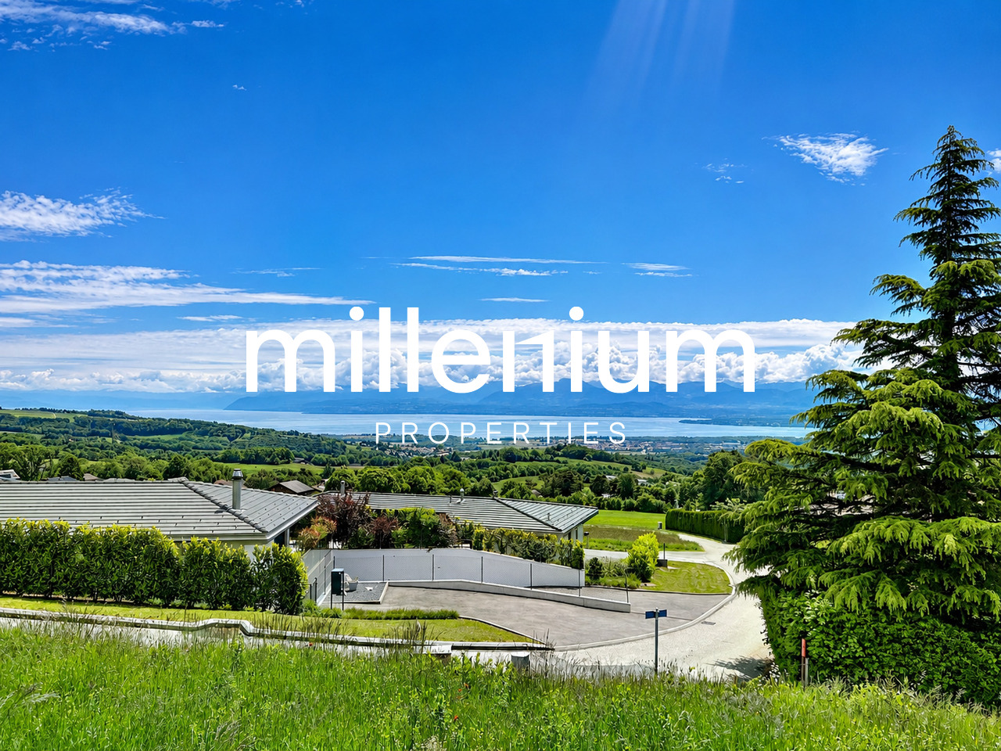
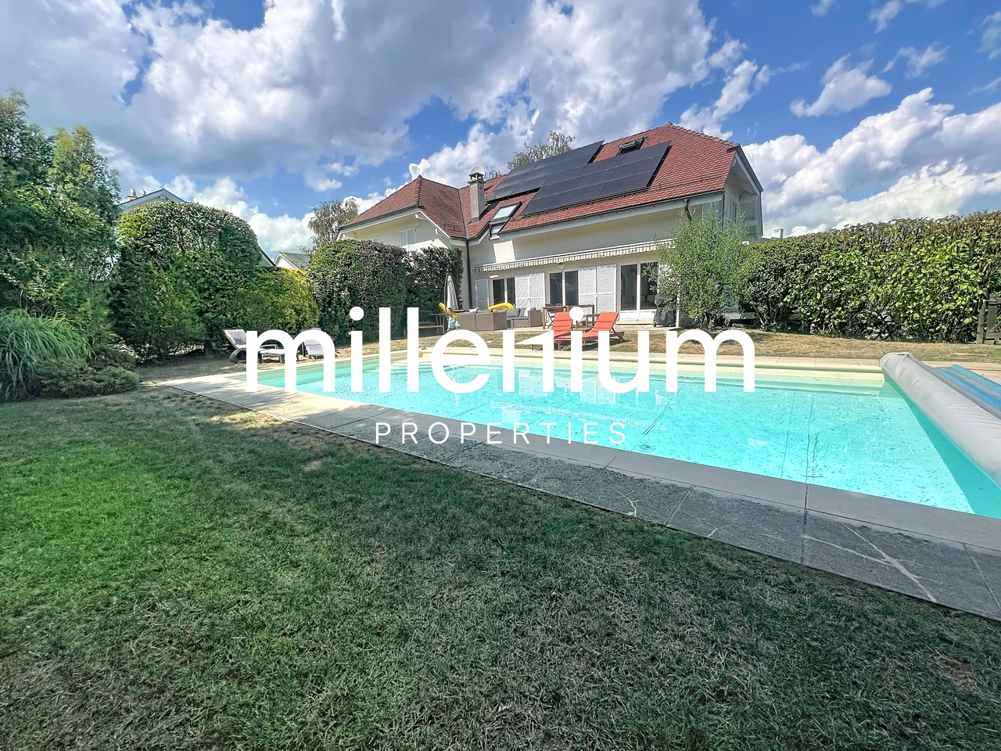
Exceptional 18th-Century Property with Indoor Swimming Pool, Wellness

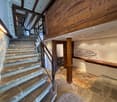
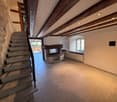
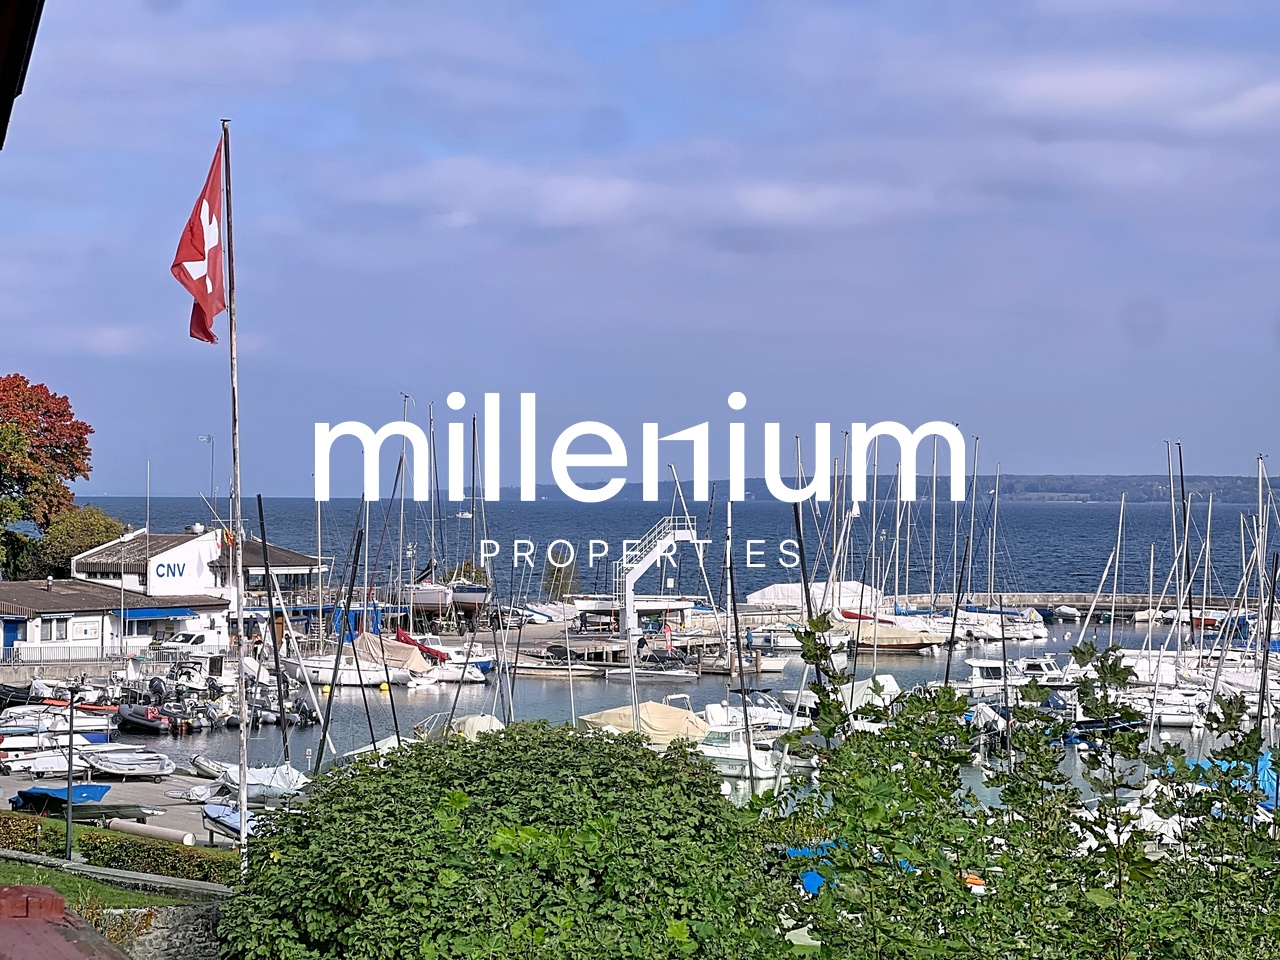
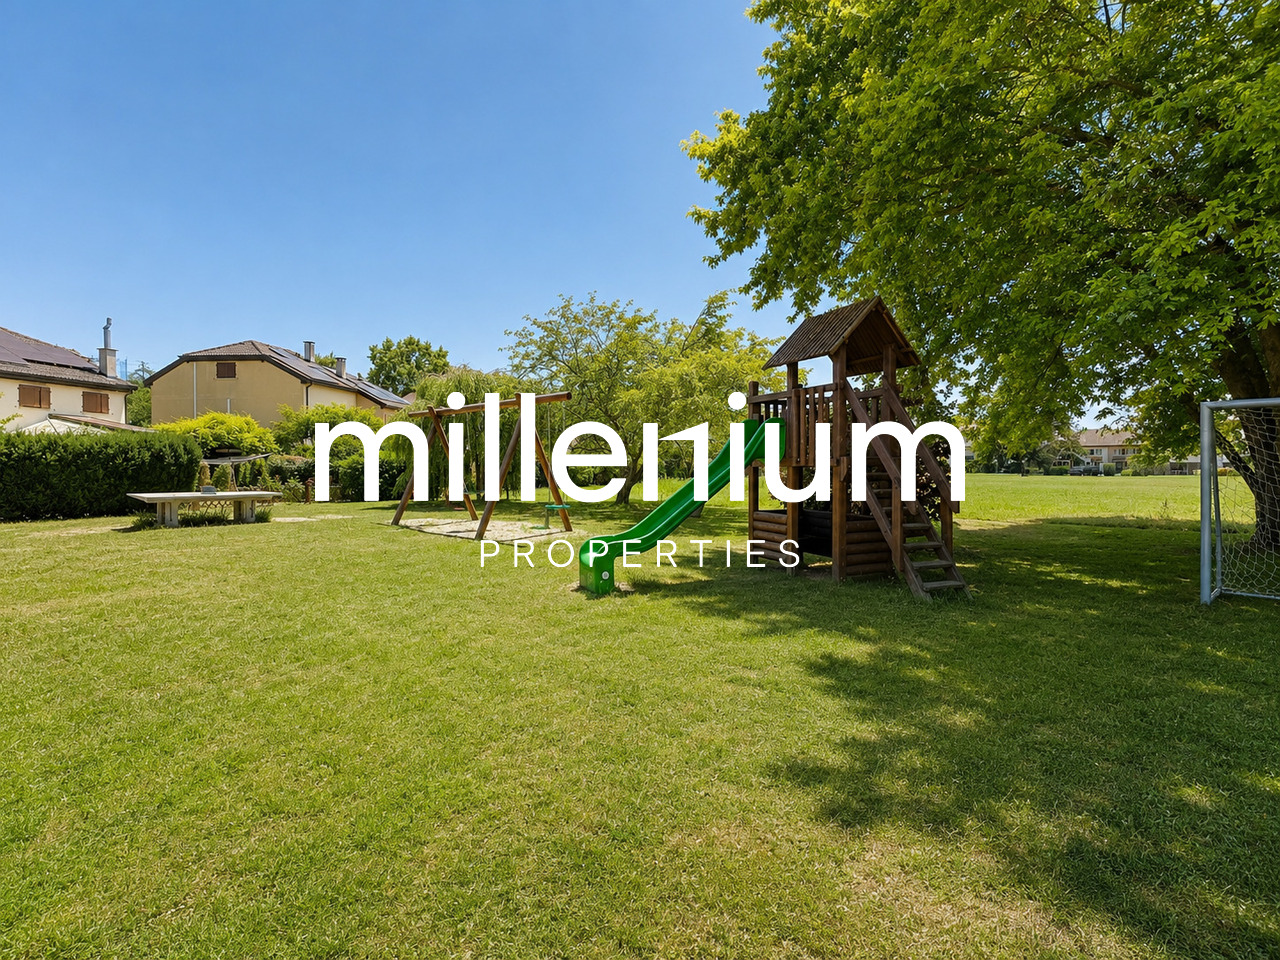
Agence : Millenium Properties SA Réf : SCH 2589Nestled in the charming hamlet of Saint-Maurice, in the immediate vicinity of Vésenaz, this exceptional property enjoys a privileged residential setting, just a few minutes from shops, schools, public transport and the shores of Lake Geneva.Highly sought after for its outstanding quality of life, Vésenaz offers the perfect balance between proximity to Geneva, green surroundings and an authentic village atmosphere, while providing easy access to a wide range of everyday amenities.Originally built at the end of the 18th century, this historic residence has undergone a complete and meticulous renovation, transforming it into an elegant family home.The renovation harmoniously combines period charm with contemporary features, while preserving the property's generous proportions and unique character.Offering approximately 400 sqm of living space, the house features spacious reception rooms, six bedrooms and an impressive private wellness area with an indoor swimming pool.LayoutGround floorThe entrance opens onto a spacious hall providing access to the various reception rooms: • large entrance hall; • guest WC; • elegant guest cloakroom; • fully equipped contemporary kitchen with direct access to the courtyard; • spacious living room with fireplace; • dining room connected to the kitchen; • study/library. First floorThe sleeping area comprises: • a principal suite with a private shower room; • two additional bedrooms; • a shower room; • a mezzanine overlooking the living room, offering a beautiful perspective over the property's impressive interior volumes. Second floorThis level offers: • a suite with a private shower room; • two additional bedrooms; • a bathroom; • a second mezzanine overlooking the living room. Wellness AreaThe lower ground floor accommodates a private relaxation and wellness area comprising: • an 8 × 4-metre indoor swimming pool; • a wellness area with sauna and hammam; • a shower room. Outdoor AreasThe property benefits from a magnificent, fully enclosed landscaped garden of approximately 3,000 sqm, providing privacy, greenery and generous outdoor spaces in which to enjoy the warmer months.A private courtyard leads to a covered parking area for three vehicles, with additional space for three further cars.LocationThe property enjoys an excellent location close to Vésenaz and Collonge-Bellerive. Shops, public transport and essential amenities are all within easy reach, while the residence retains the peace and charm of the hamlet of Saint-Maurice.A rare family residence combining history, generous proportions, contemporary comfort, extensive grounds and a private wellness area, just a few minutes from central Geneva.Rent: CHF 15,000.- per monthGarden maintenance included.The images shown are for illustrative purposes only and are non-contractual. They depict the property's rooms with a contemporary furniture layout designed to showcase the apartment's full potential.Contact :Service location+41 78 335 55 00sch@milleniumproperties.chMILLENIUM PROPERTIES SABoulevard du théâtre 5, 1204 Genèvehttps://www.milleniumproperties.ch+41 22 342 44 12Agency: Millenium Properties SA Ref: SCH 2589Nestled in the charming hamlet of Saint-Maurice, just a short distance from Vésenaz, this exceptional property enjoys a privileged residential setting, just a few minutes from shops, schools, public transportation, and the shores of Lake Geneva.Highly sought after for its outstanding quality of life, Vésenaz offers the perfect balance...

  • Piscine
1 / 13
  • Balcon / Terrasse
  • Place de parc
  • Garage
6 pièces, 130m², CHF 5'500.–
1293 Bellevue

Belle villa à Bellevue proche des organisations internationales

Agence : Millenium Properties Réf : KM/2368Idéalement située dans un quartier résidentiel recherché de Bellevue , cette villa spacieuse offre un cadre de vie paisible tout en étant à proximité immédiate des organisations internationales , des écoles et des commodités. Avec ses beaux volumes, son jardin clôturé et ses espaces lumineux, elle est parfaite pour une famille à la recherche de confort et de sérénité.Rez-de-chaussée :- WC visiteurs avec douche,- Cuisine équipée avec accès à la terrasse,- Séjour / salle à manger avec cheminée et accès au jardin.Étage :- Une chambre avec balcon donnant sur le jardin,- Deuxième chambre avec accès au même balcon,- Salle de bain avec baignoire et WC,- Chambre avec salle de douche et WC privatifs.Combles :- Grande pièce polyvalente.Sous-sol :- Studio avec kitchenette et espace de vie,- Salle de douche avec WC,- Cave,- Local technique,- Buanderie équipée d'un lave-linge et d'un sèche-linge.Extérieur :- Grand jardin clôturé,- Jolie terrasse,- 3 places de stationnement extérieures,Loyer : CHF 5'500Contact :Kari Marill-Hernandez +41 79 572 19 97 km@milleniumproperties.ch MILLENIUM PROPERTIES Boulevard du théâtre 5, 1204 Genève https://www.milleniumproperties.ch +41 22 342 44 12Agency: Millennium Properties Ref: KM/2368Ideally located in a sought-after residential neighborhood in Bellevue, this spacious villa offers a peaceful living environment while being in close proximity to international organizations, schools, and amenities. With its generous rooms, fenced-in garden, and bright spaces, it is perfect for a family seeking comfort and tranquility.Ground Floor:- Guest restroom with shower,- Fully equipped kitchen with access to the terrace,- Living/dining room with fireplace and access to the garden.First floor:- One bedroom with a balcony overlooking the garden,- Second bedroom with access to the same balcony,- Bathroom with tub and toilet,- Bedroom with private shower room and toilet.Attic:- Large multipurpose room.Basement:- Studio with kitchenette and living area,- Shower room with toilet,- Cellar,- Utility room,- Laundry room equipped with a washer and dryer.Exterior:- Large fenced-in garden,- Nice terrace,- 3 outdoor parking spaces,Rent: CHF 5,500Contact:Kari Marill-Hernandez 41 79 572 19 97 km@milleniumproperties.ch MILLENIUM PROPERTIES Boulevard du Théâtre 5, 1204 Geneva https://www.milleniumproperties.ch 41 22 342 44 12

  • Balcon / Terrasse
  • Place de parc
  • Garage
1 / 13
  • Balcon / Terrasse
  • Place de parc
  • Garage
6 pièces, 130m², CHF 5'500.–
1293 Bellevue

Belle villa à Bellevue proche des organisations internationales

Agence : Millenium Properties Réf : KM 2571Spacious Family Villa with Garden in Bellevue - Close to International Organizations and Geneva AirportIdeally located in a sought-after residential area of Bellevue, this spacious family villa enjoys a peaceful and green setting while offering excellent access to Geneva's international organizations, Geneva International Airport, international schools and local amenities. Its convenient location makes it particularly well suited to families looking for a comfortable home within easy reach of the city and its major business and international hubs.Offering generous living spaces, abundant natural light and a large enclosed garden, the property combines comfort, privacy and practicality.Ground floor: • Guest WC with shower • Fully equipped kitchen with direct access to the terrace • Spacious living and dining area with fireplace and access to the garden First floor: • Bedroom with balcony overlooking the garden • Second bedroom with access to the same balcony • Bathroom with bathtub and WC • Additional bedroom with private shower room and WC Attic: • Large multipurpose room, ideal as a home office, playroom, TV room or additional living space Basement: • Studio with kitchenette and living area • Shower room with WC • Cellar • Technical room • Laundry room equipped with washing machine and dryer Outdoor areas: • Large enclosed garden • Pleasant terrace • Two outdoor parking spaces • Enclosed garage for one vehicle with mezzanine storage space Monthly rent: CHF 5'500Contact :Kari Marill-Hernandez +41 79 572 19 97 km@milleniumproperties.ch MILLENIUM PROPERTIES Boulevard du théâtre 5, 1204 Genève https://www.milleniumproperties.ch +41 22 342 44 12Agency: Millenium Properties Ref: KM 2571Spacious Family Villa with Garden in Bellevue - Close to International Organizations and Geneva AirportIdeally located in a sought-after residential area of Bellevue, this spacious family villa enjoys a peaceful and green setting while offering excellent access to Geneva's international organizations, Geneva International Airport, international schools, and local amenities. Its convenient location makes it particularly well-suited for families looking for a comfortable home within easy reach of the city and its major business and international hubs.Offering generous living spaces, abundant natural light, and a large enclosed garden, the property combines comfort, privacy, and practicality.Ground floor: • Guest restroom with shower • Fully equipped kitchen with direct access to the terrace • Spacious living and dining area with a fireplace and access to the garden First floor: • Bedroom with a balcony overlooking the garden • Second bedroom with access to the same balcony • Bathroom with a bathtub and toilet • Additional bedroom with a private shower room and toilet Attic: • Large multipurpose room, ideal as a home office, playroom, TV room, or additional living space Basement: • Studio with kitchenette and living area • Shower room with toilet • Cellar • Utility room • Laundry room equipped with a washing machine and dryer Outdoor areas: • Large enclosed garden • Pleasant terrace • Two outdoor parking spaces • Enclosed garage for one vehicle with mezzanine storage space Monthly rent: CHF 5,500Contact:Kari Marill-Hernandez 41 79 572 19 97 km@milleniumproperties.ch MILLENIUM PROPERTIES Boulevard du théâtre 5, 1204 Geneva https://www.milleniumproperties.ch 41 22 342 44 12

  • Balcon / Terrasse
  • Place de parc
  • Garage
1 / 17
3 pièces, 135m², CHF 2'900.–
6877 Coldrerio

Nouvelle villa avec jardin privé

Nouvelle villa moderne avec jardin privé Coldrerio, l'un des endroits les plus appréciés du Mendrisiotto, immergé dans la verdure et la tranquillité, nous proposons en location exclusive une villa mitoyenne moderne de nouvelle construction.L'emplacement est stratégique, inséré dans un contexte résidentiel réservé, il est en même temps commode pour les principaux services, les échangeurs autoroutiers et les liaisons vers Lugano et l'Italie.Une solution idéale pour ceux qui cherchent un équilibre parfait entre confort et praticité, grâce à un design contemporain, des espaces bien organisés et un agréable jardin privé.La villa se distingue par une architecture moderne et essentielle, valorisée par de grandes surfaces vitrées qui garantissent une excellente luminosité naturelle tout au long de la journée.Les environnements intérieurs ont été conçus avec une attention particulière à la fonctionnalité, offrant une séparation claire entre les zones jour et nuit.La zone de vie se développe en un grand espace ouvert avec cuisine et salon, enrichi par de grandes portes coulissantes qui permettent l'accès direct au jardin. La zone de nuit comprend trois chambres, en plus d'une buanderie privée pratique.Loyer mensuel CHF 2'900.– Le loyer comprend deux places de parking et les frais accessoires sans réglement.Pour plus d'informations ou pour fixer un rendez-vous :Simone MezzapesaCell.: +41 76 425 03 34EBUYHOUSETel.: +41 91 225 69 99

1 / 13
5.5 pièces, 201m², CHF 5'450.–
6987 Caslano

Villa fronte lago con giardino privato a Caslano

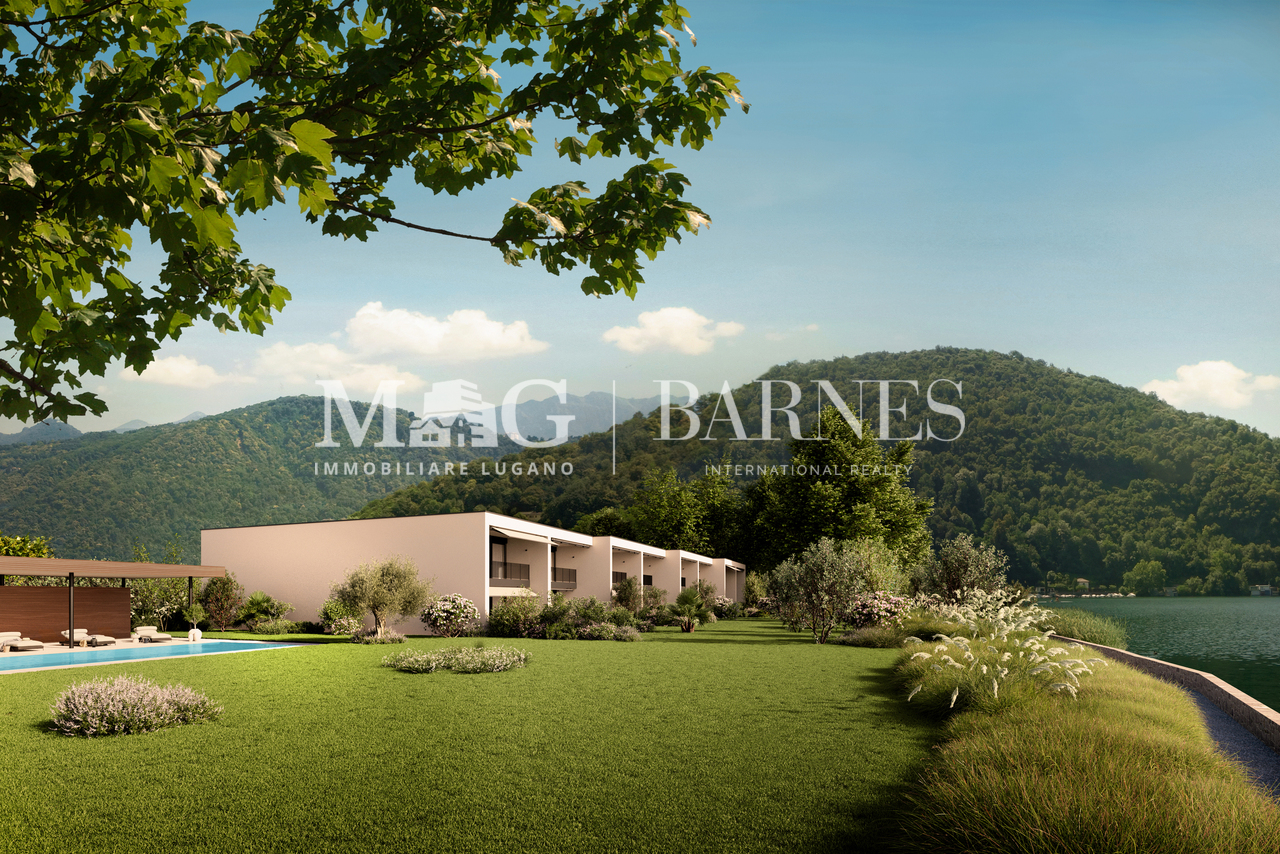
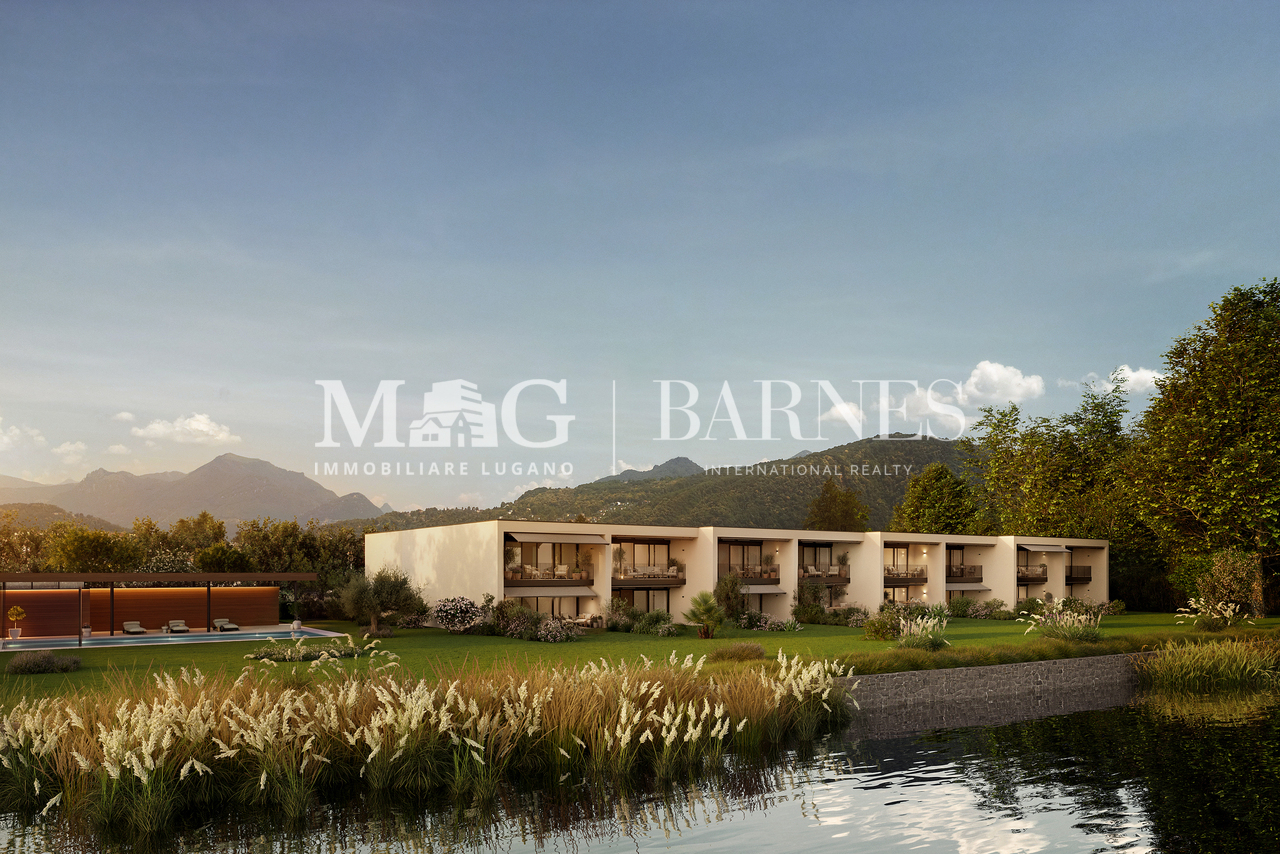
Il Lago di Lugano come orizzonte quotidiano, in un contesto residenziale esclusivo.A Caslano, all'interno delle Residenze Parco San Michele, proponiamo in affitto una villa di nuova realizzazione, prima locazione, con giardino privato e affaccio diretto sul Lago di Lugano, inserita in un elegante complesso residenziale composto da sole otto unità e dotato di piscina condominiale. Il Golf Club Lugano, la stazione FLP di Caslano e i principali servizi sono facilmente raggiungibili.La proprietà si distingue per gli ambienti generosi, le ampie aperture verso l'esterno e una distribuzione degli spazi pensata per offrire comfort e funzionalità. Il giardino privato e il portico coperto ampliano naturalmente la zona giorno, creando una piacevole continuità tra la casa, il verde e il lago.La villa offre una superficie complessiva di circa 201 m², distribuita su due livelli: • Primo livello - piano terreno: ingresso con ampio atrio e luminosa zona giorno open space di circa 73,5 m², composta da cucina con isola, sala da pranzo e soggiorno. Le grandi aperture conducono al giardino privato e al portico coperto di circa 21 m². Completano il piano un WC ospiti, una lavanderia con deposito e un garage privato. • Secondo livello - primo piano: • camera padronale di circa 29,5 m² con accesso alla terrazza coperta di 12 m²; • 2 ulteriori camere da letto di circa 17,5 m² ciascuna; • un ampio soppalco di circa 23 m², ideale come studio, biblioteca o area relax; • completano il piano un guardaroba, 1 bagno con vasca e 1 bagno con doccia. La proprietà dispone complessivamente di 5,5 locali, 3 camere da letto, uno spazio studio e 3 servizi, di cui due bagni completi e un WC ospiti.Destinata esclusivamente a residenza primaria, rappresenta una proposta ideale per chi desidera stabilire la propria dimora in Ticino e vivere quotidianamente in relazione con il lago.Un posto auto nel garage privato è compreso nel canone. Su richiesta e secondo disponibilità, è inoltre possibile locare separatamente una darsena chiusa oppure un posto barca.CASA 3:Disponibilità indicativa: maggio/giugno 2027Canone netto mensile: CHF 4'400.-Acconto spese mensili: CHF 1'050.-Totale mensile: CHF 5'450.-Darsena chiusa: CHF 700.-/mesePosto barca: CHF 300.-/meseLe lac de Lugano comme horizon quotidien, dans un cadre résidentiel exclusif.À Caslano, au sein des Résidences Parco San Michele, nous proposons à la location une villa neuve, mise en location pour la première fois, dotée d'un jardin privé et offrant une vue directe sur le lac de Lugano, située dans un élégant complexe résidentiel composé de seulement huit logements et doté d'une piscine commune. Le Golf Club de Lugano, la gare FLP de Caslano et les principaux services sont facilement accessibles.La propriété se distingue par ses pièces spacieuses, ses grandes baies vitrées donnant sur l'extérieur et un agencement des espaces conçu pour offrir confort et fonctionnalité. Le jardin privé et la terrasse couverte prolongent naturellement l'espace de vie, créant une agréable continuité entre la maison, la verdure et le lac.La villa offre une surface totale d'environ 201 m², répartie sur deux niveaux : • Premier niveau - rez-de-chaussée : entrée avec un vaste hall et un espace de vie ouvert et lumineux d'environ 73,5 m², composé d'une cuisine avec îlot, d'une salle à manger et d'un salon. Les grandes baies vitrées donnent sur le jardin privé et la véranda couverte d'environ 21 m². Un WC invités, une buanderie avec débarras et un garage privé complètent ce niveau....

1 / 13
7 pièces, CHF 2'590.–
1972 Anzère

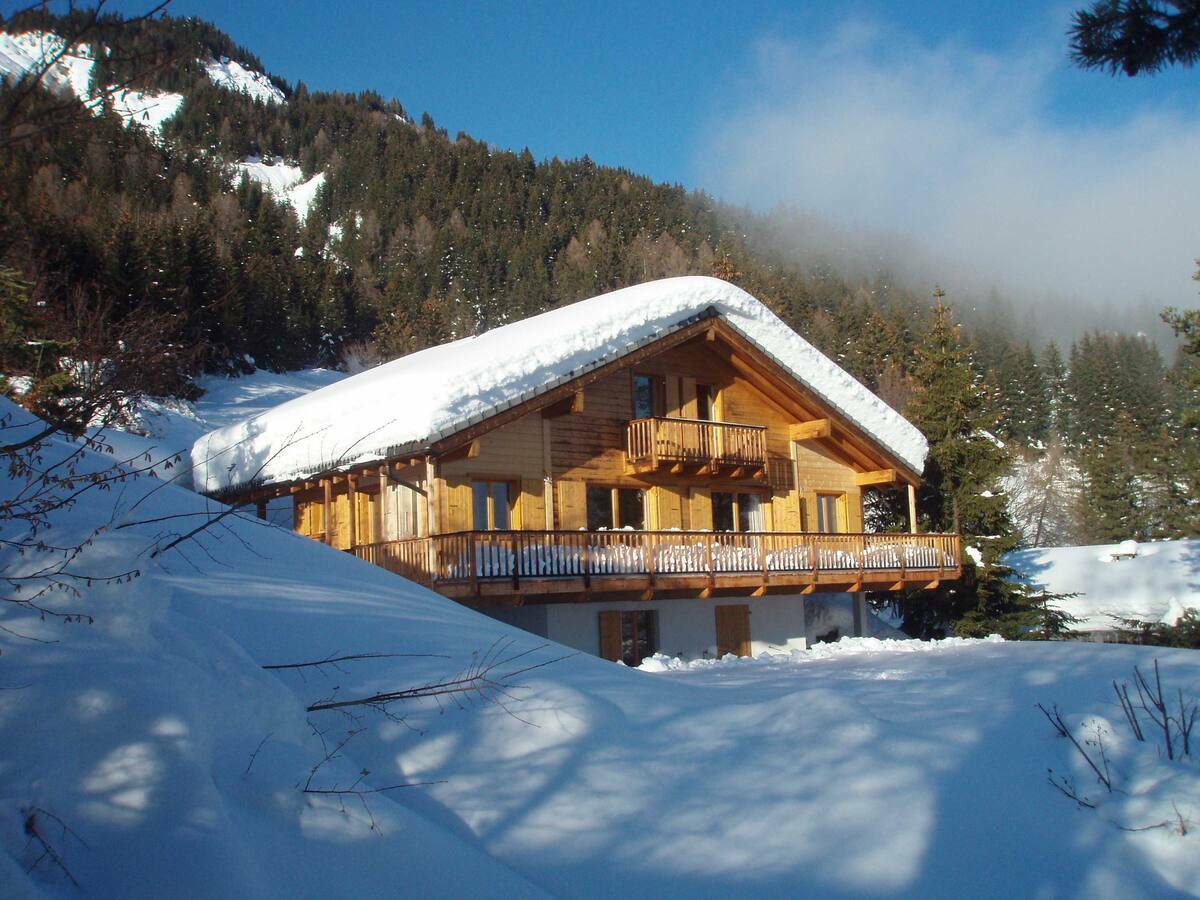
LOC - CHALET ARVINE

Disponible à partir de: CHF 2'590.-/semaine*.Entre CHF 3'100.- et CHF 3'700.- /la semaine durant la saison d'hiver.*Chalet ARVINE orienté sud-est,pour 12 personnes, situé à Anzère, à une altitude de1500m. Exposition plein sud avec une vue panoramique sur la vallée. Ce chalet se compose de deux parties mitoyenne et communicante.Chaque partie du chalet est composé de 3 chambres. Deux d'entre elles au rez-de-chaussée, la 3e à l'étage.Au rez-de -chaussée on trouve dans chaque partie , une salle de bain, une toilette et deux chambres.Les chambres des étages s'accompagnent d'une salle de douches et WC ainsi qu'un coin télé.Chaque partie se compose comme suit :* Niveau de l'accès :- Hall d'entrée avec wc- Salle de séjour avec Wifi, TV (télédistribution, lecteur DVD), jeux de sociétés, dépliants sur la région et livres, poële à bois vitré- Cuisine semi ouverte (four, plaque vitrocéramique, frigo, lave-vaisselle, cafetière électrique, bouilloire électrique, mixer, appareil à fondue, appareil à raclette, casserole à pression) - Grand balcon orienté plein sud avec table, chaises, transats et barbecue* Niveau jardin :- hall de nuit- wc- salle de bain avec baignoire (paroi de douche)- 2 chambres avec porte fenêtre donnant sur le jardin* Niveau étage :-vaste chambre avec lit double- salle de bain avec douche et wc- balconParkings privés devant le chalet.Navette à 100m du chalet.* Nos prix sont sujets à variation, selon la période et les saisons. Plus d'informations ? Contactez-nous sans plus attendre !ImmoCrans SA+41 (0)27 483 83 83Available from: CHF 2'590.-/week*.Between CHF 3'100.- and CHF 3'700.- /week during the winter season.*Southeast-facing ARVINE chalet,for 12 people, situated in Anzère, at an altitude of1500m. South-facing with panoramic valley views. This chalet is composed of two adjoining and communicating parts.Each part of the chalet is composed of 3 bedrooms. Two of these are on the first floor, the 3rd on the first floor.On the ground floor, each part has a bathroom, a toilet and two bedrooms.The bedrooms on the upper floors have a shower room and toilet, as well as a TV corner.Each part is composed as follows:* Access level:- Entrance hall with wc- Living room with Wifi, TV (cable TV, DVD player), board games, regional brochures and books, glazed wood-burning stove- Semi-open kitchen (oven, ceramic hob, fridge, dishwasher, coffee maker, electric kettle, mixer, fondue machine, raclette machine, pressure cooker) - Large south-facing balcony with table, chairs, deckchairs and barbecue* Garden level :- night hall- wc- bathroom with bathtub (shower screen)- 2 bedrooms with French windows overlooking the garden* First floor level:-large bedroom with double bed- bathroom with shower and wc- balconyPrivate parking in front of the chalet.Shuttle bus 100m from the chalet.* Our prices are subject to variation, depending on period and season. More information? Contact us now!ImmoCrans SA+41 (0)27 483 83 83Disponibile a partire da: CHF 2'590.-/settimana*.Tra CHF 3'100.- e CHF 3'700.-/settimana durante la stagione invernale.*Chalet ARVINE esposto a sud-est,...

1 / 13
8 pièces, 290m², CHF 14'500.–
1292 Chambésy

Maison individuelle d'exception à Chambésy

Agence : Millenium PropertiesRéf: BP/KM 2453Nichée au coeur d'un environnement résidentiel particulièrement recherché, cette somptueuse maison individuelle offre des prestations de haut standing, alliant confort moderne et raffinement.Développant une surface habitable d'environ 290 m², la propriété séduit par ses volumes généreux et son agencement parfaitement pensé pour une vie de famille harmonieuse. Elle propose 8 pièces, dont 6 chambres et 4 salles de bains, offrant ainsi un espace de vie idéal pour répondre aux exigences les plus élevées.Cette propriété de standing s'adresse à une clientèle exigeante en quête d'un lieu de vie alliant discrétion, confort et qualité.Rez-de-chaussée :- Hall d'entrée spacieux,- Belle cuisine ouverte entièrement équipée,- Beau séjour/ salle à manger avec accès terrasse,- Une chambre qui peut faire office de bureau,- Une salle de bains,- Un WC visiteurs.Étage :- Une master bedroom avec dressing et salle de bains privatifs,- 3 chambres à coucher spacieuses,- Une salle de bains.Sous-sol : (accès direct à l'extérieur)- Une belle pièce polyvalente (qui peut faire office de chambre / fitness / tv room / bureau),- Une chambre avec salle de douche et WC,- Une buanderie équipée d'un lave-linge et sèche-linge,- Une cave à vin.Extérieur : - Un beau jardin entièrement clôturé,- 2 grandes terrasses,- Une cuisine extérieure avec espace repas et barbecue,- Deux garages,- Système d'alarme.Loyer : CHF 14'500.-Contact :Kari Marill-Hernandez+41 79 572 19 97km@milleniumproperties.chMILLENIUM PROPERTIESBoulevard du théâtre 5, 1204 Genèvehttps://www.milleniumproperties.ch+41 22 342 44 12

1 / 13
  • Balcon / Terrasse
  • Animaux dom. autorisés
  • Vue
  • +2
12 pièces, 405m², CHF 9'800.–
1273 Arzier-Le Muids

Luxurious villa with a panoramic view of the mountains and lake

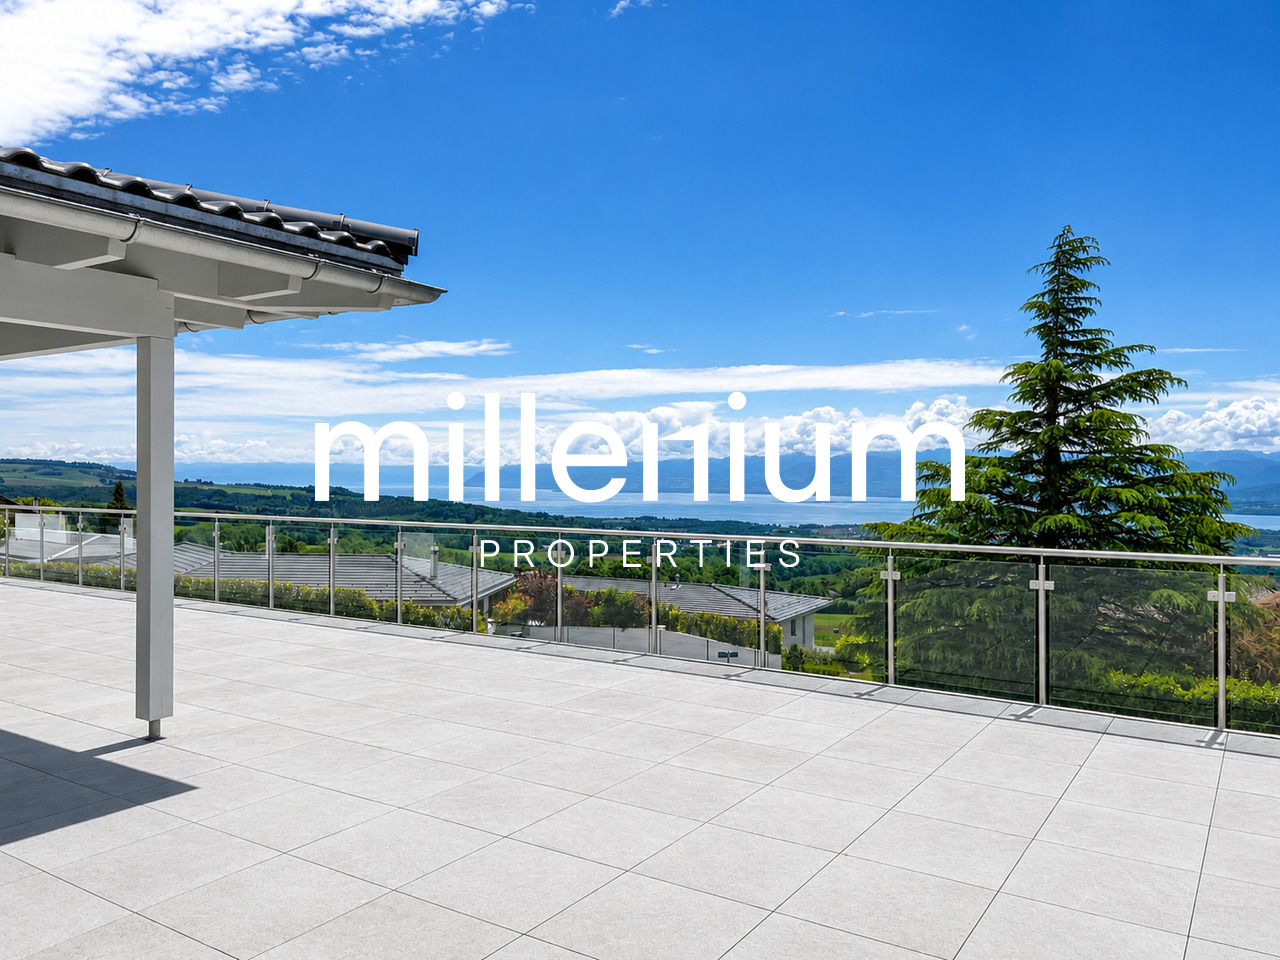
Agence : Millenium Properties SARéf : FZ 2500Situated in the highly sought-after heights of Arzier, within an exclusive residential setting enjoying absolute tranquility, this sumptuous contemporary villa built in 2021 offers a truly exceptional lifestyle, combining architectural elegance, high-end finishes, and breathtaking panoramic views over Lake Geneva and the Alps.Offering approximately 405 sqm of living space, this light-filled property captivates from the very first moment with its generous volumes, clean contemporary lines, and expansive floor-to-ceiling windows opening onto spectacular natural scenery. Every space has been thoughtfully designed to provide comfort, modernity, and refinement.The villa features 12 rooms, including 6 beautiful bedrooms and 5 elegantly finished bathrooms. Carefully selected premium materials create an atmosphere that is both warm and sophisticated throughout the property.The ground floor welcomes you with a spacious entrance hall featuring built-in storage, leading to the sleeping area. Here, you will find two beautiful bedrooms with a shower room, as well as a superb master suite complete with dressing room and en-suite bathroom. A large multipurpose room can easily serve as a games room, fitness area, or relaxation lounge, complemented by two additional rooms ideal for creating home offices or private workspaces.Upstairs, an elegant staircase leads to the impressive main living area. The living room, entirely open to the outdoors through large bay windows, benefits from exceptional natural light and truly spectacular panoramic views. The open-plan Gaggenau kitchen, featuring bespoke contemporary design and an adjoining pantry, integrates perfectly into this stunning reception area. A true centerpiece of the home, it combines aesthetics, functionality, and top-of-the-line appliances.Three additional bedrooms complete this level, two of which enjoy breathtaking lake and mountain views.Outside, the villa reveals a spectacular 216 sqm terrace, a true extension of the living spaces, offering the perfect setting for entertaining or simply admiring the sunsets and the winter sea of clouds above Lake Geneva.Designed to meet modern energy-efficiency standards, the property is equipped with a heat pump heating system complemented by solar panels, ensuring optimal comfort and excellent energy performance throughout the year.A rare property on the market, ideal for clients seeking prestige, serenity, and an incomparable living environment just minutes from Nyon and all amenities.Rent: CHF 9'800.-(Low utility costs thanks to the heat pump and solar panels.)Contact : Florence EPAILLY-ZOUARIflorence@milleniumproperties.ch+41 79 633 81 39MILLENIUM PROPERTIESBoulevard du théâtre 5, 1204 Genèvehttps://www.milleniumproperties.ch+41 22 342 44 12

  • Balcon / Terrasse
  • Animaux dom. autorisés
  • Vue
  • +2
1 / 13
  • Balcon / Terrasse
  • Place de parc
  • Garage
  • +1
6 pièces, CHF 5'500.–
1293 Bellevue

Charmante maison à Bellevue dans un cadre bucolique

Agence : Millenium Properties SARéf : KM 2534Située dans la très recherchée commune de Bellevue, au sein d'une petite copropriété conviviale et parfaitement entretenue, cette jolie maison jumelle par les garages bénéficie d'un environnement verdoyant et paisible tout en restant à proximité immédiate des transports publics, avec les lignes de bus et la gare accessibles en quelques minutes.Dès l'entrée, vous serez séduit par l'atmosphère chaleureuse et familiale de cette propriété. Le rez-de-chaussée offre un agréable séjour baigné de lumière, ouvert sur une cuisine fonctionnelle, ainsi qu'un WC visiteurs. Cet espace de vie se prolonge naturellement vers une belle terrasse couverte et un jardin privatif soigneusement aménagé, agrémenté notamment de framboisiers, fraisiers, groseilliers et aromates tels que le romarin. Un système d'arrosage automatique facilite l'entretien des espaces extérieurs.Le jardin bénéficie également d'un accès direct à un grand espace commun arboré, comprenant une aire de jeux extérieure avec balançoires et autres équipements pour les enfants.Le premier étage accueille deux chambres confortables, une salle de bains familiale ainsi qu'une belle suite parentale disposant de sa propre salle de bains privative.Les combles aménagés offrent un espace supplémentaire particulièrement polyvalent pouvant être utilisé comme chambre, salle TV, salle de jeux, bureau ou espace de loisirs selon vos besoins.Le sous-sol, parfaitement exploité, comprend une buanderie, un local technique, une cave ainsi qu'un agréable carnotzet.Prestations complémentaires • Chauffage électrique à eau par radiateurs • Radiateurs de l'étage remplacés en 2024 • Pilotage du chauffage avec thermostat et horloge (avec possibilité d'installer un contrôle à distance par le locataire) • Panneaux solaires en toiture contribuant à une excellente maîtrise des coûts énergétiques • Charges d'électricité et de chauffage particulièrement faibles, d'environ CHF 600.- par année, consommation d'eau d'environ CHF 700.- par année pour une famille de cinq personnes • Garage fermé pour une voiture + deux places de parking extérieures • Places visiteurs à disposition • Aire de jeux commune au sein de la copropriété Cette propriété séduit par son cadre bucolique, son ambiance chaleureuse, ses espaces extérieurs soignés et sa situation privilégiée à Bellevue, offrant un équilibre parfait entre nature, confort de vie et proximité des commodités. Une belle opportunité pour une famille à la recherche d'un lieu de vie paisible et convivial aux portes de Genève.Loyer : CHF 5'500Contact :Kari Marill Hernandez+41 79 572 19 97km@milleniumproperties.chMILLENIUM PROPERTIESBoulevard du théâtre 5, 1204 Genèvehttps://www.milleniumproperties.ch+41 22 342 44 12

  • Balcon / Terrasse
  • Place de parc
  • Garage
  • +1
1 / 13
  • Balcon / Terrasse
  • Garage
  • Piscine
6 pièces, 170m², CHF 7'260.–
1279 Bogis-Bossey

Magnifique maison jumelée à Bogis-Bossey de 170m2 jardin et piscine

Agence : Millenium Properties SARéf : FZ 2561Située dans un environnement résidentiel particulièrement calme et verdoyant à Bogis-Bossey, au coeur de la Terre Sainte, cette magnifique maison jumelée d'environ 170 m² offre un cadre de vie privilégié, idéal pour une famille à la recherche d'espace, de confort et de tranquillité.Édifiée sur une parcelle bénéficiant d'un superbe jardin arboré de 715 m², la propriété profite d'une belle exposition plein sud, d'une agréable terrasse ainsi que d'une piscine chauffée. Sa situation permet également de rejoindre facilement Coppet, Nyon et Genève, ainsi que les organisations internationales et l'École Internationale de Genève - campus de La Châtaigneraie.DistributionRez-de-chaussée:L'entrée dessert une belle pièce de vie lumineuse composée d'une cuisine entièrement équipée avec îlot central, semi-ouverte sur une vaste salle à manger et un salon chaleureux agrémenté d'une cheminée.De larges ouvertures offrent une agréable perspective sur la terrasse, le jardin et la piscine chauffée, créant une belle continuité entre les espaces intérieurs et extérieurs.Un WC visiteurs complète ce niveau.Étage:L'espace nuit comprend trois chambres avec armoires encastrées, dont une suite parentale bénéficiant de son propre dressing et d'une salle de bains attenante.Les deux autres chambres disposent d'une seconde salle de douche.Combles aménagés:Une agréable mezzanine offre un espace supplémentaire pouvant être aménagé selon les besoins en bureau, chambre d'appoint ou espace détente.Sous-sol:Entièrement aménagé et chauffé, le sous-sol offre une généreuse pièce polyvalente pouvant accueillir une salle de fitness, un home cinéma ou une salle de jeux.Un espace supplémentaire pouvant faire office de chambre ou de bureau, ainsi qu'une buanderie équipée d'un lave-linge et d'un sèche-linge, complètent ce niveau.Extérieurs:La maison bénéficie d'un magnifique jardin arboré avec terrasse et piscine chauffée, idéal pour profiter pleinement des beaux jours.Elle dispose également d'un garage, de deux places de stationnement extérieures avec borne de recharge pour véhicule électrique, d'une cave et d'un abri de jardin.La propriété bénéficie par ailleurs d'équipements énergétiques modernes, notamment une pompe à chaleur et des panneaux solaires, contribuant à un excellent confort au quotidien.Loyer mensuel : CHF 7'260.- + Charges d'entretien et de maintenance : CHF 600.- / moisUne propriété familiale rare sur le marché, réunissant calme, beaux volumes, jardin, piscine et prestations de qualité, tout en restant à proximité immédiate de Genève et des commodités de la Terre Sainte.Contact :Florence EPAILLY-ZOUARIflorence@milleniumproperties.ch+41 79 633 81 39MILLENIUM PROPERTIESBoulevard du théâtre 5, 1204 Genèvehttps://www.milleniumproperties.ch+41 22 342 44 12Agentur: Millenium Properties SARef.: FZ 2561In einer besonders ruhigen und grünen Wohngegend in Bogis-Bossey, im Herzen des Heiligen Landes gelegen, bietet dieses wunderschöne Doppelhaus mit einer Wohnfläche von ca. 170 m² einen privilegierten Lebensraum, der ideal für eine Familie ist, die auf der Suche nach Platz, Komfort und Ruhe ist.Das Haus wurde auf einem Grundstück mit einem wunderschönen, 715 m² grossen Garten errichtet und profitiert von einer schönen Südlage, einer angenehmen Terrasse sowie einem beheizten Pool. Die Lage ermöglicht es, Coppet, Nyon und Genf sowie die internationalen Organisationen und die Internationale Schule von Genf - Campus La Châtaigneraie - leicht zu erreichen.VerteilungErdgeschoss:Die Eingangshalle führt in ein helles Wohnzimmer, das aus einer voll ausgestatteten Küche mit Kochinsel, einem halboffenen Esszimmer und einem gemütlichen Wohnzimmer mit Kamin besteht.Grosszügige Öffnungen bieten einen schönen Blick auf die Terrasse, den Garten und den beheizten Pool und schaffen so eine schöne Verbindung zwischen...

  • Balcon / Terrasse
  • Garage
  • Piscine
1 / 13
  • Balcon / Terrasse
  • Animaux dom. autorisés
  • Vue
  • +2
12 pièces, 405m², CHF 9'800.–
1260 Nyon

Villa de luxe avec vue imprenable sur le lac Léman et les Alpes

Agence : Millenium Properties SARéf : FZ 2501Nichée sur les hauteurs prisée d'Arzier, dans un environnement résidentiel exclusif au calme absolu, cette somptueuse villa contemporaine construite en 2021 offre un art de vivre rare, entre élégance architecturale, prestations haut de gamme et panorama spectaculaire sur le lac Léman et les Alpes.Développant environ 405 m² construits, cette propriété baignée de lumière séduit dès les premiers instants par ses volumes généreux, ses lignes épurées et ses immenses baies vitrées ouvrant sur un décor naturel à couper le souffle. Chaque espace a été pensé avec un soin particulier afin d'offrir confort, modernité et raffinement.La maison propose 12 pièces, dont 6 magnifiques chambres et 5 salles de bains aux finitions contemporaines. Les matériaux sélectionnés sont d'une qualité remarquable et confèrent à l'ensemble une atmosphère à la fois chaleureuse et sophistiquée.Le rez-de-chaussée accueille un vaste hall d'entrée avec rangements intégrés menant à l'espace nuit.Vous y découvrirez deux belles chambres accompagnées d'une salle de douche, ainsi qu'une superbe suite parentale avec dressing et salle de bains privative.Une grande pièce polyvalente peut aisément faire office de salle de jeux, salle de sport ou espace détente, complétée par deux pièces supplémentaires idéales pour créer des bureaux ou espaces home office.À l'étage, un élégant escalier mène à l'impressionnante pièce de vie principale.Le salon, entièrement ouvert sur l'extérieur grâce à de larges baies vitrées, profite d'une luminosité exceptionnelle et d'une vue panoramique absolument unique.La cuisine ouverte signée Gaggenau, avec son design sur mesure et son cellier attenant, s'intègre parfaitement à cet espace de réception spectaculaire.Trois chambres supplémentaires complètent ce niveau, dont deux bénéficiant d'une vue imprenable sur le lac et les montagnes.À l'extérieur, la villa dévoile une spectaculaire terrasse de 216 m², véritable prolongement des espaces de vie, offrant un cadre idyllique pour recevoir ou simplement admirer les couchers de soleil et la mer de brouillard hivernale dominant le Léman.Pensée pour répondre aux standards énergétiques actuels, la propriété est équipée d'un système de chauffage par pompe à chaleur complété par des panneaux solaires, garantissant confort optimal et excellente efficacité énergétique tout au long de l'année.Une propriété rare sur le marché, idéale pour une clientèle en quête de prestige, de sérénité et d'un cadre de vie incomparable à quelques minutes de Nyon et de toutes les commodités.Loyer : CHF 9'800.-(Faible charge grâce à la pompe à chaleur et aux panneaux solaires.)Contact : Florence EPAILLY-ZOUARI florence@milleniumproperties.ch +41 79 633 81 39MILLENIUM PROPERTIESBoulevard du théâtre 5, 1204 Genèvehttps://www.milleniumproperties.ch+41 22 342 44 12Agency: Millenium Properties SARef: FZ 2501Nestled in the sought-after hills of Arzier, in an exclusive residential setting of absolute tranquility, this sumptuous contemporary villa, built in 2021, offers a rare lifestyle, combining architectural elegance, high-end amenities, and spectacular panoramic views of Lake Geneva and the Alps.With approximately 405 m² of floor space, this light-filled property captivates from the very first moment with its generous proportions, clean lines, and immense floor-to-ceiling windows opening onto a breathtaking natural setting. Each space has been thoughtfully designed to offer comfort, modernity, and refinement.The home features 12 rooms, including 6 magnificent bedrooms and 5 bathrooms with contemporary finishes. The materials selected are of remarkable quality and lend the entire home an atmosphere that is both warm and sophisticated.The ground floor features a spacious entry...

  • Balcon / Terrasse
  • Animaux dom. autorisés
  • Vue
  • +2
1 / 13
  • Balcon / Terrasse
  • Vue
4.5 pièces, CHF 1'250.–
1997 Haute-Nendaz

Chalet authentique à louer à la semaine - un rêve à la montagne

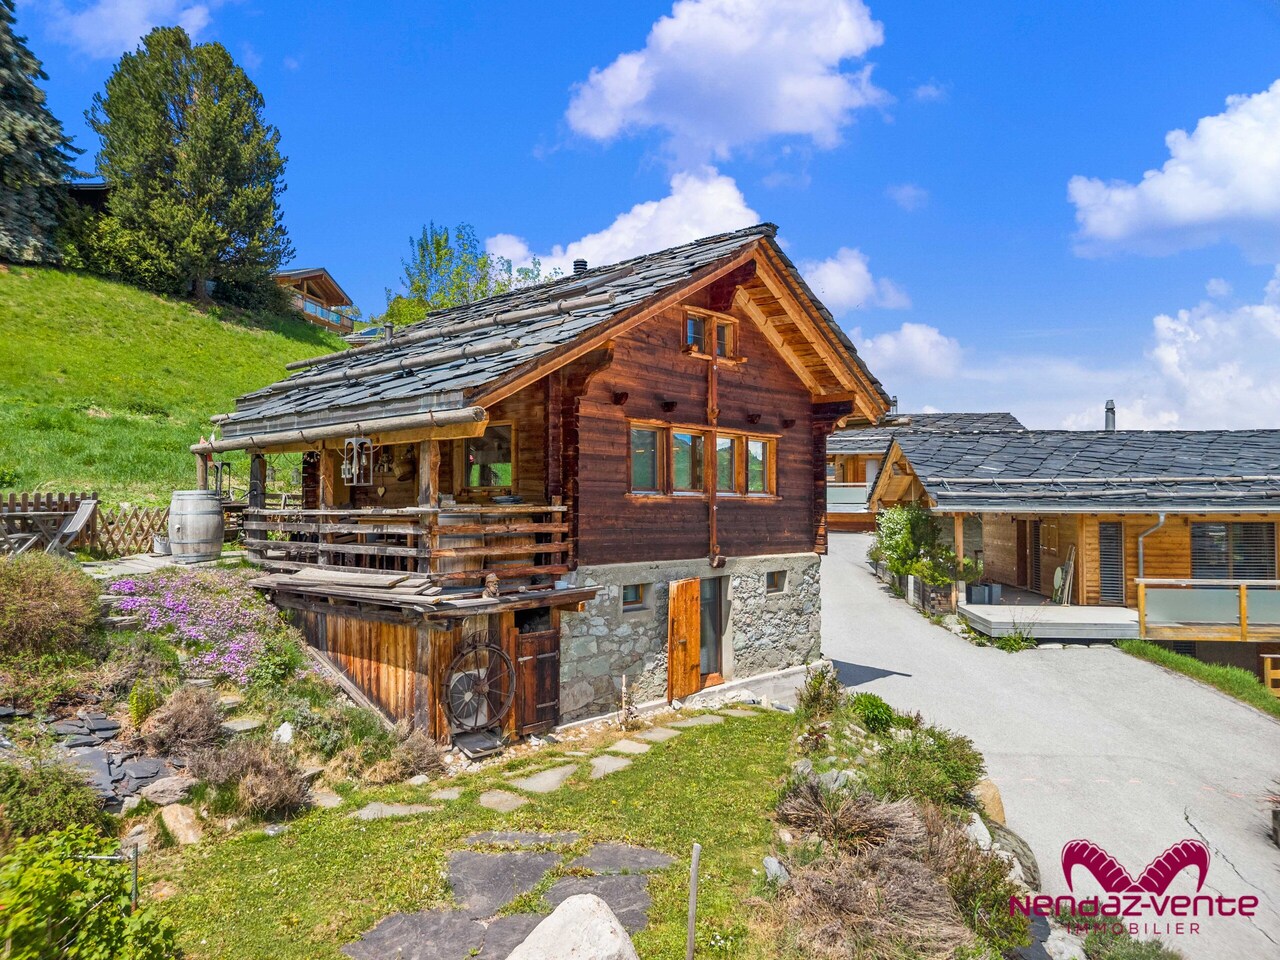
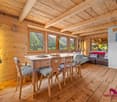

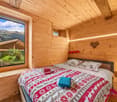
Niché dans un environnement naturel d'exception, ce charmant chalet valaisan accueille confortablement jusqu'à 6 personnes et offre une atmosphère authentique où le temps semble ralentir.Entièrement rénové avec soin, il a su préserver toute l'âme et le caractère des chalets alpins d'antan. Bois chaleureux, ambiance cosy et détails traditionnels se marient harmonieusement au confort moderne pour créer un lieu unique, propice à la détente et au ressourcement.Le chalet se compose d'une magnifique chambre parentale au rez-de-chaussée avec salle de bain, d'une seconde chambre indépendante, ainsi que d'un espace sous les combles comprenant un agréable salon avec deux couchages supplémentaires. A l'étage supérieur , une cuisine conviviale ouverte sur une vaste salle à manger et de généreux espaces de vie complètent cet ensemble plein de charme.À l'extérieur, une terrasse couverte et une pelouse privative invitent à profiter pleinement du calme environnant, du soleil de la montagne et des paysages qui évoluent au fil des saisons.Véritable antidote au rythme effréné de la vie urbaine, ce chalet est une invitation à retrouver l'essentiel. Douillet, authentique et profondément apaisant, il offre un refuge rare où partager des moments privilégiés en famille ou entre amis, dans un cadre alpin enchanteur qui séduira les amoureux de nature, de montagne et d'authenticité. Eingebettet in eine außergewöhnliche Naturlandschaft bietet dieses charmante Walliser Chalet bequem Platz für bis zu 6 Personen und eine authentische Atmosphäre, in der die Zeit still zu stehen scheint.Es wurde sorgfältig renoviert, wobei der Charme und Charakter der alten Alpenchalets bewahrt wurden. Warmes Holz, eine gemütliche Atmosphäre und traditionelle Details verbinden sich harmonisch mit modernem Komfort und schaffen einen einzigartigen Ort, der zum Entspannen und Auftanken einlädt.Das Chalet besteht aus einem wunderschönen Elternschlafzimmer im Erdgeschoss mit eigenem Bad, einem zweiten separaten Schlafzimmer sowie einem Dachgeschossbereich mit einem gemütlichen Wohnzimmer und zwei zusätzlichen Schlafplätzen. Im Obergeschoss vervollständigen eine gemütliche, zum großen Esszimmer hin offene Küche und großzügige Wohnbereiche dieses charmante Ensemble.Im Außenbereich laden eine überdachte Terrasse und ein privater Rasen dazu ein, die umgebende Ruhe, die Bergsonne und die sich im Laufe der Jahreszeiten wandelnden Landschaften in vollen Zügen zu genießen.Als wahres Gegenmittel zum hektischen Rhythmus des Stadtlebens ist dieses Chalet eine Einladung, sich auf das Wesentliche zu besinnen. Gemütlich, authentisch und zutiefst beruhigend bietet es einen seltenen Rückzugsort, an dem man besondere Momente mit Familie oder Freunden in einer bezaubernden Alpenlandschaft teilen kann, die Liebhaber der Natur, der Berge und der Authentizität begeistern wird. Nestled in an exceptional natural setting, this charming Valais chalet comfortably accommodates up to 6 people and offers an authentic atmosphere where time seems to slow down.Carefully and completely renovated, it has preserved all the soul and character of the Alpine chalets of yesteryear. Warm wood, a cozy atmosphere, and traditional details blend harmoniously with modern comforts to create a unique place, perfect for relaxation and rejuvenation.The chalet features a magnificent master bedroom on the ground floor with an en-suite bathroom, a second separate bedroom, and an attic space comprising a pleasant living room with two additional sleeping areas. On the upper floor, a welcoming kitchen opening onto a spacious dining room and generous living areas complete this charming retreat.Outside, a covered terrace and a private lawn invite you to fully enjoy the surrounding tranquility, the mountain sunshine, and the landscapes that change with the seasons.A true antidote to the hectic pace of city life, this chalet is an invitation to reconnect with what truly matters....

  • Balcon / Terrasse
  • Vue
1 / 13
  • Balcon / Terrasse
  • Animaux dom. autorisés
  • Place de parc
  • +3
5.5 pièces, 238m², CHF 6'000.–
6926 Montagnola

Montagnola, Collina d'Oro: Villa unifamiliare con piscina e vista lago

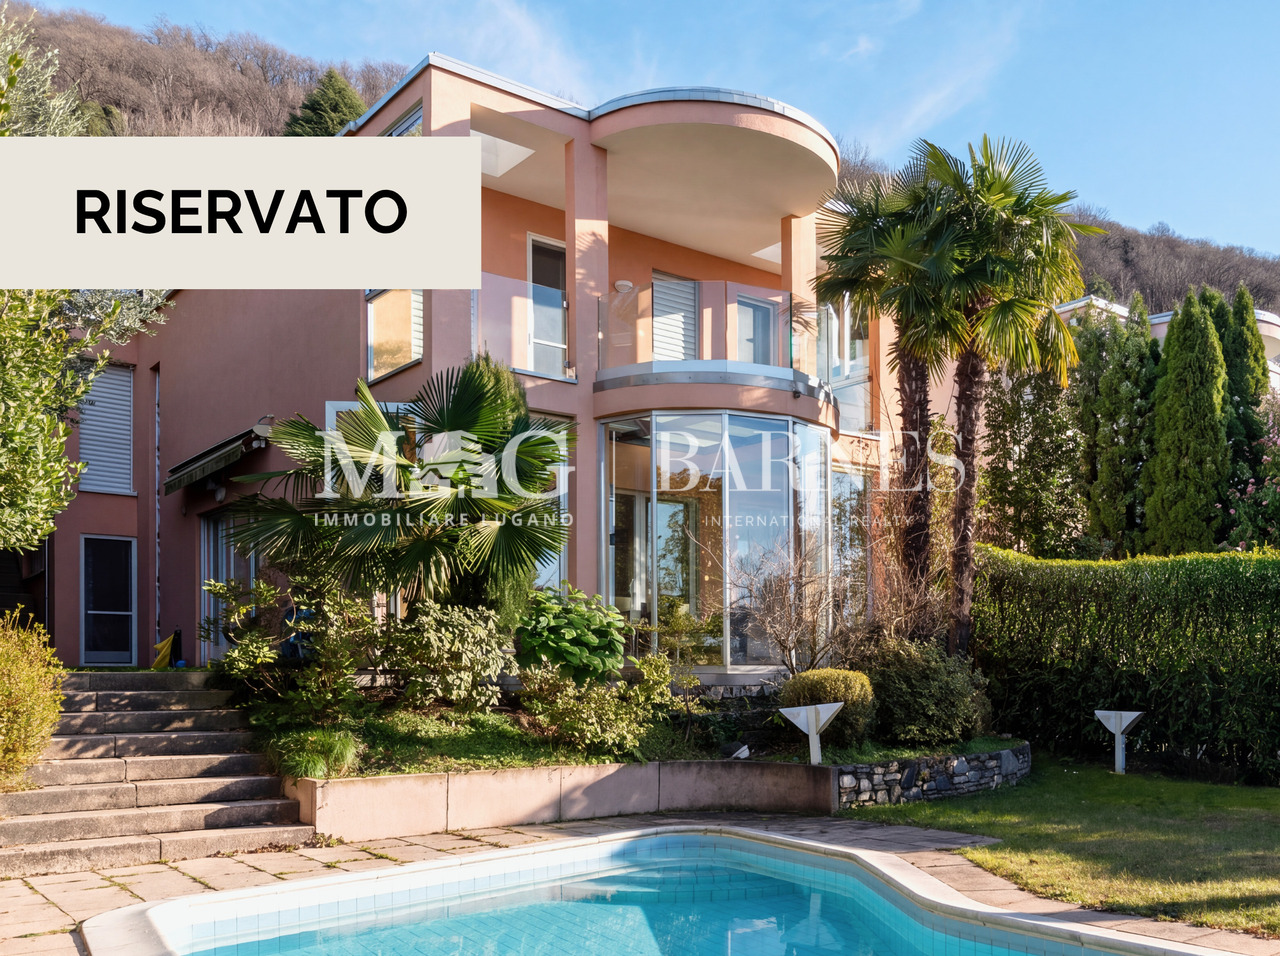
VILLA UNIFAMILIARE con piscina, vista lagoNella soleggiata cornice della Collina D'Oro a Montagnola, elegante VILLA con finiture di alto standing, 306 mq di superficie commerciale, rinnovata nel 2015, a poca distanza dal TASIS scuola Americana e servizi.Si compone come segue: • grande atrio ingresso; • soggiorno con camino, dalle cui grandi vetrate si accede ad un meravigliosa veranda-soggiorno estivo; • si può ammirare la piscina esterna e si raggiunge il giardino, pieno di fiori e piante; • grande e bella cucina abitabile; • 1 camera ospiti; • 1 servizio ospiti. La zona notte, è così composta: • 1 ampia camera matrimoniale con 1 bagno padronale, guardaroba e terrazza con vista lago; • 2 camere matrimoniali; • 1 bagno con vasca. La proprietà dispone inoltre di: • grande sala hobby cinema; • sauna e bagno turco; • cantina vini; • lavanderia e locali tecnici; • 1 servizio wc; • 2 posteggi in garage e 2 posti auto esterni. Bella, ottime rifiniture. COMFORT a 5 STELLE!_______________________________________________Canone mensile: CHF 6'000.-Sono esclusi i costi di manutenzioni giardino, piscina, utenze private.Villa mit Pool und Seesicht zu mieten!In der sonnigen Umgebung der Collina D'Oro in Montagnola, elegante VILLA mit hochwertigen Materiellen, 306 m2 kommerzielle Fläche, renoviert im Jahr 2015 in perfektem Zustand, nicht weit von der amerikanischen Schule TASIS und von alle Dienstleistungen.Die Villa besteht aus: • großzugige Eingangshalle; • Wohnzimmer mit Kamin, mit großen Fenster die zu einem wunderschönen Veranda-Sommerwohnzimmer führen;Sie können den Außenpool bewundern und den Garten voller Blumen und Pflanzen erreichen; • große und schöne Küche; • 1 Gästezimmer; • 1 Gäste Badezimmer. Der Schlafbereich setzt sich wie folgt zusammen: • 1 großes Doppelzimmer mit 1 Badezimmer, • Kleiderschrank und Terrasse mit Seeblick; • 2 Doppelzimmer; • 1 Badezimmer mit Badewanne. Das Anwesen hat auch: • großer Kino-Hobbyraum; • Sauna und Dampfbad; • Weinkeller; • Wasch- und Technikräume; • 1 Toilettenservice; • 2 Garagenstellplätze und 2 Außenstellplätze. Schöne, hervorragende Verarbeitung: 5-STERNE-KOMFORT!CHF 6'000 pro MonatDie Kosten für Schwimmbad, Garten, andere eigene Kosten sind nicht in der Miete inklusiv.Villa with Pool and Lake View! In the sunny setting of the Collina D'Oro in Montagnola, elegant VILLA with high standing finishes, 306 m2 of commercial area, renovated in 2015 with high quality materials and in a perfect state of maintenance. Short distance from the TASIS American school and all services.It is composed by: • large entrance hall; • living room with fireplace, with large windows that lead to a wonderful veranda-summer living room;you can admire the outdoor swimming pool and reach the garden, full of flowers and plants; • large and beautiful eat-in kitchen; • 1 guest bedroom; • 1 guest bathroom. The sleeping area is composed as follows: • 1 large double bedroom with 1 master bathroom, wardrobe and terrace with lake view; • 2 double bedrooms; • 1 bathroom with bathtub. The property also offers: • large cinema hobby room; • sauna and turkish bath; • wine cellar; • laundry and technical rooms; • 1 wc; • 2 parking spaces in the garage and 2 outdoor parking spaces. Beautiful, excellent finishings: 5-STAR COMFORT!CHF...

  • Balcon / Terrasse
  • Animaux dom. autorisés
  • Place de parc
  • +3
1 / 13
  • Balcon / Terrasse
  • Piscine
5.5 pièces, 201m², CHF 6'150.–
6987 Caslano

Villa di testa fronte lago a Caslano - residenza secondaria ammessa

Una dimora sul Lago di Lugano da vivere ogni giorno e durante i propri soggiorni in Ticino.A Caslano, all'interno delle Residenze Parco San Michele, proponiamo in affitto una villa di nuova realizzazione, prima locazione, con giardino privato e affaccio diretto sul Lago di Lugano, inserita in un elegante complesso residenziale composto da sole otto unità e dotato di piscina condominiale. Il Golf Club Lugano, la stazione FLP di Caslano e i principali servizi sono facilmente raggiungibili.Situata all'estremità del complesso, la proprietà rimane libera su tre lati: una posizione privilegiata che offre maggiore riservatezza, luminosità e un piacevole rapporto con il giardino e gli spazi esterni.La villa offre una superficie complessiva di circa 201 m², distribuita su due livelli: • Primo livello - piano terreno: ingresso con ampio atrio e luminosa zona giorno open space di circa 68 m², composta da cucina con isola, sala da pranzo e soggiorno. Le grandi aperture creano continuità con il giardino privato e il portico coperto di circa 21 m². Completano il piano un WC ospiti, una lavanderia con deposito e il garage privato. • Secondo livello - primo piano: • camera padronale di circa 29 m² con accesso alla terrazza coperta di 12 m²; • 2 ulteriori camere da letto di generose dimensioni; • un ampio soppalco di circa 23 m², ideale come studio, biblioteca o area relax; • completano il piano un guardaroba, 1 bagno con vasca e 1 bagno con doccia. La proprietà dispone complessivamente di 5,5 locali, 3 camere da letto, uno spazio studio e 3 servizi, di cui due bagni completi e un WC ospiti.La possibilità di utilizzare la villa sia come residenza primaria sia come residenza secondaria rappresenta un'opportunità particolarmente rara, ideale anche per chi desidera una dimora sul lago da vivere durante i propri soggiorni in Ticino.Un posto auto nel garage privato, con accesso diretto all'abitazione, è compreso nel canone. La villa dispone inoltre di un posto auto esterno e il garage è predisposto per la futura installazione di un punto di ricarica per veicoli elettrici. Ulteriori posteggi sono disponibili nel parcheggio coperto adiacente.Su richiesta e secondo disponibilità, è inoltre possibile locare separatamente una darsena chiusa oppure un posto barca coperto.CASA 1:Disponibilità indicativa: maggio/giugno 2027Canone netto mensile: CHF 5'100.-Acconto spese mensili: CHF 1'050.-Totale mensile: CHF 6'150.-Darsena chiusa: CHF 700.-/mesePosto barca: CHF 300.-/meseUne résidence au bord du lac de Lugano, à profiter au quotidien et lors de vos séjours au Tessin.À Caslano, au sein des Residenze Parco San Michele, nous proposons à la location une villa neuve, mise en location pour la première fois, dotée d'un jardin privé et offrant une vue directe sur le lac de Lugano, intégrée dans un élégant complexe résidentiel composé de seulement huit logements et doté d'une piscine commune. Le Golf Club de Lugano, la gare FLP de Caslano et les principaux services sont facilement accessibles.Située à l'extrémité du complexe, la propriété est dégagée sur trois côtés : une position privilégiée qui offre davantage d'intimité, de luminosité et un rapport agréable avec le jardin et les espaces extérieurs.La villa offre une surface totale d'environ 201 m², répartie sur deux niveaux : • Premier niveau - rez-de-chaussée :entrée avec un vaste hall et un espace de vie ouvert et lumineux d'environ 68 m², composé d'une cuisine avec îlot, d'une salle à manger et d'un salon. Les grandes ouvertures créent une...

  • Balcon / Terrasse
  • Piscine

Propriétés suggérées sur base des résultats de ta recherche

Autres objets intéressants