79 results - House, chalet, rustico to buy: District la Veveyse

1 / 10
5.5 rooms, 152m², CHF 1,120,000.–
1699 Bouloz

Beautiful adjacent villa to be built (villa C)

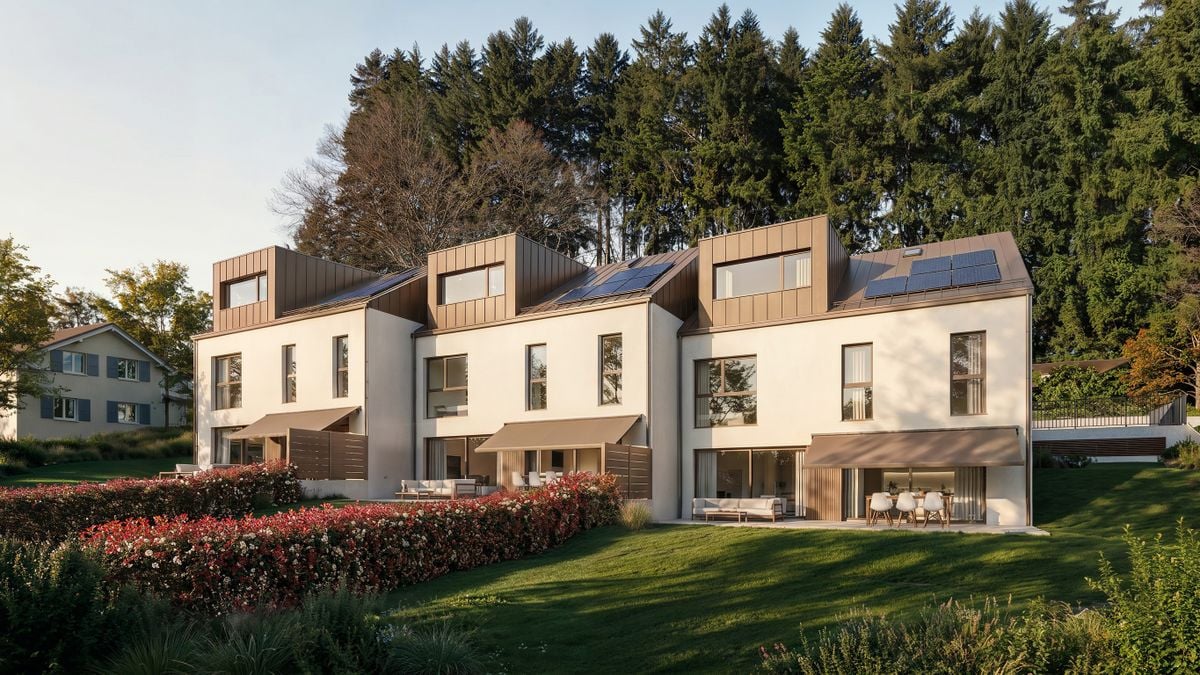
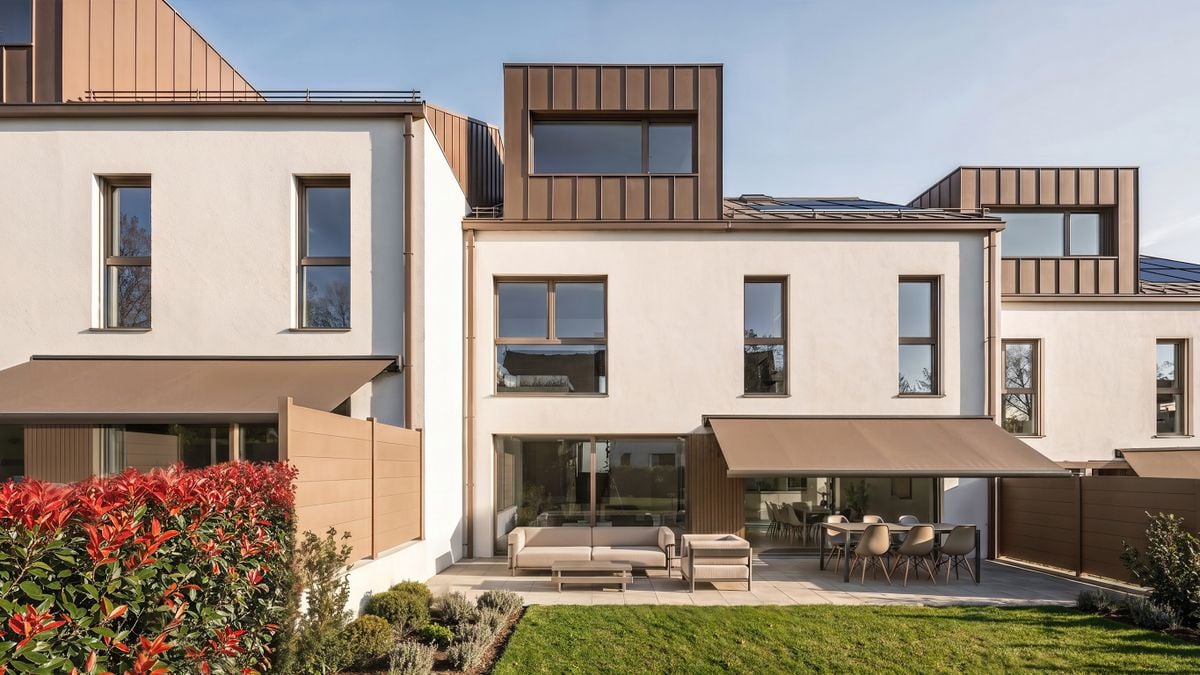
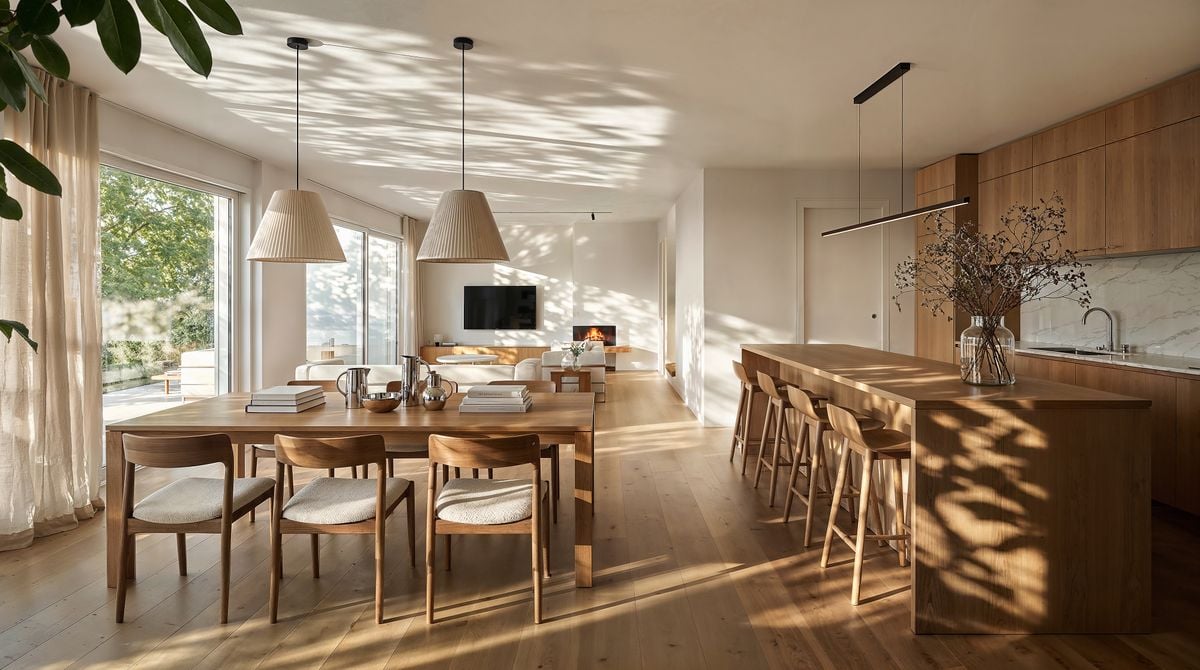
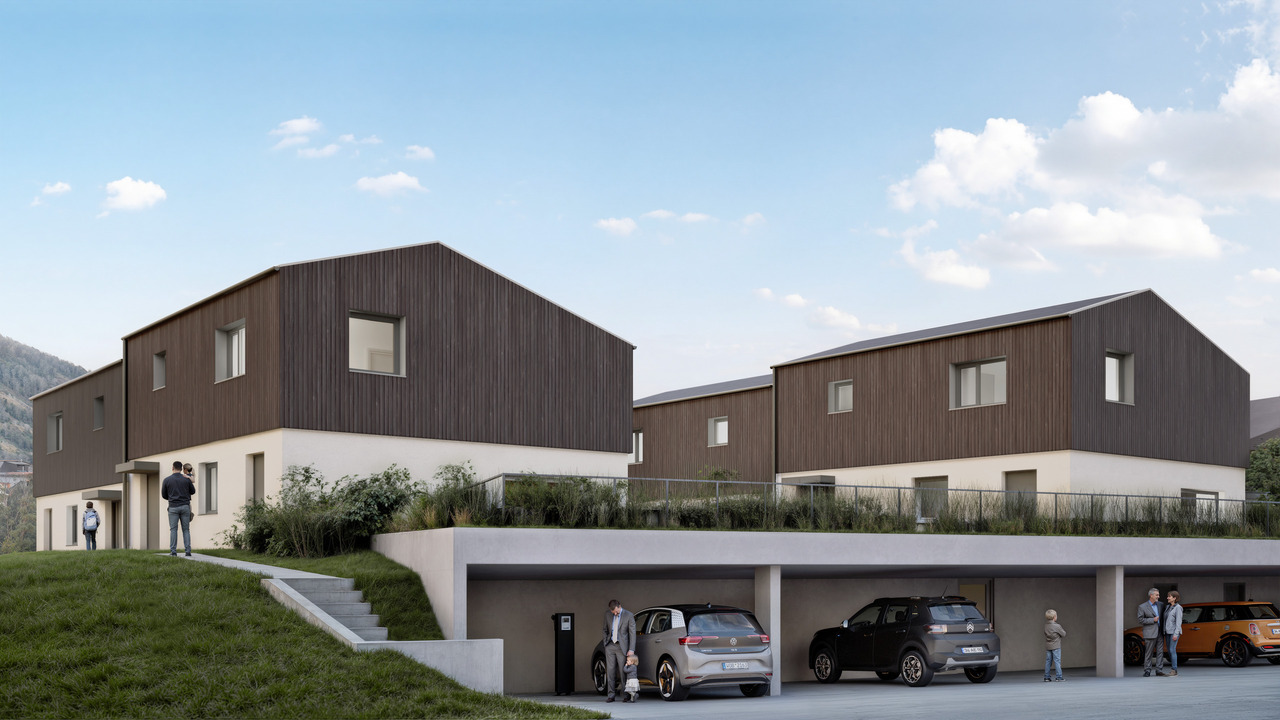
Beautiful semi-detached house with 5.5 rooms, located at the end of a group of 3 units, to be built in the charming village of Bouloz.Located in a quiet and green environment, this house offers a peaceful living atmosphere, in the heart of the Fribourg countryside.Designed to provide optimal comfort and excellent quality of life, this home charms with its carefully designed contemporary architecture, its spacious volumes, its natural brightness and the quality of the selected materials.The interior distribution has been thought out in a functional and harmonious way to meet the needs of everyday life and ensure a pleasant living environment for the whole family.The future owners will have the possibility to personalize the finishes according to their tastes and desires, in order to create an interior in their image.The house is divided as follows:Ground floor • Main entrance with wall cabinets • 2 bedrooms • Shower room with window (WC - sink - shower) • Large garage Garden floor • Spacious living area with a beautiful open kitchen to the dining area and living room, exit to the outside • Storage room-pantry • Separate WC Attic • Parental bedroom with dressing area • Bedroom or office • Bathroom (WC - sink - bathtub) The villa has a large terrace with garden. Possibility to install a pergola as an added value.1 outdoor parking space completes the property.Each home has a private basement in a communal area.Heating by heat pump, common to the 3 units.Location and amenitiesThe village of Bouloz is part of the municipality of Le Flon, located in the district of Veveyse, in the canton of Fribourg.Bouloz offers the tranquility of the Fribourg countryside while benefiting from excellent proximity to the regional centers of Oron-la-Ville, Romont and Châtel-Saint-Denis, accessible in 10 minutes by car.The village of Bouloz is served by the TPF bus network and allows easy access to the regional train stations of Oron-la-Ville, Romont and Palézieux. Daily trips to the main employment and training centers of the region are thus facilitated.

1 / 13
7.5 rooms, 186m², CHF 860,000.–
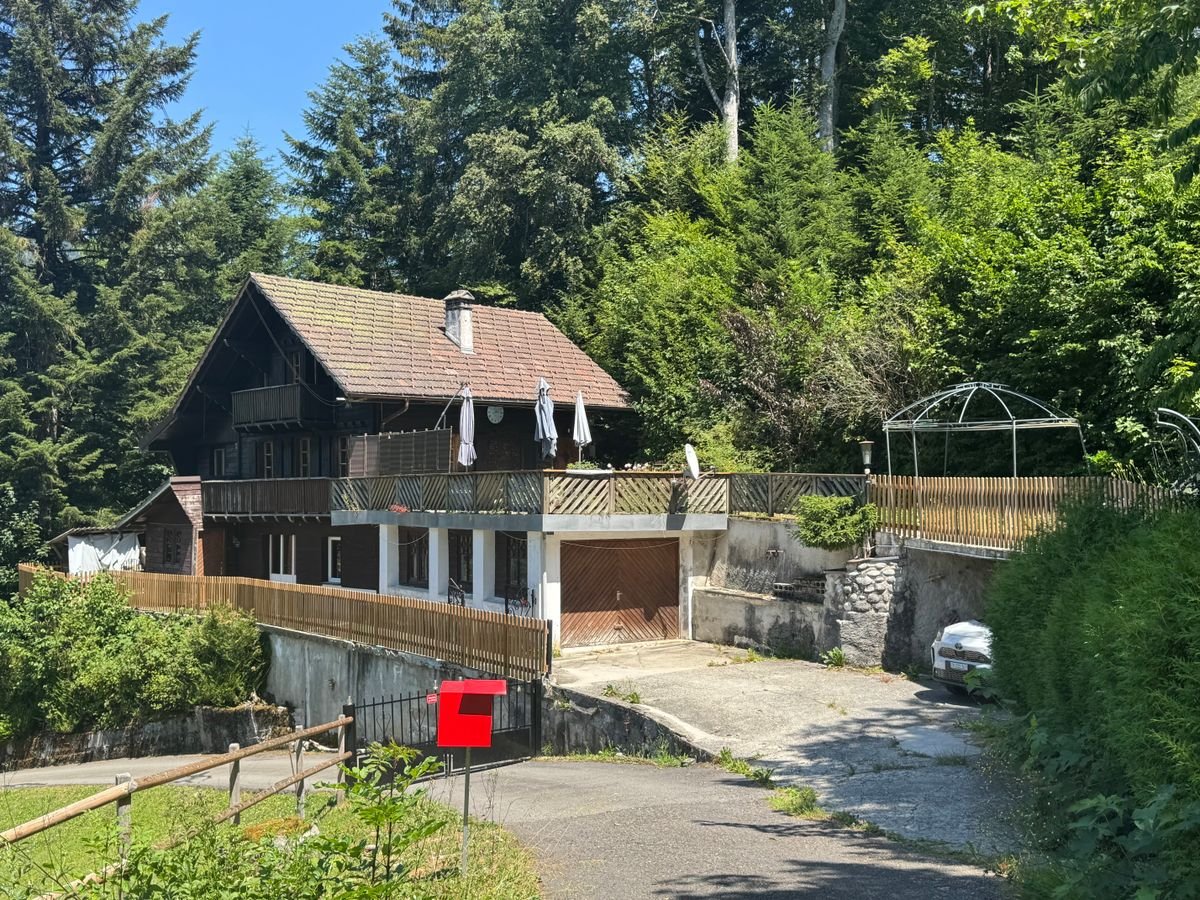
1619 Les Paccots

Chalet consisting of 2 apartments

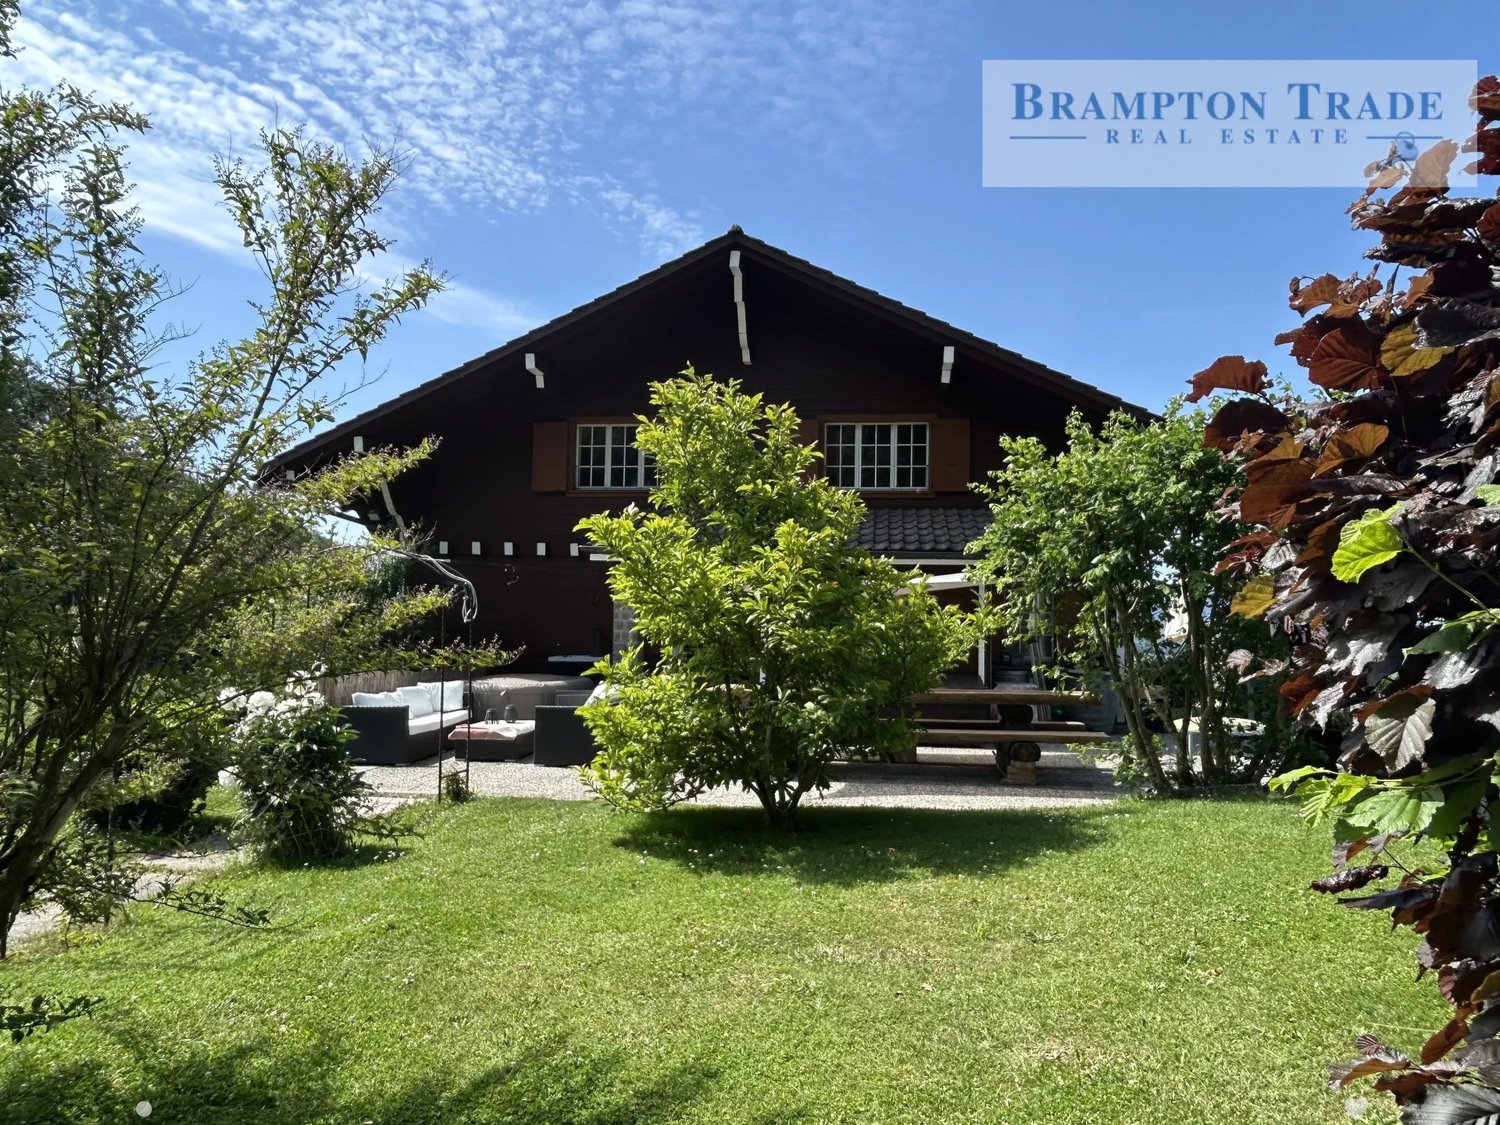
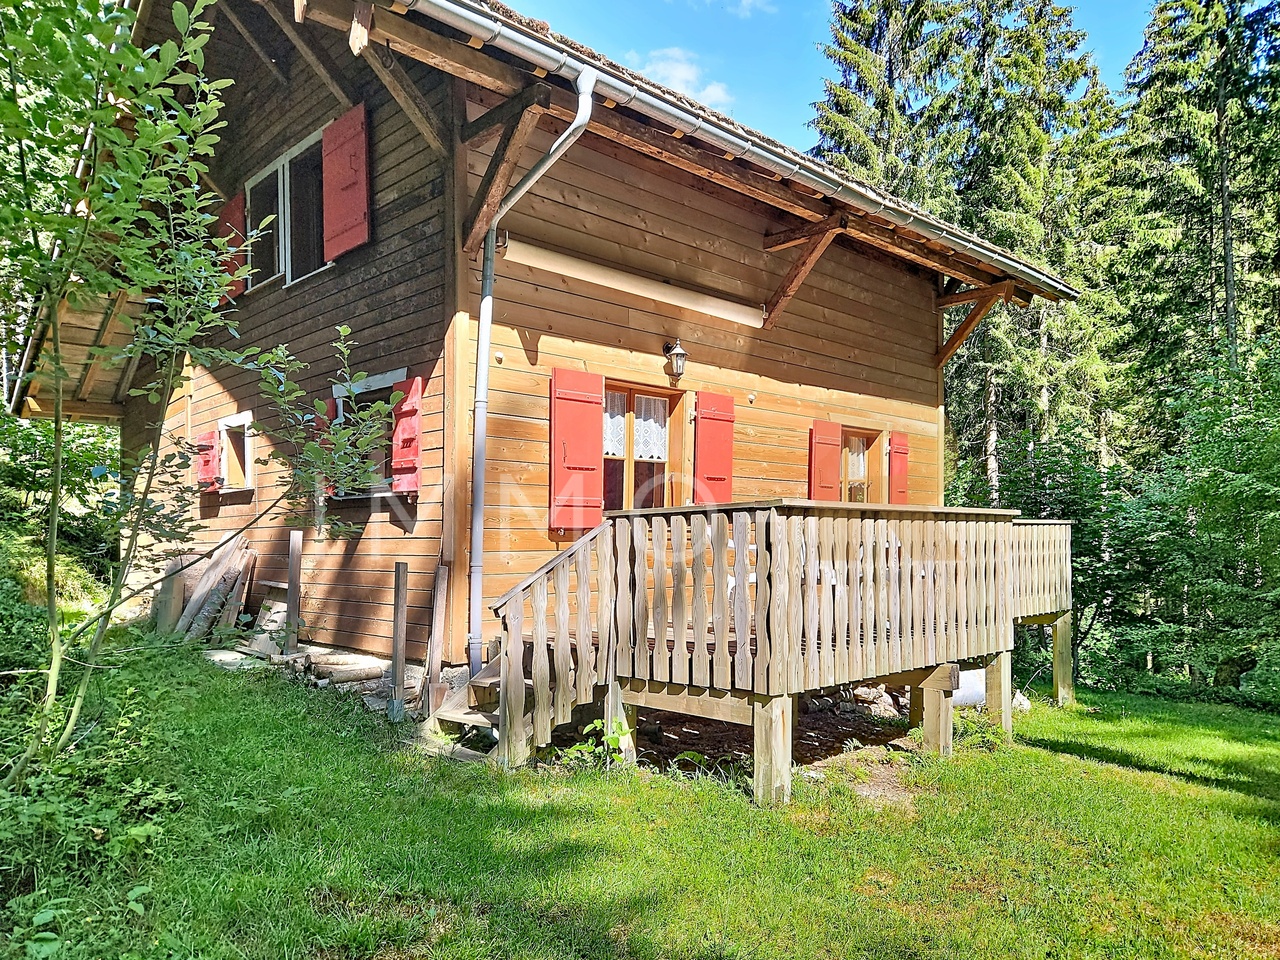
Located on a generous plot of 1'350 m², this chalet seduces above all with its privileged environment and exceptional living space. Nestled in a preserved clearing, it benefits from a rare situation, surrounded by nature and sheltered from any nuisance. The total absence of direct views guarantees absolute intimacy, while its southwest exposure ensures optimal sunshine and magnificent brightness throughout the day, also offering exceptional sunsets. The property benefits from a remarkable calm. Only two houses are located in this green setting, offering a peaceful and exclusive atmosphere, ideal for lovers of tranquility and authenticity. The chalet consists of two entirely independent apartments: a spacious 5.5-room apartment (approx. 115 m2 gross) on the ground floor and a pleasant 2.5-room apartment (approx. 70 m2 gross) on the lower ground floor. This configuration offers numerous possibilities for use, whether as a family home, a rental investment, or a space dedicated to an independent activity. The 2.5-room apartment includes a kitchen, a bathroom, a bedroom, and a "living area" with a "office space". The apartment benefits from an exit to the terrace and the garden. The main 5.5-room apartment, in a duplex style, consists of a recently renovated kitchen, a bathroom, a large living area with a dining area, benefiting from a fireplace with heat recovery, access to a terrace, and the garden. On the upper floor, there are 4 bedrooms, two of which have access to a balcony. Renovations have been made over the years, including the kitchen and a bathroom, which are the most recent. The chalet has good potential for appreciation. Heating is provided by two oil boilers, with two separate tanks, as well as wood fireplaces as a supplement. Wastewater disposal is via a septic tank. A connection to the communal sewer system will be required later. The house has a garden shed, a garage, and a carport. The plot also benefits from a part of the forest. The surfaces are approximate and are indicated for information purposes only. No plans are available. Location and amenities Les Paccots, a locality of the municipality of Châtel-St-Denis in the district of Veveyse, benefits from a privileged natural environment in the heart of the Freiburg Pre-Alps. Châtel-St-Denis is about 5 minutes away by car and offers shopping, services, schools, and sports infrastructure. Les Paccots are served by regional public transport. Bus lines ensure the connection to the Châtel-St-Denis train station, allowing easy access to Vevey, Lausanne, Fribourg, and Bern. Families benefit from the school infrastructure in Châtel-St-Denis, which includes primary schools and the orientation cycle, while post-obligatory training institutions are easily accessible in the region.
1 / 13
CHF 3,660,000.–
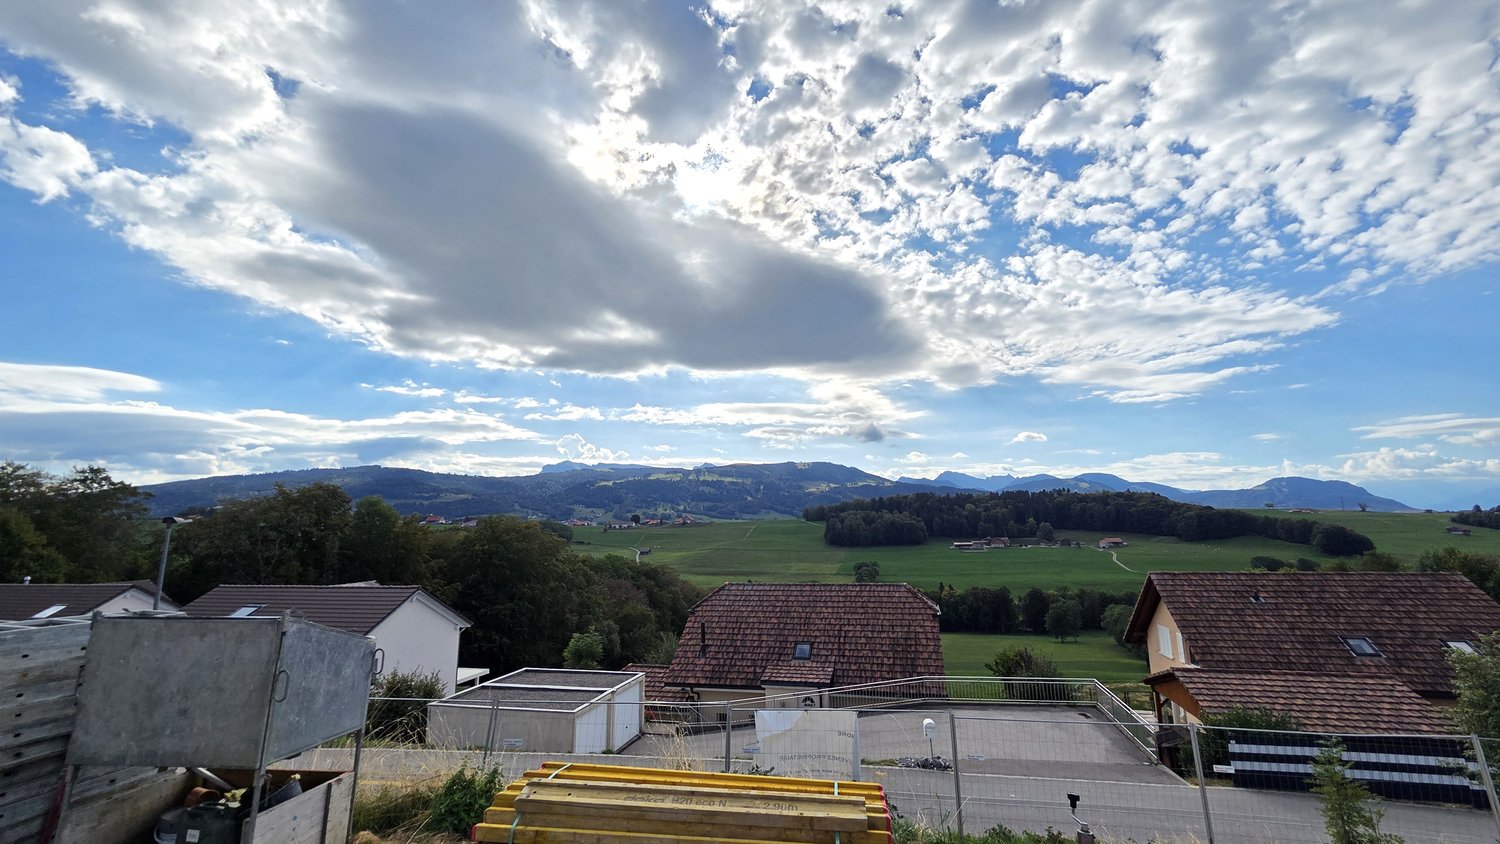
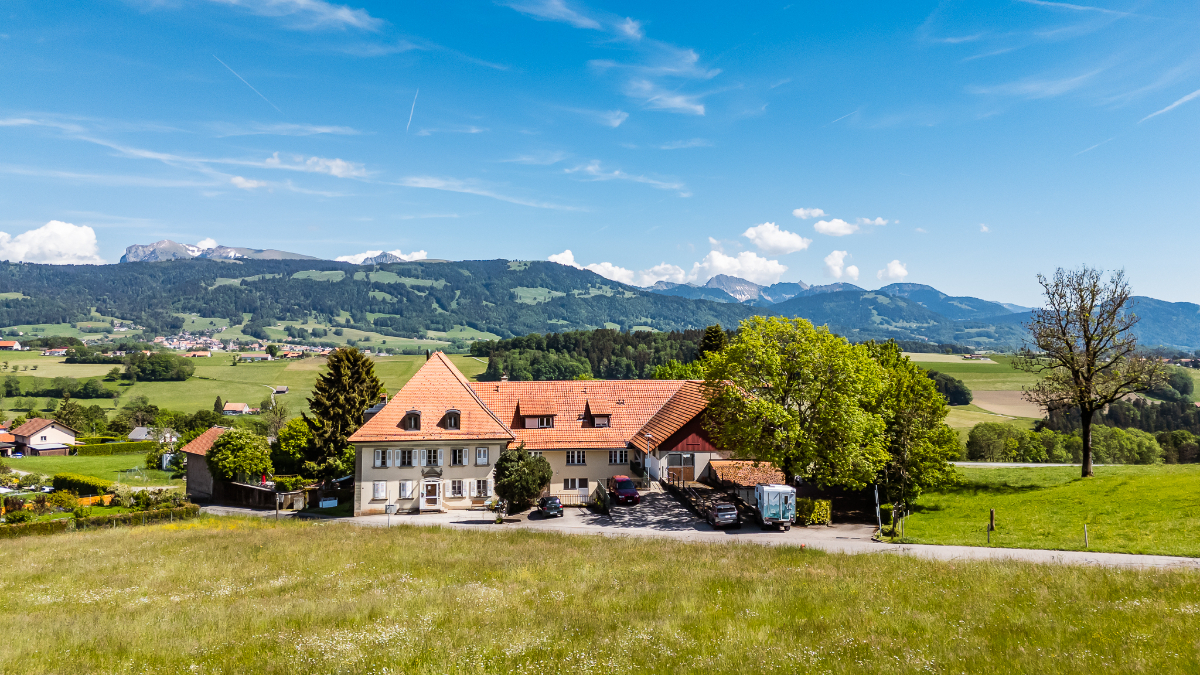
1609 Saint-Martin

Rare opportunity: vast estate with building potential

SITUATION MACRO24 km from Lausanne / 22 km from Vevey / 10 km from Châtel-St-Denis / 16 km from BulleWith its strategic location - on the border of the cantons of Fribourg and Vaud - Fiaugères is attracting increasing interest from people looking for a property. All amenities are just a few kilometers away in Oron-la-Ville and Châtel-Saint-Denis, allowing you to live a peaceful daily life. The region, with its green countryside and proximity to the Pre-Alps and Lake Geneva, will appeal to a variety of profiles. Its privileged location, between preserved nature and dynamic urban centers, makes it an attractive investment and a particularly appreciated place to live.SITUATION MICRORoute de Porsel 39-41 - 1609 FiaugèresCommune of St-Martin (district of Veveyse)In the heart of the Veveyse district countryside, this former "Domaine du Clos" (with old veterinary clinic) will charm you with its historic aspect and the energy emanating from the place. Some elements still present, such as the paddock, stables, and veterinary rooms, testify to the former use of this rare estate for sale. The various buildings of the estate are located on 2 separate plots (Art. RF No. 1001 & No. 1232). It is also worth noting that some buildings (barn/garage and the mixed building with housing and veterinary room) are protected by the Service des Biens Culturels du canton de Fribourg (SBC). The renovations to be carried out on the mixed housing will allow the best possible valorization of the potential of this vast estate. Furthermore, the tree-lined, green, and spacious outdoor areas will enable future buyers to carry out a densification project on a human scale and respecting the constraints related to the historic site. The flourishing real estate projects in the commune of Saint-Martin prove the increasing attractiveness of this region, which is calm and central at the same time. Finally, the slightly dominant position of the plot provides great privacy, as well as a privileged view and sunlight. Finally, the lots of the residential building are currently rented, generating immediate rental income. Contact us today to organize a visit on site and discover all the potential of this exceptional investment!Discover more: www.bussard.ch

1 / 13
7.5 rooms, 250m², CHF 1,490,000.–
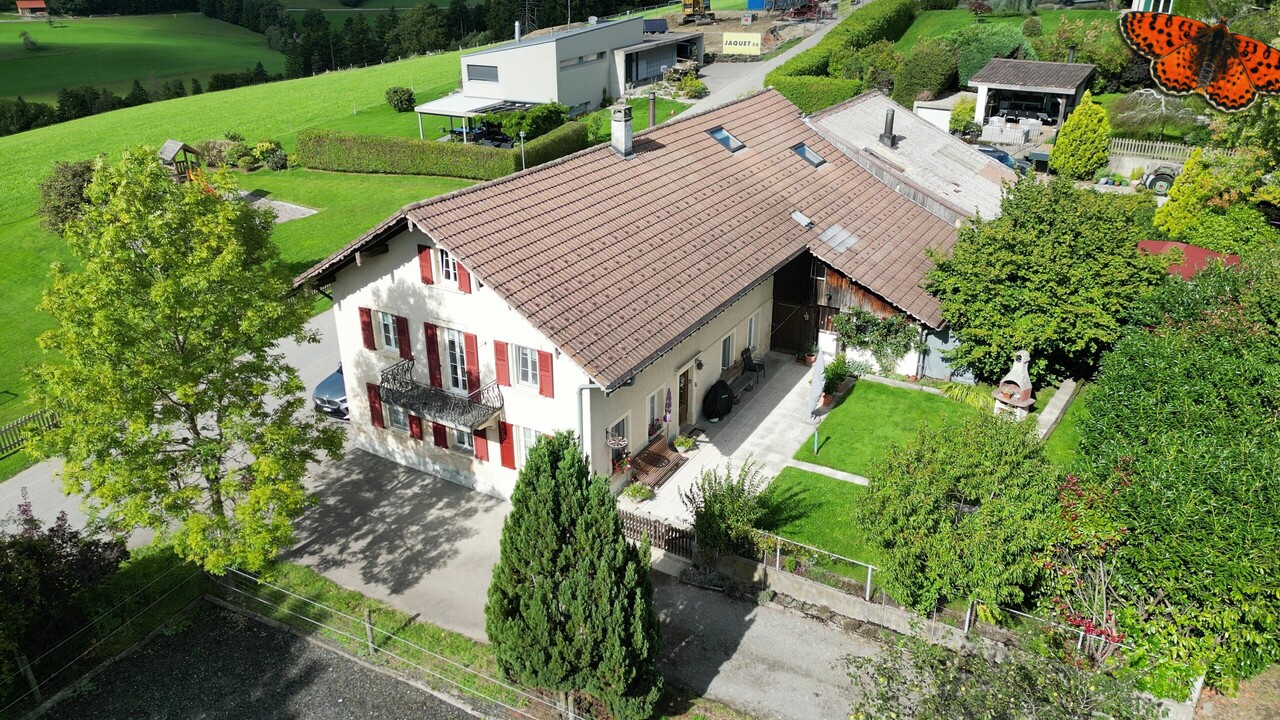
1624 La Verrerie

Charming village house with 2 apartments

This charming village house in Progens will seduce lovers of calm and nature. Nestled in a peaceful and green setting, it is located just 10 minutes from Châtel-St-Denis and the Bulle highway exit, as well as 7 minutes from the Vaulruz highway access. Erected on a beautiful tree-lined plot of 1'759 m², this rare property on the market consists of two independent apartments, offering numerous possibilities for use: family home, intergenerational project, rental investment or independent activity requiring space.The main apartment, a 4.5-room apartment renovated with care in several stages, stands out for its beautiful volumes and brightness. The large living area of over 65 m², surmounted by a mezzanine that can serve as an office or play area, is equipped with an elegant stove that brings warmth and conviviality to the entire space. The accommodation also includes a large parental bedroom of 26 m², two other bedrooms of 14 m², two bathrooms as well as an entrance hall with integrated storage. A large attic and a laundry room complete this unit.The terrace adjacent to the living room harmoniously extends the living space to the outside and offers an unobstructed view. The carefully designed exteriors invite relaxation and convivial moments: covered terrace with pizza oven, lounge area, natural pond adorned with vegetation and green space bordered by large trees offering shade and freshness.The property has a single garage as well as a second building comprising two additional garages and several outbuildings. These spaces are perfectly suited for DIY enthusiasts, mechanics or creative projects. Several outdoor parking spaces complete the offer.The second apartment, a 3.5-room apartment located on the lower floor, includes a kitchen, a living room, two bedrooms, a storage room and a private outdoor area with a barbecue. It also benefits from several annexed surfaces: two small workshops, an independent laundry room and a room that can be arranged as a cellar or leisure space.This property stands out for the quality of its fittings, the generosity of its volumes and the rarity of its environment without vis-à-vis. A charming property offering comfort and potential, to be discovered quickly. For any additional information and/or to organize a visit, do not hesitate to contact us.. Highlights :- Two apartments (one with 4.5 rooms renovated) - Large plot of 1'759 m²: a true paradise- Large, sunny terraces, perfect for relaxing or receiving- Covered terrace with pizza oven and barbecue: a true additional living space!- Balcony with unobstructed view- Private garages and numerous parking spaces- Various outbuildings - Without vis-à-vis

1 / 13
7.5 rooms, 250m², CHF 1,490,000.–
1624 Progens

Charming village house with 2 apartments

This charming village house in Progens will seduce lovers of calm and nature. Nestled in a peaceful and green setting, it is located just 10 minutes from Châtel-St-Denis and the Bulle highway exit, as well as 7 minutes from the Vaulruz highway access. Built on a beautiful, tree-lined plot of 1'759 m², this rare property on the market offers many possibilities for use: family home, intergenerational project, rental investment or independent activity requiring space.The main apartment, a 4.5-room apartment carefully renovated in several stages, stands out for its beautiful volumes and good lighting. The large living area of over 65 m², surmounted by a mezzanine that can serve as an office or play area, is equipped with an elegant stove that brings warmth and conviviality to the whole. The accommodation also includes a large parental bedroom of 26 m², two other bedrooms of 14 m², two bathrooms as well as an entrance hall with integrated storage. A large attic and a laundry room complete this unit.The terrace adjacent to the living room harmoniously extends the living space outdoors and offers an unobstructed view. The carefully designed outdoor areas invite relaxation and convivial moments: covered terrace with pizza oven, lounge area, natural pool with vegetation and green space bordered by tall trees offering shade and freshness.The property has a single garage as well as a second building comprising two additional garages and several outbuildings. These spaces are perfectly suited for DIY enthusiasts, mechanics or creative projects. Several outdoor parking spaces complete the offer.The second apartment, a 3.5-room apartment on the lower floor, includes a kitchen, a living room, two bedrooms, a storage room and a private outdoor area with barbecue. It also benefits from several annexed surfaces: two small workshops, an independent laundry room and a room that can be arranged as a cellar or leisure space. It is currently rented out. This income significantly contributes to the financing of the building's overall costs.This property stands out for the quality of its fittings, the generosity of its volumes and the rarity of its environment without vis-à-vis. A property full of charm, offering comfort and potential, to be discovered quickly. For any additional information and/or to organize a visit, do not hesitate to contact us.Highlights:- Two apartments (including one 4.5-room apartment renovated)- Large plot of 1'759 m²: a true paradise- Large, sunny terraces, perfect for relaxing or receiving- Covered terrace with pizza oven and barbecue: a true additional living space!- Balcony with unobstructed view- Private garages and numerous parking possibilities- Various outbuildings- Without vis-à-vis

1 / 10
5.5 rooms, 152m², CHF 1,070,000.–
1699 Bouloz

Adjacent housing to be built (villa B)

Beautiful semi-detached villa with 5.5 rooms, located in the middle of a group of 3 units, to be built in the charming village of Bouloz.Situated in a quiet and green environment, this house offers a peaceful living atmosphere, in the heart of the Fribourg countryside.Designed to provide optimal comfort and excellent quality of life, this accommodation charms with its carefully designed contemporary architecture, its spacious rooms, its natural brightness, as well as the quality of the selected materials.The internal distribution has been thought out in a functional and harmonious way to meet the needs of everyday life and ensure a pleasant living environment for the whole family.The future owners will have the possibility to personalize the finishes according to their tastes and desires, in order to create an interior in their image.The house is divided as follows:Ground floor • Main entrance with wall cabinets • 2 bedrooms • Shower room with window (WC - sink - shower) • Large garage Garden floor • Spacious living area with beautiful open kitchen to dining area and living room, exit to the outside • Storage room-pantry • Separate WC Attic • Parental bedroom with dressing area • Bedroom or office • Bathroom (WC - sink - bathtub) The villa benefits from a large terrace with garden. Possibility to install a pergola as an added value.1 outdoor parking space completes the property.Each house has a private cellar in a common room.Heating by heat pump, common to the 3 units.Location and amenitiesThe village of Bouloz is part of the municipality of Le Flon, located in the district of Veveyse, in the canton of Fribourg.Bouloz offers the tranquility of the Fribourg countryside while benefiting from an excellent proximity to the regional centers of Oron-la-Ville, Romont, and Châtel-Saint-Denis, accessible in 10 minutes by car for the closest.The village of Bouloz is served by the TPF bus network and allows easy access to the regional stations of Oron-la-Ville, Romont, and Palézieux. Daily trips to the main employment and training centers of the region are thus facilitated.

1 / 10
5.5 rooms, 152m², CHF 1,140,000.–
1699 Bouloz

Beautiful semi-detached house to be built (villa A)

Beautiful semi-detached villa with 5.5 rooms, located at the end of a group of 3 units, to be built in the charming village of Bouloz.Situated in a quiet and green environment, this house offers a peaceful living atmosphere, in the heart of the Fribourg countryside.Designed to provide optimal comfort and excellent quality of life, this accommodation charms with its carefully designed contemporary architecture, its generous spaces, its natural brightness, as well as the quality of the selected materials.The interior distribution has been thought out in a functional and harmonious way to meet the needs of everyday life and ensure a pleasant living environment for the whole family.The future owners will have the possibility to personalize the finishes according to their tastes and desires, in order to create an interior in their image.The house is distributed as follows:Ground floor • Main entrance with wall cabinets • 2 bedrooms • Shower room with window (WC - sink - shower) • Large garage Garden level • Spacious living area with beautiful open kitchen to dining area and living room, exit to the outside • Storage room-pantry • Separate toilet Attic • Parental bedroom with dressing area • Bedroom or office • Bathroom (WC - sink - bathtub) The villa benefits from a large terrace with garden. Possibility to install a pergola as an added value.1 outdoor parking space completes the property.Each dwelling has a private cellar in a communal area.Heating by heat pump, common to the 3 units.Location and amenitiesThe village of Bouloz is part of the municipality of Le Flon, located in the district of Veveyse, in the canton of Fribourg.Bouloz offers the tranquility of the Fribourg countryside while benefiting from an excellent proximity to the regional centers of Oron-la-Ville, Romont, and Châtel-Saint-Denis, accessible in 10 minutes by car for the closest.The village of Bouloz is served by the TPF bus network, allowing easy access to the regional stations of Oron-la-Ville, Romont, and Palézieux. Daily trips to the main employment and training centers of the region are thus facilitated.

1 / 10
6.5 rooms, 200m², CHF 1,790,000.–
1616 Attalens

Plenty of space for the whole family

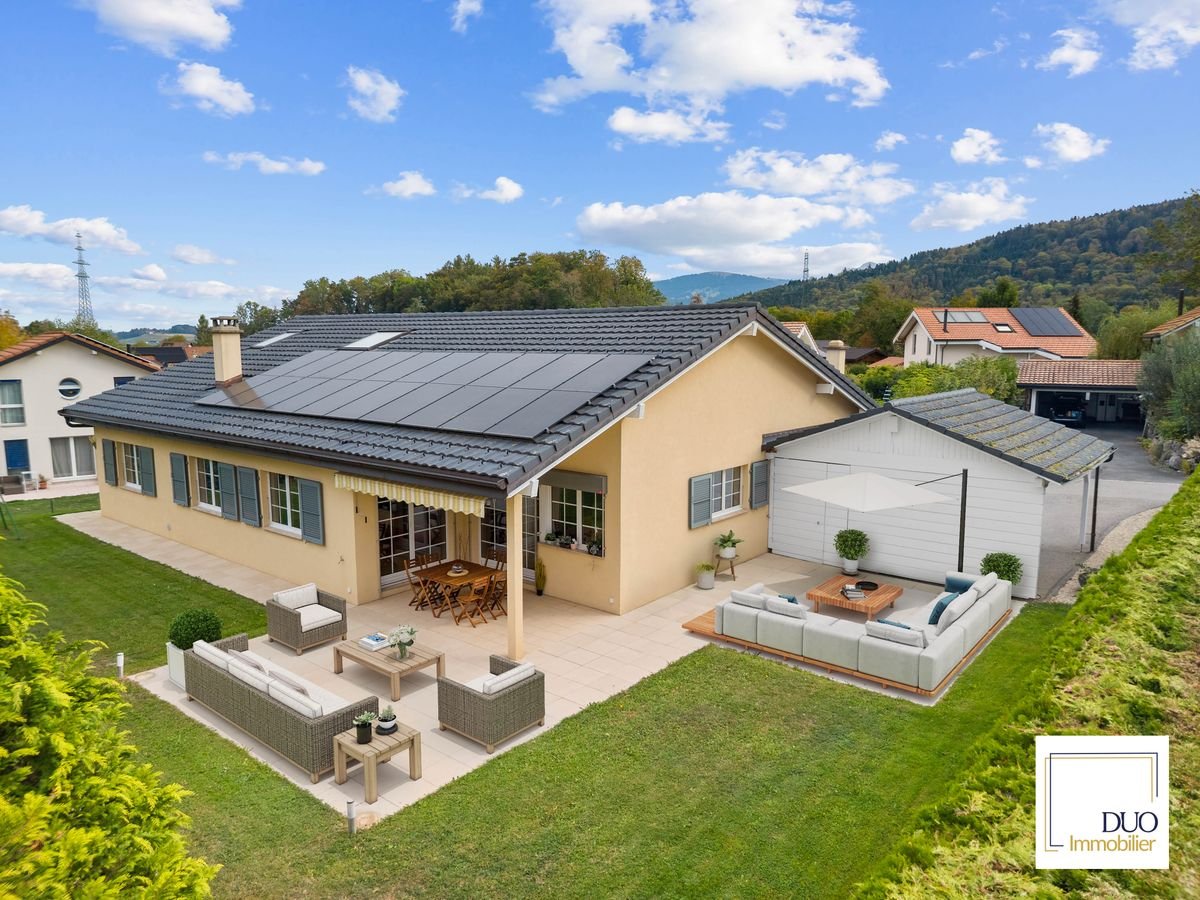
Located in a pleasant and residential environment in Attalens, this spacious family house of 6.5 rooms offers around 200m2 of living space on a plot of around 890 m² in an ideal setting for a family looking for comfort, space, and tranquility.Spread over beautiful volumes, the house offers bright and cozy rooms, including a fireplace that creates a convivial and cozy atmosphere in the living room. The living spaces are perfectly adapted to daily life and to shared moments with family or friends.Outside, you can enjoy two beautiful terraces, one of which is covered, and a large garden, a real asset of this property. This spacious area offers many possibilities: playground for children, gardening, or simply relaxation and conviviality on beautiful days.The house thus benefits from an excellent balance between generous interior spaces and outdoor life in a calm and pleasant environment.A carport for two cars and several outdoor parking spaces complete this magnificent property.Note that this property is also equipped with a geothermal heat pump and solar panels, ensuring comfort and efficiency in daily life.By choosing this property, you benefit from all the advantages of a recent construction with excellent energy performance and low maintenance costs.Renovation and enhancement work: • 2022: Roof renovation, including insulation, roof edges, and copper gutters • 2022: Attic development and renovation (including insulation and extension) • 2022: Solar panels 17KW/year and electric vehicle charging station • 2022: Interior painting of ceiling and walls / carport painting • 2023: Geothermal heat pump and boiler replacement • 2023-2024: Garden development (paving, terrace extension, wall washing) • 2026: Mezzanine staircase renovation • 2026: New multifunction oven with air fryer For more information or to receive the sales dossier, contact me!Cédric Bovey +41 79 436 01 06

1 / 5
5.5 rooms, 142m², CHF 1,120,000.–
1616 Attalens

For sale, Semi-detached house, 1616 Attalens, Ref Villa B3

Located in a peaceful environment, close to the Riviera vaudoise, Attalens offers a sought-after living environment, combining tranquility, village charm, and proximity to urban centers. The quick access to Vevey, Montreux, Lausanne, Fribourg, and the Gruyère makes it an ideal address for families and professionals.Villa B3 seduces with its generous volumes, luminosity, and a design thought out to offer a comfortable and flexible daily life. The living room, spacious and bathed in light, is organized around a convivial open kitchen and an integrated office space, ideal for teleworking or family needs. Thanks to a sliding door, this space can easily become an independent room, offering real modularity.The sleeping area includes three well-proportioned bedrooms, including a beautiful parental suite with dressing room and en-suite bathroom.Each villa also benefits from quality amenities: an independent entrance with built-in wardrobe, two covered parking spaces in a semi-underground parking lot (in SUS) with discreet pre-equipment for an electric charging station, a private garden, solar panels and a heat pump, a terrace ideally oriented, and a basement.The villa thus combines all the advantages of a contemporary property designed to meet current expectations: bright and modular spaces, carefully designed amenities, high-performance energy equipment, and a privileged living environment in Attalens. An ideal opportunity for those looking for a place to live that combines comfort, functionality, and quality of life.Request the complete brochure now to discover the entire project and its many advantages in detail.The planned basic budgets are as follows: • kitchen: CHF 30'000.- incl. VAT per villa • sanitary: CHF 15'678 incl. VAT per villa • tiling/tile design: CHF 50.- / m² incl. VAT • parquet: CHF 80.- / m² incl. VAT

Suggested properties for you based on search results

Other interesting objects