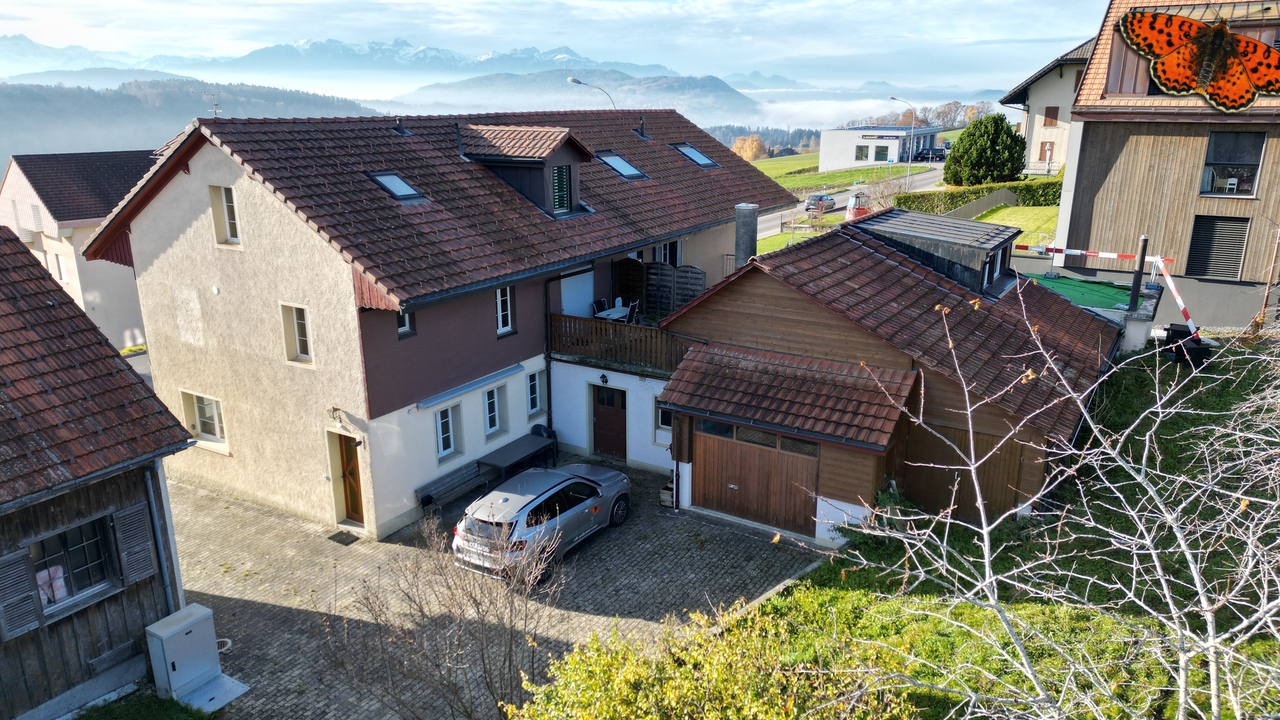
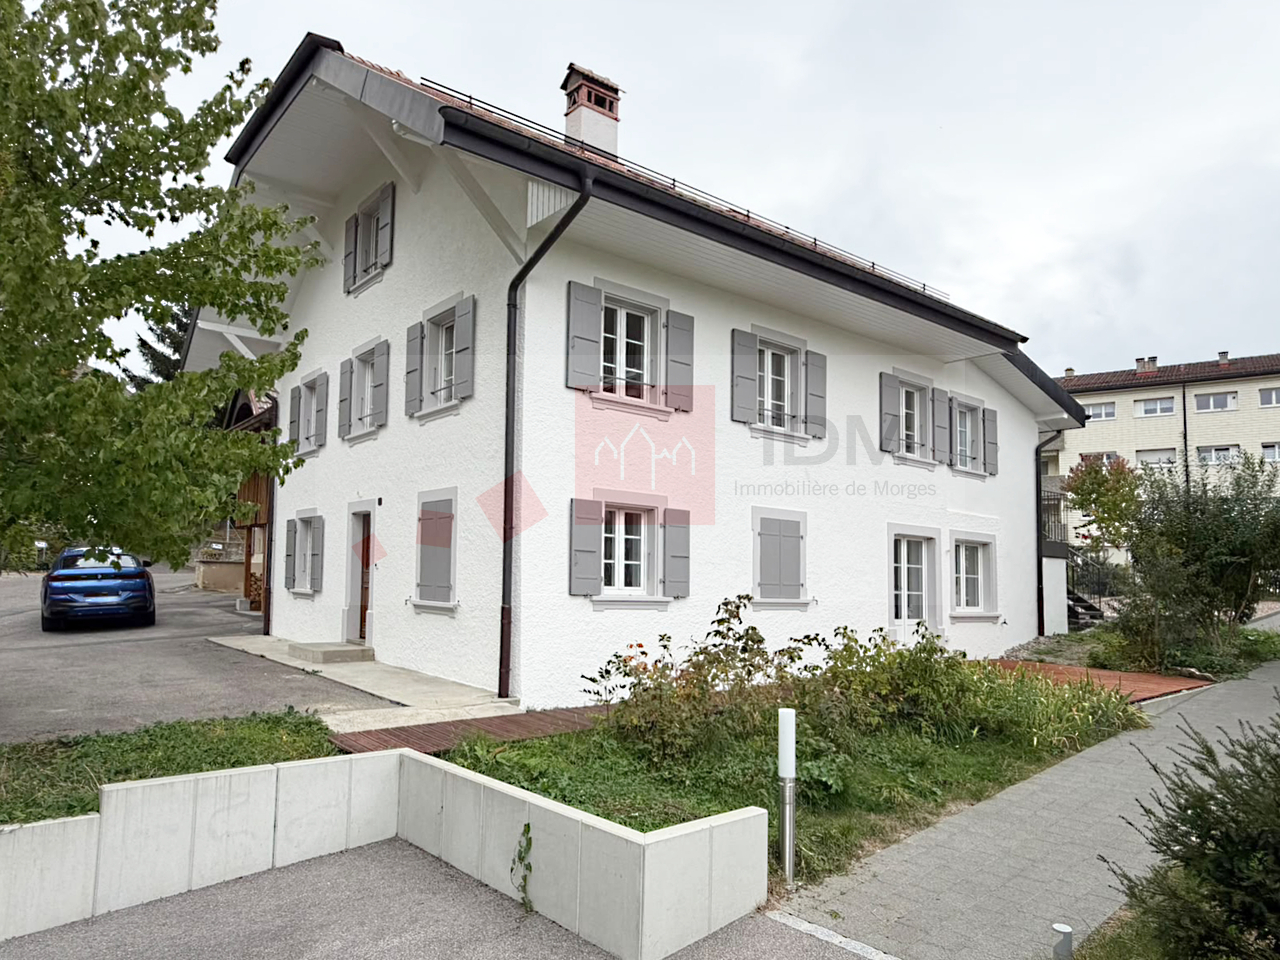
79 results - House, chalet, rustico to buy: District la Veveyse

1 / 4
  • Parking space
  • View
  • Elevator
5.5 rooms, 125m², CHF 1,245,000.–
1618 Châtel-Saint-Denis

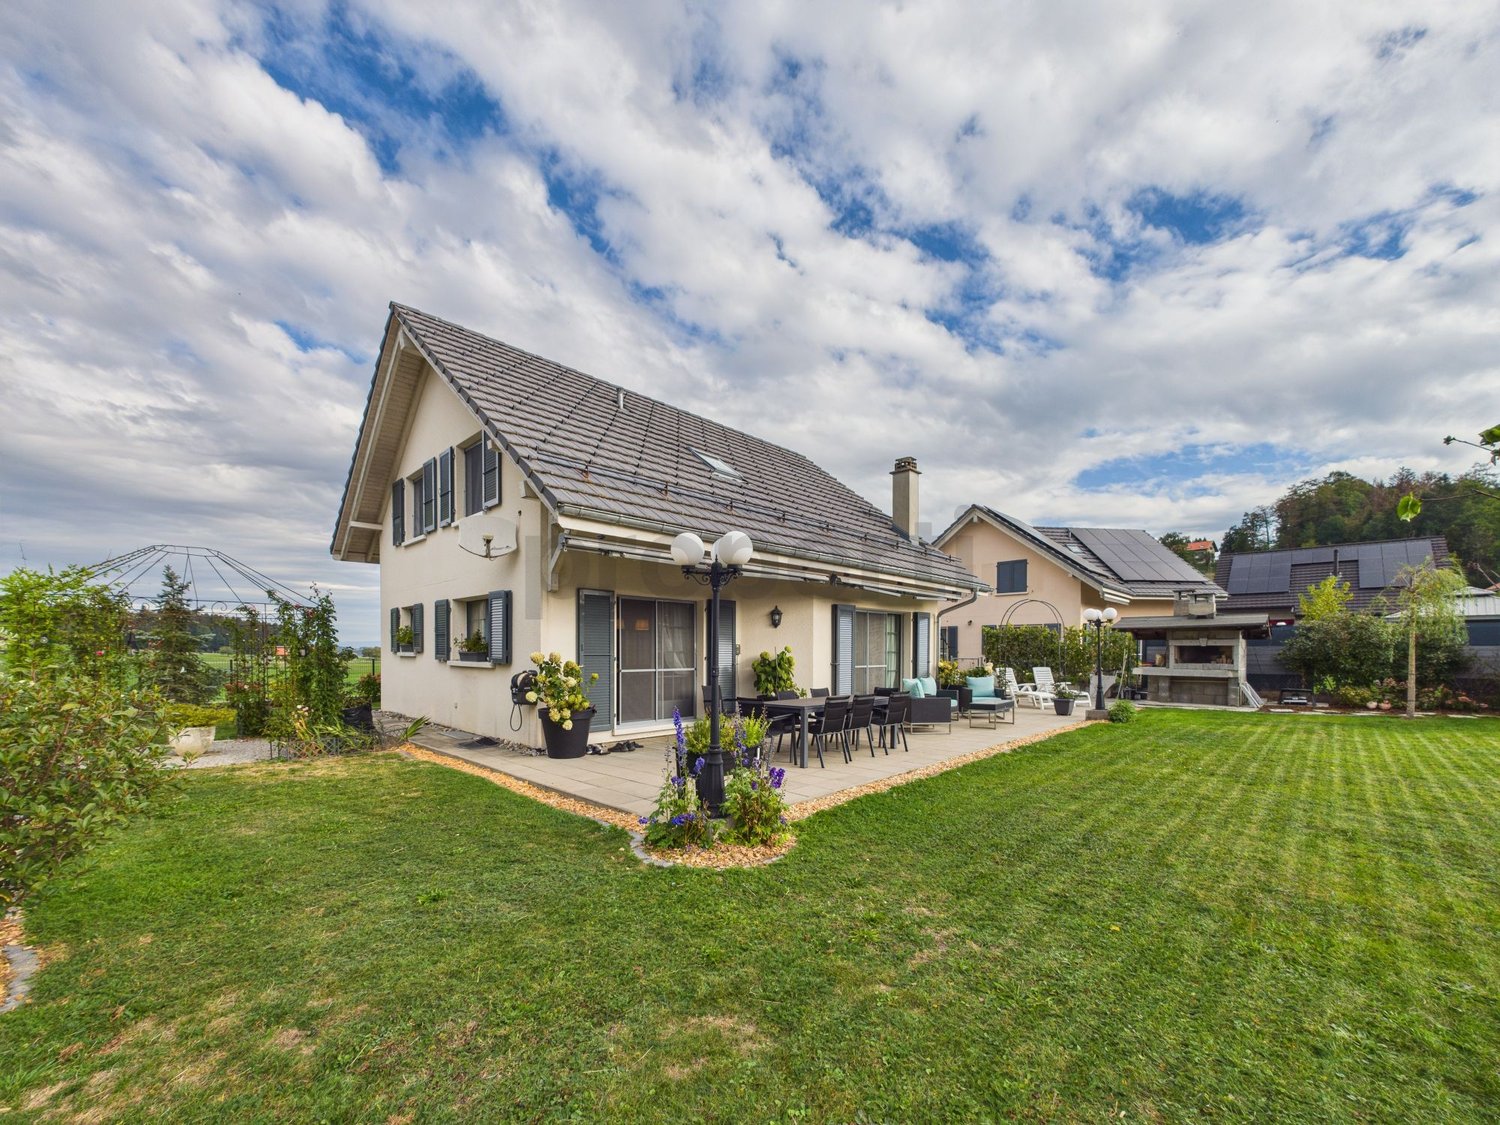
Individual villa E with 5.5 rooms in Fiaugères/Saint-Martin (FR)

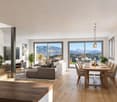
This individual villa with 5.5 rooms, ideally located in Fiaugères within a quality development, offers a living area of approximately 125 m², designed to combine comfort, functionality, and quality of life. Outside, the villa benefits from a pleasant terrace of 28 m² as well as a private garden of approximately 348 m², ideal for fully enjoying a peaceful and green living environment. With a sober and contemporary architecture, it harmoniously integrates into its natural and village surroundings. The intelligently distributed volumes and generous openings provide beautiful brightness and create a pleasant atmosphere in everyday life. The spaces are distributed as follows: Basement: - A cellar, a technical room, a hall, and a storage room, offering practical storage spaces. Ground floor: - A bright living room, a bedroom, an entrance hall, and a guest toilet. First floor: - Three comfortable bedrooms, a dressing room, a hall, a shower room with toilet, and a bathroom. Built with durable materials and benefiting from optimal insulation, this villa guarantees comfort and permanence. The finishes are chosen by the buyer, according to the technical description, allowing personalization according to your desires. Two parking spaces in the internal garage, with direct access to the villas, as well as a space for bicycles, complete this property and are included in the price. An ideal opportunity for a family looking for an individual villa combining tranquility, comfort, and proximity to amenities. Come and discover it without delay!

  • Parking space
  • View
  • Elevator
1 / 4
  • Parking space
  • View
  • Elevator
5.5 rooms, 131m², CHF 1,195,000.–
1618 Châtel-Saint-Denis

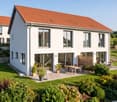
Semi-detached villa with 5.5 rooms in Fiaugères/Saint-Martin (FR)

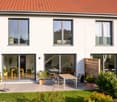
This semi-detached villa with 5.5 rooms, ideally located in Fiaugères within a harmonious development, offers a living area of approximately 131 m², designed to combine comfort, functionality, and quality of life. Outside, the villa has a pleasant terrace of 28 m² as well as a private garden of approximately 233 m², ideal for enjoying the fine days in a peaceful setting. With a sober and contemporary architecture, it integrates perfectly into its natural and village environment. The intelligently distributed volumes as well as the generous openings allow to benefit from a beautiful luminosity throughout the day. The spaces are distributed as follows: Basement: - A cellar, a technical room, a hall as well as a storage room, offering practical storage spaces. Ground floor: - A bright living room, a bedroom, an entrance hall as well as a guest toilet. First floor: - Three comfortable bedrooms, a dressing room, a hall, a shower room with toilet as well as a bathroom. Built with sustainable materials and benefiting from optimal insulation, this villa guarantees comfort and durability. The finishes are at the choice of the buyer, according to the technical description, allowing personalization according to your desires. Two parking spaces in the internal garage, with direct access to the villas, as well as a space for bicycles, complete this property and are included in the price. A beautiful opportunity for a family looking for a pleasant living environment, combining nature and proximity to amenities. Come and discover it without delay!

  • Parking space
  • View
  • Elevator
1 / 1
  • Elevator
CHF 1,175,000.–
1618 Châtel-Saint-Denis

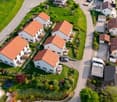
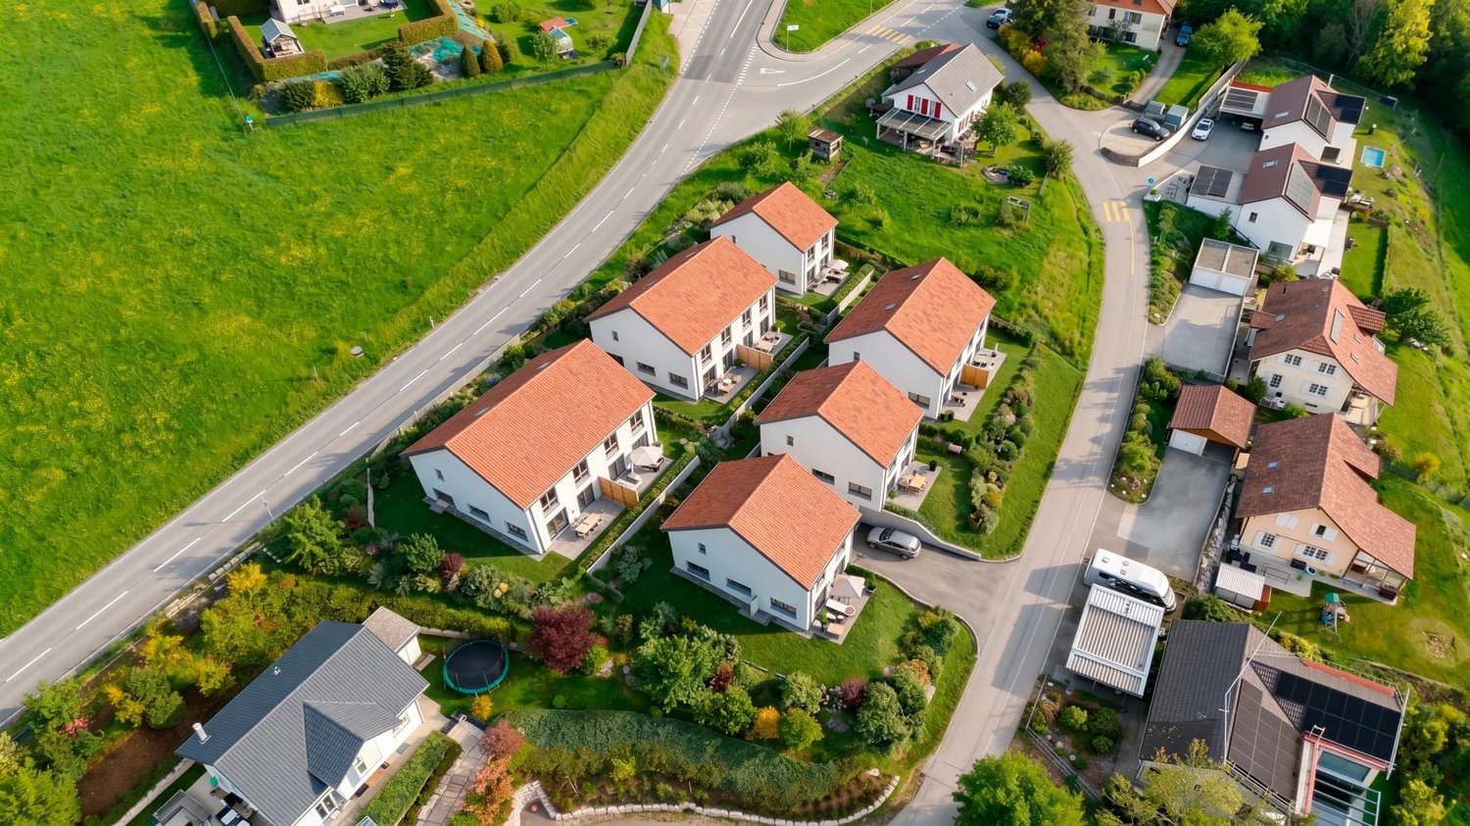
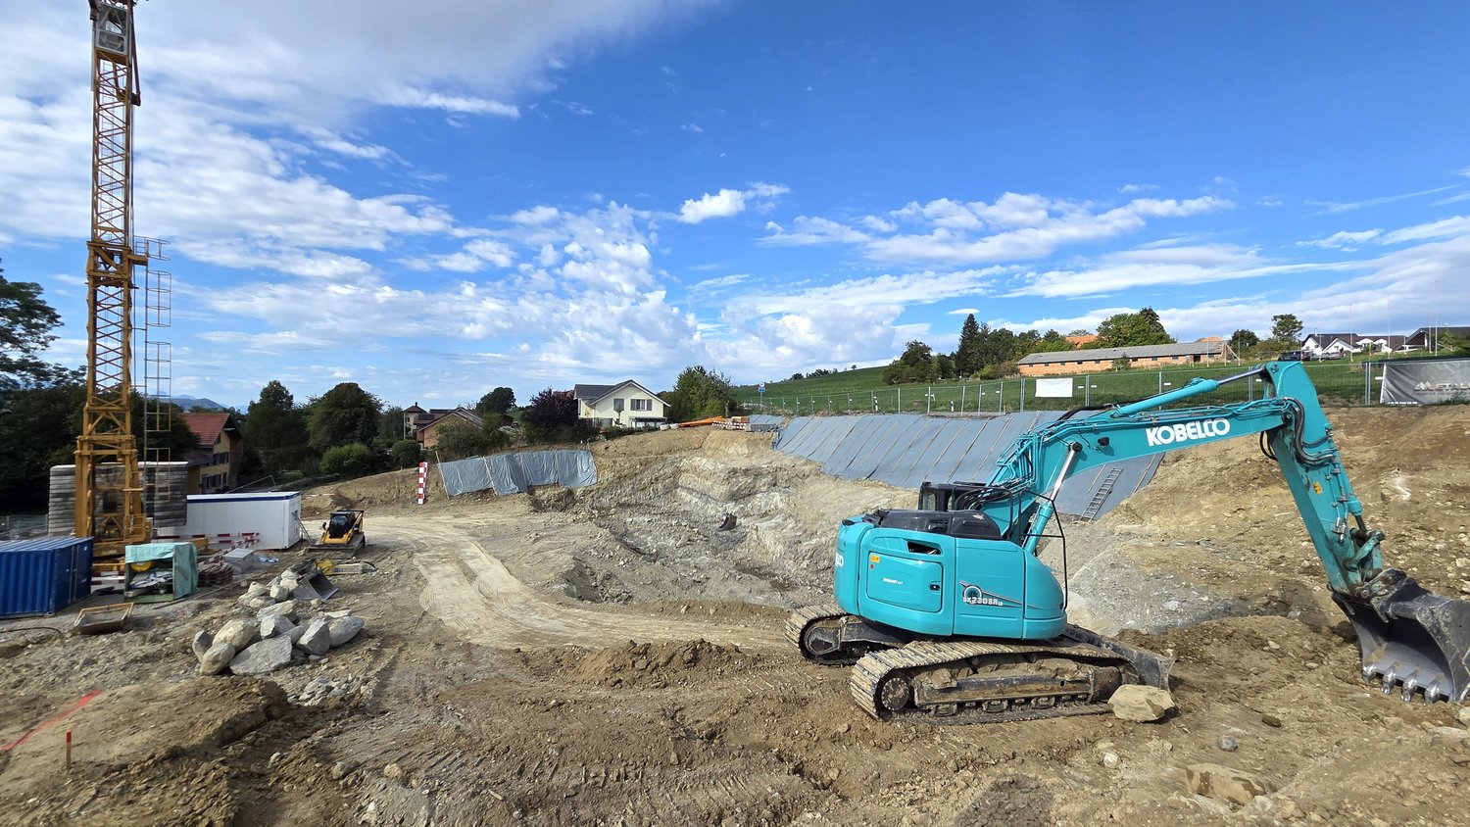
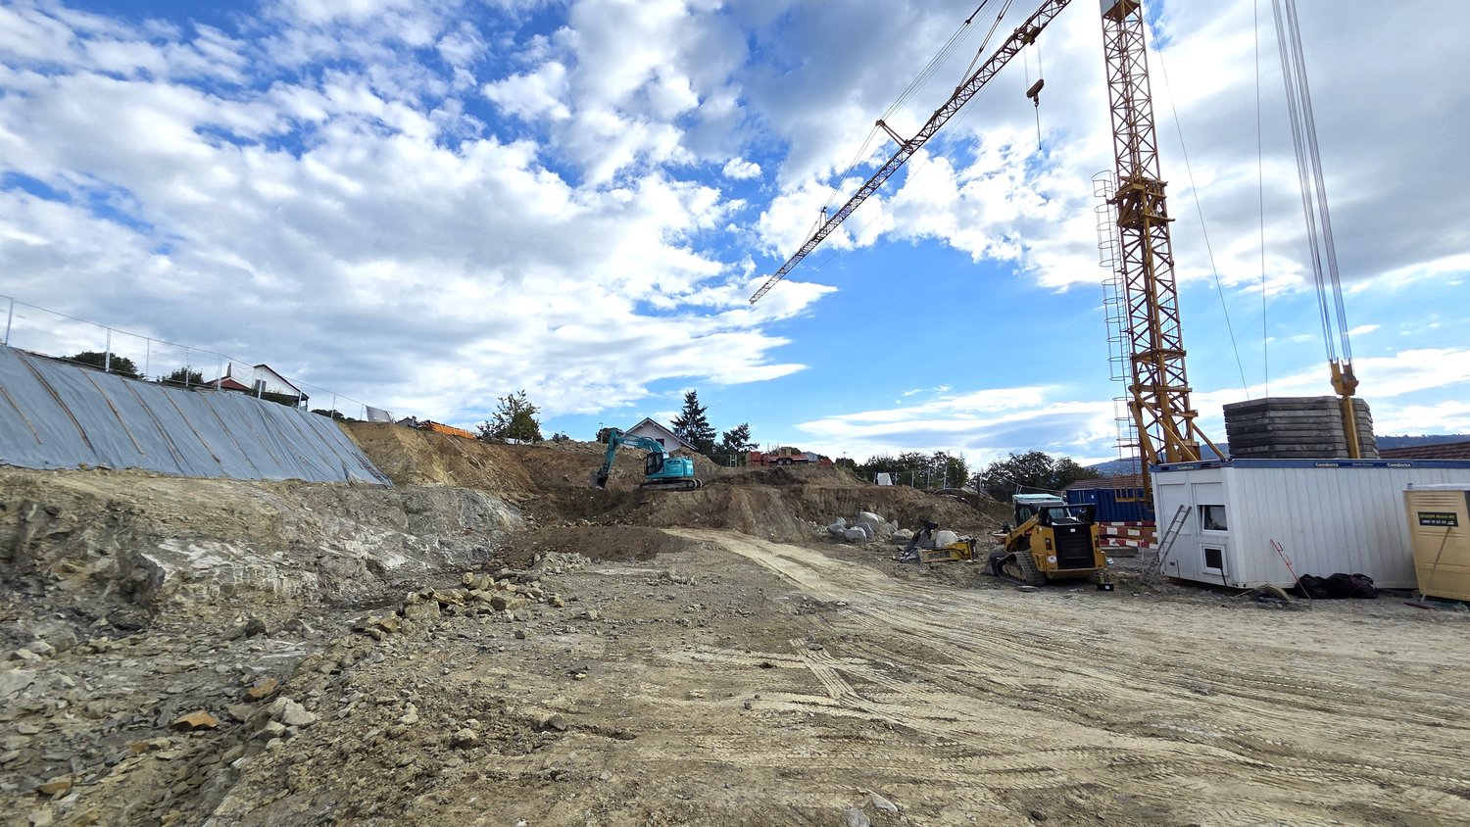
Between nature and modernity? 9 villas in Fiaugères/Saint-Martin (FR)

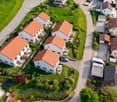
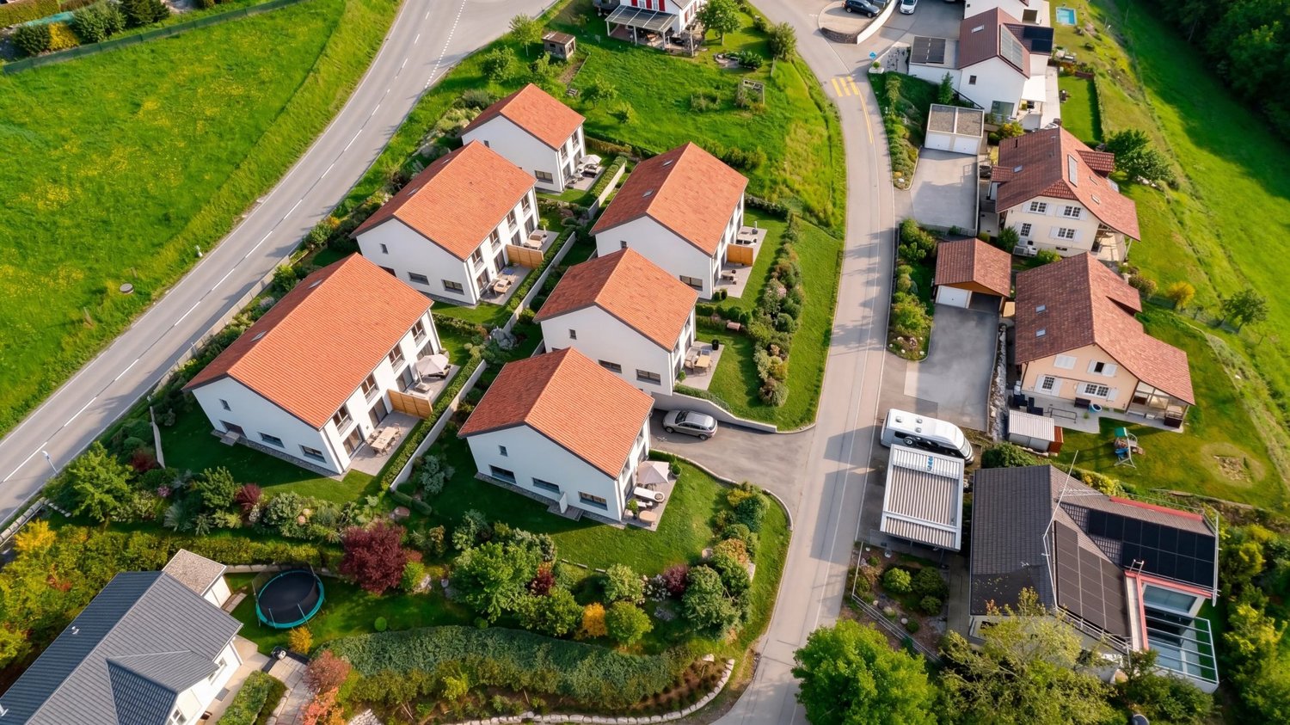
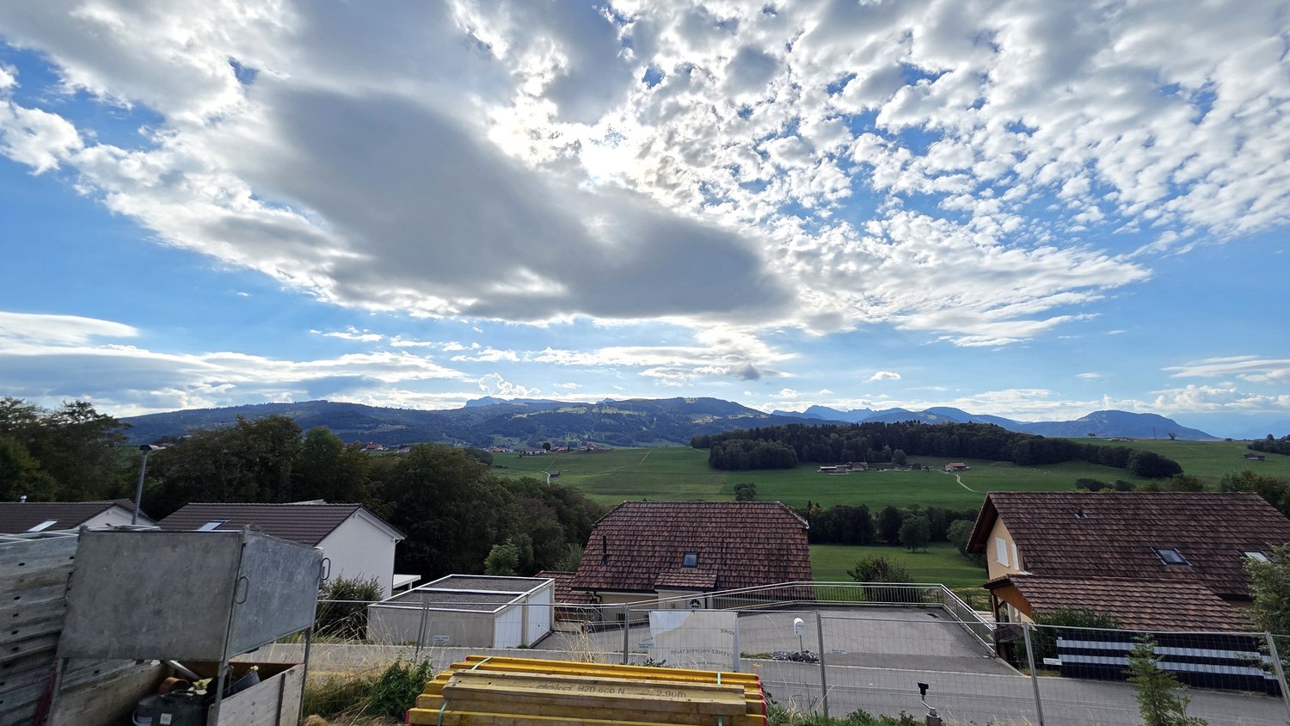
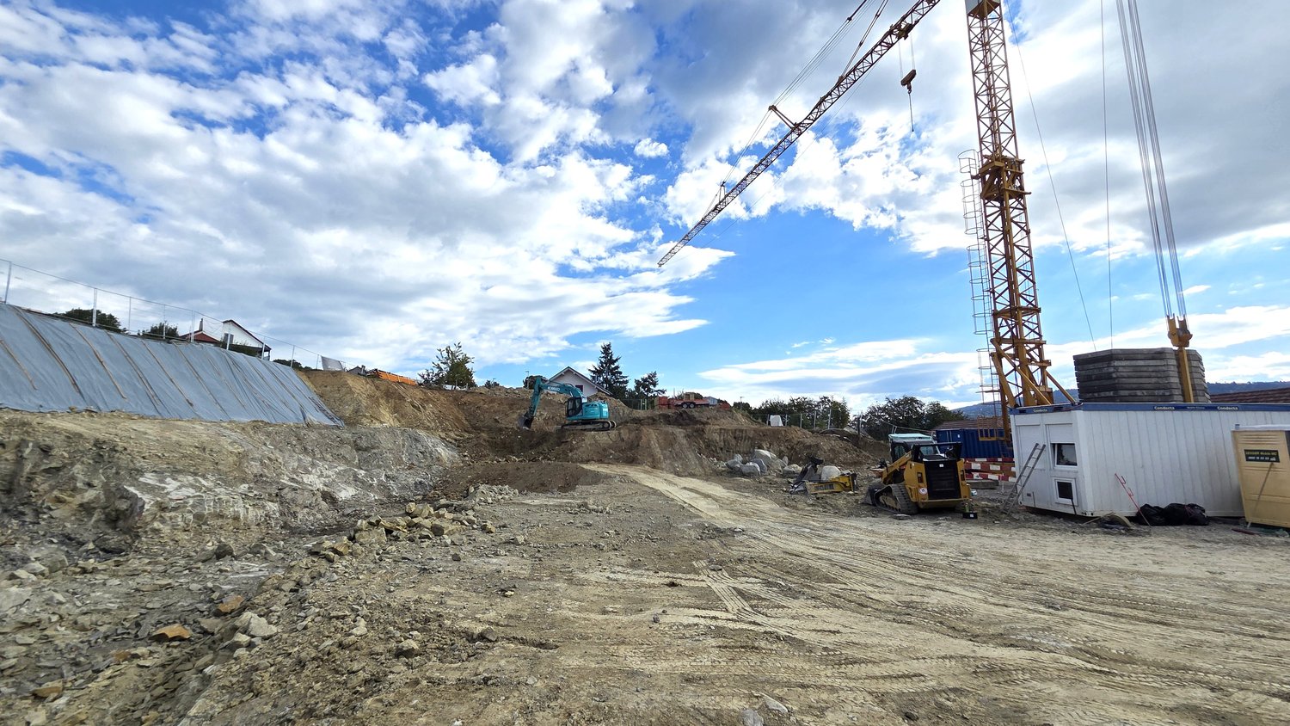
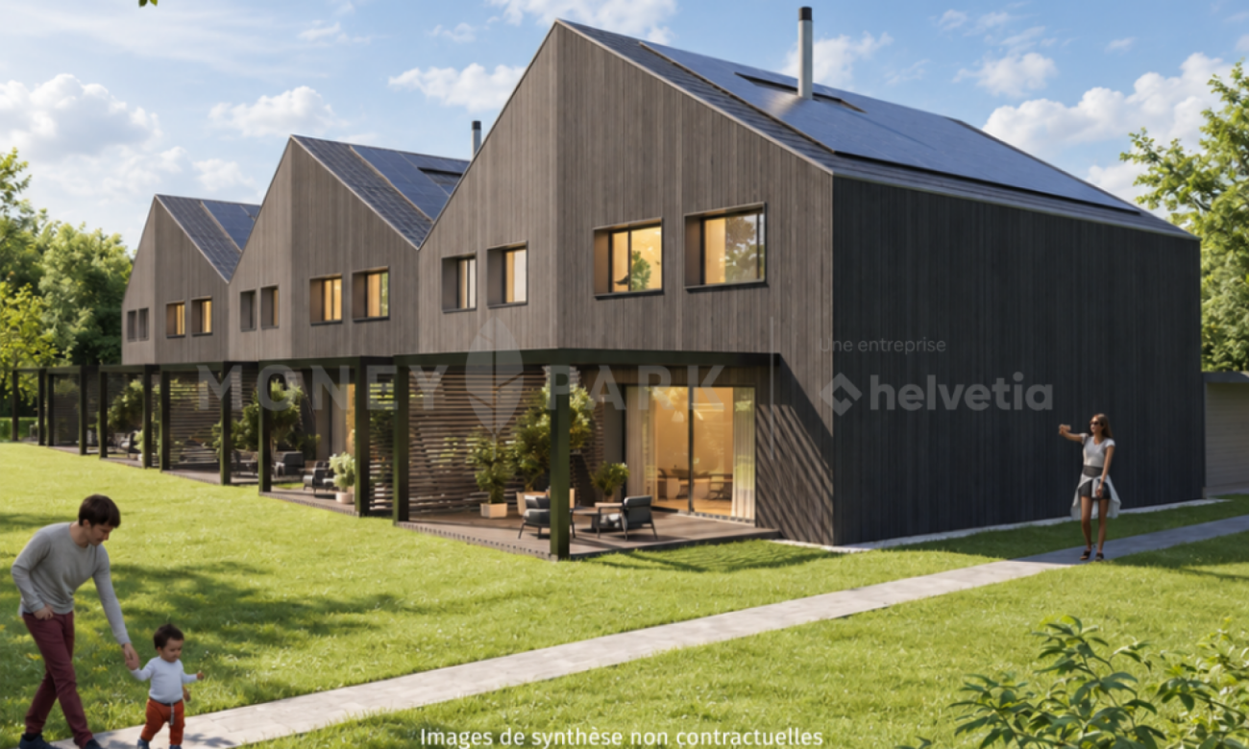
New PRELA promotion Located in Fiaugères/Saint-Martin (FR), this new promotion offers 9 villas, including 3 individual and 6 semi-detached houses, designed to provide a harmonious living environment that combines comfort, modernity, and quality construction. Situated in the countryside, this promotion offers a serene living environment, just a few minutes from Châtel-Saint-Denis and Oron, combining tranquility and practicality. The architecture is distinguished by a sober and timeless style, designed to integrate naturally into the landscape and village context. The volumes have been carefully studied to blend softly into the landscape, while offering an excellent quality of life. The villas are attractive due to their intelligent distribution of spaces, favoring functionality and well-being. The generous openings provide beautiful interior lighting and create a constant link with the external environment. Built with sustainable materials and benefiting from careful finishes, they guarantee durability and comfort in everyday life. Optimal insulation also ensures excellent energy performance. Finally, the finishes can be chosen by the buyer, according to the technical description, allowing each person to personalize their future living space according to their desires. This promotion represents an ideal opportunity for those seeking a peaceful living environment, without compromising on quality and comfort. Come and discover it without delay!

  • Elevator
1 / 13
5.5 rooms, 174m², CHF 1,295,000.–
1699 Bouloz

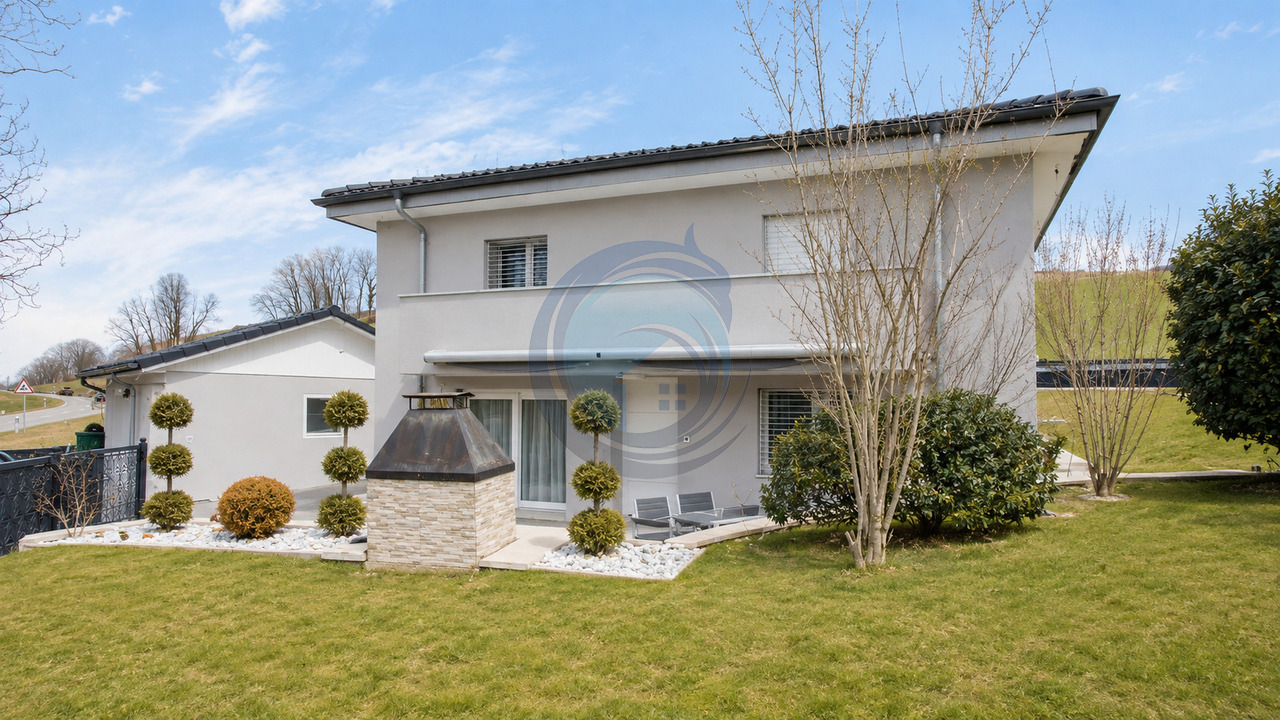
Breathtaking View, Large Garden with Pizza Oven, Underfloor Heating, Basement & Peaceful Family Setting!

Discover the serene elegance of this property located in the peaceful village of Bouloz, in the heart of the canton of Fribourg. Nestled in an enchanting setting, it offers a perfect balance between tranquility and accessibility, sublimated by a breathtaking view of the surrounding nature. The real gem outside is the large garden and the terrace of over 80 m2, carefully designed, with a superb outdoor grill area ideal for outdoor meals and convivial moments with family or friends. 2 closed garages as well as 3 outdoor spaces complete the offer.The interior proposes an ideal distribution comprising four spacious rooms and two refined bathrooms, offering a unique living environment designed for comfort and conviviality. The underfloor heating with a geothermal heat pump creates a warm and pleasant atmosphere in everyday life. Equipped with generous storage spaces, a practical basement, and a large laundry room, it perfectly meets all the requirements of an organized family life. Built in 2012 and perfectly maintained, it also offers a beautiful potential for optimization. The situation is a major asset: the school is only 3 minutes on foot, the supermarket 7 minutes, and the station less than 10 minutes.This property offer is characterized by: • Large private garden and terrace of over 80 m2 with outdoor grill area to enjoy the beautiful days • 2 closed garages and 3 outdoor spaces • Peaceful, residential, and green location in Bouloz (FR) with breathtaking views • 4 spacious rooms and 2 modern bathrooms • Underfloor heating with geothermal heat pump • Generous storage spaces and fully excavated basement to be arranged according to your tastes, large laundry room • Immediate proximity to amenities: school 3 minutes on foot, supermarket 7 minutes, and station less than 10 minutes • Recent construction (2012) very well maintained with potential for optimization Interested? Contact us for a non-binding consultation!

1 / 13
5 rooms, CHF 950,000.–
1618 Châtel-St-Denis

Charming individual house

Ideally located in close proximity to all amenities and right next to the school, this individual town house is perfect for a family looking for a practical and pleasant living environment.Spread over three levels, complemented by a small basement, it offers a functional layout and beautiful living spaces.The upper ground floor includes an entrance hall, an open kitchen leading to a spacious living room, as well as direct access to a pleasant small terrace, A guest toilet with laundry space completes this level.On the first floor, a hallway leads to two large bedrooms and a bathroom equipped with a shower and bathtub.The top level offers a gallery that can accommodate an office or reading area, a third bedroom, and a shower room.This house has undergone renovation in 2023, with significant work carried out to improve its comfort and energy performance. The improvements include interior insulation, the creation of a second bathroom, and the installation of an air-water heat pump. These renovations were carried out while preserving the charm and character of this town house.Outside, you will benefit from two parking spaces made available in accordance with an agreement with the municipality.A small storage room provides additional storage space.Thanks to its privileged location, close to shops, transportation, and schools, this house represents a great opportunity for a family wishing to settle in a practical and convivial environment.

1 / 13
5 rooms, CHF 995,000.–
1618 Châtel-St-Denis

Charming individual house

Ideally located in close proximity to all amenities and right next to the school, this individual town house is perfect for a family looking for a practical and pleasant living environment.Spread over three levels, complemented by a small basement, it offers a functional layout and beautiful living spaces.The upper ground floor includes an entrance hall, an open kitchen opening onto a spacious living room, as well as direct access to a pleasant small terrace, A guest toilet with laundry space completes this level.On the first floor, a hallway leads to two large bedrooms as well as a bathroom equipped with a shower and a bathtub.The top floor offers a gallery that can accommodate an office space or a reading nook, a third bedroom, and a shower room.This house has undergone renovation in 2023, with significant work aimed at improving its comfort and energy performance. The improvements include interior insulation, the creation of a second bathroom, and the installation of an air-water heat pump. These renovations were carried out while preserving the charm and character of this town house.Outside, you will benefit from two parking spaces made available in accordance with an arrangement with the municipality.A small storage room offers additional storage space.Thanks to its privileged location, close to shops, transportation, and schools, this house represents a great opportunity for a family wishing to settle in a practical and convivial environment.

1 / 7
5.5 rooms, CHF 1,195,000.–
Route de la Prela 223, 1609 Fiaugères

Spacious semi-detached villa with 5.5 rooms (223b)

In a calm environment and close to all amenities, this semi-detached villa with 5.5 rooms will offer a generous surface area of approximately 164 m², ideal for accommodating your family life in a harmonious and comfortable setting.Upon entering, you will appreciate a large living room bathed in natural light. A true heart of the house, this spacious area invites sharing moments, convivial meals, and relaxation in a warm atmosphere. The open volumes will bring a very pleasant feeling of space and a fluid circulation between the rooms.The villa will have four bedrooms, including an elegant master suite with dressing room and private bathroom, creating an intimate and peaceful space. A second bathroom will complete the night floor with comfort and functionality.Outside, a magnificent terrace of approximately 55 m² will extend the living room and become a true outdoor living space. You will enjoy the beautiful days, summer meals, and moments of relaxation in a peaceful setting.The basement will offer additional modular space according to your needs. The heat pump and solar panels will ensure modern comfort and optimal energy performance. The finishes will be carried out according to the wishes of the buyers, allowing to create a personalized and tailored interior.A spacious, bright, and ideally located living space, ready to welcome your projects and your future.

Travel time
-
1 / 7
5.5 rooms, CHF 1,175,000.–
Route de la Prela 219, 1609 Fiaugères

Beautiful semi-detached villa with 5.5 rooms (219a)

In a calm environment and close to all amenities, this semi-detached villa with 5.5 rooms will offer a generous surface area of approximately 164 m², ideal for hosting your family life in a harmonious and comfortable setting.From the entrance, you will appreciate a large living room bathed in natural light. A true heart of the house, this spacious area will invite moments of sharing, convivial meals, and moments of relaxation in a warm atmosphere. The open volumes will bring a very pleasant feeling of space and a fluid circulation between the rooms.The villa will offer four bedrooms, including an elegant master suite with dressing room and private bathroom, creating an intimate and peaceful space. A second bathroom will complete the night floor with comfort and functionality.Outside, a magnificent terrace of approximately 21 m² will extend the living room and become a true outdoor living space. You will enjoy the beautiful days, summer meals, and moments of relaxation in a peaceful setting.The basement will offer additional modular space according to your needs. The heat pump and solar panels will ensure modern comfort and optimal energy performance. The finishes will be carried out according to the buyers' wishes, allowing for a personalized and tailored interior.A spacious, bright, and ideally located living space, ready to welcome your projects and your future.

Travel time
-
1 / 7
5.5 rooms, CHF 1,220,000.–
Route de la Prela 221, 1609 Fiaugères

Spacious semi-detached villa with 5.5 rooms (221a)

In a calm environment and close to all amenities, this semi-detached villa with 5.5 rooms will offer a generous surface area of approximately 164 m², ideal for hosting your family life in a harmonious and comfortable setting.From the entrance, you will appreciate a large living room bathed in natural light. The true heart of the house, this spacious area will invite sharing moments, convivial meals, and relaxation in a warm atmosphere. The open volumes will bring a very pleasant feeling of space and a fluid circulation between the rooms.The villa will offer four bedrooms, including an elegant master suite with dressing room and private bathroom, creating an intimate and peaceful space. A second bathroom will complete the night floor with comfort and functionality.Outside, a magnificent terrace of approximately 55 m² will extend the living room and become a true outdoor living space. You will enjoy the beautiful days, summer meals, and moments of relaxation in a peaceful setting.The basement will offer additional space that can be modified according to your needs. The heat pump and solar panels will ensure modern comfort and optimal energy performance. The finishes will be carried out according to the buyers' wishes, allowing for a personalized and tailored interior.A spacious, bright, and ideally located living space, ready to welcome your projects and your future.

Travel time
-
1 / 7
5.5 rooms, CHF 1,175,000.–
Route de la Prela 219, 1609 Fiaugères

Beautiful semi-detached villa with 5.5 rooms (219b)

In a calm environment and close to all amenities, this semi-detached villa with 5.5 rooms will offer a generous surface area of approximately 164 m², ideal for hosting your family life in a harmonious and comfortable setting.From the entrance, you will appreciate a large living room bathed in natural light. A true heart of the house, this spacious area will invite sharing moments, convivial meals, and relaxation times in a warm atmosphere. The open volumes will bring a very pleasant feeling of space and a fluid circulation between the rooms.The villa will offer four bedrooms, including an elegant master suite with dressing room and private bathroom, creating an intimate and peaceful space. A second bathroom will complete the night floor with comfort and functionality.Outside, a magnificent terrace of approximately 21 m² will extend the living room and become a true outdoor living space. You will enjoy the beautiful days, summer meals, and relaxation times in a peaceful setting.The basement will offer additional modular space according to your needs. The heat pump and solar panels will ensure modern comfort and optimal energy performance. The finishes will be carried out according to the buyers' wishes, allowing for a personalized and tailored interior.A spacious, bright, and ideally located living space, ready to welcome your projects and your future.

Travel time
-
1 / 5
4.5 rooms, 152m², CHF 1,168,000.–
1618 Besencens

Contemporary new villas with private gardens | 13 minutes by car from Châtel-Saint-Denis | Villa E - 4.5 rooms

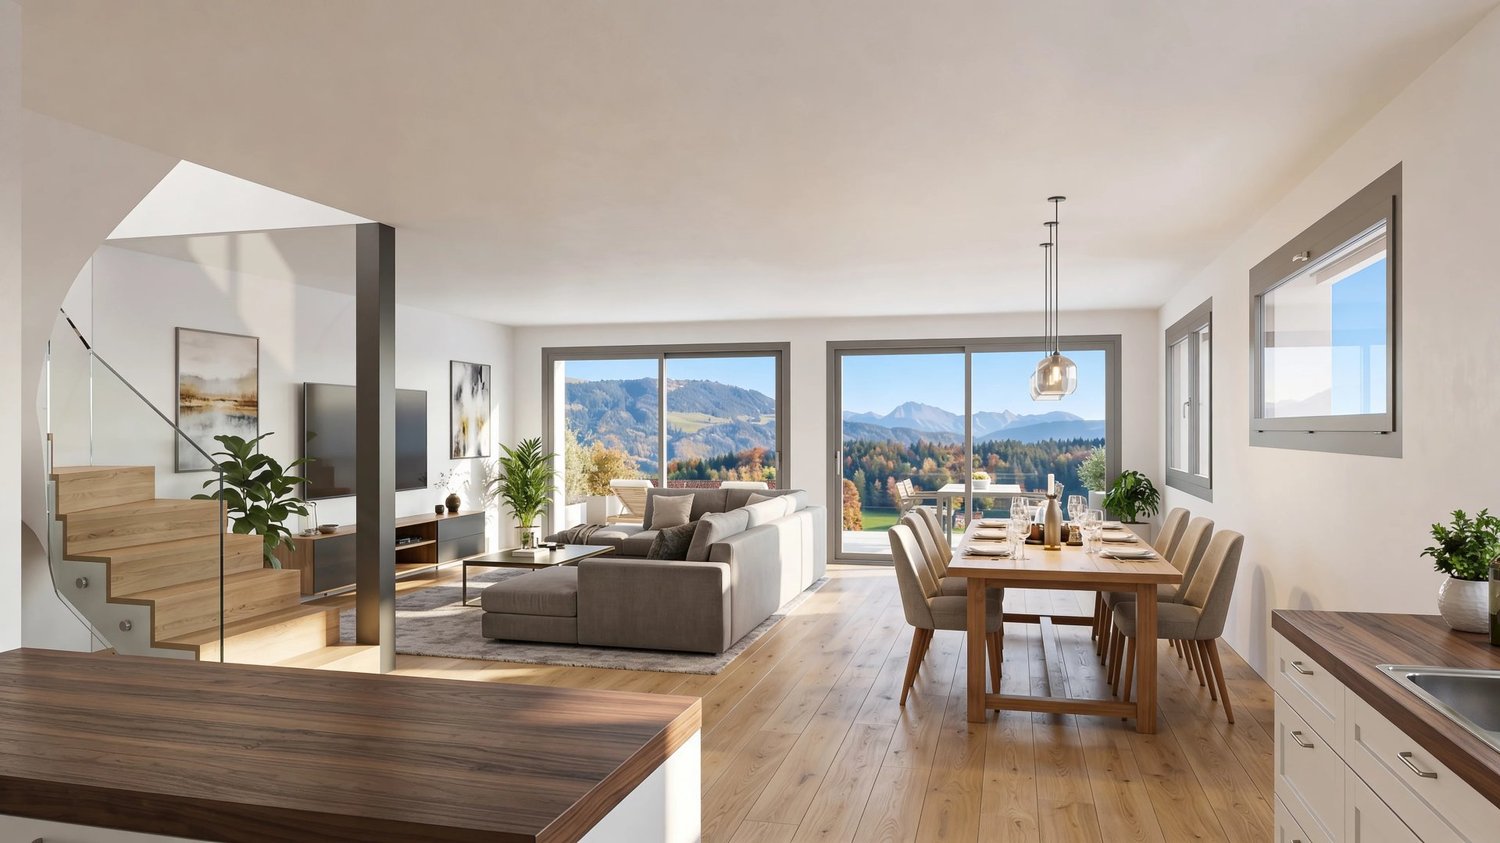
Key features: • Private gardens • Unobstructed view • From CHF 1'168'000 • Approximately 5 minutes by car from Oron-la-Ville, 13 minutes from Châtel-Saint-Denis, 25 minutes from Vevey and 35 minutes from Lausanne A high-end residence in the heart of the Fribourg Veveyse Les Vergers Saint-Martin is a high-end residence composed of six contiguous, contemporary villas, located in Saint-Martin-Besencens, in a privileged natural environment. Each villa benefits from a private garden, unobstructed views and no vis-à-vis, offering a peaceful and intimate living space, approximately 13 minutes by car from Châtel-Saint-Denis.With a net sales area of 152.5 m², according to the USPI calculation shown in the sales plan, the villas offer spacious, bright and open spaces to the outside. • Basement - Annex spacesTechnical room, laundry room and large independent storage space. • Ground floor - Living spaceKitchen, living room, dining room, guest toilet and storage spaces, combined in a fluid and bright layout, open to the outside. • First floor - Night spaceSpacious master suite with adjacent bathroom, two comfortable bedrooms and a second bathroom. • Unfinished attic of 37 m² The project will be carried out with WeberHaus, the European reference for high-end wood construction. With over 65 years of experience and 41,000 achievements, the builder is recognized for its know-how, the quality of its constructions and their energy performance. The villas will benefit from a reversible air-water heat pump, photovoltaic panels, a home automation system and wood-aluminum windows.Personalization also occupies a central place in the project: future owners will spend two full days at WeberHaus to choose and personalize the finishes and equipment of their villa, accompanied by the company's specialists.Each villa finally has two private parking spaces, one of which is covered, in addition to the sale price.Delivery scheduled: On request

1 / 11
5.5 rooms, 120m², CHF 1,250,000.–
1616 Attalens

Beautiful individual renovated villa with large plot and open view

Individual renovated villa with large garden, open view, consisting of two apartments. Located on a generous agricultural plot of 1'276 m², this charming individual villa benefits from a green and peaceful environment, with a pleasant open view of the surrounding fields, forests and mountains. Its situation, near the center of the village of Attalens, allows to combine residential tranquility and quick access to amenities.Renovated in 2022, the house seduces with its careful finishes, its excellent living comfort and its optimal sunlight throughout the day. It represents an ideal place to live for a family looking for space, calm and quality.Currently divided into two levels, in two communicating apartments, the house offers great flexibility of use and can easily be rearranged into a 5.5-room family villa.Main characteristicsIndividual villa of 5.5 roomsPlot of 1'276 m²Complete renovation in 2022Possibility of extension (subject to authorization)Large attic for storage and storageLarge garden and terraceDouble garage4 outdoor parking spacesProximity to amenities and communication axesOutdoor spacesOne of the real strengths of this property lies in its beautiful, carefully maintained garden, a true haven of peace. The terrace allows you to fully enjoy the beautiful days, in an intimate and convivial atmosphere, ideal for sharing moments with family or friends.SituationThe center of the village of Attalens, with its shops, schools and amenities, is just a few minutes away, as are public transportation and main roads. The center of Vevey is accessible in about 10 minutes by car, offering quick access to the shores of Lake Geneva and all urban infrastructure.

1 / 12
3.5 rooms, 85m², CHF 990,000.–
1614 Granges (Veveyse)

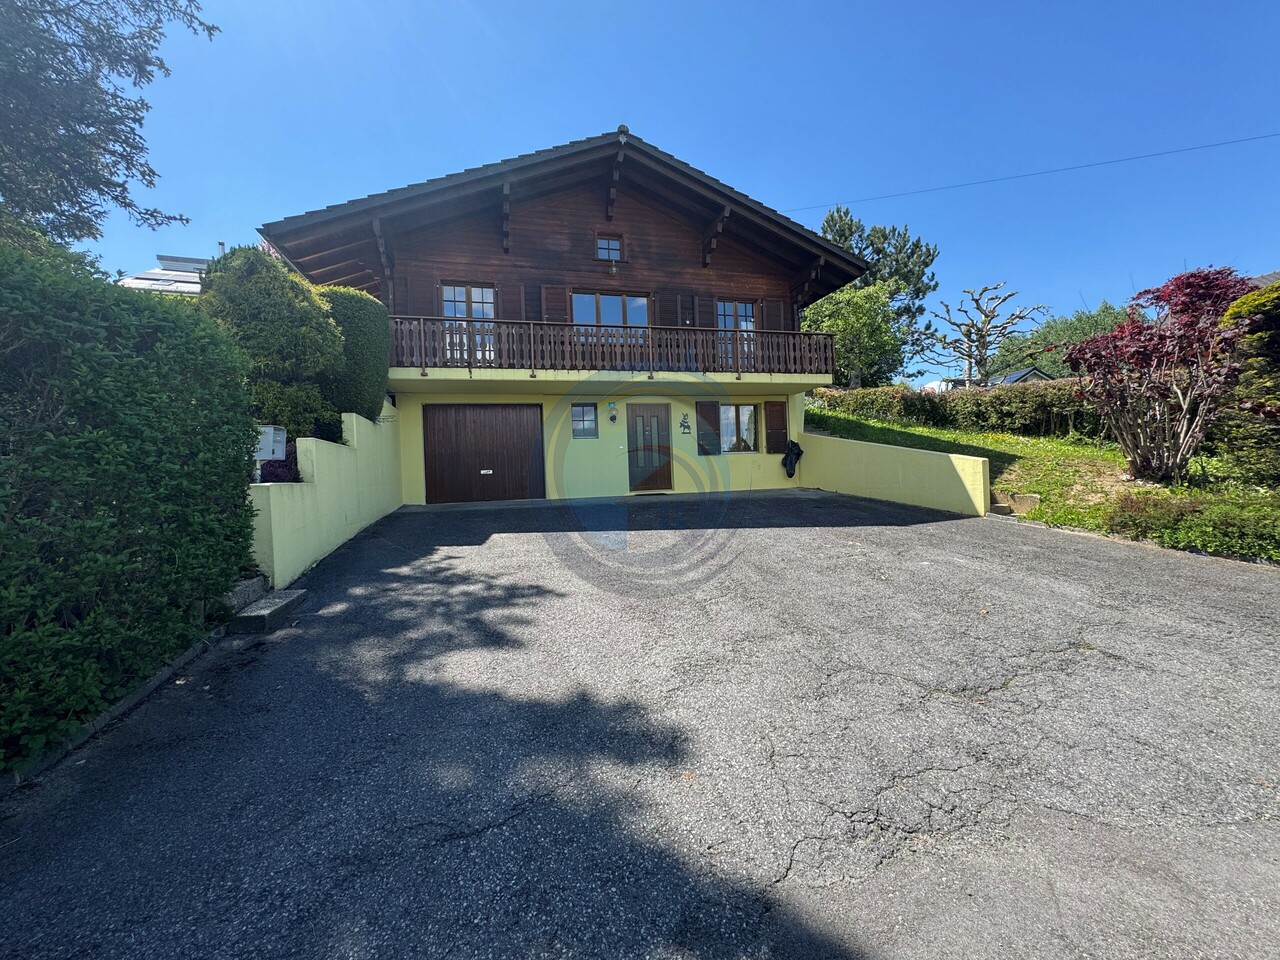
Charming chalet-style villa with 3.5 rooms and a view of the Alps

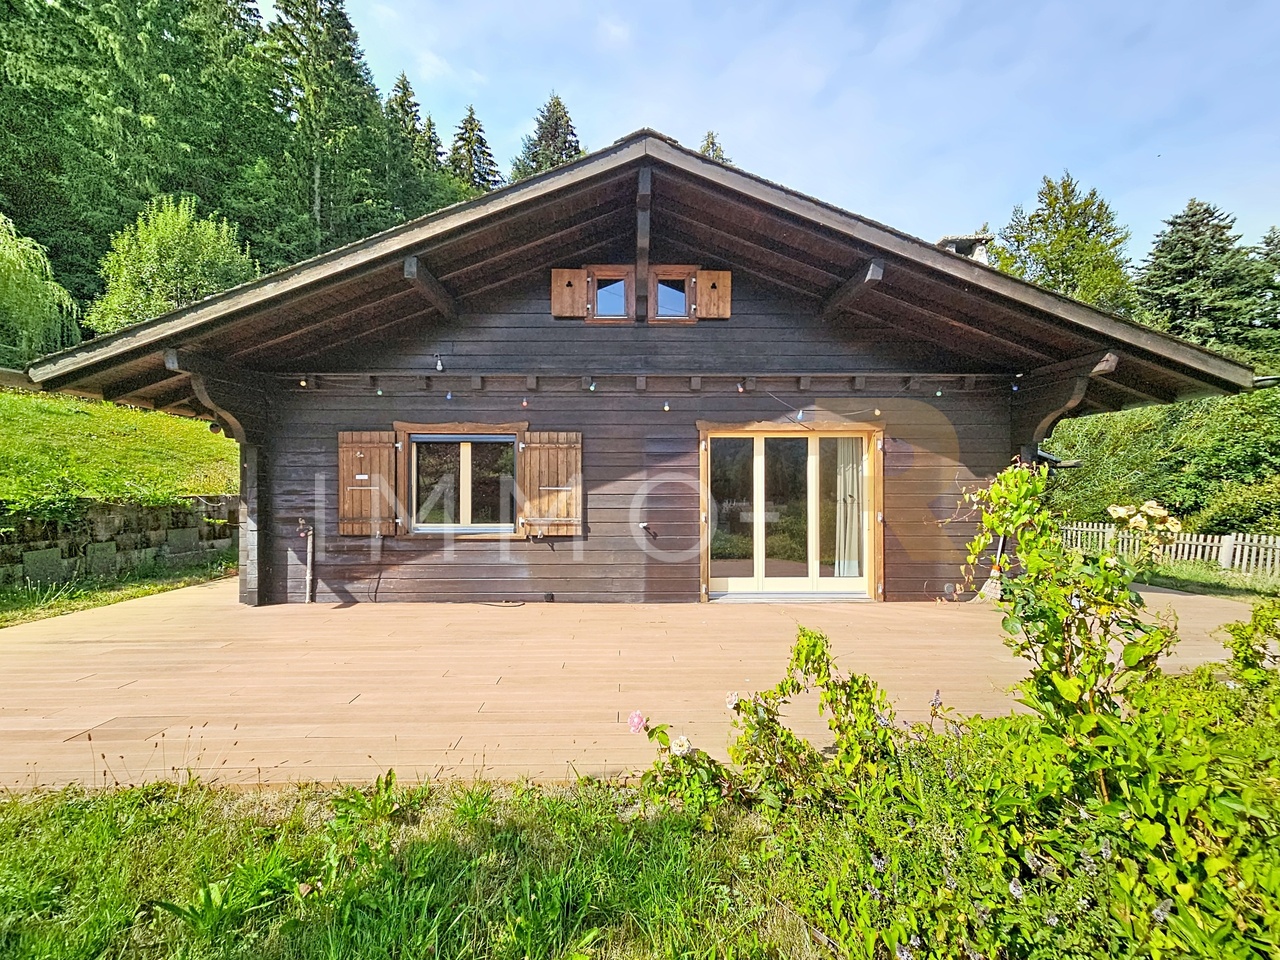
Halfway between Attalens and Palézieux-Gare, this charming individual chalet-style villa is ideal for those seeking to combine tranquility and accessibility to urban areas, just 5 minutes by car from Palézieux-Gare and Attalens, 10 minutes from Châtel-St-Denis or 20 minutes from Vevey and the shores of Lake Geneva. Located in the charming village of Granges (Veveyse), in the heart of a pleasant residential area of villas, calm and without noise pollution, in a low-traffic zone, while being close to the village center and all its amenities. Situated on a beautiful plot of 810 m2, it enjoys optimal sunshine throughout the day thanks to its south and west orientation, as well as a beautiful view of the Fribourg Alps and the surrounding countryside.Welcoming, warm, and bright, spread over 2 levels and attic (Galetas), it consists of:On the lower floor:- A large entrance hall with a staircase leading to the upper floor.- A shower room/WC with a window.- An available room that can serve as a cellar, office, or other, which benefits from light through a skylight.- A laundry room with a window.- A storage room under the stairs.- A garage with direct access to the entrance hall.On the upper floor:- 2 bedrooms.- A spacious living room with a fireplace and access to the balcony of approximately 20 m2, the terrace of approximately 30 m2, and the garden.- An open kitchen to the living area.- A bathroom with an angular bathtub, sink, WC, and a window.In the attic:- A galetas.Outdoor facilities:- A beautifully landscaped plot with various trees and shrubs.- A beautiful, paved terrace, south and west facing, offering a beautiful view of the countryside and the Fribourg Alps.- Possibilities for parking several vehicles.Notes:- Some refreshment work, or even renovation, should be considered to bring the property up to date.
1 / 10
6.5 rooms, 182m², CHF 1,780,000.–
1616 Attalens

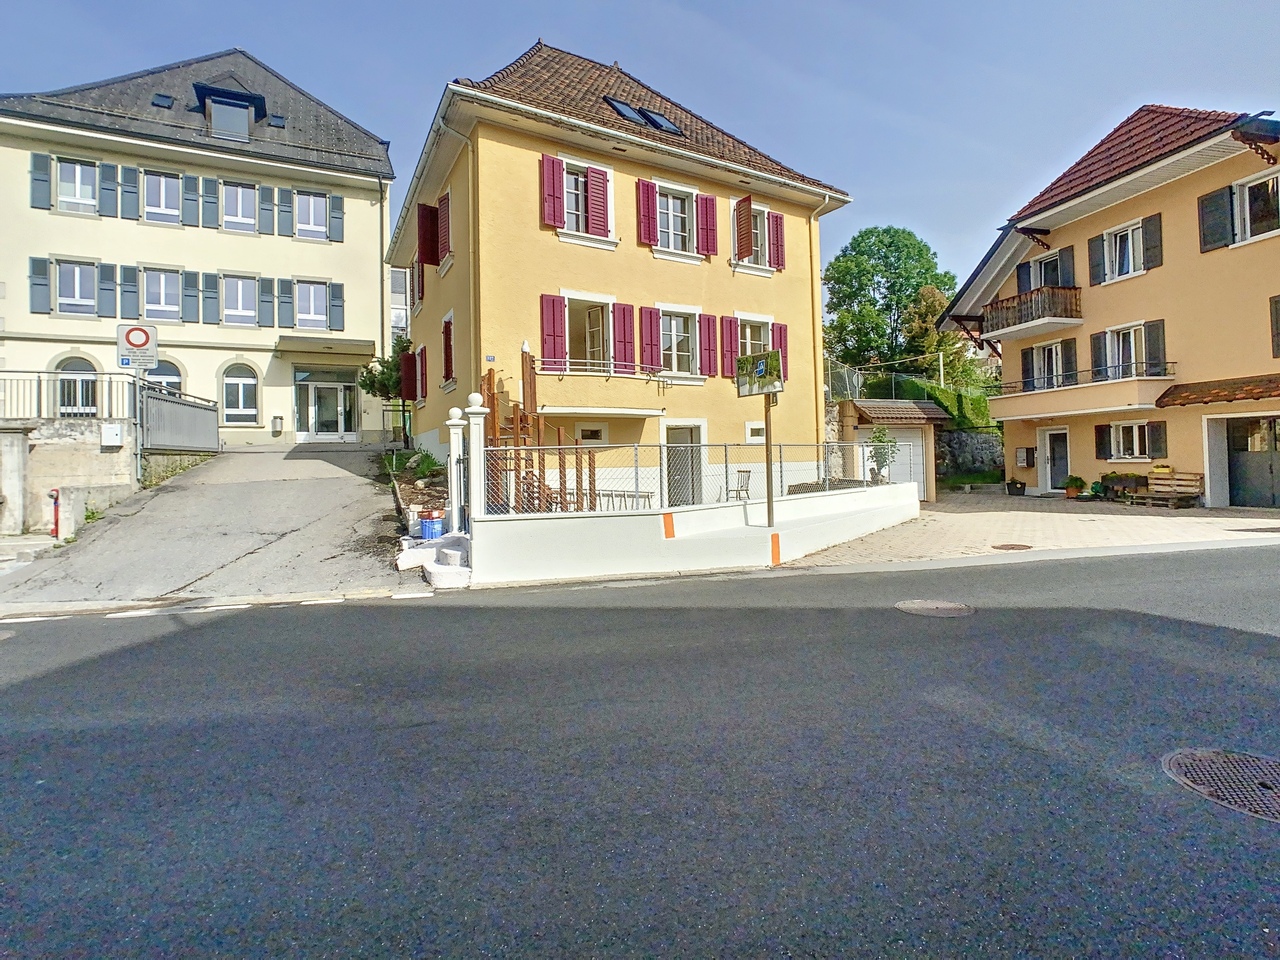
For sale, Maison PPE, 1616 Attalens, Ref M173

Unique situation at the foot of Attalens Castle!Let yourself be surprised by this beautiful village house dating from 1800, which has been entirely renovated and expanded in 2026 with excellent quality materials and high-end finishes. Every detail has been carefully thought out to combine the charm of the old with the comfort of the new.The house has a usable area of approximately 220m2, spread over 3 levels.Ground floor -- a warm and bright living spaceAs soon as you enter, the reception area sets the tone: a separate, fully equipped kitchen, a double living room with a fireplace and direct access to the terrace. A bathroom with shower, sink, and toilet, as well as a technical room/laundry room, complete this floor. A small nod to wine lovers: a beautiful wine cellar is hidden behind the technical room.1st floor -- a cocoon for the whole familyThree bedrooms of beautiful dimensions and a bathroom with bathtub, sink, and toilet make up this floor, which is resolutely focused on comfort and rest. Attic -- a parental suite worthy of a hotelFully renovated in 2026, these attics of approximately 60 m² form a private and independent space that is out of the ordinary: a master bedroom, a dressing area, a storage room, and a bathroom with shower, sink, and toilet. A modular cocoon that could easily be rearranged to make three bedrooms, depending on your desires. A practical extraBehind the house, accessible directly from the outside, a storage room allows you to easily store equipment and seasonal materials.A visit is a must to let yourself be seduced!

1 / 10
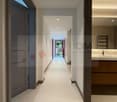
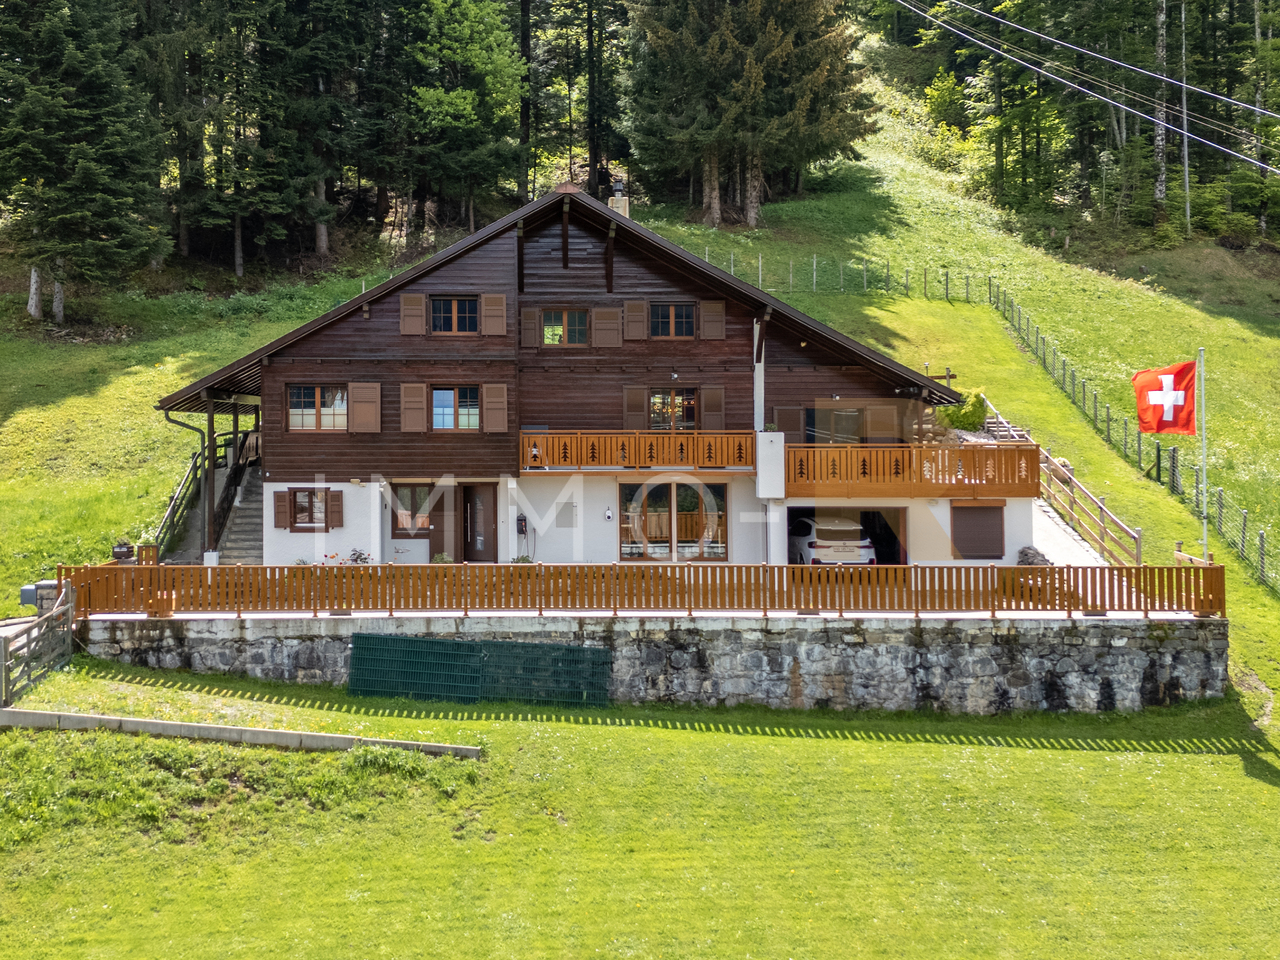
8.5 rooms, 220m², CHF 1,500,000.–
1619 Les Paccots

Individual chalet with 1018m2 land and potential for creating an independent apartment

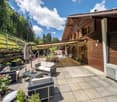
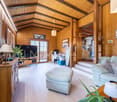
Aux Paccots, properties that offer both real volumes, a large plot and such flexibility of use are rare.Located in a chalet neighborhood, in immediate proximity to amenities while preserving a peaceful and green setting, this individual chalet offers approx. 220 m² of living space on a plot of over 1'018 m² fully enclosed.Spread over three levels, it proposes an organization designed to accommodate different life projects: large family, independent activity, housing for a loved one or complementary space to be arranged according to needs.The lower ground floor benefits from an independent entrance, with the necessary volumes for the creation of an autonomous apartment, a rare and concrete asset.The main living areas offer a warm atmosphere, faithful to the chalet spirit, with beautiful volumes, fluid circulation and real conviviality in everyday life.Outside, the property enjoys a particularly pleasant setting with a 160 m² paved terrace oriented south, ideal for extending the living spaces as soon as the weather is nice.Perfectly maintained and recently improved, the property also integrates current technical services: photovoltaic panels, domotics, heat pump and pellet heating, for optimized comfort.A garage of over 60 m² completes the set.All facades have been restoredA rare property for those looking for space, flexibility and a real living environment in Aux Paccots.

Suggested properties for you based on search results

Other interesting objects