Grattavache - House, chalet, rustico to buy

We recommend expanding your search criteria to get similar results. The current filters didn’t return any matches.

If you don’t want to change your current search criteria, we recommend creating a search alert, so you’ll be notified when matching offers become available.

More objects in your automatically expanded search area
211 results - Radius: + 10km
Manu Wolf

Manu Wolf

1 / 12
Manu Wolf

Manu Wolf

  • Parking space
  • Balcony / Terrace
  • Garage
  • +1
5.5 rooms300m²CHF 1,600,000.–
Premium
Bulle, 1630 Bulle

Havre de paix lumineux et prestations haut de gamme

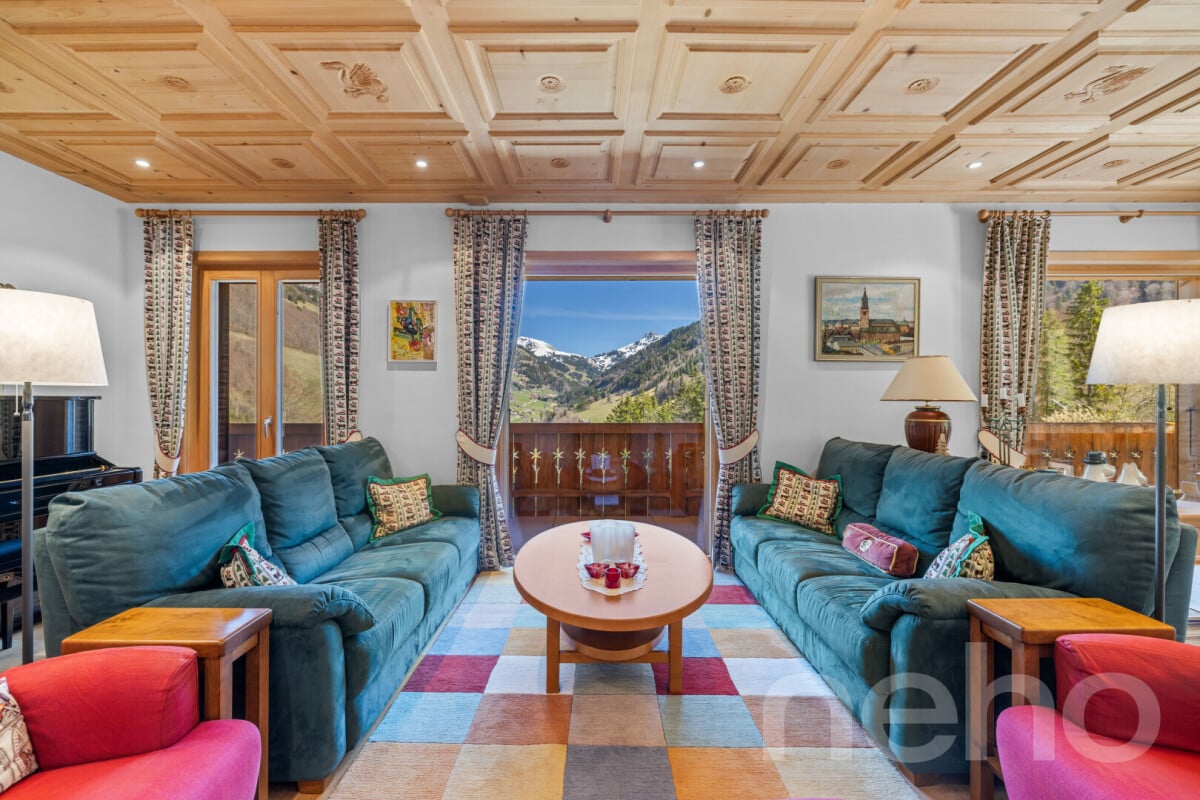
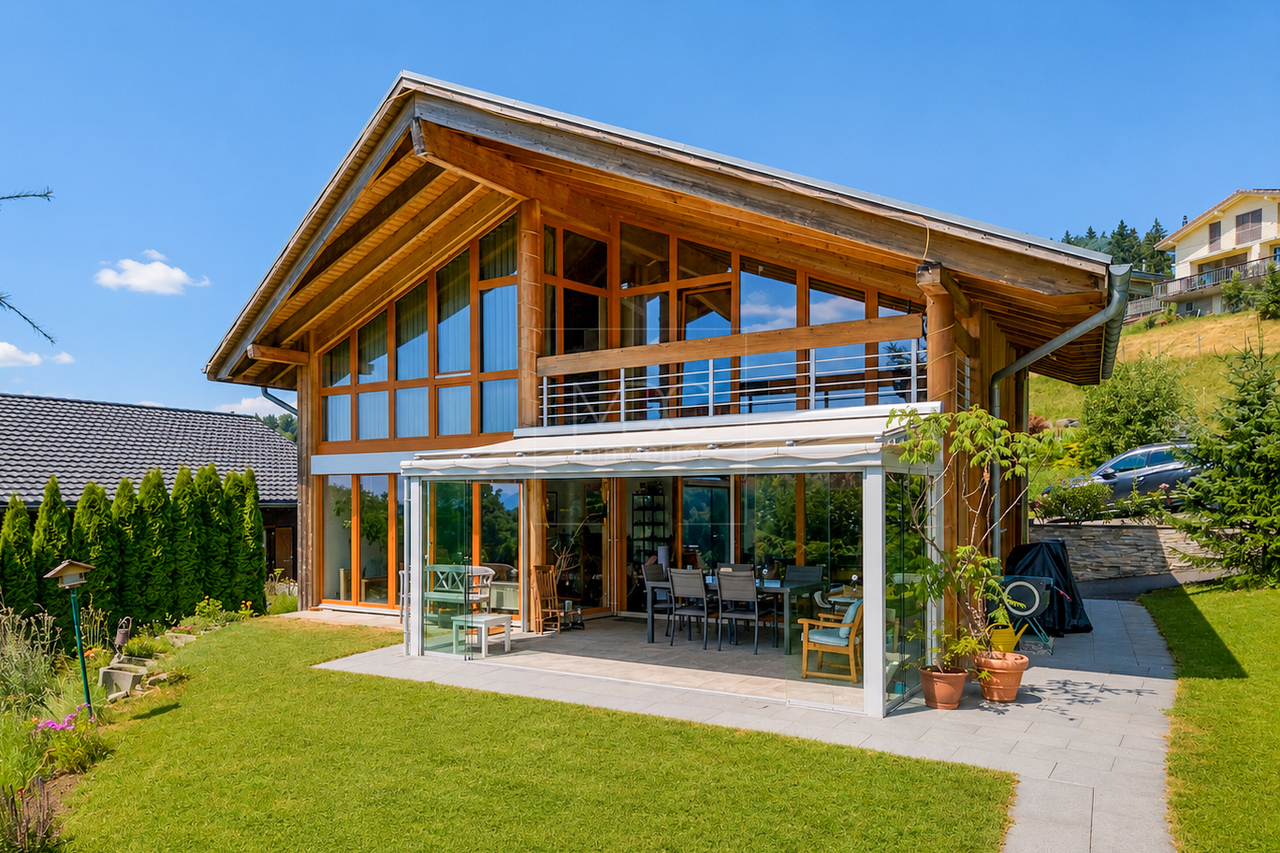
Découvrez une propriété rare où l'architecture alpine contemporaine, la qualité des matériaux et un environnement d'une sérénité absolue s'unissent pour créer un lieu de vie unique.Situé dans un environnement paisible et préservé, ce chalet bénéficie d'une situation privilégiée : niché au calme tout en restant facilement accessible, il se trouve à seulement 20 minutes de Bulle, offrant ainsi un équilibre idéal entre tranquillité, nature et proximité des commodités.À l'abri des regards, dans un cadre privilégié sans vis-à-vis, ce chalet offre une intimité remarquable et une atmosphère propice à la détente. Dès l'arrivée, les vastes ouvertures invitent la lumière naturelle à entrer et dévoilent des vues panoramiques exceptionnelles sur les montagnes environnantes, offrant un spectacle permanent au fil des saisons.Réalisé par Schuwey, constructeur reconnu pour l'excellence de son savoir-faire, ce chalet témoigne d'un niveau de finition supérieur et d'une attention particulière portée à chaque détail. Des matériaux nobles soigneusement sélectionnés, une conception pensée pour durer et des prestations haut de gamme reflètent une exigence rare, à la hauteur des attentes les plus élevées.Avec environ 250 m² de surface habitable nette et 300 m² de surface utile, répartis sur trois niveaux, la propriété propose quatre chambres généreuses et trois salles de bains élégamment aménagées. Les espaces de vie offrent des volumes harmonieux, chaleureux et lumineux, créant un équilibre parfait entre convivialité familiale et élégance.Pensé aussi bien comme résidence principale que comme chalet de week-end haut de gamme ou résidence secondaire, ce bien offre un cadre idéal pour profiter pleinement de la montagne tout au long de l'année. Sa configuration permet également d'imaginer un véritable espace de télétravail, dans un environnement calme et inspirant, loin de l'agitation quotidienne.L'une des salles de bains accueille un authentique sauna finlandais, véritable espace bien-être privé, parfait pour prolonger les moments de relaxation après une journée en plein air.Grâce à son exposition est, le chalet bénéficie d'une luminosité exceptionnelle dès les premières heures de la journée, sublimant les espaces intérieurs et mettant en valeur les paysages alpins qui l'entourent.Implantée sur une parcelle de 703 m², la propriété profite également d'un extérieur soigneusement aménagé, idéal pour savourer la tranquillité des lieux, partager des moments privilégiés ou simplement contempler la beauté du panorama.Entre nature, confort absolu et prestations de grande qualité, ce chalet représente une opportunité unique pour celles et ceux qui recherchent un bien d'exception, alliant authenticité alpine, intimité et art de vivre.Une visite s'impose pour découvrir toute la singularité de cette propriété.Adresse exacte disponible après inscription sur neho.ch.VOUS SOUHAITEZ VISITER ? MERCI DE BIEN VOULOIR VOUS INSCRIRE D'ABORD : https://neho.ch/b/1656-26-1Discover this exceptional chalet where tranquility, natural light, and breathtaking mountain views come together to create a truly unique living environment. Nestled in a ?????, private setting with no overlooking neighbors, this property immediately stands out for its warm atmosphere, elegant architecture, and outstanding quality of finishes.Built by Schuwey, renowned for its craftsmanship and high construction standards, the chalet has been designed using carefully selected premium materials throughout. Every detail reflects a strong commitment to quality, comfort, and durability.With a net living area of approximately 250 sqm and a total usable space of 283 sqm...

  • Parking space
  • Balcony / Terrace
  • Garage
  • +1
Jean-Baptiste Duroc-Danner

Jean-Baptiste Duroc-Danner

1 / 12
Jean-Baptiste Duroc-Danner

Jean-Baptiste Duroc-Danner

  • Parking space
  • Garage
10 rooms403m²CHF 1,595,000.–
Premium
Ecublens FR, 1673 Ecublens FR

FERME RÉNOVÉE AVEC LOGEMENT INDÉPENDANT ET TERRAIN EN PERMACULTURE

Un havre recréé dans une ancienne bâtisseDerrière les pierres d'une ferme de 1884, une rénovation complète a été réalisée entre 2017 et 2020. Le résultat ? Une maison qui conjugue esprit traditionnel et fonctionnalité contemporaine.Au rez-de-chaussée : deux chambres, un espace de bricolage, une buanderie, ainsi qu'un économat.Le séjour charme par ses volumes généreux et ses fenêtres à claire-voie. L'espace central : une cuisine ouverte avec grand îlot modulable, pensée pour le quotidien. Un poêle à bois avec récupérateur de chaleur complète l'ambiance.Sur ce même niveau : une chambre avec coin bureau, baignée de lumière et ouverte sur le paysage. Une salle de bains familiale et une terrasse fermée avec fenêtres accordéons.Dans les combles : deux chambres supplémentaires et une salle de bains. Un appartement indépendant aux usages variésDoté d'une entrée séparée, ce 2.5 pièces se prête à la location, à l'accueil d'un proche ou à un usage professionnel. Une terrasse privative peut y être ajoutée. Une transformation en 3.5 pièces est envisageable (en intégrant une pièce attenante). Un espace souple à adapter selon vos projets. Un écosystème à part entière, entre terre et natureC'est ici que la propriété dévoile son caractère unique. Le terrain offre un cadre de biodiversité maîtrisée et de vie en autonomie, dans un esprit de permaculture.Parcelle agricole attenante (régie par la LDFR), zone forestière, la Parimbot paisible rivière en contrebas comprise en sus du prix (env. CHF 4.-/m² pour 9'472 m²).Potager, orangeraie/serre, poulailler, enclos à moutons, mare? tout est prêt pour vivre en lien avec la nature.Source privée (3'000 à 4'000 litres), fontaine en service, rétention des eaux pluviales : une gestion réfléchie des ressources naturelles.Cave voutée, tilleul centenaire protégé, tabelle d'été dans le potager, bergerie, espace de jeux pour les enfants. Une zone encore constructible existe au niveau de l'orangeraie et de la place de jeux, un atout rare pour un futur développement.Le four à pain figurant sur les plans n'a pas encore été construit, mais le projet reste réalisable.Les propriétaires, bien qu'non agriculteurs, ont pu acquérir cette zone grâce à une formation BDTA. Le processus pour accéder à ce terrain soumis à la LDFR sera transmis aux prochains acquéreurs. Ce bien va bien au-delà de ses surfaces : il propose une philosophie de vie, entre équilibre naturel, liberté et ancrage. Que vous cherchiez une maison chaleureuse, un projet de famille ou un cadre ressourçant, cette propriété vous ouvre de multiples horizons.Adresse exacte disponible après inscription sur neho.ch.VOUS SOUHAITEZ VISITER ? MERCI DE BIEN VOULOIR VOUS INSCRIRE D'ABORD : https://neho.ch/b/1610-25-6haven recreated in a historic farmhouseBehind the walls of a 1884 farmhouse, an extensive renovation was carried out between 2017 and 2020. The result? A home that skillfully blends traditional character with modern comfort.On the ground floor: two bedrooms, a workshop area, a laundry room, and a pantry used by the owners.The living area captivates with its generous volume and louvered windows. At the heart of the home is an open-plan kitchen with a large modular island, thoughtfully designed for everyday life. A wood-burning stove with heat recovery brings warmth and atmosphere to the space.Also on this level: a bedroom with a home office nook, filled with natural light and opening onto the landscape. A family bathroom and a closed terrace with folding windows complete this floor.In the attic: two additional bedrooms and a bathroom....

  • Parking space
  • Garage
New building
Laurence Mauron

Laurence Mauron

1 / 13
Laurence Mauron

Laurence Mauron

  • Balcony / Terrace
  • View
5.5 rooms143m²CHF 1,150,000.–
Premium
1625 Sâles

Last available houses? Delivery in October 2026

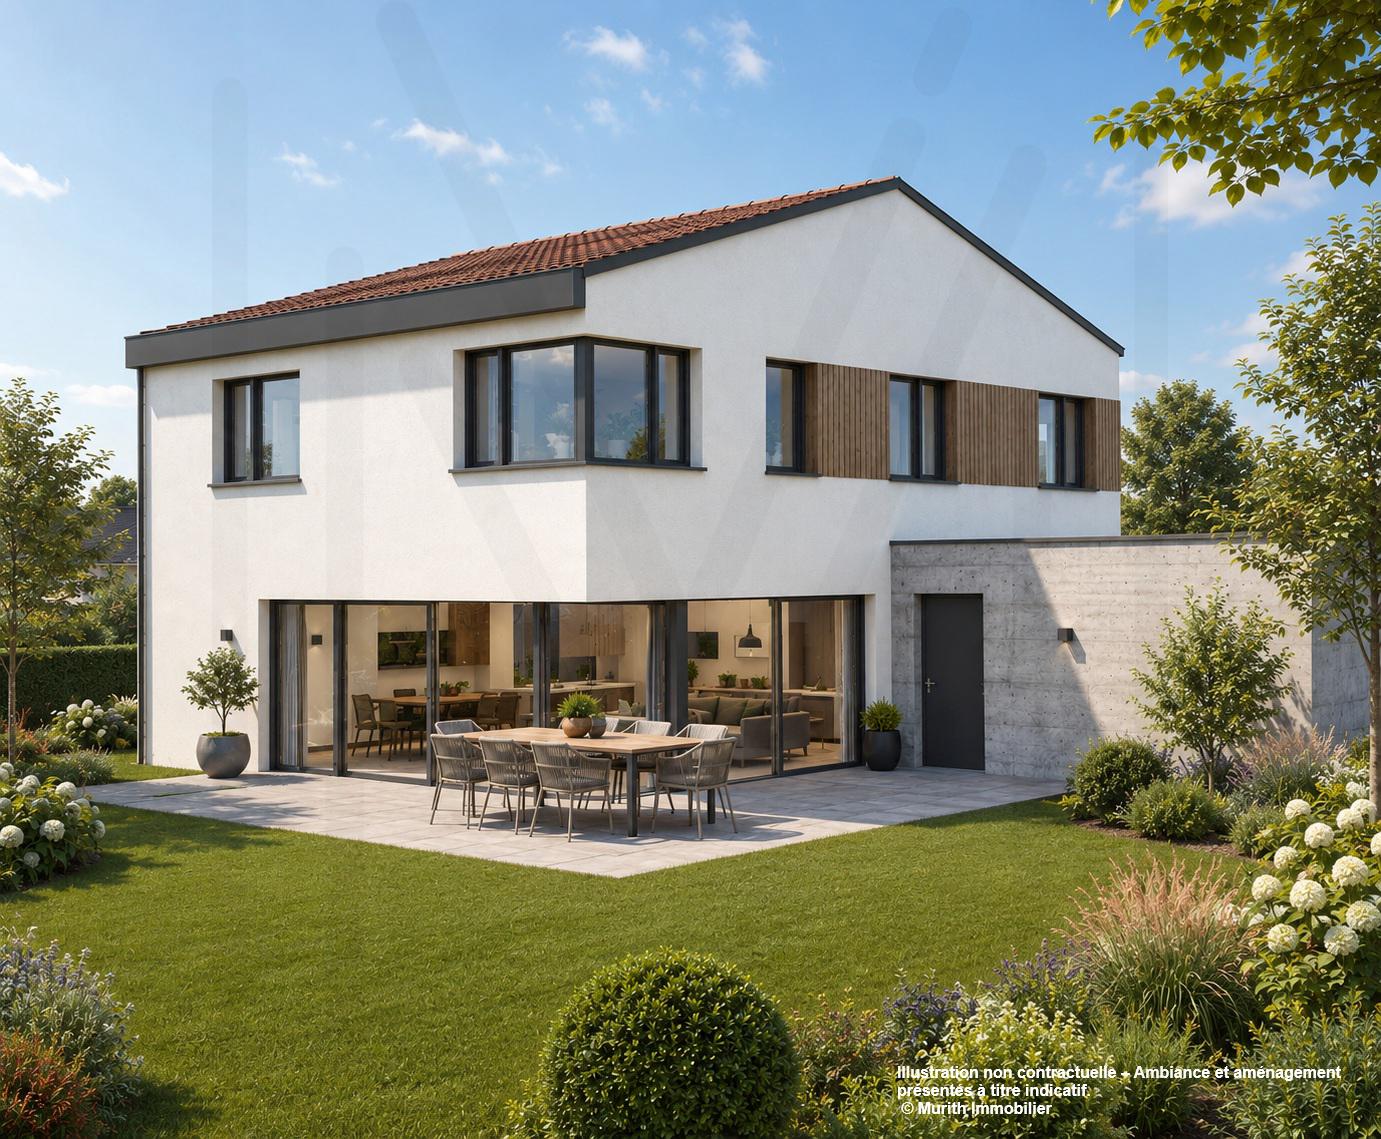
Your future contemporary 5.5-room home awaits you in Gruyère - Only two houses are left in this development, with delivery scheduled for October 2026.Newly built, customizable homes combining comfort, quality construction, and a privileged environment.Designed for today's lifestyle, they harmoniously blend modernity and nature. They seduce with their elegant architecture, generous volumes, and living spaces designed to be both functional and bathed in light.Spread over three levels, each house offers a fluid and pleasant organization, designed for everyday life. An ideal conception for a couple, a family, or anyone looking to enjoy a pleasant living environment in the long term.A bright and open living roomThe upper floor offers a large living area, entirely open to a large terrace in direct connection with the living room. Elevated, this space benefits from a beautiful opening onto the surroundings, bathing the living room in generous natural light throughout the day.The view extends over the surrounding nature and mountains, with the Moléson and the gondola lift, adding a living charm to the landscape.The kitchen is generous and convivial, arranged in a U-shape with a large worktop, a bar or dining area, and a discreetly integrated pantry. It opens onto a spacious living room of approximately 37 m², extended by the terrace.This level also offers an intimate parental suite oriented north, designed to integrate a large wall cupboard and a private bathroom.A welcoming and functional ground floorA bright and welcoming entrance with a separate dressing room and practical storage space.This level offers three large bedrooms and a bathroom, allowing for a fluid and pleasant organization, open to the outside and nature.A complete and modular basementThe basement consists of a freely adaptable area: playroom, home cinema, fitness room, or workshop. It also includes a wine cellar, a technical room with a laundry room, and a storage space under the stairs. Beautiful, easily adaptable volumes.An exterior designed for everyday lifeEach house has two covered parking spaces, additional parking possibilities in front of the entrance, and a private garden. The latter offers a beautiful green space, ideal for a vegetable garden, landscaping, or simply enjoying a calm and green environment.The plots are flat and well-organized, making it possible to fully enjoy the outdoors with simple maintenance and without constraints.A privileged location in GruyèreBetween lake and mountains, you benefit from an ideal setting to combine professional life, leisure, and travel. Located in an authentic and warm village, this project benefits from a sought-after living environment, combining tranquility and proximity to amenities.You will find here renowned schools with school buses and after-school care, as well as local shops, just a few steps away: a bakery, a restaurant, and a dynamic community life.The region is particularly appreciated for bike rides, whether on a road bike or mountain bike, with many routes accessible directly from the house.The location is strategic, with quick access to the highway, allowing you to reach Bulle in 10 minutes, Vevey in 20 minutes, and Lausanne, Bern, or Sion in about 50 minutes.A bus stop a few steps away also allows you to easily reach Bulle or Romont, as well as the main traffic axes connecting Geneva to Basel.Additional advantagesModern comfort and energy efficiency with a heat pump, underfloor heating, photovoltaic panels, and high-performance insulation meeting current standards.Construction carried out by regional, renowned companies known for their seriousness and quality of work. Contemporary architecture with wooden cladding on the facade.- Interior and exterior design fully customizable according to your wishes and needs.- Large terrace of 30 m², directly accessible from the living room, offering a unique rooftop atmosphere and an unobstructed view of the surroundings.- Bright, perfectly optimized living areas.- Excellent accessibility.Availability: DELIVERY - END 2026A great opportunity to acquire a new, customizable home in Gruyère.Imagine your mornings on the terrace, with the sun shining through the mountains, or your evenings in a space designed for comfort and conviviality.Villa A1 - SOLDVilla A2 - SOLDVilla A3 (5.5 rooms) ? plot of 320 m² ? CHF 1'150'000.-Villa A4 (5.5 rooms) ? plot of 324 m² ? CHF 1'150'000.-Villa A5 - SOLDVilla A6 - SOLDVilla A7 - SOLDVilla A8 - SOLDVilla A9 - SOLDVilla A10 - SOLDContactAs I live in the village with my family and am convinced by this place and project, I know the sector and its advantages in everyday life very well. I will be happy to share my concrete, honest, and committed view with you and accompany you at every step of your project.Do not hesitate to contact me to receive personalized information, obtain a complete dossier, or directly organize a visit, on site or in our offices. I will be delighted to present this project to you and help you imagine your future home.Laurence Mauron078 811 42 00laurence@murith-immobilier.chA gem? That's Murith ;)

  • Balcony / Terrace
  • View
New building
Laurence Mauron

Laurence Mauron

1 / 8
Laurence Mauron

Laurence Mauron

6.5 rooms166m²CHF 1,530,000.–
Premium
1625 Sâles

Large new individual house

A generous family home, designed for everyday comfortIn the heart of the Gruyère, discover an exclusive project of individual houses with 6.5 rooms, combining elegance, functionality, and quality of life. Located on beautiful plots of land ranging from 438 m² to 630 m², these houses seduce with their generous volumes, refined amenities, and living spaces perfectly adapted to the needs of today's families.Developed over three levels, they offer a particularly comfortable design. The ground floor features a spacious, bright living area with an open kitchen, dining room, and living room, extended by a pleasant terrace of approximately 34 m² with a closed outdoor storage room. An office that can serve as a bedroom, as well as a vestibule with direct access to the garage (depending on the configuration), complete this space designed to facilitate daily life.On the upper floor, the parental suite has a walk-in closet and a private bathroom with WC. Three additional bedrooms, a family bathroom, a laundry room, and a charming reading nook provide a real added value, offering each person their own space and an ideal organization for family life.The fully excavated basement offers additional, particularly valuable surfaces with a cellar, a technical room equipped with an air-water heat pump, and two available spaces, including a large, heated room that can be furnished according to your wishes: playroom, fitness room, office, or workshop.Each house also benefits from a double garage and a covered outdoor entrance.As the building permit is currently being issued, you have the opportunity today to personalize the materials, interior finishes, and equipment to design a house that fully suits you and adapts to your lifestyle.Several configurations are offered, with different plot sizes and price levels, starting from CHF 1'500'000.-.A privileged location between lake and mountainsLocated in an authentic and warm village, this project benefits from a sought-after living environment, combining tranquility, nature, and proximity to amenities. Schools, extracurricular care, school transportation, local shopping, and dynamic community life contribute to a particularly appreciated quality of life.Nature and outdoor enthusiasts can enjoy the numerous routes accessible directly from the house, on foot, by road bike, or mountain bike. Quick access to the highway allows you to reach Bulle in 10 minutes, Vevey in 20 minutes, and Lausanne, Bern, or Sion in about 50 minutes. A nearby bus stop also facilitates daily travel.As I live in the village with my family and am convinced by the qualities of this environment, I will be pleased to present this project to you and accompany you in your reflection.Contact me to receive the complete dossier, obtain personalized information, or organize a visit on site.Laurence Mauron078 811 42 00laurence@murith-immobilier.chA gem? That's Murith!

1 / 13
5.5 rooms150m²CHF 1,490,000.–
Top
1618 Châtel-St-Denis

Contemporary chalet with panoramic views in La Frasse - Châtel-St-Denis

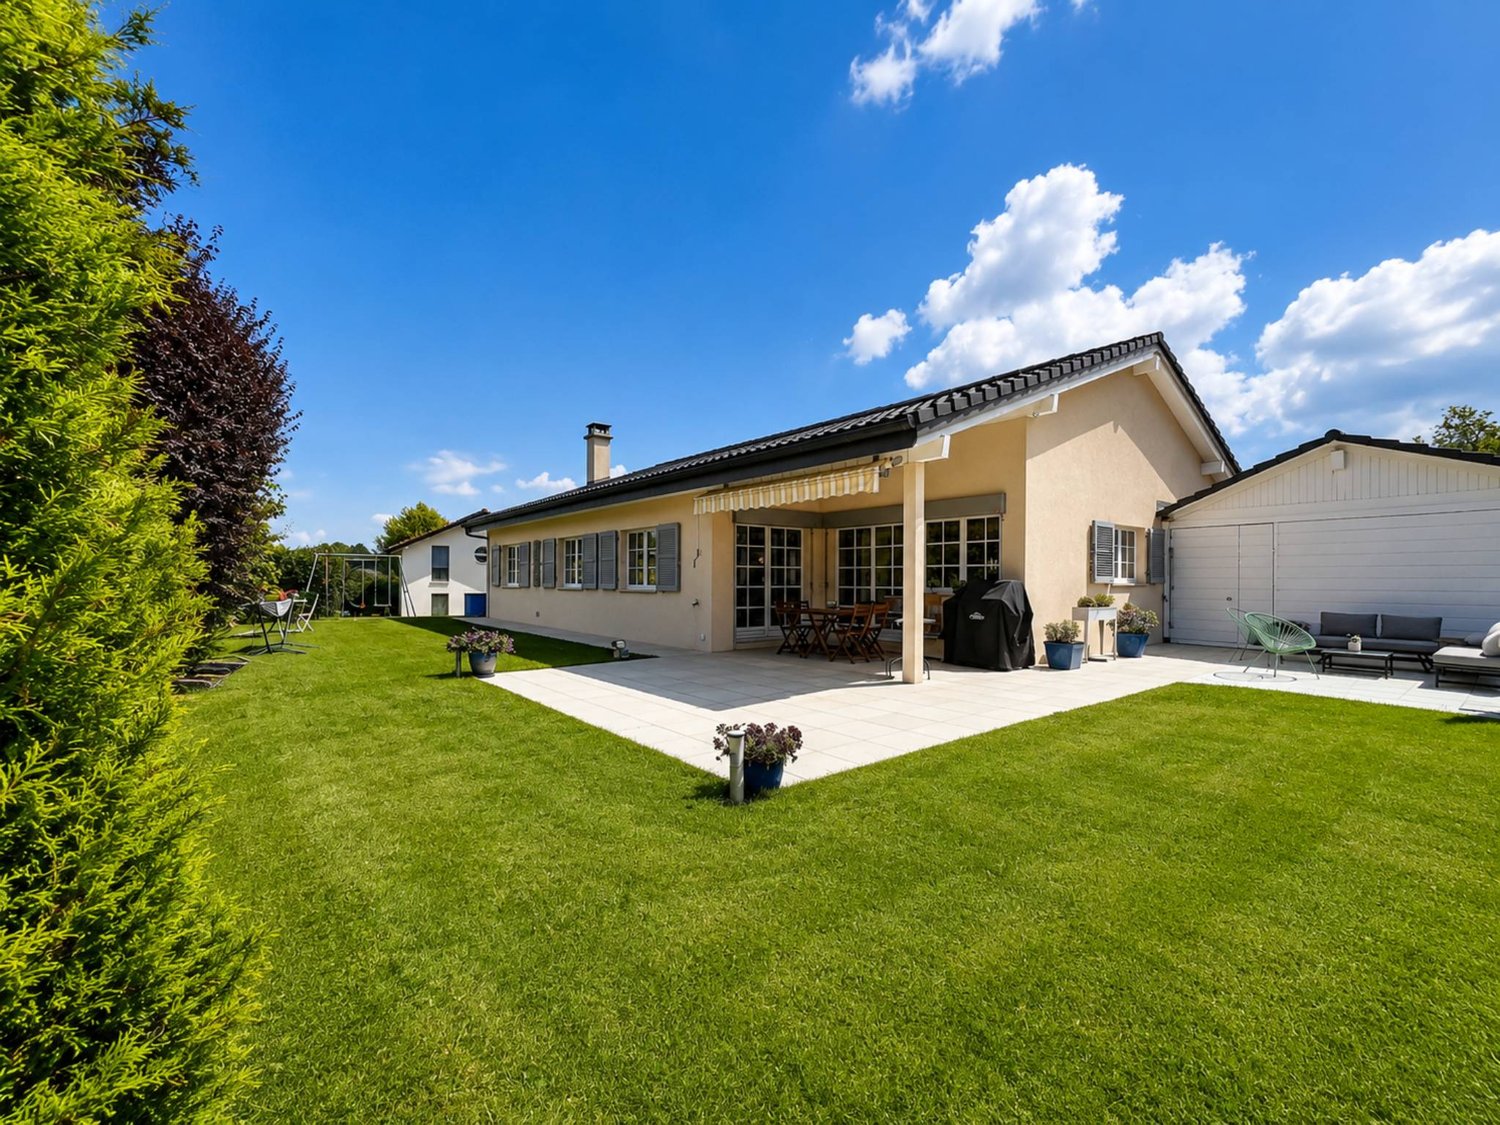
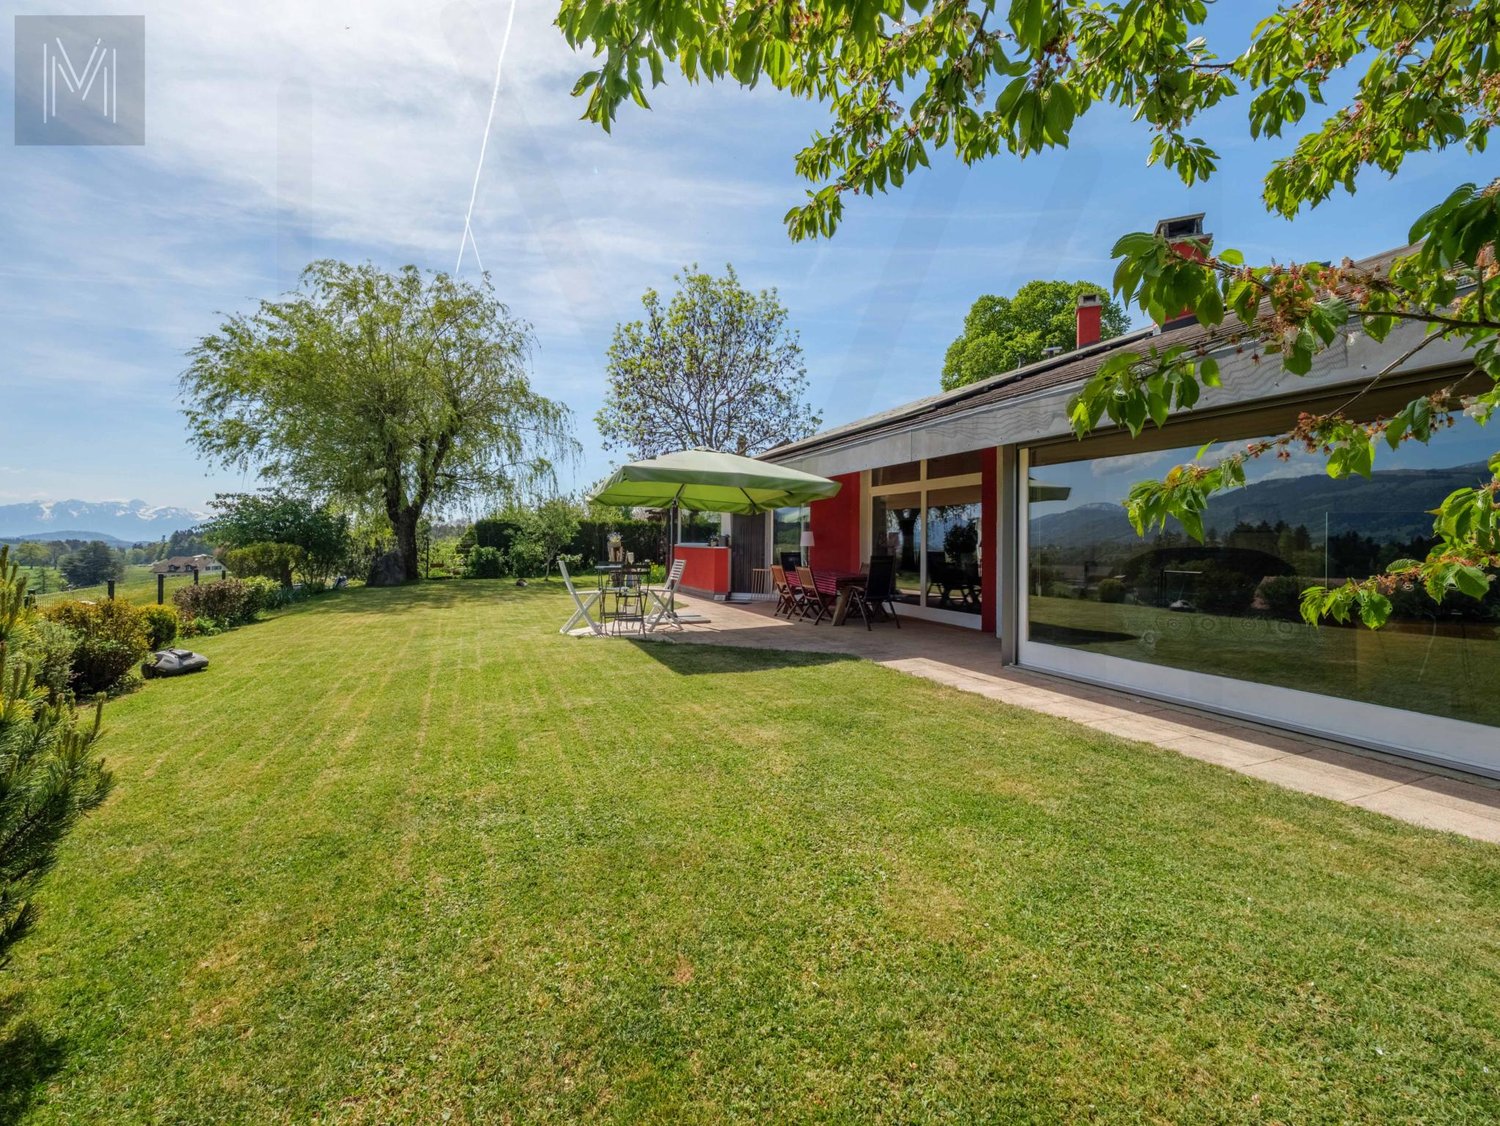
Bright, contemporary chalet with 5.5 rooms, 150 m² of living space, on a 1'217 m² plot of land, offering a spectacular view of the mountains and the surrounding nature. It features a large living area with an open kitchen and a suspended fireplace, a veranda overlooking the garden, three comfortable bedrooms, two bathrooms, and a spacious basement. 5 minutes from the highwayYear of construction 2006Wood and concrete construction,Insulation with wood woolLiving area 150 m²Usable area 220 m²Land area 1'217 m²Volume 1'044 m³Pellet heatingRadiatorsDouble glazing and doors Large living area with open kitchenThree bedrooms with 11, 16 and 21 m²Large balconyGallery of 22 m² (possibility of creating an additional bedroom)Bathroom with double sink, bathtub and toiletBathroom with shower and toiletBuilt-in wardrobesSuspended fireplaceLarge availabilityLaundry roomWine cellar with constant humidity and temperatureTechnical roomPergola with electrically retractable roof and fully openable windowsBeautiful gardenJacuzzi garden houseDouble carport Parking spacesCommunity support in La Frasse (transport...) Schools and shops within 5-7 minutesSchool bus at 100 m Availability by arrangementACCESS5 minutes from the highway8 minutes from Vevey,25 minutes from Bulle35 minutes from FribourgSHOPPINGAll amenities within 5-7 minutes: shops, doctors, pharmacy, restaurantsTRANSPORTATION7 minutes from Châtel-St-Denis train stationCommunity support in La Frasse (transport...)GROUND FLOORA spacious entrance hall welcomes the visitor and introduces a warm living area. The large living area combines the living room and dining area, both with an elegant suspended fireplace. The kitchen opens onto the dining area. The veranda, an extension of the living room, offers a breathtaking view of the mountains and the garden. A study/bedroom and a bathroom with toilet complete this areaUPPER FLOORA large gallery of 22 m² (which can be converted into a bedroom or a creative space) distributes the rooms, a master bedroom of 21.5 m² benefits from a spectacular panoramic view of the mountains through large windows, a second bedroom of 17 m² also has a panoramic view and a beautiful bathroom with double sink, bathtub The two bedrooms have a view of a covered balcony of about 10 m²ATTICAccessible via the carportBASEMENTA available room of 35 m², a laundry room, a wine cellar with constant humidity and temperature, a technical room and the pellet heatingOUTDOOR FACILITIESBeautiful, idyllic garden with terrace, a pergola with electrically retractable roof and fully openable windows, balcony on the upper floor with mountain view, double carport and parking spaces (3-5 spaces)


Fred Varenne

Fred Varenne

1 / 13
Fred Varenne

Fred Varenne

  • View
5 rooms188m²CHF 1,695,000.–
Top
1611 Le Crêt-près-Semsales

Large modular architect's house, designed for one or two independent dwellings.

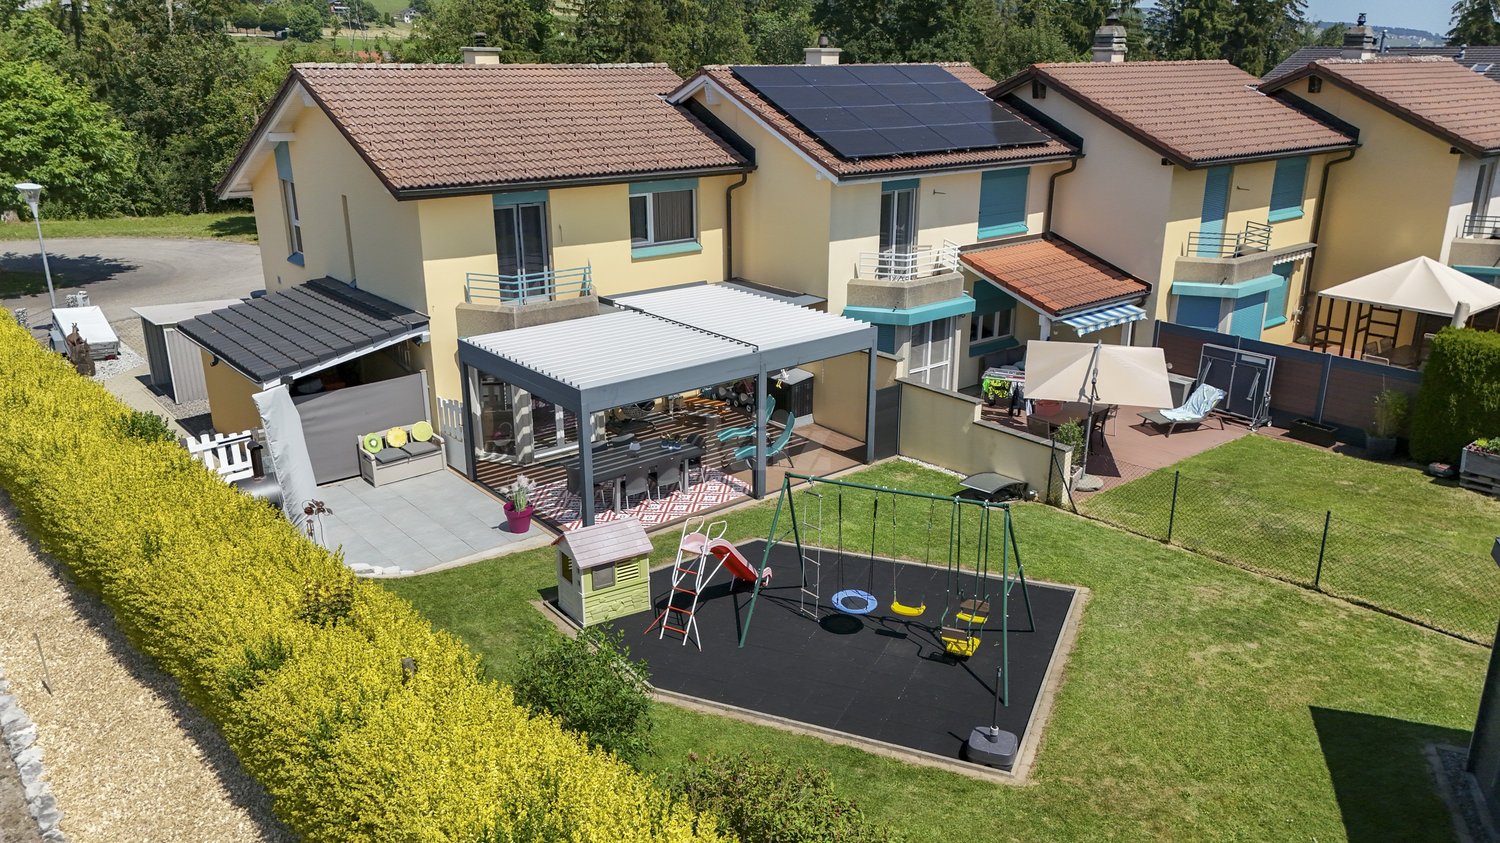
This architect's villa reveals itself as a rare work, designed to sublimate the art of living. Built in 1993 in the version with 2 independent dwellings and later renovated and remodeled (2019 and 2022) into a single large dwelling with plenty of volume, but easily adaptable to two dwellings (for subletting, au pair, making available to a family member, independent activity, etc.). This individual 5.5-room house is located in a sought-after residential area, on the edge of an agricultural zone, and offers absolute serenity, shielded from any agitation. As soon as you arrive, your gaze is irresistibly drawn to the dominant position of the property, which is placed with precision on its 949 m² plot. The panorama is breathtaking: the Fribourg Alps stretch out as far as the eye can see, dominated by the iconic Moléson, while on clear days the Mont Blanc can be glimpsed on the horizon. Conceived by an architect for himself, the house embodies an intimate and bold vision of living. The spacious, light-filled rooms engage in a dialogue with a unique architecture, where each space seems to tell a story. Distribution of the dwelling: Upper ground floor Spacious entrance hall with cloakroom. 2 cozy bedrooms offer calm and gentleness Shower, toilet 2 suspended galleries invite imagination: one can become a sumptuous parental suite with dressing room and bathroom, the other an additional refuge, an inspiring office or an intimate bedroom Lower ground floor The house unfolds with fluidity and generosity. The living spaces are interconnected in a natural harmony: Bright living room opening onto a convivial kitchen and a large dining room Living room, more subdued, invites relaxation, cradled by the surrounding stillness. Parental suite, designed like a cocoon with dressing room and private bathroom. Large cellar Reduced room Technical room Originally designed as an independent apartment, this level retains a separate entrance, offering a rare and precious freedom of use. The technical spaces, discreet and perfectly integrated, testify to a modern, mastered comfort: heat pump, solar panels, reversible air conditioning, and quality equipment contribute to a pleasant and efficient living experience. Outside, the property reveals itself as a secret garden. Fully fenced, delicately treed, and without vis-à-vis, it offers a rare living space where time seems to stand still. Terraces, vegetable garden, garden shed, and carefully maintained lawns invite you to savor each season. A double garage with direct access, A carport 3 to 4 outdoor spaces complete this picture with practical execution. The situation, finally, combines nature and accessibility with a rare elegance: just a few steps from the schools, near the warm Café de la Croix Fédérale, and surrounded by leisure facilities, the property allows you to quickly reach Bulle, Vevey, or Lausanne while preserving a lifestyle resolutely focused on the essential. This exceptional dwelling is aimed at those who are looking for more than just a house: an inspiring living space, an architectural signature, a lasting emotion. Request your complete brochure and let yourself be guided towards a personalized visit: info@murith-immobilier.ch 079 474 64 09 A rare property, a unique atmosphere, a matter of course!
  • View
Tony André

Tony André

1 / 13
Tony André

Tony André

  • Parking space
  • Balcony / Terrace
  • View
6.5 rooms183m²CHF 1,125,000.–
Villaraboud, 1679 Villaraboud

Jolie villa individuelle moderne avec jardin

Découvrez cette maison individuelle d'exception construite en 2020, à quelques pas de Romont et de l'entreprise Nespresso. Parfaitement conçue pour les familles, elle offre un espace de vie généreux avec ses 6,5 pièces réparties sur trois niveaux. Les cinq chambres spacieuses, accompagnées de quatre salles de bains modernes et d'un dressing, témoignent de l'attention portée aux détails et aux matériaux de qualité.La cuisine contemporaine et son plan de travail en silestone, le portail à ouverture électrique, la borne de recharge pour véhicule électrique, l'adoucisseur d'eau, les douches italiennes, les stores électriques, chaque matériau a été choisi pour des prestations haut-de-gamme. Le chauffage au sol, alimenté par une pompe à chaleur à sonde géothermique, l'isolation périphérique ainsi que les fenêtres en triple vitrage permettent une efficience énergétique optimale.Profitez d'une grande terrasse couverte et d'une exposition sud-ouest qui baigne chaque pièce de lumière naturelle, tout en bénéficiant d'une vue dégagée sur les environs verdoyants. Le jardin entourant la maison est idéal pour les jeux, les barbecues et les moments de détente en famille. Cette villa contemporaine allie confort et fonctionnalité, répondant aux besoins de votre famille tout en étant proche des commodités. Disponible dès cet été, elle est à visiter sans tarder!Adresse exacte disponible après inscription sur neho.ch.VOUS SOUHAITEZ VISITER ? MERCI DE BIEN VOULOIR VOUS INSCRIRE D'ABORD : https://neho.ch/b/1679-25-2Discover this exceptional detached house built in 2020, just a stone's throw from Romont and the Nespresso company. Perfectly designed for families, it offers generous living space with 6.5 rooms spread over three levels. The five spacious bedrooms, together with four modern bathrooms and a dressing room, are testimony to the attention paid to detail and quality materials.The contemporary kitchen with its silestone worktop, the electrically-operated gate, the electric vehicle charging point, the water softener, the Italian-style showers, the electric blinds - every material has been chosen to provide top-of-the-range features. Underfloor heating, powered by a geothermal probe heat pump, perimeter insulation and triple-glazed windows ensure optimum energy efficiency.Take advantage of the large covered terrace and south-west exposure, which bathe every room in natural light, while enjoying uninterrupted views of the lush surroundings. The garden surrounding the house is ideal for games, barbecues and family get-togethers. This contemporary villa combines comfort and practicality, meeting your family's needs while still being close to amenities. Available from this summer, it's a must-see!Exact address available upon registration on neho.ch.INTERESTED IN VISITING THE PROPERTY? PLEASE REGISTER FIRST : https://neho.ch/b/1679-25-2Entdecken Sie dieses außergewöhnliche Einfamilienhaus, das 2020 gebaut wurde und nur wenige Schritte von Romont und dem Unternehmen Nespresso entfernt liegt. Perfekt für Familien konzipiert, bietet es mit seinen 6,5 Zimmern, die sich auf drei Ebenen verteilen, einen großzügigen Lebensraum. Die fünf geräumigen Schlafzimmer, die von vier modernen Badezimmern und einem Ankleidezimmer begleitet werden, zeugen von der Liebe zum Detail und den hochwertigen Materialien.Die moderne Küche mit ihrer Arbeitsplatte aus Silestone, das elektrisch zu öffnende Tor, die Ladestation für Elektrofahrzeuge, der Wasserenthärter, die italienischen Duschen, die elektrischen Jalousien - jedes Material wurde für eine hochwertige Ausstattung ausgewählt. Die Fußbodenheizung, die von einer Wärmepumpe mit Erdwärmesonde gespeist wird, die Perimeterdämmung und die dreifach verglasten Fenster sorgen für eine optimale Energieeffizienz.Genießen Sie die große überdachte Terrasse und die Süd-West-Ausrichtung, die jeden Raum mit natürlichem Licht dur...

  • Parking space
  • Balcony / Terrace
  • View
Rosset Maryline

Rosset Maryline

1 / 13
Rosset Maryline

Rosset Maryline

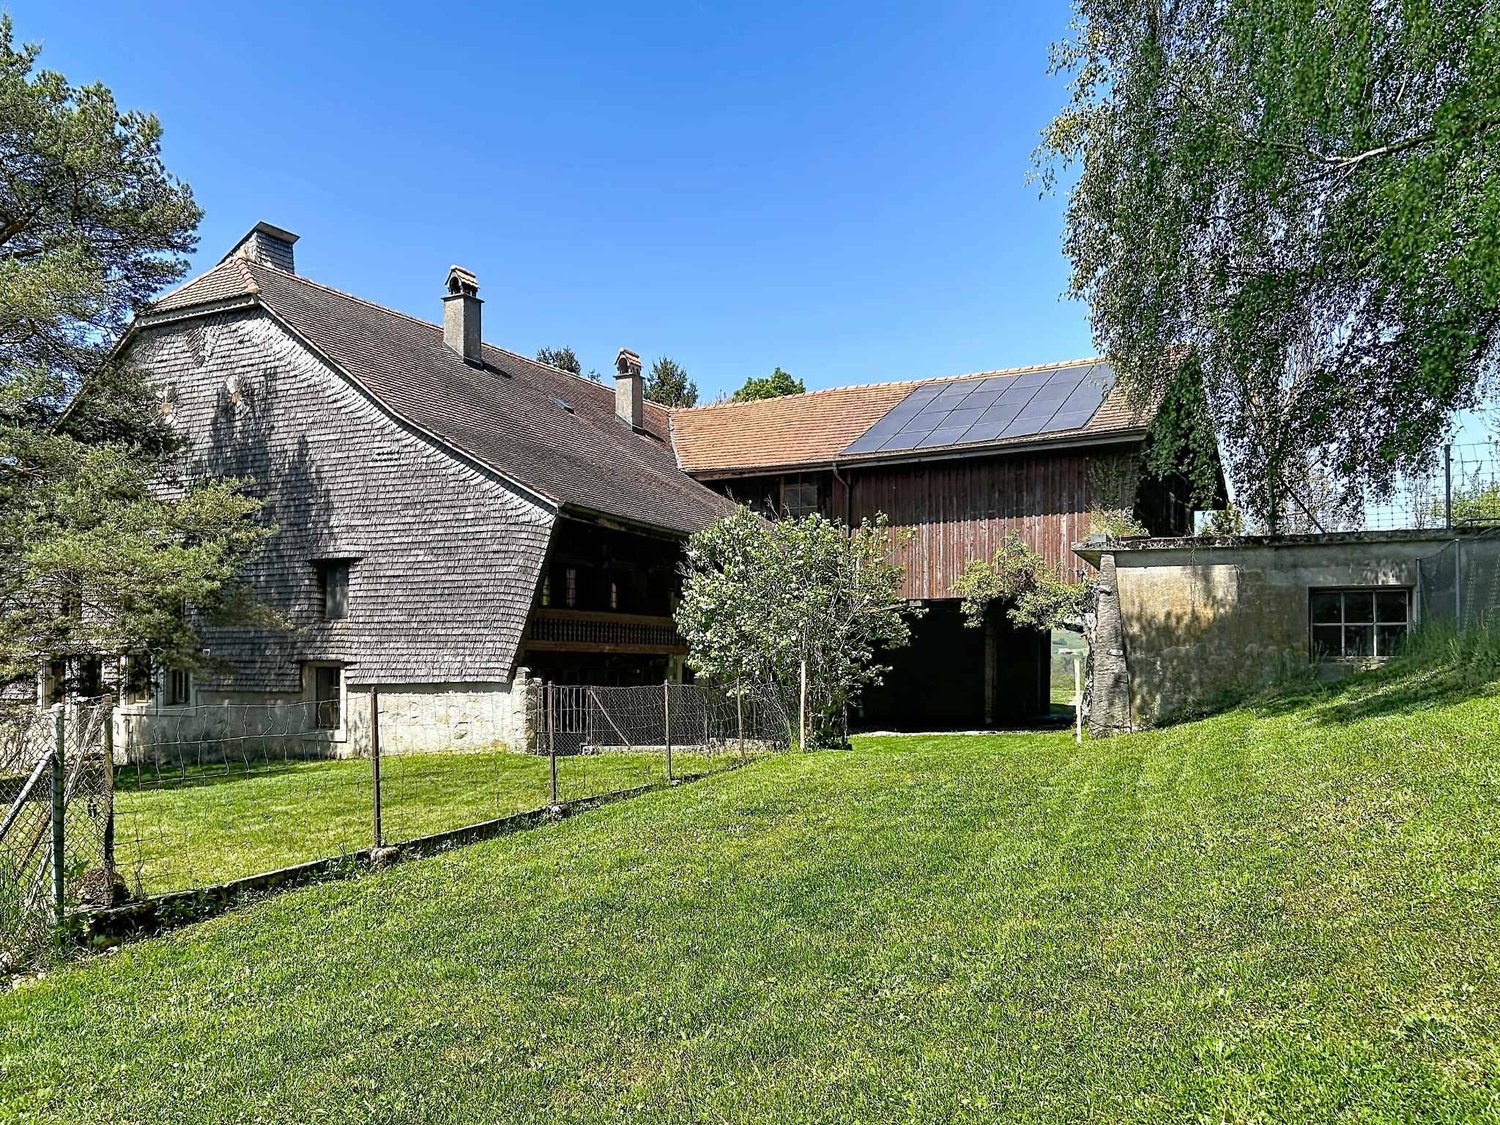
7 rooms270m²CHF 2,200,000.–
A Promasens, 1673 Promasens

Charming 7-room farm to renovate, peaceful environment with outbuildings

Located in a lush and peaceful setting in Promasens, this magnificent 7-room farm charms with its authenticity, generous volumes, and strong potential.From the entrance, the charm operates. The ground floor opens onto a spacious living room bathed in light, where the living room with fireplace, dining area, and open kitchen are harmoniously organized around a central convivial space. An adjacent room leads to a pleasant veranda, with direct access to the outdoors. Ideal for enjoying the outside in all seasons. A shower room with WC as well as a laundry room/technical room complete this level.The floor offers a vast distribution space serving a second small technical room, four comfortable bedrooms, including one with a balcony, offering a view of the courtyard and the surrounding nature. Many storage spaces as well as a large bathroom come to perfect this stage dedicated to the night.Designed to adapt to all lifestyles, the property is equipped with a stairlift for people with disabilities, allowing easy access from one level to another. The basement houses a period cellar, dug into the molasse, adding an extra touch of authenticity.Outside, the property reveals all its potential. Adjacent to the house, a still exploitable stable and a barn will delight animal lovers or agricultural project enthusiasts. A fully enclosed chicken coop, several deposits, a small barn, as well as a bread oven complete this rare set. A convivial space with a fireplace and bar invites you to share warm moments with family or friends.The property also benefits from several covered parking spaces under the bridge.Finally, equipped with solar panels and a heat pump, this farm combines the charm of the old and current energy solutions.It also benefits from a shared water source with a neighboring property, constituting an additional advantage for water supply.Located in a calm environment, in the heart of nature, this property represents an ideal opportunity for space, tranquility, and outdoor life lovers, while offering multiple exploitation possibilities.

Other interesting objects