17 results - House, chalet, rustico to buy: Châtel-St-Denis

1 / 13
5.5 rooms150m²CHF 1,490,000.–
Top
1618 Châtel-St-Denis

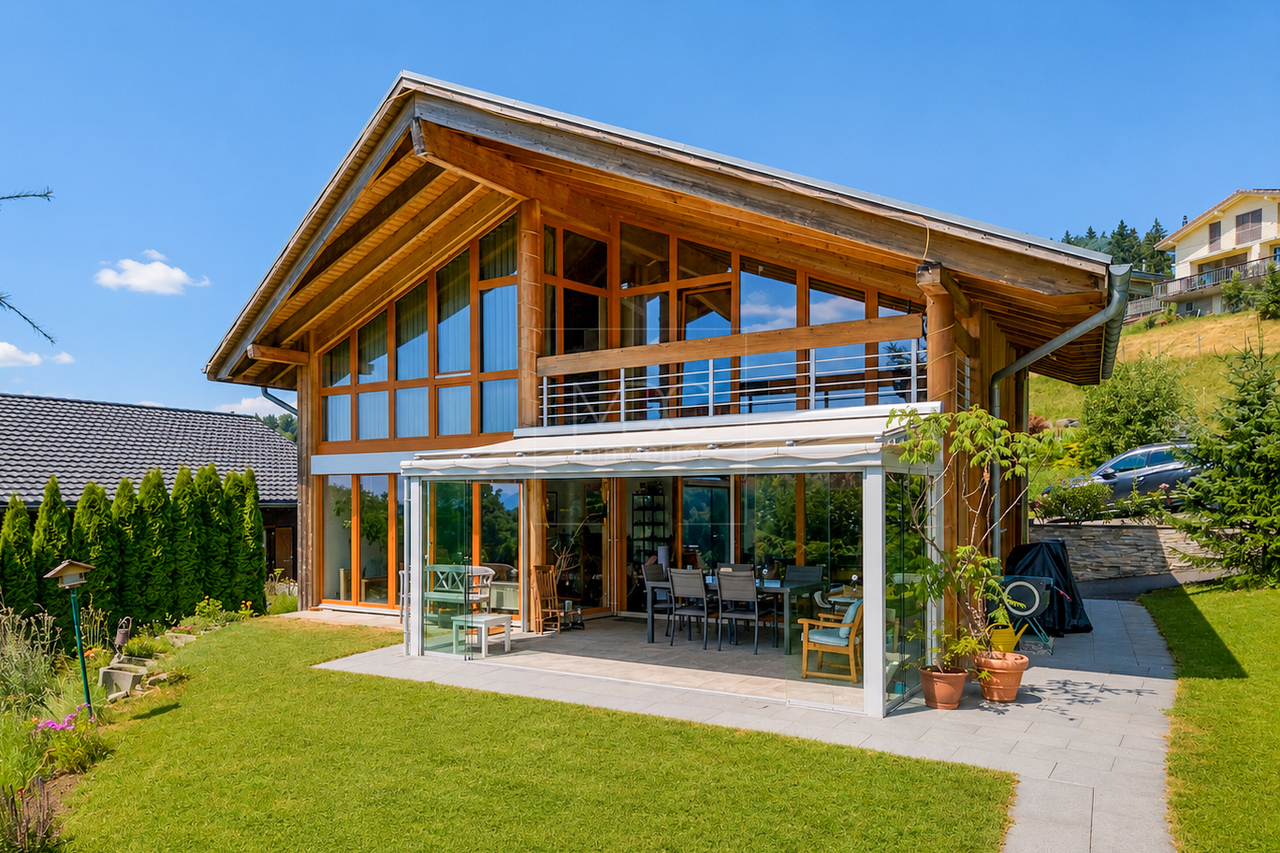
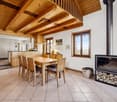
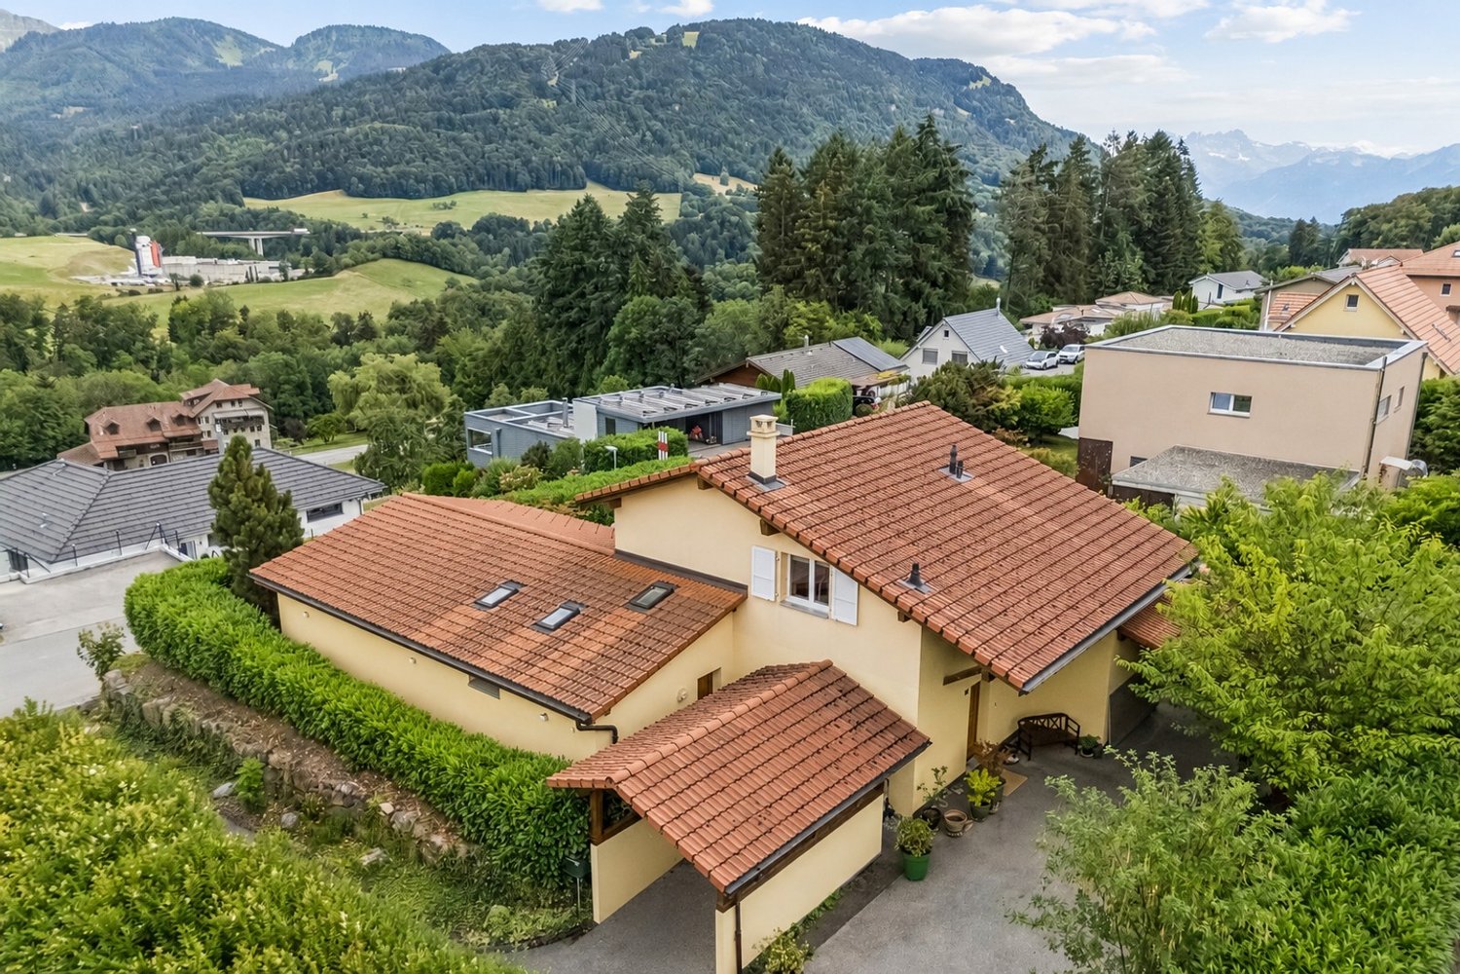
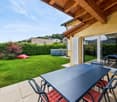
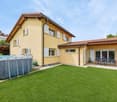
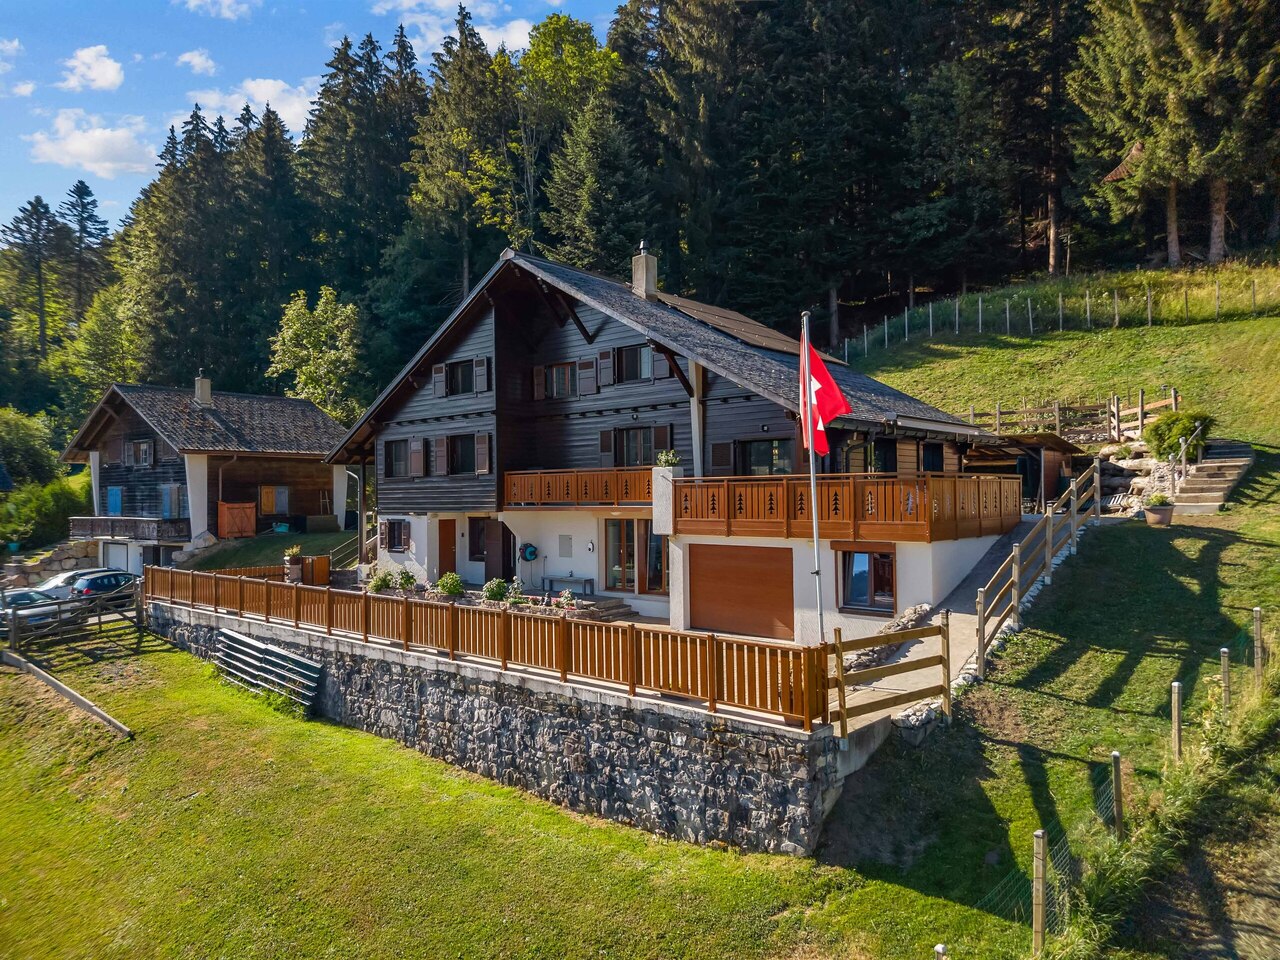
Contemporary chalet with panoramic views in La Frasse - Châtel-St-Denis

Bright, contemporary chalet with 5.5 rooms, 150 m² of living space, on a 1'217 m² plot of land, offering a spectacular view of the mountains and the surrounding nature. It features a large living area with an open kitchen and a suspended fireplace, a veranda overlooking the garden, three comfortable bedrooms, two bathrooms, and a spacious basement. 5 minutes from the highwayYear of construction 2006Wood and concrete construction,Insulation with wood woolLiving area 150 m²Usable area 220 m²Land area 1'217 m²Volume 1'044 m³Pellet heatingRadiatorsDouble glazing and doors Large living area with open kitchenThree bedrooms with 11, 16 and 21 m²Large balconyGallery of 22 m² (possibility of creating an additional bedroom)Bathroom with double sink, bathtub and toiletBathroom with shower and toiletBuilt-in wardrobesSuspended fireplaceLarge availabilityLaundry roomWine cellar with constant humidity and temperatureTechnical roomPergola with electrically retractable roof and fully openable windowsBeautiful gardenJacuzzi garden houseDouble carport Parking spacesCommunity support in La Frasse (transport...) Schools and shops within 5-7 minutesSchool bus at 100 m Availability by arrangementACCESS5 minutes from the highway8 minutes from Vevey,25 minutes from Bulle35 minutes from FribourgSHOPPINGAll amenities within 5-7 minutes: shops, doctors, pharmacy, restaurantsTRANSPORTATION7 minutes from Châtel-St-Denis train stationCommunity support in La Frasse (transport...)GROUND FLOORA spacious entrance hall welcomes the visitor and introduces a warm living area. The large living area combines the living room and dining area, both with an elegant suspended fireplace. The kitchen opens onto the dining area. The veranda, an extension of the living room, offers a breathtaking view of the mountains and the garden. A study/bedroom and a bathroom with toilet complete this areaUPPER FLOORA large gallery of 22 m² (which can be converted into a bedroom or a creative space) distributes the rooms, a master bedroom of 21.5 m² benefits from a spectacular panoramic view of the mountains through large windows, a second bedroom of 17 m² also has a panoramic view and a beautiful bathroom with double sink, bathtub The two bedrooms have a view of a covered balcony of about 10 m²ATTICAccessible via the carportBASEMENTA available room of 35 m², a laundry room, a wine cellar with constant humidity and temperature, a technical room and the pellet heatingOUTDOOR FACILITIESBeautiful, idyllic garden with terrace, a pergola with electrically retractable roof and fully openable windows, balcony on the upper floor with mountain view, double carport and parking spaces (3-5 spaces)


1 / 13
8.5 rooms220m²CHF 1,500,000.–
1618 Châtel-St-Denis

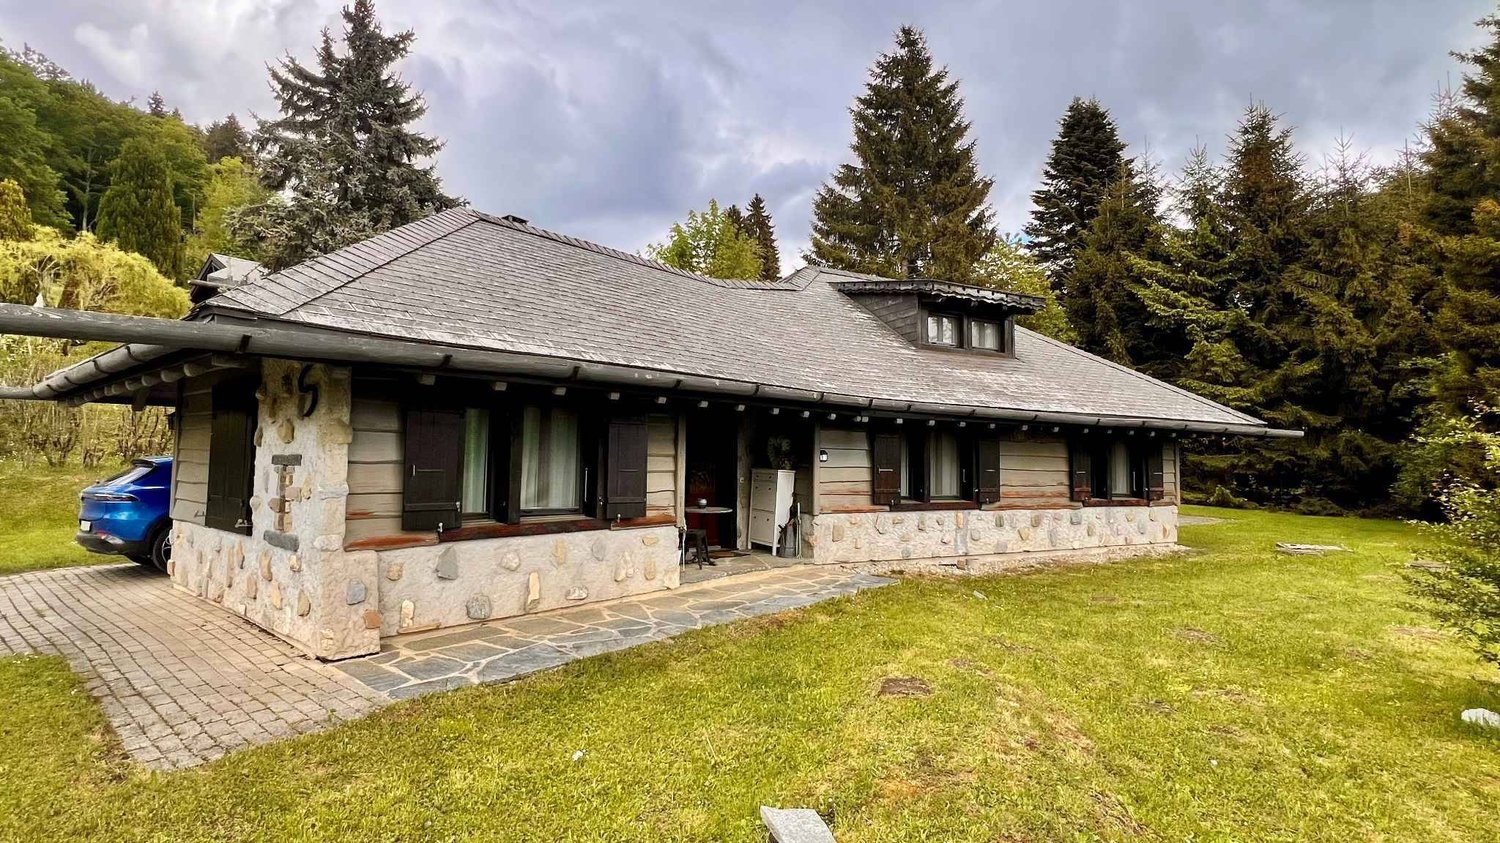
Splendide chalet de 8.5 pièces aux Paccots

Spacieux chalet de 8.5 pièces situé dans un quartier de chalets à proximité immédiate des commodités ,offrant un cadre de vie unique au coeur de la nature et à l'abri de toutes nuisances. Bâti sur une parcelle de 1018m2, ce bien dispose d'une surface habitable de 220m2 et d'une surface utile de 330m2.Construit sur trois niveaux, il est organisé comme suit:Rez Inférieur avec entrée indépendante:Hall d'entrée avec rangementsUne grande pièce d'environ 30 m² dotée d'un accès séparé, offrant un excellent potentiel pour la création d'un studio indépendant, d'un bureau pour le télétravail ou d'une activité à domicile.Une salle de douche et wcUne cave Un cellier Une cave abri PC Une buanderieUn local techniqueUn local à bois et stockageUn grand garage de 60m2Rez-Supérieur avec entrée indépendante :Hall d'entrée avec armoires de rangementUn wc visiteurUn grand séjour avec poêle à bois - salle à manger et accès à la terrasse sudUne cuisine ouverte sur le séjour Un deuxième salon avec accès à la terrasse ouest Une grande chambre à coucher avec salle de douche en suite1er étage :Quatre chambres à coucher Une salle de bains et wcUn accès galetasParfaitement entretenu et amélioré au fil des ans, ce chalet dispose de tout le confort moderne et des techniques actuelles, chauffage par pompe à chaleur, poêle à bois et pellets, panneaux photovoltaïques, fenêtres double et triple vitrage et d'un système de domotique à distance. Une grande terrasse de 160m2 orienté sud un large balcon et un jardin privatif vous permettront de profiter pleinement des extérieurs en toute tranquillité.Un grand garage de 60m2 et plusieurs places de parc complètent ce bien de qualité.Geräumiges 8,5-Zimmer-Chalet in einer Chalet-Siedlung in unmittelbarer Nähe zu allen Annehmlichkeiten, das ein einzigartiges Wohnambiente im Herzen der Natur und fernab jeglicher Belästigungen bietet. Die auf einem 1.018 m² großen Grundstück errichtete Immobilie verfügt über eine Wohnfläche von 220 m² und eine Nutzfläche von 330 m².Sie erstreckt sich über drei Ebenen und ist wie folgt aufgeteilt:Untergeschoss mit separatem Eingang:Eingangsbereich mit StauraumEin großer Raum von ca. 30 m² mit separatem Zugang, der hervorragendes Potenzial für die Einrichtung eines eigenständigen Ateliers, eines Homeoffice oder einer gewerblichen Nutzung bietet.Ein Duschbad mit WCEin Keller Eine Vorratskammer Ein Schutzraum im Keller Eine WaschkücheEin TechnikraumEin Holz- und AbstellraumEine große Garage von 60 m²Obergeschoss mit separatem Eingang:Eingangsbereich mit EinbauschränkenEin Gäste-WCEin großes Wohnzimmer mit Holzofen - Essbereich und Zugang zur SüdterrasseEine zum Wohnzimmer hin offene Küche Ein zweites Wohnzimmer mit Zugang zur Westterrasse Ein großes Schlafzimmer mit eigenem Duschbad1. Stock:Vier Schlafzimmer Ein Badezimmer und ein WCZugang zum DachbodenDieses Chalet wurde im Laufe der Jahre perfekt gepflegt und modernisiert und verfügt über allen modernen Komfort sowie die neuesten technischen Einrichtungen: Wärmepumpenheizung, Holz- und Pelletofen, Photovoltaikmodule, doppelt und dreifach verglaste Fenster sowie ein ferngesteuertes Hausautomationssystem. Eine große, nach Süden ausgerichtete Terrasse von 160 m², ein breiter Balkon und ein eigener Garten ermöglichen es Ihnen, den Außenbereich in aller Ruhe in vollen Zügen zu genießen.Eine große Garage von 60 m² und mehrere Parkplätze runden dieses hochwertige Objekt abSpacious 8.5-room chalet located in a chalet neighborhood in close proximity to amenities, offering a unique living environment in the heart of nature and free from any disturbances. Built on a 1,018 m² lot, this property features 220 m² of living space and 330 m² of usable space.Spanning three levels, it is laid out as follows:Lower Ground Floor with separate entrance:Entrance hall with storageA large room of approximately 30 m² with a separate entrance, offering excellent potential for creating...

1 / 13
5 roomsCHF 995,000.–
1618 Châtel-St-Denis

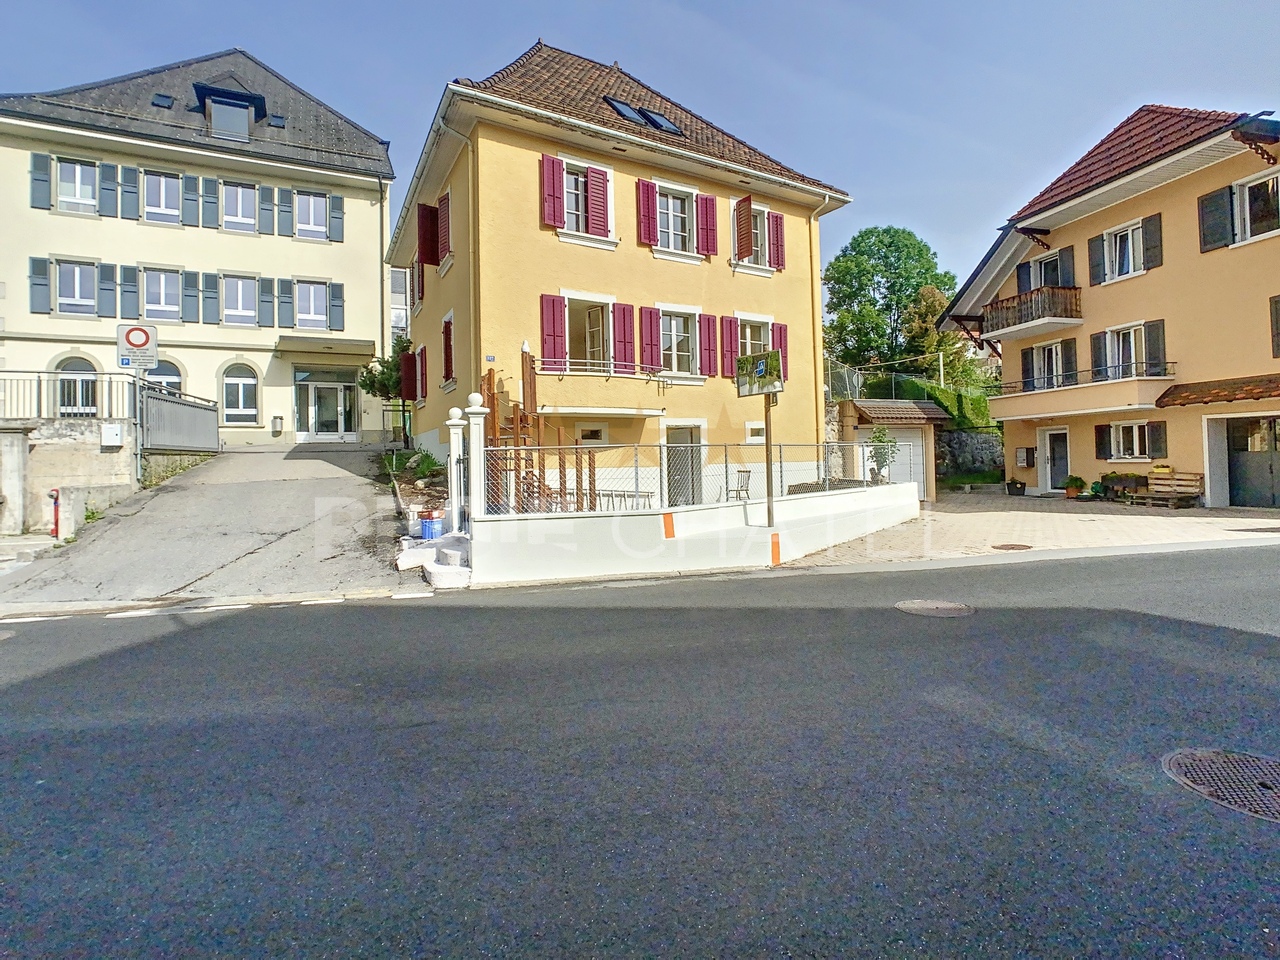
Charming individual house

Ideally located in close proximity to all amenities and right next to the school, this individual town house is perfect for a family looking for a practical and pleasant living environment.Spread over three levels, complemented by a small basement, it offers a functional layout and beautiful living spaces.The upper ground floor includes an entrance hall, an open kitchen leading to a spacious living room, as well as direct access to a pleasant small terrace, A guest toilet with laundry space completes this level.On the first floor, a hallway leads to two large bedrooms and a bathroom equipped with a shower and bathtub.The top floor offers a gallery that can accommodate a home office or reading area, a third bedroom, and a shower room.This house has undergone renovation in 2023, with significant work aimed at improving its comfort and energy performance. The improvements include interior insulation, the creation of a second bathroom, and the installation of an air-water heat pump. These renovations were carried out while preserving the charm and character of this town house.Outside, you will benefit from two parking spaces made available in accordance with an agreement with the municipality.A small storage room provides additional storage space.Thanks to its privileged location, close to shops, transportation, and schools, this house represents a great opportunity for a family wishing to settle in a practical and convivial environment.

1 / 1
  • Elevator
CHF 1,175,000.–
1618 Châtel-Saint-Denis

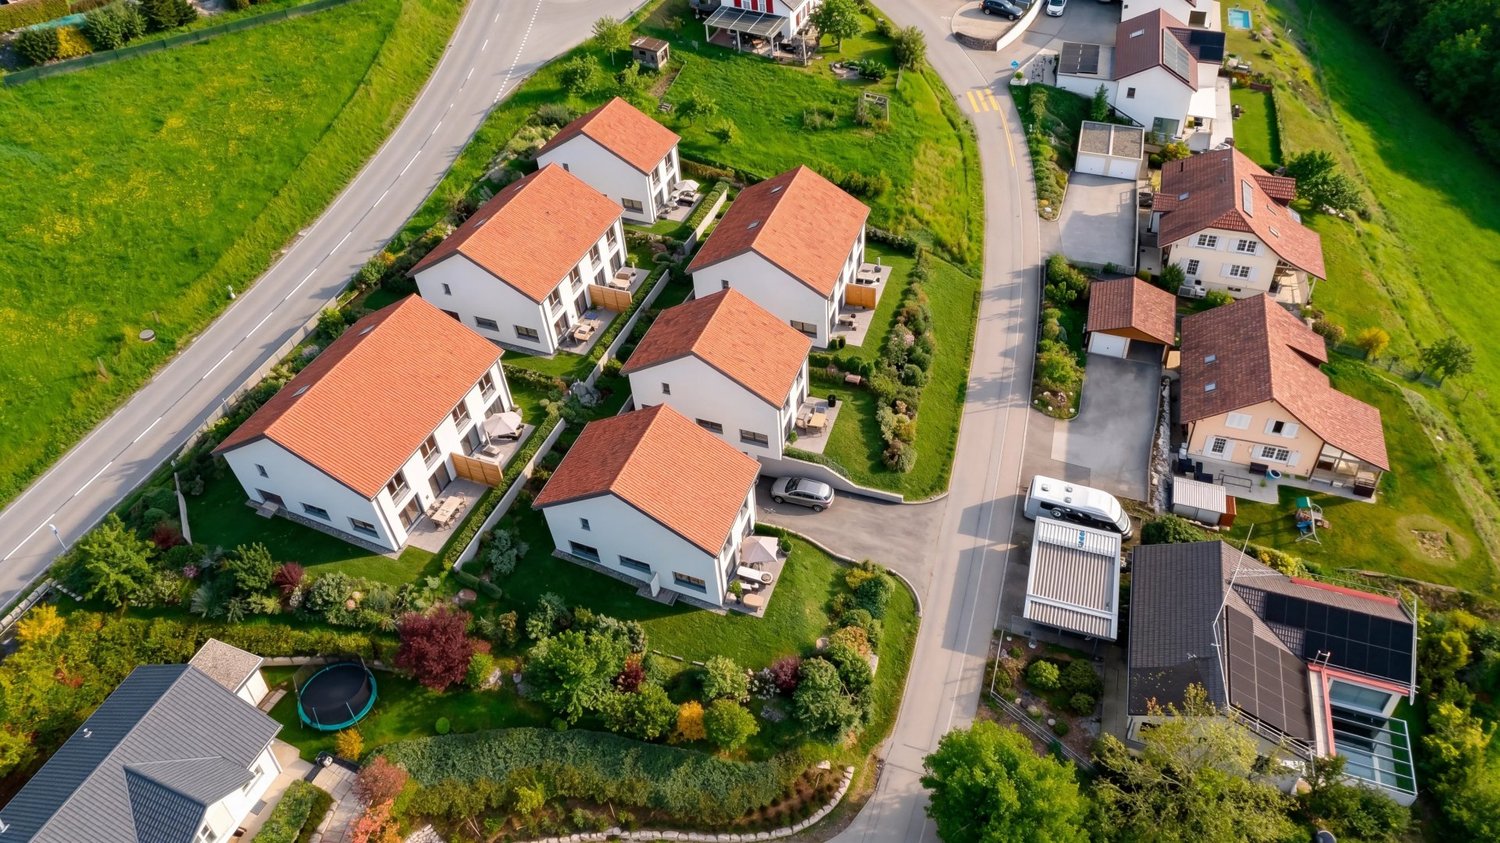
Between nature and modernity? 9 villas in Fiaugères/Saint-Martin (FR)

New PRELA promotion Located in Fiaugères/Saint-Martin (FR), this new promotion offers 9 villas, including 3 individual and 6 semi-detached houses, designed to provide a harmonious living environment that combines comfort, modernity, and quality construction. Nestled in the countryside, this promotion offers a serene living environment while being just a few minutes from Châtel-Saint-Denis and Oron, combining tranquility and practicality. The architecture is distinguished by a sober and timeless style, designed to integrate naturally into the landscape and village context. The volumes have been carefully studied to blend gently into the landscape, while offering an excellent quality of life. The villas seduce with their intelligent distribution of spaces, favoring functionality and well-being. The generous openings bring beautiful interior light and create a constant link with the external environment. Built with sustainable materials and benefiting from careful finishes, they guarantee durability and comfort in everyday life. Optimal insulation also ensures excellent energy performance. Finally, the finishes are chosen by the buyer, according to the technical description, allowing each person to personalize their future living space according to their desires. This promotion represents an ideal opportunity for those seeking a peaceful living environment, without compromising on quality and comfort. Come and discover it without delay!

  • Elevator
  • Parking space
  • View
  • Elevator
5.5 rooms131m²CHF 1,175,000.–
1618 Châtel-Saint-Denis

Semi-detached villa with 5.5 rooms in Fiaugères/Saint-Martin (FR)

We are delighted to welcome you and introduce you to this new promotion of 9 villas that combine nature, comfort, and modernity, designed to offer a harmonious and privileged living environment. This semi-detached villa with 5.5 rooms, ideally located in Fiaugères within a harmonious promotion, offers a living area of approximately 131 m², designed to combine comfort, functionality, and quality of life. Outside, the villa has a pleasant terrace of 21 m² as well as a private garden of approximately 240 m², ideal for enjoying the beautiful days in a peaceful setting. With its sober and contemporary architecture, it integrates perfectly into its natural and village environment. The intelligently distributed volumes as well as the generous openings allow you to enjoy beautiful brightness throughout the day. The spaces are distributed as follows: Basement: - A cellar, a technical room, a hall, and a storage room, offering practical storage spaces. Ground floor: - A bright living room, a bedroom, an entrance hall, and a guest toilet. First floor: - Three comfortable bedrooms, a dressing room, a hall, a shower room with WC, and a bathroom. Built with sustainable materials and benefiting from optimal insulation, this villa guarantees comfort and durability. The finishes are chosen by the buyer, according to the technical description, allowing for personalization according to your desires. Two parking spaces in the internal garage, which provides direct access to the villas, as well as a space for bicycles, complete this property and are included in the price. A great opportunity for a family looking for a pleasant living environment that combines nature and proximity to amenities. Come and discover it without delay!

  • Parking space
  • View
  • Elevator
  • Parking space
  • View
  • Elevator
5.5 rooms131m²CHF 1,220,000.–
1618 Châtel-Saint-Denis

Individual villa G with 5.5 rooms in Fiaugères/ Saint-Martin (FR)

This individual villa with 5.5 rooms, ideally located in Fiaugères within a quality development, offers a living area of approximately 131 m², designed to combine comfort, functionality, and quality of life. Outside, the villa benefits from a pleasant terrace of 21 m² as well as a private garden of approximately 292 m², ideal for fully enjoying a peaceful and green living environment. With its sober and contemporary architecture, it harmoniously integrates into its natural and village surroundings. The intelligently distributed volumes and generous openings provide beautiful lighting and create a pleasant atmosphere in everyday life. The spaces are distributed as follows: Basement: - A cellar, a technical room, a hall, and a storage room, offering practical storage spaces. Ground floor: - A bright living room, a bedroom, an entrance hall, and a guest toilet. First floor: - Three comfortable bedrooms, a dressing room, a hall, a shower room with toilet, and a bathroom. Built with sustainable materials and benefiting from optimal insulation, this villa guarantees comfort and durability. The finishes are chosen by the buyer, according to the technical description, allowing for personalization according to your desires. Two parking spaces in the internal garage, which provides direct access to the villas, as well as a space for bicycles, complement this property and are included in the price. An ideal opportunity for a family looking for an individual villa that combines tranquility, comfort, and proximity to amenities. Come and discover it without delay!

  • Parking space
  • View
  • Elevator
  • Parking space
  • View
  • Elevator
5.5 rooms132m²CHF 1,245,000.–
1618 Châtel-Saint-Denis

Individual villa F with 5.5 rooms in Fiaugères/ Saint-Martin (FR)

This individual villa with 5.5 rooms, ideally located in Fiaugères within a quality development, offers a living area of approximately 132 m², designed to combine comfort, functionality, and quality of life. Outside, the villa benefits from a pleasant terrace of 21 m² as well as a private garden of approximately 357 m², ideal for fully enjoying a peaceful and green living environment. With a sober and contemporary architecture, it harmoniously integrates into its natural and village surroundings. The intelligently distributed volumes and generous openings provide beautiful brightness and create a pleasant atmosphere in everyday life. The spaces are distributed as follows: Basement: - A cellar, a technical room, a hall, and a storage room, offering practical storage spaces. Ground floor: - A bright living room, a bedroom, an entrance hall, and a guest toilet. First floor: - Three comfortable bedrooms, a dressing room, a hall, a shower room with toilet, and a bathroom. Built with sustainable materials and benefiting from optimal insulation, this villa guarantees comfort and durability. The finishes are chosen by the buyer, according to the technical description, allowing for personalization according to your wishes. Two parking spaces in the internal garage, which provides direct access to the villas, as well as a space for bicycles, complement this property and are included in the price. An ideal opportunity for a family looking for an individual villa that combines tranquility, comfort, and proximity to amenities. Come and discover it without delay!

  • Parking space
  • View
  • Elevator
  • Parking space
  • View
  • Elevator
5.5 rooms131m²CHF 1,220,000.–
1618 Châtel-Saint-Denis

Villa A semi-detached 5.5 rooms in Fiaugères/Saint-Martin (FR)

This semi-detached villa with 5.5 rooms, ideally located in Fiaugères within a harmonious development, offers a living area of approximately 131 m², designed to combine comfort, functionality, and quality of life. Outside, the villa has a pleasant terrace of 28 m² as well as a private garden of approximately 301 m², ideal for enjoying the beautiful days in a peaceful setting. Benefiting from a sober and contemporary architecture, it integrates perfectly into its natural and village environment. The intelligently distributed volumes as well as the generous openings allow to enjoy a beautiful brightness throughout the day. The spaces are distributed as follows: Basement: - A cellar, a technical room, a hall as well as a storage room, offering practical storage spaces. Ground floor: - A bright living room, a bedroom, an entrance hall as well as a guest toilet. Floor: - Three comfortable bedrooms, a dressing room, a hall, a shower room with WC as well as a bathroom. Built with sustainable materials and benefiting from optimal insulation, this villa guarantees comfort and permanence. The finishes are at the choice of the buyer, according to the technical description, allowing personalization according to your wishes. Two parking spaces in the internal parking, benefiting from direct access to the villas, as well as a space for bicycles, complete this property and are included in the price. A beautiful opportunity for a family looking for a pleasant living environment, combining nature and proximity to amenities. Come and discover it without delay!

  • Parking space
  • View
  • Elevator
  • Parking space
  • View
  • Elevator
5.5 rooms130m²CHF 1,175,000.–
1618 Châtel-Saint-Denis

Semi-detached villa with 5.5 rooms in Fiaugères/Saint-Martin (FR)

This semi-detached villa with 5.5 rooms, ideally located in Fiaugères within a harmonious development, offers a living area of approximately 130 m², designed to combine comfort, functionality, and quality of life. Outside, the villa has a pleasant terrace of 21 m² as well as a private garden of approximately 211 m², ideal for enjoying the beautiful days in a peaceful setting. Benefiting from a sober and contemporary architecture, it integrates perfectly into its natural and village environment. The intelligently distributed volumes as well as the generous openings allow to enjoy a beautiful brightness throughout the day. The spaces are distributed as follows: Basement: - A cellar, a technical room, a hall as well as a storage room, offering practical storage spaces. Ground floor: - A bright living room, a bedroom, an entrance hall as well as a guest toilet. First floor: - Three comfortable bedrooms, a dressing room, a hall, a shower room with toilet as well as a bathroom. Built with sustainable materials and benefiting from optimal insulation, this villa guarantees comfort and permanence. The finishes are at the choice of the buyer, according to the technical description, allowing personalization according to your wishes. Two parking spaces in the internal parking, with direct access to the villas, as well as a space for bicycles, complete this property and are included in the price. A beautiful opportunity for a family looking for a pleasant living environment, combining nature and proximity to amenities. Come and discover it without delay!

  • Parking space
  • View
  • Elevator
  • Parking space
  • View
  • Elevator
5.5 rooms131m²CHF 1,195,000.–
1618 Châtel-Saint-Denis

Semi-detached villa with 5.5 rooms in Fiaugères/Saint-Martin (FR)

This semi-detached villa with 5.5 rooms, ideally located in Fiaugères within a harmonious development, offers a living area of approximately 131 m², designed to combine comfort, functionality, and quality of life. Outside, the villa has a pleasant terrace of 28 m² as well as a private garden of approximately 230 m², ideal for enjoying the beautiful days in a peaceful setting. With its sober and contemporary architecture, it blends perfectly into its natural and village environment. The intelligently distributed volumes and generous openings allow you to enjoy beautiful brightness throughout the day. The spaces are distributed as follows: Basement: - A cellar, a technical room, a hall, and a storage room, offering practical storage spaces. Ground floor: - A bright living room, a bedroom, an entrance hall, and a guest toilet. First floor: - Three comfortable bedrooms, a dressing room, a hall, a shower room with toilet, and a bathroom. Built with sustainable materials and benefiting from optimal insulation, this villa guarantees comfort and durability. The finishes are chosen by the buyer, according to the technical description, allowing for personalization according to your wishes. Two parking spaces in the internal garage, which provides direct access to the villas, as well as a space for bicycles, complete this property and are included in the price. A beautiful opportunity for a family looking for a pleasant living environment, combining nature and proximity to amenities. Come and discover it without delay!

  • Parking space
  • View
  • Elevator
  • Parking space
  • View
  • Elevator
5.5 rooms131m²CHF 1,195,000.–
1618 Châtel-Saint-Denis

Semi-detached villa with 5.5 rooms in Fiaugères/Saint-Martin (FR)

This semi-detached villa with 5.5 rooms, ideally located in Fiaugères within a harmonious development, offers a living area of approximately 131 m², designed to combine comfort, functionality, and quality of life. Outside, the villa has a pleasant terrace of 28 m² as well as a private garden of approximately 235 m², ideal for enjoying the fine days in a peaceful setting. Benefiting from a sober and contemporary architecture, it integrates perfectly into its natural and village environment. The intelligently distributed volumes as well as the generous openings allow you to enjoy beautiful brightness throughout the day. The spaces are distributed as follows: Basement: - A cellar, a technical room, a hall, and a storage room, offering practical storage spaces. Ground floor: - A bright living room, a bedroom, an entrance hall, and a guest toilet. First floor: - Three comfortable bedrooms, a dressing room, a hall, a shower room with toilet, and a bathroom. Built with sustainable materials and benefiting from optimal insulation, this villa guarantees comfort and durability. The finishes are chosen by the buyer, according to the technical description, allowing for personalization according to your wishes. Two parking spaces in the internal parking, with direct access to the villas, as well as a space for bicycles, complete this property and are included in the price. A beautiful opportunity for a family looking for a pleasant living environment, combining nature and proximity to amenities. Come and discover it without delay!

  • Parking space
  • View
  • Elevator
  • Parking space
  • View
  • Elevator
5.5 rooms125m²CHF 1,245,000.–
1618 Châtel-Saint-Denis

Individual villa E with 5.5 rooms in Fiaugères/ Saint-Martin (FR)

This individual villa with 5.5 rooms, ideally located in Fiaugères within a quality development, offers a living area of approximately 125 m², designed to combine comfort, functionality, and quality of life. Outside, the villa benefits from a pleasant terrace of 28 m² as well as a private garden of approximately 348 m², ideal for fully enjoying a peaceful and green living environment. With a sober and contemporary architecture, it harmoniously integrates into its natural and village environment. The intelligently distributed volumes as well as the generous openings bring a beautiful brightness and create a pleasant atmosphere in everyday life. The spaces are distributed as follows: Basement: - A cellar, a technical room, a hall, and a storage room, offering practical storage spaces. Ground floor: - A bright living room, a bedroom, an entrance hall, and a guest toilet. First floor: - Three comfortable bedrooms, a dressing room, a hall, a shower room with toilet, and a bathroom. Built with durable materials and benefiting from optimal insulation, this villa guarantees comfort and permanence. The finishes are at the choice of the buyer, according to the technical description, allowing personalization according to your desires. Two parking spaces in the internal garage, with direct access to the villas, as well as a space for bicycles, complement this property and are included in the price. An ideal opportunity for a family looking for an individual villa combining tranquility, comfort, and proximity to amenities. Come and discover it without delay!

  • Parking space
  • View
  • Elevator
  • Parking space
  • View
  • Elevator
5.5 rooms131m²CHF 1,195,000.–
1618 Châtel-Saint-Denis

Semi-detached villa with 5.5 rooms in Fiaugères/Saint-Martin (FR)

This semi-detached villa with 5.5 rooms, ideally located in Fiaugères within a harmonious development, offers a living area of approximately 131 m², designed to combine comfort, functionality, and quality of life. Outside, the villa has a pleasant terrace of 28 m² as well as a private garden of approximately 233 m², ideal for enjoying the beautiful days in a peaceful setting. Benefiting from a sober and contemporary architecture, it integrates perfectly into its natural and village environment. The intelligently distributed volumes as well as the generous openings allow to enjoy a beautiful brightness throughout the day. The spaces are distributed as follows: Basement: - A cellar, a technical room, a hall, and a storage room, offering practical storage spaces. Ground floor: - A bright living room, a bedroom, an entrance hall, and a guest toilet. First floor: - Three comfortable bedrooms, a dressing room, a hall, a shower room with toilet, and a bathroom. Built with sustainable materials and benefiting from optimal insulation, this villa guarantees comfort and durability. The finishes are chosen by the buyer, according to the technical description, allowing for personalization according to your desires. Two parking spaces in the internal garage, with direct access to the villas, as well as a space for bicycles, complete this property and are included in the price. A great opportunity for a family looking for a pleasant living environment, combining nature and proximity to amenities. Come and discover it without delay!

  • Parking space
  • View
  • Elevator

Suggested properties for you based on search results

Other interesting objects