2 results - House, chalet, rustico to buy: St-Martin FR

1 / 13
CHF 3,660,000.–
1609 Saint-Martin

Rare opportunity: vast estate with building potential

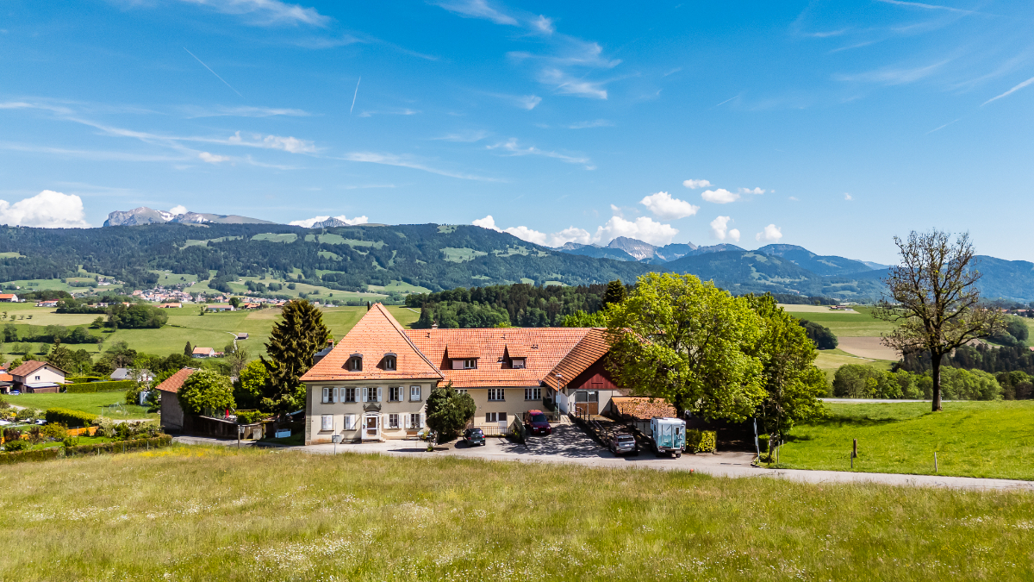
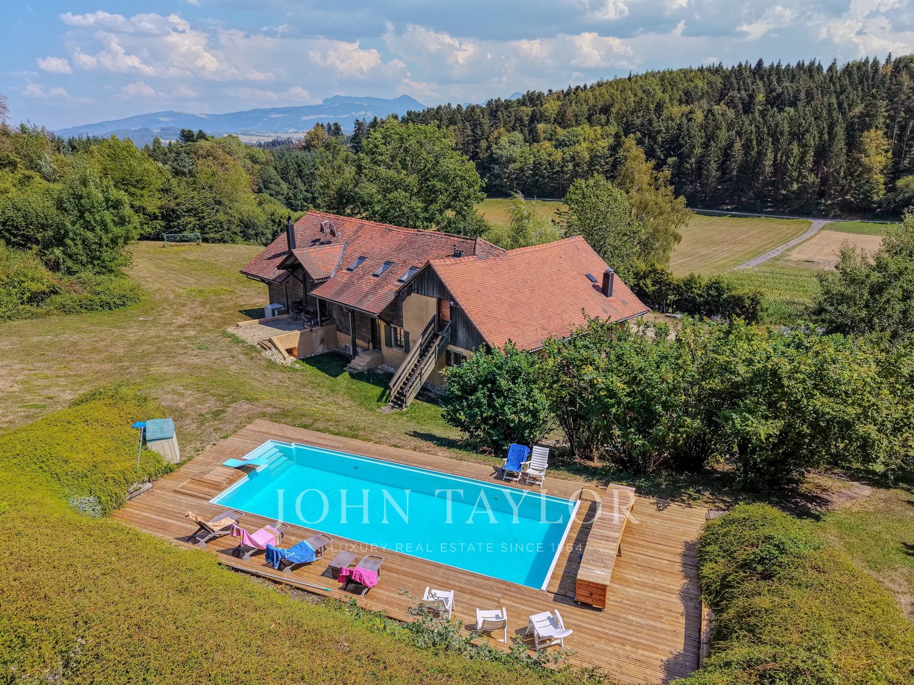
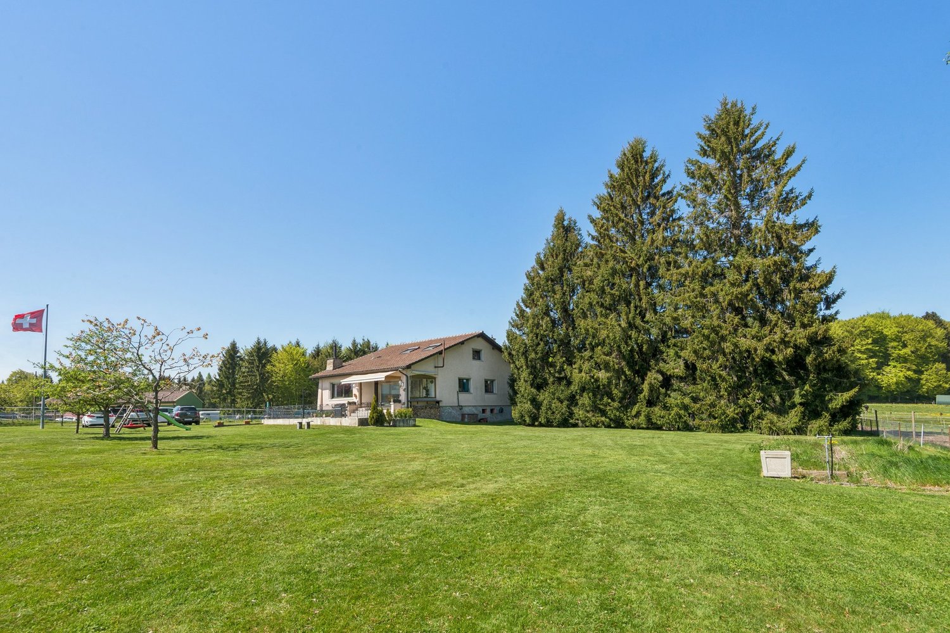
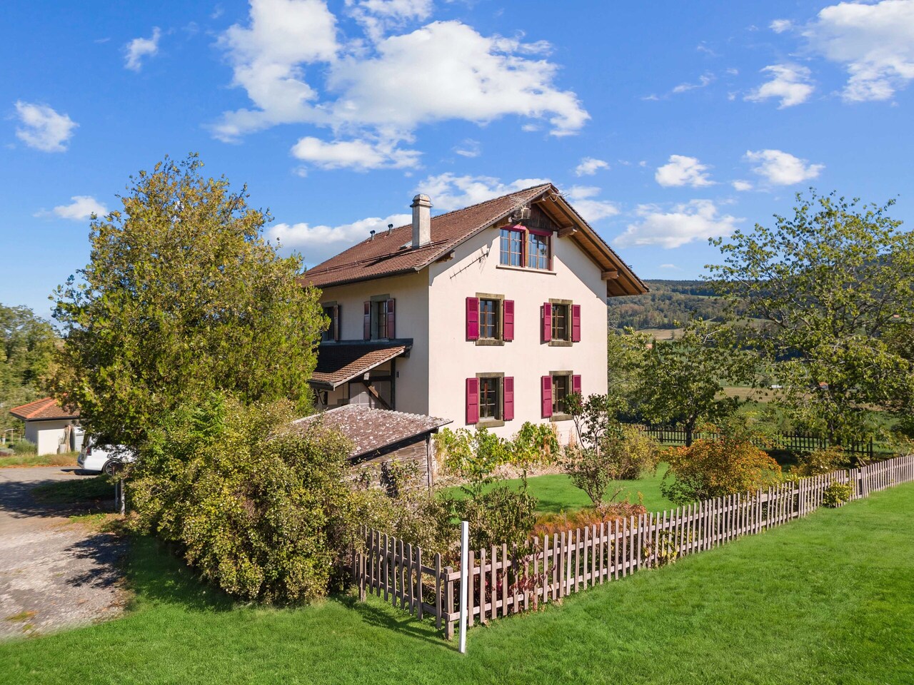
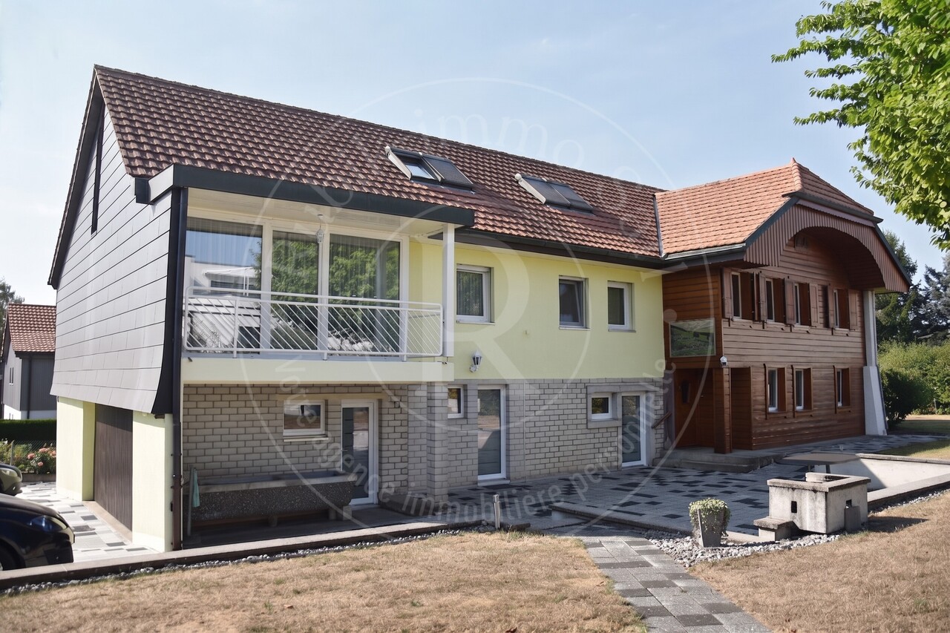
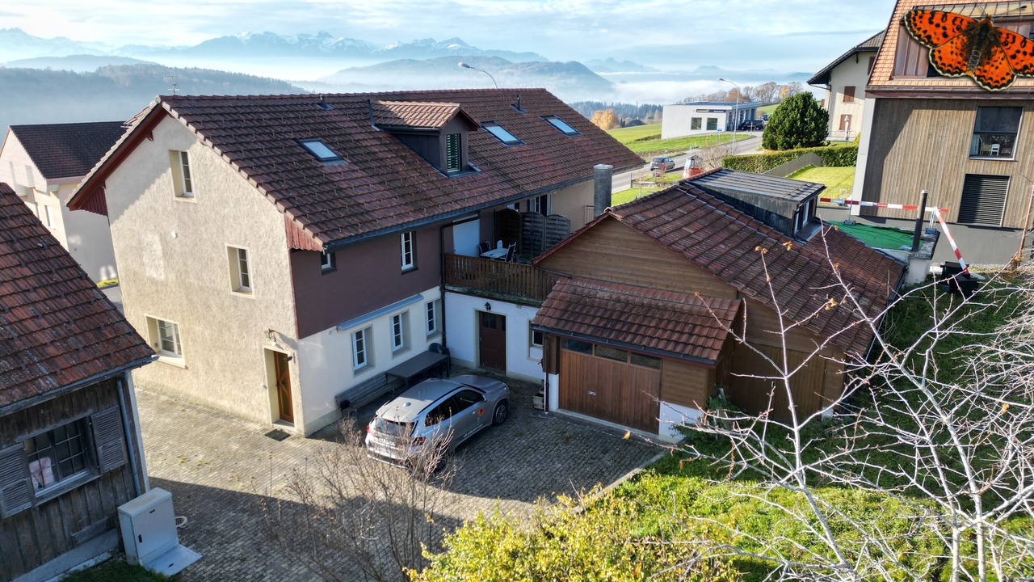
SITUATION MACRO24 km from Lausanne / 22 km from Vevey / 10 km from Châtel-St-Denis / 16 km from BulleWith its strategic location - on the border of the cantons of Fribourg and Vaud - Fiaugères is attracting increasing interest from people looking for a property. All amenities are just a few kilometers away in Oron-la-Ville and Châtel-Saint-Denis, allowing you to live a peaceful daily life. The region, with its green countryside and proximity to the Pre-Alps and Lake Geneva, will appeal to a variety of profiles. Its privileged location, between preserved nature and dynamic urban centers, makes it an attractive investment and a particularly appreciated place to live.SITUATION MICRORoute de Porsel 39-41 - 1609 FiaugèresCommune of St-Martin (district of Veveyse)In the heart of the Veveyse district countryside, this former "Domaine du Clos" (with old veterinary clinic) will charm you with its historic aspect and the energy emanating from the place. Some elements still present, such as the paddock, stables, and veterinary rooms, testify to the former use of this rare estate for sale. The various buildings of the estate are located on 2 separate plots (Art. RF No. 1001 & No. 1232). It is also worth noting that some buildings (barn/garage and the mixed building with housing and veterinary room) are protected by the Service des Biens Culturels du canton de Fribourg (SBC). The renovations to be carried out on the mixed housing will allow the best possible valorization of the potential of this vast estate. Furthermore, the tree-lined, green, and spacious outdoor areas will enable future buyers to carry out a densification project on a human scale and respecting the constraints related to the historic site. The flourishing real estate projects in the commune of Saint-Martin prove the increasing attractiveness of this region, which is calm and central at the same time. Finally, the slightly dominant position of the plot provides great privacy, as well as a privileged view and sunlight. Finally, the lots of the residential building are currently rented, generating immediate rental income. Contact us today to organize a visit on site and discover all the potential of this exceptional investment!Discover more: www.bussard.ch

More objects in your automatically expanded search area
20 results - Radius: + 10km
  • Two-story house with stone and wooden exterior, multiple windows, and a wooden front door. The house is surrounded by a well-maintained lawn and climbing plants.
  • Bright kitchen with wooden island, induction cooktop, oven, sink, and cabinets. Features a vase with flowers and a hanging light fixture.
  • Bright kitchen with wooden cabinets, stainless steel appliances, and a large sink. Features a tiled floor, natural light from windows, and decorative elements like a flower vase and hanging herbs.
  • A rustic kitchen with a wooden island, cabinets, a dining table, and hanging pendant lights.
  • Narrow hallway with stone walls, wooden ceiling beams, tiled floor, small window, wooden chair, and a small wooden cabinet with drawers.
  • Cozy room with tiled floor, wooden ceiling, and large windows. Features a sofa, chairs, a small table, and a radiator.
  • Living room with exposed wooden beams, tiled floor, and large windows. Features a sofa, two armchairs, and a small table.
  • Cozy, wooden-floored room with a lofted workspace area, a bed, bookshelf, and cabinet.
  • Modern bathroom with a bathtub, sink, toilet, and a towel hanging on the wall. The walls are tiled in a wood-like pattern, and the floor is tiled in white.
  • Modern bathroom with a white sink, chrome faucet, mirror, and pink towels hanging on the glass shower enclosure.
  • Entrance to a rustic building with a large wooden door adorned with heart-shaped decorations, a lantern, potted plants, and a cobblestone pathway.
  • A small window with a wooden frame, showing a view of a room inside. The window sill has decorative miniature houses and a bird nest with eggs.
  • A rustic stone house with wooden shutters and a covered wooden porch, surrounded by greenery and a gravel driveway.
  • Traditional two-story house with a stone facade, wooden garage door, and ivy-covered walls. The roof is covered with red tiles, and there is a chimney on the left side.
  • A two-story house with beige stone walls, wooden doors and windows, a balcony with metal railings, and a well-maintained lawn.
  • Lush garden with a large tree, a small table and chairs, and a house in the background.
1 / 16
Bright kitchen with wooden island, induction cooktop, oven, sink, and cabinets. Features a vase with flowers and a hanging light fixture.
Bright kitchen with wooden cabinets, stainless steel appliances, and a large sink. Features a tiled floor, natural light from windows, and decorative elements like a flower vase and hanging herbs.
A rustic kitchen with a wooden island, cabinets, a dining table, and hanging pendant lights.
6.5 rooms, CHF 1,190,000.–
Premium
Ch. des Crochets 1, 1683 Brenles

A charming home in the heart of a preserved hamlet

HOME SWEET HOME ...Let yourself be seduced by this characterful home with a remarkable charm, where every detail has been carefully thought out in a perfect balance between elegance and comfort. The refined choice of materials, the high-quality finishes, and the warm atmosphere of the place give it a rare and authentic personality. It is a unique place, designed for those who are looking for more than just a simple home: a true art of living.Outside, the garden seems to have come straight out of a fairy tale. Richly planted and delicately flowered, it is adorned with small fruits, intimate corners, and spaces conducive to relaxation. A true green jewel inviting you to fully enjoy each season in a peaceful and enchanting environment.The property is located in the heart of a charming hamlet in the Broye-Vully district, where it is good to live. A true village spirit reigns here, far from the hustle and bustle and urban noise, where human beings really count. Each house has its own character, creating a harmonious, living, and preserved ensemble.More than just a house, this property offers a place imbued with serenity, authenticity, and poetry; a unique place, intended for lovers of beautiful homes, in respect of the built heritage and nature ... a privileged environment.5 minutes from Moudon and Romont, all current amenities are available.Built in 1565, this farmhouse has undergone numerous transformations and renovations, while preserving as many original elements as possible.The layout is organized as follows:In the basement:A cellarOn the ground floor:- A welcoming entrance hall with a large vestibule and wall cupboards- A large, through lounge with a fireplace and heat recovery- A very well-equipped kitchen. The choice of materials was carefully considered, integrating unusual elements. Direct access to the garden.- A very bright dining room- A shower room- A laundry room- An annex – workshopOn the first floor:- 4 bedrooms, including one with a mezzanine- A bathroom with a shower and bathtub- An annex with a toilet and sink- The boiler room- A storage room for wood pellets of 25 m3.In the attic:- A large, developable space (possibly a second apartment**). **subject to investigationOther amenities:- A garage with access to the apartment- A space in the barn for storing garden toolsOther information: • Heat source: wood pellets • Heat distribution: radiators • CECB: overall efficiency: C

Travel time
-
Aurélie Dal Pont

Aurélie Dal Pont

1 / 25
Aurélie Dal Pont

Aurélie Dal Pont

  • Parking space
  • Balcony / Terrace
  • Garage
  • +3
4.5 rooms, CHF 1,950,000.–
Top
1807 Blonay

Magnificent chalet with lake and mountain views

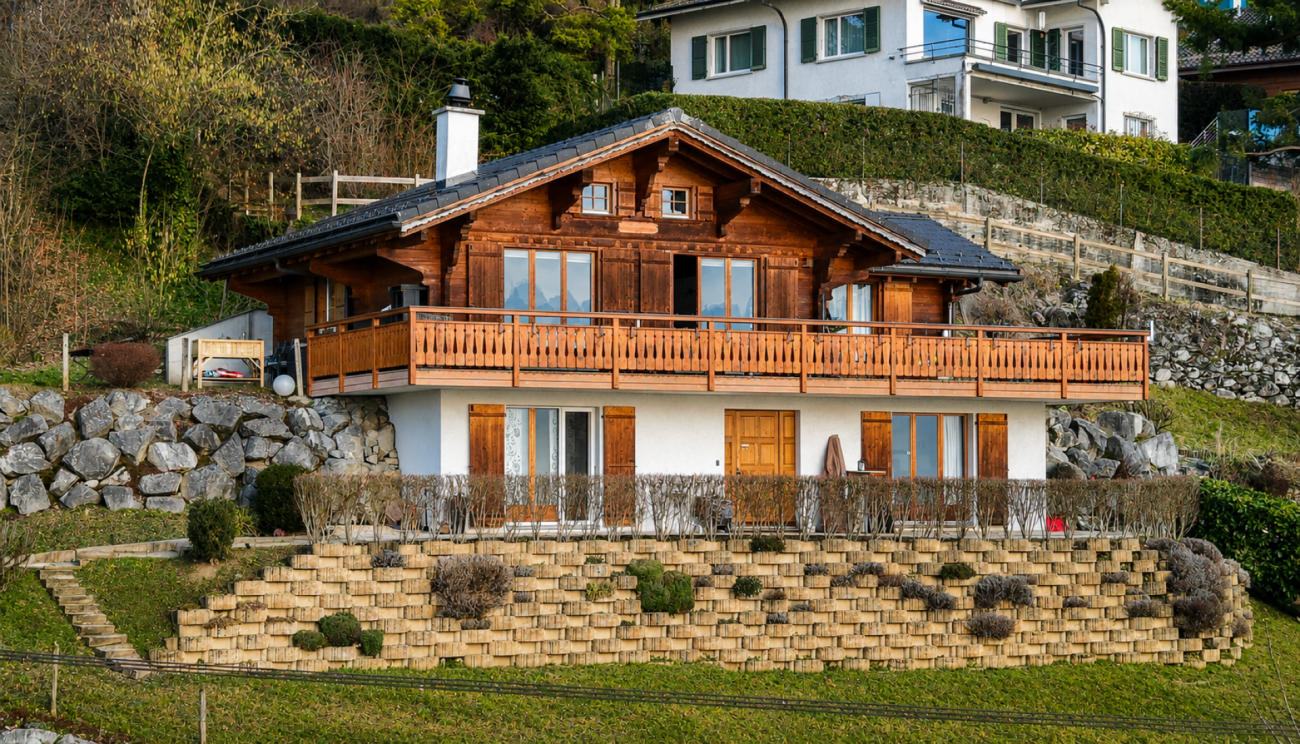
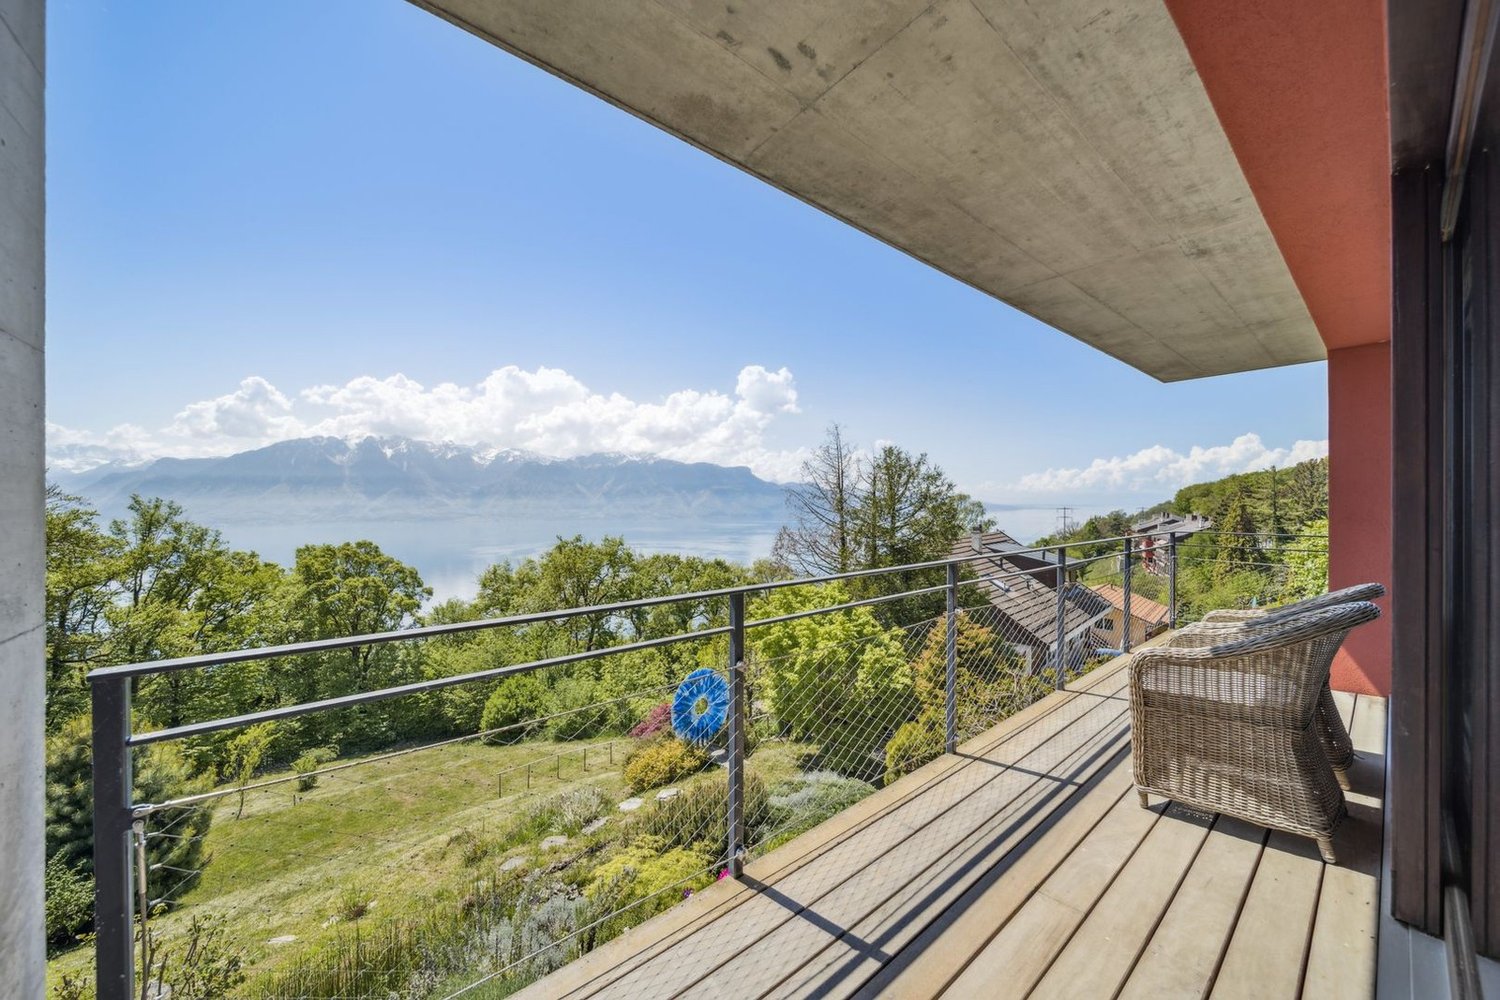
Magnificent chalet with lake and mountain views Located in Blonay, in a peaceful environment yet in immediate proximity to a train stop, this individual chalet, built in 1999, offers a privileged living space, just 14 minutes from the center and all amenities. Situated on a plot with a south-facing orientation, it benefits from optimal sunlight and a spectacular view of the lake and mountains, a panorama that accompanies daily life through the seasons.With a living area of approximately 165 m² (131 m² habitable), the property charms with its generous volumes and warm atmosphere. The lower floor opens onto a large, welcoming, and functional entrance hall. This floor includes two comfortable bedrooms, a shower room with WC, as well as a room that can easily serve as a playroom, gym, or storage space. A laundry room/technical room and a cellar complete this floor, offering practical and well-thought-out spaces.On the upper floor, the main living area reveals a bright and convivial ambiance. The living room with a fireplace invites relaxation in a cozy and authentic setting, extended by a dining area ideal for receiving family and friends. The kitchen, replaced in 2015, combines functionality and modernity while integrating harmoniously into the whole. A large bedroom with a private shower room perfects this floor, ensuring comfort and intimacy. All living areas have access to the outside.The outdoor amenities are a real asset. A large wooden terrace allows for full enjoyment of sunny days, while a stone terrace offers a second relaxation area with a mineral character. A grass garden is accessible on the west side of the chalet.A double garage and two outdoor parking spaces complete this property, ideal for a family or for anyone seeking a pleasant living environment, comfort, and relaxation, without renouncing proximity to infrastructure. Description of the property Lower floor: • Large entrance hall • 2 bedrooms, approximately 17 m² and 14 m² • Shower room • Available room • Laundry/technical room • Cellar • Wine cellar Upper floor: • Living/dining room with fireplace and access to the terrace and the kitchen, which was fitted in 2015, approximately 48 m² • Parental bedroom with private shower room and access to the terrace Annex: • Terrace/balcony, approximately 53 m² • Double garage • 2 outdoor parking spaces

  • Parking space
  • Balcony / Terrace
  • Garage
  • +3
1 / 13
  • View
  • Swimming pool
10.5 rooms, 370m², CHF 2,990,000.–
Top
1072 Forel

Farm of 370m2 habitable with swimming pool

A property of character at the gates of Lausanne and Vevey Located in Forel, in a green and peaceful environment, this magnificent farm benefits from a privileged situation, just 15 minutes by car from Lausanne and Vevey. You will also have quick access to the train stations of Palézieux, Puidoux and Moreillon, which allow several connections to the most important cities in Switzerland Concerning the various shops nearby: Nid d'Abeille, Spar and Express Forel (Lavaux) Savigny : Coop Oron : Denner Satellit, Lidl, Aldi, Coop, Migros Situated on a vast plot of 6'950 m², the property seduces with its impressive volumes and generous surfaces, offering nearly 370 m² of living space. Designed to comfortably accommodate a large family, it has 6 bedrooms, an office, a dressing room, a pantry and a separate toilet. The living areas benefit from the incomparable charm of three fireplaces, which reinforce the warm and authentic atmosphere of this home. A workshop and a carport complete the many spaces and amenities of the property. Well maintained over the years and renovated in 2024, it presents itself today in an excellent condition and elegantly combines the charm of a character building with contemporary comfort. Outside, a beautiful swimming pool, football field and petanque court complete this exceptional setting and invite you to fully enjoy the beautiful days, in the heart of an environment offering space, calm and intimacy. A true paradise for a large family looking for space, character and a privileged quality of life, in the immediate vicinity of Lausanne and Vevey.

  • View
  • Swimming pool
Patrick Darbois

Patrick Darbois

1 / 40
Patrick Darbois

Patrick Darbois

  • Parking space
  • Balcony / Terrace
  • Garage
  • +5
513m², CHF 2,990,000.–
Top
1072 Forel (Lavaux)

Buy-to-let property building in Forel (Lavaux)

A superb, fully renovated building comprising 3 beautiful apartments in a residential and very quiet neighbourhood; all units feature a garden An opportunity not to be missed!A fully renovated building comprising 3 beautiful apartments in Forel-Lavaux; all units feature a lovely garden; owners' association established.Ideal for living in one flat and letting the other two to cover the mortgage.The property is situated in a prime, residential, quiet, peaceful and leafy setting, right next to the village centre and all amenities.The co-ownership was built in the 1970s and the building was fully renovated in 2015 (external insulation, roof, triple-glazed windows, installation of a central condensing boiler; solar thermal and photovoltaic panels were installed in 2014).The block has a fully equipped communal laundry room.Only the basement has not been renovated since the building was originally constructed.The modern-style building comprises three units, each with its own separate entrance.Lower ground floor: 3.5-room flatBoasting a generous living area of 82 m², this property also benefits from a large private garden of 355 m² with a garden shed, which is very rare for this type of flat; this unit has been designed in an optimal and practical manner, both in terms of the layout of its rooms and its tastefully optimised fittings.Its excellent south-facing aspect ensures optimal light and abundant sunshine throughout the day; it was renovated between 2014 and 2020.A cellar and two outdoor parking spaces complete this unique property.This property is currently let at CHF 1,980 per month, inclusive of service charges, and the tenancy is terminable on three months' noticeUpper ground floor: 6-room apartmentBoasting a generous living area of 189.50 m², this property also benefits from a large private garden of 1,377 m², which is very rare for this type of apartment; it could be developed with a swimming pool, tennis court or other facilities in agreement with the local planning office; the maximum building density has been reached for the plot on which the building stands, but this garden might one day allow for the construction of a new dwelling should the area be densified; this property has been designed in an optimal and rational manner, both in terms of the layout of its rooms and its tastefully optimised fittings.Its excellent south-facing aspect provides optimal light and abundant sunshine throughout the day; it was renovated in 2004 and a new kitchen was installed in 2012A cellar with an electrical socket, a large garage and 3 outdoor parking spaces complete this superb property!This property is currently occupied by the owner but could be let for CHF 4,000 per month (all inclusive)First floor: 7.5-room apartmentBoasting a generous living area of 241.80 m², this property also benefits from a spacious 26.60 m² south-facing terrace and a large private garden of 270 m²; this property has been designed in an optimal and practical manner, both in terms of the layout of its rooms and its tastefully optimised fittings.It was completely built in 2015; its excellent south-facing aspect provides optimal light and abundant sunshine throughout the day.A spacious 25 m² double garage with an electric door, a double carport with a large loft, and an outdoor parking space complete this superb property!The flat is currently let at CHF 3,300 per month, inclusive of service charges (nominal rent), and the tenancy agreement is terminable on three months' notice.Contact us by email to receive the sales brochure and arrange a viewing as soon as possible!Contact and information:Patrick Darboisinfo@pdarboisimmobilier.ch079 688 91 42https://darboisrealestateagency.ch/Would you like to put your property up for sale?Contact us with no obligation and we will come and meet you to provide a free valuation of your property!

  • Parking space
  • Balcony / Terrace
  • Garage
  • +5
  • Two-story house with a tiled roof, multiple chimneys, and a covered balcony area. The front yard includes a patio with chairs and a table, and a small garden with a slide.
  • A kitchen with wooden cabinets, a sink, microwave, oven, and a table with chairs.
  • A cozy kitchen with wooden cabinets, a stove, dishwasher, microwave, refrigerator, and a dining table with chairs. The room features a slanted wooden ceiling and a skylight window.
  • The room is furnished with a leather sofa, wooden chairs, a table, and a fan. There is a kitchen area with wooden cabinets, an oven, and a microwave. The room has tiled flooring and a ceiling light fixture.
  • A cozy kitchen with wooden cabinets, a dining table with chairs, and various appliances including an oven, fridge, and microwave. The room features exposed wooden beams on the ceiling and a tiled floor.
  • Living room with exposed wooden beams, large red leather sofa, dark brown leather armchair, wooden cabinet, and a hanging chandelier.
  • Bathroom with tiled walls and floor, toilet, bathtub, shower curtain, washing machine, and cleaning supplies on a shelf.
  • Outdoor area with a swimming pool, wooden shed, and seating including chairs and a bench.
  • A modern two-story building with a garage and several parked cars in front. The building has large windows and a sloped roof.
  • Outdoor area with several parked vehicles, including trucks and cars, surrounded by trees and a small building in the background.
1 / 10
4.5 rooms, CHF 1,075,000.–
Top
Chemin des Planches à Michoud 12, 1072 Forel (Lavaux)

Family home in the countryside with garden and pool, subject to LDFR

On Friday, October 30, 2026, at 10:30 a.m., the Office of Proceedings of the Lavaux-Oron district will proceed, in the conference room of the Office of Proceedings, Chemin de Versailles 6, 1096 Cully (2nd floor), to the public auction of the following properties:Parcel RF no. 1203, plan no. 2098, located in the municipality of Forel (Lavaux) in the hamlet of "Aux Planches-à-Michoud 12", consisting of:Residential building with mixed use, insurance no. 85: 304 m2Access, private space: 1'258 m2Garden: 3'570 m2Total digitized area: 5'132 m2Tax estimate RG 96: Fr. 895'000.00Office estimate according to expert report: Fr. 1'075'000.00The building is situated in a green and very quiet environment and benefits from a serene atmosphere, away from urban bustle.The parcel put up for sale includes, in its northwest part, a mixed residential building that houses two 4.5-room duplex apartments, a garage, an office, and a 2.5-room apartment in an extension to the south. An outdoor pool, a dependency (technical room and storage), and an old greenhouse are present to the south of the extension.The parcel is subject to the provisions of the Federal Law of October 4, 1991, on rural land law (LDFR), and its acquisition by a third party therefore requires the authorization of the competent authority. As a general rule, only personal farmers on the one hand and the pledge creditors of the property concerned on the other hand can be authorized to acquire after a public auction. A request to exempt the parcel from the LDFR is currently pending before the competent authorities. For more information on this, interested parties are invited to consult the documentation made available on our website.The conditions of sale, including the state of charges, expert reports, and complete description of the base parcels, can be consulted by bidders at the office of the authority until the day of the auction or on the website www.vd.ch/opf (Sales and Auctions section).A single visit without registration will take place on Wednesday, September 30, 2026, at 2:00 p.m. sharp. The appointment is fixed directly on site.
Travel time
-
New building
1 / 15
5.5 rooms, 150m², CHF 1,650,000.–
Chemin des Moures 34, 1080 Les Cullayes

THE CONSTRUCTION SITE IS OPEN - COME AND DISCOVER YOUR FUTURE VILLA

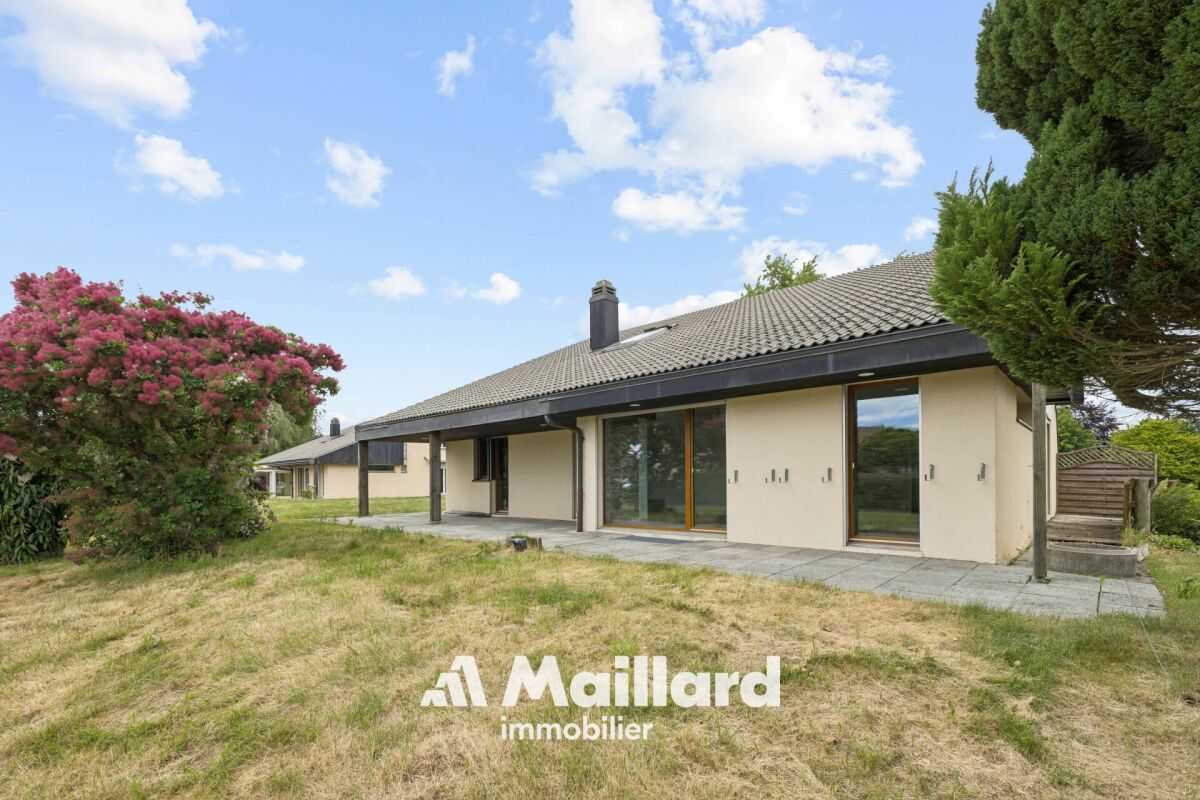
Exclusive - New "NOA" project in Les Cullayes In Les Cullayes, just 15 minutes from Lausanne, the NOA project is entering a new phase: the construction site is now underway!Out of the 5 individual villas that make up the project, 2 have already found their future owners. Today, there are still 2 villas available.This is the ideal time to come and discover the project directly on site, appreciate its location, and project yourself concretely into your future home.A REAL FAMILY HOMEEach villa offers approximately 150 m² of living space and benefits from amenities designed for a comfortable daily life: • 4 bedrooms • A large, bright living room • A fully equipped kitchen • 2 bathrooms • A complete excavation offering generous storage spaces • A terrace • A private garden All in a residential, quiet, and green setting, just a few minutes from Épalinges and Lausanne.YOUR HOME, YOUR CHOICESSince the construction site has started, you still have the opportunity to personalize your interior according to the choices provided in the construction description.Kitchen, bathrooms, floors, tiles, colors, and finishes: create an interior that suits you and make this villa your true home.NOW, COME AND DISCOVER IT ON SITEImages allow you to imagine a project.The construction site now allows you to discover it concretely.We offer you a personalized visit on site to discover the location of the villas, their environment, and the 2 remaining available plots.CONSTRUCTION SITE OPEN | 2 VILLAS AVAILABLE | DELIVERY PLANNED FOR SPRING 2028Are you looking for a new house, quiet, close to Lausanne, with the possibility of personalizing your finishes?Come and discover NOA in Les Cullayes.Contact Maillard Immobilier to organize your visit.

Travel time
-
New building
1 / 15
5.5 rooms, 150m², CHF 1,630,000.–
Chemin des Moures 34, 1080 Les Cullayes

THE CONSTRUCTION SITE IS OPEN - COME AND DISCOVER YOUR FUTURE VILLA

Exclusive - New "NOA" project in Les Cullayes In Les Cullayes, just 15 minutes from Lausanne, the NOA project is entering a new phase: the construction site is now underway!Out of the 5 individual villas that make up the project, 2 have already found their future owners. Today, there are still 2 villas available.It's the ideal time to come and discover the project directly on site, appreciate its location, and project yourself concretely into your future home.A REAL FAMILY HOMEEach villa offers approximately 150 m² of living space and benefits from amenities designed for a comfortable daily life: • 4 bedrooms • A spacious, bright living room • A fully equipped kitchen • 2 bathrooms • A complete basement offering generous storage space • A terrace • A private garden All in a residential, calm, and green setting, just a few minutes from Épalinges and Lausanne.YOUR HOME, YOUR CHOICESSince the construction site has started, you still have the opportunity to personalize your interior according to the choices provided in the construction description.Kitchen, bathrooms, floors, tiles, colors, and finishes: create an interior that suits you and make this villa your true home.NOW, COME AND DISCOVER IT ON SITEImages allow you to imagine a project.The construction site now allows you to discover it concretely.We offer you a personalized visit on site to discover the location of the villas, their environment, and the 2 lots still available.CONSTRUCTION SITE OPEN | 2 VILLAS AVAILABLE | DELIVERY SCHEDULED FOR SPRING 2028Are you looking for a new house, calm, close to Lausanne, with the possibility of personalizing your finishes?Come and discover NOA in Les Cullayes.Contact Maillard Immobilier to organize your visit.

Travel time
-
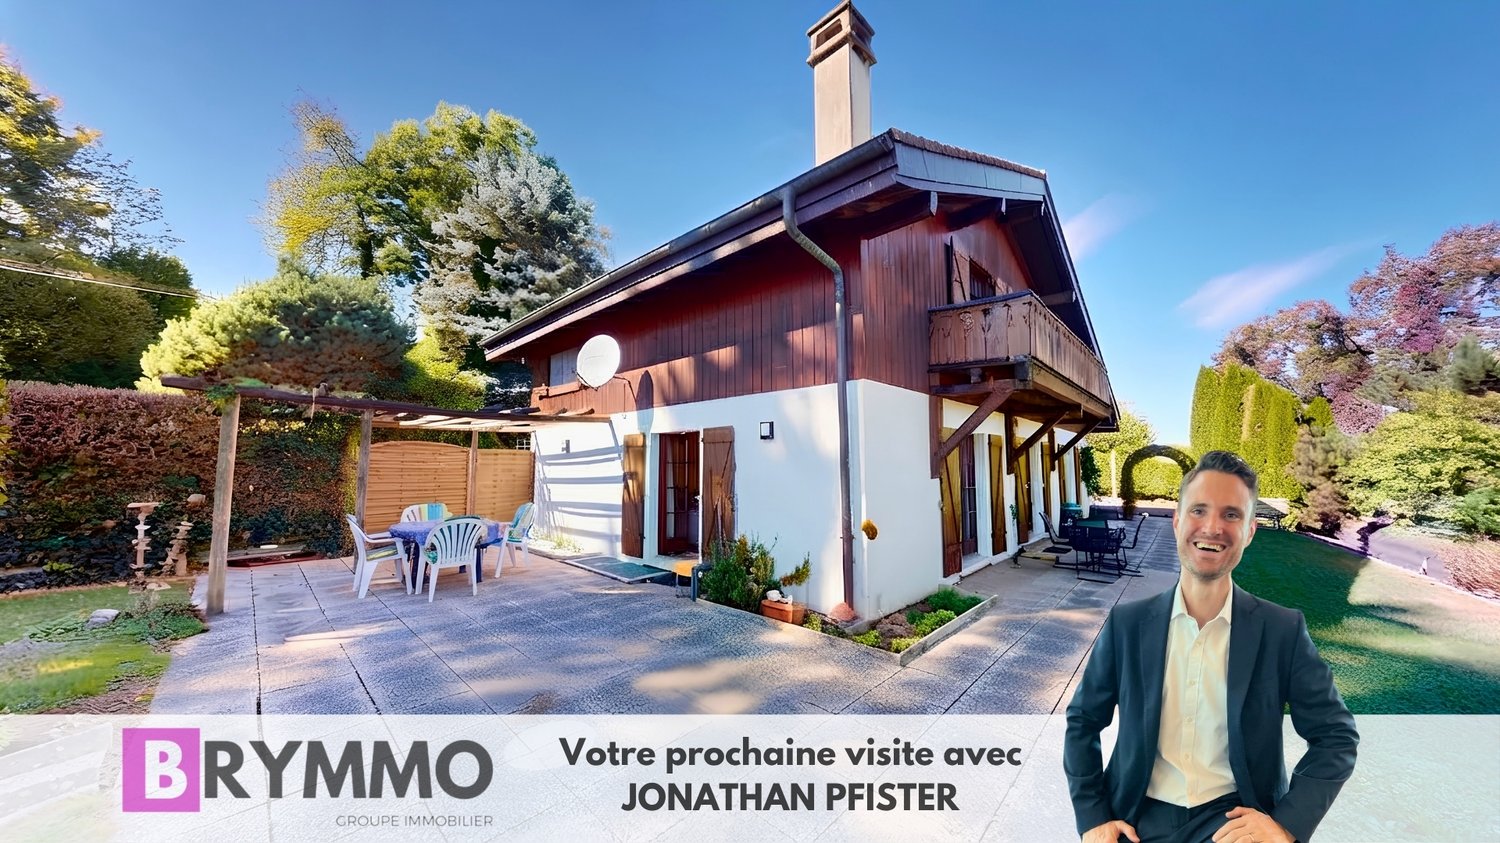
Jonathan Pfister

Jonathan Pfister

1 / 25
Jonathan Pfister

Jonathan Pfister

  • Parking space
  • Balcony / Terrace
  • Garage
  • +4
6.5 rooms, 175m², CHF 1,495,000.–
1084 Carrouge VD

Family villa, Moléson view, double garage, serenity and panorama, in the heart of Jorat

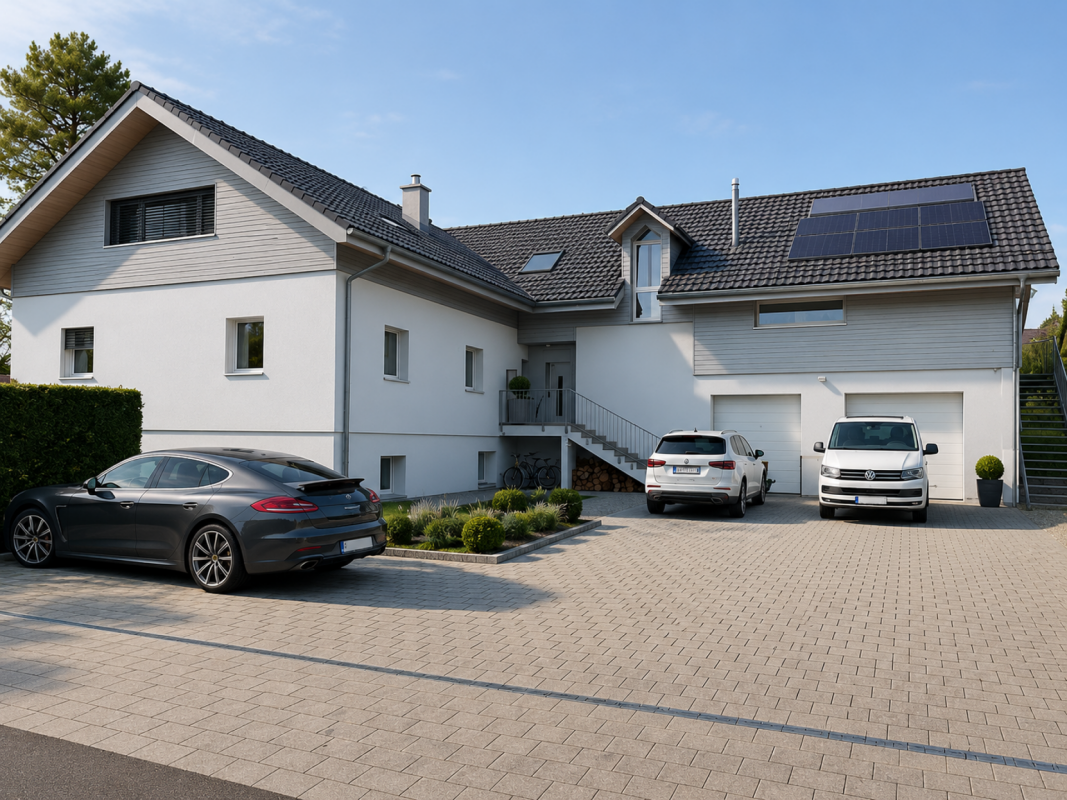
Nestled on an exceptional plot of 1'200 m², this individual house of 1985 offers a rare quality of life, between family comfort and generous reception spaces, with an unobstructed view of the Moléson and the Dents du Midi.From the entrance, a welcoming vestibule sets the tone for this house, designed for receiving and relaxing. It opens on one side to a bright living-dining room with beautiful ceiling heights, located on the right side of the house and extended by direct access to the terrace. On the other side, a fully equipped kitchen serves two bedrooms and a complete bathroom with bath/shower, sink, and toilet.A large mezzanine, easily convertible into an additional closed bedroom, completes two other bedrooms - both with built-in wardrobes. A bathroom with shower and toilet, as well as access to a spacious balcony, completes this sleeping area.The basement offers remarkable potential: a shelter, a large wine cellar in rammed earth, a supplementary kitchen designed for reception, and a spacious, soundproofed multipurpose room, ideal as a playroom for children or for other activities.The house is surrounded on its entire perimeter by a beautiful terrace of about 100 m², oriented east and south, with a pergola on the south side, complemented by a paved entrance on the west side of about 100 m² and a large double garage offering a total of four parking spaces. The exceptional garden of about 900 m² is planted with trees of various species, remarkably maintained - a true natural setting around the property.In summary, this house develops a living area of 185 m², divided between 117 m² on the ground floor and 68 m² on the upper floor, on a plot of 1'200 m². It has seven rooms excluding the kitchen, entrance hall, corridor, central hall, and bathrooms, including four bedrooms and two bathrooms, as well as four parking spaces between the double garage and outdoor spaces. Built in 1985 and remarkably maintained, it benefits from an unobstructed view of the Moléson and the Dents du Midi.A rare house, combining space, light, and nature, ideal for a family seeking quality of life and tranquility, just a few steps from all amenities.Availability: To be agreed

  • Parking space
  • Balcony / Terrace
  • Garage
  • +4
Thomas Bise

Thomas Bise

1 / 18
Thomas Bise

Thomas Bise

  • Child-friendly
  • Quiet neighborhood
5.5 rooms, 170m², CHF 1,450,000.–
1080 Les Cullayes

Individual villa "3"

Exclusively, this individual house benefits from a quiet situation and without nuisance in a residential area with a clearance on the Alps.Living area: 170 m²Number of rooms: 5.5Land: 1'500 m²Year of construction: 1973Year of renovation: 2021DISTINCTIVE ASSETSVolume and surface: A flat plot of over 1'500 m² with a large volume of around 950 m³ for a living area of around 170 m².Situation: In a residential area, quiet with a clearance on the Alps.Luminosity: South-west orientation with large windows offering beautiful luminosity throughout the day.Potential: Although the heat production has already been changed in 2021 (PAC), this house must benefit from renovations allowing its future owner to put it to their taste.LIVING SPACEThe house unfolds over 2 habitable levels and a basement revealing:- A living room and kitchen of around 60 m² with a fireplace- A bedroom/office on the ground floor- Three bedrooms on the upper floor, including a large parental suite allowing the creation of a bathroom- 2 bathroomsOUTDOORS AND GARDEN- Large partially fenced and lightly wooded plot- Two garagesThis house offers the possibility of being the owner of an individual house combining calm and access to nature while being close to infrastructure and amenities. Indeed, Servion and its bakery are 4 minutes away, Mezières and its shops are 5 minutes away, and Epalinges is 8 minutes away.The Lausanne-Vennes motorway accesses are 10 minutes away.Contact: Thomas Bise - 076/376.90.10 - thomas@maillard-immo.ch

  • Child-friendly
  • Quiet neighborhood
Jean-Ephrem Ody

Jean-Ephrem Ody

1 / 16
Jean-Ephrem Ody

Jean-Ephrem Ody

7.5 rooms, 250m², CHF 1,700,000.–
1077 Servion

Elegant family property in the heart of nature

Nestled in a green oasis on a generous plot of 1'561 m², with exclusive use of 400 m² of additional garden, this rare property seduces with its spacious volumes, quality amenities, and warm atmosphere.From the entrance, the tone is set: a welcoming hall leads to a vast, bright living room with a dining area, offering direct access to several terraces and the garden. The open, fully equipped, and functional kitchen is ideal for sharing convivial moments with family or friends.This level also features a large bedroom, a study (or child's room), and a bathroom.Upstairs, the sleeping area consists of three bedrooms, including a parental suite with exceptional dimensions, easily divisible according to needs, and a study that can serve as an additional bedroom.The fully developed basement includes several cellars, a shower room, a convivial carnotzet, and a large, versatile space that can accommodate an independent studio with a private entrance.The outdoors have been designed for well-being and relaxation: a spa area, a garden shed, a garage, as well as several parking spaces complete this property.The advantages of this property:Wooded plot of over 1'500 m²Generous volume and functional layoutPossibility of independent studioQuiet environment, close to amenitiesGarden, terraces, spa, and parking spaces An exceptional property, ideal for a family seeking space, comfort, and nature, just a few minutes from amenities and main axes.

Junod Stéphane

Junod Stéphane

1 / 13
Junod Stéphane

Junod Stéphane

  • Parking space
  • Balcony / Terrace
  • Garage
  • +1
5 rooms, 120m², CHF 1,250,000.–
A Attalens, 1616 Attalens

Renovated individual villa with large plot and open view

Located on a generous plot of 1'276 m², this individual villa benefits from a green and peaceful environment, with a beautiful open view of the surrounding fields, forest, and mountains. It is situated close to the center of the village of Attalens.Completely renovated in 2022, the villa offers careful finishes, excellent living comfort, and optimal sunlight. It constitutes an ideal property for a family.Although recently renovated, the property also presents a potential for extension, allowing to increase the volume and living area (subject to the usual authorizations).The house develops over two levels, currently arranged in two communicating apartments, offering great flexibility of use. It can easily be rearranged into a 5.5-room family villa.Main characteristics- Individual villa of 5.5 rooms- Plot of 1'276 m²- Complete renovation in 2022- Possibility of extension (subject to authorizations)- Attic- Large garden and terrace- Double garage + 4 outdoor parking spaces- Proximity to public transportation and main communication axesThe attic accommodates a large, unconverted attic, offering appreciable storage and storage space.Outdoor spacesOne of the major advantages of this property lies in its large, carefully maintained garden, a true haven of peace. The terrace allows to fully enjoy the beautiful days, in an intimate and convivial setting, ideal for receiving family and friends.The villa has a double garage as well as four outdoor parking spaces. SituationThe center of the village of Attalens, with its shops, schools, and amenities, as well as public transportation and main highway axes, are just a few minutes away. The city center of Vevey is accessible in about 10 minutes by car.
  • Parking space
  • Balcony / Terrace
  • Garage
  • +1
1 / 13
  • Garage
  • View
  • Child-friendly
7 rooms, 185m², CHF 1,500,000.–
Chemin du Lac de Bret 2, 1070 Puidoux

Maison de caractère - Directement sur le Golf de Lavaux

Nichée dans le cadre enchanteur de Puidoux, cette propriété bénéficie d'un emplacement d'exception, directement en bordure du prestigieux Golf de Lavaux.Offrant un panorama verdoyant et une tranquillité absolue, elle se situe à seulement quelques pas du paisible Lac de Bret, un véritable havre de fraîcheur propice aux promenades bucoliques.Alliant à la perfection la sérénité de la campagne vaudoise et la proximité immédiate des commodités, cette adresse unique vous place à mi-chemin entre Lausanne et la Riviera.Bâtie en 1845, cette magnifique propriété de caractère a conservé toute son âme. Ses escaliers en pierre d'origine, ses portes d'époque et ses sols en bois massif lui confèrent une élégance rare et une atmosphère chaleureuse.Distribuée sur 3 niveaux, la maison offre plus de 185 m² habitables (7 pièces). Régulièrement entretenue, elle nécessite toutefois des travaux de rénovation et de mise au goût du jour. Une occasion idéale de la personnaliser selon vos besoins.Avec près de 300 m² de surface utile, le potentiel d'évolution est remarquable : oUne splendide suite parentale de plus de 45 m² sous les combles avec vue sur le golf. oUn espace disponible d'environ 50 m² à aménager selon vos désirs (bureau, salle de jeux, invités). oUne exceptionnelle cave voûtée de 40 m² avec son sol authentique en galets et pavés ronds, parfaite pour un carnotzet ou une cave de dégustation.Côté jardin, vous profiterez d'un joli terrain plat arboré, intime et facile d'entretien. Un grand garage double ainsi que plusieurs places de parc extérieures complètent ce bien d'exception, rare sur le marché. Eingebettet in die bezaubernde Landschaft von Puidoux genießt dieses Anwesen eine außergewöhnliche Lage direkt am Rande des renommierten Golfplatzes von Lavaux.Mit seinem grünen Panorama und absoluter Ruhe liegt es nur wenige Schritte vom beschaulichen Lac de Bret entfernt, einer wahren Oase der Erfrischung, die zu idyllischen Spaziergängen einlädt.Diese einzigartige Adresse verbindet auf perfekte Weise die Gelassenheit der Waadtländer Landschaft mit der unmittelbaren Nähe zu allen Annehmlichkeiten und liegt auf halbem Weg zwischen Lausanne und der Riviera.Das 1845 erbaute, wunderschöne Anwesen mit Charakter hat seinen ganz eigenen Charme bewahrt. Die originalen Steintreppen, die historischen Türen und die Massivholzböden verleihen ihm eine seltene Eleganz und eine gemütliche Atmosphäre.Das Haus erstreckt sich über drei Etagen und bietet mehr als 185 m² Wohnfläche (7 Zimmer). Es wurde regelmäßig instand gehalten, erfordert jedoch Renovierungsarbeiten und eine Modernisierung. Eine ideale Gelegenheit, es ganz nach Ihren Bedürfnissen zu gestalten.Mit fast 300 m² Nutzfläche ist das Entwicklungspotenzial bemerkenswert: o Eine herrliche Elternsuite von über 45 m² im Dachgeschoss mit Blick auf den Golfplatz. oEin etwa 50 m² großer, frei nutzbarer Raum, den Sie nach Ihren Wünschen gestalten können (Büro, Spielzimmer, Gästezimmer). o Ein außergewöhnlicher Gewölbekeller von 40 m² mit authentischem Boden aus Kieselsteinen und runden Pflastersteinen, perfekt für einen ,,Carnotzet" oder einen Verkostungskeller.Auf der Gartenseite genießen Sie ein hübsches, flaches, bewaldetes Grundstück, das viel Privatsphäre bietet und pflegeleicht ist. Eine große Doppelgarage sowie mehrere Außenparkplätze runden dieses außergewöhnliche Objekt ab, das auf dem Markt nur selten zu finden ist. Nestled in the enchanting setting of Puidoux, this property enjoys an exceptional location, right on the edge of the prestigious Lavaux Golf Course.Offering lush green views and absolute tranquility, it is located just a few steps from the peaceful Lac de Bret, a true haven of freshness perfect for idyllic walks.Perfectly combining the serenity of the Vaud countryside with immediate access to amenities, this unique property places you halfway between Lausanne and the Riviera.Built in 1845, this magnificent, character-filled property has...

  • Garage
  • View
  • Child-friendly
Travel time
-
Grégoire Turrian

Grégoire Turrian

1 / 13
Grégoire Turrian

Grégoire Turrian

  • Balcony / Terrace
  • View
  • Swimming pool
  • +1
8.5 rooms, 386m², CHF 3,950,000.–
Chemin de la Tuilière 2C, 1805 Jongny

Propriété contemporaine d'exception avec vue panoramique sur le lac

UNE ADRESSE PRIVILÉGIÉE SUR LES HAUTEURS DE LA RIVIERANichée dans un environnement résidentiel recherché de Jongny, cette remarquable propriété contemporaine offre un cadre de vie privilégié, où volumes généreux, architecture moderne et panorama sur le Léman et les montagnes se rencontrent.Édifiée en 2018 sur une parcelle de 1'002 m², la villa développe environ 386 m² habitables et 498 m² utiles, répartis sur quatre niveaux. Ses espaces ont été pensés pour offrir à la fois confort, lumière et intimité, avec de vastes pièces de réception et six chambres permettant d'accueillir famille et invités dans d'excellentes conditions. Les généreuses baies vitrées prolongent naturellement les espaces de vie vers l'extérieur et mettent en scène le paysage environnant. L'exposition sud-ouest assure un ensoleillement optimal tout au long de la journée, tandis que la propriété profite d'une vue dégagée et imprenable sur le lac, les montagnes et la Riviera.DES ESPACES DE VIE AUX PRESTATIONS HAUT DE GAMMELe coeur de la maison se distingue par ses volumes ouverts et sa belle luminosité. Cuisine contemporaine entièrement équipée, généreux séjour, salle à manger et espaces de réception composent un ensemble élégant et convivial, pensé aussi bien pour la vie quotidienne que pour recevoir.La propriété compte 8.5 pièces, dont 6 chambres et 3 sanitaires. Elle dispose également de nombreux espaces complémentaires, notamment une salle de fitness, une cave, un économat et de nombreux rangements intégrés. Cheminée, parquet, triple vitrage et équipements de sécurité viennent compléter les prestations.UN EXTÉRIEUR DÉDIÉ À L'ART DE VIVREÀ l'extérieur, le jardin d'environ 722 m² forme un véritable prolongement de la maison. La piscine constitue l'un des points forts de la propriété et bénéficie d'un environnement particulièrement agréable, complété par les terrasses et les espaces de détente.Une terrasse avec jacuzzi permet de profiter pleinement du panorama et des beaux jours dans un cadre préservé. Un garage double ainsi que quatre places de stationnement extérieures complètent l'ensemble. La propriété conjugue par ailleurs standing et performance énergétique : pompe à chaleur, chauffage au sol, panneaux solaires, triple vitrage et borne de recharge pour véhicule électrique participent au confort quotidien. Le bâtiment bénéficie d'une classification énergétique CECB B/B.JONGNY, UNE COMMUNE PRISÉE DE LA RIVIERASur les hauteurs de Vevey, Jongny séduit par son caractère résidentiel, son calme et sa situation dominante au-dessus du Léman. La commune offre un équilibre particulièrement recherché entre qualité de vie, proximité de la nature et accès rapide aux centres de la Riviera.La propriété profite ainsi d'un environnement paisible tout en restant proche des commodités : les transports publics se trouvent à seulement 82 mètres, les commerces à environ 1,4 km et l'accès autoroutier à un peu plus de 2 km. Vevey et les principaux pôles de la Riviera restent ainsi facilement accessibles. Cette situation privilégiée, associée au panorama sur le lac et les Alpes, confère à cette propriété une adresse particulièrement attractive pour celles et ceux qui recherchent discrétion, espace et qualité de vie sur la Riviera vaudoise.Une propriété de caractère destinée à une clientèle exigeante, à découvrir lors d'une visite privée.EINE PRIVILEGIERTE ADRESSE OBERHALB DER WAADTLÄNDER RIVIERAIn einer begehrten und ruhigen Wohnlage von Jongny präsentiert sich diese aussergewöhnliche zeitgenössische Liegenschaft als exklusiver Rückzugsort, an dem grosszügige Raumverhältnisse, moderne Architektur und ein beeindruckendes Panorama auf den Genfersee und die Berge harmonisch miteinander verschmelzen.Die 2018 auf einem 1'002 m² grossen Grundstück erbaute Villa verfügt über...

  • Balcony / Terrace
  • View
  • Swimming pool
  • +1
Travel time
-
1 / 13
  • Parking space
  • Balcony / Terrace
  • Garage
  • +1
11.5 rooms, 194m², CHF 1,800,000.–
Route de Brenles 37, 1678 Siviriez

Family house with 2 apartments and large garden

A rare property in Siviriez, with multiple possibilities!Two homes, a beautiful plot and a privileged setting: discover a property full of potential, ideal for a family, an intergenerational project or an investment.Located in Siviriez, this real estate complex offers a particularly interesting combination of volume, comfort, independence and development potential.With its two separate homes, its generous outdoor spaces and its numerous parking spaces, this property allows for different projects: accommodating a large family, living across multiple generations under the same roof while maintaining independence, or enjoying rental income from the second home, currently rented.A property with multiple possibilities, carefully maintained over the years and benefiting from several recent technical improvements. An interesting opportunity for those looking for a pleasant living environment, space and potential returns.Home 1: 113m² Complete renovation in 1993, then partial renovations in 2011 and 2016, it seduces with its generous volumes and a warm atmosphere. • Ground floor • Entrance with built-in closets • Laundry room • Technical room • Garages • 1st floor • Distribution hall • 3 beautiful bedrooms, about 12 to 17 m² • Family bathroom • Kitchen/dining room with open ceiling • Access to the balcony • 2nd floor • Lounge/cinema in mezzanine • Attic Home 2: 81m² Not renovated, but still very well maintained, this second home is currently rented. • Ground floor • Distribution hall • Kitchen • Dining room • Living room • Bathroom • WC • 1st floor • 2 beautiful bedrooms • 2 offices • Access to the balcony • WC Common features:The property benefits from several investments made over the years. • Common technical room • Heat pump with geothermal probe 2022 • Photovoltaic panels 2022 • Water softener 2017 • Window replacement 2014 • Facade renovation Outdoor areas:The property reveals a large, beautifully exposed garden, carefully maintained over the years. Building plot in building zone. • Large, beautifully exposed garden • Large terrace • Garden pavilion type chalet • Vegetable garden • Barbecue • Lawn mower robot Parking: • 1 single garage • 2 double garages • 2 outdoor parking spaces A property to discover:Rare configuration and possibilities, this property offers a privileged living environment and at the same time leaves the door open to numerous projects.Two homes, beautiful volumes, a large garden, recent technical facilities and a carefully maintained environment: a set that truly deserves a visit to appreciate all its potential.To obtain more information or organize a visit, contact us today:Charlotte Lalancette info@rubik-immo.ch 026 652 81 63

  • Parking space
  • Balcony / Terrace
  • Garage
  • +1
Travel time
-

Suggested properties for you based on search results

Other interesting objects