
Rooms
5.5
Living space
174 m2
Selling price
CHF 1,175,000.–
Notify on price drop
"In Bossonnens, last villa among 4 modern and bright units"
Address
1615 BossonnensPrice
- Purchase price:
- CHF 1,175,000.–
- Notify on price drop
Main information
- Availability:
- 01.08.2027
- Type:
- Row house
- No. of rooms:
- 5.5
- Number of floors:
- 3
- Surface living:
- 174 m2
- Land area:
- 193 m2
- Volume:
- 691 m3
- Year built:
- 2026
Characteristics
Fireplace
View
Wheelchair access
Child-friendly
Parking space
Garage
New building
Corner house
Documents (0)
Description
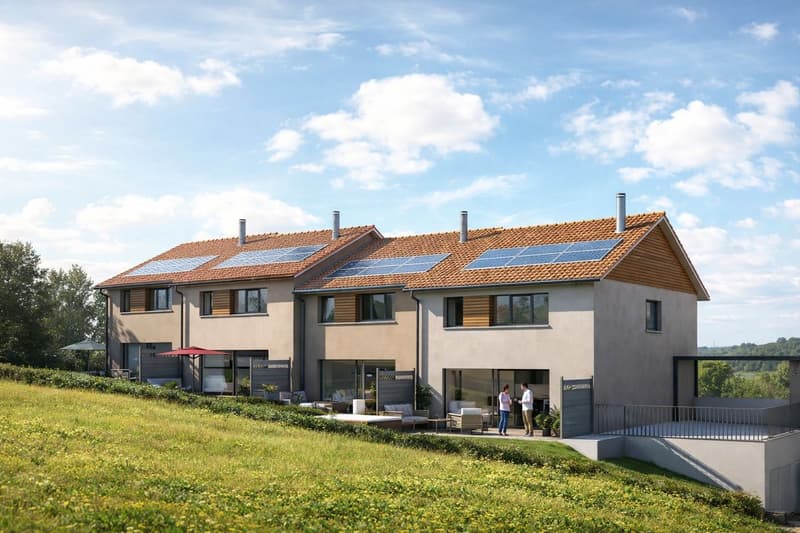
This beautiful project offers 4 contiguous villas in a modern style, perfectly integrated into their environment. The terraces benefit from a beautiful orientation and offer a pleasant clearance.
Each villa is equipped with photovoltaic panels of approximately 12 m², a geothermal heat pump with floor distribution, individual meters as well as peripheral insulation of 22 cm.
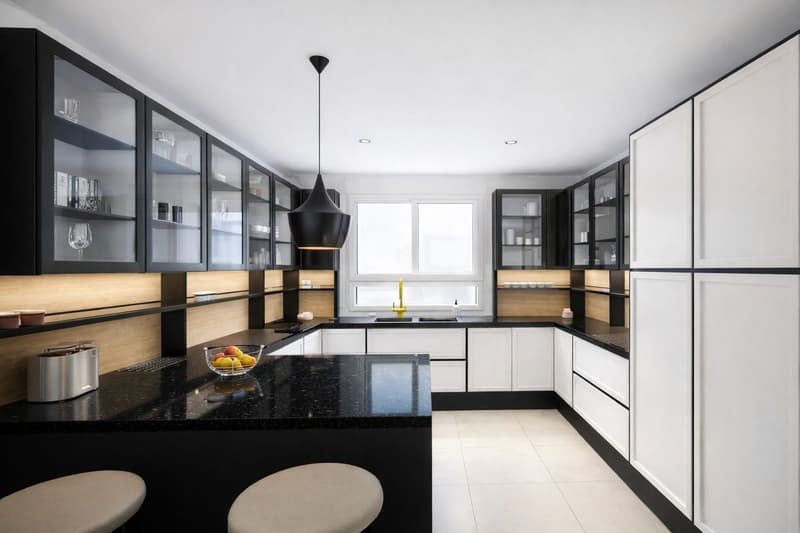
Future owners will have the possibility to personalize their villa thanks to a wide choice of kitchens and materials. Appointments will be organized to define your preferences.
Prices of the lots:
Possibility to install a stove on request.
Main features:
Allocated budgets:
Space distribution:
This project is a rare opportunity to become the owner of a contemporary villa, designed with high-quality materials in a pleasant and well-served residential area.
Do not wait any longer to realize your life project.
Each villa is equipped with photovoltaic panels of approximately 12 m², a geothermal heat pump with floor distribution, individual meters as well as peripheral insulation of 22 cm.
Future owners will have the possibility to personalize their villa thanks to a wide choice of kitchens and materials. Appointments will be organized to define your preferences.
Prices of the lots:
- Lot A: CHF 1'175'000.-
- Lot B: Sold
- Lot C: Reserved
- Lot D: Sold
Possibility to install a stove on request.
Main features:
- 5.5 rooms
- Net sales area: 185 m²
- Garage and terrace
- Private garden
- Outdoor parking spaces
- Standard masonry with thermal insulation
- Dual-pitch roof
- Large windows with triple glazing
- Windows and patio doors in PVC
- External blinds with slats
Allocated budgets:
- Kitchen: CHF 25'000.-
- Sanitary: CHF 16'000.-
- Parquet: CHF 110.-/m²
- Ceramic and tile: CHF 50.-/m²
Space distribution:
- Basement: double garage with technical room and bathroom.
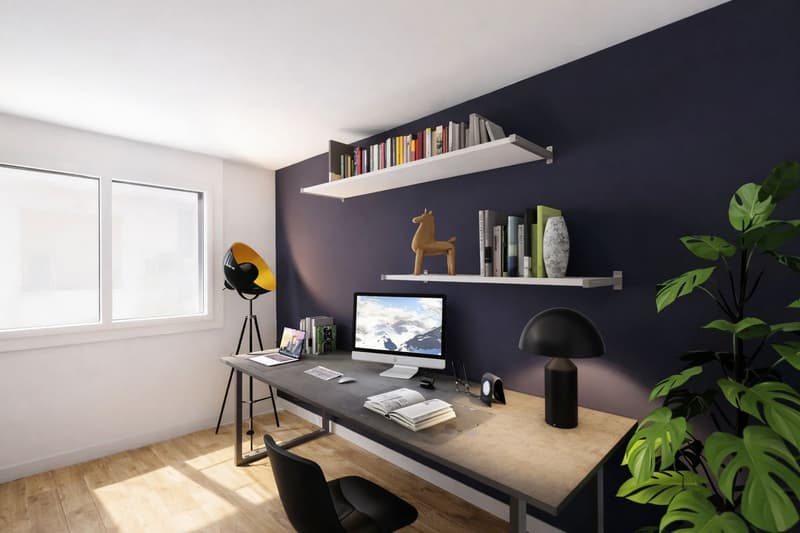
- Ground floor: large living area of 45 m² with open kitchen and living room as well as an office.
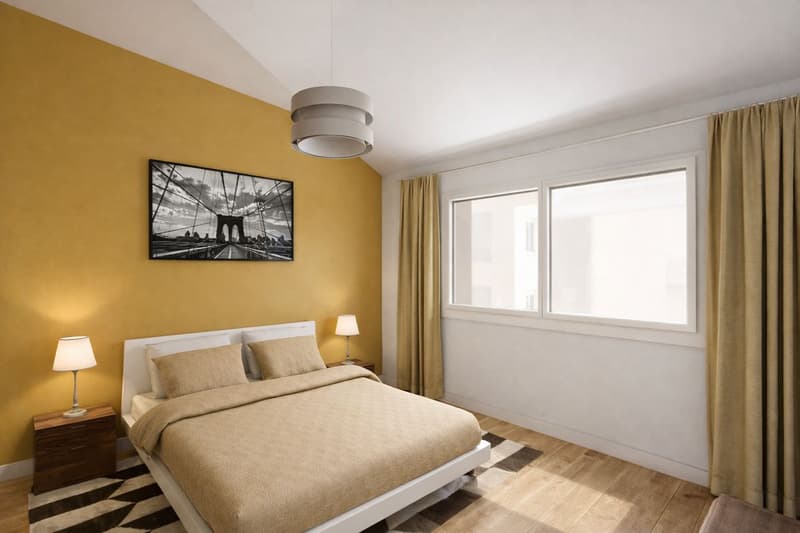
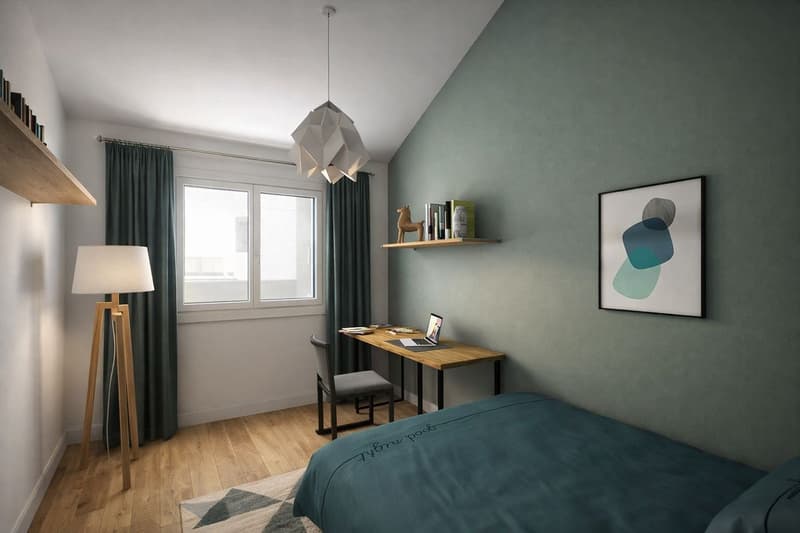
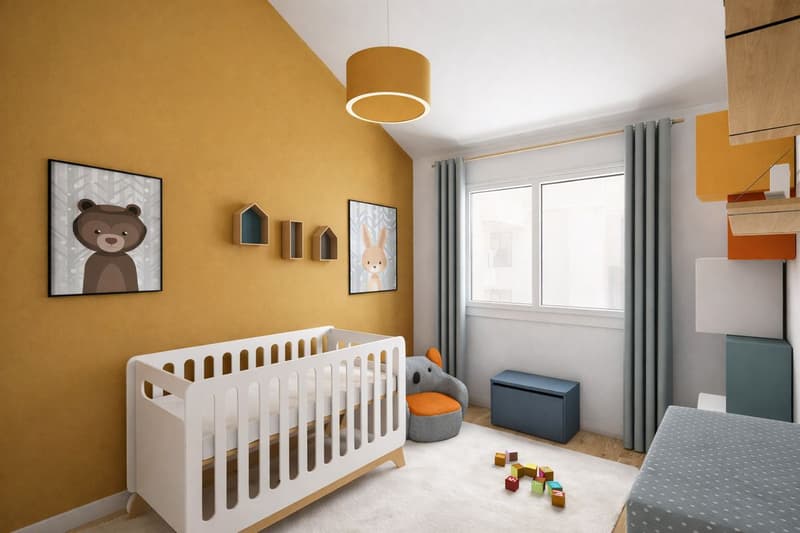
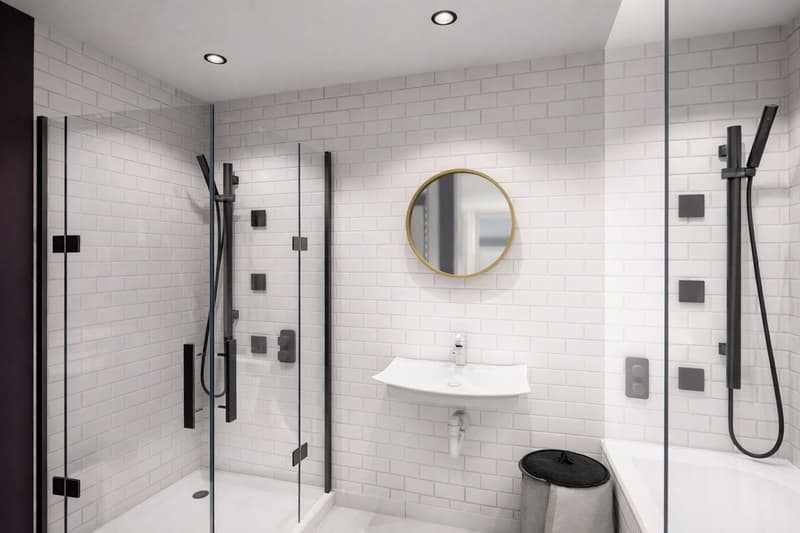
- First floor : three bedrooms, including a parental suite with private bathroom. A second bathroom, equipped with a bathtub, completes this floor.
This project is a rare opportunity to become the owner of a contemporary villa, designed with high-quality materials in a pleasant and well-served residential area.
Do not wait any longer to realize your life project.
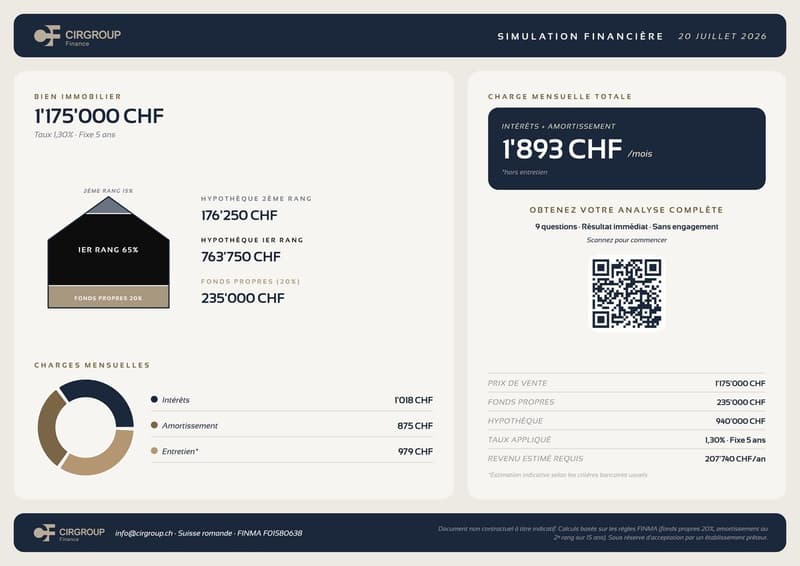
Mortgage Calculator
From dream house to home ownership: the mortgage calculator can help you estimate the affordability of this property.

Free
Create an account for more options
Create your account to manage your favorites across all devices, keep track of your search alerts, and never miss an update. Everything you need for your home search, all in one place!
Viewing
Contact for viewing
Nelson Longo
Advertiser

Compagnie Immobilière Romande - Fribourg
Rue de Gruyères 106
1630Bulle
Contact
- Listing ID
- 4002874594
- Object ref.
- 683D-GP4Y-1352