233 results - House, chalet, rustico to buy: District la Sarine

1 / 13
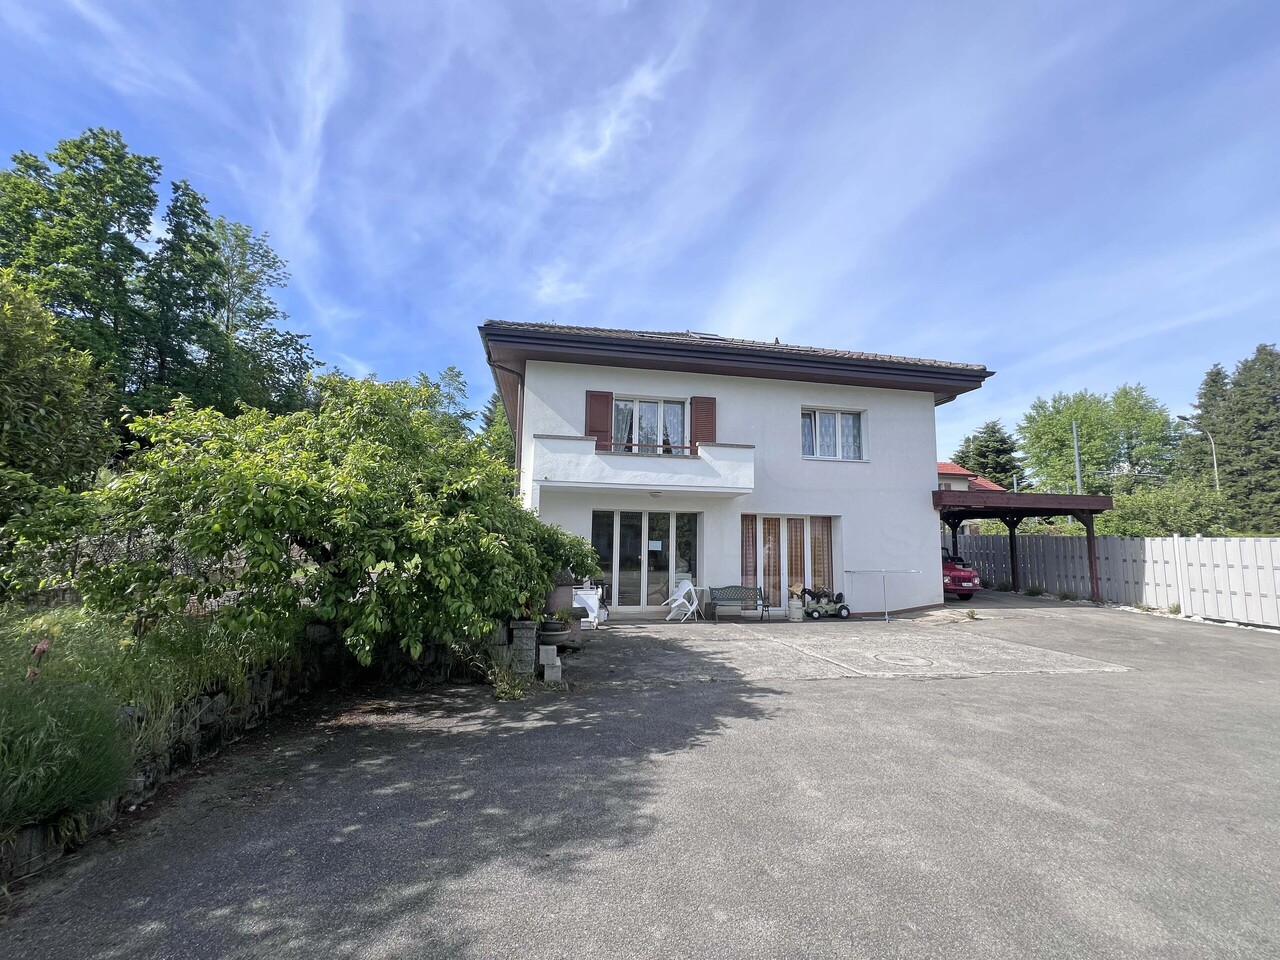
5 rooms, 129m², CHF 1,250,000.–
1754 Avry-sur-Matran

Individual villa with 5 rooms in a green setting

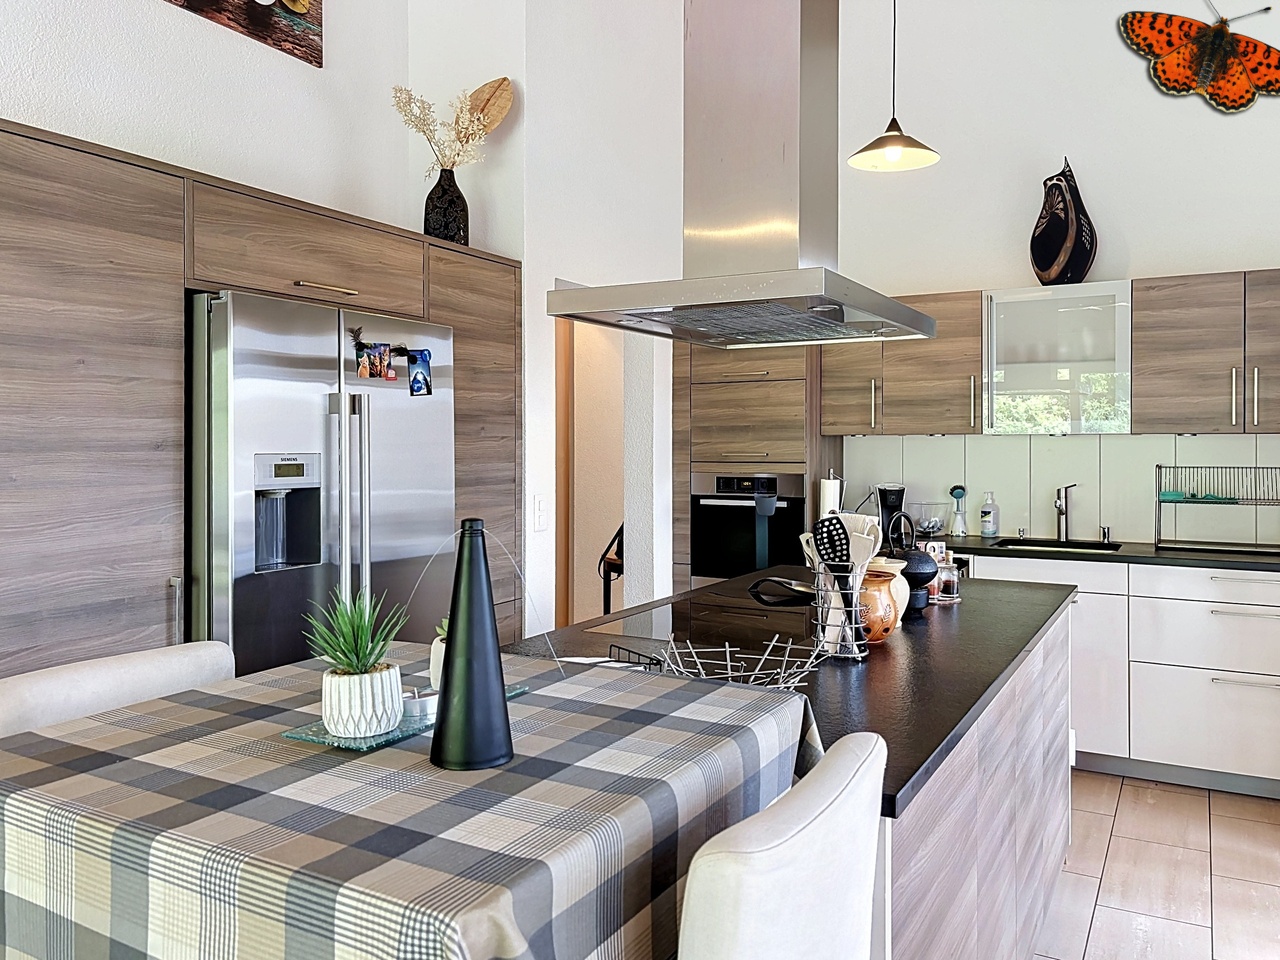
This charming individual villa with 5 rooms, built in 2007, is located in the pretty village of Avry, in a quiet residential area, close to the school and sheltered from traffic noise. Situated on a plot of 612 m², it is in good condition. The kitchen was renovated in 2021 and the paints refreshed in 2018. Spread over two levels, the villa offers approximately 163 m² of living space and beautiful, bright areas. The living room, dining room, and open kitchen benefit from large windows, creating a pleasant sense of continuity with the outside. The ground floor also includes a bathroom with WC, a storage room serving as a cellar, and a laundry room. Upstairs, there is a reading corner, three bright bedrooms, also with large windows, and a bathroom. Outside, a terrace of approximately 15 m² with a pergola allows you to fully enjoy a beautiful Japanese-inspired landscape garden. The maples with their delicate foliage, hydrangeas, peonies, and rhododendrons compose a refined decor, sublimated by bamboo, Chinese reeds, and an elegant willow. The blooming wisteria and the soft murmur of water from the charming pond with a waterfall reinforce the peaceful atmosphere of this unique place. A vegetable garden completes this green oasis, designed as a true haven of peace. Only 10 minutes from Fribourg and 20 minutes from Bulle.Current information and visits only upon request with complete contact details (including postal address).

1 / 6
4.5 rooms, 114m², CHF 1,010,000.–
Chemin de la Colombière 8, 1762 Givisiez

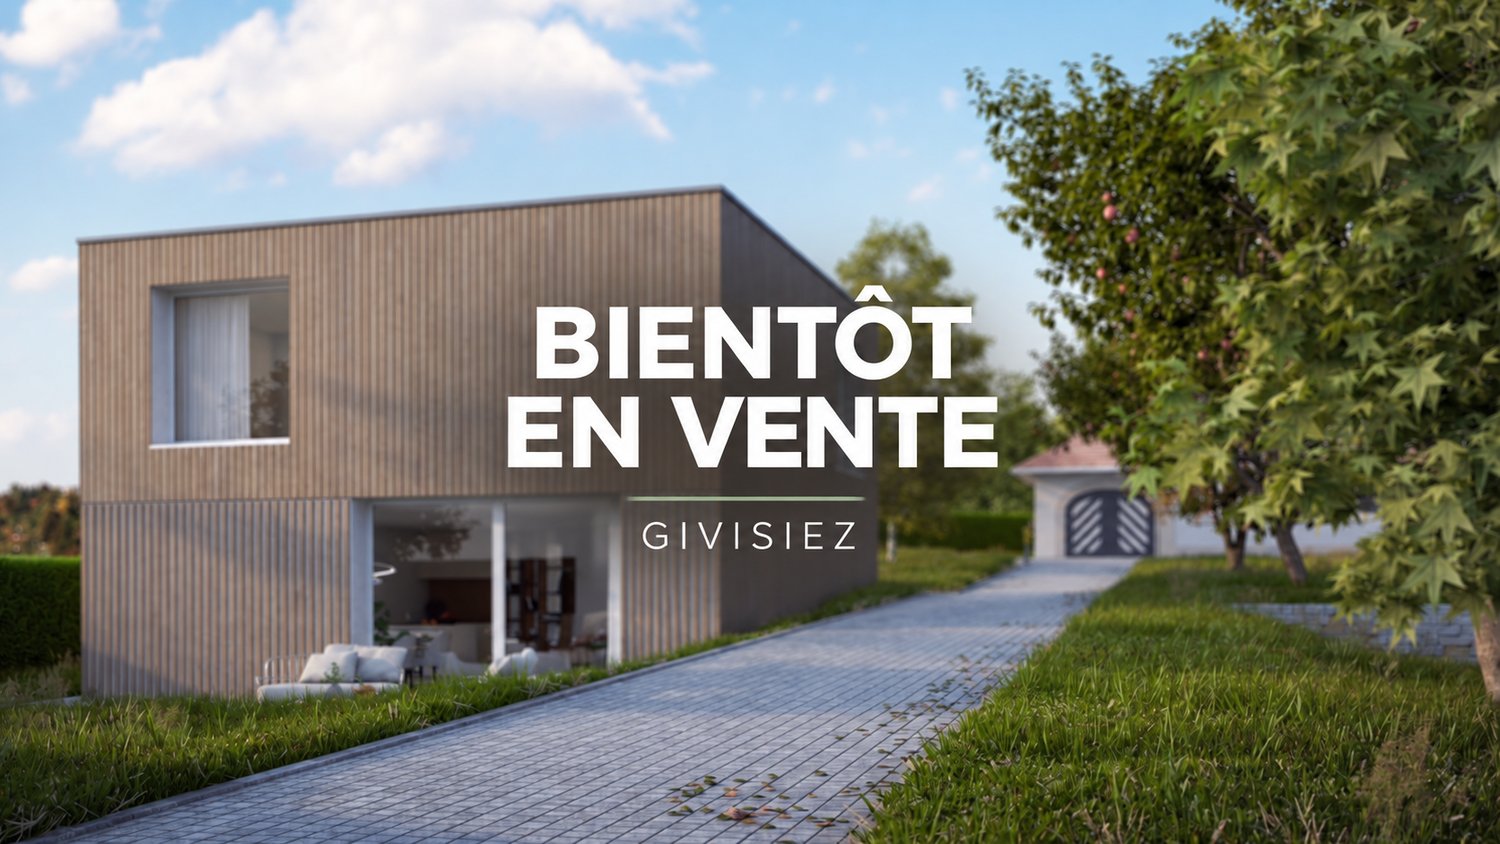
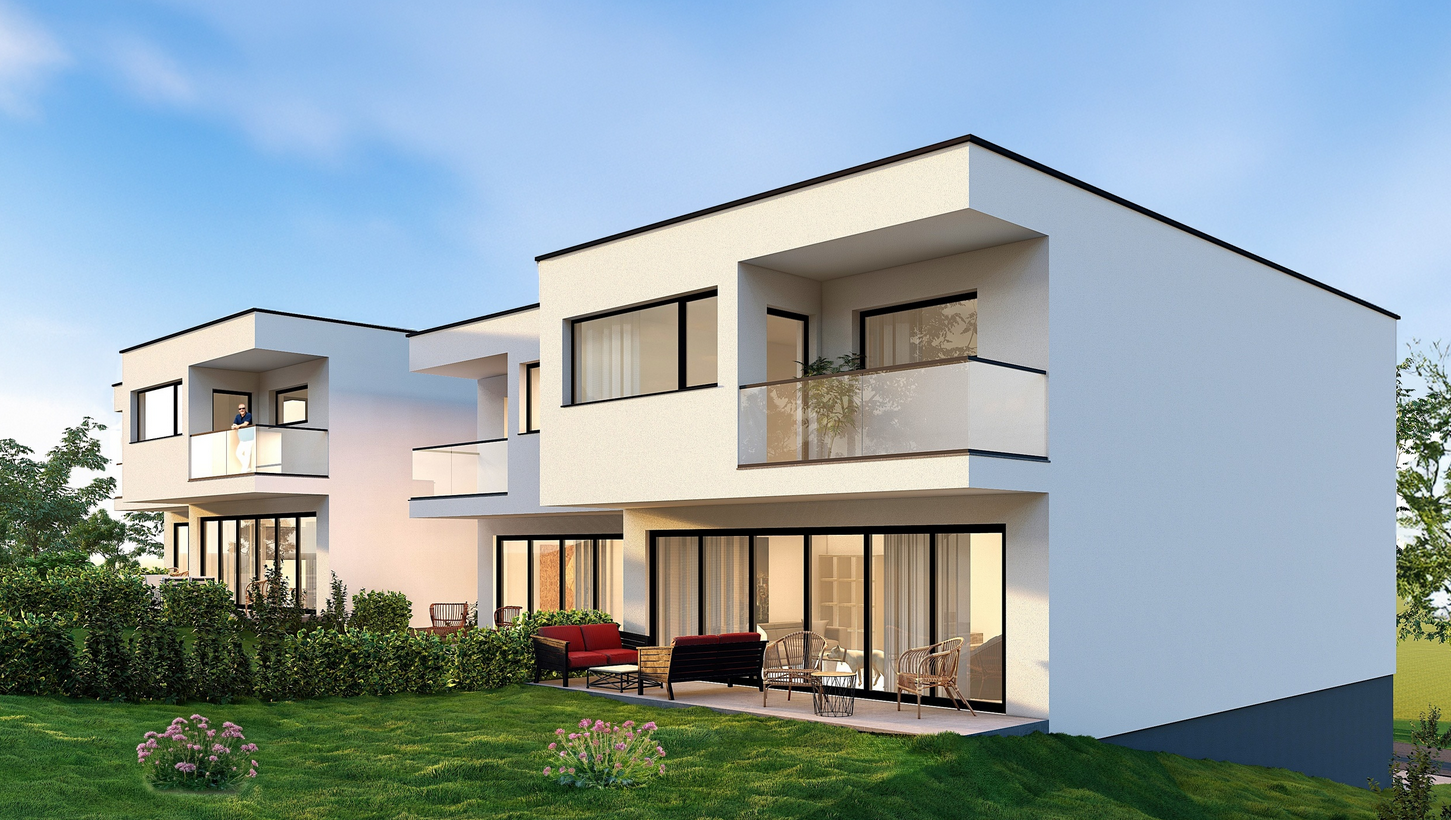
Semi-detached villas of 119 m² in Givisiez

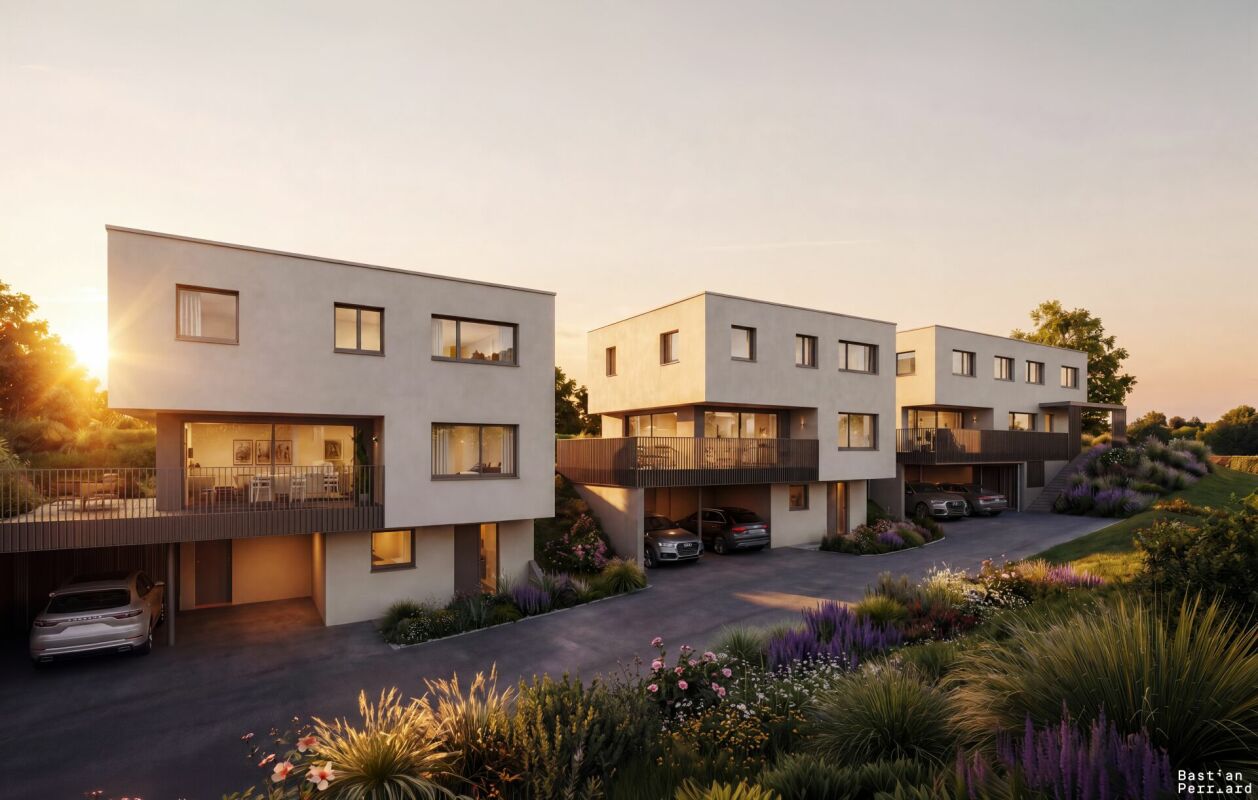
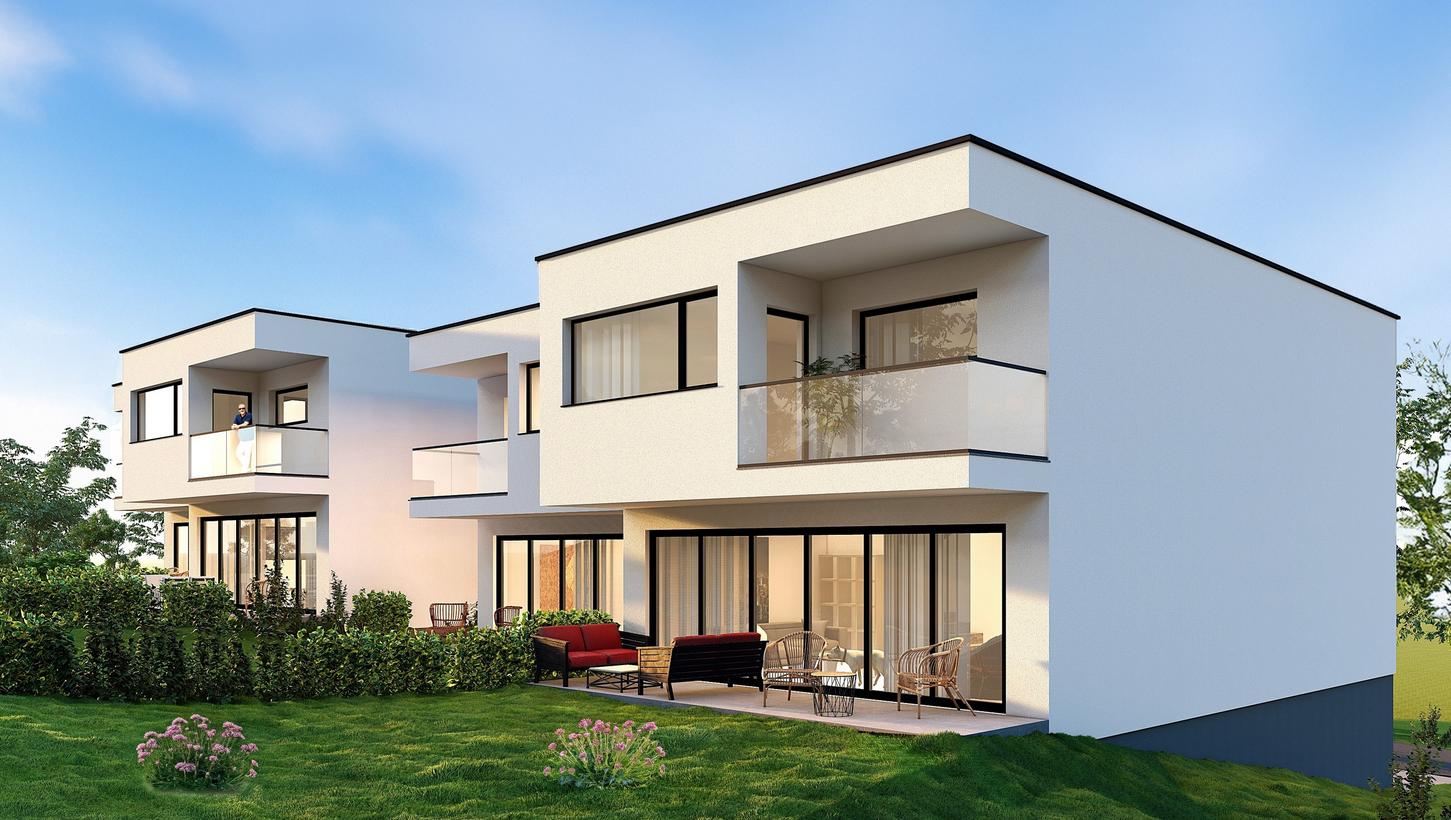
In Givisiez, four semi-detached villas of 119 m² offer a living space adapted to families, with private outdoor areas and a location close to Fribourg.The living area is the heart of each villa. Open and bright, it leads directly to the terrace and the exclusively used garden. The ground floor also includes an entrance hall with built-in wardrobes, a guest toilet, and a laundry room.The sleeping area is located on the first floor. Three bedrooms are arranged there, including a parental suite with a private bathroom. A common bathroom and a distribution hall complete this level. One of the four villas also has a balcony.The location allows you to enjoy the amenities of Givisiez while quickly reaching the main road axes and the center of Fribourg.The highlightso four semi-detached villaso living area of 119 m²o three bedroomso parental suite with private bathroomo terrace and garden for exclusive useo built-in wardrobeso laundry roomo balcony for one of the villaso close to the center of Fribourgo quick access to the highwayPractical informationo 1 parking space in the underground garage for CHF 30,000.- extraAvailable villaso red villa: CHF 990,000.-o purple villa: CHF 1,100,000.-o blue villa: CHF 1,010,000.-o green villa: CHF 1,050,000.-To receive the plans, find out about availability, or schedule an appointment, we invite you to contact our agency.

Travel time
-
1 / 13
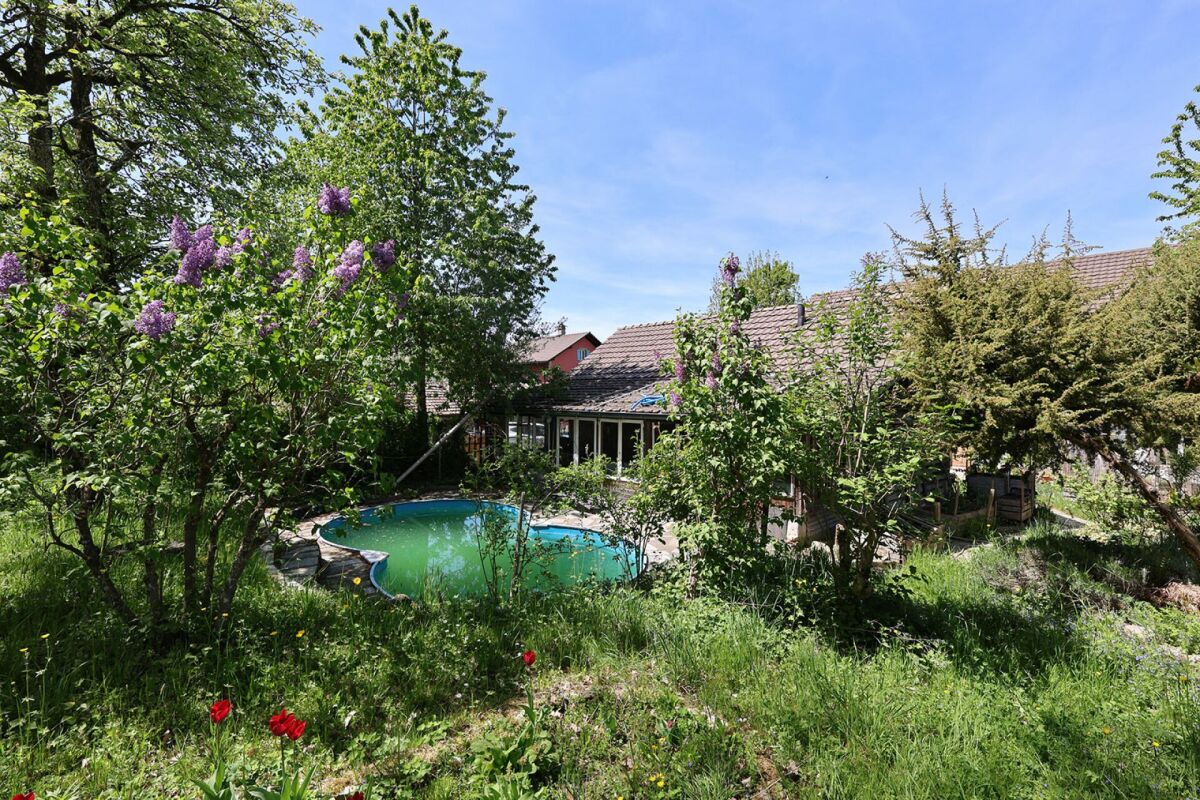
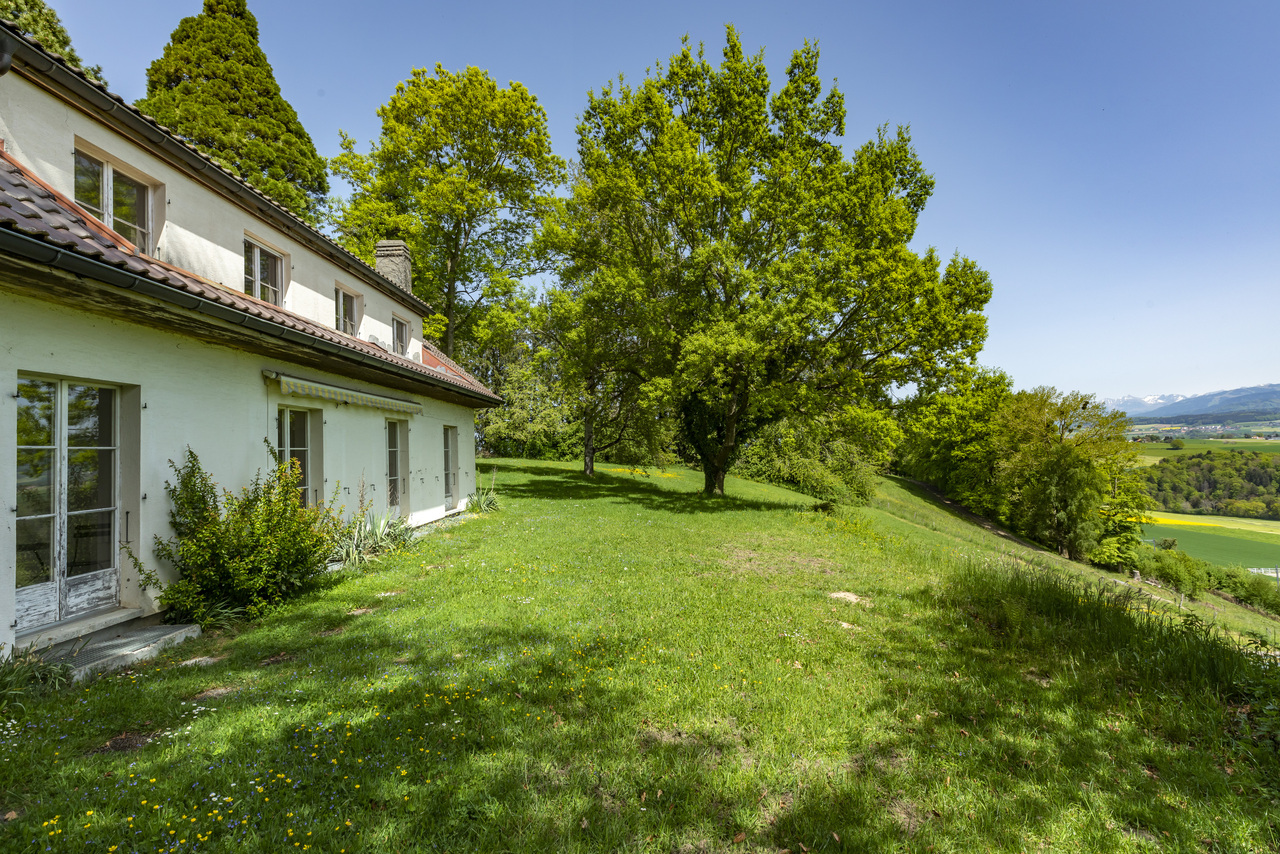
7.5 rooms, 240m², CHF 1,950,000.–
1740 Neyruz FR

Propriété d'exception avec vue imprenable

Bulliard Immobilier a le plaisir de vous proposer à la vente cette superbe propriété située dans un cadre bucolique à Neyruz; à proximité immédiate de Fribourg, cette villa de charme offre un cadre de vie unique, sans vis-à-vis, avec une vue panoramique sur la campagne et les Préalpes.Érigée sur une grande parcelle de 2'797 m², cette villa de 7.5 pièces se déploie sur deux niveaux habitables, avec sous-sol et garage attenant. Elle est actuellement divisée en deux appartements distincts et nécessite des travaux de rénovation, offrant un rare potentiel à ses prochains acquéreurs notamment par l'acquisition du terrain voisin, art 766 RF Neyruz.Répartition actuelle:Rez-de-chaussée : Vaste et lumineux salon avec cheminée, hall d'entrée, cuisine, WC / douche, bureau attenant au séjour, une chambreEtage : cinq chambres à coucher, une salle de bains, WC doucheSous-sol : Une cave à vin, deux ateliers, un local buanderie avec sauna, locaux techniquesExtérieurs : Le vaste terrain avec vue dominante bénéficie également d'une piscine et d'un garage double avec barbecue. Avec ses généreux espaces extérieurs, la propriété constitue un cadre idéal pour accueillir des chevaux.Vous apprécierez particulièrement le caractère de cette maison, sa vue dégagée à couper le souffle, ses volumes généreux et son grand potentiel de transformation, sa situation avec son accès rapide à Fribourg et aux axes autoroutiers.N'hésitez pas à nous contacter pour organiser une visite ou obtenir plus d'informations sur ce bien d'exception. NB: Un projet d'architecte avec une extension d'environ 133 m² de surface habitable a été imaginé, offrant ainsi un beau potentiel d'agrandissement. Parcelle art. 704 RF (avec villa) de 2'797 m2 - CHF 1'950'000.-Parcelle art. 766 RF de 2181 m2 en sus - Total de CHF 2'450'000.-Les deux parcelles sont situées en zone agricole mais non soumises à la LDFR.Contact : damiano.lepori@bulliard.ch Diese 7,5-Zimmer-Villa steht auf einem 2'797 m² grossen Grundstück und erstreckt sich über zwei Wohnebenen mit Keller und angrenzender Garage. Sie ist derzeit in zwei separate Wohnungen unterteilt und muss renoviert werden. Sie bietet ihren zukünftigen Eigentümern jedoch ein seltenes Potenzial, insbesondere durch den Erwerb des Nachbargrundstücks, Art. 766 RF Neyruz (3123m2).Aktuelle Aufteilung: Erdgeschoss: Grosses, helles Wohnzimmer mit Kamin, Eingangshalle, Küche, WC/Dusche, an das Wohnzimmer angrenzendes Büro, ein Schlafzimmer.Obergeschoss: Fünf Schlafzimmer, ein Badezimmer, WC mit Dusche.Untergeschoss: Ein Weinkeller, zwei Werkstätten, Waschküche mit Sauna, Technikräume.Aussenbereich: Das weitläufige Grundstück mit herrlicher Aussicht verfügt ausserdem über einen Swimmingpool, eine Doppelgarage und einen Grillplatz. Mit ihren grosszügigen Aussenflächen bietet die Immobilie auch Möglichkeiten für die Pferdehaltung.Sie werden den Charakter dieses Hauses, seine wirklich atemberaubende Aussicht, die grosszügigen Räume und das grosse Umgestaltungspotenzial sowie seine Lage mit schneller Anbindung an Freiburg und die Autobahnen (3 km bis A12 und 18 km A1) besonders schätzen.Zögern Sie nicht, uns zu kontaktieren, um einen Besichtigungstermin zu vereinbaren oder um weitere Informationen zu dieser aussergewöhnlichen Immobilie zu erhalten. NB: Es ist ein Architekturprojekt mit einer Erweiterung der Wohnfläche um ca. 133 m² vorhanden, das das grosse Potenzial für eine Vergrösserung aufzeigt. Grundstück Art. 704 RF (mit Villa) von 2'797 m2 - CHF 1'950'000.-Grundstück Art. 766 RF von 2181 m2 zusätzlich - CHF 500'000.-Gesamtpreis CHF 2'450'000.-Beide Grundstücke befinden sich in der Landwirtschaftszone, unterliegen jedoch nicht dem BGBB.Kontakt: damiano.lepori@bulliard.ch
1 / 8
5.5 rooms, CHF 1,650,000.–
Ch. de la Forêt, 1720 Corminboeuf

Urban villa with 5½ rooms in the heart of Corminboeuf

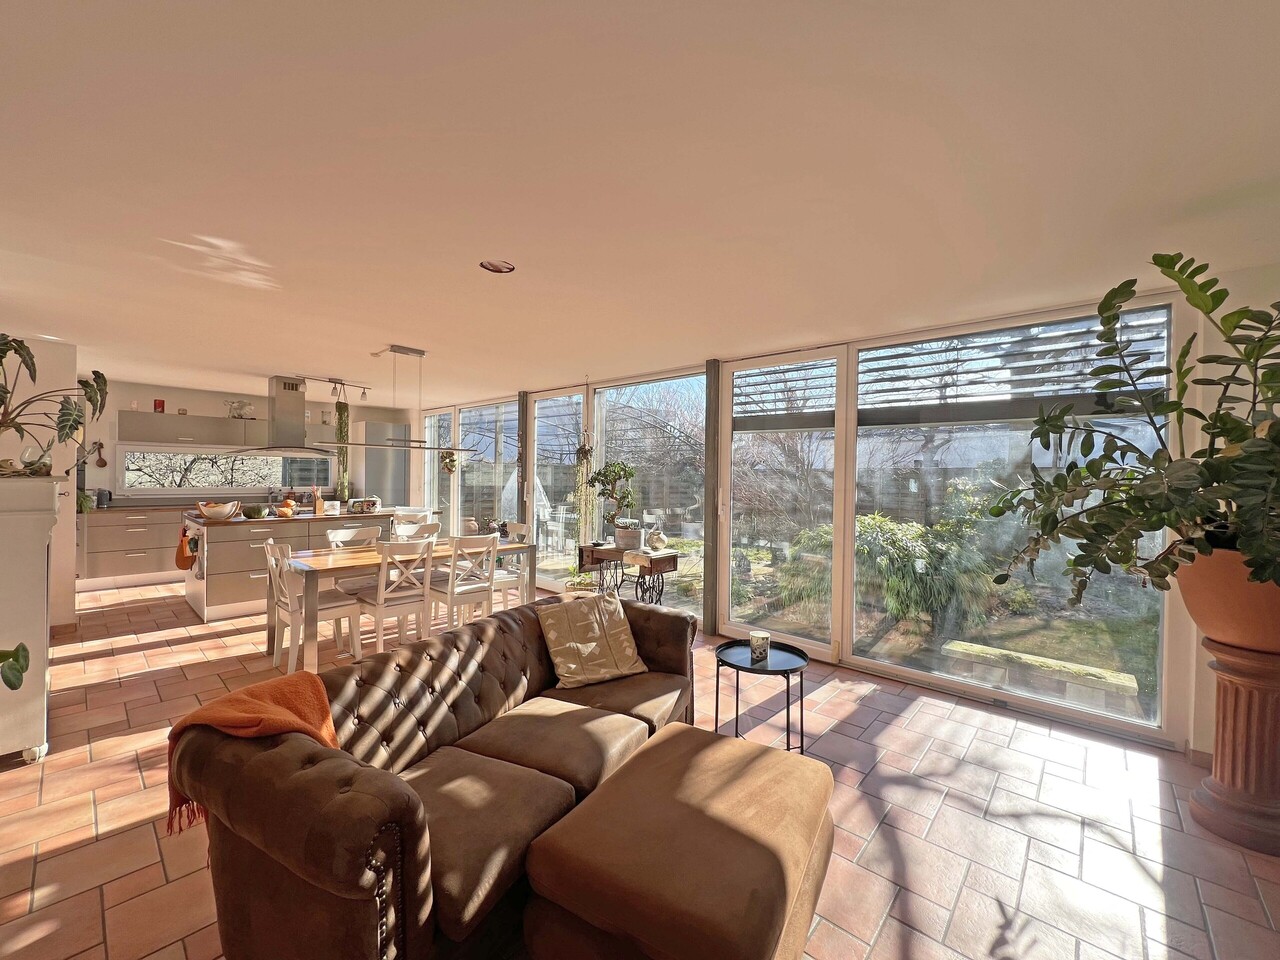
Located in the prized commune of Corminboeuf, just a few minutes from the city center of Fribourg, this urban villa offers an exceptional living environment and attractive rental potential. It combines residential tranquility and immediate proximity to shops, schools, and public transportation.For families, Corminboeuf offers a safe and convivial environment, with modern schools, varied sports and cultural facilities, and numerous green spaces to relax and enjoy outdoor activities.The commune of Corminboeuf is distinguished by its security, community spirit, and quality of life, making it an ideal place to live or invest.SITUATIONwithin walking distance - village center - nursery, elementary schools - TPF bus stop - restaurant - sports center - bakery - riding stable - soccer/tennis court - floristin 7-8 minutes on foot - grocery store - post office in 5-7 minutes by car - shopping centers (Avry - Villars-sur-Glâne) - Fribourg city center - A12 highway junctionGROUND FLOORBasement/Storage room of approx. 7.50 m², accessible from the outside of the houseCovered parking with electric charging stationLiving area:Distribution hallStorage room/CloakroomSeparate toilet Room/Office Open kitchen with central island and dining areaDining area/Living room with exit to the terraces Terraces Garden 1ST FLOORDistribution hall Parental suite with: - dressing room - bathroom - exit to the balcony 2 bedroomsBathroom SALES DOSSIER This dossier does not constitute a contractual document. The information it contains, although carefully checked, is provided without commitment and subject to sale or modification in the meantime.

1 / 10
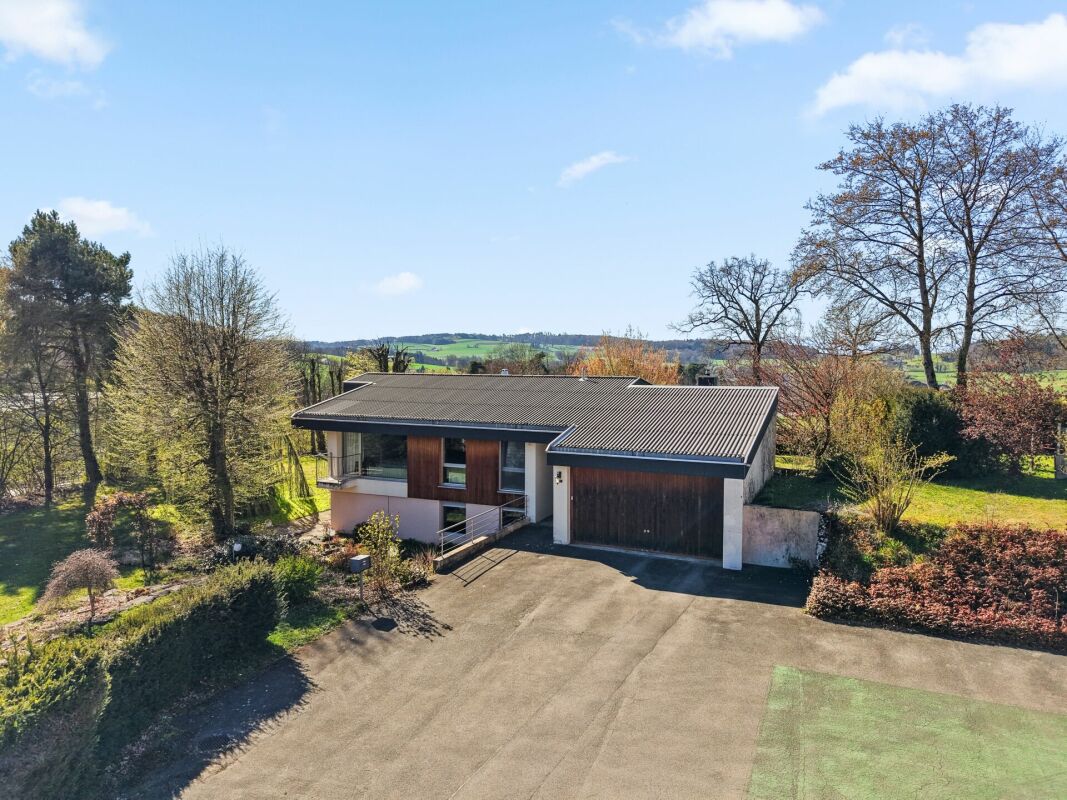
5.5 rooms, 150m², CHF 1,427,000.–
1741 Cottens FR

Single-family house with single story in Cottens

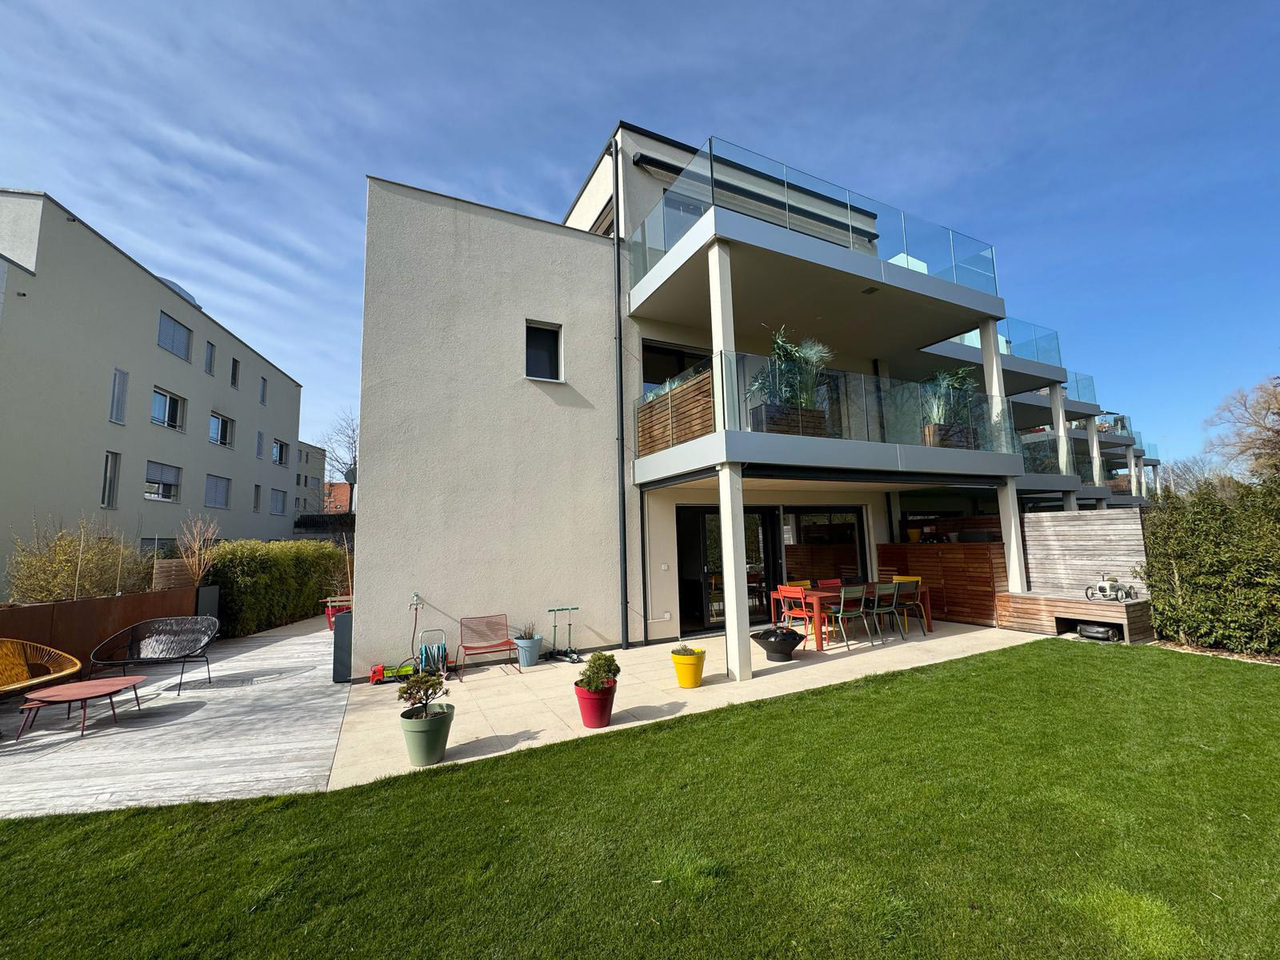
This single-family house with single story offers 150 m² of living space on a plot of 704 m². It benefits from a calm residential environment and an immediate proximity to amenities.The entrance leads to a bright and convivial living space. The open kitchen integrates with the dining room and living room, forming a pleasant and functional ensemble.Large openings provide access to a covered terrace equipped with fabric sunshades, ideal for enjoying the fine days.The night area includes four bedrooms, including a parental suite with private shower room and direct access to the dressing room. A family bathroom and a guest toilet complete this space.The basement has a double garage, a wine cellar, a storage room, and a room of about 15 m². This versatile space can be arranged as an office, bedroom, playroom, fitness room, or workshop.The highlightssingle-family house with single storyplot of 704 m²150 m² of living space and 230 m² of usable surface areafour bedroomsparental suite with private shower room and dressing roomcovered terrace with fabric sunshadesdouble garage with electric doorversatile room of about 15 m²wine cellargeothermal probesolar panels20 cm insulationrecharging stationwater softenerlightning rodcalm residential areaimmediate proximity to schools, shops, restaurants, doctors, and public transportationPractical informationThe house is located in a calm residential area, in immediate proximity to the main amenities of Cottens.The basement offers several storage spaces and a versatile room of about 15 m².Contact us to obtain more information about this property or to organize a visit.

1 / 10
5 rooms, 122m², CHF 920,000.–
1726 Farvagny-le-Grand

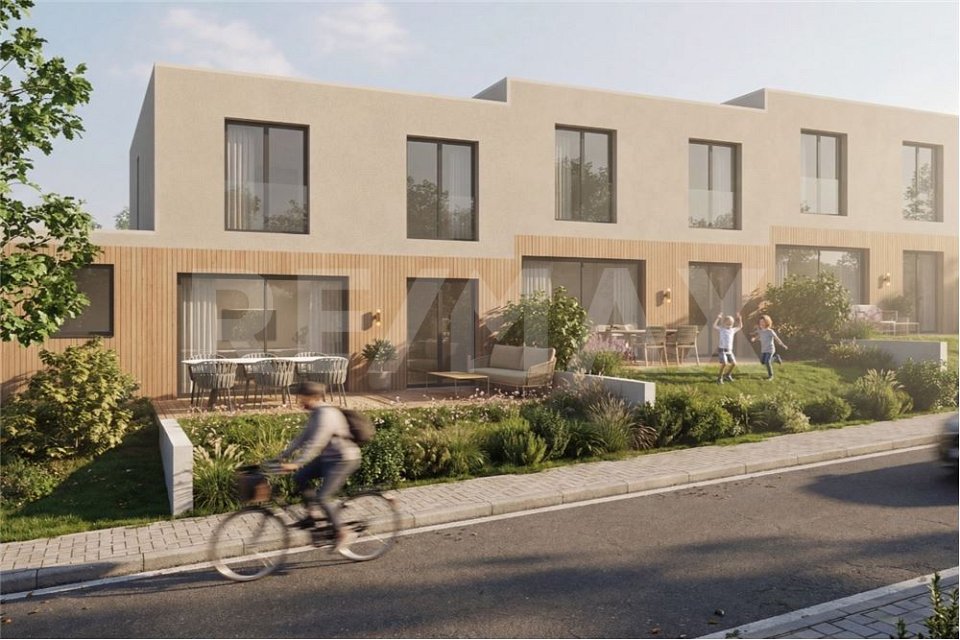
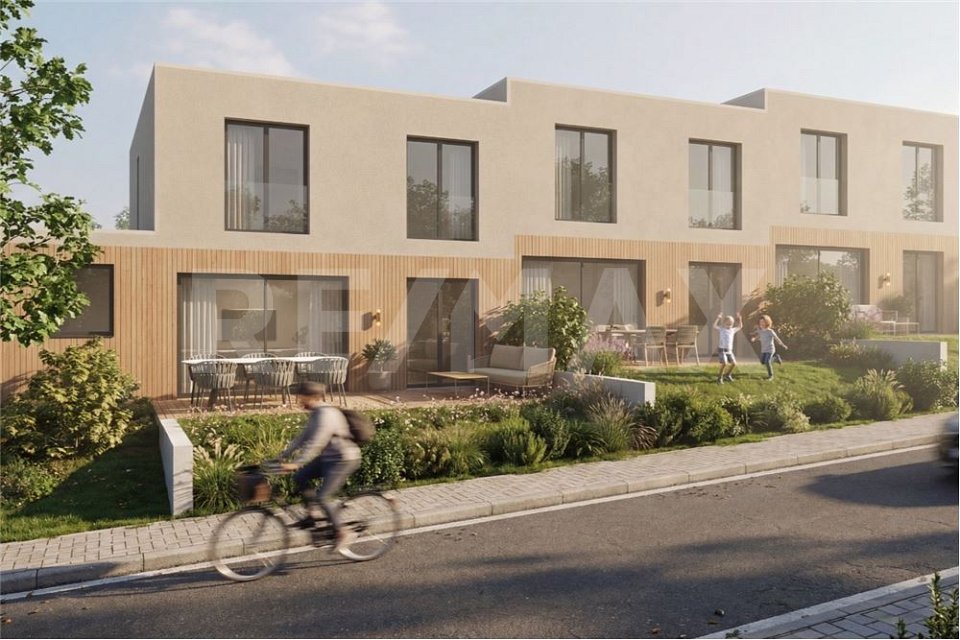
4 villas mitoyennes de 5 pièces

Situées en amont du quartier Les Coteaux de Farvagny, sans vis-à-vis, ces villas mitoyennes de 5 pièces offrent un cadre de vie contemporain, confortable et lumineux.Déployées sur des demi-niveaux, elles allient fonctionnalité, luminosité et design contemporain. Les espaces de vie s'ouvrent sur des terrasses accueillantes et un jardin privatif, pour inviter à vivre pleinement à l'intérieur comme à l'extérieur.Vous serez séduits par la distribution qui distingue les espaces sans perdre la communication visuelle. Le patio d'entrée est aménagé d'un réduit pratique, permettant d'y ranger les vélos par exemple. Le sous-sol comprend un local technique, une cave et une buanderie équipée d'une colonne de lavage.Chaque villa et son jardin privatif sont juridiquement indépendante. Les places de parc se situent dans le parking souterrain en copropriété, et sont vendues au prix de CHF 38'000.- l'unité.Diese 5-Zimmer-Doppelhaushälften befinden sich oberhalb des Viertels Les Coteaux de Farvagny, ohne vis-à-vis. Sie bieten einen zeitgemäßen, komfortablen und hellen Lebensraum.Auf halben Ebenen verteilt, vereinen sie Funktionalität, Helligkeit und zeitgenössisches Design. Die Wohnräume öffnen sich zu einladenden Terrassen und einem Privatgarten und laden dazu ein, das Leben innen und außen in vollen Zügen zu genießen.Sie werden von der Aufteilung begeistert sein, die die Räume unterscheidet, ohne die visuelle Kommunikation zu verlieren. Der Eingangspatio ist mit einem praktischen Abstellraum ausgestattet, in dem beispielsweise Fahrräder untergebracht werden können. Im Untergeschoss befinden sich ein Technikraum, ein Keller und eine Waschküche mit einer Waschsäule.Jede Villa und ihr Privatgarten sind rechtlich unabhängig. Die Parkplätze befinden sich in der Tiefgarage im Miteigentum und werden zum Preis von CHF 38'000 pro Einheit verkauft

1 / 10
5 rooms, 122m², CHF 960,000.–
1726 Farvagny-le-Grand

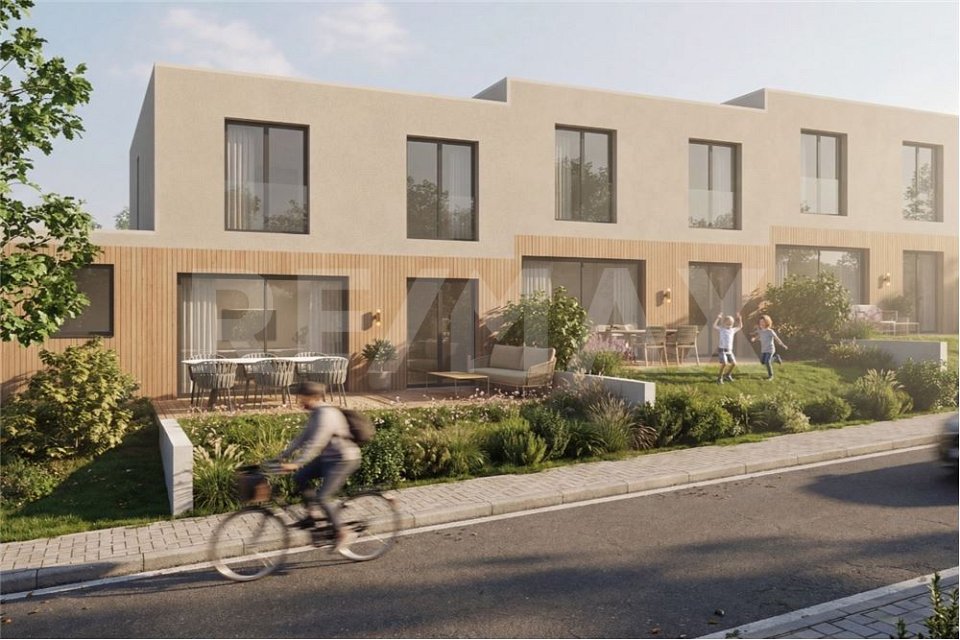
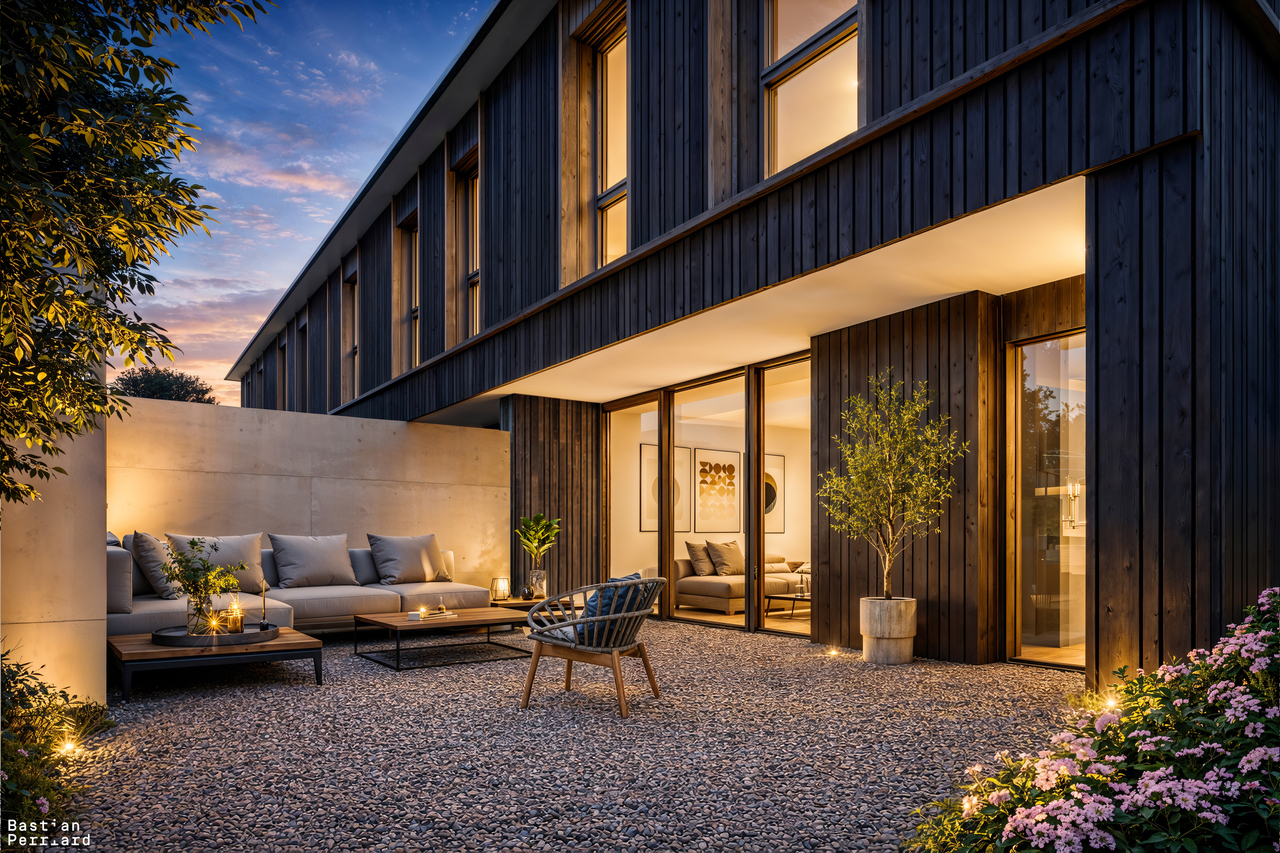
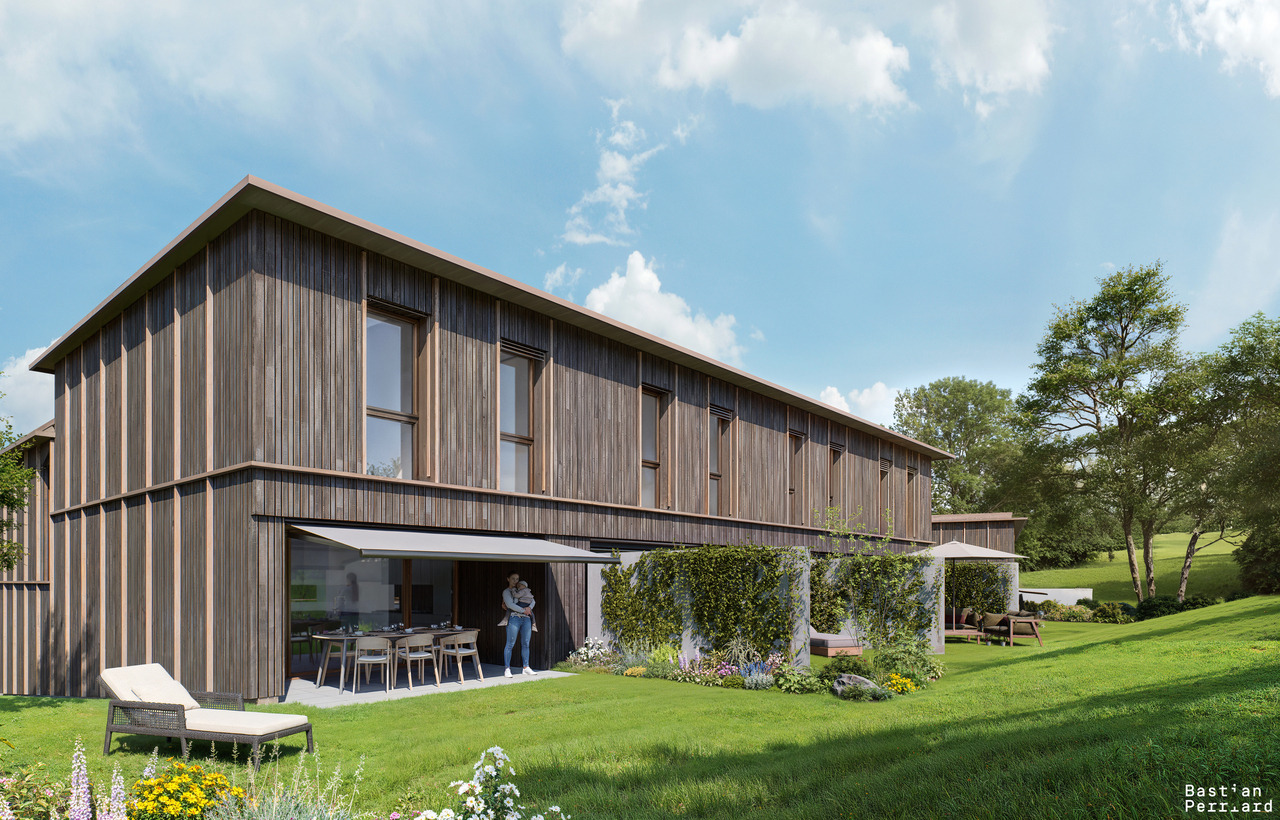
2 villas mitoyennes de 5 pièces en extrémité

Située en amont du quartier Les Coteaux de Farvagny, sans vis-à-vis, cette villa mitoyenne d'extrémité de 5 pièces offre un cadre de vie contemporain, confortable et lumineux.Déployée sur des demi-niveaux, elle allie fonctionnalité, luminosité et design contemporain. L'espace de vie s'ouvre sur une terrasse accueillante et un jardin privatif, invitant à vivre pleinement à l'intérieur comme à l'extérieur.Vous serez séduit par la distribution qui distingue les espaces sans perdre la communication visuelle.Le patio d'entrée est aménagé d'un réduit pratique, permettant d'y ranger des vélos, par exemple. Le sous-sol comprend un local technique, une cave et une buanderie équipée d'une colonne de lavage.La villa et son jardin privatif sont juridiquement indépendants. Les places de parc se situent dans le parking souterrain en copropriété et sont vendues au prix de CHF 38'000.- l'unité.Dieses 5-Zimmer-Reihenhaus befindet sich im Quartier Les Coteaux de Farvagny, ohne vis-à-vis. Sie bietet einen zeitgemässen, komfortablen und hellen Lebensraum.Auf halben Ebenen verteilt, vereinen sie Funktionalität, Helligkeit und zeitgenössisches Design. Das Wohnzimmer öffnet sich zu einer Terrasse und einem Privatgarten und laden dazu ein, das Leben innen und aussen in vollen Zügen zu geniessen.Sie werden von der Aufteilung begeistert sein, die die Räume unterscheidet, ohne die visuelle Kommunikation zu verlieren. Der Eingangspatio ist mit einem praktischen Abstellraum ausgestattet, in dem beispielsweise Fahrräder untergebracht werden können. Im Untergeschoss befinden sich ein Technikraum, ein Keller und eine Waschküche mit einer Waschsäule.Die Villa und ihr Privatgarten sind rechtlich unabhängig. Die Parkplätze befinden sich in der Tiefgarage im Miteigentum und werden zum Preis von CHF 38'000 pro Einheit verkauft.

Suggested properties for you based on search results

Other interesting objects