233 results - House, chalet, rustico to buy: District la Sarine

1 / 12
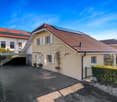
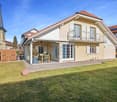
4.5 rooms, 170m², CHF 980,000.–
Les Biolleyres 7, 1733 Treyvaux

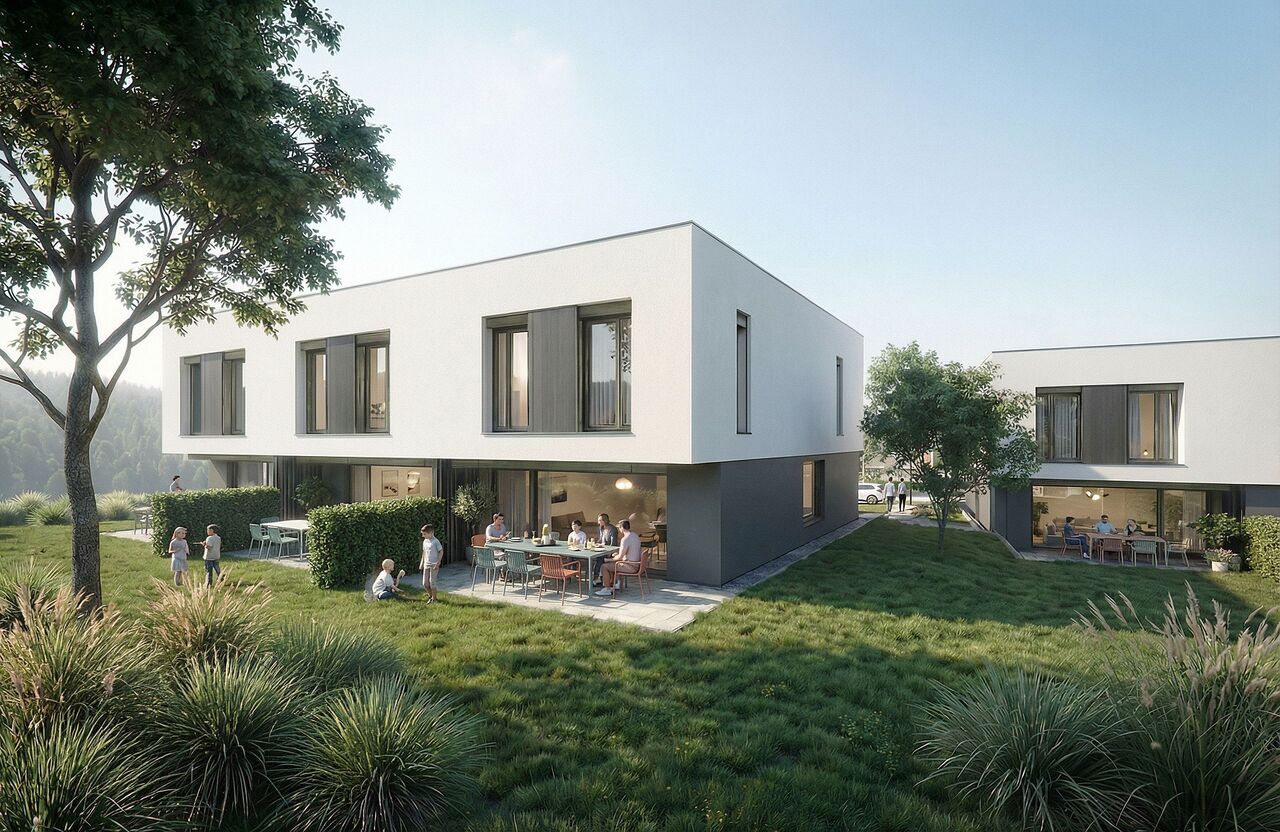
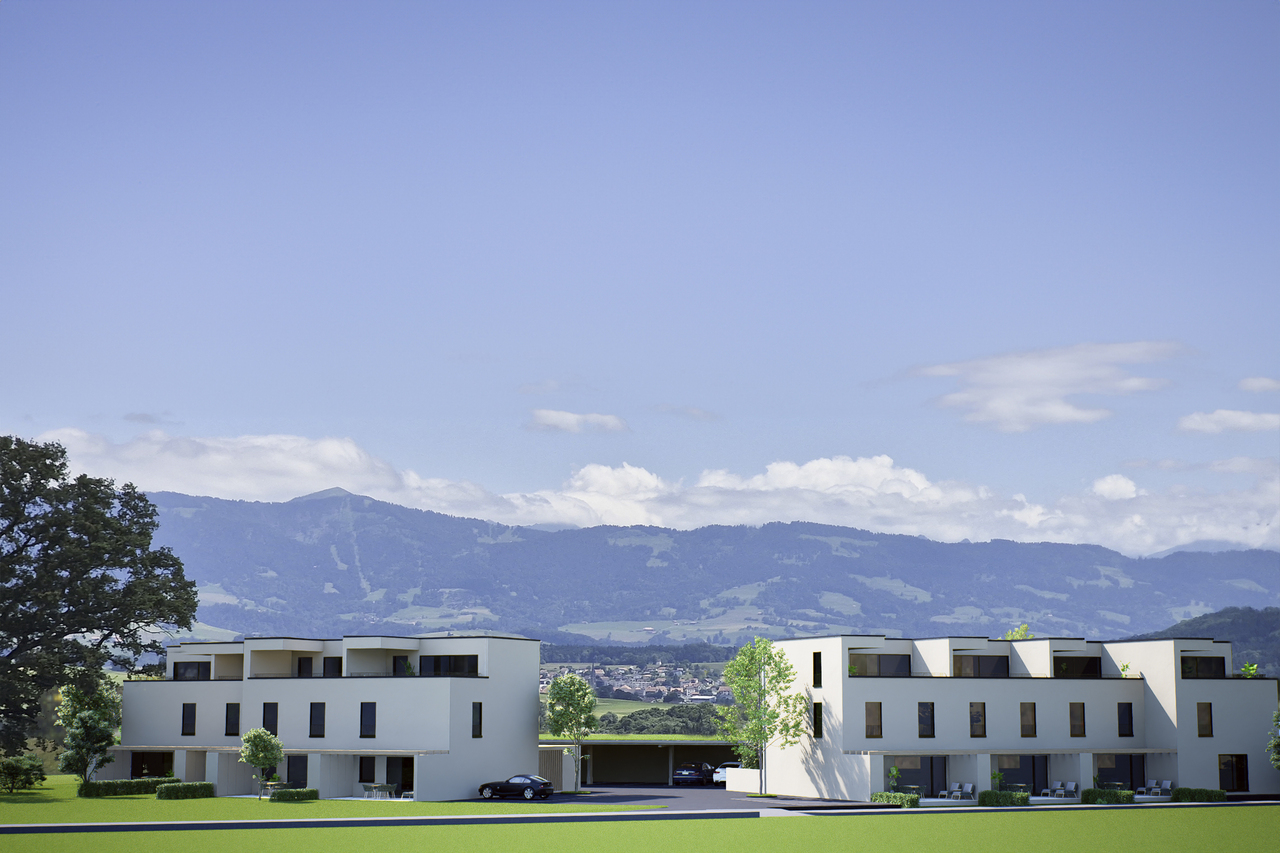
The Horizons of the Sarine - New Villas in Treyvaux

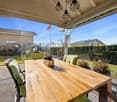
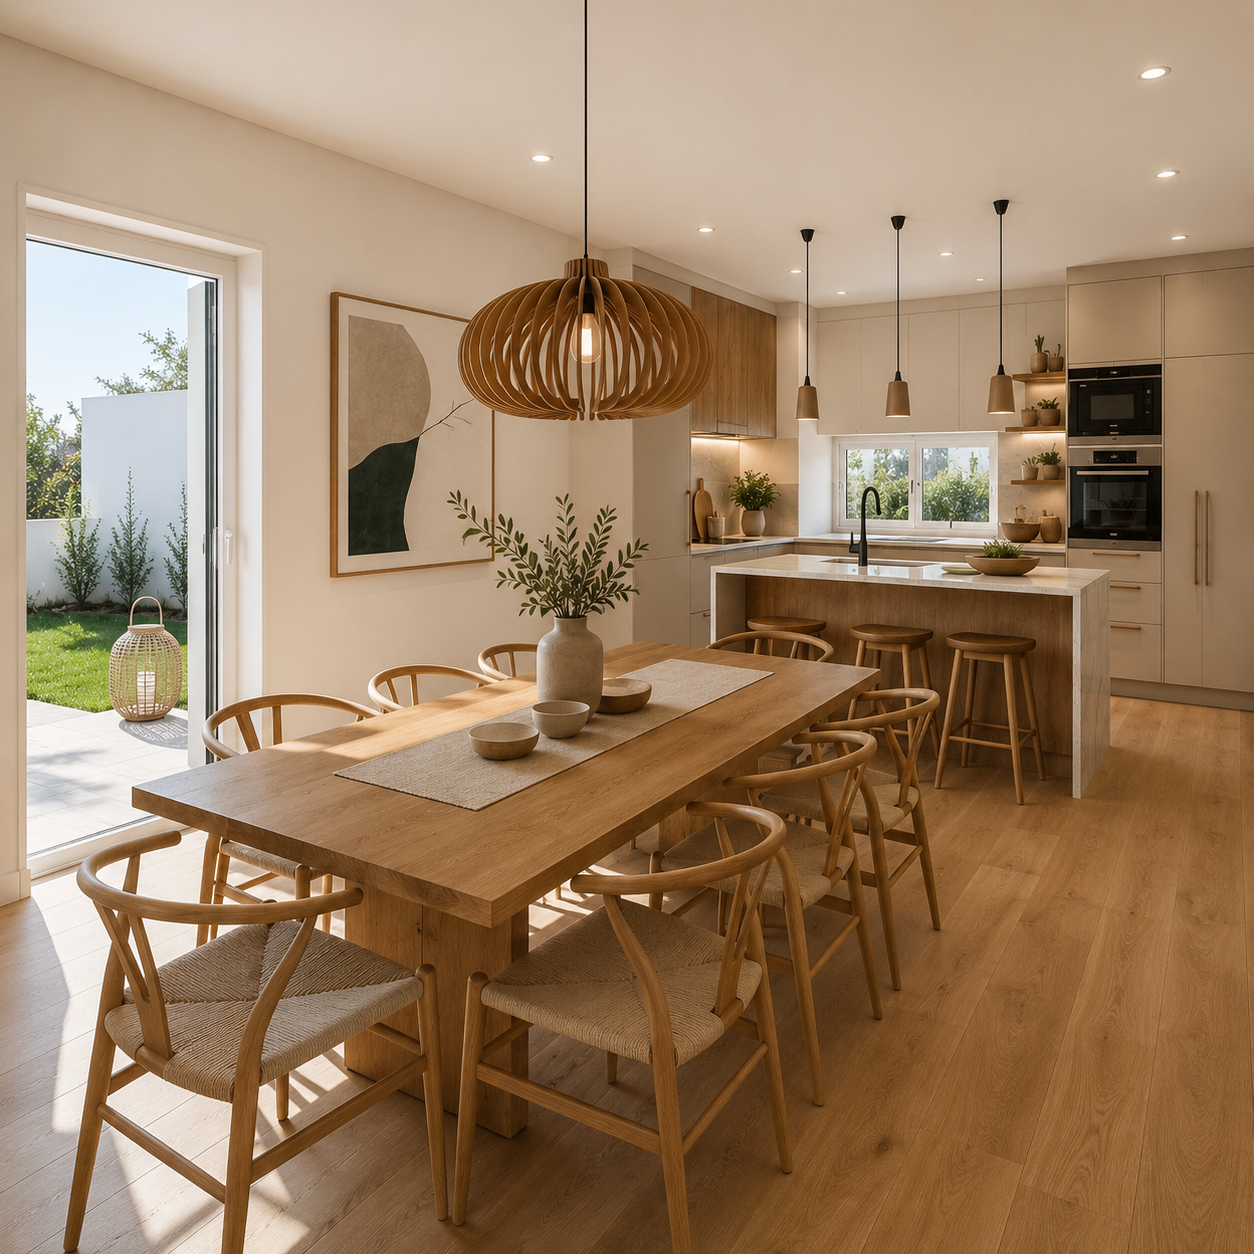
From CHF 980,000.- | From 139 m² living space | Unobstructed view of the Freiburg Pre-AlpsAt the end of a cul-de-sac, in a particularly quiet residential area and on the edge of an agricultural zone, The Horizons of the Sarine offer a rare living environment in Treyvaux.The project brings together 9 contemporary villas, divided into three units, benefiting from modern architecture, generous living spaces, and a largely unobstructed view of the Freiburg Pre-Alps.Designed to combine daily comfort, brightness, and construction quality, the villas also offer future owners the possibility of personalizing their finishes.SPACIOUS AND BRIGHT ROOMSEach villa has been designed around a large, open living space: • Living area from 139 m² • Fully equipped kitchen with central island • Bright living room with south-facing orientation and direct access to the terrace and garden • 3 bedrooms, including a parental suite of approximately 20 m² with dressing room • 3 bathrooms with refined finishes • Large main terrace with south and/or southwest orientation • Second terrace with north and/or northeast orientation • Private garden • 2 parking spaces per villa, including one covered, in addition A PRIVILEGED LOCATIONOne of the main advantages of the project lies in its location: at the end of a cul-de-sac and on the edge of an agricultural area to the east, south, and west.You thus benefit from a peaceful and open environment, while remaining close to the main centers of the region. • Treyvaux center, about 15 minutes on foot • Marly, about 10 minutes • Fribourg, less than 20 minutes • Rossens and access to the A12, less than 10 minutes • Bulle and Granges-Paccot, less than 20 minutes • TPF bus connections to Fribourg and Bulle • Essert forest, less than 10 minutes ENERGY COMFORT AND INDEPENDENCEEach villa has its own energy installations: • Heat pump • Geothermal probes • Individual photovoltaic panels A design aimed at offering comfort, energy control, and sustainability.YOUR VILLA, YOUR FINISHESBuying on plan still allows you to personalize your future interior according to your tastes and the choices provided by the project.Among the services offered: • 36 kitchen colors to choose from • Miele appliances • Oak parquet with large planks • Shower 120 × 80 cm in the parental suite • Choice of materials and finishes according to the progress of the construction site You thus benefit from the advantages of a new construction: warranties, current equipment, energy efficiency, and the possibility of creating an interior that suits you.PRICECentral villas: from CHF 980,000.-Lateral villas: from CHF 1,030,000.-That is approximately CHF 6,000.-/m² of weighted sale area.As availability is limited to 9 villas, we recommend that you contact us to find out about the still available plots and to obtain detailed plans.Full brochure, plans, and information on:www.leshorizons.chInquiries and visitsJérôme Mauroncontact@leshorizons.ch

Travel time
-
1 / 11
5.5 rooms, 128m², CHF 1,090,000.–
Route de Brévires 11, 1741 Cottens FR

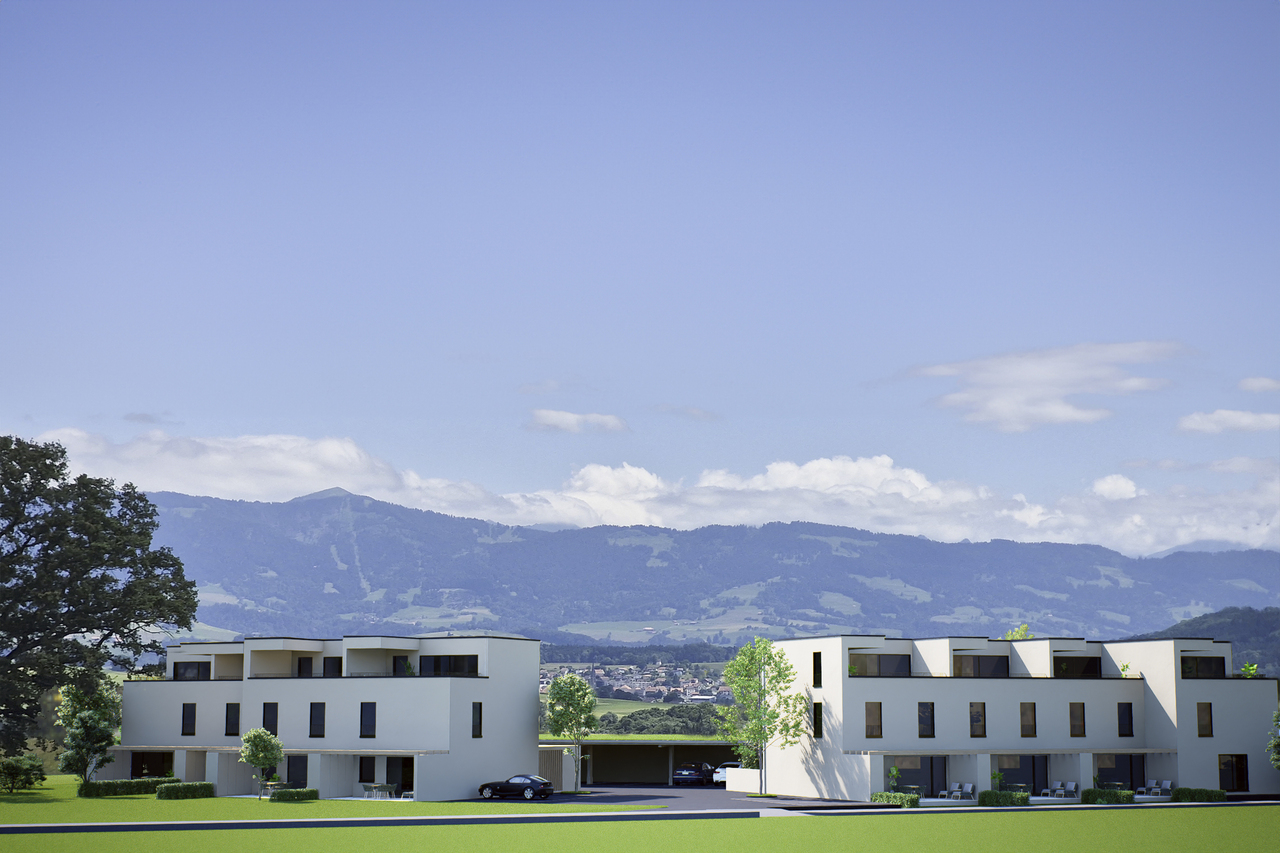
New promotion of 8 villas in Cottens

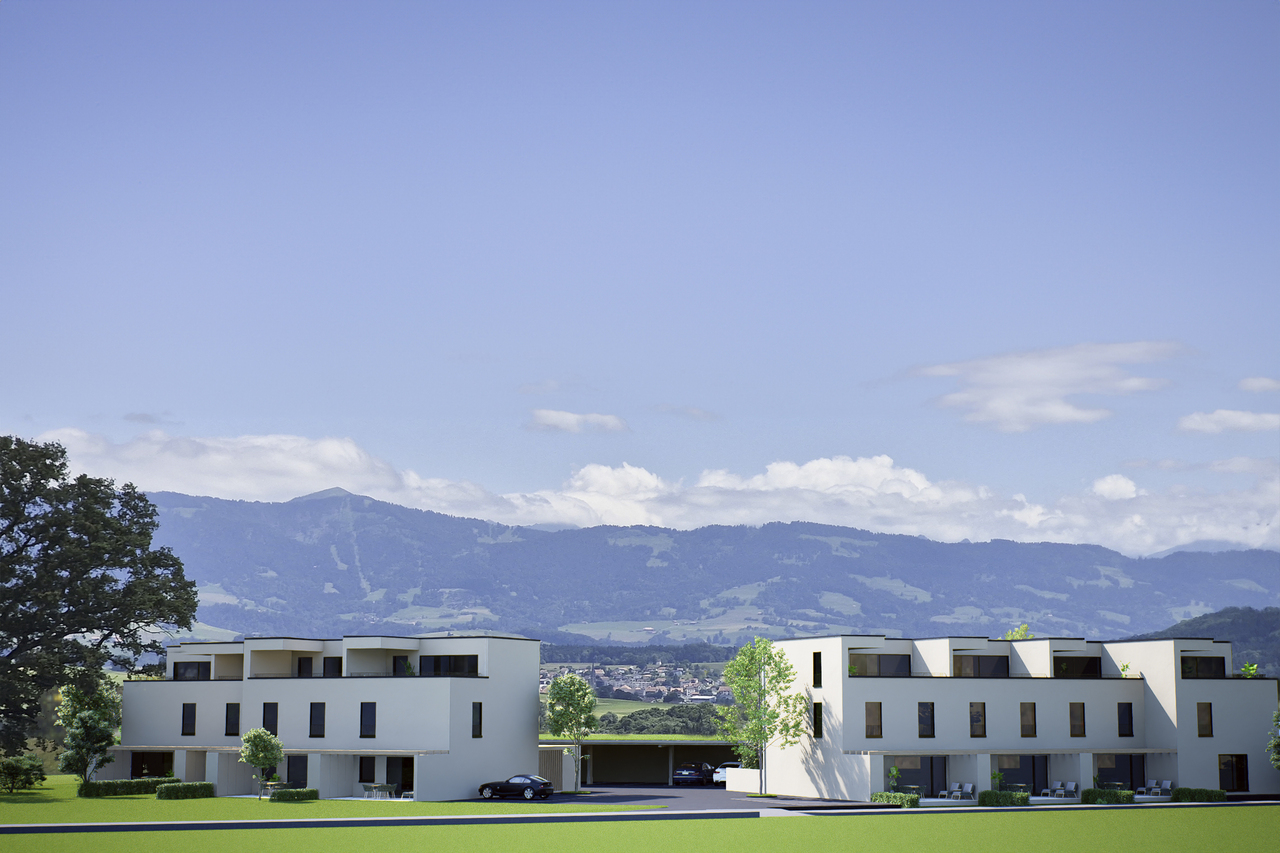
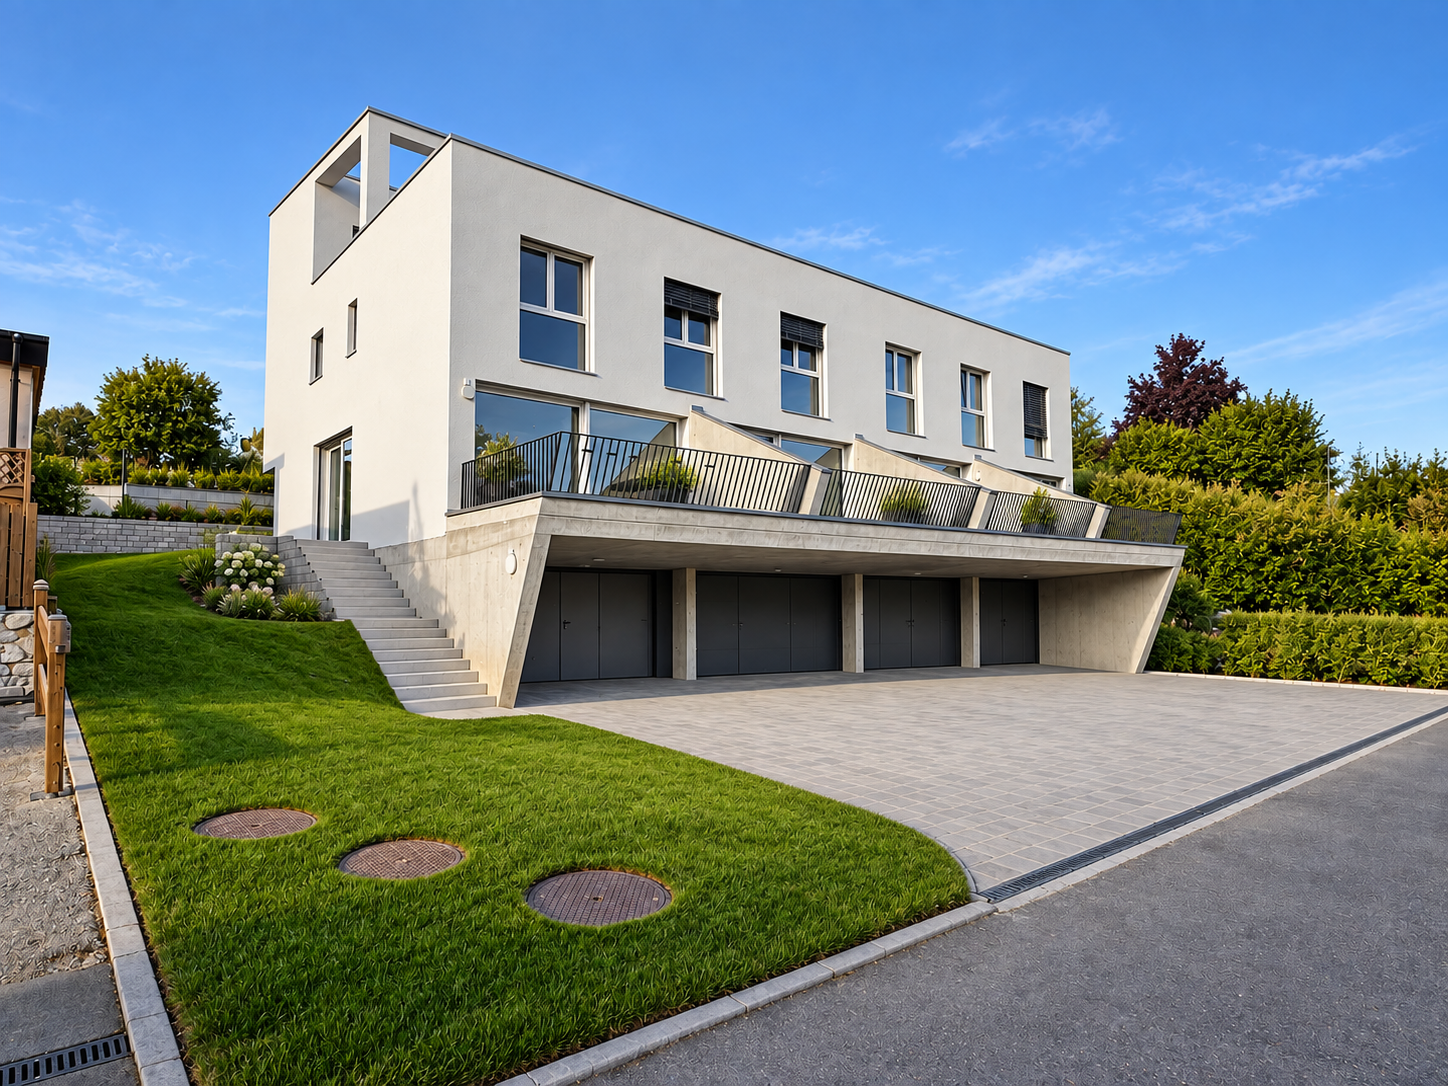
DESCRIPTION : COMING SOON NEW PROMOTION OF VILLAS : 8 MAGNIFICENT VILLAS FOR SALE IN COTTENSPre-marketing open, project coming soon ! Only 4 houses left !Perfectly located in the village of Cottens in a quiet environment close to the village center, this superb project benefits from an exceptional living environment for the region, close to all amenities. This beautiful life project will prioritize the realization of 8 contiguous villas spread over 4 floors with a typology of 5.5 rooms. Each villa will have a private garden and a roof terrace, as well as integrated photovoltaic panels on the roof. These future villas will be your ideal place to live and will provide you with all the necessary comfort.The choice of the typology model will give you many possibilities to arrange the spaces. For example, the bedroom on the top floor can be equipped with a bathroom or converted into a living room.Two outdoor parking spaces, one covered and one outdoor, are available for a price of CHF 30,000.-. The buyer can personalize their choices for all interior finishes (kitchen, bathroom, tiles, parquet, etc.). Each will find a home that suits their image and meets their own requirements. SITUATION :The village of Cottens seduces with its proximity to all amenities, such as shops, schools, kindergartens, after-school care, doctors, and excellent transport links in the immediate vicinity. You will also find various sports clubs, hiking trails, a theater, an indoor pool, a fitness center, etc. The villas are located in a quiet and idyllic environment with a view of the mountains.BASIC TYPOLOGY : House 1A : 5.5 rooms / Price CHF 1,090,000.- House 2A : 5.5 rooms / Price CHF 969,000.- House 3A : 5.5 rooms / Price CHF 955,000.- ( SOLD )House 4A : 5.5 rooms / Price CHF 969,000.- ( SOLD )House 1B : 5.5 rooms / Price CHF 969,000.- ( SOLD ) House 2B : 5.5 rooms / Price CHF 959,000.- House 3B : 5.5 rooms / Price CHF 969,000.-House 4B : 5.5 rooms / Price CHF 1,065,000.- ( SOLD )Start of work : February 2026Discover your future home by contacting our team for a complete project presentation and thus benefit from our personalized advice.

Travel time
-
1 / 11
5.5 rooms, 128m², CHF 969,000.–
Route de Brévires 11, 1741 Cottens FR

New promotion of 8 villas in Cottens

DESCRIPTION : COMING SOON NEW PROMOTION OF VILLAS : 8 MAGNIFICENT VILLAS FOR SALE IN COTTENS Pre-marketing is open, project to come ! Only 4 houses left ! Perfectly located in the village of Cottens in a quiet environment close to the village center, this superb project benefits from an exceptional living environment for the region, close to all amenities. This beautiful life project will prioritize the realization of 8 contiguous villas spread over 4 floors with a typology of 5.5 rooms. Each villa will have a private garden and a rooftop terrace, as well as integrated photovoltaic panels on the roof. These future villas will be your ideal place to live and will provide you with all the necessary comfort. The choice of the typology model will give you many possibilities to arrange the spaces. For example, the bedroom on the last floor can be equipped with a bathroom or transformed into a living room. Two outdoor parking spaces, one covered and one outdoor, are available as an option for the price of CHF 30,000.-. The buyer will be able to personalize their choices for all interior finishes (kitchen, bathroom, tiles, parquet, etc.). Each will find a home that matches their image and meets their own requirements. SITUATION : The village of Cottens seduces with its proximity to all amenities, such as shops, schools, nurseries, after-school care, doctors, and excellent transportation links in the immediate vicinity. You will also find various sports clubs, hiking trails, a theater, an indoor pool, a fitness center, etc. The villas are located in a quiet and idyllic environment with a view of the mountains. BASIC TYPOLOGY : House 1A : 5.5 rooms / Price CHF 1,090,000.- House 2A : 5.5 rooms / Price CHF 969,000.- House 3A : 5.5 rooms / Price CHF 955,000.- (SOLD) House 4A : 5.5 rooms / Price CHF 969,000.- (SOLD) House 1B : 5.5 rooms / Price CHF 969,000.- (SOLD) House 2B : 5.5 rooms / Price CHF 959,000.- House 3B : 5.5 rooms / Price CHF 969,000.- House 4B : 5.5 rooms / Price CHF 1,065,000.- (SOLD) Start of work : February 2026 Discover your future home by contacting our team for a complete project presentation and thus enjoy personalized advice from our broker.

Travel time
-
1 / 11
5.5 rooms, 128m², CHF 969,000.–
Route de Brévires 11, 1741 Cottens FR

New promotion of 8 villas in Cottens

DESCRIPTION : COMING SOON NEW PROMOTION OF VILLAS : 8 MAGNIFICENT VILLAS FOR SALE IN COTTENSPre-marketing open, project coming soon ! Only 4 houses left !Perfectly located in the village of Cottens in a quiet environment close to the village center, this superb project benefits from an exceptional living environment for the region, close to all amenities. This beautiful life project will prioritize the realization of 8 contiguous villas on 4 floors with a typology of 5.5 rooms. Each villa will have a private garden and a roof terrace, as well as integrated photovoltaic panels on the roof. These future villas will be your ideal place to live and will provide you with all the necessary comfort.The choice of the typology model will give you many possibilities to arrange the spaces. For example, you can equip the bedroom on the last floor with a bathroom or transform it into a living room.Two outdoor parking spaces, one covered and one outdoor, are available for an additional CHF 30,000.-. The buyer can personalize their choices for all interior finishes (kitchen, bathroom, tiles, parquet, etc.). Each person will find a home that meets their own requirements. SITUATION :The village of Cottens seduces with its proximity to all amenities, such as shops, schools, nurseries, after-school care, doctors, and excellent transport links in the immediate vicinity. You will also find various sports societies, hiking trails, a theater, an indoor pool, a fitness center, etc. The villas are located in a quiet and idyllic environment with a view of the mountains.BASIC TYPOLOGY : House 1A : 5.5 rooms / Price CHF 1,090,000.- House 2A : 5.5 rooms / Price CHF 969,000.- House 3A : 5.5 rooms / Price CHF 955,000.- ( SOLD ) House 4A : 5.5 rooms / Price CHF 969,000.- ( SOLD ) House 1B : 5.5 rooms / Price CHF 969,000.- ( SOLD ) House 2B : 5.5 rooms / Price CHF 959,000.- House 3B : 5.5 rooms / Price CHF 969,000.- House 4B : 5.5 rooms / Price CHF 1,065,000.- ( SOLD ) Start of work : February 2026 Discover your future home by contacting our team for a comprehensive project presentation and thus benefit from our personalized advice.

Travel time
-
1 / 11
5.5 rooms, 128m², CHF 959,000.–
Route de Brévires 11, 1741 Cottens FR

New promotion of 8 villas in Cottens

DESCRIPTION : COMING SOON NEW PROMOTION OF VILLAS : 8 MAGNIFICENT VILLAS FOR SALE IN COTTENSPre-marketing open, project coming soon ! Only 4 houses left !Perfectly located in the village of Cottens in a quiet environment close to the village center, this superb project benefits from an exceptional quality of life in the region, close to all amenities. This beautiful life project will prioritize the realization of 8 contiguous villas on 4 floors with a typology of 5.5 rooms. Each villa will have a private garden and a rooftop terrace, as well as integrated photovoltaic panels on the roof. These future villas will be your ideal place to live and will provide you with all the necessary comfort.The choice of the typology model will give you many possibilities to arrange the spaces. For example, you can equip the bedroom on the top floor with a bathroom or convert it into a living room.Two outdoor parking spaces, one covered and one outdoor, are available for an additional price of CHF 30,000.-. The buyer can personalize their choices for all interior finishes (kitchen, bathroom, tiles, parquet, etc.). Each will find a home that meets their own requirements. SITUATION :The village of Cottens seduces with its proximity to all amenities, such as shops, schools, kindergartens, after-school care, doctors, and excellent transportation links in the immediate vicinity. You will also find various sports clubs, hiking trails, a theater, an indoor pool, a fitness center, etc. The villas are located in a quiet and idyllic environment with a view of the mountains.BASIC TYPOLOGY : House 1A : 5.5 rooms / Price CHF 1,090,000.- House 2A : 5.5 rooms / Price CHF 969,000.- House 3A : 5.5 rooms / Price CHF 955,000.- ( SOLD )House 4A : 5.5 rooms / Price CHF 969,000.- ( SOLD )House 1B : 5.5 rooms / Price CHF 969,000.- ( SOLD ) House 2B : 5.5 rooms / Price CHF 959,000.- House 3B : 5.5 rooms / Price CHF 969,000.-House 4B : 5.5 rooms / Price CHF 1,065,000.- ( SOLD )Start of construction : February 2026Discover your future home by contacting our team for a complete project presentation and thus benefiting from our personalized advice.

Travel time
-
1 / 20
6.5 rooms, 200m², CHF 1,450,000.–
Impasse de la Forêt, 1724 Bois-d'Amont

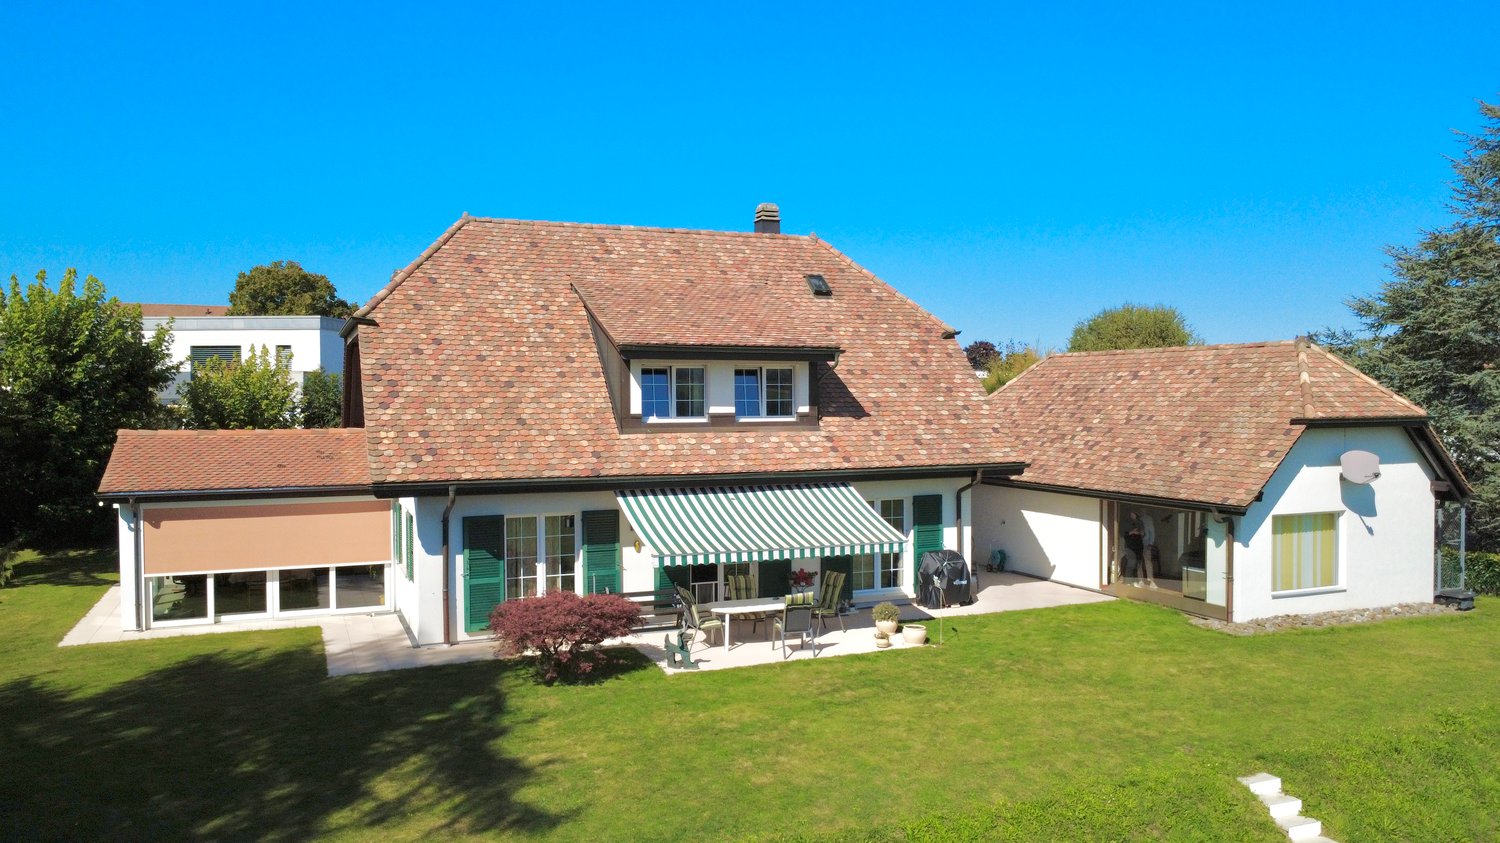
Large detached house in the middle of nature


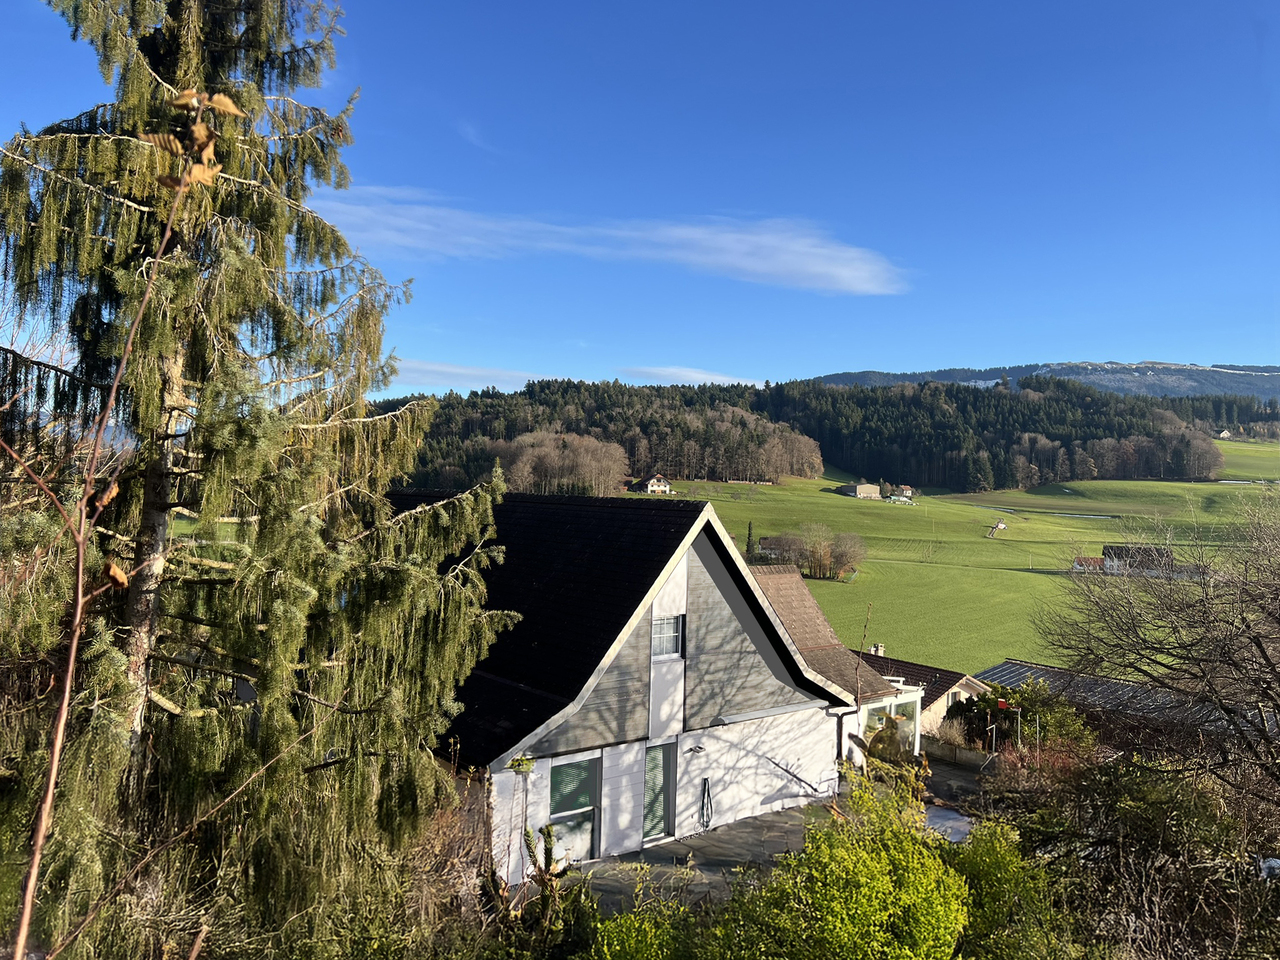
We offer you a beautiful detached house in the village of Senèdes, ideally located between Fribourg and Bulle, just 5 minutes from Mouret and 10 minutes from Marly, with access to the A12 motorway at Rossens 7.5 km.Senèdes is part of the Bois-d’Amont municipality, which also includes the villages of Ependes and Arconciel. The primary school district is with the neighboring villages and the secondary school district CO in Marly, with organized bus transportation. Many shops such as Denner, Coop, Migros are located in the neighboring villages and Marly.Exceptional location, dominant, adjacent to the forest, in an old residential area benefiting from a splendid panorama of the countryside and the Pre-Alps, all in a small haven of tranquility on a 1672 m2 plot with tree cover allowing you to preserve your privacy, with a garden pavilion and a large terrace with a winter garden that invites you to extend your sunny days.This unique character house was built with high-quality building materials.You will be immediately seduced by the large, welcoming volumes and airy, warm atmosphere, the house offers 2 bedrooms on the ground floor, a bathroom and a separate toilet, a fully equipped and renovated kitchen and a living room with a fireplace and a veranda that offers additional space to relax and enjoy the view.On the upper floor, a gallery overlooks the daytime area and can be arranged as an office or library, and provides access to the bedrooms; a bathroom with a shower.A large garage with 2 parking spaces, a technical room with oil heating, and various cellars are arranged in the basement. The highlight of this floor is a DIY workshop of over 40 m2 communicating with the interior and exterior of the house.If you are looking for a large, traditional, and convivial house that combines comfort, space, and a peaceful, green setting, this house deserves all your attention!

Travel time
-
1 / 9
3 rooms, 67m², CHF 600,000.–
Route de la Poste 7, 1745 Lentigny

House to renovate with development potential in Lentigny

Located in the village of Lentigny, this property of 3 rooms will seduce investors wishing to exploit the development potential of its plot. The existing house, to be renovated, also offers the possibility of concretizing a housing project in a calm environment.Built in 2001, the house is situated on a plot of 575 m² and develops a living area of approximately 67 m². It consists of a double living room, a kitchen, two bedrooms, a bathroom, and a separate WC. Heating is provided by an oil-fired boiler with radiators.Outside, the garden allows you to enjoy a pleasant relaxation space. An annex completes the property and can be used according to the needs of the future owners, whether as a storage space, workshop, or leisure room. The property also has two outdoor parking spaces and a garage.The house requires renovation work, offering the possibility of rethinking the spaces and creating an interior in one's image. Moreover, the plot presents an interesting development potential, subject to the applicable legal and regulatory provisions (RCU).This property constitutes a beautiful opportunity for a renovation or investment project, in a sought-after area of the Fribourg countryside.The assets of the property: • Individual house with 4 rooms • Living area of approximately 67 m² • Plot of 575 m² • Two bedrooms • Bathroom and separate WC • Oil-fired heating with radiators • Garage and one outdoor parking space • Independent annex • Garden • House to renovate • Development potential of the plot • Calm environment, near Cottens and Avry Do not miss this opportunity.Contact our sales department without delay to arrange a visit.

Travel time
-
1 / 11
7 rooms, 200m², CHF 590,000.–
À 7 minutes de Fribourg, 1700 Fribourg

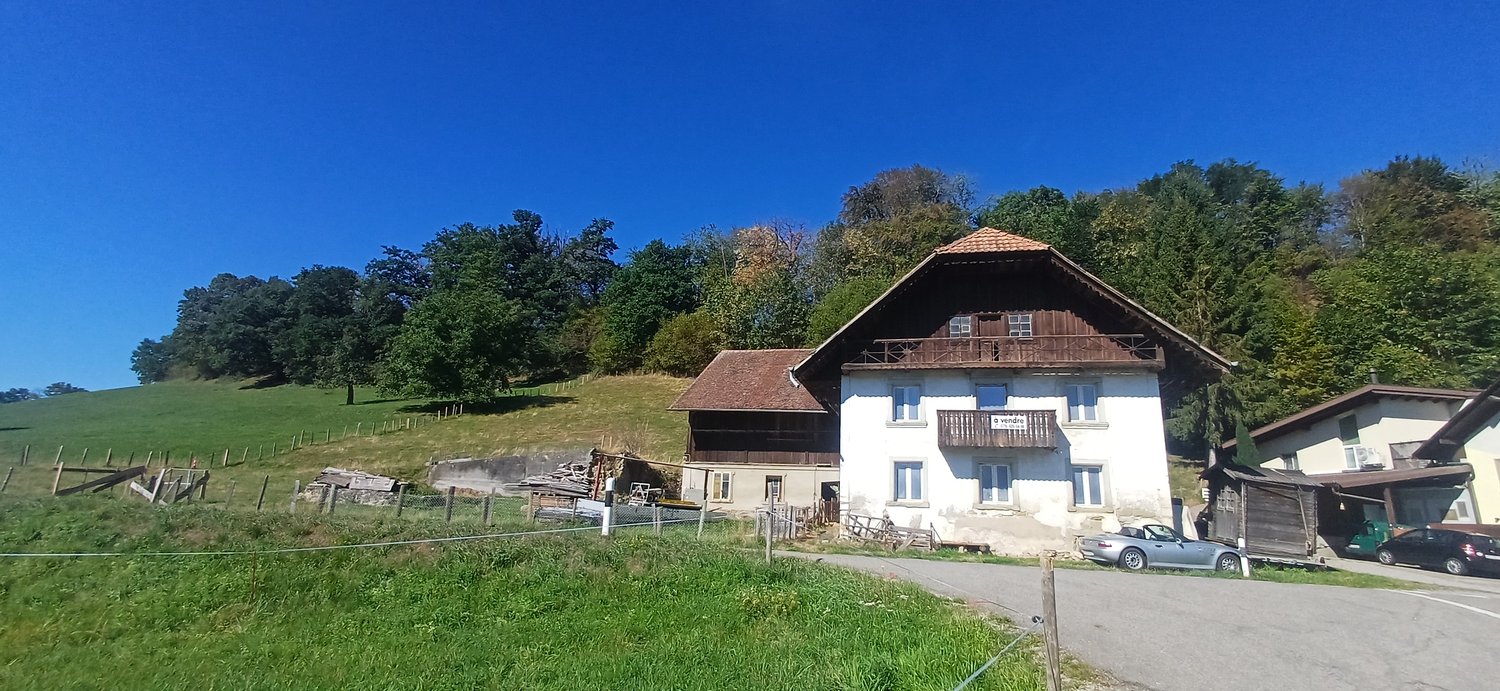
7 minutes from Fribourg, St-Ours farm to renovate for sale

ST OURS, CHARACTER FARM TO RENOVATE – AN EXCEPTIONAL POTENTIAL 7 MINUTES FROM FRIBOURGSelling price: CHF 590,000.–You are looking for an unconventional property offering vast possibilities for transformation and development? This old farm to be completely renovated constitutes a rare opportunity for an investor, a craftsman, a company or a family wishing to create a unique living space.Located in Saint-Ours, in the canton of Fribourg, just 7 minutes from the city of Fribourg, this property benefits from a village setting while being ideally close to urban infrastructure.AN IMPRESSIVE VOLUME AND A STRONG POTENTIALThe farm develops a total volume of around 4,000 m³, including the living area and the barn, on a plot of around 5,000 m².A water source runs all year round!The property requires a complete renovation, both in the living area and in the barn. This situation, however, offers great freedom of design and the possibility of rethinking the spaces entirely according to the project envisioned.The living area could be increased by about 60%, offering a particularly interesting potential for creating additional housing.LIVING AREAThe living area currently includes six bedrooms, as well as a very large living room spread over two levels, offering a character and volumes particularly generous.The attic also presents a potential for creating an apartment.Depending on the project, the entire living area could be reorganized to create several apartments, a large family home or a mixed combination of housing and professional activities.BARN, CRAFTSMANSHIP AND PROFESSIONAL ACTIVITIESThe barn constitutes a particularly interesting space for a craftsman or a company, with many possibilities for layout according to needs.The available volume allows for the planning of: • craft workshops; • offices; • storage and storage spaces; • spaces for professional activities; • additional spaces for housing; • residential or mixed-use projects. This configuration makes the property particularly versatile and allows for the planning of a tailor-made project.CELLARS AND CHARACTERISTIC ELEMENTSThe farm is partially excavated and has, among other things, a beautiful vaulted wine cellar in molasse stones, bringing an authentic charm to the building.It is also possible to park several vehicles in front of the farm.A PROJECT FOR HORSE BREEDING OR PERMACULTUREWith its plot of around 5,000 m², this property also offers an interesting potential for a nature-oriented project.The farm has stables equipped to accommodate horses, as well as a manure pit.The land can also suit a family wishing to develop a project of permaculture, gardening or food production, subject to the legal possibilities and necessary authorizations.A PRIVILEGED SITUATIONLocated in Saint-Ours, in the German-speaking part of the canton of Fribourg, the property benefits from a particularly interesting situation:Fribourg is accessible in about 7 minutes by car.Families therefore have a wide choice for the schooling of their children: the possibility of pursuing schooling in French, bilingual or in German, according to the establishments and possibilities offered.School transport is guaranteed.FOR WHOM?A water source runs all year round!!!This property is particularly suitable for: • a family wishing to create a large, personalized home; • an investor looking for a renovation and housing creation project; • a craftsman wishing to combine housing, workshop and storage; • a company looking for offices and storage spaces; • a project holder wishing to develop a rural activity; • a family wishing to combine housing, horses, gardening and permaculture. A FARM TO TRANSFORM ACCORDING TO YOUR DESIRESWith its volume of around 4,000 m³, its 5,000 m² of land, its potential to increase the living area by about 60%, its stables and its spacious rooms, this old farm offers an exceptional range of possibilities.A property intended for those who wish to create, transform and give a new life to a building with character.Selling price: CHF 590,000.–The property is sold in its current state, requiring a complete renovation. The possibilities for transformation, increase in living area, creation of housing or professional exploitation are to be confirmed with the competent authorities according to the project envisaged.

Travel time
-
1 / 13
4.5 rooms, 205m², CHF 1,225,000.–
1724 Le Mouret

Beautiful individual villa in Mouret with a magnificent view

Located in a quiet residential area, just 100 meters from the primary school, this magnificent villa benefits from a south-facing orientation and offers one of the most beautiful views of the project, with an exceptional panorama stretching from Lac Noir to Moléson. A privileged living environment, ideal for a family seeking tranquility and nature.Scheduled for delivery in March 2027, this villa seduces with its high-end amenities, generous volumes, 2.80 m ceiling height, and its beautiful living room bathed in light, sublimated by large windows offering an exceptional view of the mountains and direct access to the terrace and garden.The open kitchen integrates harmoniously into the living space, creating a convivial and functional area. Depending on the progress of the work, future buyers will have the possibility to personalize the materials and finishes to create an interior in their image.Upstairs, the parental suite with dressing room and private bathroom offers a true relaxation space. The two children's rooms are bright and have a second bathroom.The exteriors have been designed to fully enjoy the surrounding environment, with a terrace, private garden, and a magnificent unobstructed view of the mountains.The villa is equipped with modern and high-performance amenities, including photovoltaic panels, a heat pump with cooling system, an electric vehicle charging station, and integrated domotics.An elegant, bright, and energy-efficient villa, ideal for a family looking for a peaceful living environment, just a stone's throw from the school and all amenities.Want to know more? Do not hesitate to contact us to obtain more information or to organize a visit to the project.JRB Immobilier Sàrl079 287 66 14info@jrb-immobilier.ch

1 / 16
8.5 rooms, 370m², CHF 2,300,000.–
1745 Lentigny

Demeure de caractère avec parc de 2'600 m2

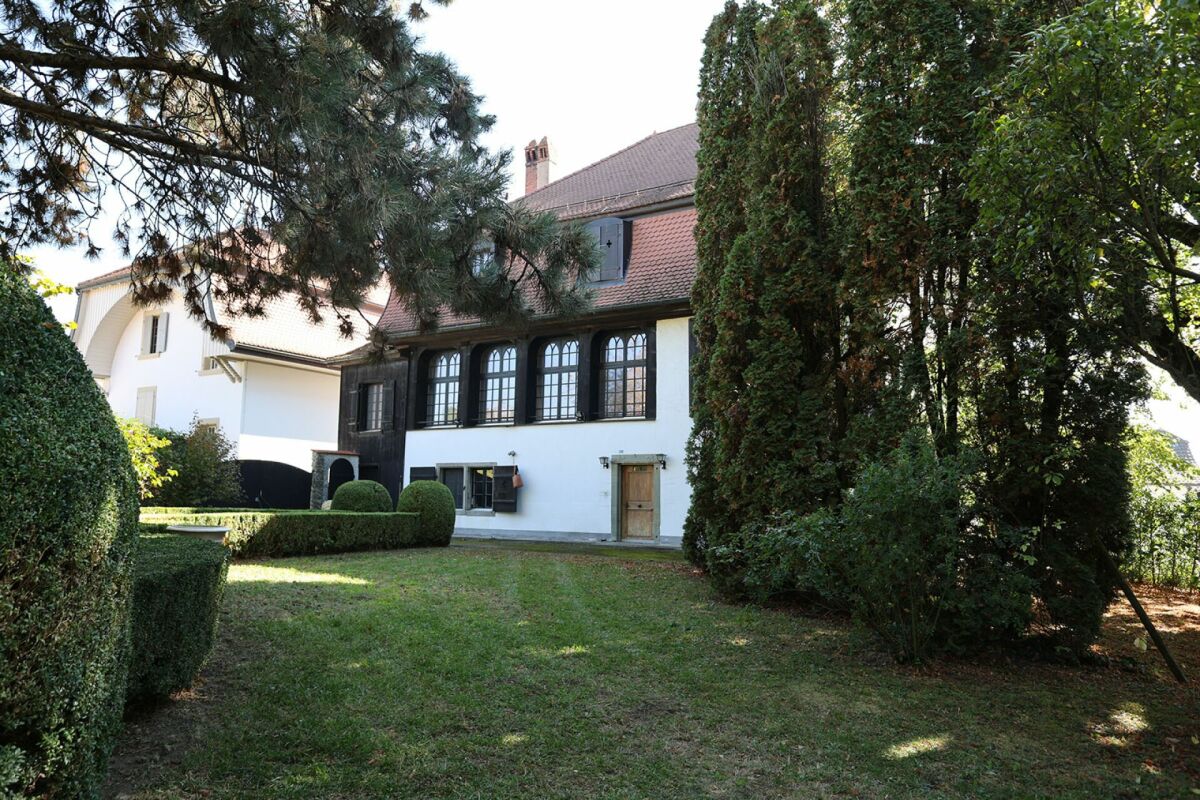
Une demeure de caractère dans un environnement villageois paisible À une vingtaine de minutes de Fribourg, au coeur du village de Lentigny, dans la commune de La Brillaz, le Château de Lentigny bénéficie d'une situation agréable, au sein d'un environnement résidentiel et villageois ayant conservé toute son authenticité.Implantée en bordure de la route de Corserey, la propriété bénéficie néanmoins d'un environnement particulièrement paisible, au sein d'un cadre villageois authentique.Sa situation permet de profiter de la tranquillité de la campagne fribourgeoise tout en conservant une excellente accessibilité aux infrastructures régionales et à la ville de Fribourg.Officiellement recensée parmi les biens culturels du canton de Fribourg, avec une valeur patrimoniale A, cette demeure de caractère témoigne de la richesse architecturale et historique du village.Il s'agit d'une très belle demeure classée, au charme certain et aux aménagements extérieurs bucoliques dans les caractéristiques de l'époque. Elle dispose d'espaces généreux et d'une distribution fonctionnelle adéquate pour une famille nombreuse. L'enveloppe du bâtiment et la toirure sont en bon état. Quant à l'intérieur, elle nécessite des travaux de rénovation générale ce qui permettra au futur propriétaire d'y créer une ambiance selon ses inspirations. Distribution :Sous-solGrande caveLocal technique avec chauffage Rez-de-chausséeHall d'entréeSalle de douchesBuanderieGrande cuisineSéjourSalle à manger / chambre1er étageTrès grand hallTrois chambres dont l'une était à l'époque utilisée comme séjour pour l'espace parentsSalle de bains2ème étageSpacieux hallTrois chambres à coucherSalle de bains AnnexesHangar/dépôtDeux garages chacun pour deux voitures (4 véhicules au total)

1 / 8
6.5 rooms, 153m², CHF 1,150,000.–
Les Biolettes 53, 1772 Grolley

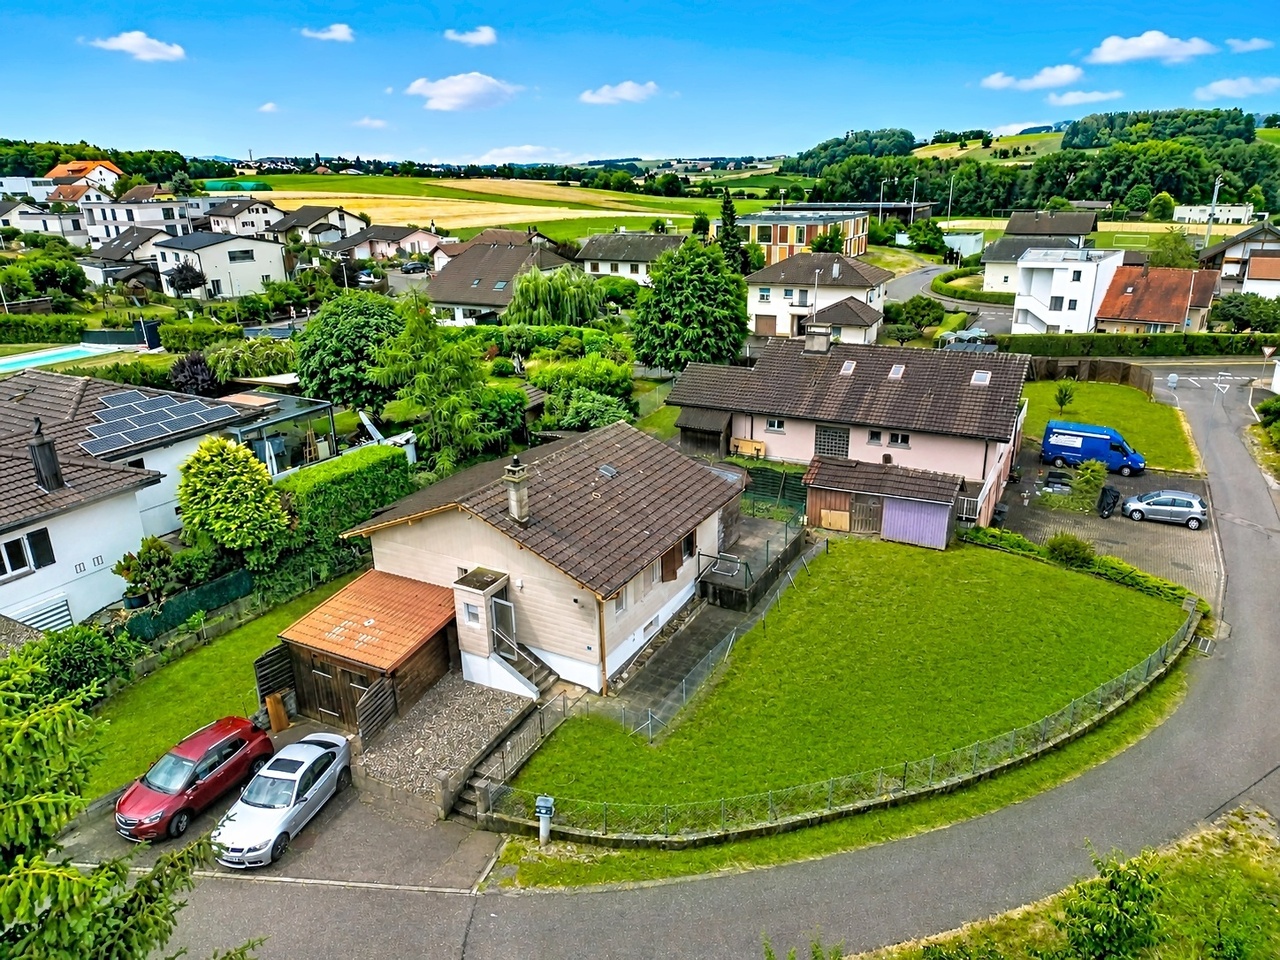
Beautiful 6.5-room house

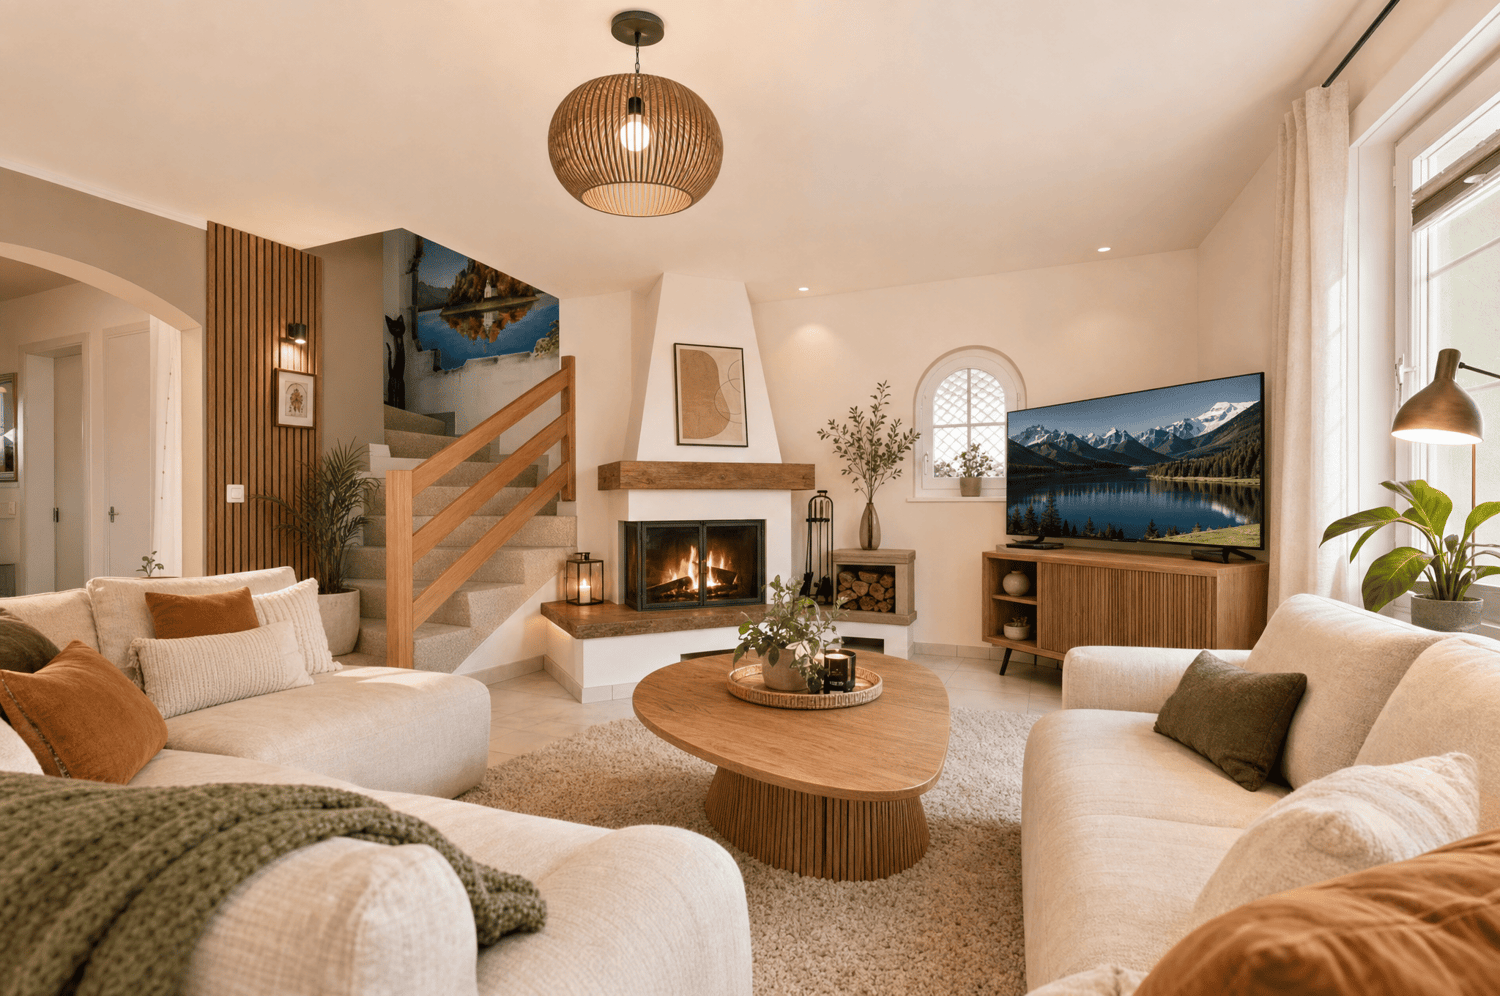
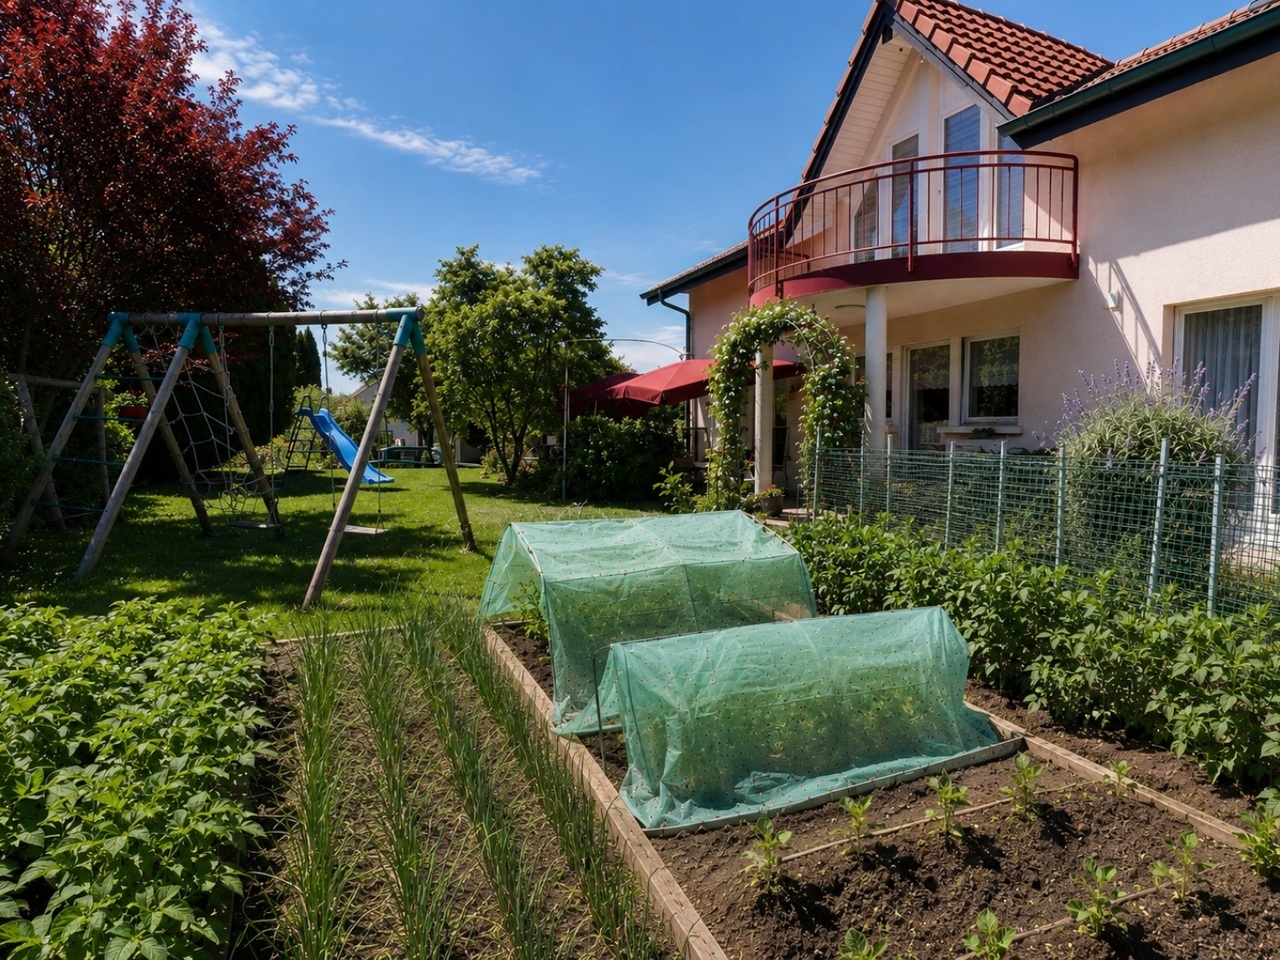
Located in a family-friendly residential area in Grolley, this well-maintained 6.5-room property will seduce you with its beautiful functional spaces and charming garden.Traditional massive construction (double brick wall with intermediate insulation), a guarantee of quality and durability, this 1991 villa is perfectly habitable immediately, or could be the subject of updates according to the criteria of the interested parties. You will be seduced by the warm atmosphere! With a living area of approximately 153 m², the living spaces are divided as follows: The living room with direct access to the garden offers the possibility of installing a Swedish stove. The separate and habitable kitchen is fully equipped with recent appliances. The house has a total of five bedrooms and two bathrooms: one bedroom with a shower on the ground floor, and on the first floor four bedrooms as well as a large bathroom with a bathtub and shower. The fully excavated basement consists of a heated room of approximately 18m² with natural light, possibility of creating an additional bathroom (water connections waiting), a pleasant cellar, a wine cellar, a laundry room, and a heating room.The land is mainly exposed to the south for optimal sunlight. The garden is richly wooded with various species and benefits from a beautiful vegetable garden as well as a garden shed adjacent to the house.Other highlights: - the cellar on the ground floor- the new Velux windows on the first floor with exterior blinds- the boiler replaced in 2018- the double garage and numerous outdoor parking spaces- the secure windows and downspouts with wrought iron grillesLive in the countryside, less than 15 minutes by car and public transport from all the amenities of the city center of Fribourg and the shopping centers of Granges-Paccot and Villars-sur-Glâne.Do not wait and contact us for more information or a visit at your best convenience.

Travel time
-
1 / 13
8.5 rooms, 200m², CHF 1,450,000.–
1700 Fribourg

Maison familiale avec vaste atelier au sous-sol

Découvrez cette magnifique maison individuelle de 1976, située à seulement 5 minutes du Mouret, dans le village de Senèdes. Offrant un cadre de vie exceptionnel et de nombreuses prestations de qualité, cette propriété a été habitée par un célèbre artiste-photographe fribourgeois, ce qui ajoute une touche unique à son caractère. Elle se compose de plusieurs espaces fonctionnels et agréables alliant confort moderne et charme authentique.Idéalement située dans un quartier résidentiel calme, cette maison bénéficie d'un panorama splendide sur la campagne et les montagnes au sud, et du calme apaisant de la forêt au nord.En franchissant le seuil, vous serez accueilli par une entrée donnant accès au garage ainsi qu'un vaste sous-sol. Celui-ci inclut un grand atelier et local de stockage, avec également plusieurs locaux de rangement, parfaits pour le bricolage et l'organisation.À l'étage principal, l'élégance des grands volumes vous séduira immédiatement. Le salon, spacieux et lumineux, est le coeur de cette demeure. Avec sa hauteur sous plafond impressionnante, il bénéficie d'une lumière naturelle tout au long de la journée, créant une atmosphère aérée, accueillante et chaleureuse. La belle cheminée du séjour sera particulièrement appréciée lors des soirées d'hiver.Adjacent au séjour, une véranda offre un espace supplémentaire pour se détendre et profiter de la vue sur le jardin et la campagne fribourgeoise.Entre le séjour et les deux chambres du rez-de-chaussée, un espace polyvalent, idéal pour un bureau ou une pièce de lecture, offre une grande flexibilité d'aménagement. Deux chambres et une salle de bain complètent cet étage, assurant commodité et intimité.La cuisine, entièrement équipée et rénovée, est idéale pour les amateurs de gastronomie, offrant tout le nécessaire pour préparer de délicieux repas.À l'étage, un large couloir pouvant être aménagé en bureau ou en pièce supplémentaire, selon vos besoins, mène aux deux autres chambres optimales pour les enfants ou les invités, ainsi qu'une salle de douche.L'extérieur de la propriété est tout aussi charmant. Une terrasse pour les repas en plein air, un petit chemin serpentant à travers le jardin et un cabanon de jardinage complètent ce cadre idyllique.Cette maison à Senèdes combine confort, espace et fonctionnalité, offrant un environnement de vie agréable et harmonieux. Ne manquez pas cette opportunité unique d'acquérir une maison exceptionnelle avec un paysage paisible et verdoyant.Un grand garage pour deux places de parc et une grande place devant la maison permettent de stationner quatre voitures supplémentaires. N'attendez pas et contactez-nous pour plus de renseignements ou une visite à votre meilleure convenance.Pour plus d'informations (photos supplémentaires, plans de construction, conditions de vente,...) cliquez sur "Dossier PDF" et enregistrez-vous gratuitement.Entdecken Sie dieses wunderschöne Einfamilienhaus aus dem Jahr 1976, das nur 5 Minuten von Le Mouret entfernt im Dorf Senèdes liegt. Diese Immobilie bietet einen außergewöhnlichen Lebensrahmen und zahlreiche Qualitätsleistungen. Sie wurde von einem berühmten Freiburger Fotokünstler bewohnt, was ihrem Charakter eine einzigartige Note verleiht. Es besteht aus mehreren funktionalen und angenehmen Räumen, die modernen Komfort mit authentischem Charme verbinden.Ideal in einer ruhigen Wohngegend gelegen, profitiert dieses Haus von einem herrlichen Panorama auf die Landschaft und die Berge im Süden und der beruhigenden Ruhe des Waldes im Norden.Wenn Sie die Türschwelle überqueren, werden Sie von einer Eingangshalle begrüßt, die Zugang zur Garage und einem großen Kellergeschoss bietet. Dieser beinhaltet eine große Werkstatt und einen Lagerraum, sowie mehrere Abstellräume, die sich perfekt für Heimwerker und Organisatoren eignen.Im Hauptgeschoss wird Sie die Eleganz der großen Räume sofort begeistern. Das geräumige und helle Wohnzimmer ist das Herzstück dieses Hauses. Mit seiner...

1 / 17
4 rooms, 140m², CHF 920,000.–
1772 Ponthaux

Four-room house with 900 m2 plot - Ideal for a couple

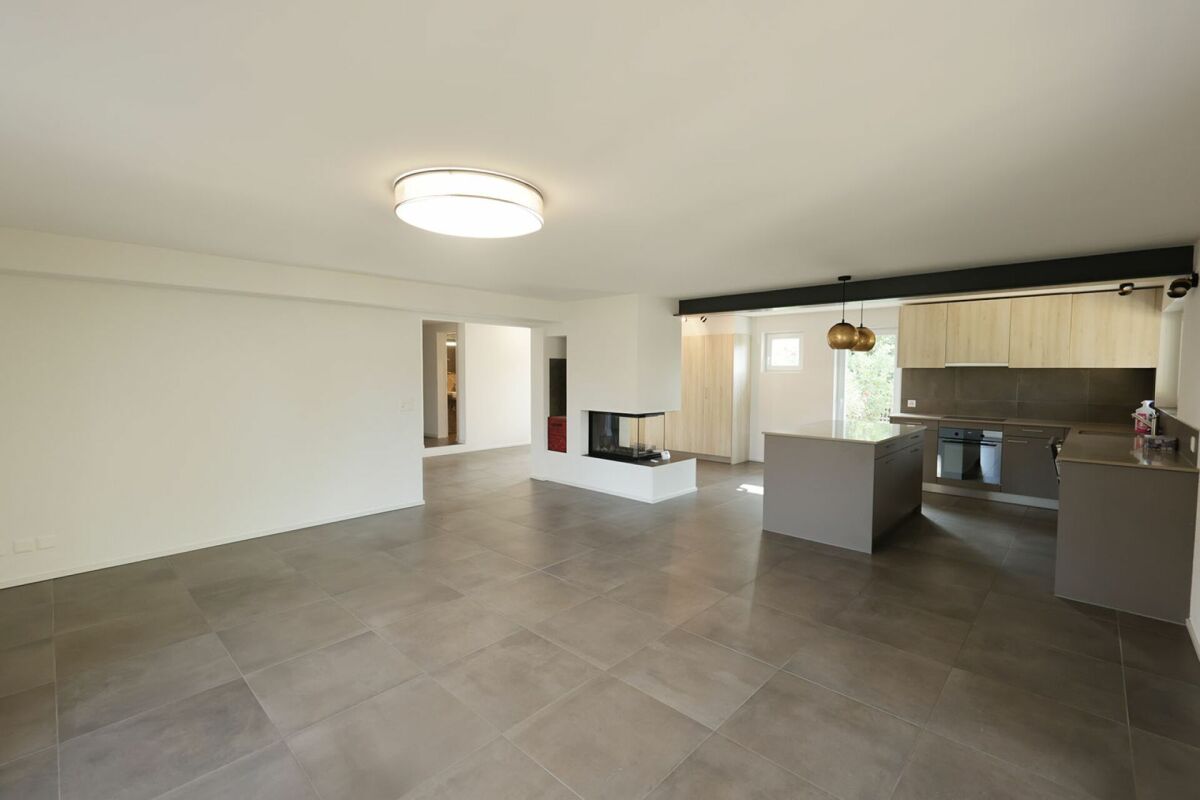
Four-room detached house with 900 m2 plot - Ideal for a couple Located in Ponthaux, this four-room villa combines practicality and quality of life. Its location allows quick access to main roads, while also benefiting from the immediate proximity of the countryside and numerous walking areas.The interior of the villa has been completely renovated in 2022, offering a modern, bright and particularly pleasant living space. The materials chosen and the adjustments made provide comfort and functionality in everyday life.Spread over three levels, this villa offers a harmonious and well-thought-out distribution, suitable for both the needs of a couple and a small family, while also offering easily modifiable spaces according to everyone's wishes and lifestyle.DistributionGround floorEntrance hall with storageBright living room with fireplace and direct access to the terrace and gardenOpen, modern kitchen, fully equipped, with granite countertopShower room with WC and sinkDirect access to the two garagesTechnical room (heat pump, water softener and electrical panel)Storage space under the stairsFirst floorBedroomBathroom with bathtub, WC and sinkIndependent area for the washing machineGallery that can accommodate a library or a relaxation areaAccess to a terrace to be arranged according to your wishesAtticBedroomOffice, playroom or guest roomExteriorGardenIndependent workshopOutdoor parking spacesTwo garagesAdditional informationComplete interior renovation in 2022Triple-glazed windowsHeat pumpUnderfloor heating on the ground floor and radiators on the upper floorsBrand new kitchenTwo renovated bathroomsElectrical installation on the ground floor and first floor completely redonePotential for expansionTo planRoof renovationFacade renovation

1 / 13
8 rooms, 225m², CHF 2,290,000.–
1752 Villars-sur-Glâne

Propriété de 2 appartements de 4.5 pièces avec grand jardin et piscine

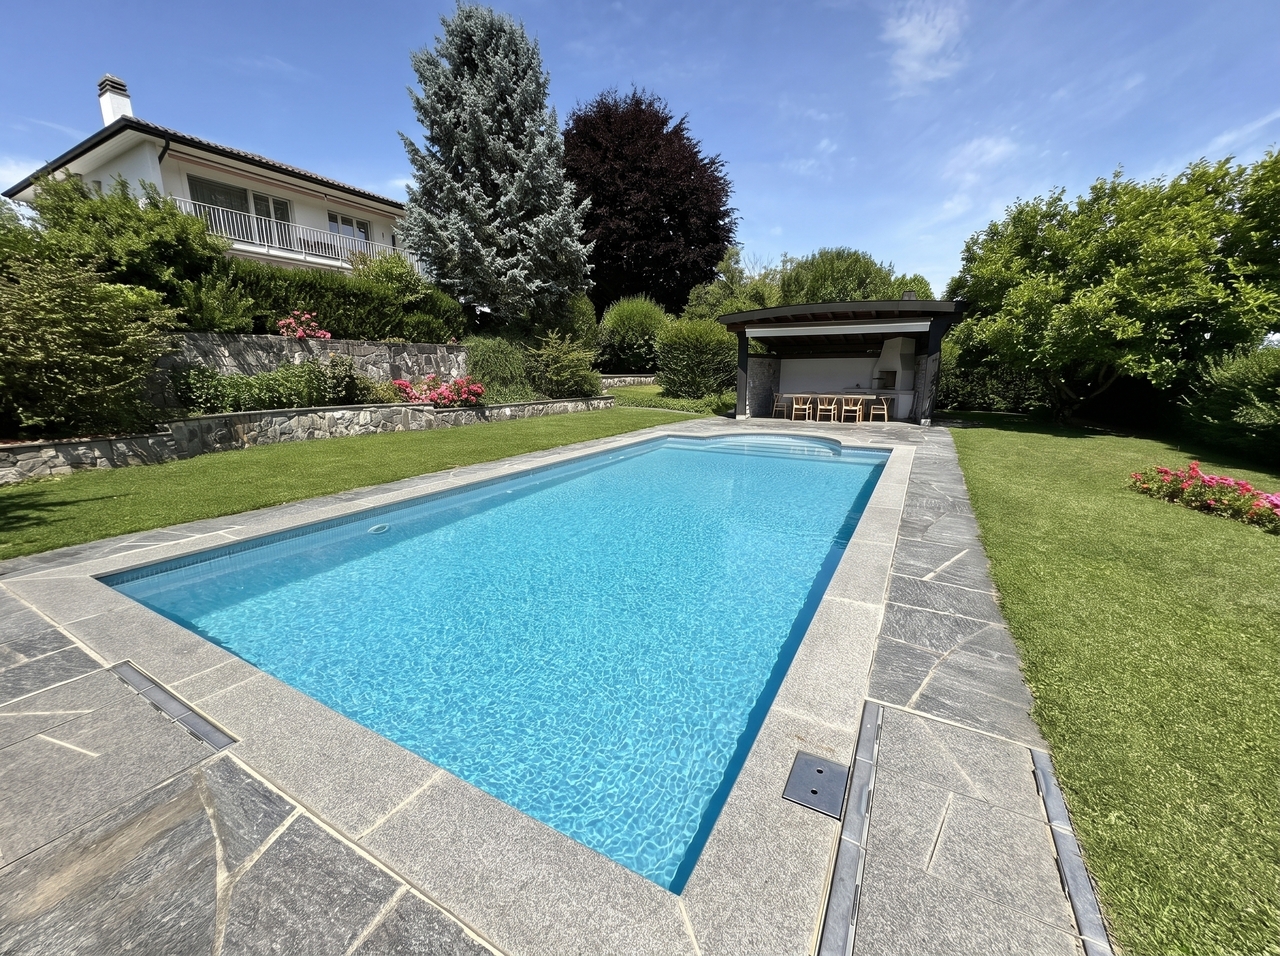
Propriété comportant deux appartements de 4.5 pièces, superbement implantée sur un terrain de 1'457 m² dans un quartier résidentiel prisé de Villars-sur-Glâne.Situation dominante, au calme et exposée au sud. Magnifique dégagement sur les Préalpes.Régulièrement entretenu, ce bien compte environ 225 m² habitable, est entièrement excavée et est répartie comme suit : Rez-de-chaussée : Hall d'entrée de la propriété, hall d'entrée de l'appartement, cuisine habitable, grand séjour d'env. 40 m² avec cheminée, WC séparé, salle de bains avec douche et baignoire, deux chambres et un bureau. Grande terrasse sur accessible depuis le séjour.1er étage : Cage d'escalier, hall d'entrée de l'appartement, cuisine habitable avec accès sur une vaste terrasse sud-ouest d'env. 25 m², grand séjour d'env 40 m², WC séparé, salle de bains avec douche et baignoire, deux chambres et un bureau. Un grand balcon sud est accessible depuis le séjour.Sous-sol : deux caves, espace buanderie, lingerie et chaufferie.Beau jardin arboré, disposé sur deux niveaux. La partie inférieure est composée d'une piscine et d'un pool-house avec barbecue.Garage pour 2 voitures ainsi que plusieurs places de parc extérieures.Points forts : - Un emplacement unique - Magnifique vue dégagée- Proximité des commodités- Appartements cossus avec beaux espaces de séjour- Espaces extérieurs distincts, intimes et spacieux pour les 2 appartements avec piscine, 2 robots tondeuses...- La grande dimension de la parcelle procure une belle intimité et lui d'une du potentiel- Entretien régulier (appartement du rez rénové dans les années 80, appartement du 1er étage rénové en 2011, fenêtres remplacées en triple vitrage partout sauf au sous-sol, façade repeinte en 2013/2014...)La propriété pourrait être conservée comme telle, idéale pour plusieurs membres d'une même famille, ou transformée en 1 seul logement de 8 pièces selon critères des intéressés. Elle pourrait également intéresser un investisseur à la recherche d'un immeuble à usage partiel, qui pourrait diminuer sa charge personnelle par une entrée locative complémentaire d'un appartement qu'il n'occuperait pas personnellement. L'appartement du 1er étage est sous contrat de bail à loyer. Le locataire est au bénéfice d'un droit de préemption. Anwesen mit zwei 4,5 Zimmerwohnungen in herrlicher Lage auf einem 1'457 m² grossen Grundstück in einem begehrten Wohnviertel von Villars-sur-Glâne.Erhöhte, ruhige Lage mit Südausrichtung. Herrlicher Ausblick auf die Voralpen.Die sehr gut unterhaltene Immobilie verfügt über ca. 225 m² Wohnfläche, ist vollständig unterirdisch angelegt und wie folgt aufgeteilt: Erdgeschoss: Eingangsbereich des Anwesens, Eingangsbereich der Wohnung, Wohnküche, grosses Wohnzimmer von ca. 40 m² mit Kamin, separates WC, Badezimmer mit Dusche und Badewanne, zwei Schlafzimmer und ein Arbeitszimmer. Grosse Terrasse, die vom Wohnzimmer aus zugänglich ist.1. Stock: Treppenhaus, Eingangsbereich der Wohnung, Wohnküche mit Zugang zu einer grosszügigen, ca. 25 m² grossen Südwestterrasse, grosses Wohnzimmer von ca. 40 m², separates WC, Badezimmer mit Dusche und Badewanne, zwei Schlafzimmer und ein Arbeitszimmer. Vom Wohnzimmer aus gelangt man auf einen grossen Südbalkon.Untergeschoss: zwei Kellerräume, Waschküche, Wäscheraum und Heizungsraum.Schöner, bepflanzter Garten auf zwei Ebenen. Der untere Teil besteht aus einem Swimmingpool und einem Poolhaus mit Grill.Garage für 2 Autos sowie mehrere Parkplätze im Freien.Highlights: - Einzigartige Lage - Herrlicher, freier Ausblick- Nähe zu allen Annehmlichkeiten- Gehobene Wohnungen mit schönen Wohnbereichen- Separate, private und grosszügige Aussenbereiche für beide Wohnungen mit Swimmingpool, 2 Mährobotern...- Die grosszügige Grundstücksfläche sorgt für viel Privatsphäre und bietet grosses Potenzial- Sehr guter Unterhalt (die Wohnung im Erdgeschoss wurde in den 80er Jahren renoviert, die Wohnung im 1. Stock 2011; überall ausser im Keller...

Suggested properties for you based on search results

Other interesting objects