210 results - House, chalet, rustico to buy: District la Sarine

1 / 6
  • Parking space
  • Garage
8.5 rooms370m²CHF 1,490,000.–
1741 Cottens FR

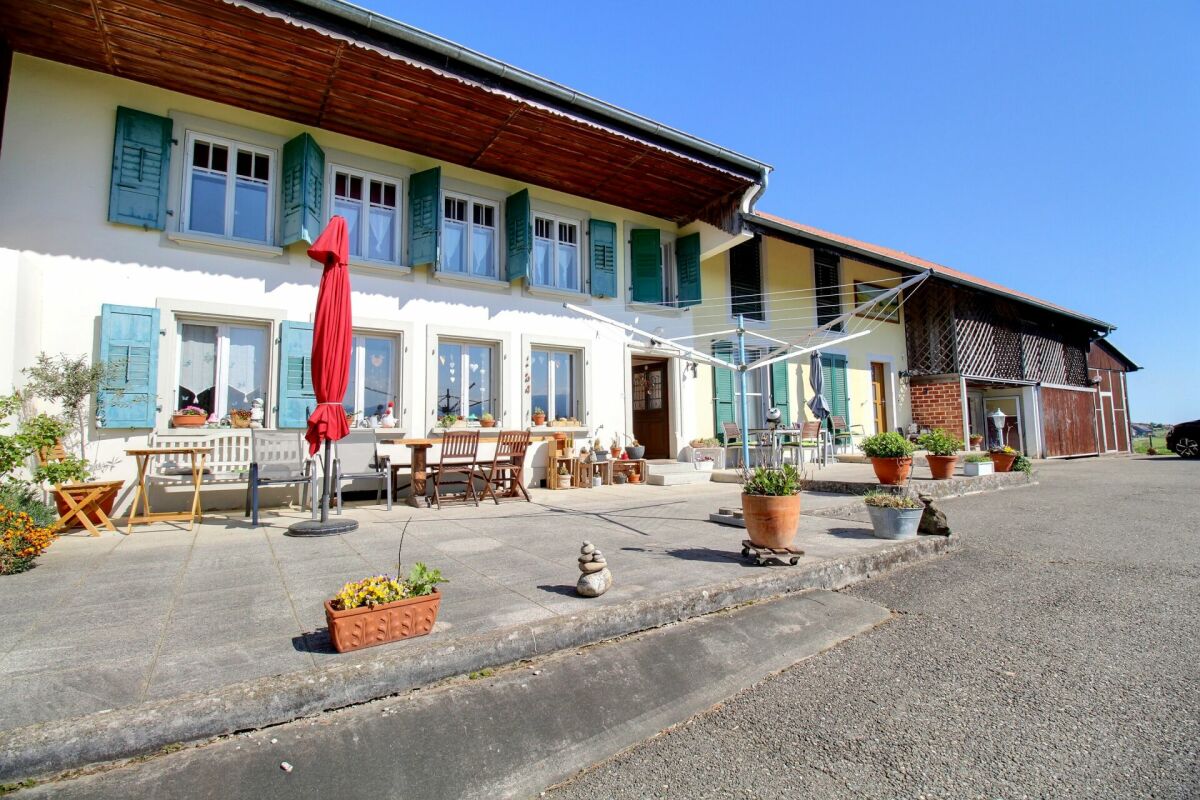
Beautiful Farmhouse

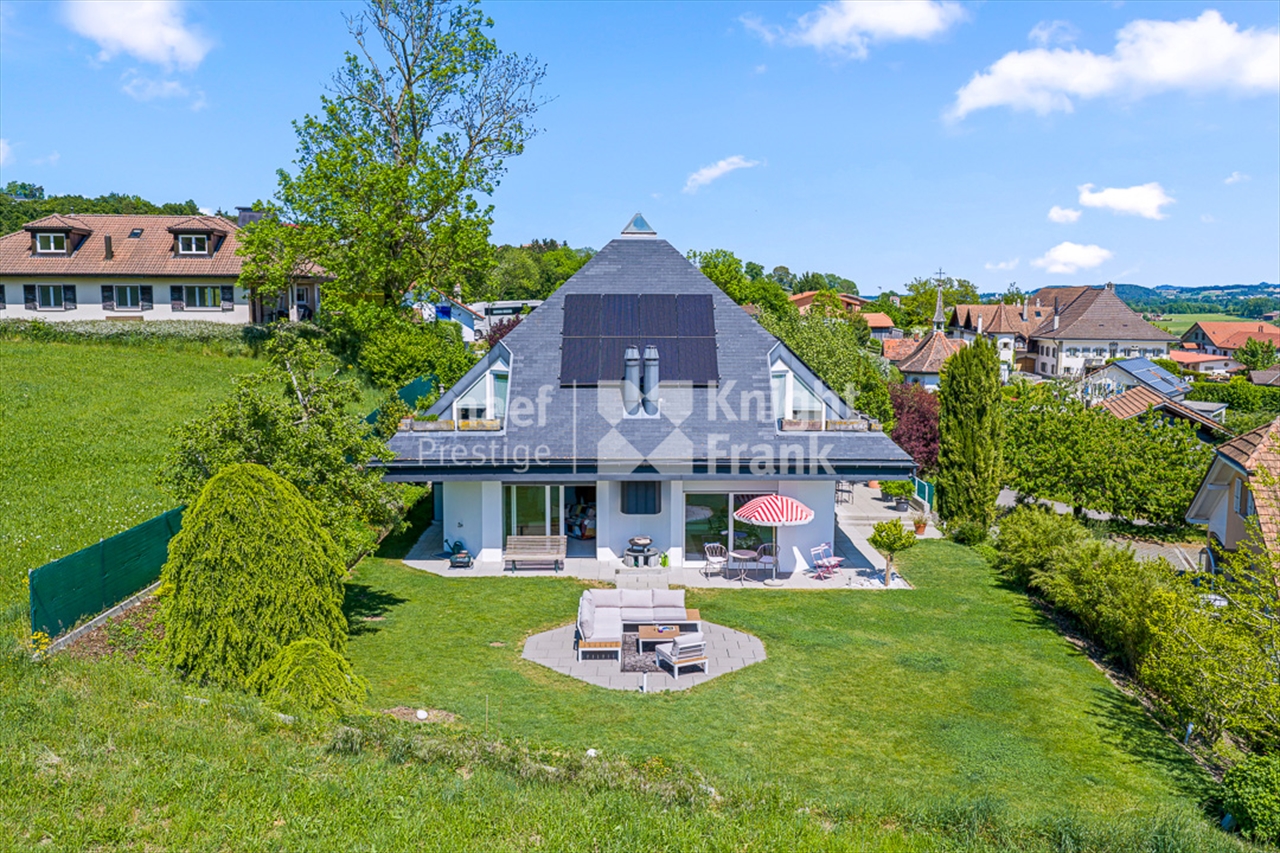
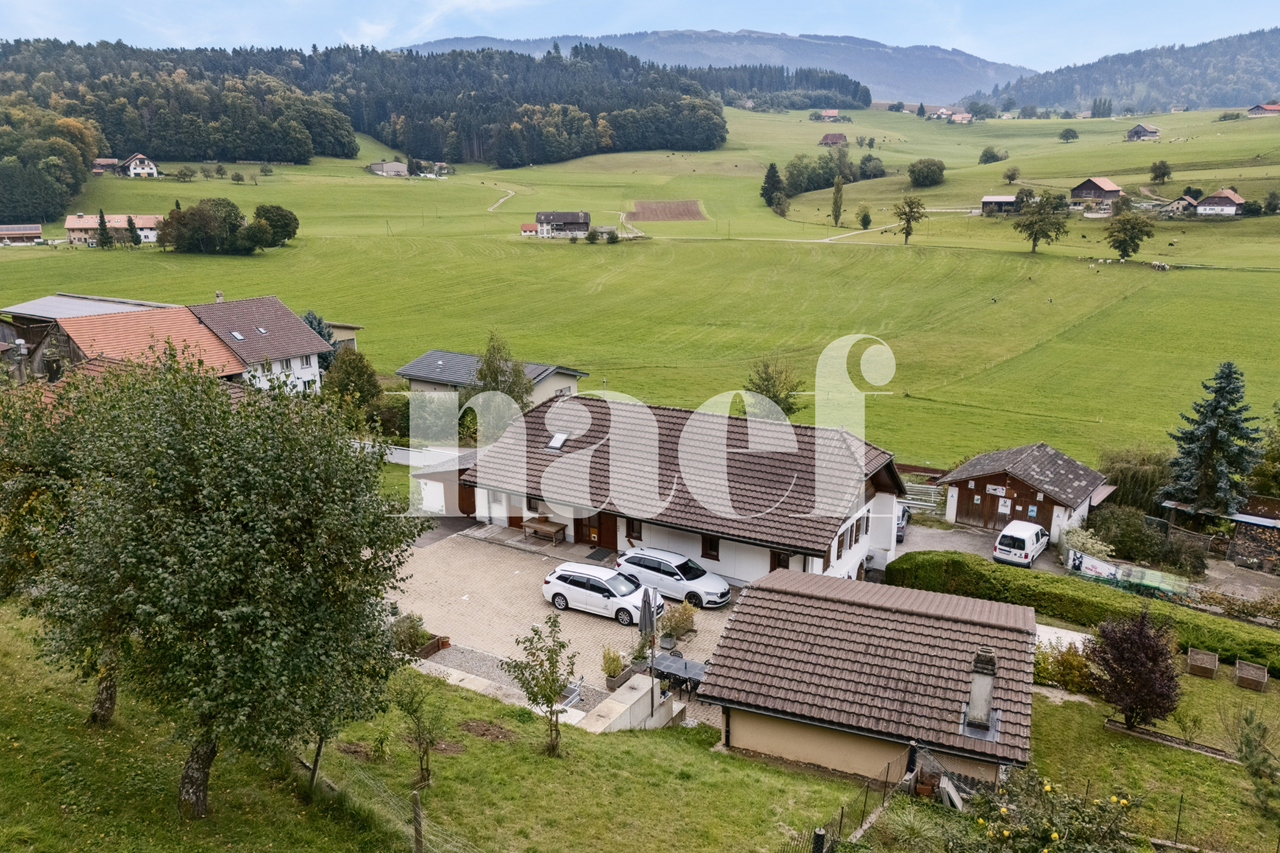
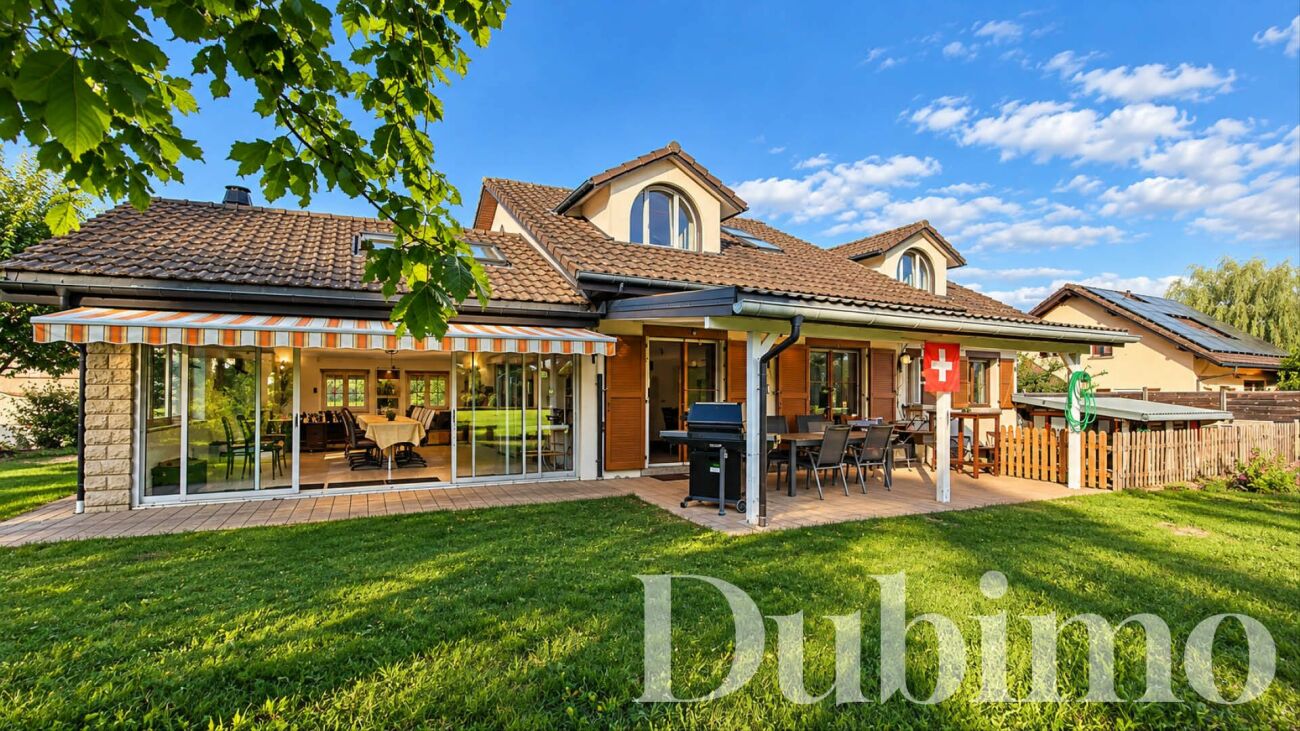
This character farm stands out for its two independent houses united on the same property. It includes one house currently rented and a second entirely renovated in 2004. The barn adds a potential for development of approximately 100 m², to be confirmed with the competent authorities. The garden, the terrace, the absence of vis-à-vis and the unobstructed view of the countryside and the Pre-Alps compose a peaceful and privileged living environment.This BETTERHOMES offer is characterized by the following advantages: - two independent houses- second house entirely renovated in 2004- organization adapted to different projects- barn offering additional development potential- authentic charm of an old farm- peaceful environment without vis-à-vis- unobstructed view of the countryside and the Pre-Alps- garden and terrace- garage and parking spaces- etc., etc., etc. ...Interested? Contact us for a non-binding visit - online visit also possible!Nothing that matches your expectations? You will find over 2,000 other objects on: www.betterhomes.ch - The Swiss specialist in real estate transactions.Do you have a property to sell?Take advantage of our expertise: https://www.betterhomes.ch/en/take-advantageDo you want to know the value of your property?Discover its value now with our free, non-binding and immediate estimate!https://www.betterhomes.ch/en/knowledge/estimationMore detailsLocation: ideally located in the communeBuilding condition: goodBathrooms: 2 (1 x shower / sink / toilet, 1 x bathtub / toilet / sink)Heating system: floor heatingPublic transport: bus, 500 mSchool: primary school, 600 mShops: Denner, 500 m
  • Parking space
  • Garage
1 / 8
  • Parking space
  • Balcony / Terrace
  • Quiet neighborhood
283m²CHF 1,690,000.–
1700 Fribourg

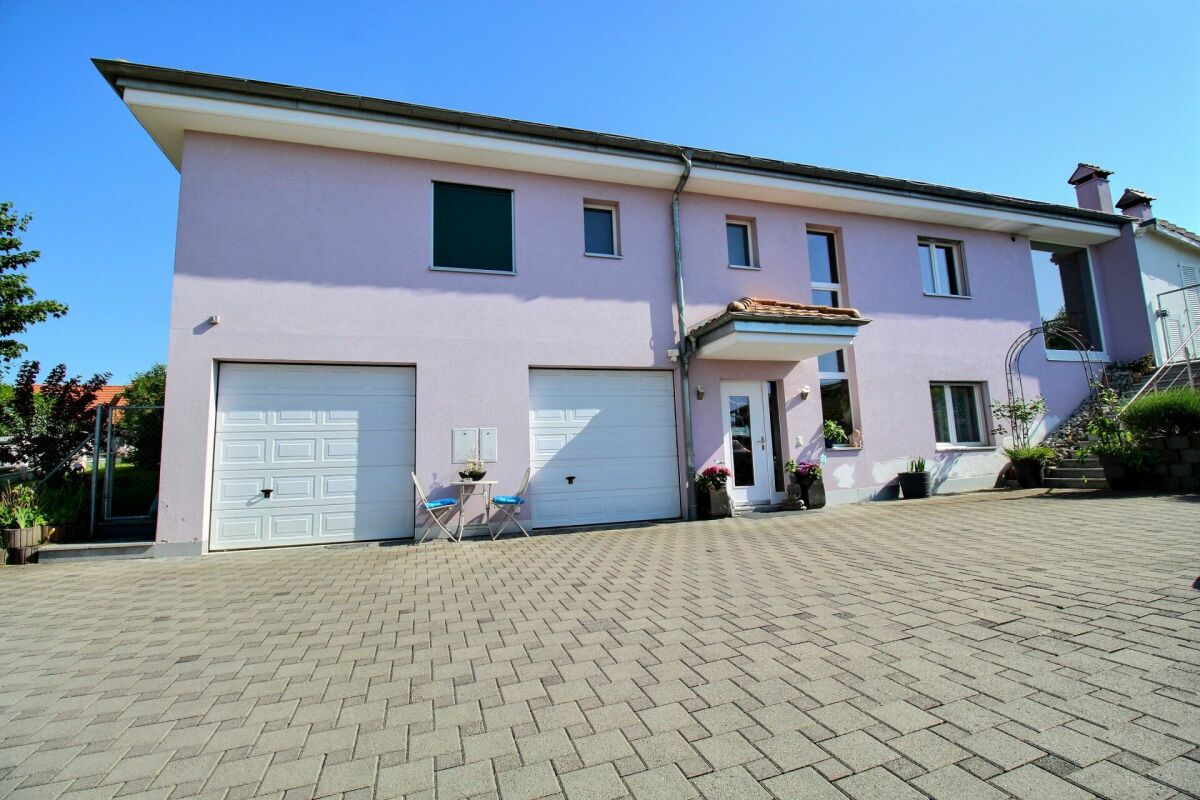
GREAT OPPORTUNITY IN FREIBURG - MULTI-FAMILY HOUSE WITH 3 APARTMENTS

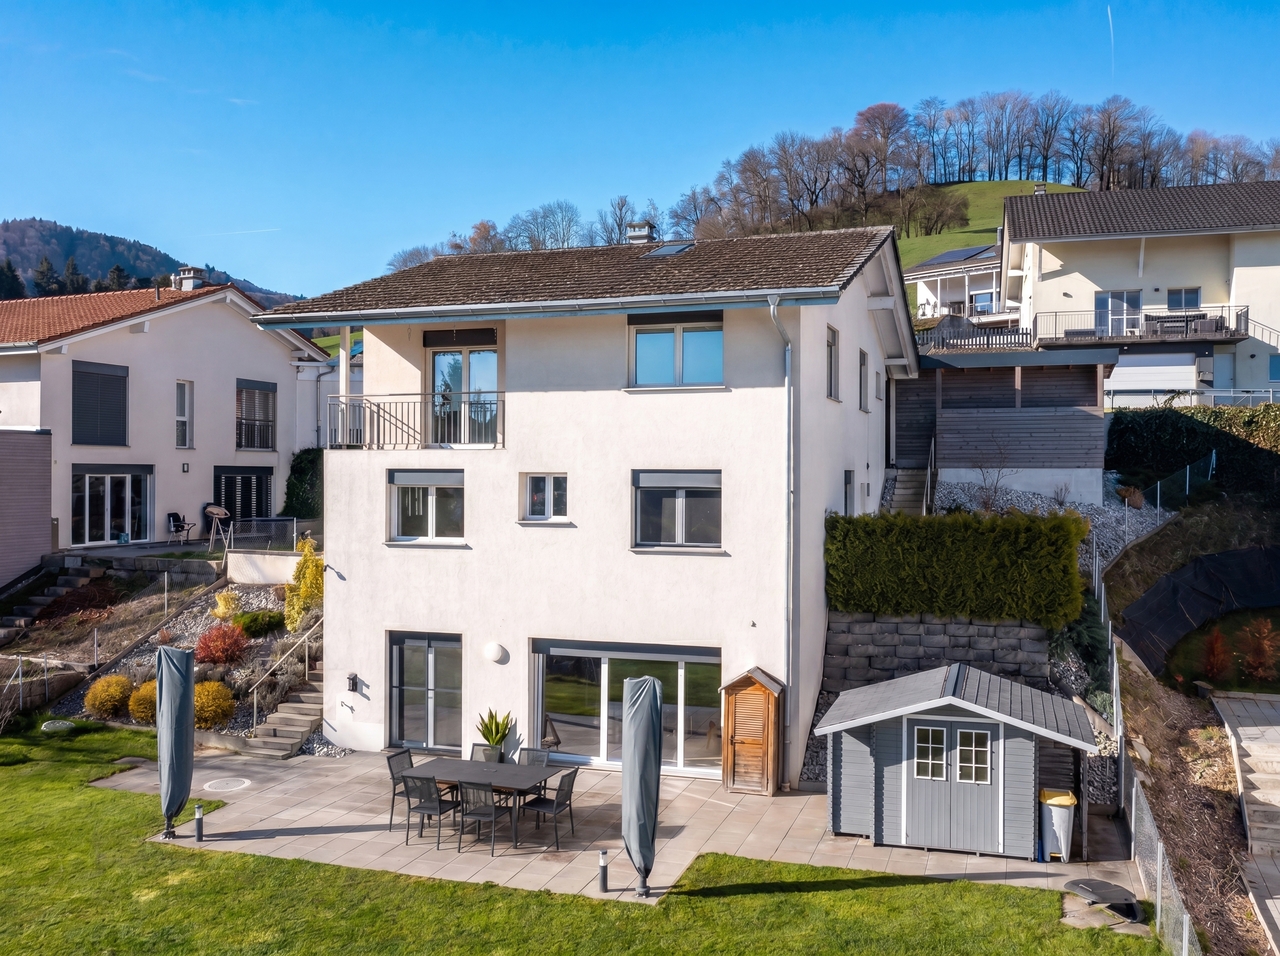
Located on a beautiful hillside in the popular Klein-Schönberg neighborhood of Freiburg,a multi-family home with three existing units and versatile potential. The current layout includes a 1.5-room studio on the basement with approx. 50 m² of living space, a 4.5-room apartment on the ground floor with 127 m², and a 2.5-room apartment on the upper floor with 96 m².Thanks to this layout, a variety of usage options are available: The property is well-suited as an investment property, for a multigenerational living arrangement, or even for conversion into a spacious single-family home. The large windows facing southwest ensure very bright lighting conditions, while the balcony on the top floor offers a beautiful panoramic view.The outdoor area also offers plenty of space. The spacious surrounding area is currently simply landscaped and offers potential for personalized design ideas, such as a children’s playground or a pleasant garden area. A two-car garage and various outdoor parking spaces round out the offer.The up-and-coming Klein-Schönberg neighborhood impresses with its good connections to downtown and various development projects in the surrounding area. The bus stop is only about four minutes’ walk from the house and makes everyday trips quick and easy.Located on a beautiful hillside in the popular Klein-Schönberg neighborhood of Freiburg,a multi-family home with three existing units and versatile potential. The current layout includes a 1.5-room studio on the basement with approx. 50 m² of living space, a 4.5-room apartment on the ground floor with 127 m², and a 2.5-room apartment on the upper floor with 96 m².Thanks to this layout, a variety of usage options are available: The property is well-suited as an investment property, for a multigenerational living arrangement, or even for conversion into a spacious single-family home. The large windows facing southwest ensure very bright lighting conditions, while the balcony on the top floor offers a beautiful panoramic view.The outdoor area also offers plenty of space. The spacious surrounding area is currently simply landscaped and offers potential for personalized design ideas, such as a children’s playground or a pleasant garden area. A two-car garage and various outdoor parking spaces round out the offer.The up-and-coming Klein-Schönberg neighborhood impresses with its good connections to downtown and various development projects in the surrounding area. The bus stop is only about four minutes’ walk from the house and makes everyday trips quick and easy.Interested? For more information, photos, a virtual tour, and viewing options, visit: propertyowner.ch/de/real-estate/26-00154 As a member of the Swiss Landowners Association, you’ll benefit from a free real estate appraisal and gain access to exclusive listings on propertyowner.ch before they’re made public.

  • Parking space
  • Balcony / Terrace
  • Quiet neighborhood
1 / 8
  • Parking space
  • Balcony / Terrace
  • Garage
  • +1
10 rooms328m²CHF 2,490,000.–
1763 Granges-Paccot

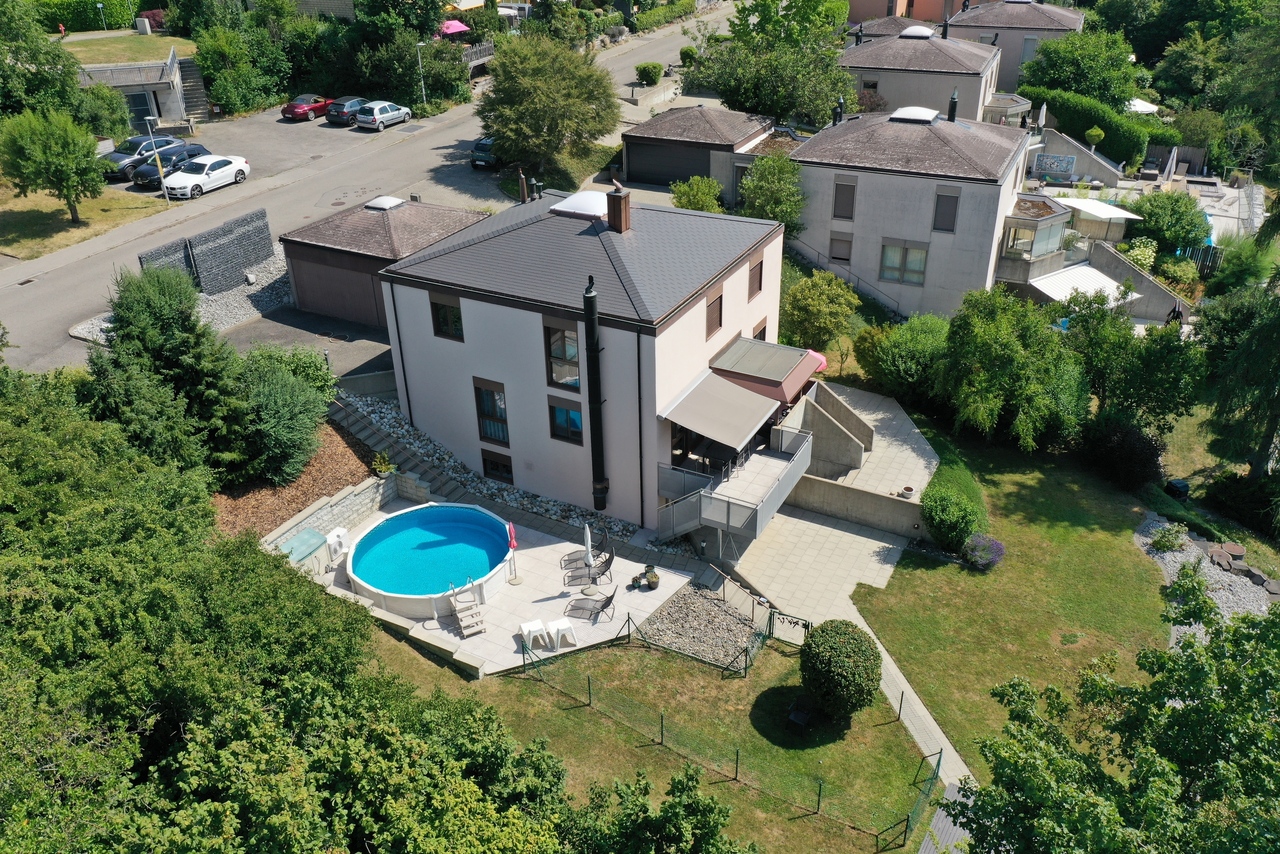
EXCLUSIVE LIVING EXPERIENCE - MODERN ONE/TWO-FAMILY HOUSE WITH POOL AND SAUNA

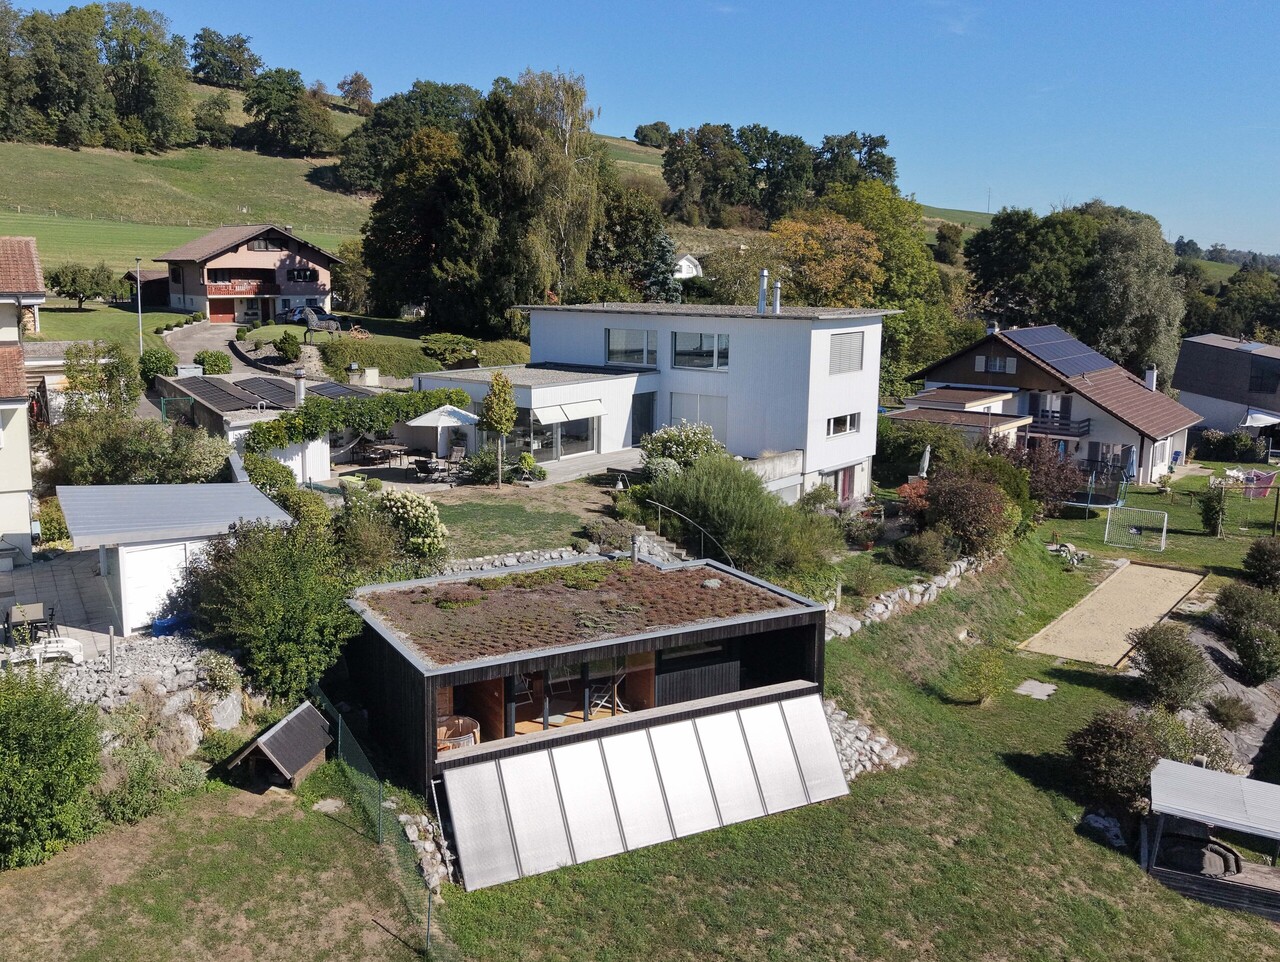
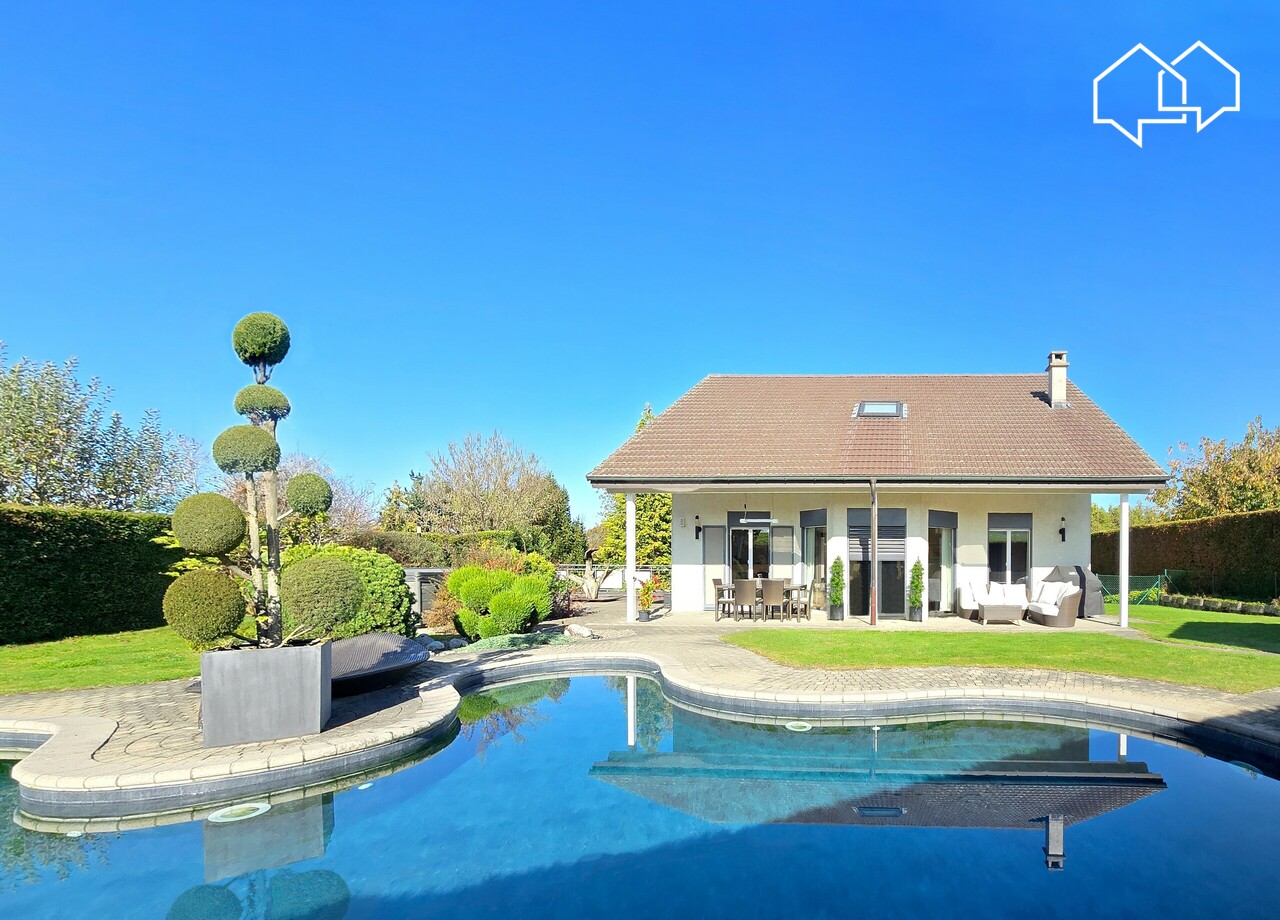
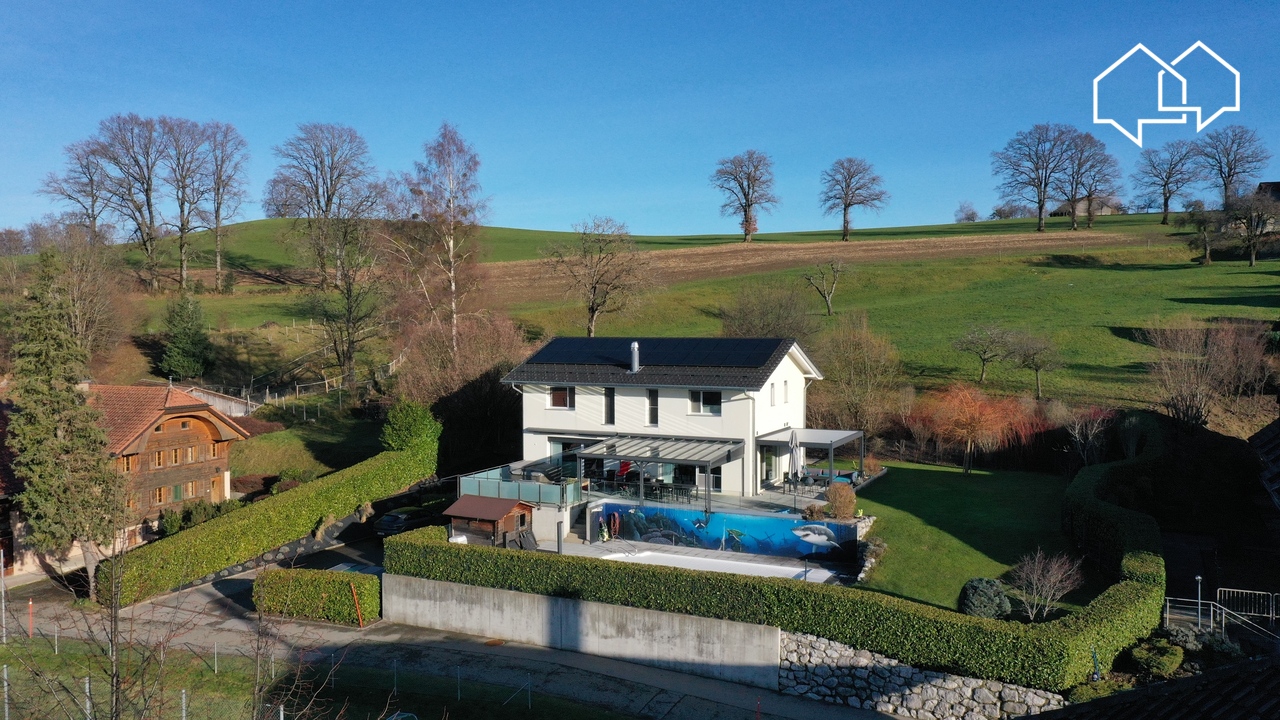
In the middle of the picturesque countryside of Granges-Paccot awaits you this detached house built in 2013 with 10 rooms and 328 m² of living space. The modern architecture and the high-quality materials create an elegant and inviting atmosphere. Relax in the cozy conservatory or treat yourself to some time out in your own swimming pool and the sauna. The open design of the living spaces invites you to sociable evenings with family and friends . The luxurious furnishings are complemented by underfloor heating, a charging station for electric cars and a garage and outdoor parking spaces. The quiet and family-friendly surroundings offer an excellent quality of life, close to all important amenities.Luxury pure in Granges-Paccot: This impressive 10-room detached/two-family house impresses with its generous dimensions, high-quality fittings and versatile usage options. With a total usable area of 482 m², spread over three floors and two interconnected buildings, the property space for the highest demands - be it as a spacious detached house or as a combination of living and working.On the ground floor you can expect an open, light-flooded living and dining area with direct access to the conservatory. The modern kitchen with cooking island and high-quality appliances is the ideal meeting point for family and guests.Wellness and fitness lovers will also get their money's worth: In the basement there is a sauna and a well equipped fitness room.The annex has a separate living and dining area, a kitchen, a shower room/WC on the ground floor and four rooms and a further bathroom on the upper floor. Currently used separately, both parts of the building can be easily connected if required.The well-tended garden is a true oasis: several cozy seating areas, a large swimming pool and a playground offering relaxation and recreational fun for big and small.In addition numerous ancillary rooms such as cellar, attic, technical room and laundry room are available.The double garage with charging station and direct access to both parts of the house rounds off this exceptional offer .A luxurious home, that leaves nothing to be desired - ideal for families with space requirements, multi-generational or discerning investors.Luxury pure in Granges-Paccot: This impressive 10-room detached/two-family house impresses with its generous dimensions, high-quality fittings and versatile usage options. With a total usable area of 482 m², spread over three floors and two interconnected buildings, the property space for the highest demands - be it as a spacious detached house or as a combination of living and working.On the ground floor you can expect an open, light-flooded living and dining area with direct access to the conservatory. The modern kitchen with cooking island and high-quality appliances is the ideal meeting point for family and guests.Wellness and fitness lovers will also get their money's worth: In the basement there is a sauna and a well equipped fitness room.The annex has a separate living and dining area, a kitchen, a shower room/WC on the ground floor and four rooms and a further bathroom on the upper floor. Currently used separately, both parts of the building can be easily connected if required.The well-tended garden is a true oasis: several cozy seating areas, a large swimming pool and a playground offering relaxation and recreational fun for big and small.In addition numerous ancillary rooms such as cellar, attic, technical room and laundry room are available.The double garage with charging station and direct access to both parts of the house rounds off this exceptional offer .A luxurious home, that leaves nothing to be desired - ideal for families with space requirements, multi-generational or discerning investors.Interested? Further information, pictures and a virtual tour as well as viewing options can be found at: propertyowner.ch/en/real-estate/25-20008

  • Parking space
  • Balcony / Terrace
  • Garage
  • +1
1 / 8
  • Parking space
  • Balcony / Terrace
  • Garage
  • +1
10 rooms328m²CHF 2,490,000.–
1763 Granges-Paccot

EXCLUSIVE LIVING EXPERIENCE - MODERN ONE/TWO-FAMILY HOUSE WITH POOL AND SAUNA

In the middle of the picturesque countryside of Granges-Paccot awaits you this detached house built in 2013 with 10 rooms and 328 m² of living space. The modern architecture and the high-quality materials create an elegant and inviting atmosphere. Relax in the cozy conservatory or treat yourself to some time out in your own swimming pool and the sauna. The open design of the living spaces invites you to sociable evenings with family and friends . The luxurious furnishings are complemented by underfloor heating, a charging station for electric cars and a garage and outdoor parking spaces. The quiet and family-friendly surroundings offer an excellent quality of life, close to all important amenities.Luxury pure in Granges-Paccot: This impressive 10-room detached/two-family house impresses with its generous dimensions, high-quality fittings and versatile usage options. With a total usable area of 482 m², spread over three floors and two interconnected buildings, the property space for the highest demands - be it as a spacious detached house or as a combination of living and working.On the ground floor you can expect an open, light-flooded living and dining area with direct access to the conservatory. The modern kitchen with cooking island and high-quality appliances is the ideal meeting point for family and guests.Wellness and fitness lovers will also get their money's worth: In the basement there is a sauna and a well equipped fitness room.The annex has a separate living and dining area, a kitchen, a shower room/WC on the ground floor and four rooms and a further bathroom on the upper floor. Currently used separately, both parts of the building can be easily connected if required.The well-tended garden is a true oasis: several cozy seating areas, a large swimming pool and a playground offering relaxation and recreational fun for big and small.In addition numerous ancillary rooms such as cellar, attic, technical room and laundry room are available.The double garage with charging station and direct access to both parts of the house rounds off this exceptional offer .A luxurious home, that leaves nothing to be desired - ideal for families with space requirements, multi-generational or discerning investors.Interested? Further information, pictures and a virtual tour as well as viewing options can be found at: propertyowner.ch/en/real-estate/25-20008

  • Parking space
  • Balcony / Terrace
  • Garage
  • +1
1 / 4
5.5 rooms186m²CHF 1,290,000.–
1744 Chénens

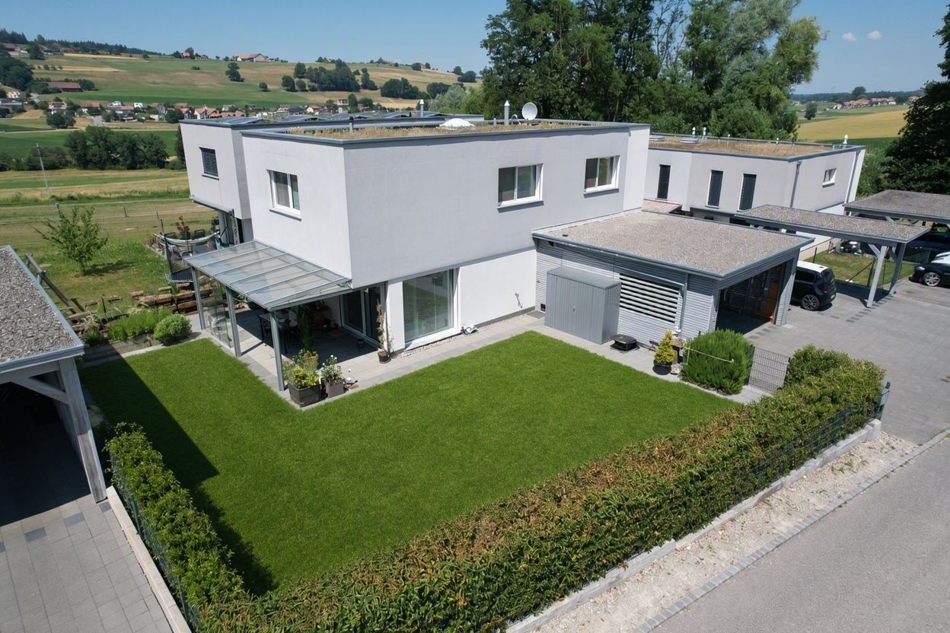
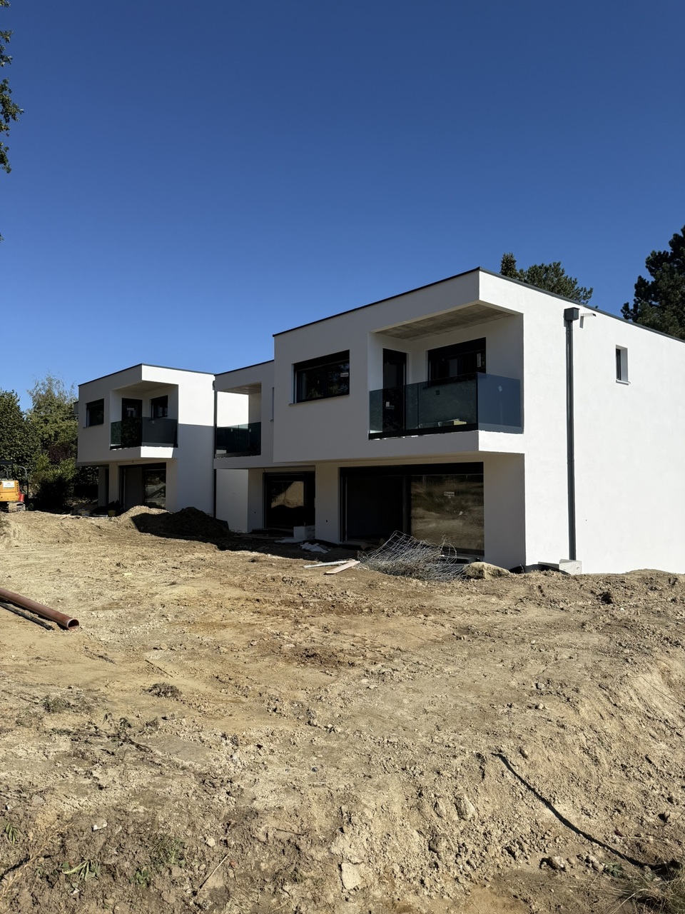
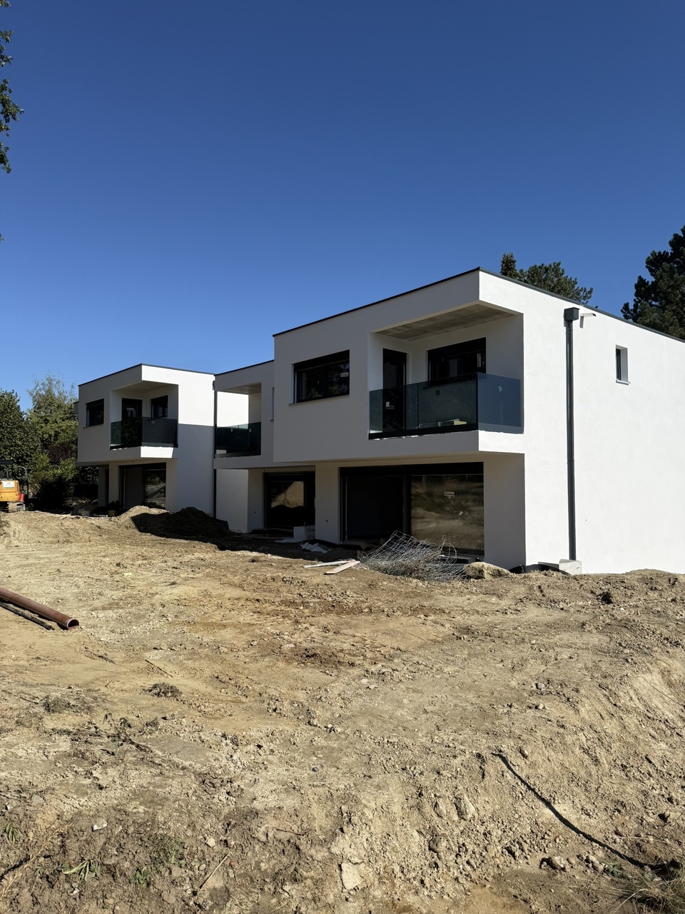
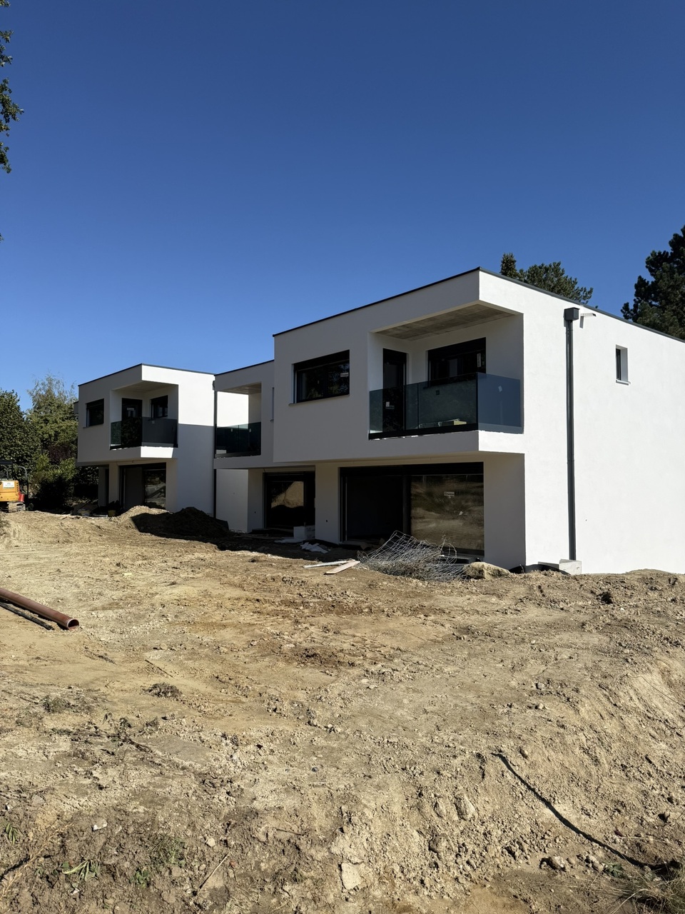
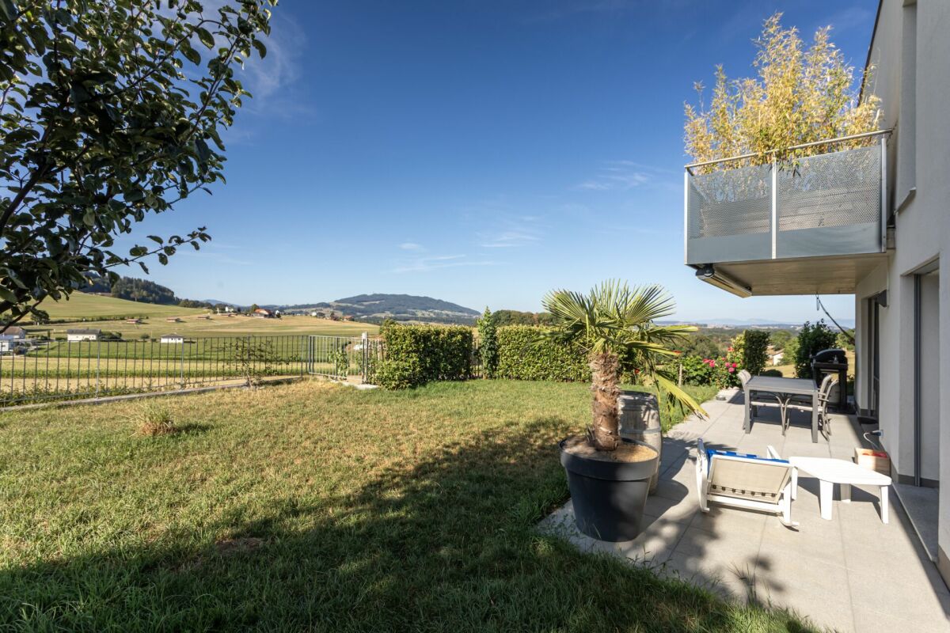
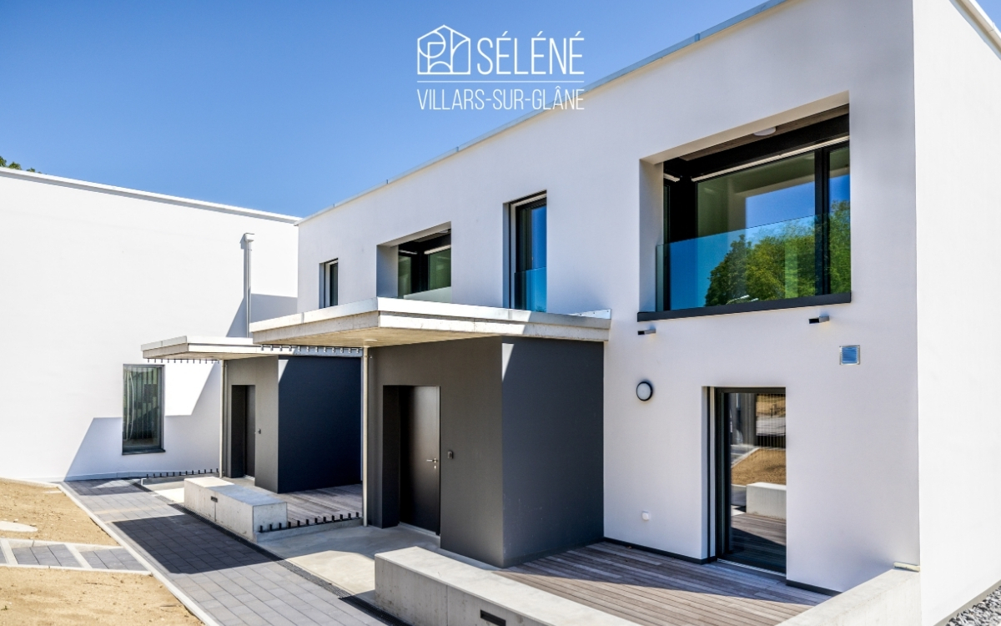
Magnificent semi-detached villas with 5.5 rooms for sale on plan in Chénens

Build the house that suits you! Discover these two magnificent semi-detached villas, ideally located in a quiet and green residential area in Chénens. They are designed to meet the requirements of today's families and seduce with their contemporary architecture, generous volumes, and quality finishes.Spread over three levels, these villas offer 186 m² of living space on plots of approximately 450 m², with beautiful, light-filled living areas and fully customizable finishes.Each villa has a pleasant terrace, a private garden, and two private carports, providing optimal daily comfort.The highlights New semi-detached villa with 5.5 rooms, 186 m² living spacePlot of approximately 450 m² Spread over three levels Two private carports per villa Terrace and private garden Heat pump Construction meeting the latest energy standards Finishes according to the buyer's wishes Quiet and family-friendly residential area Ground floor Entrance hall with cloakroom Room ideal as an office or guest room Bathroom with shower Spacious living room with open kitchen and dining room Large windows with direct access to the terrace and garden Staircase serving the different levels First floor Master bedroom with dressing room and private bathroom Two comfortable bedrooms Family bathroom with bathtub Separate laundry room Distribution hall Basement Large multipurpose room according to your wishes (playroom, fitness room, office, workshop, or storage room) Cellar Technical room A house designed for your comfort These villas have been designed to offer a modern, comfortable, and bright living environment. The large living area harmoniously combines the open kitchen, dining room, and living room, creating a cozy meeting place for the whole family.On the first floor, the sleeping area ensures calm and intimacy thanks to a beautiful master bedroom with dressing room and private bathroom, complemented by two additional bedrooms and a second bathroom.The basement offers a beautiful additional space that can be arranged according to your needs, whether for a leisure area, office, fitness room, or simply storage.Outside, each villa has a terrace, a private garden, and two carports, providing optimal daily comfort and practicality.Personalize your future home The finishes are carried out according to the buyer's wishes, allowing you to choose the materials, floor coverings, sanitary ware, kitchen, and various equipment to create a villa that suits you.Location Located in the charming commune of Chénens, this new development benefits from a calm and green environment while being in close proximity to schools, train station, shops, and main roads.You enjoy a privileged living environment, ideal for families, and quickly reach Fribourg, Romont, Bulle, or Lausanne.A rare opportunity These two villas represent a unique chance to acquire a new, spacious, and customizable property in a sought-after residential area.Don't miss this opportunity to build your dream home.Contact us today to receive the complete sales dossier or to arrange a meeting.

1 / 11
5.5 rooms110m²Price on request
1744 Chénens

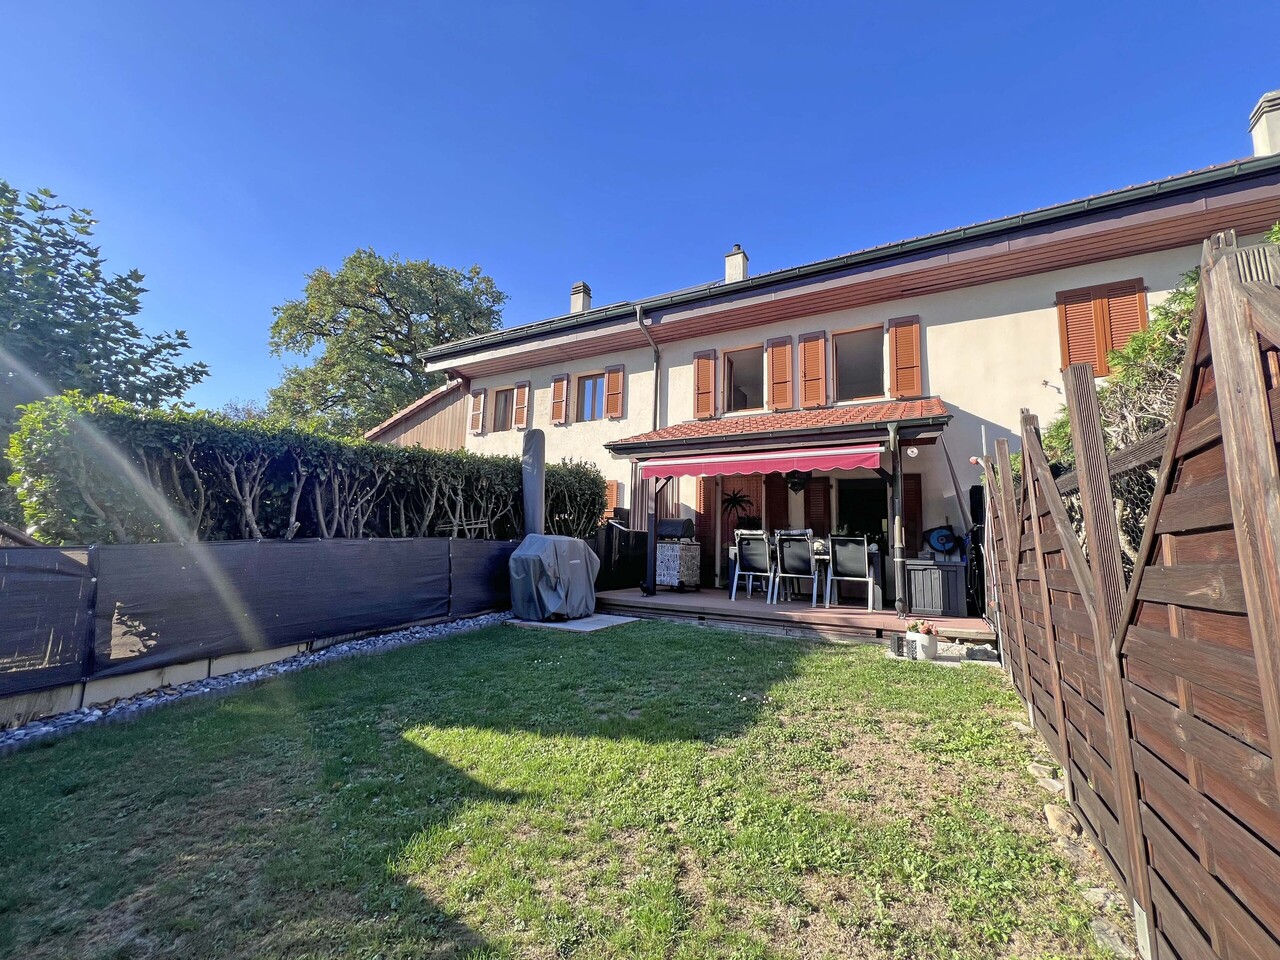
Single-family house 5.5 rooms with approved renovation and expansion project - Chénens

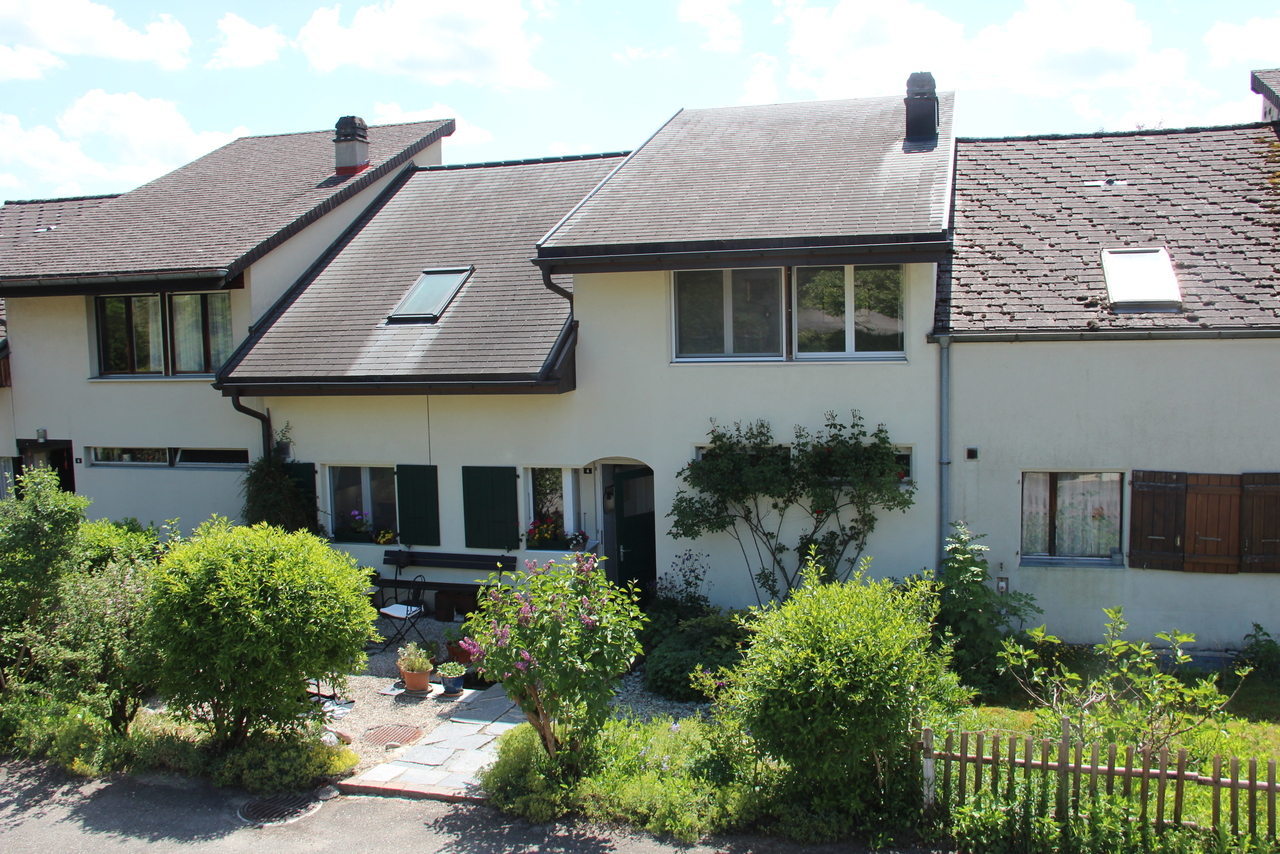
Let yourself be seduced by this single-family house with 5.5 rooms located in Chénens, in a calm and family-friendly environment in the canton of Fribourg. The property offers a pleasant living environment with bright spaces and great potential to realize a personalized life project.The house is currently configured into two apartments that were rented, offering different possibilities for use: maintenance as a rental property, transformation into a spacious single-family house, or realization of a new project according to the needs of the future owner.The property has a total of four bedrooms, two bathrooms, and two spacious living rooms, offering a convivial setting for daily life. Practical storage spaces and a cellar complement the property, while a private parking space facilitates parking.The house presents an interesting potential for evolution. It is important to note that an approved project for the complete renovation and extension of the house already exists. The future owner will thus be able to carry out the work according to the existing plans without having to initiate a long building permit procedure, which represents a significant advantage.The situation is particularly practical, with schools, shops, and public transportation accessible nearby. This Properti offer is characterized by: • Single-family house • Currently divided into two apartments previously rented • Parking spaces • Approved project for renovation and extension • Possibility of realizing the project without a long administrative procedure • Calm location near amenities Interested? Contact us for a non-binding visit !

Suggested properties for you based on search results

Other interesting objects