3 results - House, chalet, rustico to buy: Avry-sur-Matran

1 / 12
  • Parking space
  • Balcony / Terrace
  • Garage
  • +1
6.5 rooms312m²CHF 1,250,000.–
Avry-sur-Matran, 1754 Avry-sur-Matran

Beautiful family villa with garden in Avry-sur-Matran

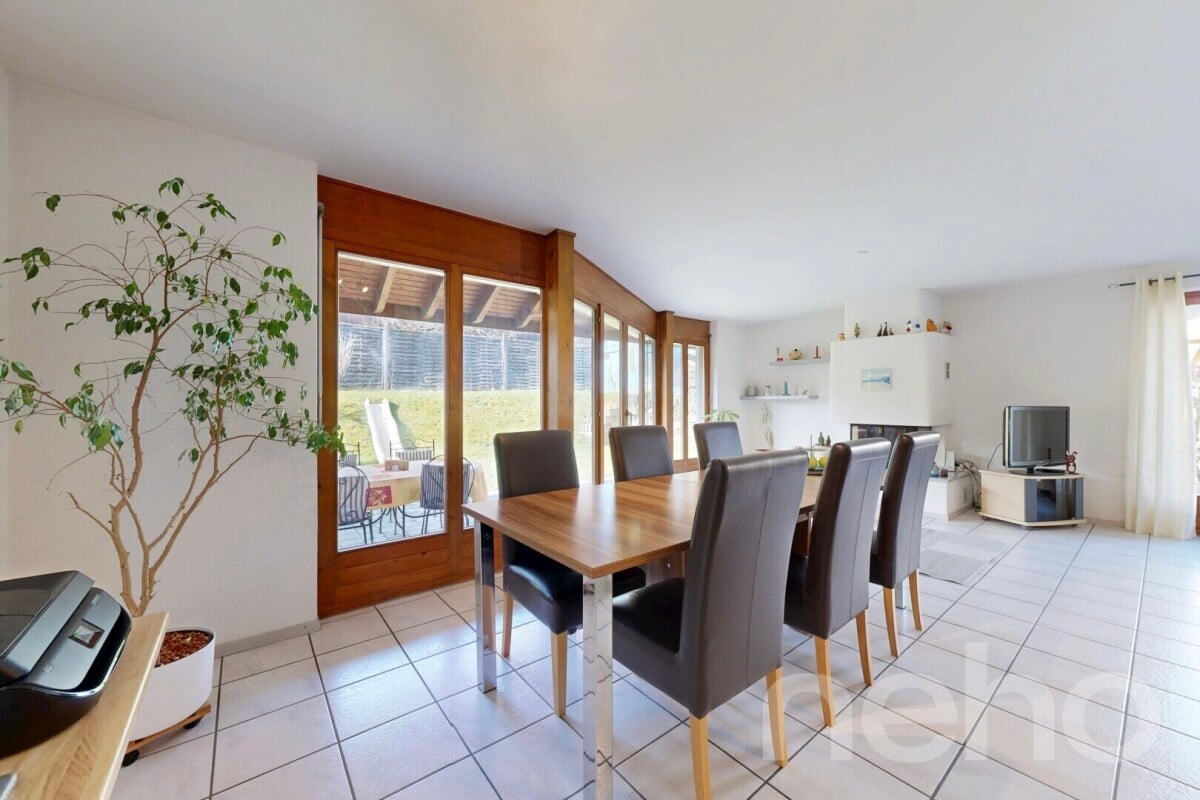
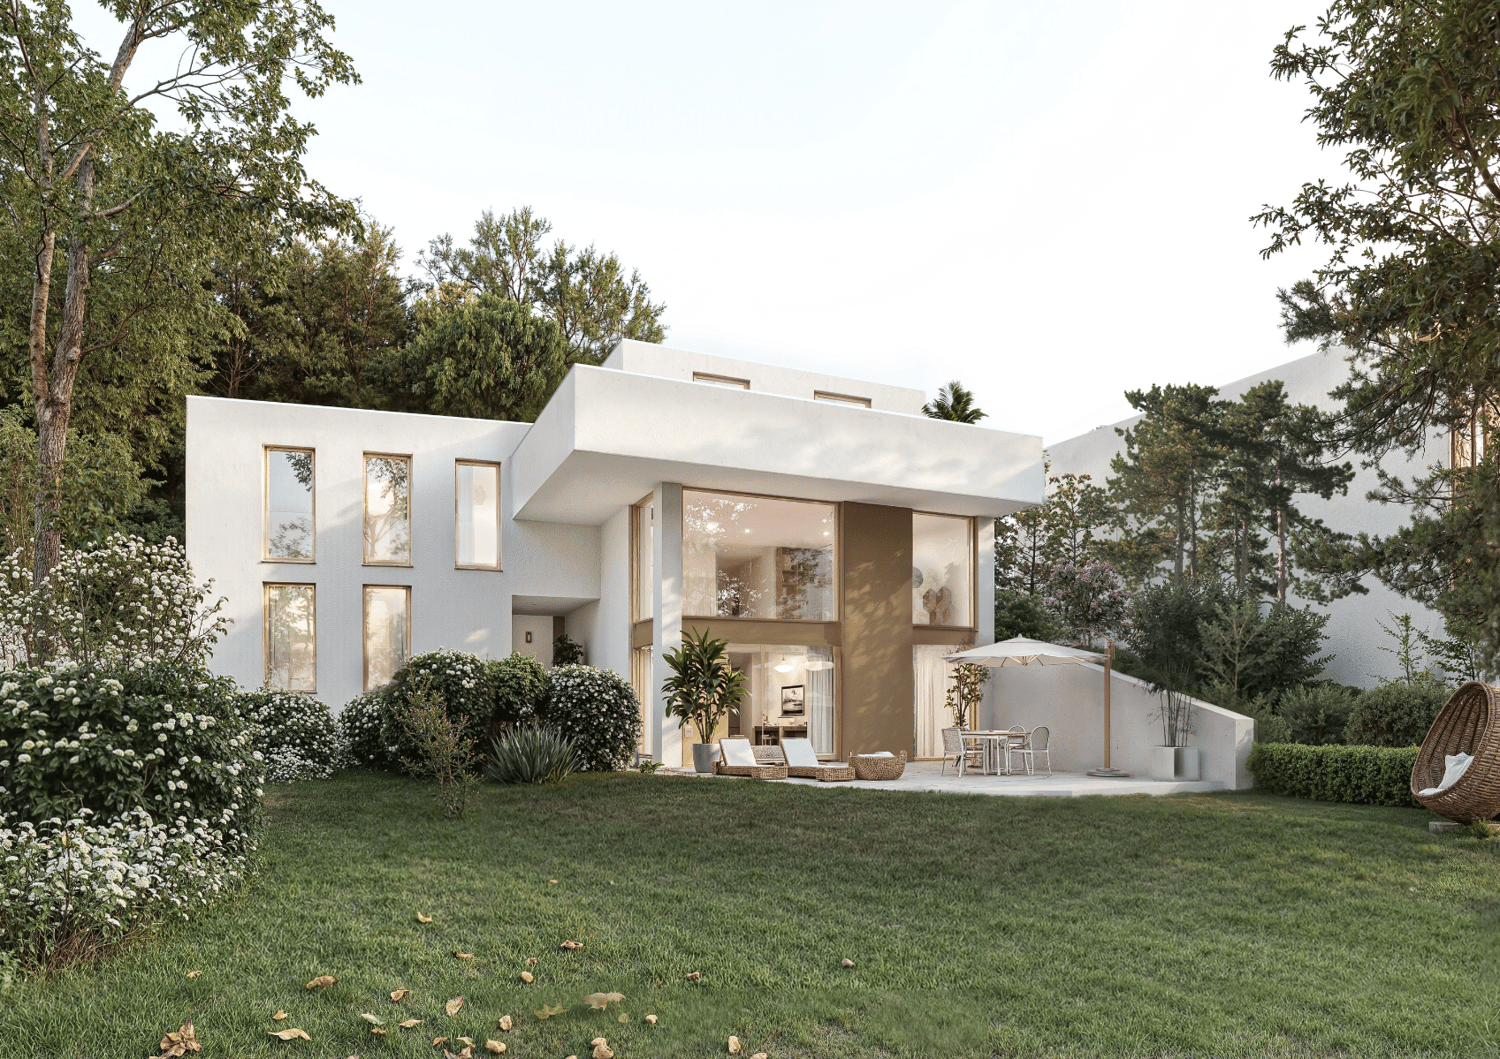
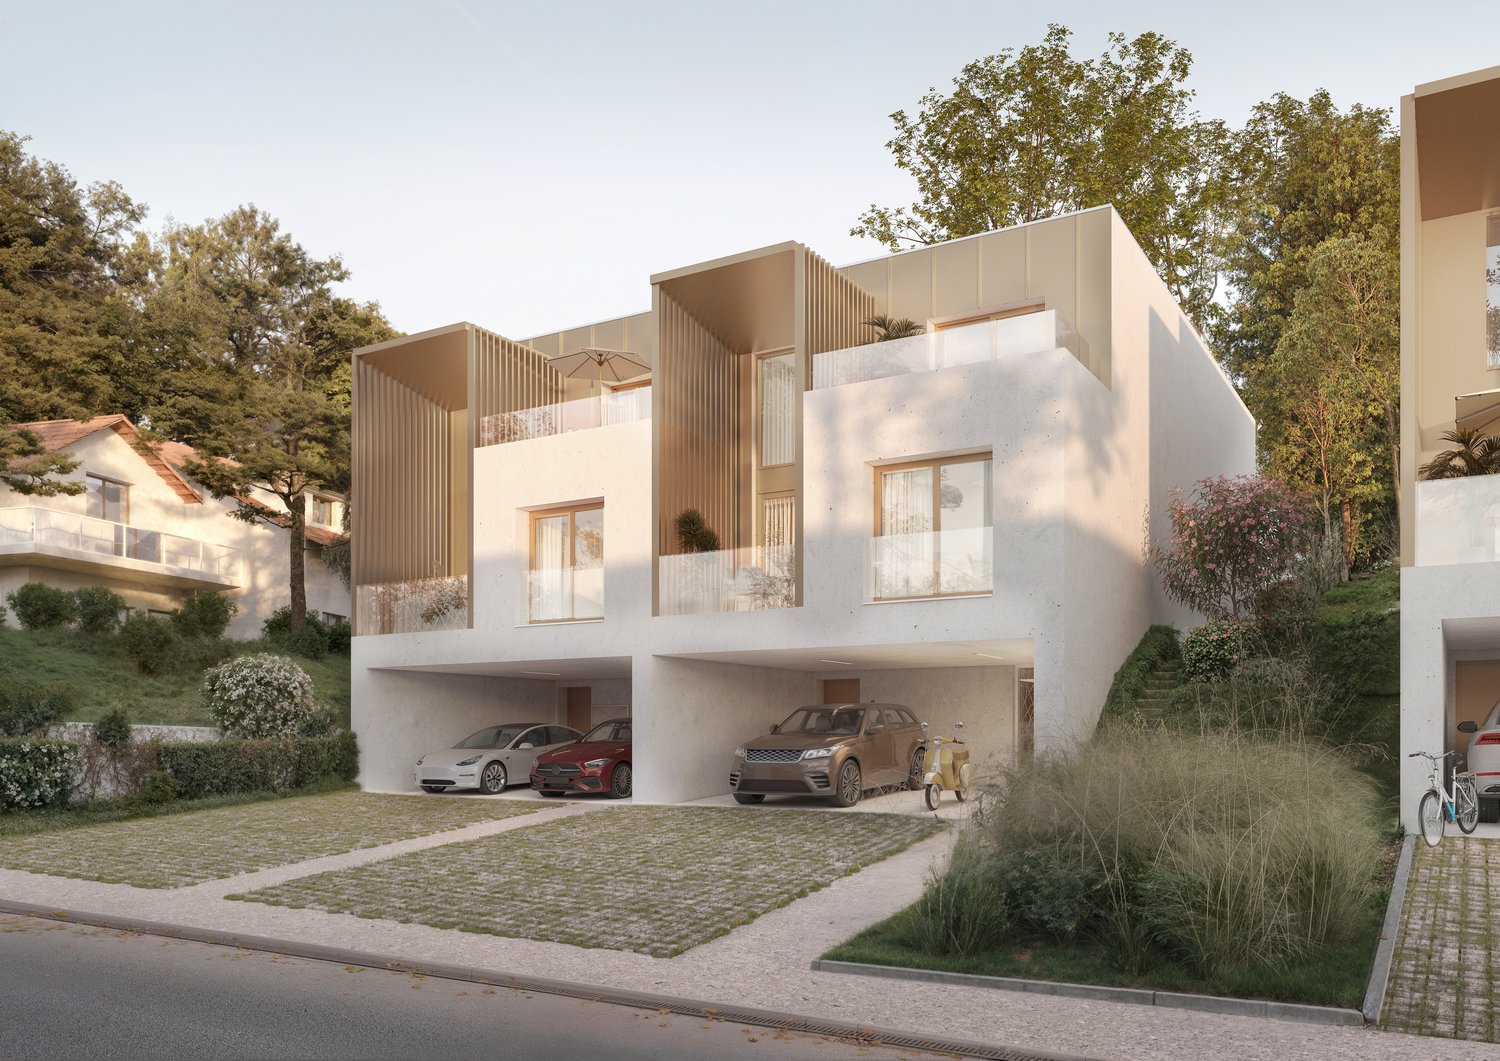
Nestled in a quiet and sought-after residential area in Avry-sur-Matran, this semi-detached villa immediately seduces with its warm atmosphere, beautiful brightness, and tree-lined garden, sheltered from prying eyes. An ideal setting for a family looking to combine tranquility and proximity to amenities.As soon as you enter the house, it reveals well-thought-out and versatile spaces. A modular reception area can easily be transformed into an office or dressing room, while the lower level offers real daily comfort with direct access to the garage, a ventilated wine cellar, a laundry room, a technical room, and a large available space, perfect for a leisure room, a home cinema, or a guest room.On the main floor, the light imposes itself naturally. The living room, articulated around a fireplace, invites conviviality thanks to its elegant semi-open kitchen with a marble countertop. The ensemble extends outdoors with a terrace and a green garden, offering a real sense of calm and intimacy. A parental suite with a balcony and private bathroom completes this level, as well as a guest toilet.The upper floor accommodates three spacious bedrooms, two of which have direct access to a covered balcony with a view of the garden. A bathroom with a bathtub, as well as an open space at the top of the stairs, bring even more light and possibilities for layout.On the practical side, a garage with direct access to the house, as well as two outdoor parking spaces, facilitate daily life. The villa also benefits from a good level of technical comfort, with underfloor heating powered by a heat pump and double glazing.Well-maintained, bright, and full of character with its half-timbering, this house offers a rare living environment in a prized family setting. A place where you feel immediately at home, with real potential to project yourself in the long term.Contact Neho to organize a visit and discover this property.Exact address available after registration on neho.ch.DO YOU WANT TO VISIT? PLEASE REGISTER FIRST: https://neho.ch/b/1754-26-3

  • Parking space
  • Balcony / Terrace
  • Garage
  • +1
Tony André

Tony André

Agent local

1 / 13
5 rooms129m²CHF 1,250,000.–
1754 Avry-sur-Matran

Individual villa with 5 rooms in a green setting

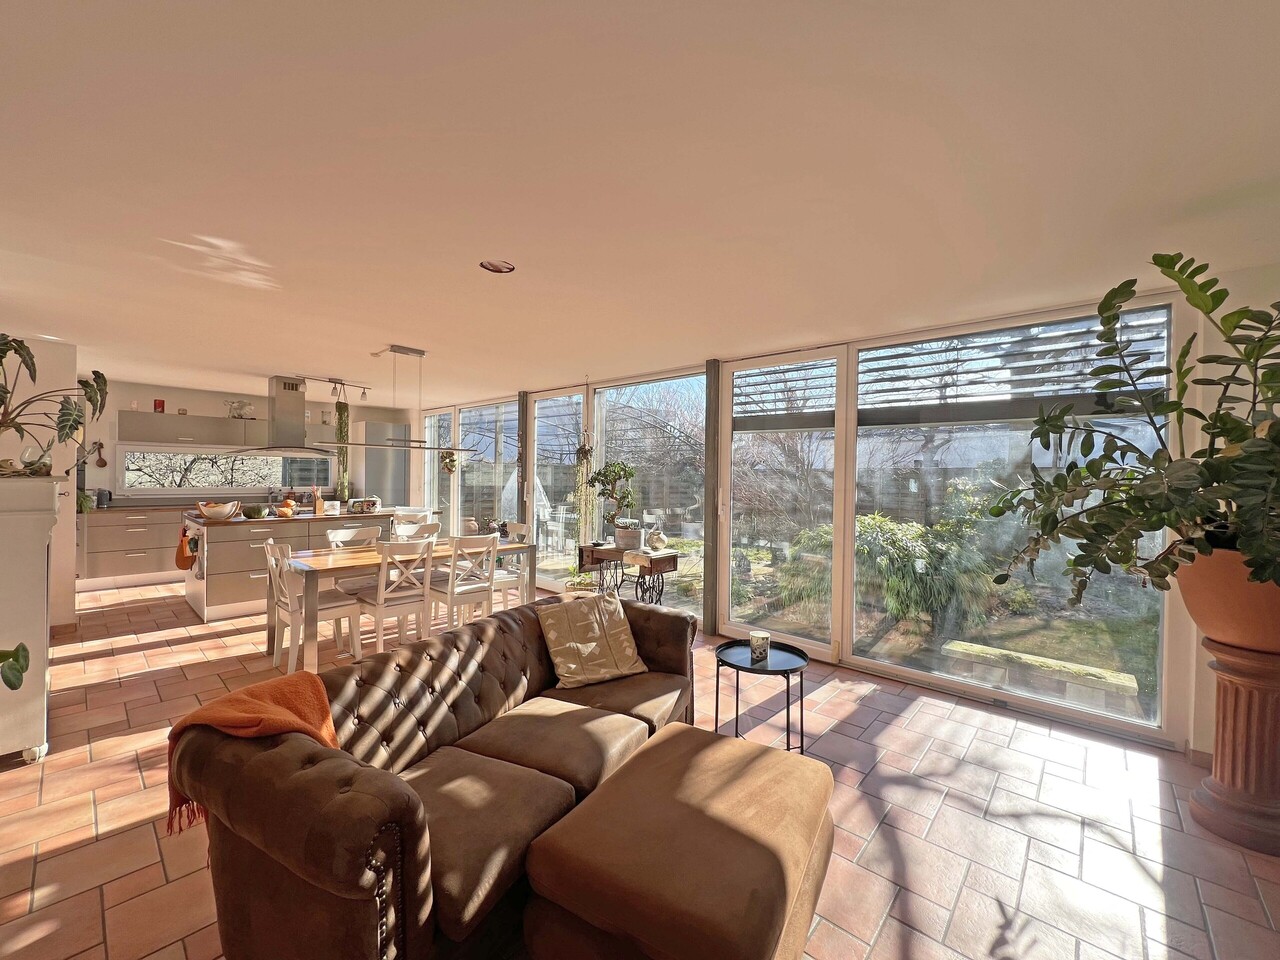
This charming individual villa with 5 rooms, built in 2007, is located in the pretty village of Avry, in a quiet residential area, close to the school and away from traffic noise. Situated on a plot of 612 m², it is in good condition. The kitchen was renovated in 2021 and the paintings were refreshed in 2018. Spread over two levels, the villa offers approximately 163 m² of living space and beautiful, bright rooms. The living room, dining room, and open kitchen benefit from large windows, creating a pleasant sense of continuity with the outside. The ground floor also includes a bathroom with WC, a storage room serving as a cellar, and a laundry room. Upstairs, there is a reading corner, three bright bedrooms, also with large windows, and a bathroom. Outside, a terrace of approximately 15 m² with a pergola allows you to fully enjoy a beautiful Japanese-inspired landscape garden. The maples with their delicate foliage, hydrangeas, peonies, and rhododendrons form a refined setting, enhanced by bamboo, Chinese reeds, and an elegant willow tree. The blooming wisteria and the soft murmur of the water from the charming pond with a waterfall reinforce the peaceful atmosphere of this unique place. A vegetable garden completes this green oasis, designed as a true haven of peace. Only 10 minutes from Fribourg and 20 minutes from Bulle.Current information and visits only upon request with complete contact details (including postal address).


More objects in your automatically expanded search area
20 results - Radius: + 10km
1 / 31
  • Parking space
  • Tumble dryer
  • Washing machine
  • +3
5.5 rooms142m²CHF 1,050,000.–
Premium
1562 Corcelles-près-Payerne

Villa C - Semi-Detached Minergie Corner Villa with Garden

Villa C - Semi-Detached Minergie Corner Villa with Garden Villa C is the second corner villa in this Minergie residential project. It offers a harmonious combination of modern architecture, interior comfort, energy efficiency, and private outdoor spaces.Its position at the end of the row ensures a valuable intimacy. The living room and dining room, bathed in natural light, open directly onto the terrace and garden. The open, modern, and functional kitchen completes this convivial space.A multipurpose room of approximately 15 m² is also located on the ground floor. It can be arranged according to needs as an office, guest room, laundry room, or additional bedroom.The floor includes three bedrooms, two bathrooms, and a large circulation area offering storage possibilities. Main features • Type of property: semi-detached Minergie corner villa • Address: Imp. Clos-à-Pugin • Net living area: approx. 142.50 m² • Ground floor: approx. 68.95 m² • Floor: approx. 73.55 m² • Basement: approx. 42.66 m² • Attic, outside living area: approx. 17.00 m² • Terrace according to plan: approx. 18.52 m² • 3 bedrooms on the floor • 1 heated multipurpose room on the ground floor • 2 bathrooms • 1 guest toilet • Private terrace and garden • 2 parking spaces available as an option • Parking space price: CHF 20,000.- • Expected availability: end of August 2026 Interior layout Ground floor - approx. 68.95 m² • Entrance and hall: approx. 11.01 m² • Guest toilet: approx. 1.86 m² • Multipurpose room/laundry room: approx. 15.04 m² • Open kitchen: approx. 9.17 m² • Living room and dining room: approx. 31.87 m² • Direct access to the terrace and garden Floor - approx. 73.55 m² • Parental bedroom: approx. 16.97 m² • Bedroom 2: approx. 15.14 m² • Bedroom 3: approx. 14.23 m² • Parental bathroom: approx. 6.42 m² • Second bathroom/shower: approx. 5.50 m² • Hall and night area: approx. 15.29 m² Basement - approx. 42.66 m² • Cellar: approx. 13.55 m² • Technical room: approx. 15.29 m² • Hall and passage: approx. 13.82 m² Equipment and highlights • Attractive location at the end of the row • Construction according to Minergie standard • Air-water heat pump • Low-temperature underfloor heating • Controlled double-flow ventilation • Photovoltaic system • Modern, equipped kitchen • Parquet in living areas and bedrooms • PVC-ALU windows, white inside and anthracite outside • Motorized slat blinds • Parental bedroom with private bathroom • Second bathroom for other bedrooms • Heated multipurpose room • Private terrace and garden • Two parking spaces available as an option Sales price CHF 1,050,000.-, excluding parking spacesTwo parking spaces are available as an option for CHF 20,000.- each.

  • Parking space
  • Tumble dryer
  • Washing machine
  • +3
  • Two-story house with white exterior, multiple windows, garage, and balcony. There are two cars parked in the driveway and a silo in the background.
  • Modern bedroom with a large bed, nightstands, a painting, and a round ceiling light.
  • Modern bathroom with a glass-enclosed shower, toilet, sink, and mirror. Includes a small wooden cabinet, towels, and various toiletries.
  • Modern bathroom with white tiles, a sink with a mirror cabinet, a bathtub, a towel on a rack, and a scale on the floor.
  • Modern bedroom with wooden flooring, a large bed with dark bedding, a nightstand with a lamp, and a small table with decorative items.
  • A well-lit bedroom with a wooden floor, a bed with a yellow blanket, a desk with a chair, a cabinet, and a storage unit. The room has large windows with curtains and a sliding glass door.
  • A small, furnished room with a bed, a chair, a table with an iron and other items, a cabinet, and a shelf with books and other items.
  • A small, narrow hallway with wooden flooring, white walls, a wooden cabinet, a mirror, and a red stool in the background.
  • Spacious hallway with wooden staircase, grey rug, shoe rack, and cat litter box.
  • A modern hallway with a wooden staircase, a cat litter box, a small table with various items, and a grey rug on the floor.
  • Modern wooden staircase with metal railing, leading to an upper level. The walls are painted in a light neutral tone, and there is a small window on the left side providing natural light. A shoe rack is visible at the bottom of the stairs, and a door is s
  • Modern kitchen with a wooden dining table, six chairs, a refrigerator, oven, kitchen island, and various cabinets. The space features black tiled flooring and a sleek, contemporary design with integrated lighting.
  • Open-plan living and dining area with a wooden dining table, chairs, sofa, TV, cabinet, and a cat present.
  • Modern bathroom with white tiles, a sink, toilet, mirror, towel, and small decorative items on the windowsill.
  • A modern, well-lit room with a television on a wooden stand, a printer on a white counter, and a hanging plant. The room features a large window with white curtains, a dark tiled floor, and various decorative items including picture frames and a woven bas
  • Modern kitchen with grey cabinets, stainless steel appliances, wooden dining table, and black tiled floor.
  • Modern outdoor patio with a white sofa, decorative rock, potted plants, and a covered seating area with glass walls.
  • Garden area with wooden planters, stacked bricks, and a modern house with a white exterior and large windows.
  • Modern bathroom with white tiles, a sink with a wooden cabinet, a toilet, a shower with a glass enclosure, and a mirror above the sink.
  • A small, neatly arranged bedroom with a single bed, pillows, a blue bedspread, a nightstand with a lamp, and a handbag hanging on the wall. The room features white walls, a tiled floor, and a window with blinds.
  • A small bedroom with a bed, a bedside table, a laptop, a handbag, and a laundry basket. The room has tiled flooring, white walls, and two windows with curtains.
  • Hallway with tiled floor, coat rack, small wooden shelf, staircase leading upwards, and a small pet bed in the foreground.
  • Living room with a tiled floor, fireplace, sofa, coffee table, armchair, and artwork on the walls.
  • Bright living room with tiled floor, large window, fireplace, sofa, coffee table, and TV.
  • A well-lit hallway with tiled flooring, featuring a wooden table with a plant, a cabinet with a jacket, a cat tree, a pet cage, and a mirror on the wall.
  • {"type": "Kitchen", "objects": ["cat tree", "microwave", "oven", "dishwasher", "refrigerator", "cabinets", "sink", "stove", "cutting board", "faucet", "oven hood", "oven", "cat tree", "oven", "oven", "oven", "oven", "oven", "oven", "oven", "oven", "oven",
  • Bright kitchen with tiled floor, white cabinets, granite countertop, and a dining area with a table and chairs. A large window and sliding glass doors lead to a garden. A refrigerator with notes and magnets is visible, along with a small stool and dog bow
  • Modern two-story house with large glass windows and a spacious garden, featuring a patio area with outdoor furniture.
  • Spiral staircase with wooden handrails and tiled steps, leading to an upper level with visible room and furniture.
  • Staircase with wooden railing and a decorative birdhouse on the landing, leading to an open area with exercise bike and outdoor view.
  • Bright hallway with white walls, wooden ceiling beams, and a staircase leading upwards. Features include a bird feeder on a stand, a small stool, and windows offering a view of the outdoors.
  • Modern bathroom with two sinks, a mirror cabinet, a red radiator, a shower, and a pink chair.
  • Bathroom with white tiled walls and floor, a bathtub with a red towel, a sink, a pink stool, and a shower area with a towel hanging on the side.
  • Loft-style bedroom with wooden floors, slanted wooden ceiling, large windows, bed, shelf, exercise bike, and screen.
  • A multi-purpose room with wooden flooring, an exercise bike, a bed, shelves with books and bags, and a cabinet. The room has large windows and a door leading outside.
  • Cozy attic bedroom with wooden floors, slanted wooden ceiling, large window with curtain, bed with blue bedding, bookshelf, and various personal items.
  • Bright attic bedroom with wooden floors, slanted wooden ceiling, large windows, bed with pink bedding, sofa, bookshelf, piano, and desk area.
  • Balcony with metal railing, white folding chair, and a view of the street and surrounding buildings.
  • A narrow, slanted hallway with white walls, tiled floor, and a white safety gate at the bottom. Shelves on the walls hold hats, small items, and framed artwork.
  • A narrow, cluttered hallway with exposed pipes and storage items, including boxes, bags, and miscellaneous objects on shelves and the floor.
  • Utility room with two water heaters, pipes, valves, and a control panel mounted on the wall.
  • A small bathroom with a washing machine and a dishwasher stacked together, a sink with a faucet, and various items stored around the room.
  • A narrow hallway with tiled flooring, white walls, and a small green shelf holding cleaning supplies. There are three closed doors along the walls, and a decorative ceiling light fixture is visible.
  • Hallway with shoe rack, clock, clothing rack, and a small chair with a shirt draped over it.
  • Garage with a car parked inside, covered by a wooden roof, surrounded by a paved area with trash bins and a small garden area.
  • A modern two-story house with solar panels on the roof, surrounded by a well-maintained lawn, trees, and a fenced area. A tall cylindrical water tower is visible in the background.
  • Two-story house with a tiled roof, solar panels, and a garage. The house has white walls, blue shutters, and a small balcony on the upper level.
  • Garage with concrete floor, wooden ceiling, storage cabinets, bicycles, and various tools.
1 / 48
Modern bedroom with a large bed, nightstands, a painting, and a round ceiling light.
Modern bathroom with a glass-enclosed shower, toilet, sink, and mirror. Includes a small wooden cabinet, towels, and various toiletries.
Modern bathroom with white tiles, a sink with a mirror cabinet, a bathtub, a towel on a rack, and a scale on the floor.
8 rooms275m²CHF 1,690,000.–
Premium
Route de Fribourg 96, 1784 Courtepin

Exclusive property with main house and separate apartment in Courtepin

Exclusive property with annex, beautifully landscaped garden and ideal location in CourtepinThis unique property in Courtepin combines spacious living, privacy, and an ideal location between nature and urban proximity. In just around 10 minutes, you can reach Fribourg and in about 15 minutes, Murten. Shopping facilities such as Migros, Denner, banks, as well as German- and French-speaking schools are located in the immediate vicinity.The property consists of a charming main house and a separate apartment with its own area. Both units are separate from each other and offer maximum privacy. Additionally, there is a lockable connecting door between the two areas in the basement.The main house was built in 1992 and impresses with bright, spacious rooms, impressive window fronts, and a beautifully landscaped garden with all-day sun exposure until the evening hours. Directly adjacent to the property is a forest area, which creates a quiet and natural atmosphere.On the ground floor, in addition to the spacious living and dining area with a large kitchen, there is also a bedroom and a bathroom with a shower, toilet, and sink. On the upper floor, there are three more rooms, two of which have particularly high ceilings and beautiful natural light, as well as a large bathroom with a bathtub, shower, and double sink.The outdoor area offers plenty of space to enjoy and relax. A charming covered area invites you to cozy hours in the garden. Additionally, there are numerous parking spaces, a double garage, and additional outdoor storage spaces available.The separate apartment was built in 2009 and has its own garden share, basement, and garage area. It offers a bedroom, an additional small room, a bathroom with a bathtub and shower, as well as an additional toilet on the upper floor. The open living and dining area with kitchen impresses with its pleasant room layout, brightness, and modern living atmosphere.Technically, the property is very well equipped: • Ground probe • Solar system with battery storage • Underfloor heating in the apartment • Combination of underfloor heating and radiators in the main house • Very high-quality insulation between the house and the apartment with double wall insulation • Plenty of utility and storage space in the basement The last renovations include: • Interior painting work in the main house in 2023 • Renovation of the exterior facade in 2019 An ideal property for families, multi-generational living, or a combination of personal use and rental.

Travel time
-
New building
1 / 6
  • Parking space
  • Balcony / Terrace
  • Pets allowed
  • +1
5.5 rooms157m²CHF 1,110,000.–
Premium
Route de la Bagne 13a, 1753 Matran

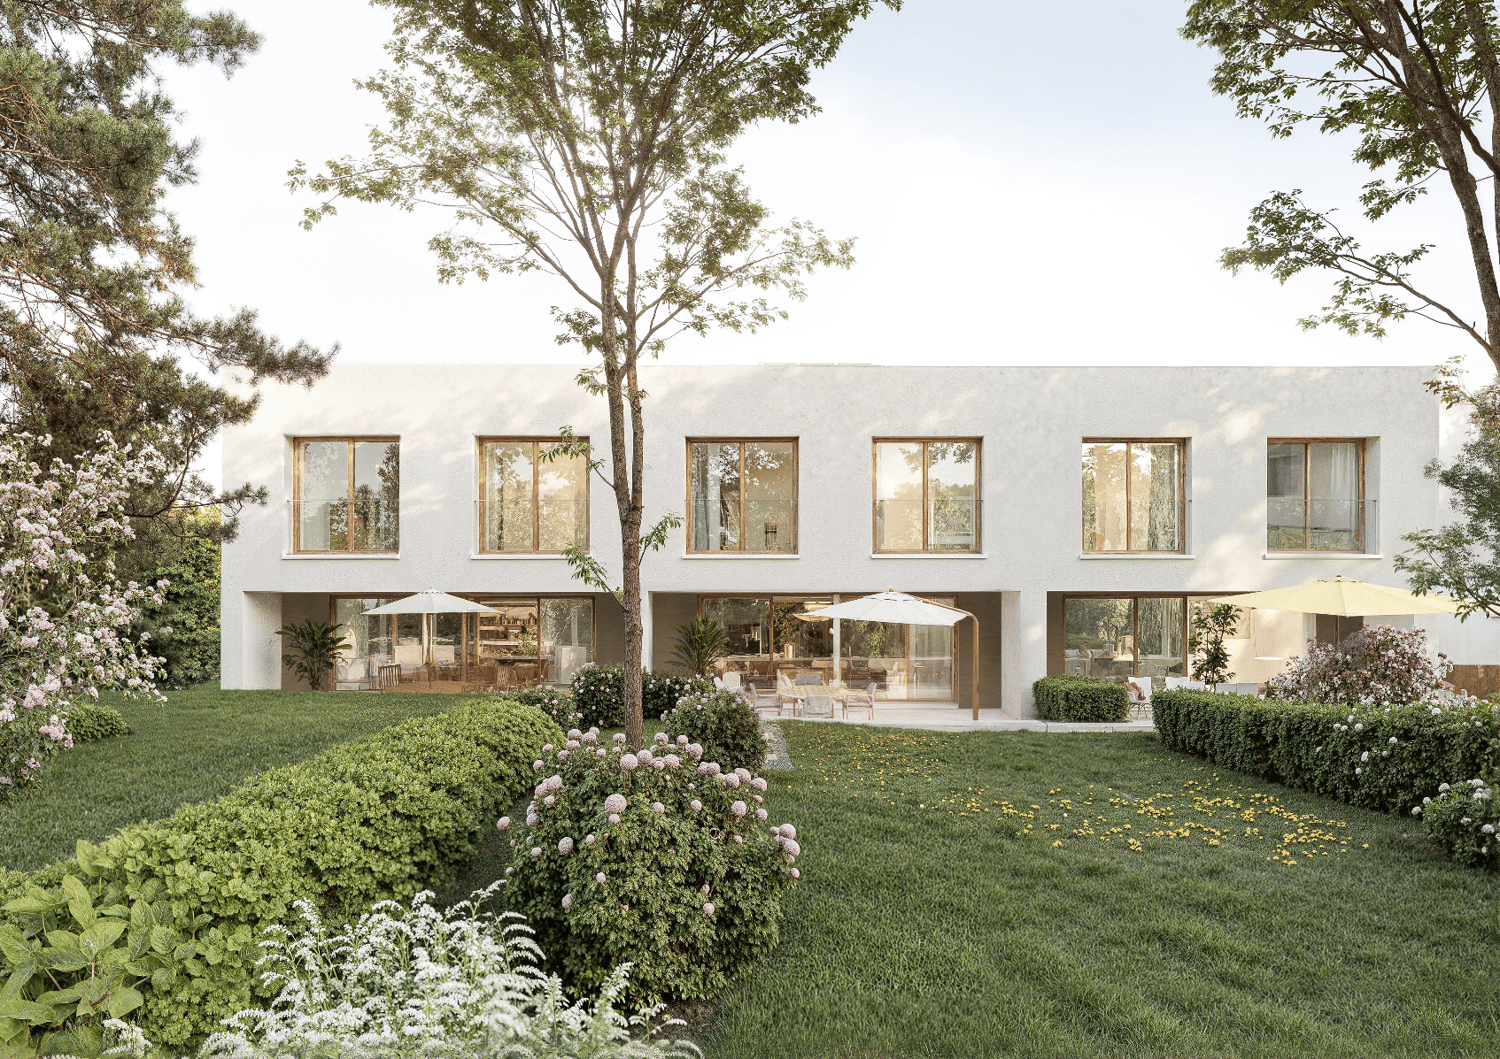
! Reserved ! Les Jardins de la Bagne - villa lot 8

Modern 5.5-room family villa with large terrace - ideal location Offer yourself a privileged living environment with this contemporary 5.5-room villa, combining comfort, brightness, and immediate proximity to all amenities.As soon as you enter, you will be seduced by its generous volumes and fluid layout. The heart of the house offers a magnificent living area of approximately 40 m², bathed in light, perfect for your family or friend moments.The open kitchen of 8 m², modern and functional, integrates perfectly into this convivial space.Outside, you can enjoy a spacious terrace of over 24 m², ideal for outdoor meals and relaxation moments.Night areaUpstairs, the villa offers an optimal distribution:A parental suite with dressing room and private bathroomThree bright and comfortable bedroomsA second bathroomA laundry room and a practical storage roomSituationNear the primary school of MatranClose to a bus stop with a frequency of about 15 minutesQuick access to shopping centers and other amenitiesQuiet and pleasant residential environmentThe advantagesLarge, bright living roomGenerous terrace4 bedrooms, ideal for a familyParental suite with dressing roomStorage spacesPractical and sought-after locationAn ideal opportunity for a family wanting to combine quality of life, modern comfort, and strategic location.

  • Parking space
  • Balcony / Terrace
  • Pets allowed
  • +1
Travel time
-
New building
1 / 6
  • Parking space
  • Balcony / Terrace
  • Pets allowed
  • +1
5.5 rooms157m²CHF 1,090,000.–
Premium
Route de la Bagne 13b, 1753 Matran

The Gardens of La Bagne - Villa Plot 7

Modern 5.5-room family villa with large terrace - ideal location Offer yourself a privileged living environment with this contemporary 5.5-room villa, combining comfort, brightness, and immediate proximity to all amenities.As soon as you enter, you will be seduced by its generous volumes and fluid layout. The heart of the house offers a magnificent living area of approximately 40 m², bathed in light, perfect for your family or friendly moments.The open kitchen of 8 m², modern and functional, integrates perfectly into this convivial space.Outside, you can enjoy a spacious terrace of over 24 m², ideal for outdoor meals and relaxation moments.Night areaUpstairs, the villa offers an optimal distribution:A parental suite with dressing room and private bathroomThree bright and comfortable bedroomsA second bathroomA practical laundry room and storage roomSituationNear the primary school of MatranClose to a bus stop with a frequency of about 15 minutesQuick access to shopping centers and other amenitiesQuiet and pleasant residential environmentThe advantagesLarge, bright living roomGenerous terrace4 bedrooms, ideal for a familyParental suite with dressing roomStorage spacesPractical and sought-after locationAn ideal opportunity for a family wanting to combine quality of life, modern comfort, and strategic location.

  • Parking space
  • Balcony / Terrace
  • Pets allowed
  • +1
Travel time
-
New building
1 / 6
5 rooms119m²CHF 880,000.–
Premium
Fribourg, 1724 Le Mouret

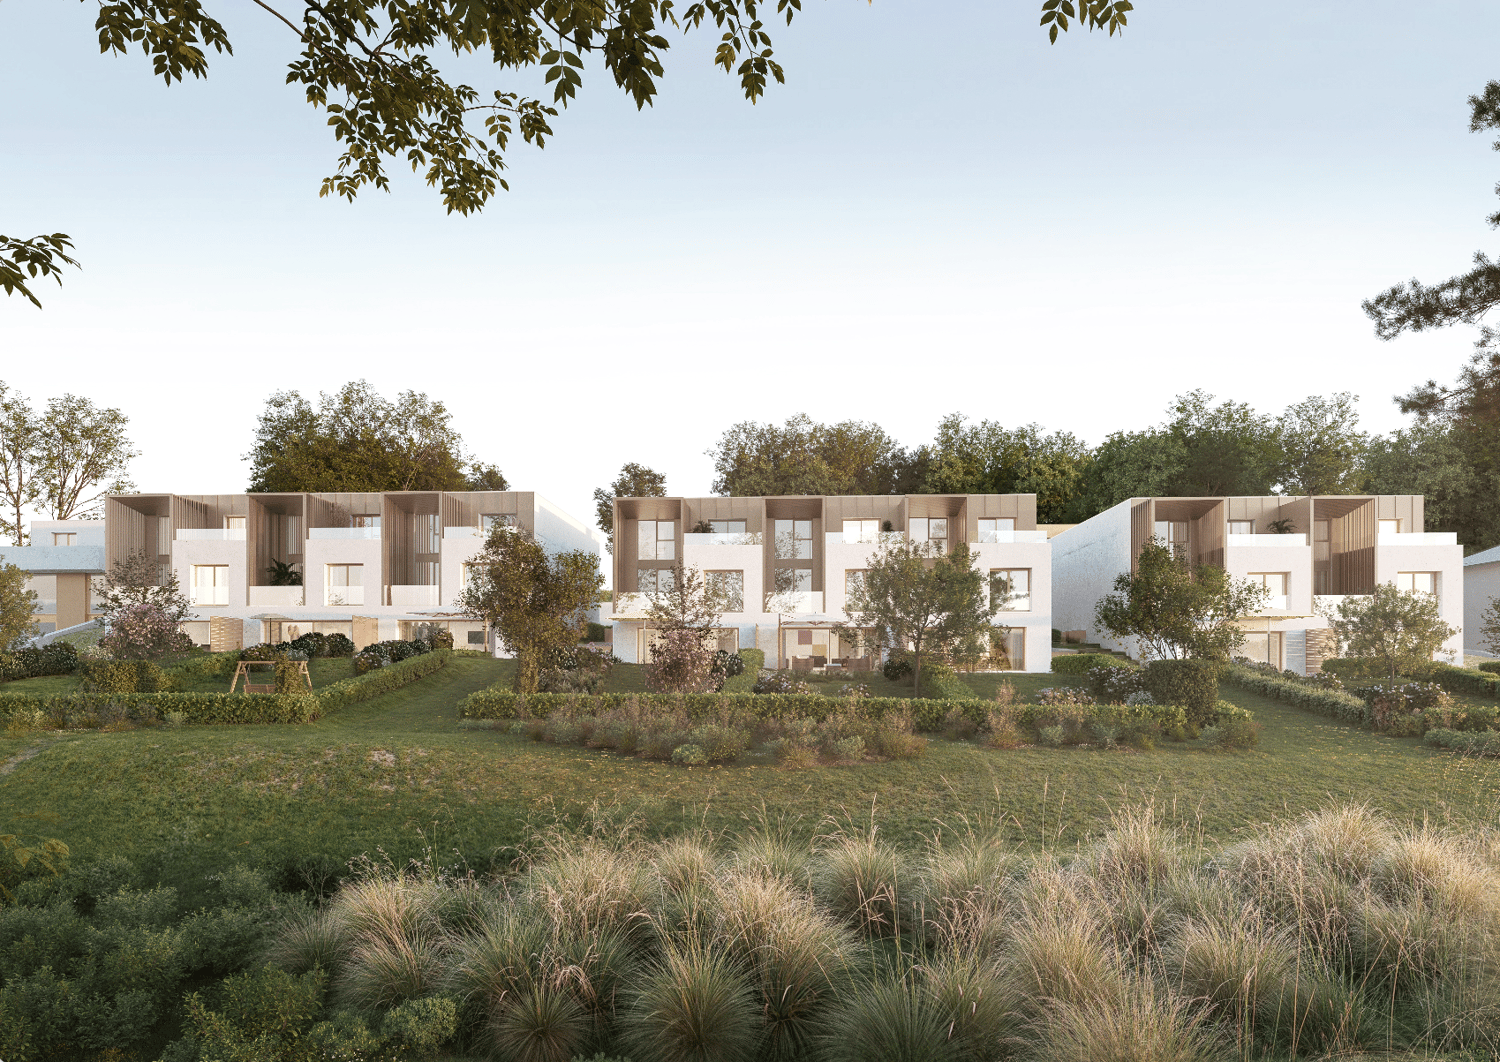
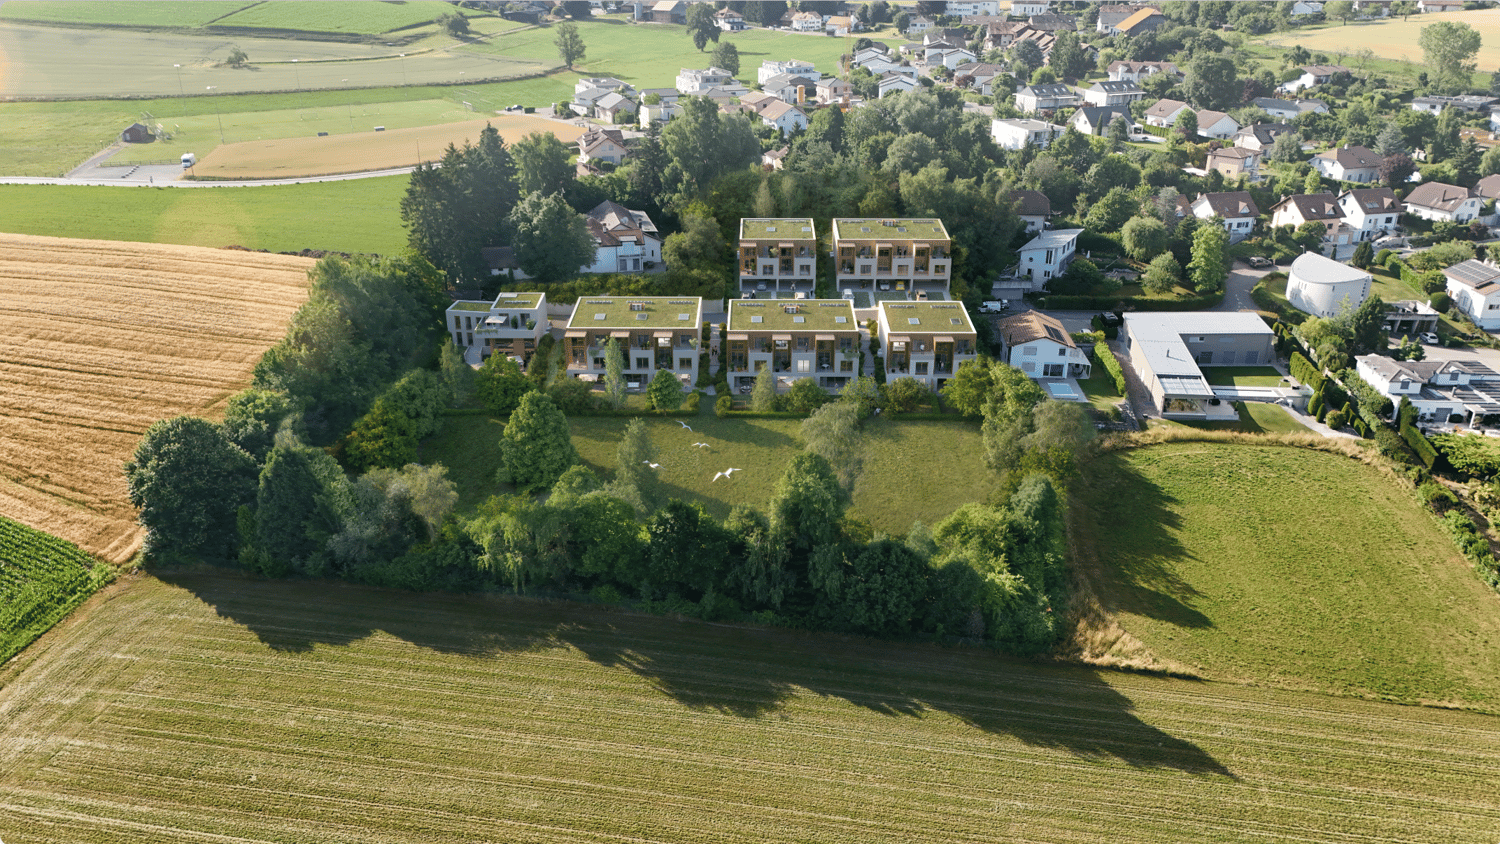
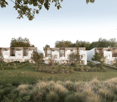
Promotion of 15 semi-detached villas with 5 and 6 rooms for sale in Le Mouret

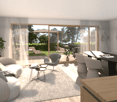
The "Villa Horizon" project is located in the center of the village of Essert-Le Mouret, in the heart of the Fribourg countryside. Set in a calm environment, this group of semi-detached villas offers a bright and peaceful living space, with a southeast orientation that ensures good sunlight and an unobstructed view of the Pre-Alps.The project includes two types of villas, designed for different needs. Some villas have six rooms with an area of approximately 144 m², while others offer five rooms on approximately 119 m², with a functional and pleasant design. They all have a wooden frame. Each apartment has a bright living room with direct access to the garden and private terrace, an open kitchen, a parental suite with bathroom, several bedrooms, and adaptable storage spaces. The basement houses a laundry room and a cellar, for practical comfort in everyday life.This project aims to optimize self-consumption of energy thanks to the installation of solar tiles on the entire roof of the villas, associated with solar batteries.It also provides for the use of heat pumps (HP) and wood frame construction to ensure high energy efficiency and environmental protection.Essert-Le Mouret is a village that combines the tranquility of the countryside with a good connection to the main axes: the highway can be reached in ten minutes, Fribourg in fifteen minutes, Bulle in twenty minutes, and Vevey in thirty-five minutes. Public transportation, accessible on foot in a few minutes, facilitates travel and offers a balance between calm and proximity to urban centers.Each villa benefits from two external parking spaces, one of which is covered, offered at a price of CHF 25,000.- in addition.The project is scheduled for delivery in March 2028.

New building
1 / 2
  • Parking space
  • Balcony / Terrace
6.5 rooms183m²CHF 895,000.–
Premium
A Léchelles, 1773 Léchelles

Beautiful new 6.5-room villa with garden and terrace

Last available villas in a promotion in the heart of Léchelles!Villa D offers a privileged living environment in the heart of the Léchelles commune, in a calm and green residential area. Its contemporary architecture, generous volumes, and south-facing exposure give it remarkable natural light and a warm atmosphere perfectly suited to family life.Spread over three levels, the villa was designed to combine comfort, functionality, and elegance. From the entrance, a welcoming hall leads to a pleasant living area consisting of a modern open kitchen with a dining area and a large, light-filled living room. This space opens naturally onto a south-facing terrace and the private garden, offering an ideal setting to enjoy the beautiful days and surrounding nature. A guest toilet completes this level.On the upper floor, the sleeping area consists of two beautiful, bright rooms, a family bathroom, and a parental suite with its own private shower, guaranteeing comfort and intimacy for all occupants.The basement complements the whole with a versatile space that can serve as a secondary living room or playroom, an additional room, a shower room with WC, a cellar, a laundry room, and a technical room equipped with a heat pump system.The buyer also benefits from great freedom in choosing the interior finishes to personalize the property according to their wishes and needs.Two outdoor parking spaces at CHF 25,000.- each, in addition to the sale price, accompany the villa.This property seduces with the quality of its design, its intelligent distribution of spaces, and its peaceful environment, offering a perfect balance between modernity, comfort, and quality of life.

  • Parking space
  • Balcony / Terrace
  • A well-maintained garden with a lawn, flower beds, a small tree, and a patio area with a table and chairs near the house.
  • Two-story house with wooden siding, a garage, and a small balcony. Two cars are parked in front.
  • A garden area with a wooden bench, surrounded by lush greenery and blooming red roses, with a wooden structure in the background.
  • Garden area with a round table, four chairs, and an umbrella, surrounded by colorful flowers and greenery, with a well-maintained lawn and trees in the background.
  • Modern kitchen with light-colored cabinets, stainless steel appliances, granite countertops, and a hanging light fixture.
  • Bright dining area with wooden dining table and chairs, large windows, exposed wooden beams, and a decorative sign on the wall.
  • Bright living room with wooden beams, red leather sofa, coffee table, ottoman, and a wooden cabinet. Large windows with curtains, decorative items, and a stack of firewood.
  • A cozy room with a modern black fireplace, a wooden woodpile, and a decorative curtain on the left side.
  • A cozy living room with wooden walls and flooring, featuring a white sofa with pillows, a coffee table, a TV stand with a flat-screen TV, a floor lamp, and decorative items including a mirror and small plants.
  • Cozy wooden bedroom with a single bed, nightstand, bookshelf, and potted plants. The room features wooden walls and a large window with white curtains.
  • Bright bedroom with wooden floor, large wardrobe, bed with green and orange patterned duvet, potted plant, and a mirror on the wardrobe.
  • Bright living room with a grey sectional sofa, white throw pillows, a small wooden coffee table with a potted plant, and a wicker basket on the floor. The room features wooden beams on the ceiling and large windows letting in natural light.
  • Cozy attic workspace with wooden slanted ceilings, a black standing desk, a stool, a laptop, a monitor, a small plant, and a wooden shelf with books, a furry throw, and decorative items.
  • Bathroom with a bathtub, toilet, sink, and mirror. Features wooden beams on the ceiling, tiled walls, and decorative items including vases and picture frames.
  • Spacious attic room with wooden beams, exposed wooden staircase, built-in wooden cabinets, and a small wooden chest. The floor is covered with herringbone-patterned wooden planks and a white rug is placed near the staircase.
  • Bright hallway with wooden flooring, white walls, and a wooden door leading to another room. Features built-in wooden cabinets and a small white rug on the floor.
  • Modern bathroom with a toilet, glass-enclosed shower, and a small shelf holding toiletries and a potted plant. The shower features a handheld sprayer and a fixed head, with a sleek black frame. The floor is wooden, and a small white rug is placed in front
  • A well-organized hallway with wooden walls, a clothing rack, shelves, a bench, and a colorful rug.
  • A small utility room with a table holding laundry supplies, a drying rack, and an ironing board against the wall.
  • A small storage room with a wine rack, plastic crate, wooden crate, and various bottles and milk cartons.
  • Empty room with bare walls, green carpet, and a wooden door. Various construction materials and tools are scattered around, including wooden planks, a ladder, and storage boxes.
1 / 21
6.5 rooms181m²CHF 1,200,000.–
Top
Rte du Village 130, 1724 Oberried FR

Charming individual house in a peaceful living environment in Le Mouret

Located in Oberried (FR) in the commune of Le Mouret, this charming individual wooden house benefits from a calm and green residential environment, offering a peaceful living space. Without any vis-à-vis on the southwest side and with an unobstructed panoramic view, it is a rare property. Its location provides an ideal balance between the tranquility of the countryside and the proximity by car to the cities of Fribourg and Bulle (20 minutes) and the highway in Rossens (15 minutes).The house, with 6.5 rooms, is organized on six half-levels and offers a living area of approximately 181 m². It includes: • 4 bedrooms, one with built-in wardrobes; • a spacious, bright living room with a wood stove; • an open, convivial kitchen; • 2 bathrooms (bath/shower with WC); • a mezzanine with spacious built-in storage; • a workshop; • a large entrance hall; • a large basement, including a large room with a window, a cellar, a laundry room, and a technical room; • a covered car parking space with a closed storage room of 8 m²; • two south- and west-facing terraces; • a large garden of 737 m². Some additional information: • Underfloor heating (air-water heat pump installed in 2024). • Built in 1998 according to a mixed system with a wooden structure and a partially underground reinforced concrete base. • Regular renovations (including all windows) and very well maintained. This property represents a great opportunity for a family or a couple looking for space and tranquility in an environment where it is good to live. Its original half-level arrangement, its wooden structure, its generous outdoor spaces, and its panoramic view make it a rare property, combining charm, functionality, and quality of life.

Travel time
-
1 / 13
  • Parking space
  • Garage
5.5 rooms130m²CHF 1,095,000.–
Chemin de la Combetta 44, 1723 Marly

House close to amenities and the center of Fribourg renovated

Charming semi-detached house in MarlyLocated in a quiet and sought-after residential area of Marly, this 5-room semi-detached house offers a great opportunity to acquire a carefully renovated property from 2023. It impresses with its balance between modern comfort and charm, ideal for a peaceful life in close proximity to Fribourg (accessible in 10 minutes by bus).InteriorThe house is spread over two levels and offers approximately 130 m² of living space, with a harmonious and functional room layout.Upon entering, a bright hallway welcomes you and leads to a pleasant living area with south-facing orientation, guaranteeing excellent lighting throughout the day. The living room and dining area, open and convivial, create an ideal space for receptions.Several renovations have been carried out between 2010 and 2023, including the windows, roof insulation, heating, as well as a bathroom.On the upper floor, a bedroom, a bathroom with shower, as well as a living-kitchen area with integrated storage spaces offer comfort and functionality.The lower floor is dedicated to three bedrooms, a bathroom, direct access to the garden, as well as storage and technical spaces.ExteriorThe property, situated on a plot of 636 m², features a generous, south-facing garden, offering a beautiful intimacy. This outdoor space is ideal for enjoying the fine days, organizing outdoor meals, or simply relaxing.A garage with two indoor parking spaces, as well as an outdoor parking space, completes this property.Main features • Semi-detached house with 5 rooms • Living area of approximately 130 m² • Plot of 636 m² • 2 bathrooms, 3 WC • Renovations between 2010 and 2023 • Heating by heat pump • 2 indoor parking spaces + 1 outdoor parking space • Modern and equipped kitchen • South-facing orientation • Close to public transportation and amenities An opportunity not to be missed to acquire a house that combines comfort, brightness, and a privileged location.

  • Parking space
  • Garage
José-Sylvain Bureau

José-Sylvain Bureau

Courtier avec un Brevet fédéral de planificateur financier

Travel time
-
1 / 13
  • Parking space
  • Garage
3.5 rooms140m²CHF 800,000.–
Route de Plancy-l'Abbaye 46, 1746 Prez-vers-Noréaz

Charming semi-detached house with character

A FROIDEVAUX IMMOBILIER SA EXCLUSIVE!Charming semi-detached house partially renovated with character - 3 habitable levels + basementNestled at the end of a dead-end street in a quiet residential area, this charming semi-detached house, built in 1968 and partially renovated in 2018, offers a warm and functional living space. It combines modern comfort and authenticity, ideal for a family or a couple seeking tranquility.Ground floor:The ground floor opens onto a welcoming entrance hall with a guest toilet, leading to a beautiful open-plan area combining a renovated kitchen, dining room, and living room with a wood-burning stove. This bright area opens directly onto a pleasant terrace and a lovely landscaped exterior - ideal for enjoying the beautiful days.First floor:An elegant wooden staircase leads to a landing serving a versatile open-plan area, which could potentially be closed off to create a bedroom. A beautifully renovated bathroom, an adjacent bedroom, and a parental suite with a dressing room and modern shower complete this first floor.Attic:Accessible via a small staircase, the large attic space with exposed beams offers great potential for conversion into an office or playroom.Basement:The basement has several storage areas as well as a functional laundry room.This property charms with its warm atmosphere, modular spaces, and peaceful outdoor areas. A rare gem combining character and practicality, ideal for a family or a couple looking to settle in a peaceful environment.2 outdoor parking spaces are included with this property.In addition: 2 separate garage boxes for CHF 55,000.-The total price of this property is CHF 855,000.-Distances:Fribourg: • Public transport: 40 minutes • Car: 21 minutes Payerne: • Public transport: 1 hour 10 minutes • Car: 13 minutes

  • Parking space
  • Garage
José-Sylvain Bureau

José-Sylvain Bureau

Courtier avec un Brevet fédéral de planificateur financier

Travel time
-
1 / 13
  • Parking space
  • Garage
  • View
5.5 rooms167m²CHF 1,485,000.–
Route de Bouleyres 17, 1696 Vuisternens-en-Ogoz

Beautiful individual architect's house located just 18 minutes from Bulle.

Nestled in a charming village within a quiet neighborhood, this superb villa benefits from a green setting while remaining close to the town of Bulle.Built in 2013 on a beautiful plot of 1,075 m², it immediately seduces with its generous volumes, notably its vast living room of 40 m², its spacious bedrooms, and its flat plot perfectly suited to family life.Constructed with very high-quality materials, this property reflects the expertise and rigor of its owner, a construction site director with over 30 years of experience. He personally selected each element and supervised the entire construction, thus guaranteeing impeccable quality and high-end finishes.Distribution of spaces:Ground floor: a welcoming entrance, a 10 m² room that can serve as an office, a shower room, a vast and bright living room, as well as a semi-open kitchen opening onto the living room and a covered terrace - a true extension of the living space during the beautiful season thanks to its natural shade.First floor: three large bedrooms, two of which have more than 19 m², each equipped with a dressing room, as well as a spacious and complete bathroom.Basement: a multipurpose room that can serve as a cinema, sports, or relaxation room, a storage room, a cellar, a technical room with a heat pump and laundry space, as well as direct access to the double garage.Exterior: a closed and wooded garden, a practical garden shed for maintenance tools, an outdoor chimney ideal for summer barbecues, as well as several parking spaces.This villa harmoniously combines modern comfort, construction quality, and serenity in a peaceful and green environment. A rare property, carefully designed, which will seduce lovers of space and authenticity.

  • Parking space
  • Garage
  • View
José-Sylvain Bureau

José-Sylvain Bureau

Courtier avec un Brevet fédéral de planificateur financier

Travel time
-
1 / 13
  • Parking space
  • Garage
  • Child-friendly
5.5 roomsCHF 1,290,000.–
Le Bastillon 51, 1563 Dompierre FR

Exclusivity - Family house with large plot, exceptional light and expansion potential.

Family house with large plot and exceptional brightness in DompierreLocated in a quiet and green residential area in Dompierre (FR), this family house built in 2009 offers an ideal environment for a peaceful and comfortable life. With a large, flat plot of over 1,000 m², it combines space, construction quality, and natural brightness.Main features: • Bedrooms: 3 • Bathrooms: 2 • Living area: 156 m² • Usable area: 231 m² • Plot: 1,075 m² Thanks to its large windows, the house benefits from beautiful brightness throughout the day. The spacious living room opens onto a south-facing terrace, offering a pleasant space for outdoor meals and relaxation. The carefully landscaped garden completes this harmonious ensemble.The property also offers the possibility of developing an additional floor under the roof, allowing for the creation of additional bedrooms or a leisure space according to needs.Built by local craftsmen, the house benefits from excellent execution quality and durable materials, ensuring long-term permanence.Before the sale, the owners plan some maintenance work, including interior repainting, to return the property to perfect condition for future buyers.Elements included in the sale price:The owners offer with the house a set of equipment estimated at around CHF 40,000.-, including a lawn mower, a hedge trimmer, various maintenance tools, as well as a swimming pool and more.This house represents a beautiful opportunity for any family looking for a bright, spacious, and carefully maintained property in the Dompierre region.For any additional information or to organize a visit, do not hesitate to contact us.

  • Parking space
  • Garage
  • Child-friendly
José-Sylvain Bureau

José-Sylvain Bureau

Courtier avec un Brevet fédéral de planificateur financier

Travel time
-
1 / 25
  • Parking space
  • Balcony / Terrace
  • Pets allowed
  • +3
9.5 roomsCHF 1,990,000.–
1551 Payerne

Payerne - Beautiful property in an exceptional setting

Nestled in a green setting, on the edge of fields and forest, this beautiful stone house immediately seduces with its authenticity and privileged natural environment.Located on a generous plot of 2'137 m², it offers a peaceful environment while being perfectly connected to the main axes.Just 5 minutes from the center of Payerne, in close proximity to the main road and the karting track, the property benefits from quick access to amenities and infrastructure.It is also just 5 minutes from the swimming pool and golf course, and about 7 minutes from the hospital, while enjoying a calm and preserved setting, without nuisance.Lausanne and Vevey can be reached in about 45 minutes, allowing for a perfect combination of absolute quiet and easy mobility.Adjacent to a barn, the villa benefits from an uninhabited neighborhood on an entire facade, offering more intimacy and appreciable tranquility in everyday life.This 9.5-room property, comprising six bedrooms, stands out for the balance and quality of its layout.From the first steps, the house reveals spacious, well-structured, and bright rooms.The ensemble offers an immediate feeling of fluidity and coherence, where each space naturally finds its place.... (rest of the description remains the same, but it is too long to be included here)

  • Parking space
  • Balcony / Terrace
  • Pets allowed
  • +3
Emmanuelle Mottaz

Emmanuelle Mottaz

Courtière en immobilier - Région Nord-Vaudois

Suggested properties for you based on search results

Other interesting objects