5 results - House, chalet, rustico to buy: Chénens

1 / 6
5 rooms150m²CHF 925,000.–
Route d'Autigny 10, 1744 Chénens

For sale – Charming renovated individual house in Chénens

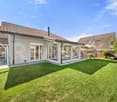
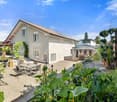
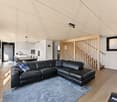
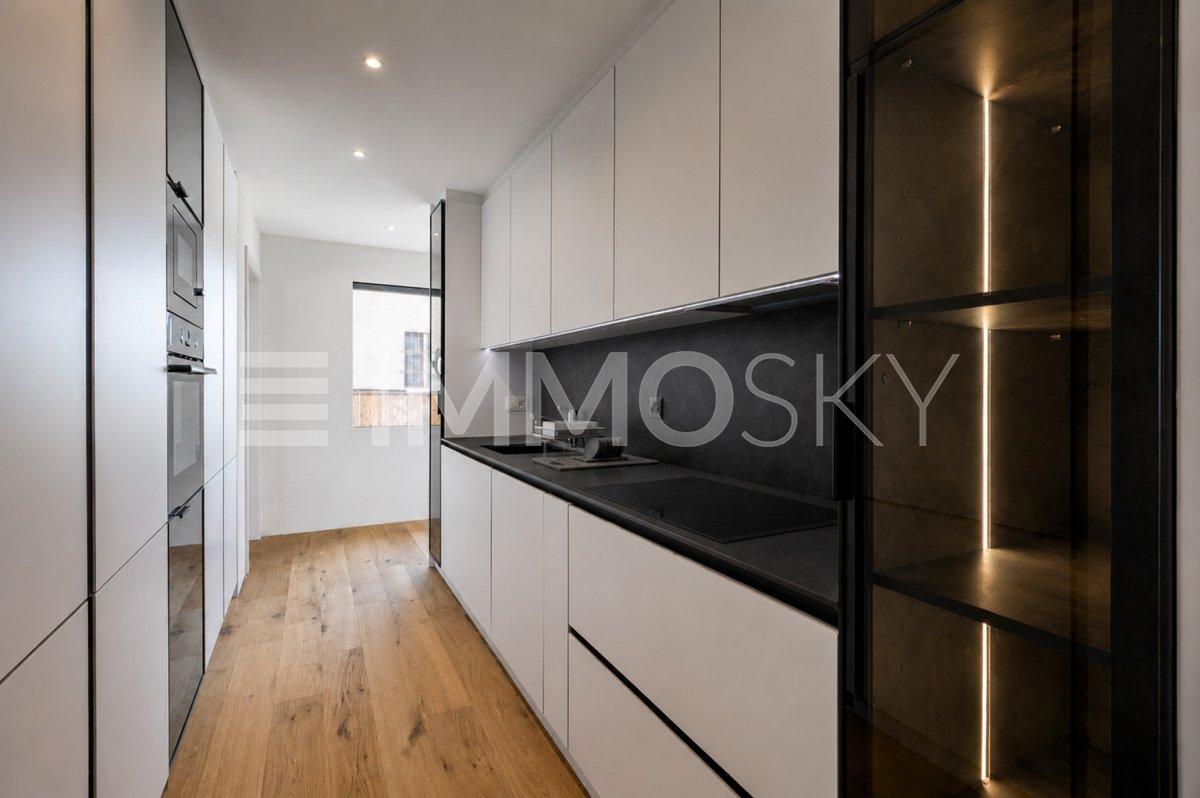
Located in the heart of the village of Chénens, this charming individual house with 5 rooms will seduce families looking for a property that combines comfort, space, and quality of life. Renovated in 2016, it offers approximately 150 m² of living space, 200 m² of usable space, as well as a volume of 869 m³, spread over 4 levels. Its geothermal heating ensures excellent comfort while guaranteeing controlled energy consumption.Basement • Technical room • Laundry room • Several multi-purpose rooms that can serve as cellars, workshops, leisure rooms, or storage spaces Ground floor • Welcoming entrance hall • Guest toilet • Large, bright living room with direct access to the garden • Modern, fully equipped kitchen, open to the dining room and living room First floor • Large parental bedroom of approximately 17 m² • Second bedroom • Spacious bathroom of approximately 13 m² Attic • Bedroom • Large attic of approximately 30 m², offering significant storage space or potential for development according to your needs Exterior • Plot of approximately 400 m² • Pleasant private garden • Carnotzet with barbecue, ideal for sharing warm moments with family or friends • Several outdoor parking spaces • Quiet and pleasant environment • LocationIdeally located in the heart of the village of Chénens, this property benefits from a peaceful living environment while remaining close to schools, shops, public transport, and main roads. You can easily reach Fribourg, Romont, and Lausanne, while enjoying the charm of a dynamic village.This house offers beautiful volumes, excellent maintenance, ecological heating, as well as a pleasant outdoor space. An ideal property for a family looking to enjoy a quiet living space while remaining close to all amenities.

Travel time
-
1 / 12
5.5 rooms140m²CHF 955,000.–
1744 Chénens

Last available villa in Chénens – New 5.5-room villa with converted attic

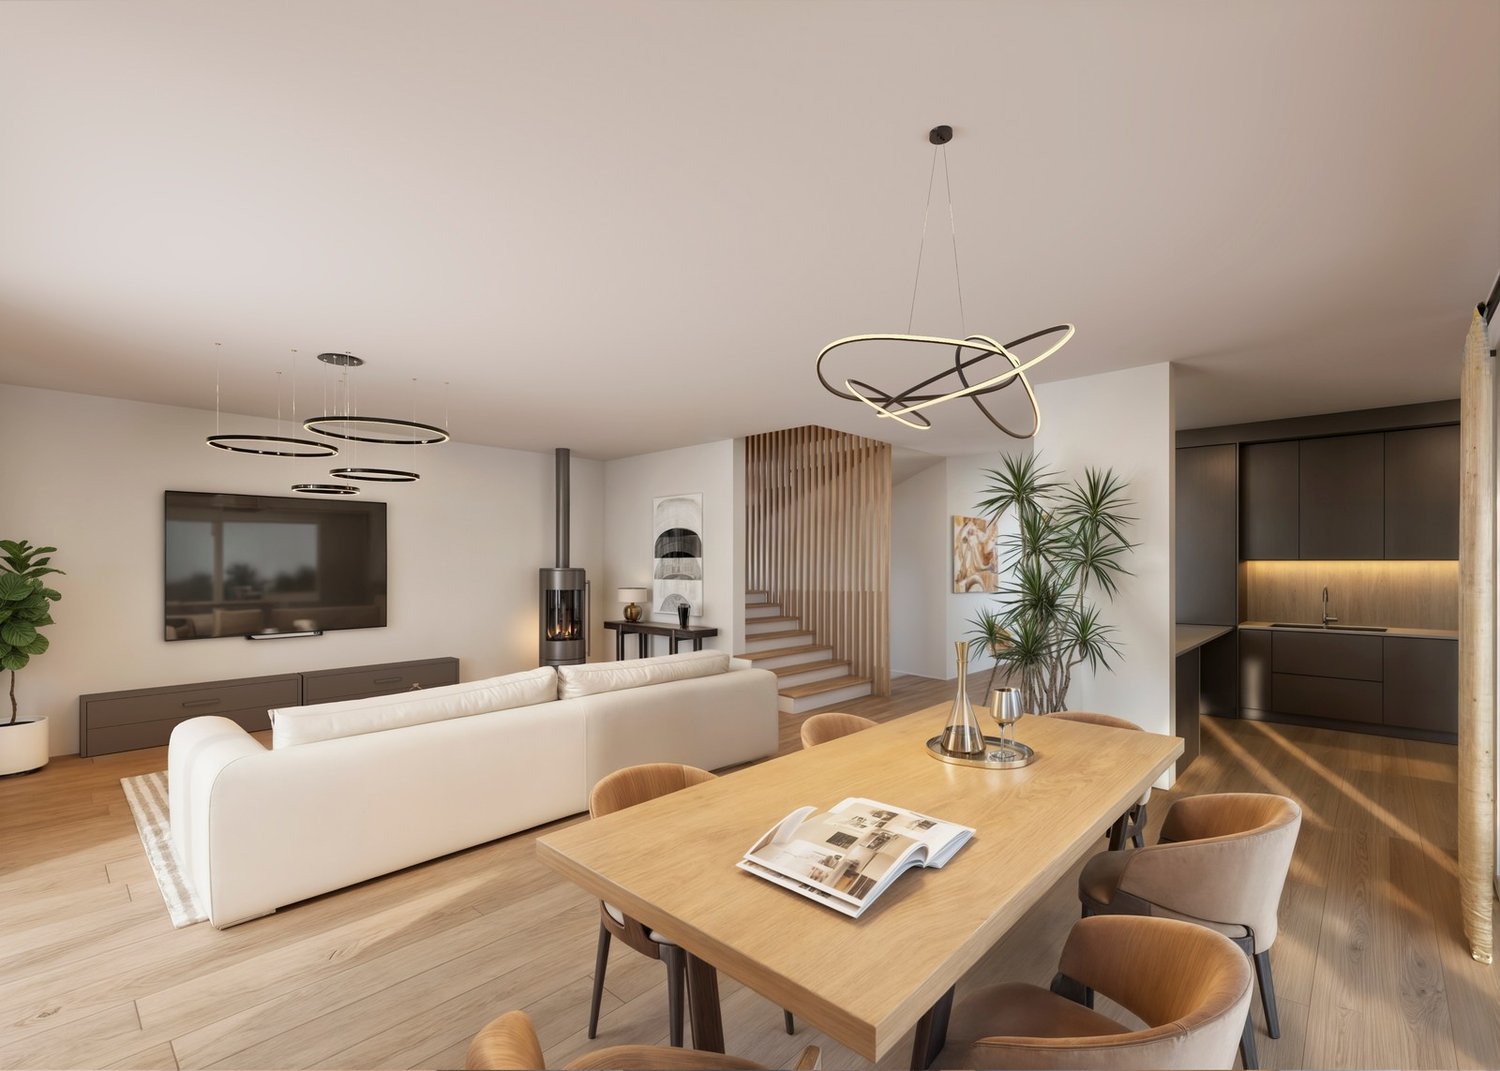
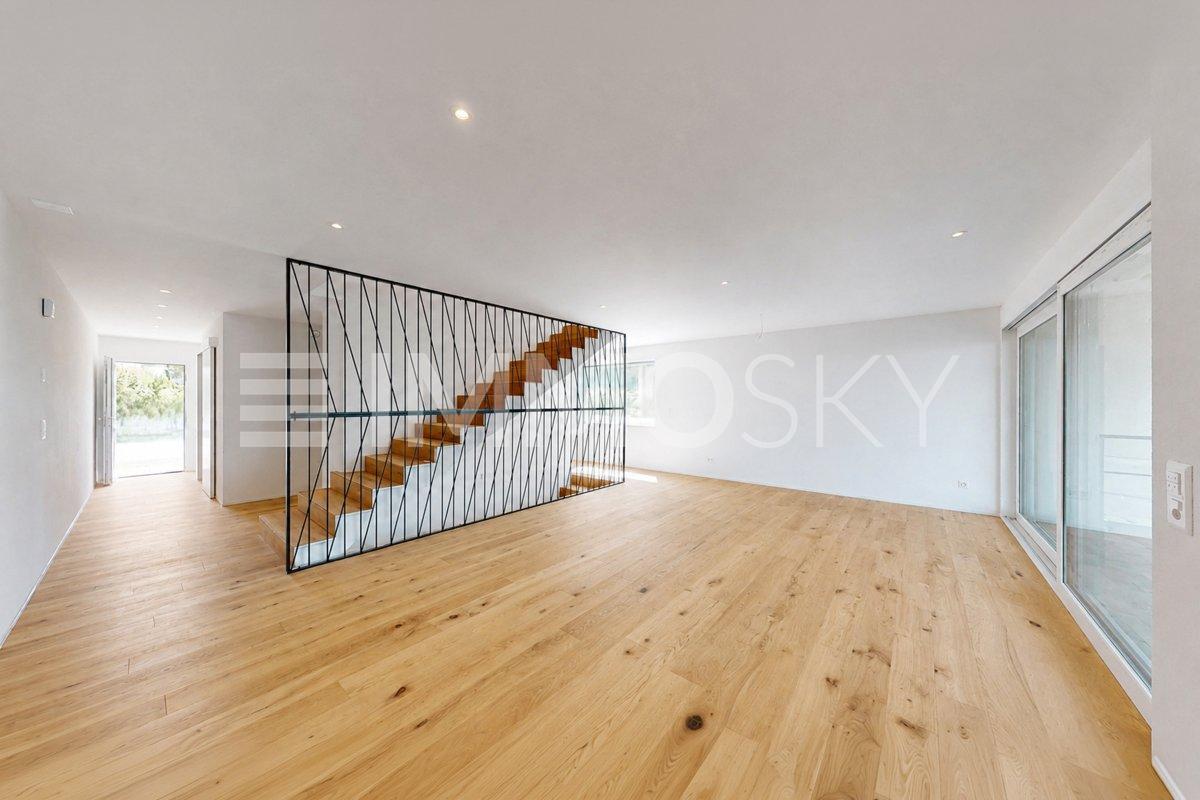
Located in a calm and green environment in the heart of Chénens, this magnificent new 5.5-room villa seduces with its contemporary architecture, generous volumes, and exceptional brightness.In the immediate vicinity of schools, shops, and public transport, it offers an ideal living space for a family looking for comfort, tranquility, and modernity.Ground floor • Spacious and welcoming entrance hall • Magnificent, bright living room with large windows • Open, modern kitchen with dining area • Direct access to the terrace and garden • Guest toilet First floor • Parental bedroom with dressing room and private shower room • Two comfortable bedrooms • Family bathroom with bathtub Attic • About 30 m² fully converted • Accessible by a beautiful staircase • Ideal space for an office, a playroom, a guest room, a TV room, or a relaxation area Basement • Cellar • Technical room • Storage spaces ExteriorPleasant, private terracePlot of 212 m²Two outdoor parking spacesEquipment: • Heating by air/water heat pump • Individual temperature control in each room • Electric shutters • Triple glazing • Excellent thermal and sound insulation • Recent construction according to current standards AvailabilityVilla A – Last available villa • 5.5 rooms • Living area: 140 m² • Plot: 212 m² • Price: CHF 955'000.– Villa B: SoldVilla C: SoldRare opportunity to become the owner of a new villa in a sought-after district of Chénens.Contact us today to receive the complete dossier or organize a visit.

1 / 13
5 rooms155m²CHF 1,280,000.–
1744 Chénens

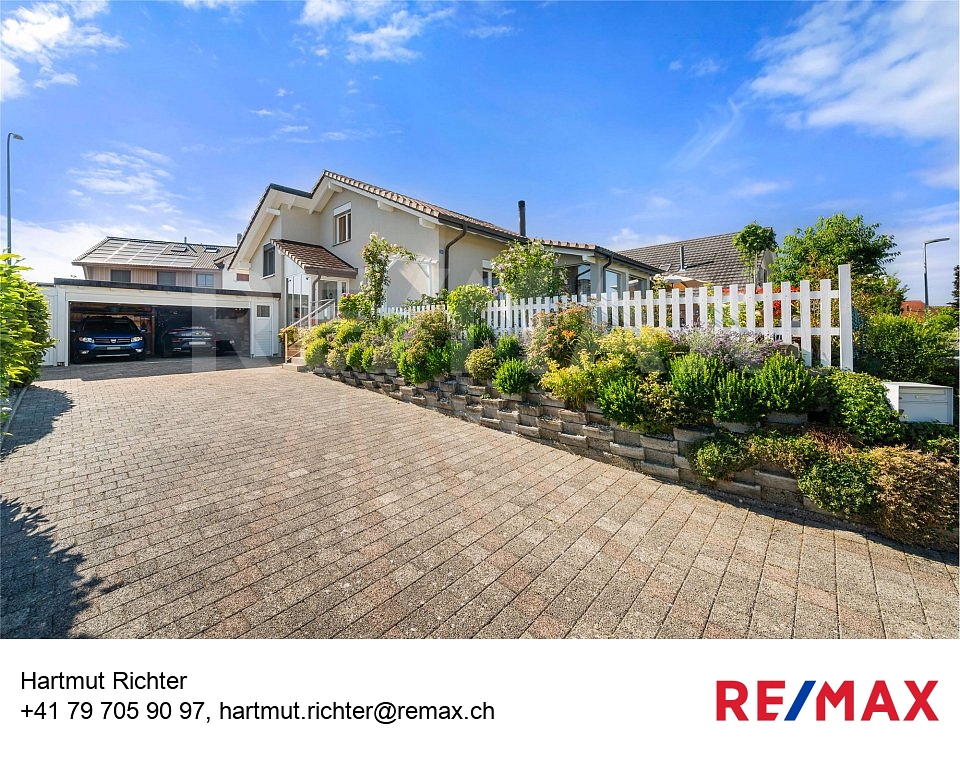
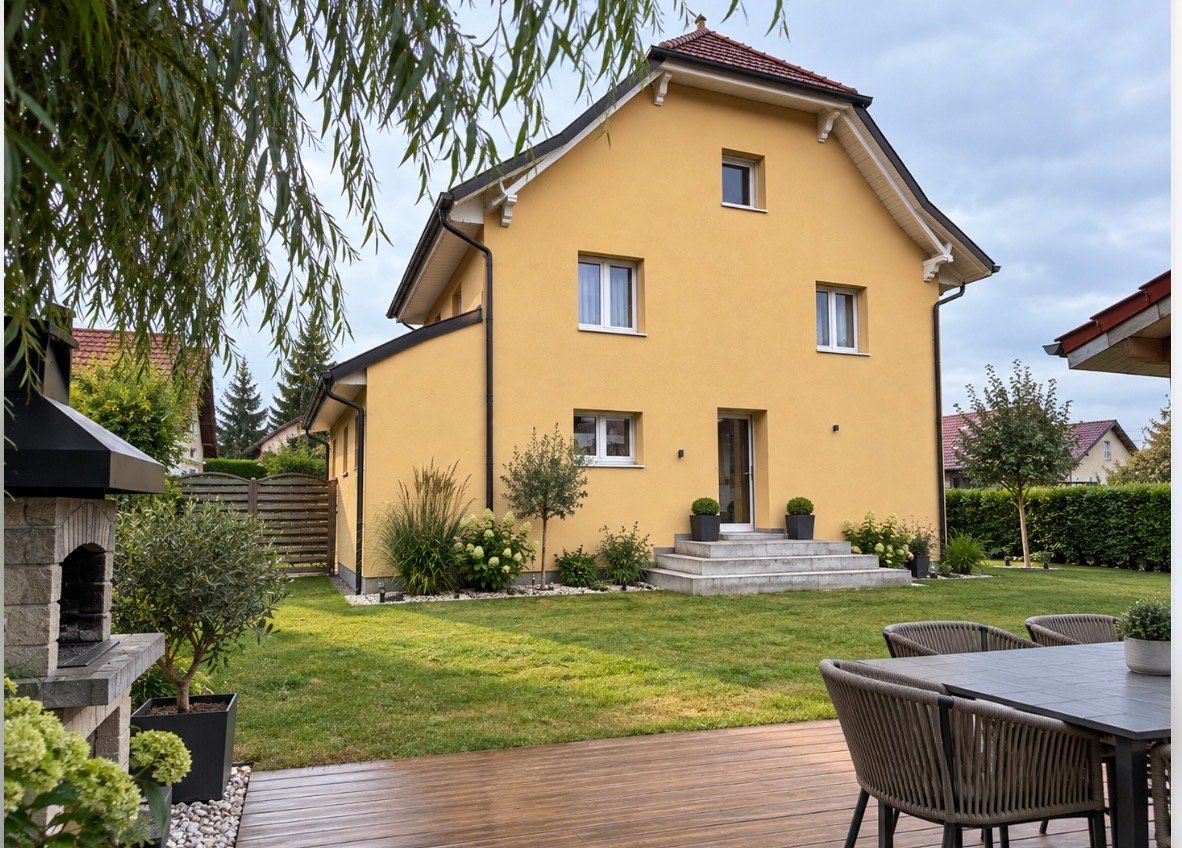
Coup de cur à Chénens : villa lumineuse, jardin d'hiver chauffé et terrasse plein sud !

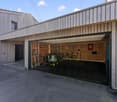
Coup de cur assuré pour cette magnifique maison individuelle de 155 m² surface habitable nette (hors véranda et surfaces utilitaires), implantée sur une parcelle arborée de 687 m², dans un quartier résidentiel calme et verdoyant de Chénens. Construite en 2008, très bien isolée et au bénéfice d'installations techniques en excellent état, cette propriété familiale séduit par sa luminosité, son agencement soigné et son emplacement paisible à seulement 25 minutes de Fribourg.Dès l'entrée avec garderobe et WC guest avec douche, un hall accueillant dessert un rez-de-chaussée pensé pour la convivialité : Un espace salon-salle à manger-cuisine baigné de lumière, d'une superficie de plus de 41 m², réchauffé par un authentique poêle suédois, se prolonge par une magnifique véranda chauffée, véritable pièce à vivre supplémentaire offrant un accès direct à la terrasse et au jardin. À l'étage, la maison se déploie sur deux demi-niveaux, offrant un cachet particulier avec ses plafonds inclinés et ses hauteurs confortables : deux chambres d'environ 16 m² et une salle de bain avec baignoire d'angle au premier niveau, puis une chambre supplémentaire et un bureau au second, avec accès pratique au galetas d'env. 11 m² pour un rangement optimal. Le niveau inférieur offre un garage d'environ 56 m² pour deux véhicules avec atelier, ainsi qu'une cave, un local technique, une buanderie et une pièce polyvalente avec accès direct au garage ; idéale comme espace fitness, jeux ou rangement supplémentaire. Un extérieur à savourer : la propriété se distingue par sa belle terrasse bien orientée, prolongement naturel du jardin d'hiver et du séjour, parfaite pour les repas en plein air et les soirées d'été entre amis ou en famille. Le jardin clôturé et arboré, avec pelouse soignée, offre un cadre serein et privatif, idéal pour les enfants comme pour la détente. Côté pratique, la maison dispose de 2 garages fermés dans un bâtiment séparé et minimum 2 places extérieures ; un atout rare et particulièrement recherché. Le chauffage, assuré par une pompe à chaleur avec distribution par le sol, garantit un confort thermique optimal et une gestion énergétique maîtrisée.Un bien d'exception, alliant charme, fonctionnalité et emplacement de qualité, à découvrir sans tarder !-Ein echtes Herzstück: Dieses wunderschöne Einfamilienhaus mit 155 m² reiner Wohnfläche (ohne Wintergarten und Nutzflächen) liegt auf einer schön eingewachsenen Parzelle von 687 m², in einem ruhigen und grünen Wohnquartier von Chénens. Das 2008 erbaute, sehr gut isolierte Haus verfügt über technische Installationen in ausgezeichnetem Zustand und überzeugt durch seine Helligkeit, die durchdachte Raumaufteilung sowie seine ruhige Lage nur 25 Minuten von Fribourg entfernt. Bereits der einladende Eingangsbereich mit Garderobe und Gäste-WC mit Dusche führt zu einem Erdgeschoss, das ganz auf Geselligkeit ausgerichtet ist: Ein lichtdurchfluteter Wohn- Ess- und Kochbereich von über 41 m², erwärmt durch einen authentischen schwedischen Ofen, geht über in einen wunderschönen beheizten Wintergarten ein echtes zusätzliches Wohnzimmer mit direktem Zugang zu Terrasse und Garten. Im Obergeschoss erstreckt sich das Haus über zwei Split-Level-Etagen und besticht durch seinen besonderen Charakter mit hohen Schrägdecken und damit sehr angenehmen Raumhöhen: zwei Zimmer von je ca. 16 m² sowie ein Badezimmer mit Eckbadewanne im ersten Stock, gefolgt von einem weiteren Zimmer und einem Büro im zweiten Stock, mit praktischem Zugang zum ca. 11 m² grossen Estrich für optimalen Stauraum. Ein Badezimmer mit grosser Wanne vervollständigt das Obergeschoss. Das untere Geschoss bietet eine ca. 56 m² grosse Garage für zwei Fahrzeuge mit Werkstatt, sowie einen Keller, einen Technikraum, eine Waschküche und einen Mehrzweckraum mit direktem Zugang zur Garage, ideal als Fitnessraum, Spielzimmer oder zusätzlicher Stauraum. Ein Aussenbereich zum Geniessen: Die Liegenschaft besticht durch ihre schöne, neu geflieste, gut

1 / 4
5.5 rooms186m²CHF 1,290,000.–
1744 Chénens

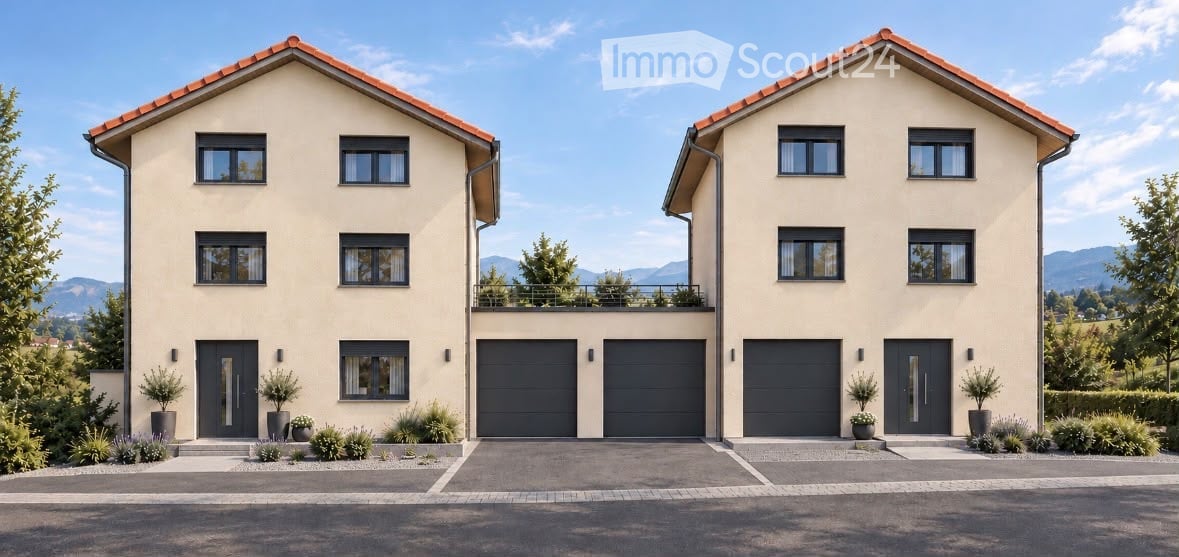
Magnificent semi-detached villas with 5.5 rooms for sale on plan in Chénens

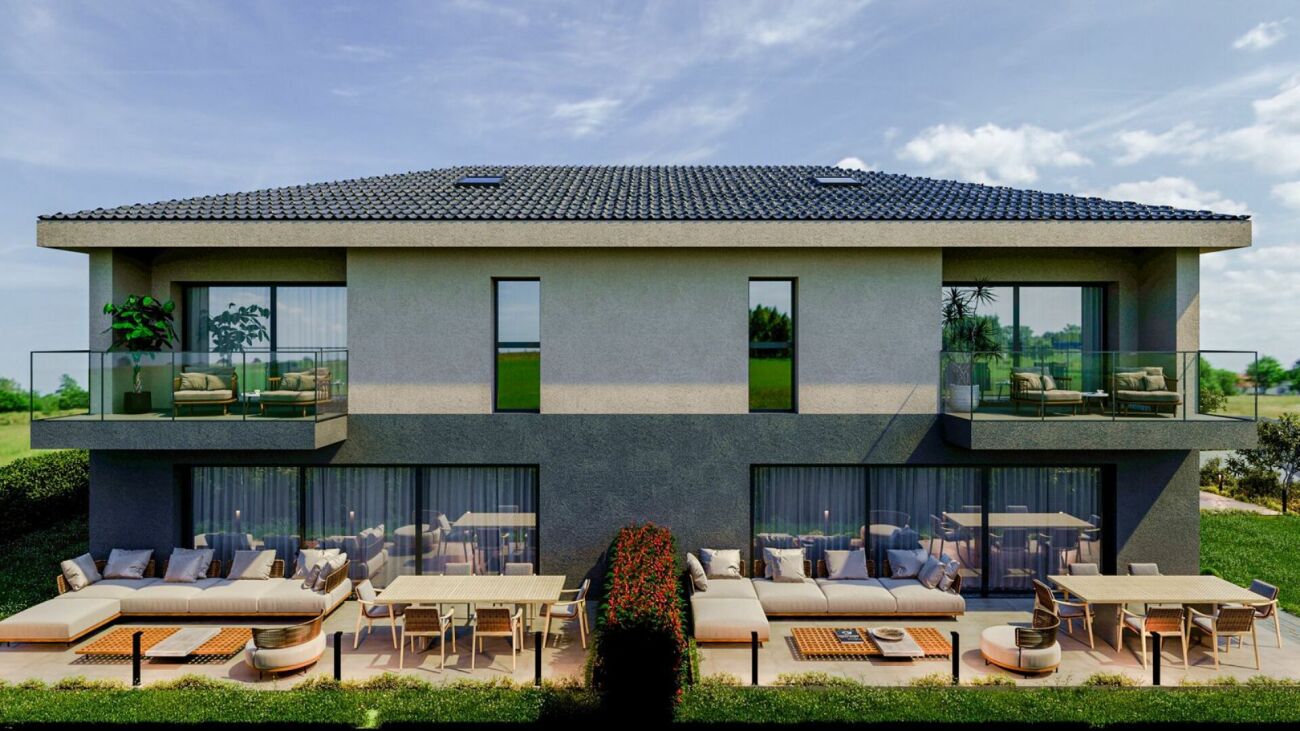
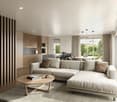
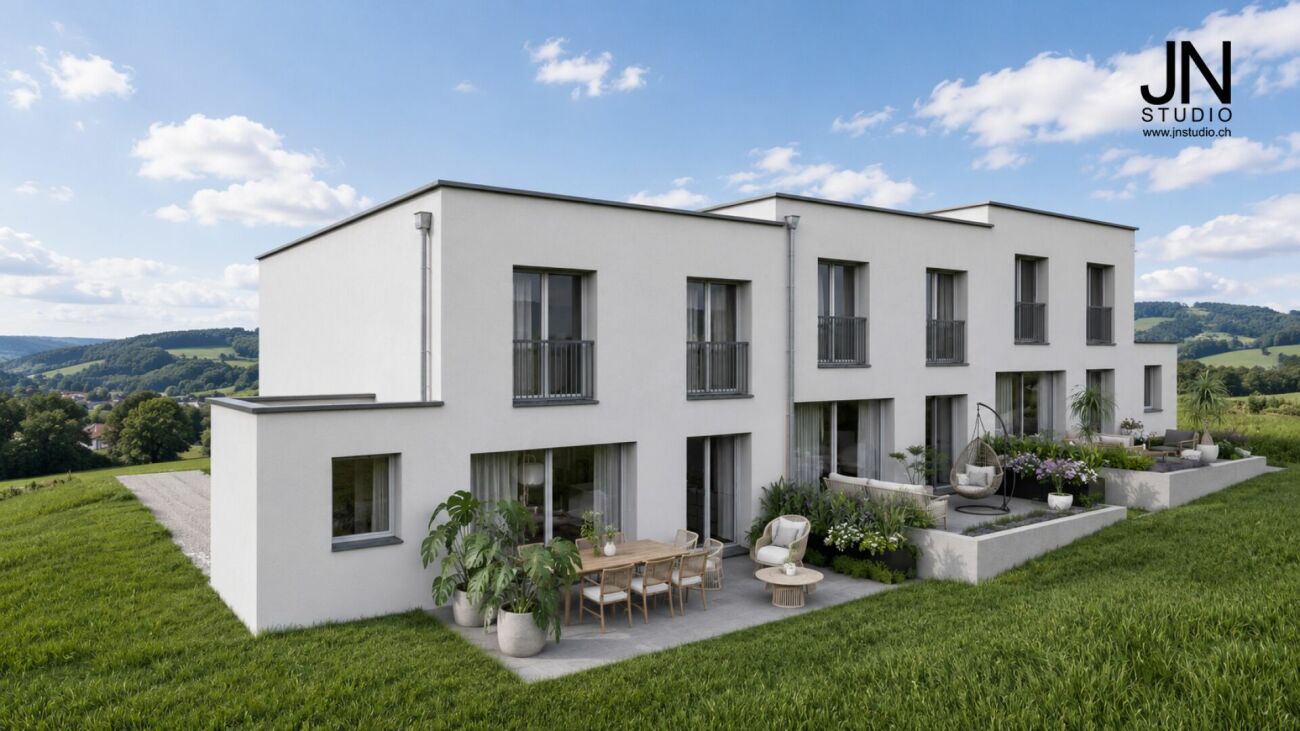
Build the house that suits you! Discover these two magnificent semi-detached villas, ideally located in a quiet and green residential area in Chénens. They are designed to meet the requirements of today's families and seduce with their contemporary architecture, generous volumes, and quality finishes.Spread over three levels, these villas offer 186 m² of living space on plots of approximately 450 m², with beautiful, light-filled living areas and fully customizable finishes.Each villa has a pleasant terrace, a private garden, and two private carports, providing optimal daily comfort.The highlights New semi-detached villa with 5.5 rooms, 186 m² living spacePlot of approximately 450 m² Spread over three levels Two private carports per villa Terrace and private garden Heat pump Construction meeting the latest energy standards Finishes according to the buyer's wishes Quiet and family-friendly residential area Ground floor Entrance hall with cloakroom Room ideal as an office or guest room Bathroom with shower Spacious living room with open kitchen and dining room Large windows with direct access to the terrace and garden Staircase serving the different levels First floor Master bedroom with dressing room and private bathroom Two comfortable bedrooms Family bathroom with bathtub Separate laundry room Distribution hall Basement Large multipurpose room according to your wishes (playroom, fitness room, office, workshop, or storage room) Cellar Technical room A house designed for your comfort These villas have been designed to offer a modern, comfortable, and bright living environment. The large living area harmoniously combines the open kitchen, dining room, and living room, creating a cozy meeting place for the whole family.On the first floor, the sleeping area ensures calm and intimacy thanks to a beautiful master bedroom with dressing room and private bathroom, complemented by two additional bedrooms and a second bathroom.The basement offers a beautiful additional space that can be arranged according to your needs, whether for a leisure area, office, fitness room, or simply storage.Outside, each villa has a terrace, a private garden, and two carports, providing optimal daily comfort and practicality.Personalize your future home The finishes are carried out according to the buyer's wishes, allowing you to choose the materials, floor coverings, sanitary ware, kitchen, and various equipment to create a villa that suits you.Location Located in the charming commune of Chénens, this new development benefits from a calm and green environment while being in close proximity to schools, train station, shops, and main roads.You enjoy a privileged living environment, ideal for families, and quickly reach Fribourg, Romont, Bulle, or Lausanne.A rare opportunity These two villas represent a unique chance to acquire a new, spacious, and customizable property in a sought-after residential area.Don't miss this opportunity to build your dream home.Contact us today to receive the complete sales dossier or to arrange a meeting.
1 / 11
5.5 rooms110m²Price on request
1744 Chénens

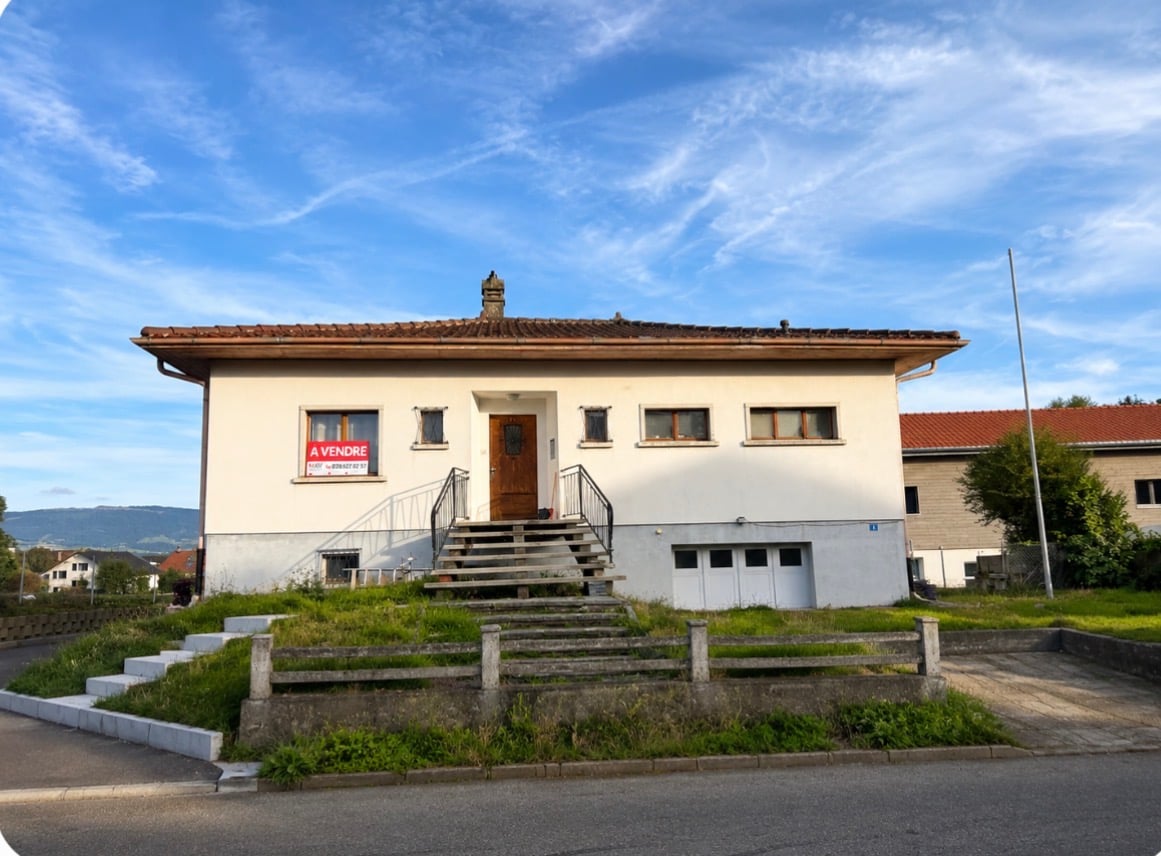
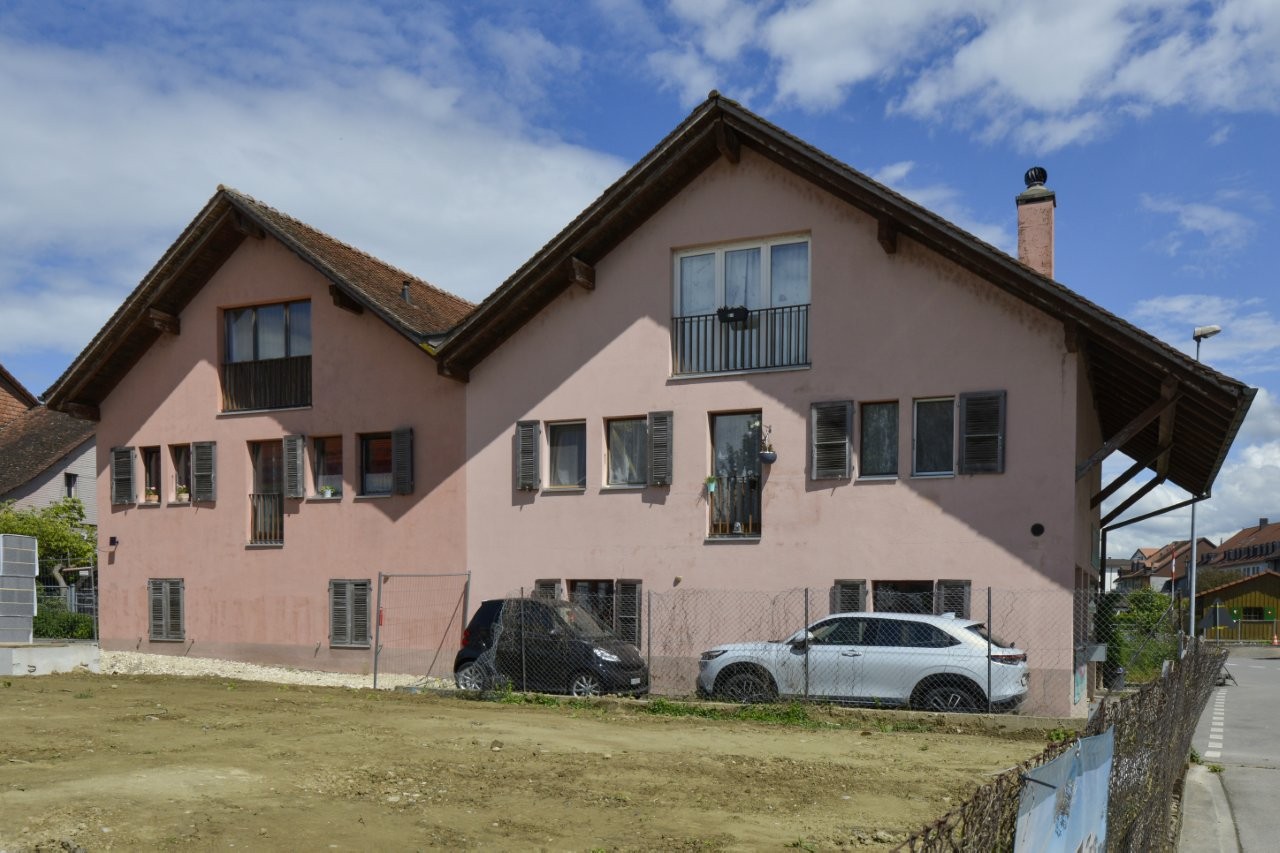
Detached house 5.5 rooms with approved renovation and extension project - Chénens

Let yourself be seduced by this detached house with 5.5 rooms located in Chénens, in a calm and family-friendly environment in the canton of Fribourg. The property offers a pleasant living environment with bright spaces and great potential to realize a personalized life project.The house is currently configured into two apartments that were rented, offering different possibilities for use: maintaining it as a rental property, transforming it into a spacious detached house, or realizing a new project according to the needs of the future owner.The property has a total of four bedrooms, two bathrooms, and two spacious living rooms, providing a convivial setting for daily life. Practical storage spaces and a cellar complete the property, while a private parking space facilitates parking.The house presents an interesting potential for evolution. It is essential to note that an approved project for the complete renovation and extension of the house already exists. The future owner will thus be able to carry out the work according to the existing plans without having to initiate a lengthy building permit procedure, which represents a significant advantage.The situation is particularly practical, with schools, shops, and public transportation accessible nearby. This Properti offer is characterized by: • Detached house • Currently divided into two apartments previously rented • Parking spaces • Approved project for renovation and extension • Possibility of realizing the project without a lengthy administrative procedure • Quiet location near amenities Interested? Contact us for a non-binding visit !

More objects in your automatically expanded search area
20 results - Radius: + 10km
1 / 12
5.5 rooms158m²CHF 1,690,000.–
Premium
Fribourg, 1740 Neyruz

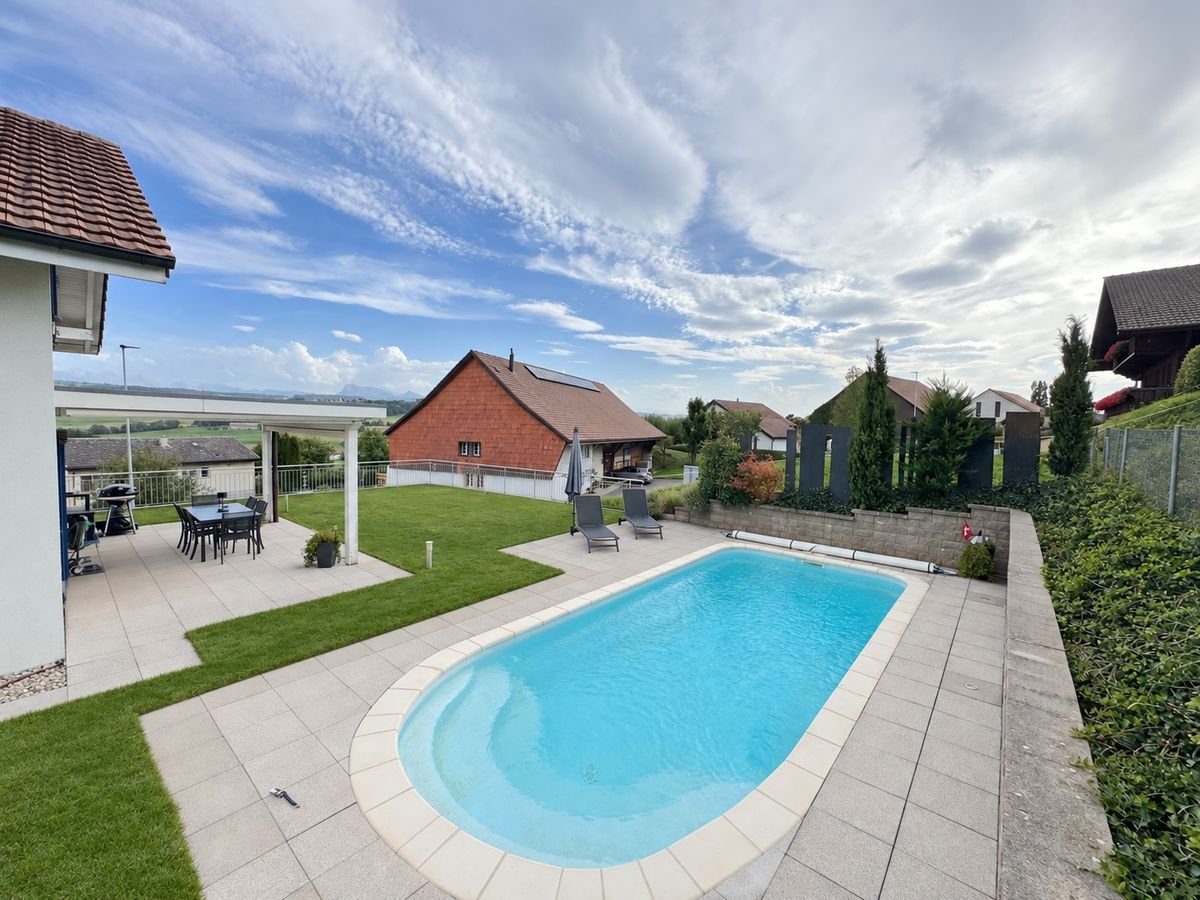
Detached house with 5.5 rooms and swimming pool for sale in Neyruz

Located in a quiet and sought-after residential area of the Neyruz municipality, on a magnificent private plot of 1'159 m², this charming detached house with heated swimming pool offers a privileged living environment, ideal for a family seeking comfort and tranquility.Perfectly maintained over the years, the property has a living area of approximately 158 m² and a generous usable area of 258 m². It requires no renovation work and will attract buyers looking for a property that is immediately habitable.Thanks to its excellent south-facing exposure, the terrace, garden, and pool area allow you to enjoy the sun throughout the day, while also benefiting from a superb view of the Fribourg Pre-Alps. The outdoor amenities offer a harmonious balance between green spaces and paved surfaces, allowing you to fully enjoy the outdoors while maintaining a controlled maintenance.The property also benefits from excellent privacy thanks to its tree-lined environment and fully hedged plot. A gate equipped with a camera completes the comfort and security equipment.The village of Neyruz is located just 10 minutes from Fribourg and close to Romont, Payerne, and motorway access. It has all the essential amenities, school infrastructure, local shops, and a train station directly connecting Fribourg and Lausanne.Neyruz offers a sought-after residential environment where it is particularly pleasant to live.

New building
1 / 11
5.5 rooms179m²CHF 1,190,000.–
Premium
Au Village 5, 1642 Sorens

Beautiful Triplex-Terrace of high standard in Sorens / 3 out of 6 sold

Just 10 minutes from Bulle and the highway, discover the Résidence Verdana, a unique project nestled in the heart of the Gruérienne countryside, in a peaceful and green environment. Located on the edge of a small wood and bordered by a stream, it offers a harmonious living space between nature and contemporary comfort.The residence benefits from an ideal situation: • School at 400 m • Grocery store and post office at 200 m • Bus stop at 150 m AN ELEGANT AND INTEGRATED ARCHITECTUREThe Résidence Verdana consists of 3 ground-floor apartments and 3 triplex terraces with 5.5 rooms. The building's volumes have been designed to integrate naturally into the landscape, with sober lines, noble materials, and a terracing that maximizes light and open views.AVAILABLE TRIPLEXTriplex V01 – CHF 1’190’000.- • 5.5 rooms / 4 bedrooms / 3 bathrooms • Living area: 178.7 m² • Pondérated area: 198.2 m² • Terrace: 58.4 m² • 2 indoor parking spaces: CHF 30’000.- / space (in addition) (The Triplex V03 and V02 are reserved.)HIGH-END FINISHES • Geothermal heating • Wood-aluminum windows with triple glazing • Photovoltaic panels • Interior finishes can be fully personalized • Accompaniment by an interior architect for the design COMFORT AND QUALITY OF LIFE • Parental bedroom with dressing room and private bathroom • Cellar / pantry and large cellar • Spacious terraces and private garden (~20 m²) • Bright, open and functional living areas The generous openings and outdoor areas give each dwelling an atmosphere that is both elegant and lively, ideal for families or nature lovers who want to stay close to the city.

Travel time
-
New building
1 / 7
5.5 rooms107m²CHF 975,000.–
Premium
Route du Centre 36A, 1741 Cottens FR

New construction project in Cottens

Description Two semi-detached houses are being built here!In the village center of Cottens, a modern semi-detached house with high-quality equipment, a well-thought-out room layout, and a great outdoor area is being built. The bright rooms offer a harmonious living atmosphere, perfect for families. The interior design can be chosen individually according to your wishes, so you can design your new home exactly as you imagine it.Highlights:- Energy-efficient construction for sustainable living- Central location in the charming village center of Cottens, in close proximity to schools, shops, and public transportation- Garden area for relaxed hours outdoors Sales object - House A Living area: approx. 112.80 m2 (including 1/3 terrace) Plot size: approx. 150.00 m2 Rooms: 5.5 Sales price: CHF 990,000.00 Parking spaces: Two outdoor parking spaces are included in the purchase priceGround floor: - Entrance area - Spacious kitchen - Open living and dining area with access to the outdoor area - Great terrace and green space1st floor: - Corridor - Two beautiful rooms - Modern bathroom with shower2nd floor: - Corridor - Two bright rooms with skylights - Beautiful bathroom with bathtub and skylightBasement: - Practical cellar - Shared technical roomThis new construction project is ideal for families who value modern construction, an attractive outdoor area, and a central location. Sales object - House B Living area: approx. 112.80 m2 (including 1/3 terrace) Plot size: approx. 150.00 m2 Rooms: 5.5 Sales price: CHF 975,000.00 Parking spaces: Two outdoor parking spaces are included in the purchase priceGround floor: - Entrance area - Spacious kitchen - Open living and dining area with access to the outdoor area - Great terrace and green space1st floor: - Corridor - Two beautiful rooms - Modern bathroom with shower2nd floor: - Corridor - Two bright rooms with skylights - Beautiful bathroom with bathtub and skylightBasement: - Practical cellar - Shared technical roomPerfect for families who value modern living, a beautiful outdoor area, and a central location. Construction details Construction: Solid construction with 22 cm thermal insulation Roof: Wooden construction with tiles Windows: Triple glazing Shutters: electrically operated slat shutters Heating: Air-water heat pump, distribution via underfloor heating General information The costs for the change of ownership are at the expense of the buyer.The building permit for the project is already available.Construction start: Spring 2026 Expected move-in date: Summer/Autumn 2027

Travel time
-
José-Sylvain Bureau

José-Sylvain Bureau

1 / 13
José-Sylvain Bureau

José-Sylvain Bureau

  • Parking space
  • Garage
3.5 rooms140m²CHF 745,000.–
Top
Route de Plancy-l'Abbaye 46, 1746 Prez-vers-Noréaz

Charming semi-detached house with character

A FROIDEVAUX IMMOBILIER SA EXCLUSIVE!Charming semi-detached house partially renovated with character - 3 habitable levels + basementNestled at the end of a dead-end street in a quiet residential area, this charming semi-detached house, built in 1968 and partially renovated in 2018, offers a warm and functional living space. It combines modern comfort and authenticity, ideal for a family or couple seeking tranquility.Ground floor:The ground floor opens onto a welcoming entrance hall with a guest toilet, leading to a beautiful open-plan living area combining a renovated kitchen, dining room, and living room with a wood stove. This bright area opens directly onto a pleasant terrace and a nicely landscaped outdoor area - ideal for enjoying the fine days.First floor:An elegant wooden staircase leads to a landing serving a versatile open-plan area, which could potentially be closed off to create a bedroom. A beautifully renovated bathroom, an adjacent bedroom, and a parental suite with a dressing room and modern shower complete this first floor.Attic:Accessible by a small staircase, the large attic space with exposed beams offers great potential for creating a home office or playroom.Basement:The basement has several storage areas as well as a functional laundry room.This property charms with its warm atmosphere, modular spaces, and peaceful outdoor areas. A rare gem combining charm and practicality, ideal for a family or couple looking to settle in a peaceful environment.2 outdoor parking spaces are included with this property.In addition: 2 separate garage boxes for CHF 55,000.-The total price of this property is CHF 800,000.-Distances:To Fribourg: • Public transport: 40 minutes • Car: 21 minutes To Payerne: • Public transport: 1h10 • Car: 13 minutes

  • Parking space
  • Garage
Travel time
-
New building
1 / 13
4.5 rooms140m²CHF 895,000.–
Top
Route de la Glâne 3, 1695 Gibloux

Last Opportunity - 4.5 Room Villa with Customizable Finishes – Villarlod (Gibloux, FR)

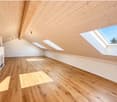
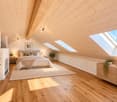
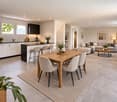
SummarySemi-detached house 3B with 4.5 rooms, approx. 140 m² living space, private garden of approx. 206 m², terrace of 39 m², large living area of 58 m², parental bedroom, 2 bathrooms and a separate WC, customizable finishes and heating by heat pump. Quiet location, close to motorway access and amenities.DescriptionLocated in the heart of the village of Villarlod, in a peaceful and green residential area, this new semi-detached house offers an ideal living space for a couple or a family looking for comfort, modernity and quality of life.The spaces are generous, bright and designed for everyday life: large living area, well-sized bedrooms, two bathrooms on the upper floor and a large garden offering a beautiful intimacy.The interior finishes are customizable (floors, walls, kitchen, bathrooms), allowing you to create an interior in your image.Ground Floor • Entrance hall with possibility of built-in cupboards • Guest WC • Spacious living area of 58 m² with open kitchen, dining room and living room • Direct access to the terrace and garden • Access to the large basement and technical room Upper Floor • Parental bedroom of approx. 26 m² • 2 children's bedrooms of approx. 12 m² • 2 bathrooms (equipment to choose from: shower, bathtub, double sink, etc.) Exterior • Terrace of approx. 39 m² • Private garden of approx. 206 m² • Ideal for family, vegetable garden, games or landscaping Parking • 2 covered parking spaces available for CHF 25’000.- / space Location • Village of Villarlod, municipality of Gibloux • Quiet environment, rural setting • Quick access to motorway A12 • Schools of the Gibloux school district nearby • Crèches / care facilities in the region • HFR Riaz a few minutes away • Shops and services in Farvagny, Rossens, Bulle NoteThe photos of a furnished living space are from a model house and are published for inspiration only. They are not contractual.

Travel time
-
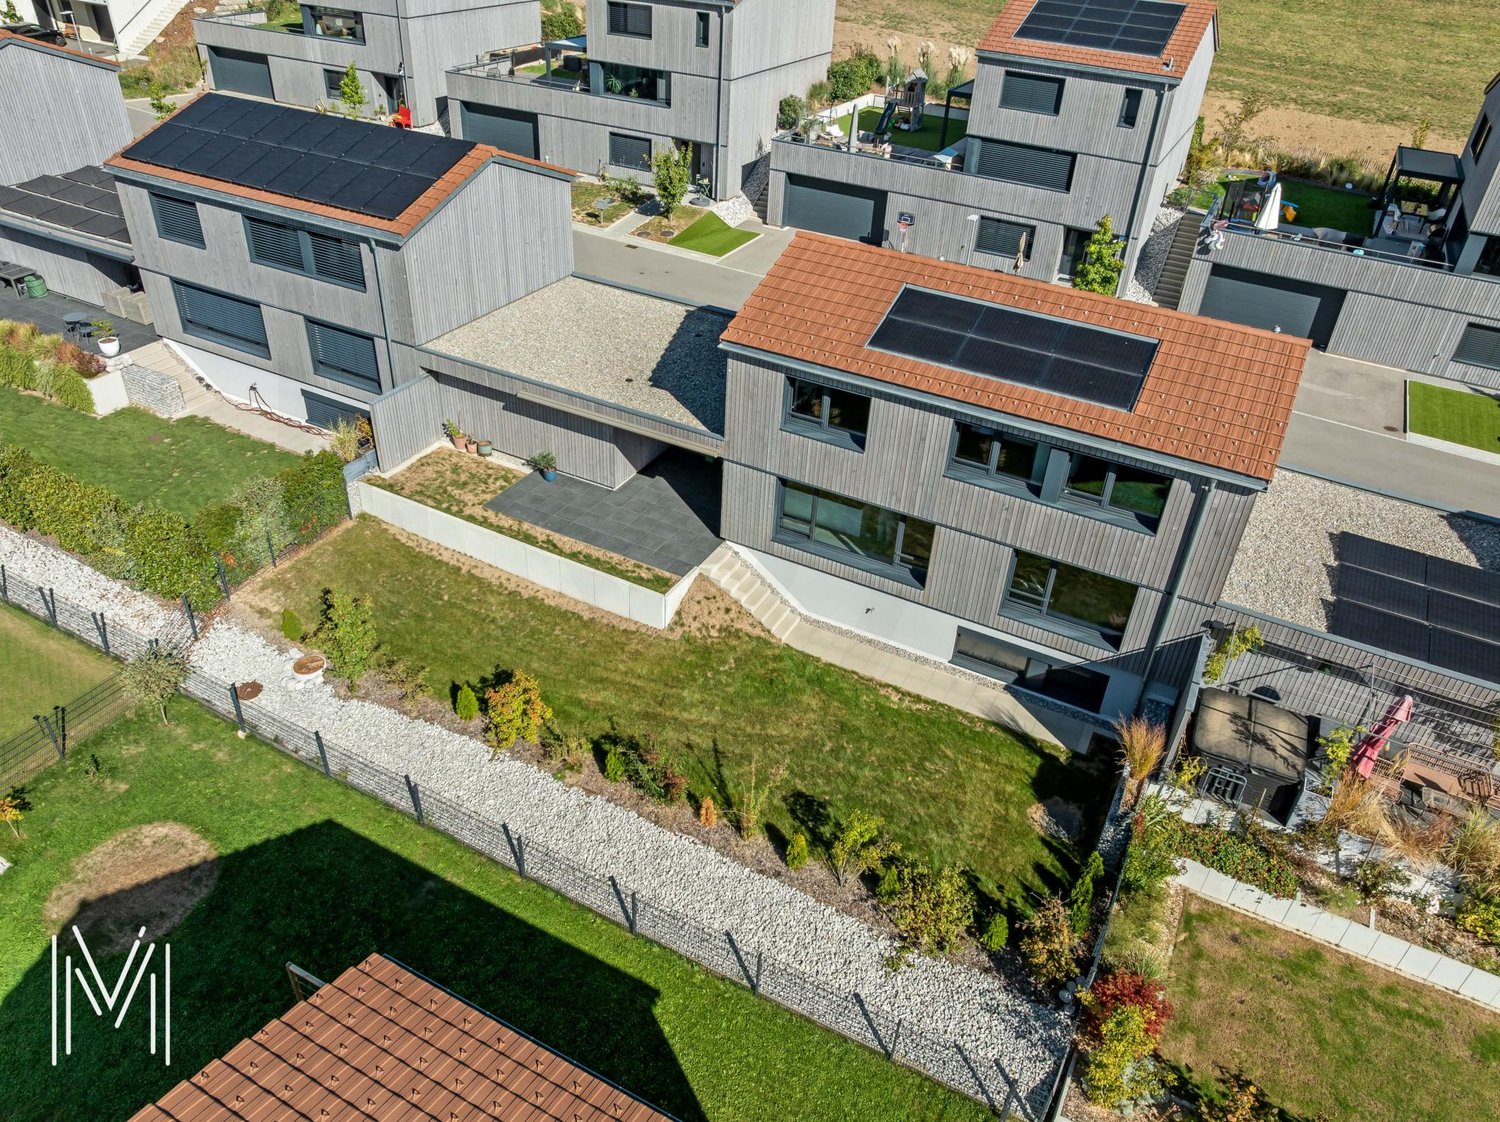
  • Three modern houses with wooden exteriors, red roofs, and balconies. Each house has a garage with a car parked in front. The houses are surrounded by a well-maintained lawn and garden with various plants and trees.
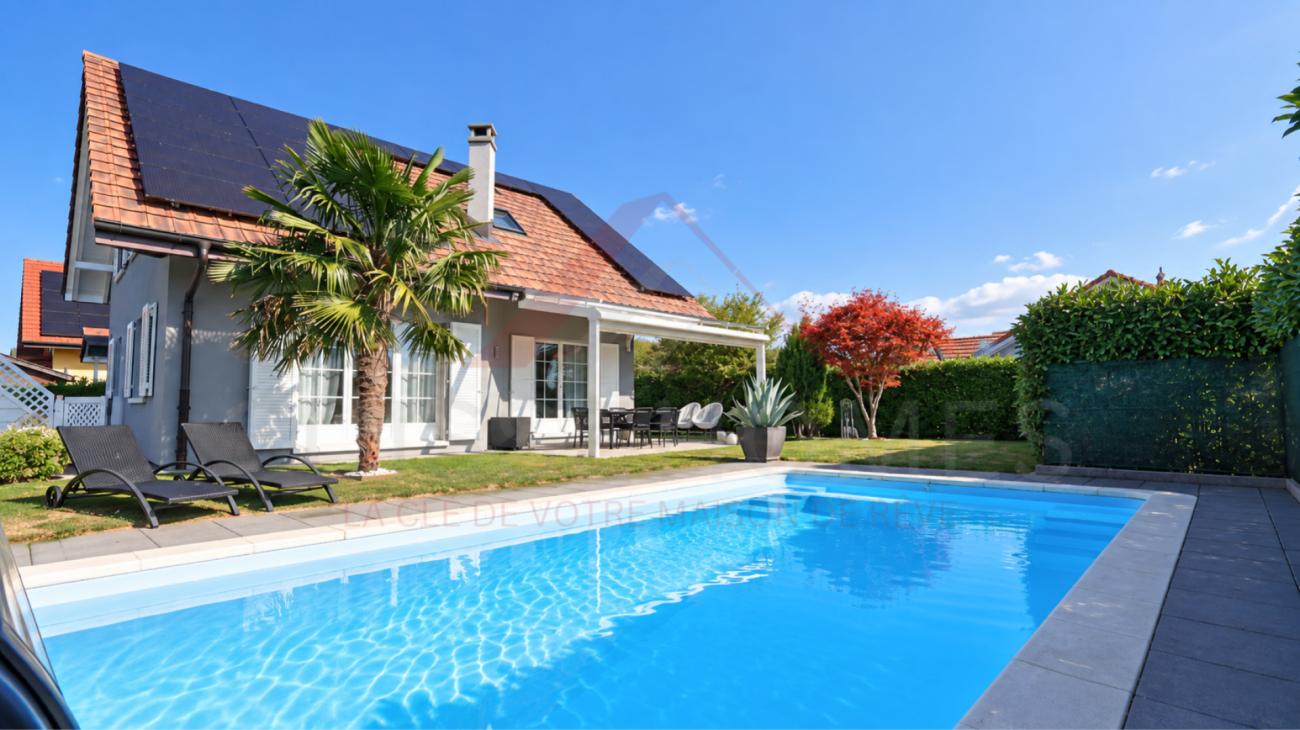
  • Two modern houses with solar panels on the roof, double garages, and outdoor seating areas.
  • Spacious living room with large windows, beige sofa, wooden coffee table, and a rug. Potted plants and a TV are on the left side.
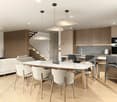
  • Dining area with a large wooden table, chairs, and a vase of flowers. The room has wooden floors and large windows with sliding doors leading to a patio.
  • Bedroom with wooden walls, bed, nightstands, lamps, rug, plants, and balcony with a view.
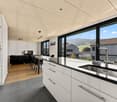
  • Modern kitchen with marble countertops, wooden cabinets, and a dining area with a round table.
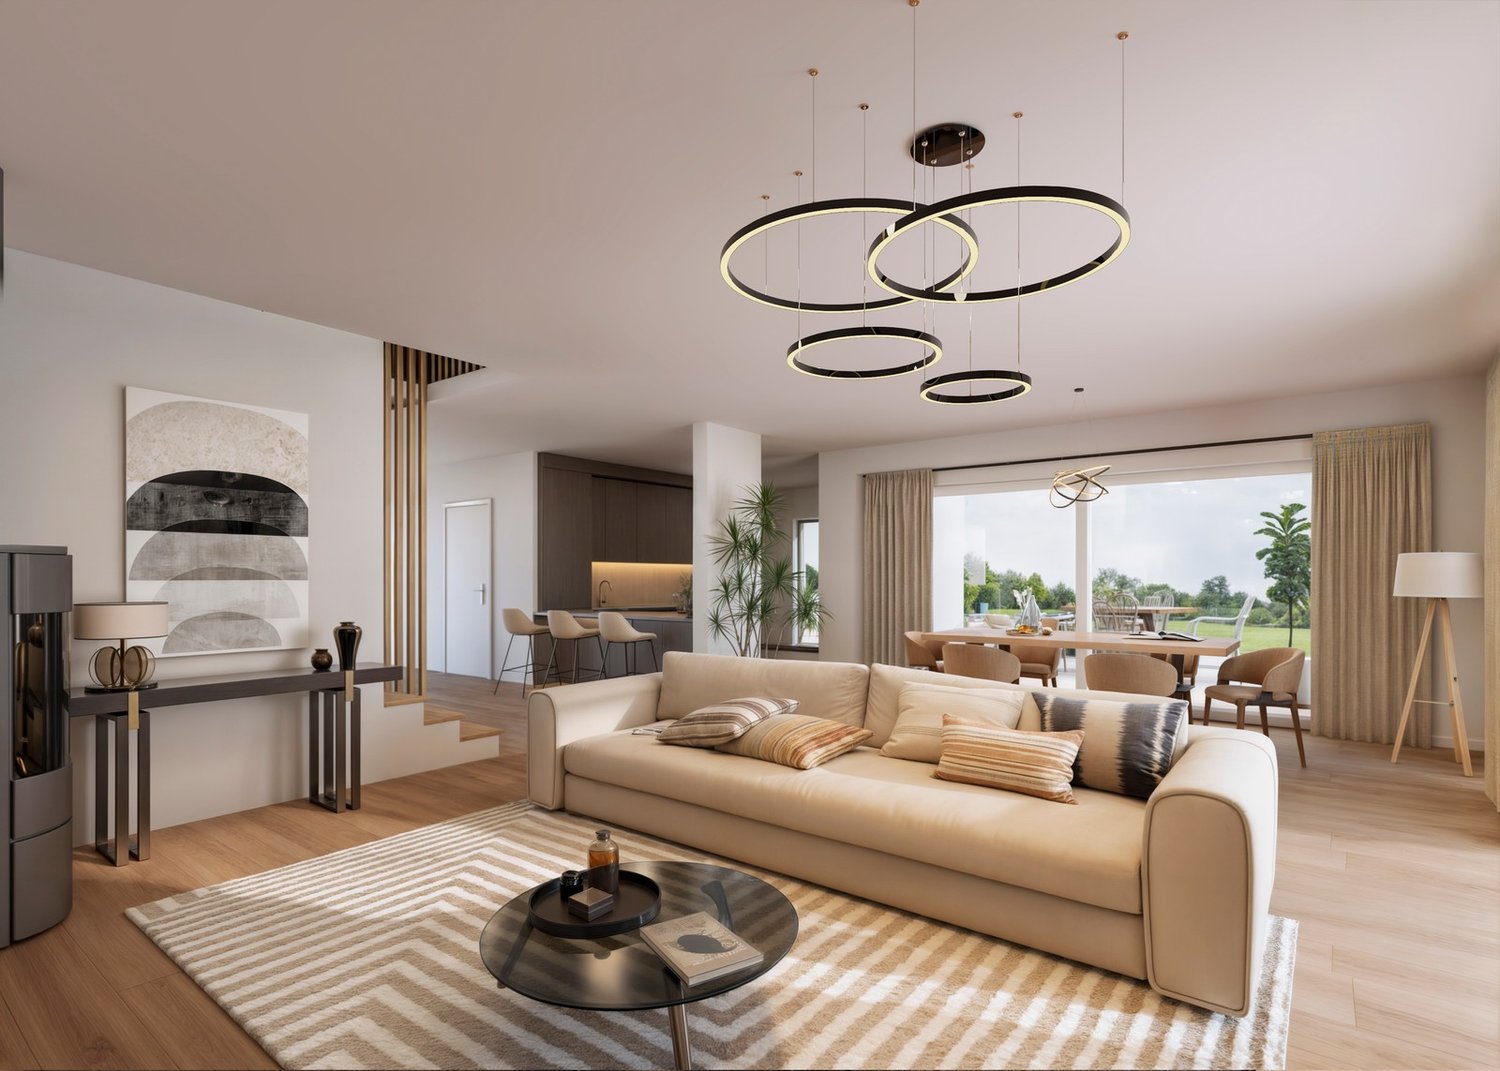
  • Modern living room with a beige couch, coffee table, and a large window with white curtains.
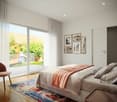
  • A bedroom with a large bed, wooden nightstands, and a picture frame on the wall. The room has a view of a grassy field and trees through a large glass door.
1 / 8
5.5 rooms235m²CHF 980,000.–
Top
Chemin du Champ Clos 1, 1695 Gibloux

Detached house near Farvagny

New promotion - 5 detached houses with garden, terrace and covered parking spaces in Villarsel-le-Gibloux -Description In Villarsel-le-Gibloux, discover a new promotion of 5 detached houses in the heart of the Fribourg countryside, in a quiet, sunny and ideal environment for families. These modern houses offer spacious and bright rooms, with finishes to the tenant's liking and the possibility of personalizing the interior layout.Houses A and B: 235 m² living space - plot of around 400 m² eachHouses C, D and E: 202 m² living space - plot of around 300 m² to 359 m² each Each house is designed to meet current standards, both in terms of comfort and energy efficiency. -Main features Typology: 4.5 or 5.5 rooms (spacious bedrooms, large living room, several bathrooms according to Swiss standards) Heating: geothermal heat pump with optional reversible air conditioning.Exterior: large private garden and terrace Park: 2 covered parking spaces per house + visitor spaces available Architecture: modern, bright and functional.Location and amenities Villarsel-le-Gibloux benefits from a privileged location: 5 minutes from Farvagny-Le-Grand (schools, secondary schools, post office, bank, hairdresser, restaurant...)School bus 3 minutes on foot10 minutes from Romont (CFF station, supermarkets, services)20 minutes from Fribourg28 minutes from Moudon40 minutes from Lausanne -Price From CHF 980,000.-Find more information on our website. Interested?Contact us today for a free visit or a free estimatehttps://aximo-conseil.ch/promotion-du-champs-clos/

Travel time
-
1 / 13
5.5 rooms135m²CHF 1,250,000.–
Top
1754 Avry-sur-Matran

Bright individual villa in Avry

Located in a very quiet neighborhood, this bright villa has been harmoniously arranged over three levels. It offers a spacious living room with open kitchen, four comfortable bedrooms, two bathrooms as well as a large heated room in the basement. Situated on a plot of 601 m², it benefits from a pleasant garden and a double carport.5 minutes from the highwayYear of construction 2003Living area approx. 135 m²Usable area approx. 200 m²Plot area 601 m²Volume 850 mUnderfloor heatingGeothermal heatingPerimeter insulationFull excavationDouble glazing PVCPellet stoveLiving room with open kitchen4 bedrooms of 15, 13, 11 and 11 m²2 bathroomsHeated room of 19 m² Possibility of creating a bathroom in the basement (water and drainage already provided) Laundry roomTechnical room CellarNice garden Two terracesPergolaDouble carport with shedKindergarten and primary school 5 minutes on footAll shops nearby (Avry Center)Availability to be agreedACCESSHighway in 5 minutesFribourg in 10 minutesBerne in 30 minutesTRANSPORTAvry-Matran train station 1800 meters awayBus 5 minutes on footGROUND FLOORThe entrance hall with built-in wardrobe, a spacious living room with open kitchen as well as a bathroom with shower and toiletFIRST FLOORFour comfortable bedrooms as well as a bathroom with bathtub, shower and toiletBASMENTA large heated room of 19 m² (ideal as an office or playroom for children), a room with all connections for the installation of a bathroom, a large laundry room, a technical room as well as a cellarOUTDOOR ARRANGEMENTSThe villa benefits from a nice garden, two terraces, a double carport and a shed

Suggested properties for you based on search results

Other interesting objects