72 results - Single house buy: District Jura bernois

Patrice Bayard

Patrice Bayard

1 / 13
Patrice Bayard

Patrice Bayard

  • Parking space
  • View
  • Swimming pool
  • +1
12 rooms300m²Price on request
CH, 2747 Corcelles (Bern)

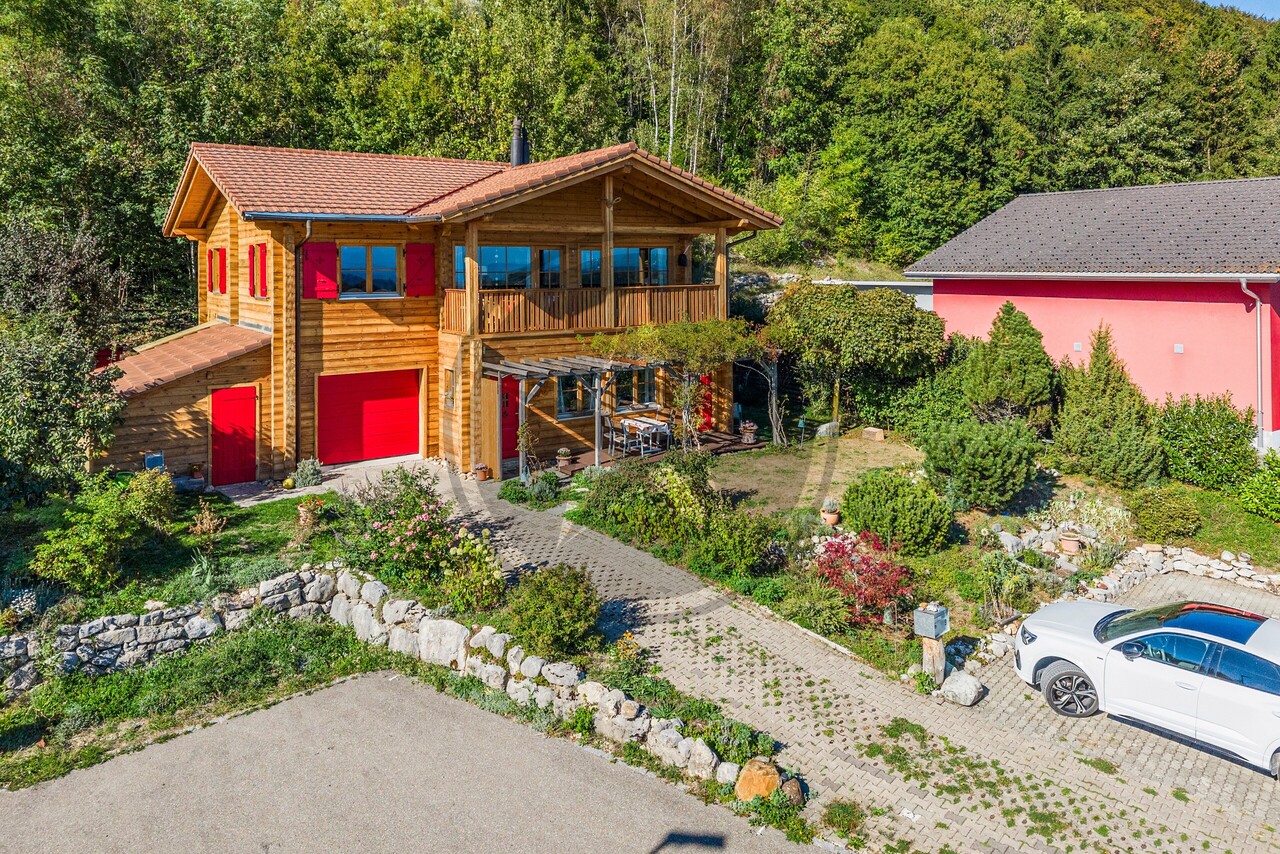
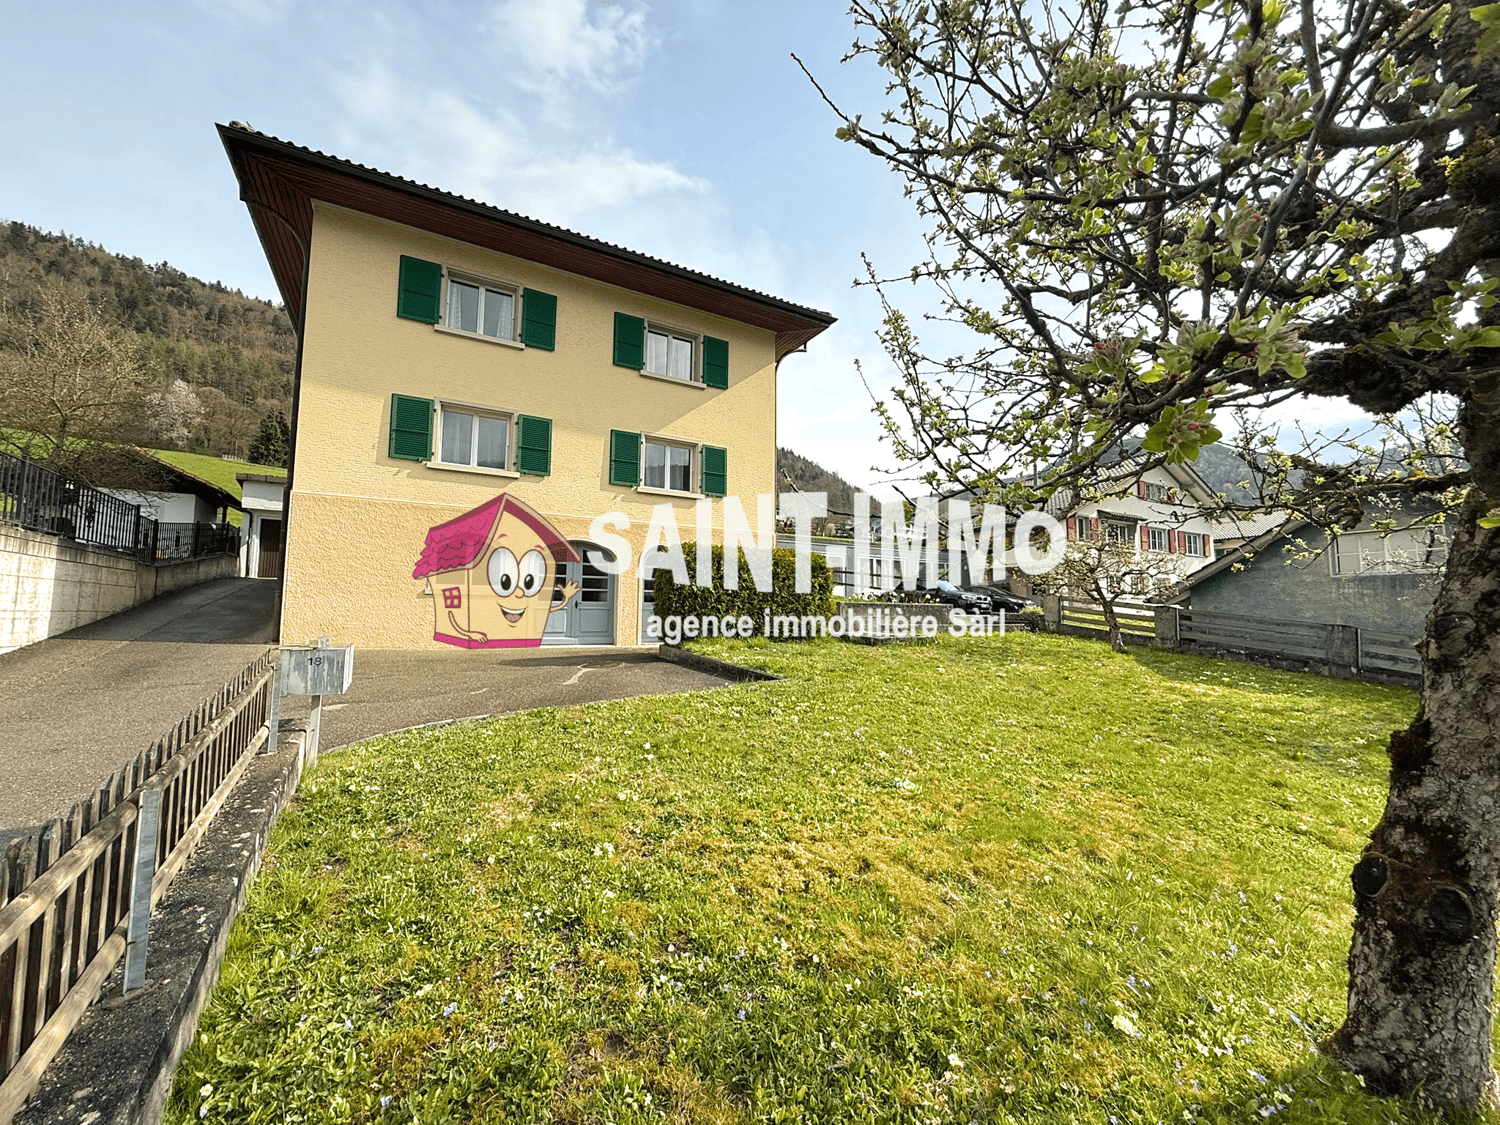
A soul and light refuge in the heart of the Bernese Jura

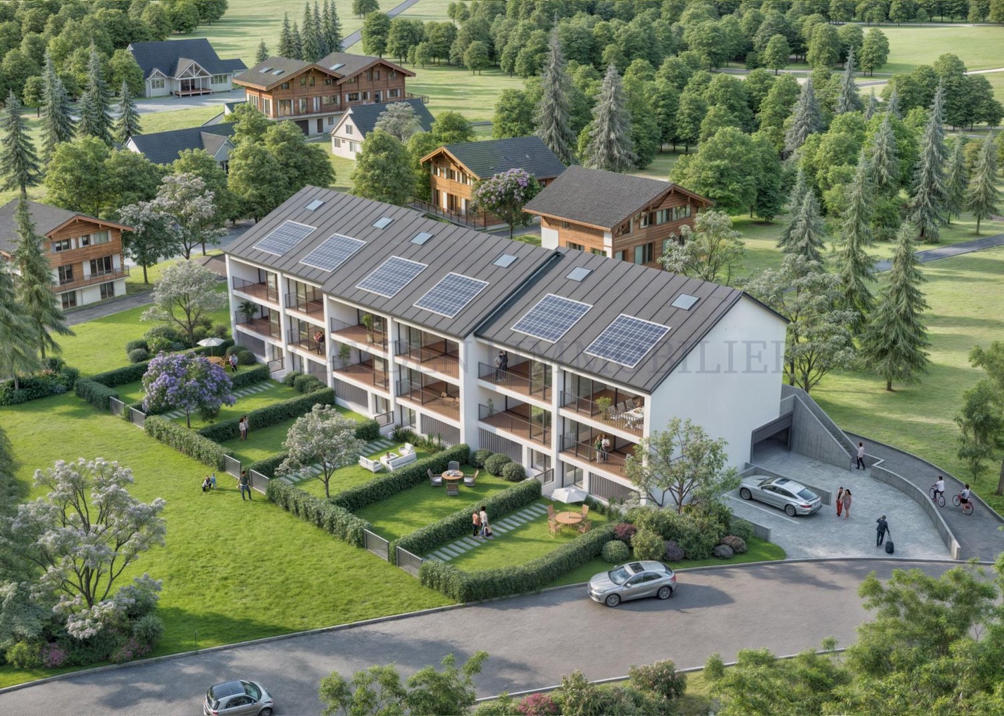
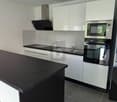
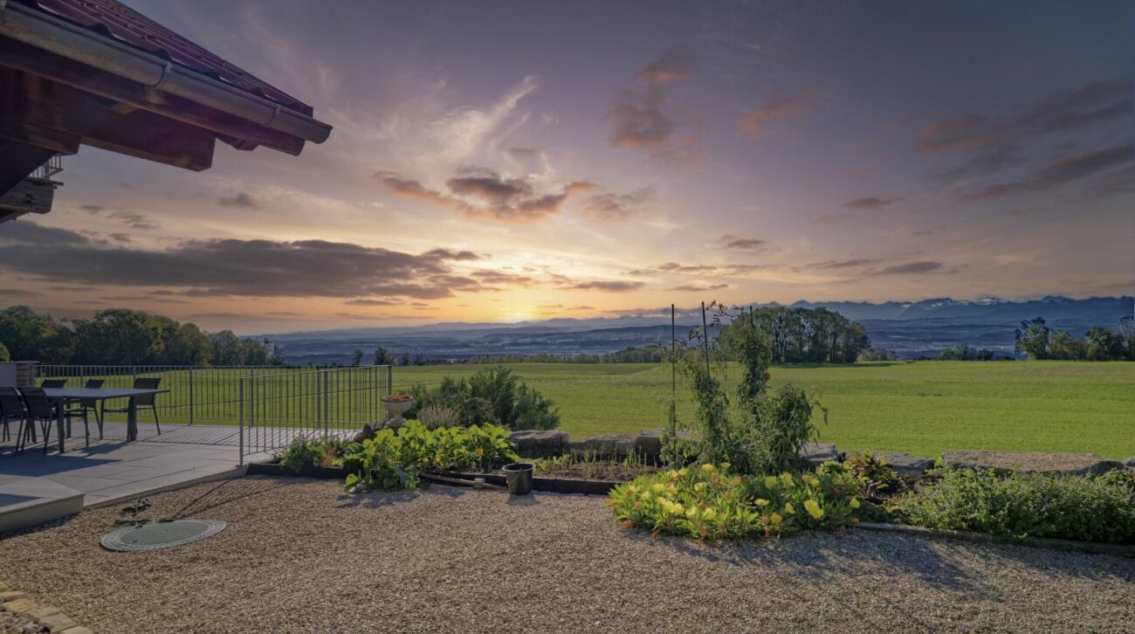
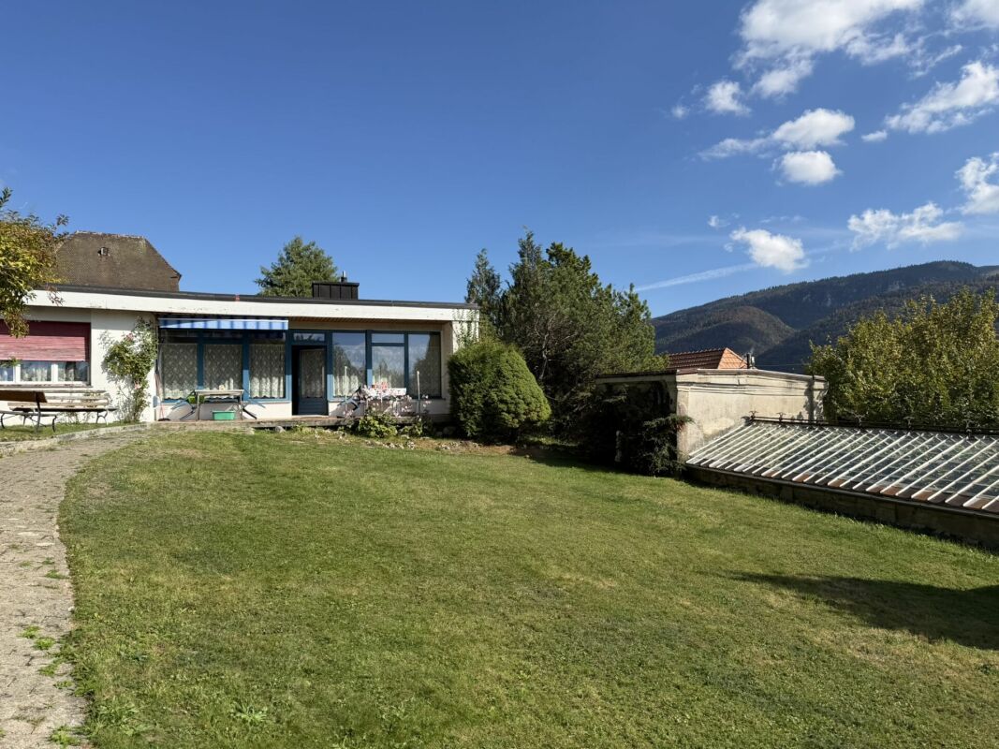

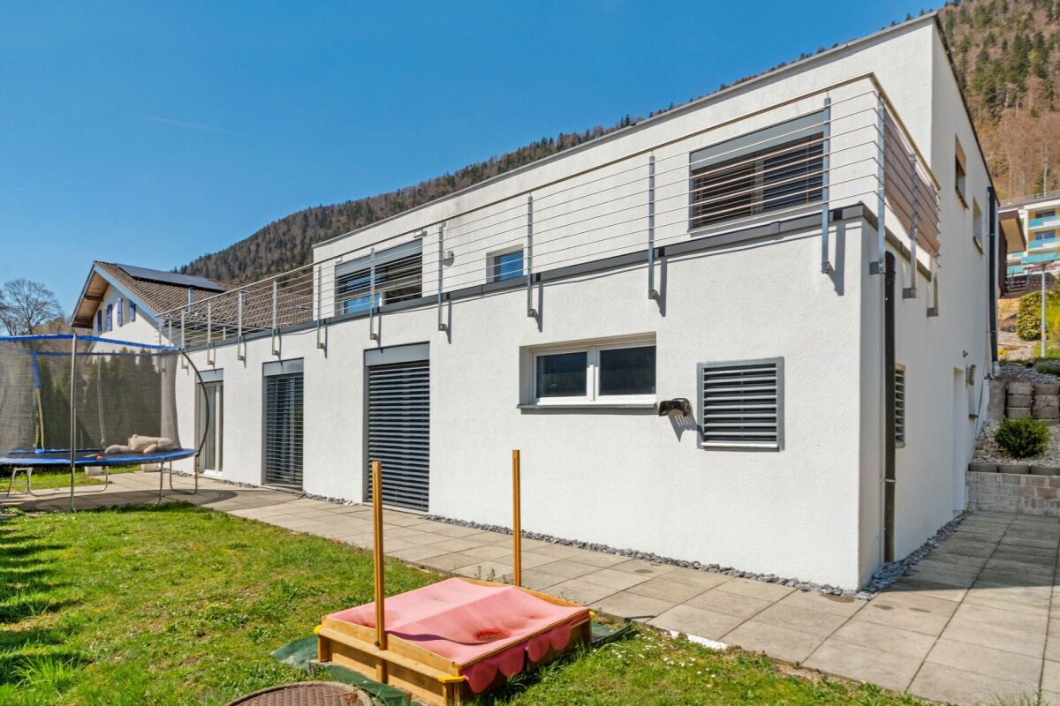
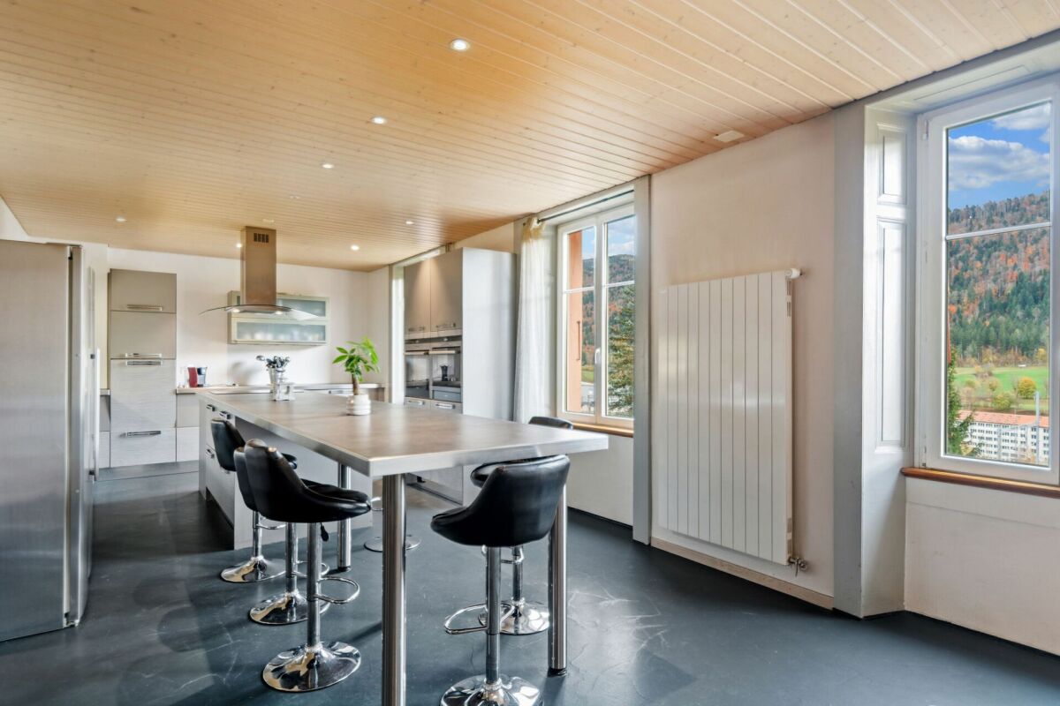
In the heart of the Bernese Jura, in the charming village of Corcelles, this exceptional property combines the charm of heritage with the elegance of the contemporary.Surrounded by nature and bathed in light, it offers a privileged living space, where calm, space, and beauty unite in perfect harmony.Each space has been imagined, thought, and shaped with passion by its owner, the creator of a place where emotion and excellence meet.The majestic volumes and the omnipresent light create an atmosphere of elegance and softness.The spirit of the original stone subtly marries modern lines and noble materials. • Disabled access and internal elevator for absolute comfort. • Swimming pool spa and jacuzzi for exclusive relaxation moments. • Three refined bathrooms, fully equipped. • Seven spacious bedrooms, including a parental suite with dressing room and spa-inspired bathroom. • A majestic living room of over 100 m², bathed in light. • An architect-designed kitchen with central island, designed for conviviality and sharing.This exceptional property embodies the signature of Sotheby's International Realty:that of authentic luxury, where every detail tells a story and every space expresses an emotion.A unique place, designed for those seeking beauty, serenity, and the soul of great homes.
  • Parking space
  • View
  • Swimming pool
  • +1
1 / 13
11 rooms166m²CHF 430,000.–
2740 Moutier

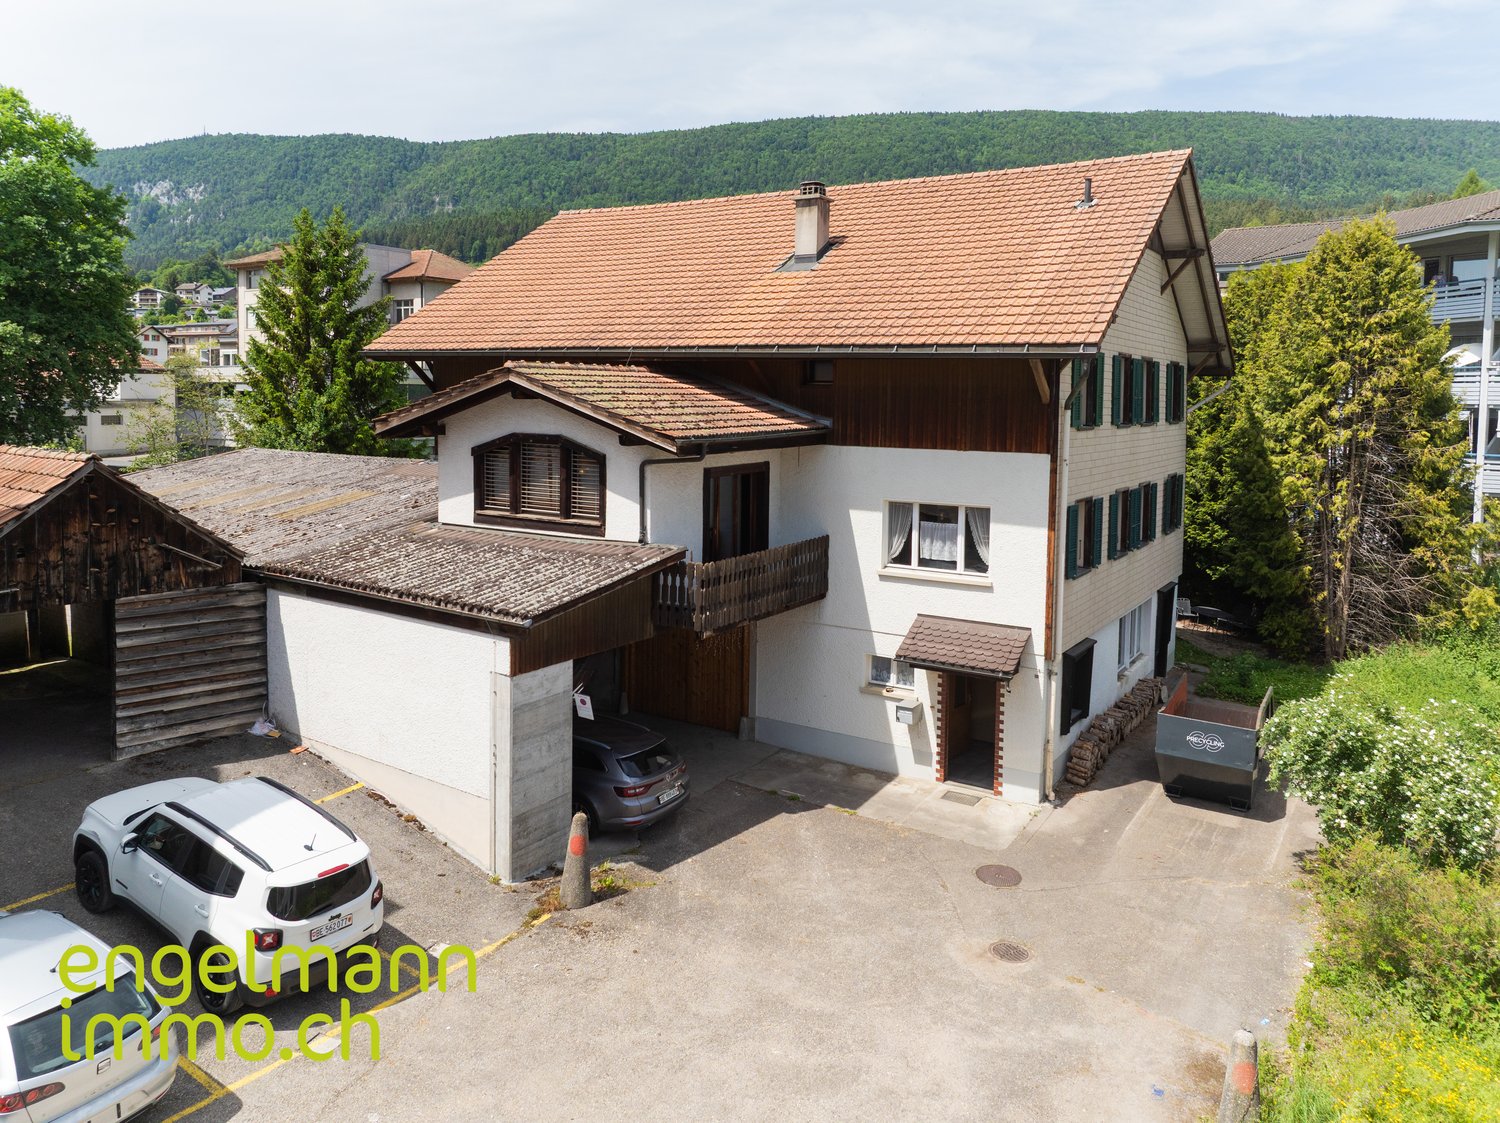
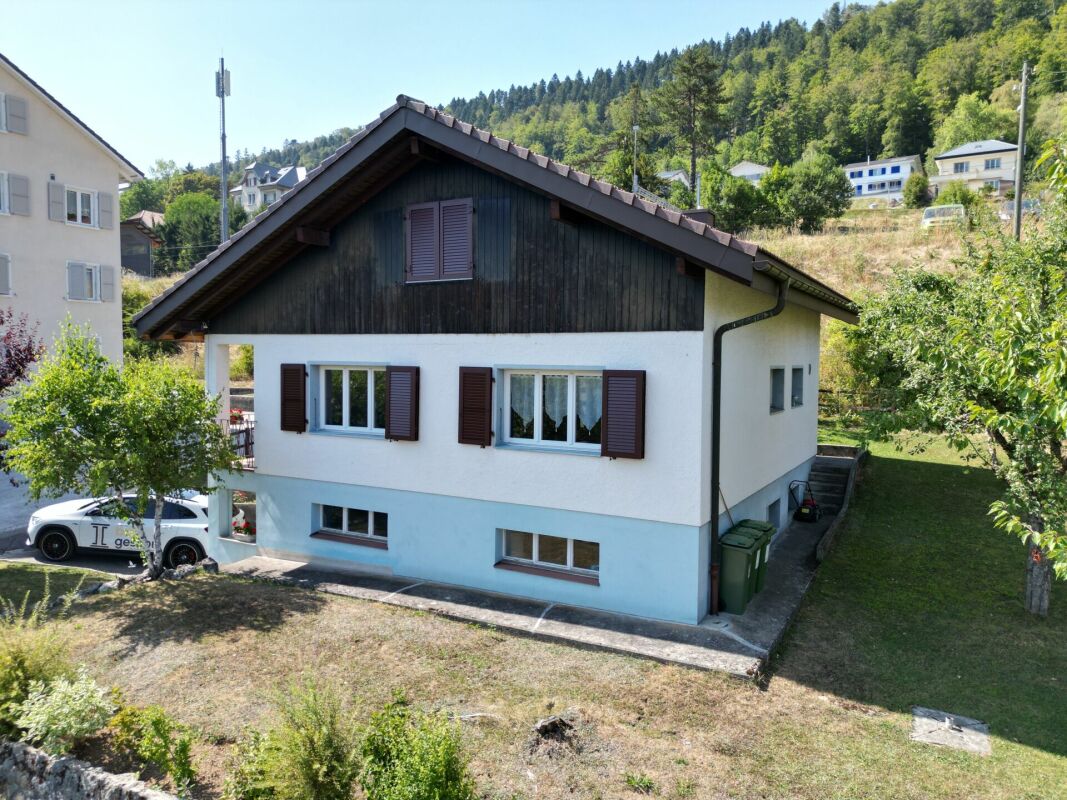
Large villa to renovate/transform for multiple projects

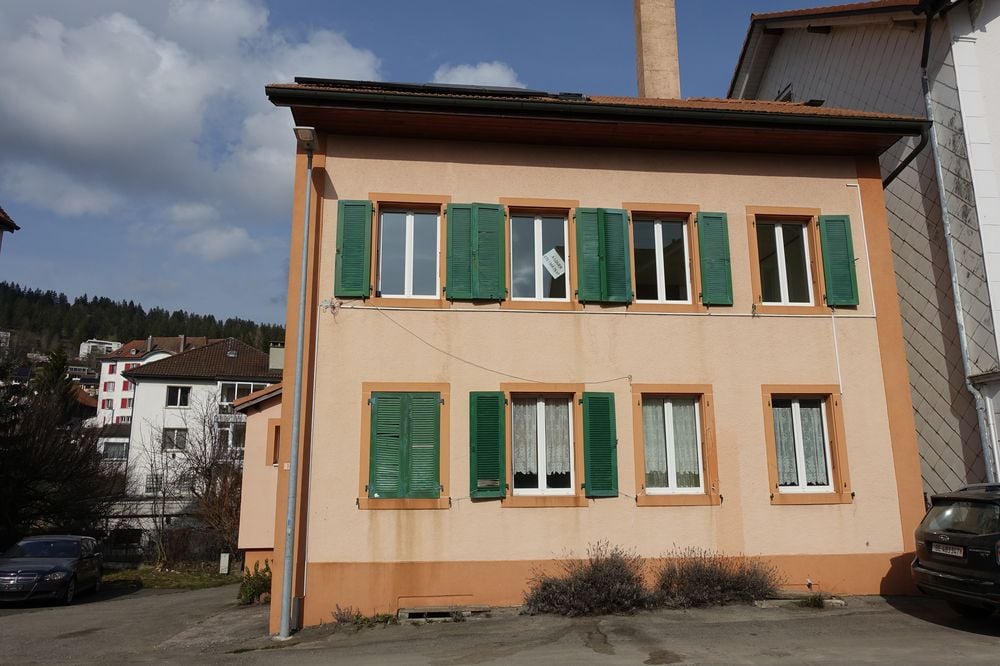
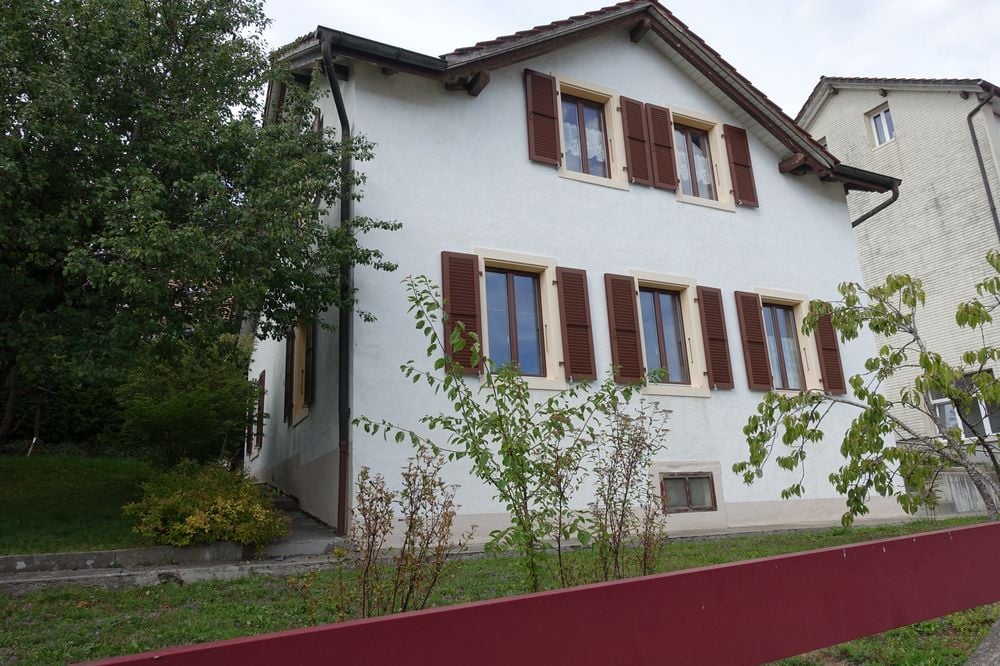
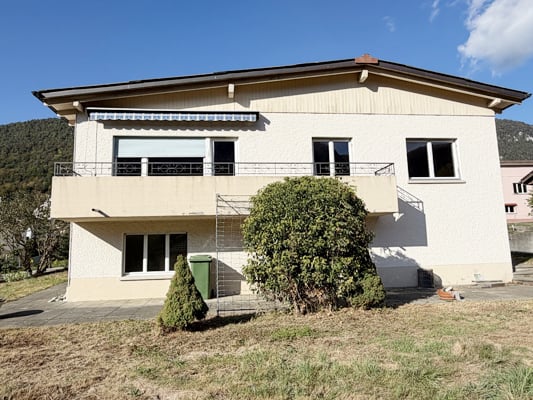
Moutier, recently attached to the canton of Jura, 30 minutes from Biel and 1 hour from Basel-Mulhouse airport, is a quiet place where it is good to live with all the advantages of a town (primary, secondary, and professional schools, shops, doctors, swimming pool, ice rink, equestrian center, tennis, etc.), without the drawbacks of a large city. Moutier and its region also host numerous companies and industries of significance. At the foot of Mont Raimeux and the Graitery, there are numerous possibilities for walks for outdoor activity enthusiasts.Built in 1934 and expanded in 1960, this atypical house addresses different profiles. Its particular history deserves to be told here to better understand its configuration. Initially, it was a single-family home to which, in 1960, an annex was added to accommodate the workers of the flourishing industries of the Prévôté. The owner had therefore set up a large refectory, a kitchen, and various bedrooms with water supply to house and feed the workers. This part consists of 4 bedrooms, a small storage room, a large room, a kitchen, and two bathrooms.As for the main residence, it also has 4 bedrooms, to which are added a living room, a kitchen, and a bathroom.Thus, it is understood that this property could very well suit two families wishing to live under the same roof, but also more audacious projects like guest rooms, a seminar or retreat place, an intergenerational housing, a social center, etc. Everything is open to those who will know how to make use of this particular place.The plot also offers a beautiful green space on the north side, which will perfectly suit children or pet owners. Outside, there are two comfortable cabins, both heated via the house's central system and connected to electricity. One can willingly set up a workshop or a carnotzet where convivial evenings with friends can be spent.Finally, the villa still benefits from 3 garage boxes and parking possibilities in the street.It is worth noting that a total renovation should be considered to deploy the full potential of this house.

Patrice Bayard

Patrice Bayard

1 / 7
Patrice Bayard

Patrice Bayard

  • Parking space
  • View
14.5 rooms340m²CHF 1,750,000.–
CH, 2615 Sonvilier

Sonvilier: Timeless Elegance and Lush Horizon in the Heart

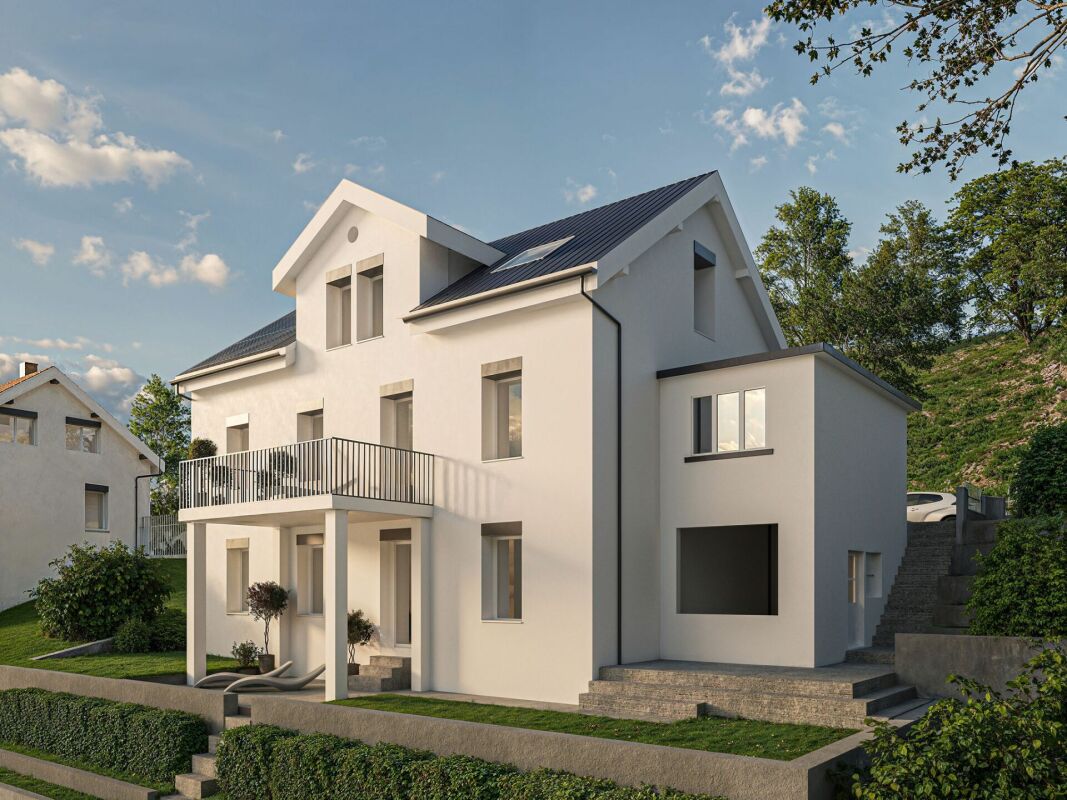
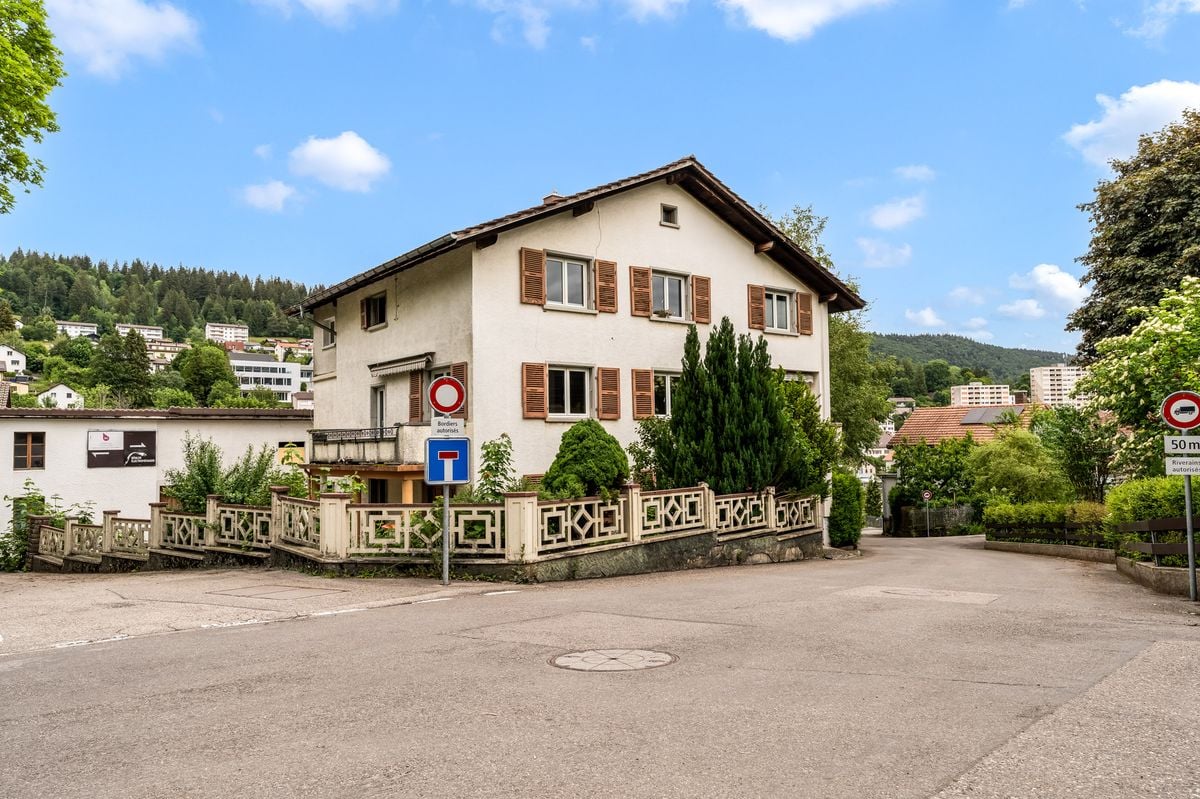
Sonvilier: Timeless Elegance and Lush Horizon in the Heart of a Master House An Architectural Signature of 1908Dominating a private park of over 3 047 m², this master house, erected in 1908, embodies the quintessence of early 20th-century bourgeois architecture. With an impressive volume of 3 000 m, this property is an invitation to grandeur, offering a perfect balance between historic charm and contemporary comfort.Magisterial Volumes and Art of LivingSpread over four levels for a living area of 340 m², the interior spaces have been designed for versatility and elegance. • The Noble Floors: The first and second floors, magnificently renovated in 2022, reveal generous ceiling heights and cross-through luminosity. Each level offers four spacious bedrooms and refined living areas opening onto balconies and a vast, sun-kissed terrace, a true belvedere over the village's calm. • The Charm of the Attics: Under a centuries-old roof structure, two rustic-chic bedrooms offer an intimate retreat, complemented by attic spaces ideal for an artist's studio or a private collection. • A Potential to Reinvent: The ground floor, with its imposing entrance hall, retains its original structure and awaits a complete renovation to become an independent guest suite, a professional office, or a wellness area.A Green Frame and SerenityThe surrounding land provides a biodiversity and discretion sanctuary. This majestic park allows for exceptional outdoor layouts while ensuring an unobstructed view of the preserved landscapes of the Bernese Jura.The Opportunity at a GlancePrestige SpecificationsType of Property Historic Master HouseYear of Construction 1908(Partial renovation in 2022)Living Area340 m² (14.5 rooms)Estate Plot of 3 047 m²Total Volume 3 000 mAssets Panoramic terrace, intergenerational potential, individual garage"A residence of rare nobility, offering an ideal backdrop for an exceptional family life or a residential project of scope, combining heritage of the past and future perspectives."

  • Parking space
  • View
1 / 6
  • Parking space
  • Balcony / Terrace
10 rooms151m²CHF 745,000.–
2732 Reconvilier

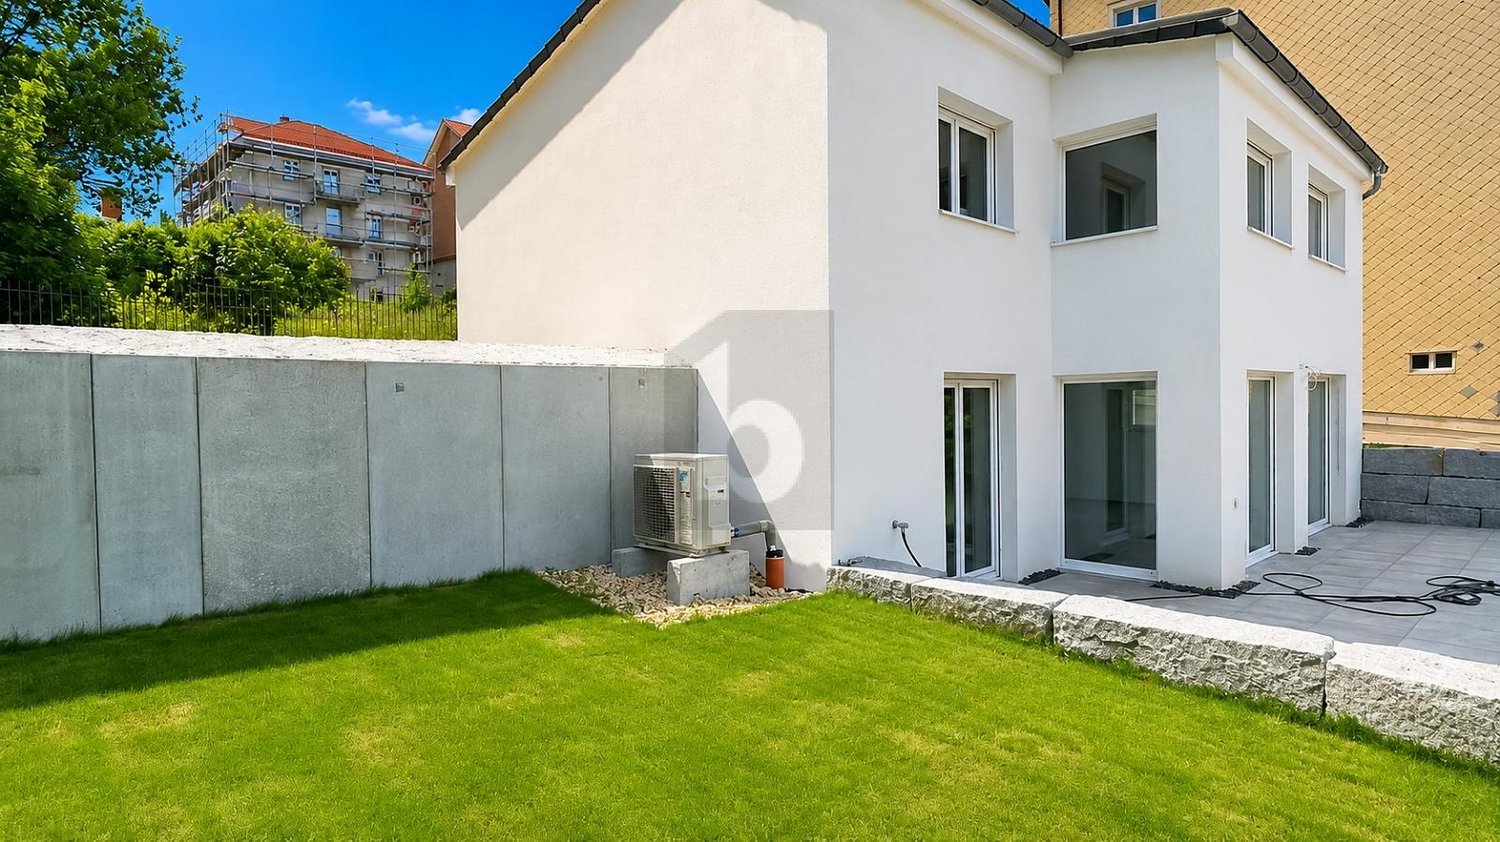
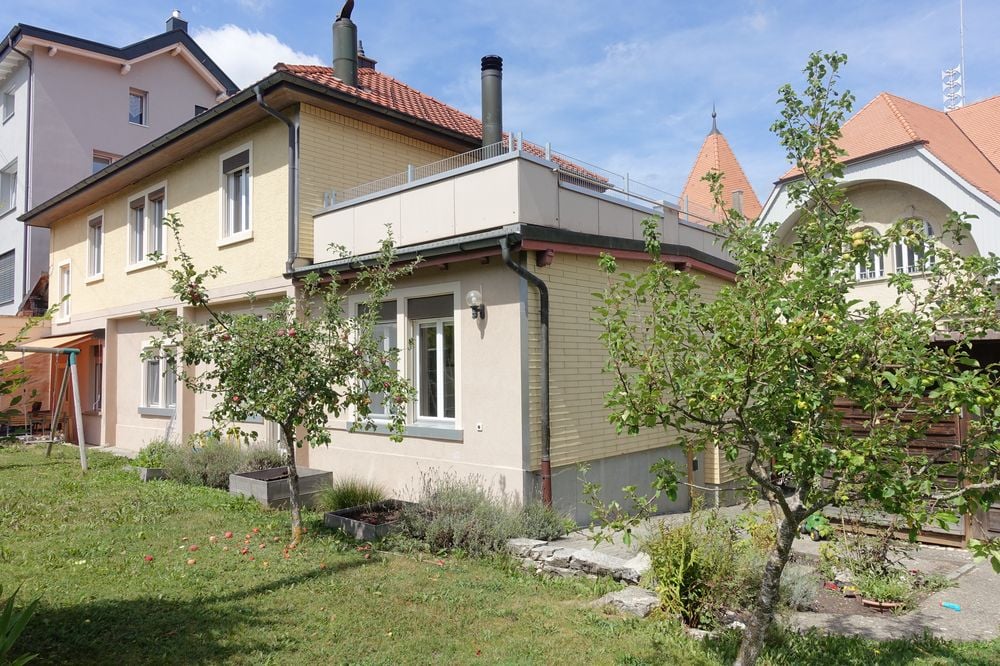
SPACIOUS, CALM, SURROUNDED BY GREENERY

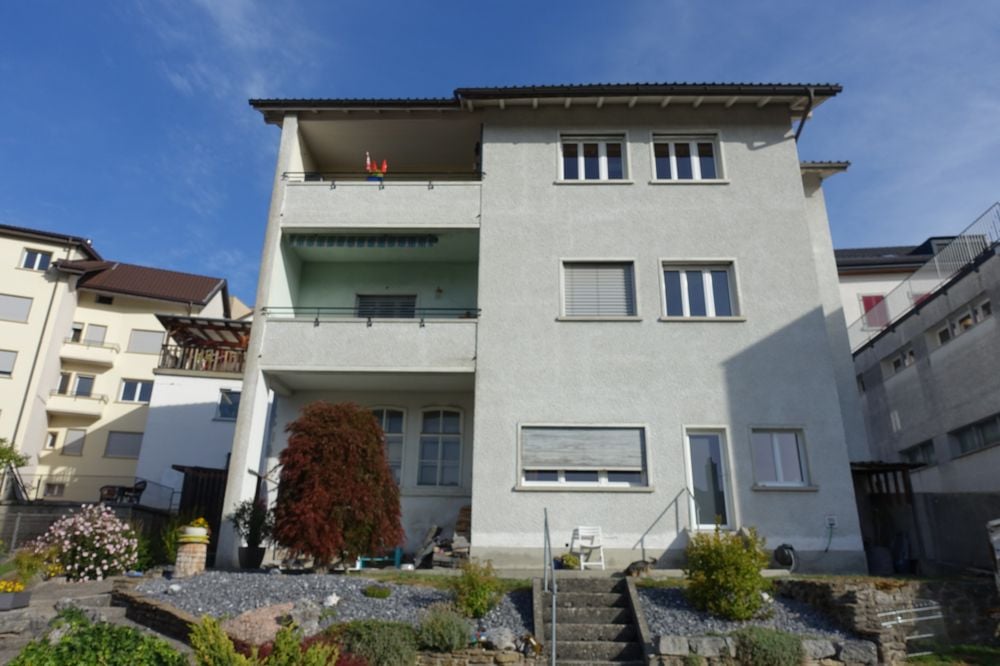
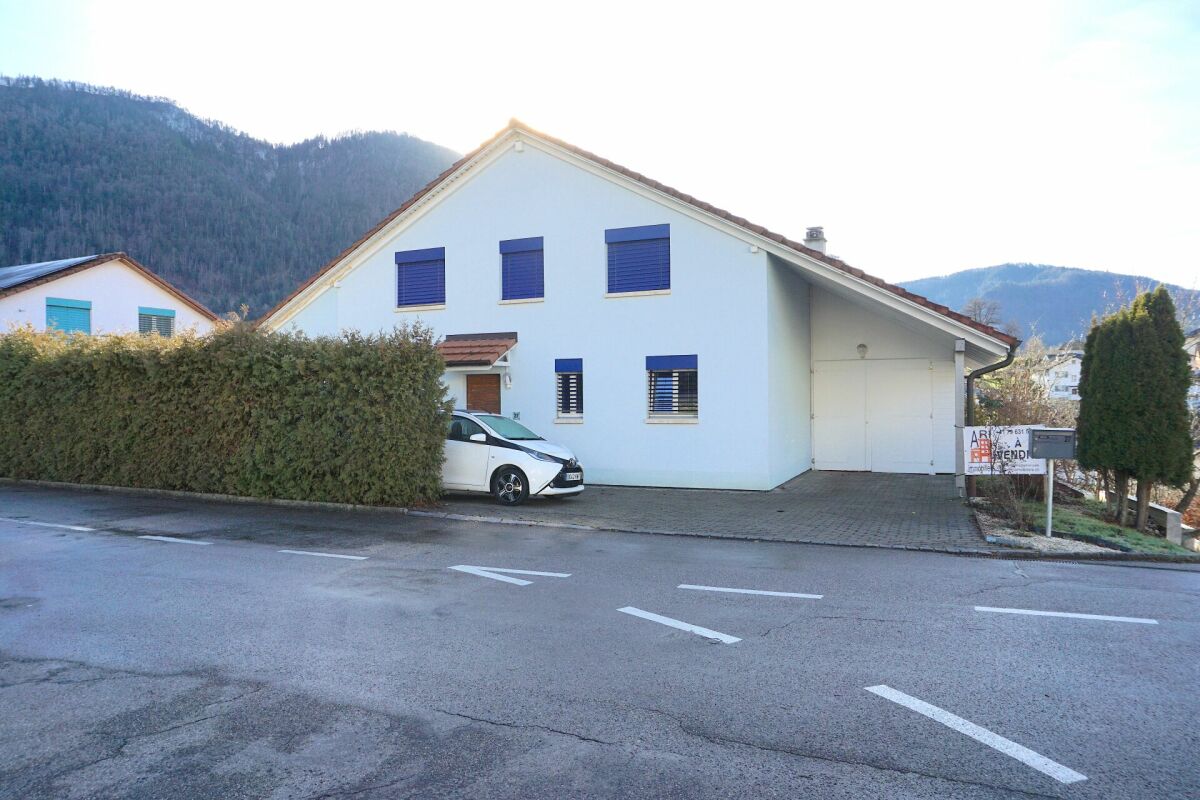
This individual single-family home in Reconvilier offers a total of 10 rooms and 174 m² of living space, with various possibilities for use. In addition to the main residence, it includes an independent 4-room apartment - ideal for intergenerational living or to generate rental income. The 596 m² plot of land benefits from a beautiful view and offers a pleasant outdoor space. A terrace and a winter garden extend the living space, while two separate gardens with fireplaces as well as a garden shed complete the ensemble. The shops and the train station are accessible in a few minutes.This offer from BETTERHOMES is characterized by the following advantages: - single-family home with independent 4-room apartment- flexible use (family, generations, rental)- beautiful situation with unobstructed view- terrace and winter garden- two gardens with fireplaces- garden shed- laundry room and cellar- 2 parking spaces- generous volumes- good accessibility to shops and train station- etc., etc., etc. ...Interested? Contact us for a free visit!Not the right one? You will find more than 2,000 other objects on: www.betterhomes.ch - The Swiss specialist for real estate transactions.Do you have a property to market?Take advantage of our expertise: https://www.betterhomes.ch/en/benefitDo you want to know the value of your property?Discover its value now with our free, non-binding and immediate estimate!https://www.betterhomes.ch/en/knowledge/estimationMore detailsLocation: residential areaCondition of the building: to be refreshedBathrooms: 4 (1x shower / WC / sink, 2x bathtub / WC / sink, 1x WC / sink)Heating system: oilPublic transport: train station, 1 kmSchool: kindergarten, 550 m / primary school, 550 m / secondary school, 550 mShops: coop, 2 km

  • Parking space
  • Balcony / Terrace

Suggested properties for you based on search results

Other interesting objects