"218 m² of living space facing the Alps"
Address
Champ Favre 9, 2515 PrêlesTravel time
- 42 min.Station: Twann
Surrounding information
School
5 min.Ecole de PrêlesPublic Transport
5 min.Prêles Collège
Times refer to the route on foot.
Price
- Purchase price:
- CHF 1,450,000.–
- Notify on price drop
Main information
- Availability:
- By agreement
- Type:
- Single house
- No. of rooms:
- 6.5
- Number of bathrooms:
- 2
- Surface living:
- 218 m2
- Floor space:
- 300 m2
- Last refurbishment:
- 2025
- Year built:
- 2008
Characteristics
Pets allowed
Balcony / Terrace
Mountain view
Quiet neighborhood
Child-friendly
Parking space
Documents (0)
Description
In Prêles, on the heights of the Plateau de Diesse, this individual villa with 6.5 rooms offers a living space where space, tranquility, and panorama meet with rare evidence.
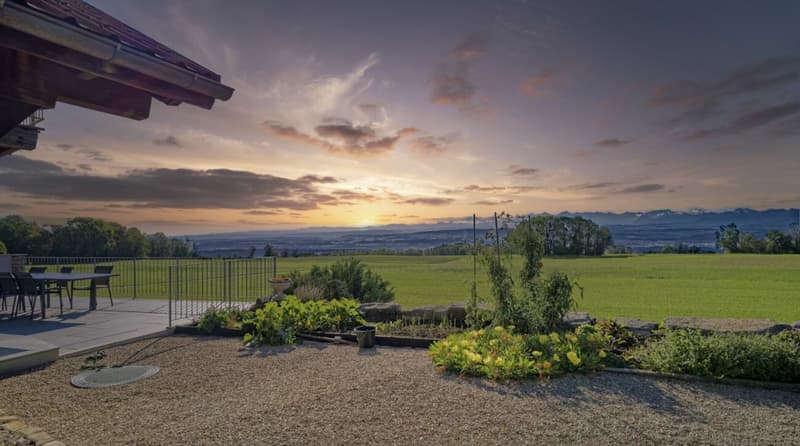
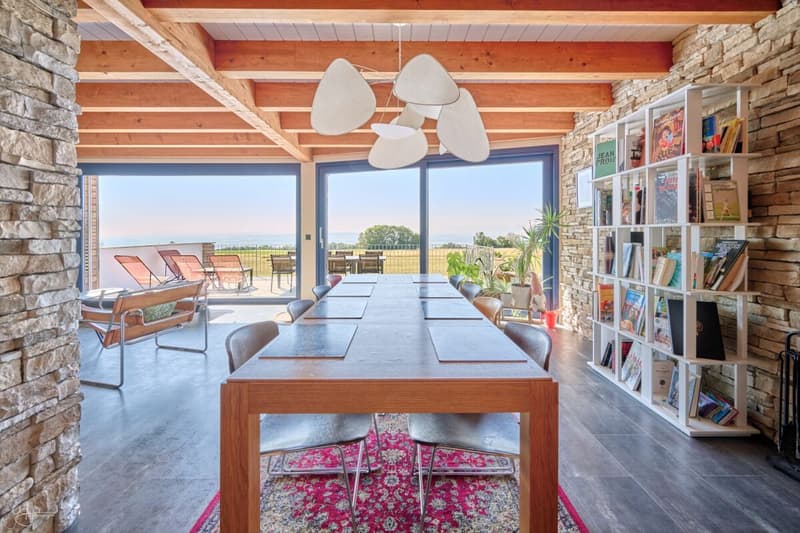
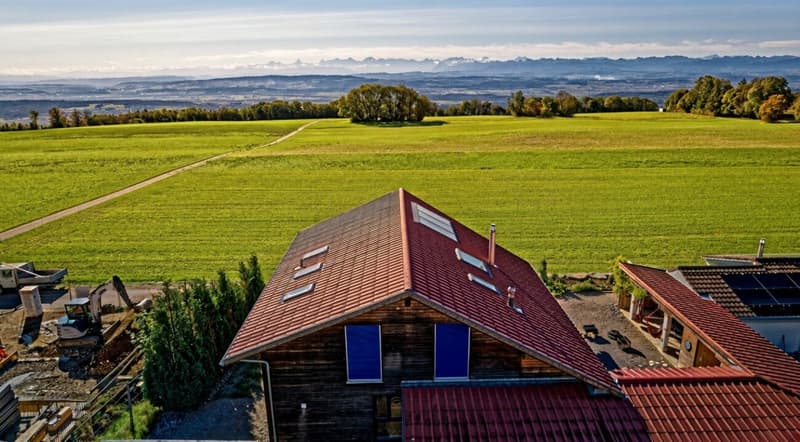
With its 218 m² of living space and nearly 300 m² of usable space, the property seduces as much by its volumes as by its opening onto the outside. Oriented south, it benefits from a largely unobstructed view of the countryside and the Alps, perceptible directly from the living areas thanks to its generous bay windows.
Without direct visibility on its main orientations, the house offers a particularly appreciable intimacy while remaining close to schools, transport, and amenities of the village.
Designed for a comfortable family life, it has four bedrooms, several spaces that can evolve according to needs, numerous storage spaces, and outdoor amenities that allow you to fully enjoy the property in all seasons.
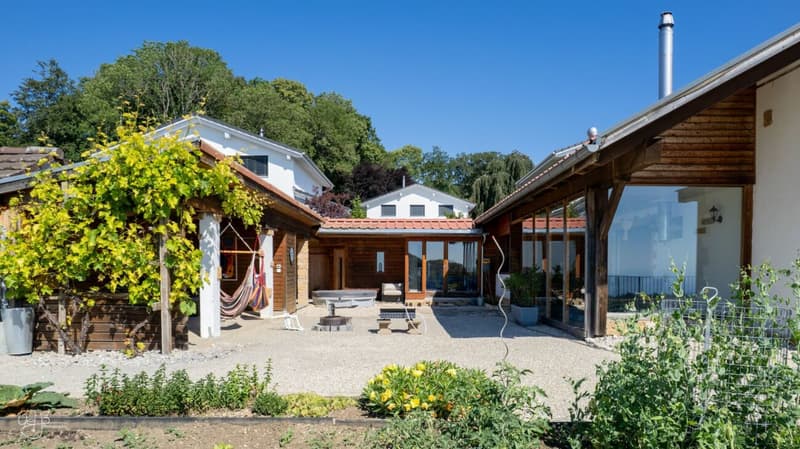
Let's visit...From the arrival, the numerous parking possibilities facilitate the daily life: two vehicles can be parked under cover and four additional outdoor spaces complete the set.
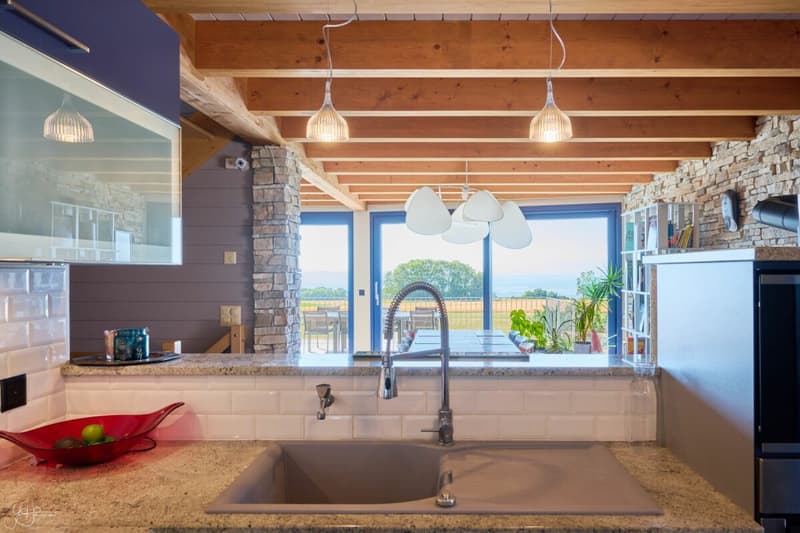
Inside, the warm architecture, the exposed beams, and the stone walls give the house character.
The main level is centered around a generous living area that opens widely onto the panorama. The large glass surfaces naturally extend the interior to the terrace and allow you to enjoy the view throughout the seasons.
The living room is enhanced by a wood stove equipped with cooking plates and an oven, while the open kitchen has an adjacent pantry that is particularly practical in everyday life.
A first bedroom and a bathroom complete this level and allow for different uses to be planned: guest room, office, or independent space for a family member.
Upstairs, the sleeping area accommodates three bedrooms, including a parental bedroom with a fitted dressing room and access to the balcony. A second open living space brings real flexibility to the house: office, library, playroom, TV area, or space dedicated to teenagers according to needs.
A recently renovated bathroom completes this floor.
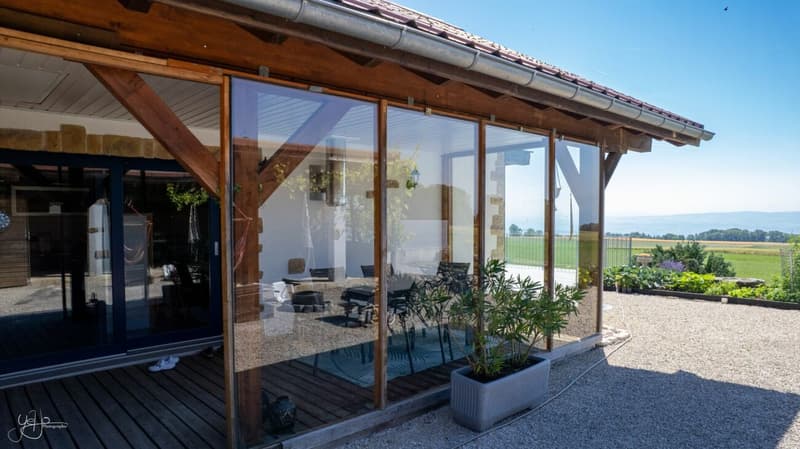
The house is also distinguished by its numerous annexed surfaces. A closed and bright workshop of about 30 m², equipped with workbenches, will delight DIY enthusiasts or can accommodate professional equipment. A veranda of about 20 m², an attic, several storage spaces, a cellar, and a wine cellar complete the approximately 300 m² of usable space of the property.
Outside, there are two atmospheres.
On the south side, the terrace fully benefits from the panorama and sunlight.
Behind the house, more intimate, a relaxation area allows you to enjoy the sauna, hot tub, and covered barbecue area in a protected atmosphere.
ConclusionMore than a question of surface area, this house offers above all freedom: space for a family, to receive, to work, to tinker, to relax, or simply to enjoy the calm and the view.
An individual property with generous spaces, designed for those who seek space and intimacy without wanting to give up amenities.
Mortgage Calculator
From dream house to home ownership: the mortgage calculator can help you estimate the affordability of this property.

Create an account for more options
Create your account to manage your favorites across all devices, keep track of your search alerts, and never miss an update. Everything you need for your home search, all in one place!


Contact
Pauline Foschia
- Listing ID
- 4003516940
- Object ref.
- 597ad9ac-bd73-11f1-b4f8-0e90ca4da74f