62 results - House, chalet, rustico to buy: District Horgen

1 / 20
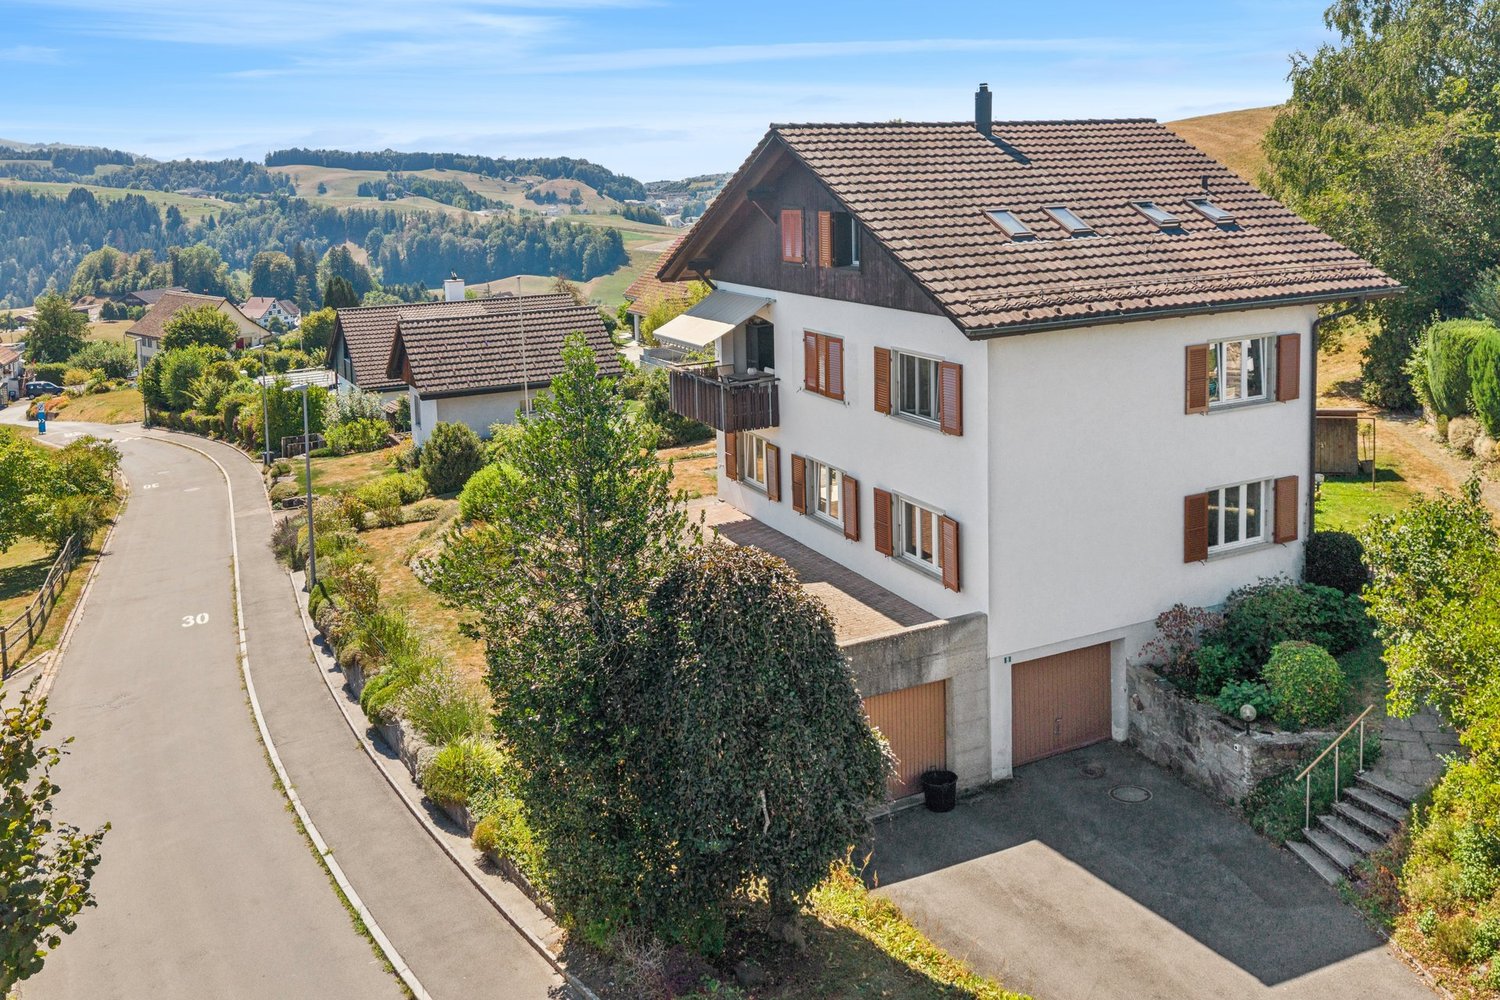
6.5 rooms220m²Price on request
8803 Rüschlikon

Design Meets Nature - Exclusive Two-Family Home with Premium Features

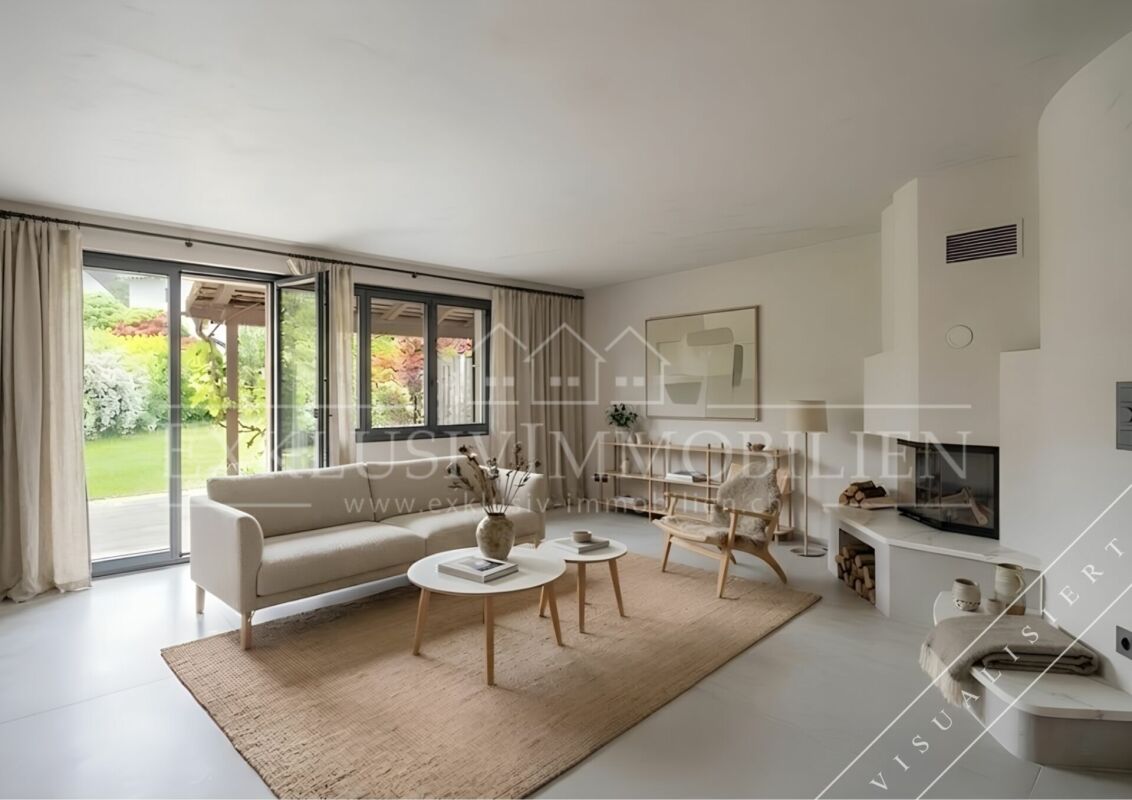
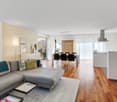
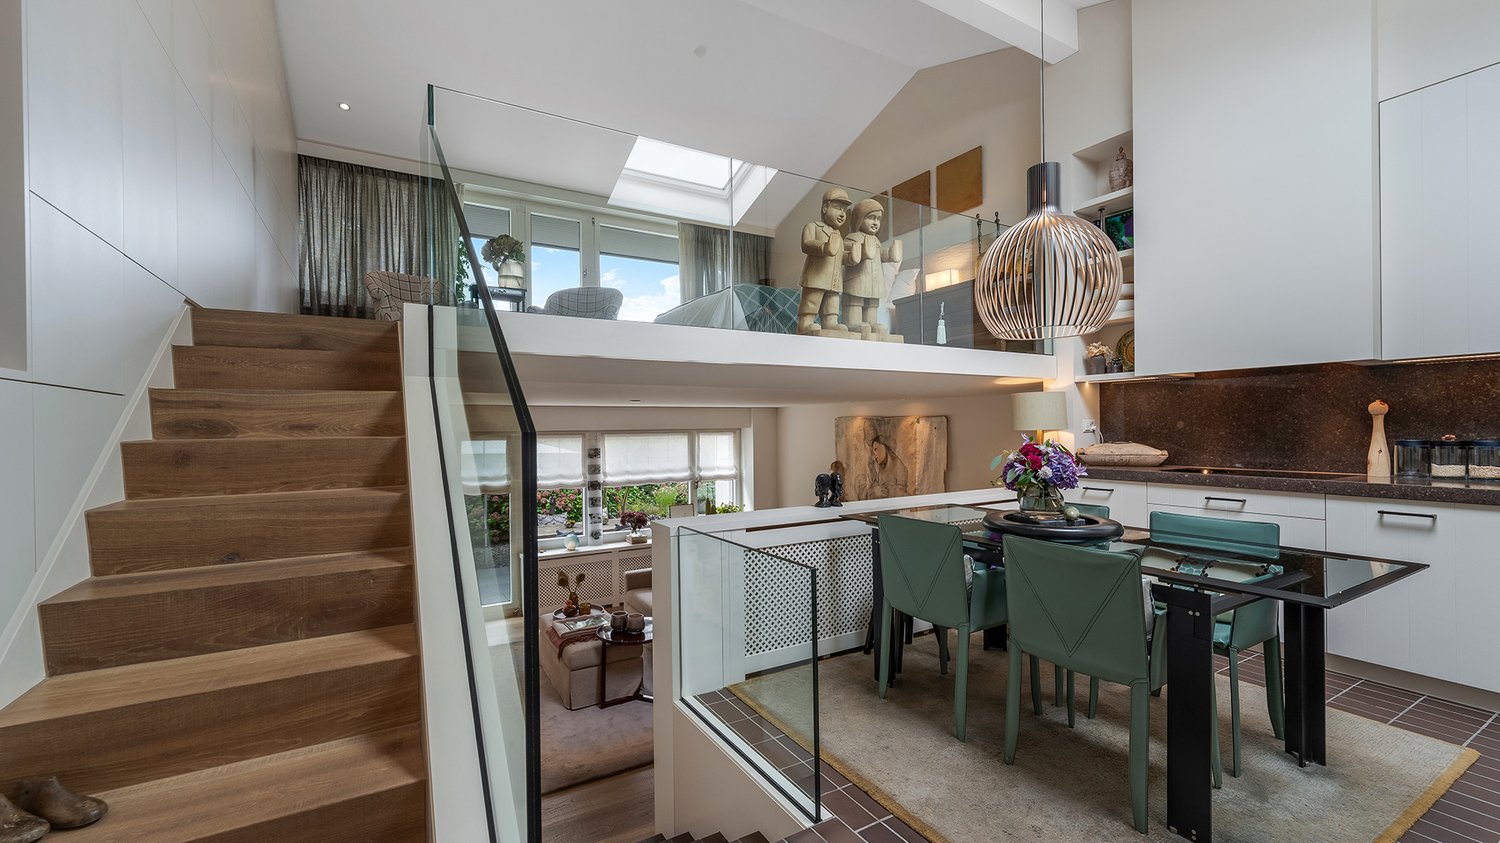
Welcome to this unique and perfectly located two-family home in picturesque Rüschlikon, offering first-class comfort and style across three floors.Nestled in the natural beauty of the forest, surrounded by lush greenery and a generous, flat garden, you will enjoy a peaceful and idyllic quality of life - ideal for families or discerning tenants looking for something truly special. Elegant Living on Every FloorThis high-end home can be taken over either fully furnished or unfurnished, depending on your preference. It features the finest materials and a well-thought-out layout. The spacious entrance area leads directly into the open-plan living area on the ground floor, where a fully equipped, modern kitchen with built-in appliances - including an oven, microwave, coffee machine and exclusive food center - awaits you.The elegant Sahara Gold sandstone floors and stylish Venetian stucco walls give the space a refined charm that extends throughout the house.Also on this floor is a sophisticated bedroom with luxurious mahogany wood flooring, ideal as a private retreat or home office. A stylish guest bathroom with shower completes the offering on this level. Spacious Middle Floor with Luxurious RetreatsThe middle level offers two generously sized bedrooms - perfect for family or guests. A tastefully designed bathroom with bathtub, stone sink and high-end fixtures provides additional comfort. This floor also features a large built-in wardrobe and two shoe cabinets, offering optimal storage space. Private Top Floor with Exclusive ComfortThe top floor houses the luxurious master bedroom, complete with a walk-in closet and an additional built-in wardrobe. Polished mahogany wood floors and access to a balcony with a stunning view of the adjacent forest make this space a true sanctuary. A second bedroom on this floor also provides direct balcony access.The main bathroom is a true highlight: adorned with elegant Bizassa glass mosaic, it features a plunge pool, a freestanding bathtub, a spacious walk-in shower, and a double stone sink - a true oasis of relaxation. Outdoor Space: Your Private ParadiseThe 400 m² garden is a real highlight of this property. Enjoy the tranquility of nature in two separate stone seating areas - perfect for social evenings or quiet relaxation. Unwind in the outdoor whirlpool, completing the garden paradise and providing moments of pure serenity. An outdoor shower is also available for refreshing yourself after a day spent outside. Additional Features and LocationRüschlikon is a tax-friendly suburb with a well-connected international community. Its excellent proximity to Zurich combined with a natural setting makes it especially attractive for families and commuters alike. Highlights: • Prime Location: Idyllically set in the forest, surrounded by nature, with views of the surrounding woods. • Furnished or Unfurnished: The home can be taken over stylishly furnished or unfurnished - fully tailored to your needs. • Spacious Garden: 400 m² of outdoor space with whirlpool, outdoor shower and two separate seating areas. • Premium Materials: Sahara Gold sandstone floors, Venetian stucco walls, and polished mahogany wood flooring. • Luxurious Bathrooms: Featuring Bizassa glass mosaic, freestanding bathtub, and double stone sinks. • Walk-in Closet: In the master suite for maximum convenience. • Double Garage: With direct access to the house, available for rent. • Garden Maintenance Included: A professional garden service is included for your convenience. This impressive two-family home combines luxury, comfort, and a deep connection to nature in perfect harmony.Book your private viewing today and let yourself be inspired by this extraordinary property!

1 / 8
8.5 rooms240m²CHF 2,280,000.–
8810 Horgen

Spacious 8.5-room single-family house with indoor pool *in building rights*

Spacious 8.5-room single-family house with indoor pool *in building rights* *Bank-checked property* Spacious 8.5-room single-family house in building rights on a quiet private street, only about 10 minutes' walk from the lake. The property offers around 240 m² of living space, a well-thought-out room layout, and plenty of potential for individual design. The open living area with fireplace and gallery, the wellness area with indoor pool, and the beautiful lake view on the upper floor give this house a special character. **Highlights** * 8.5 rooms with approximately 240 m² of living space * Quiet location on a private street, about 10 minutes' walk to the lake * Open living and dining area with fireplace and gallery * 4 optional 5 bedrooms and 2 bathrooms on the main level * Master bedroom on the upper floor with lake view * Possibility of realizing an additional bathroom on the upper floor * Indoor pool with sauna, shower, and separate toilet * Spacious hobby room and several basement rooms on the lower floor * Well-kept garden with terrace and plenty of design potential * Large garage directly next to the house * Building rights until 2072 (extendable) **Conclusion:** This property offers exceptionally much space and exciting development opportunities. With a gallery, wellness area, and lake view, this is the ideal basis for a stylish home with character and a future. Have we sparked your interest? Then feel free to contact us, we look forward to hearing from you.The property is located in a quiet private street on the southern outskirts of Horgen. The surroundings are very family-friendly and characterized by well-kept single-family homes with proximity to nature. Schools and kindergartens are within walking distance. The bus stops Waidli and Reithy are only about 5 minutes' walk away and offer direct connections to public transport in the direction of Horgen city center and train station. The Horgen tennis club, the shore of Lake Zurich, and the Aalbachtobel - an idyllic forest and recreation area - are also easily accessible on foot. The Horgen motorway junction (A3) is about 3 minutes' drive away and provides a quick connection to Zurich city or Zug/Chur. The Alps are also easily accessible: for example, the well-known ski and hiking areas of Flims/Laax or Lenzerheide are about 1 hour 15 minutes' drive away. This means that the location offers both urban proximity and direct access to recreational and sports areas in nature.

1 / 7
6.5 rooms216m²CHF 5,400,000.–
8942 Oberrieden

Single-family house in Oberrieden: Lake view, sun, and privacy

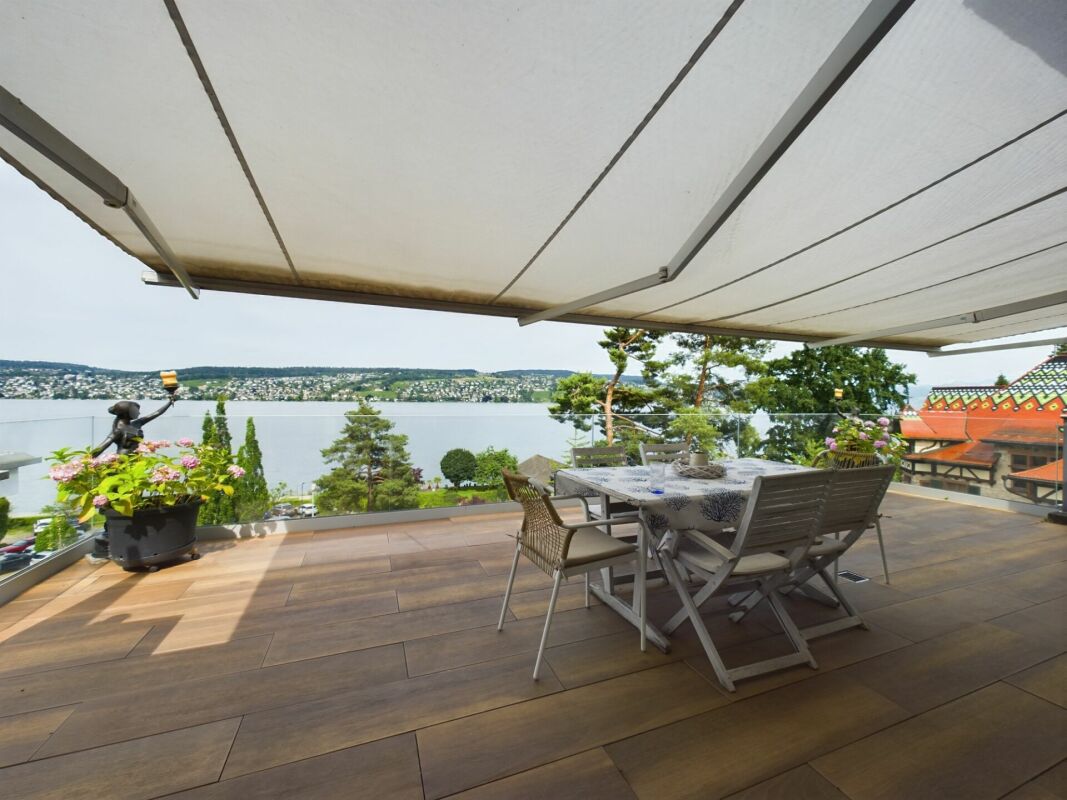
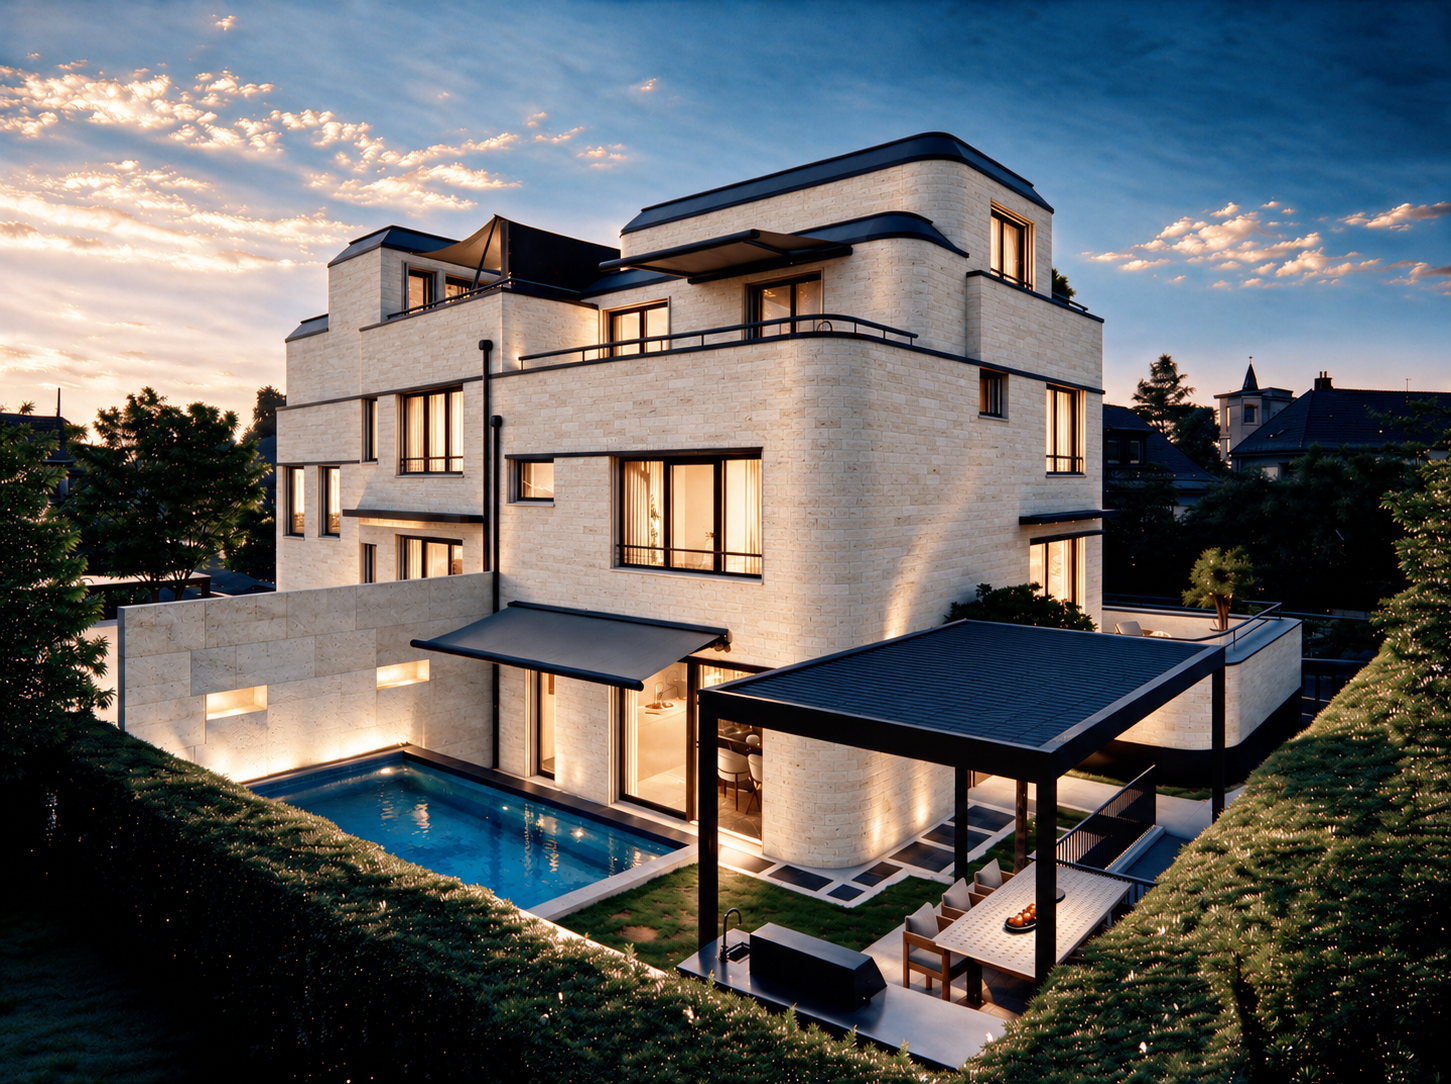
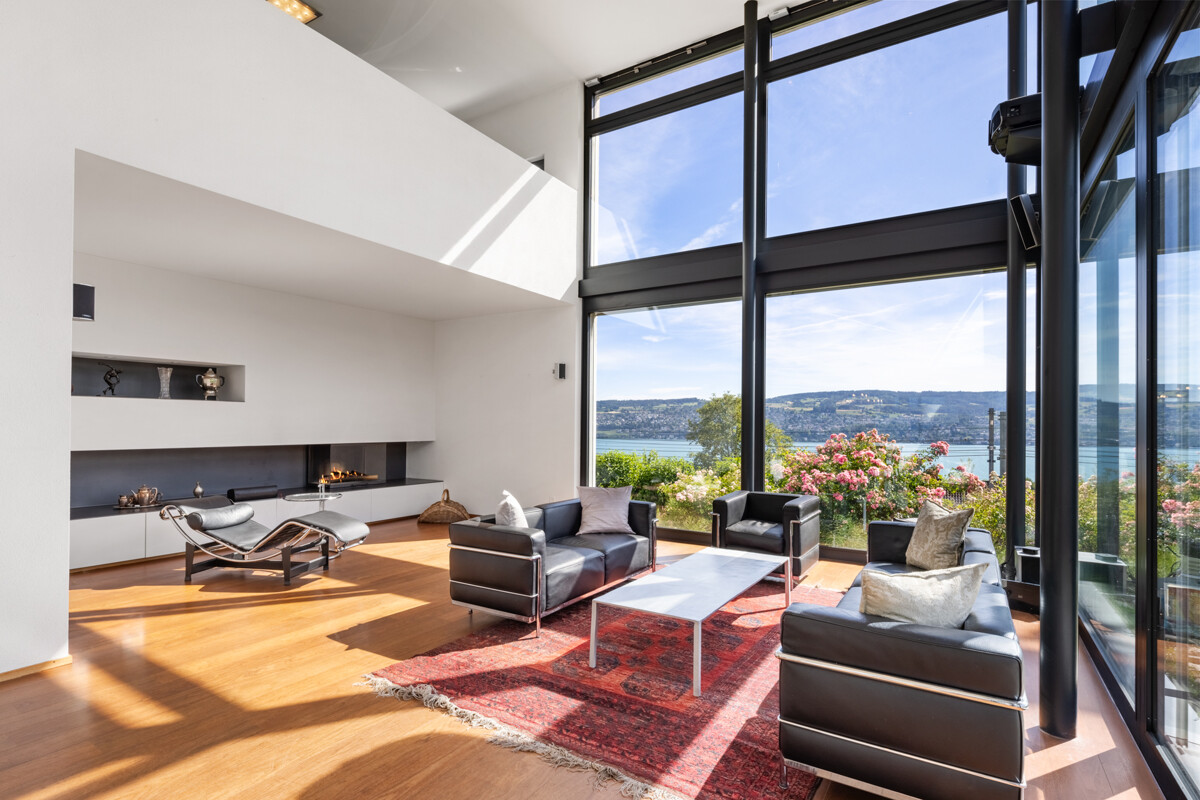
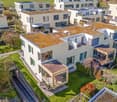
In this stylish home, the special combination of modern architecture, comfort, and panorama impresses every day. The elevated location offers a picturesque view over Lake Zurich to the Alpine chain. Lake Zurich and the Alps become integral parts of this special single-family home through the large window fronts. In the openly designed kitchen, living, and dining area, high rooms, a beautifully shaped chimney, and high-quality materials create an atmosphere of elegance and pleasant comfort.A special feature of this property is the variety of its outdoor areas. Already from the terrace and garden on the ground floor, you can enjoy the impressive view. On the upper floor, a protected loggia complements the private retreat area. The spacious roof terrace forms the highest vantage point of the house and invites you to enjoy the distant view and the attractive location to the fullest.The room layout convinces with a clear structure and versatile usage possibilities. On the upper floor, there are two bedrooms, a bathroom, and an open gallery that is ideal as a study. The attic as a refuge includes the main bedroom with a spacious walk-in closet and en-suite bathroom, as well as a separate studio room. In the basement, a spacious room expands the space offer and is suitable as a home cinema, home office, or studio.The MINERGIE certification, the heat pump with a ground probe, and the underfloor heating stand for modern living comfort and high energy efficiency. This single-family house combines modern architecture, timeless materialization, and versatile usage possibilities with an exceptional view and a living quality that sustainably inspires.The property-6.5-room single-family house-Approx. 216 m² living area -Impressive lake and distant view-Spacious space ratio-MINERGIE certified -3 garage parking spaces -at least 2 outdoor parking spaces

1 / 10
5.5 rooms170m²CHF 3,850,000.–
8802 Kilchberg

Spacious living in a desirable location

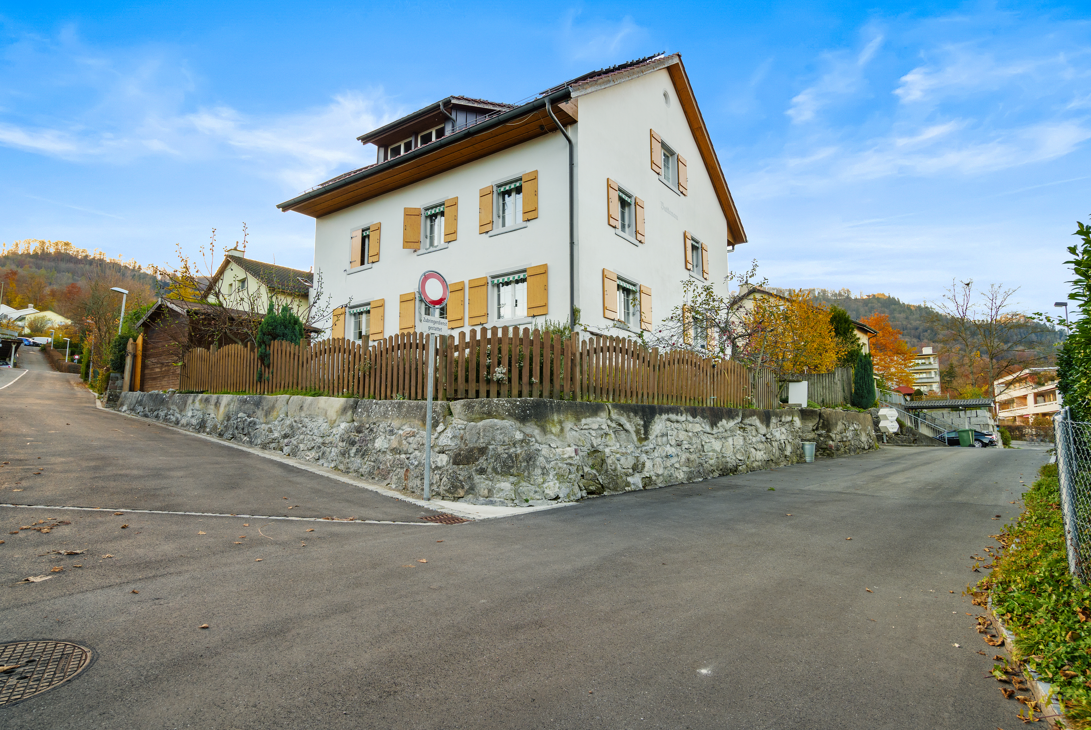
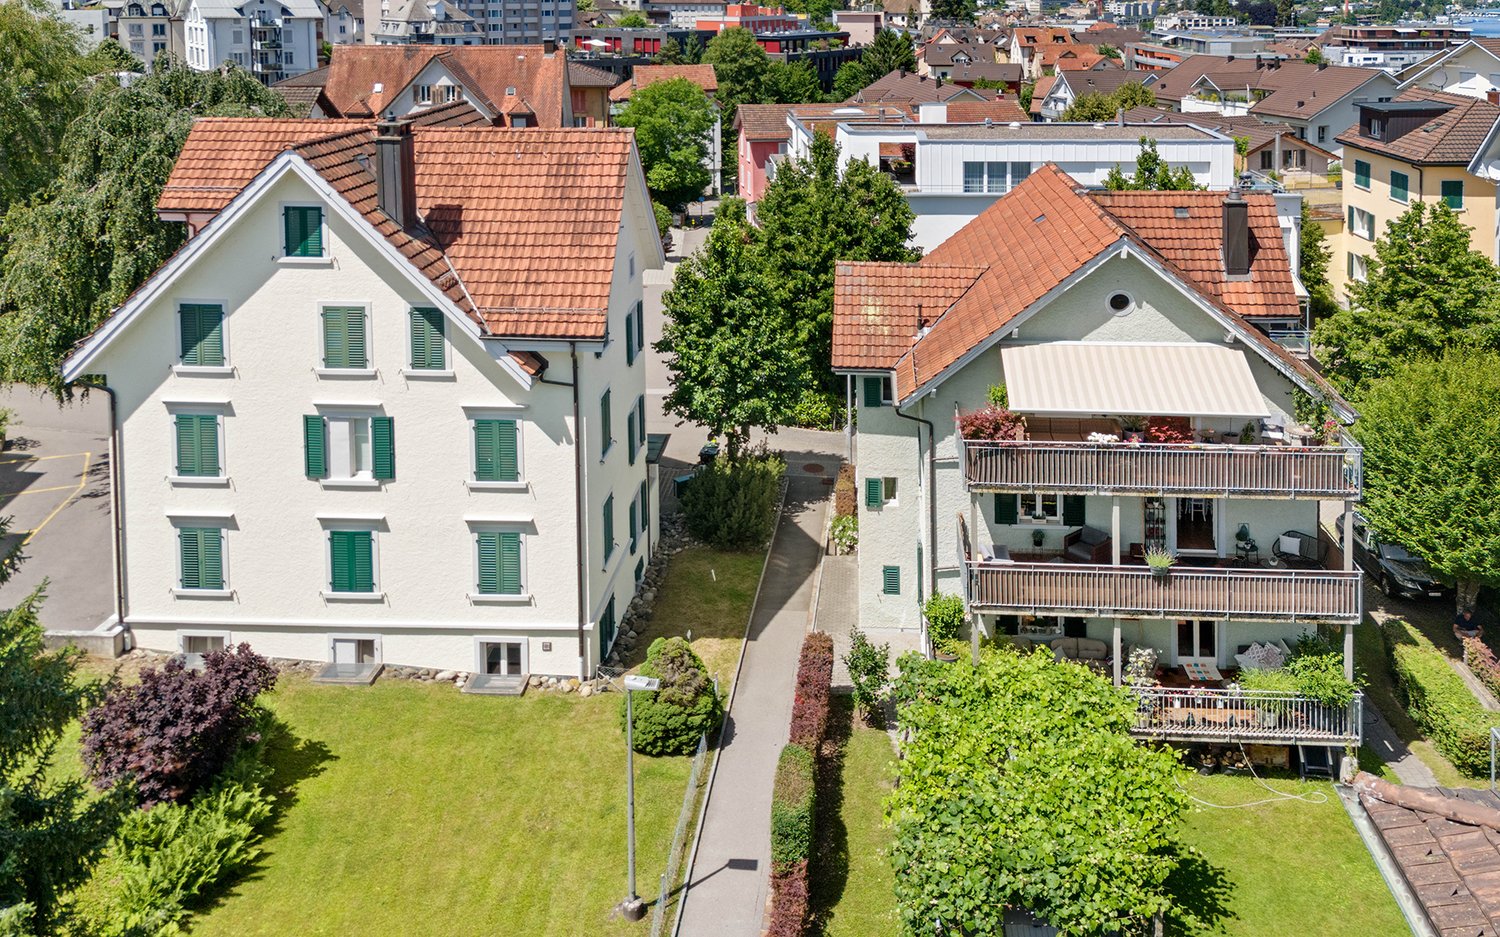
This well-maintained semi-detached house combines privacy, tranquility, and living quality in one of the most sought-after residential areas on Lake Zurich. On 170 m² of living space, you can expect a bright, well-maintained living world with generous window surfaces, clear room structures, and a pleasant, timeless atmosphere. The combination of classic materials, well-maintained equipment, and plenty of daylight creates a home with stylish restraint and great potential for personal development. A spacious living and dining area forms the heart of the house and invites you to cook, enjoy, and linger together. In total, five rooms are available, including four bedrooms, and offer sufficient space for families, home offices, or guests. The room offer is complemented by two separate toilets and a versatile room in the basement with its own bathroom and connections for a kitchen - ideal as a youth room, guest area, or for individual usage concepts. A balcony and a terrace extend the living space outdoors and, together with the well-maintained garden, create a pleasant atmosphere for relaxed hours in the fresh air. The property is located in a quiet, grown neighborhood with high quality of life. Kindergarten, schools, playgrounds, and green spaces are within comfortable walking distance and make everyday life noticeably easier. At the same time, public transport and further infrastructure are quickly accessible. In addition to the well-maintained existing building, the house convinces above all through its long-term perspective: whether careful modernization or individual design further development - the solid basis, the attractive outdoor areas, and the valuable location create ideal conditions to realize a very personal home. A rare opportunity for people who appreciate peace, discretion, and sustainable living quality. We would be happy to present this special semi-detached house to you in the context of a personal viewing and are available to you discreetly for further information.

1 / 5
5.5 rooms171m²CHF 2,450,000.–
8805 Richterswil

Richterswil: Well-maintained semi-detached house with garden and design possibilities

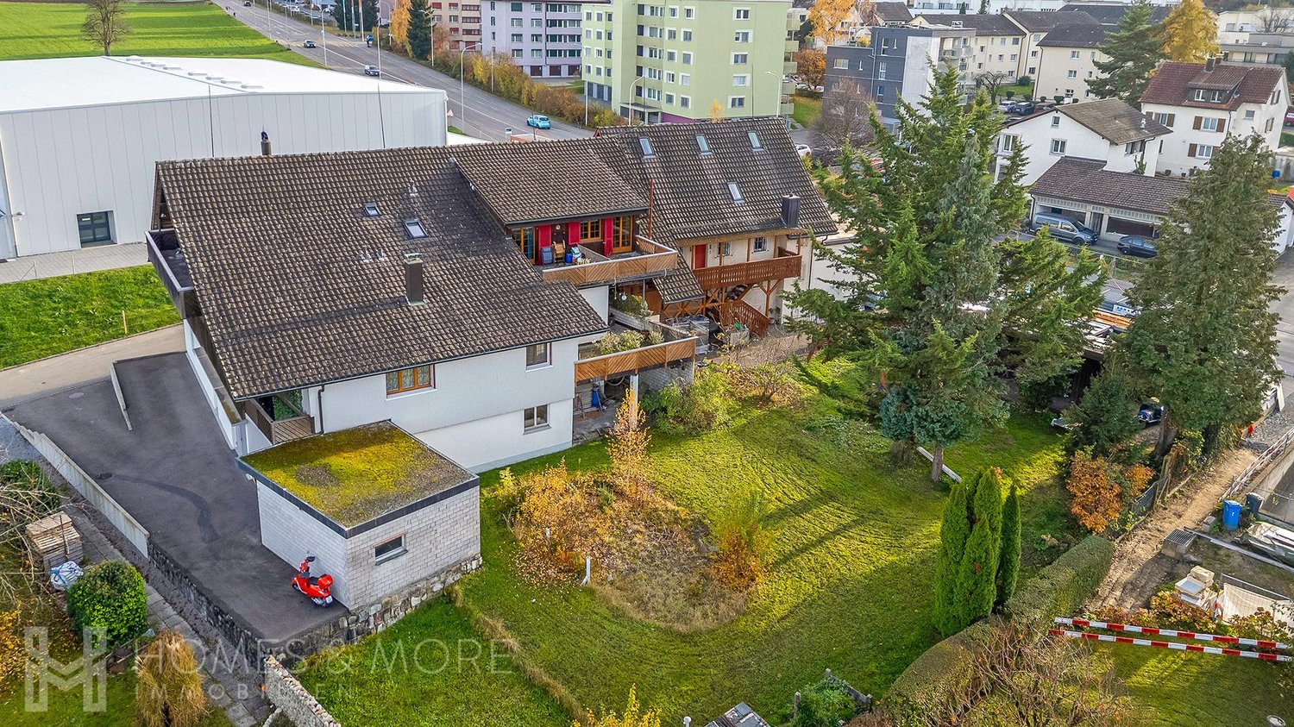
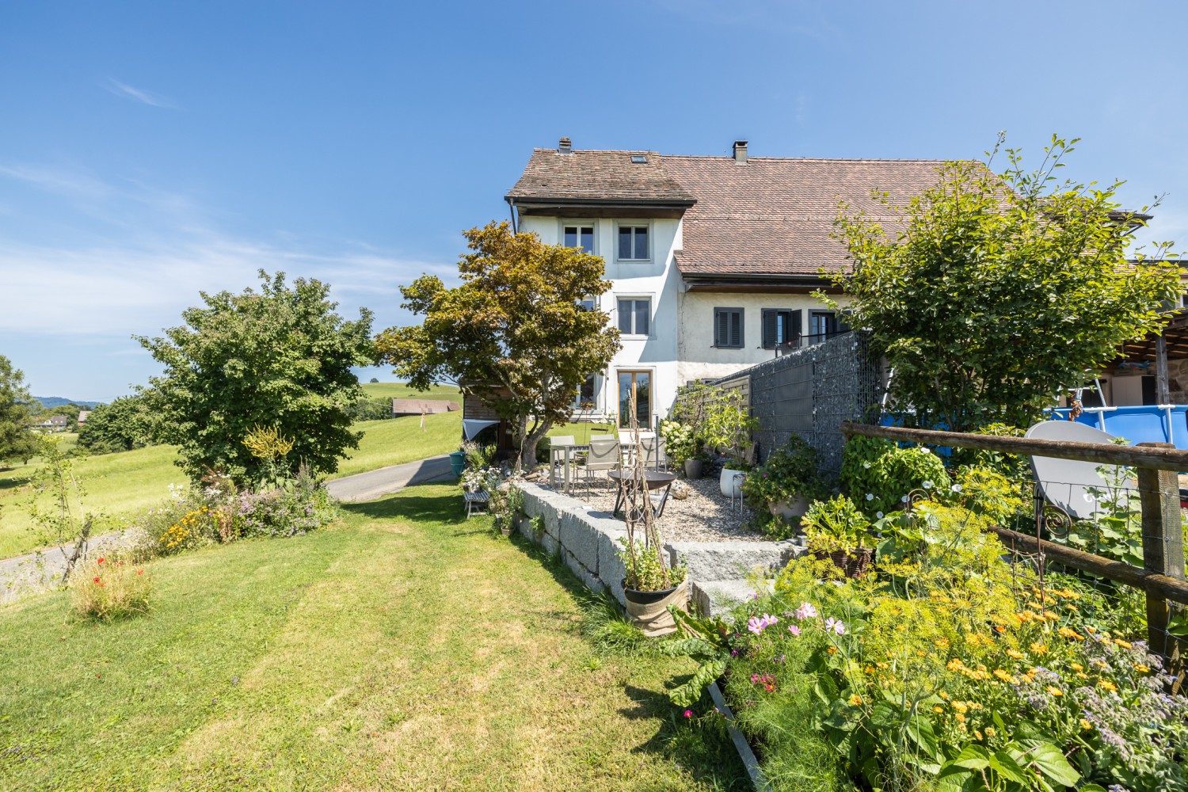

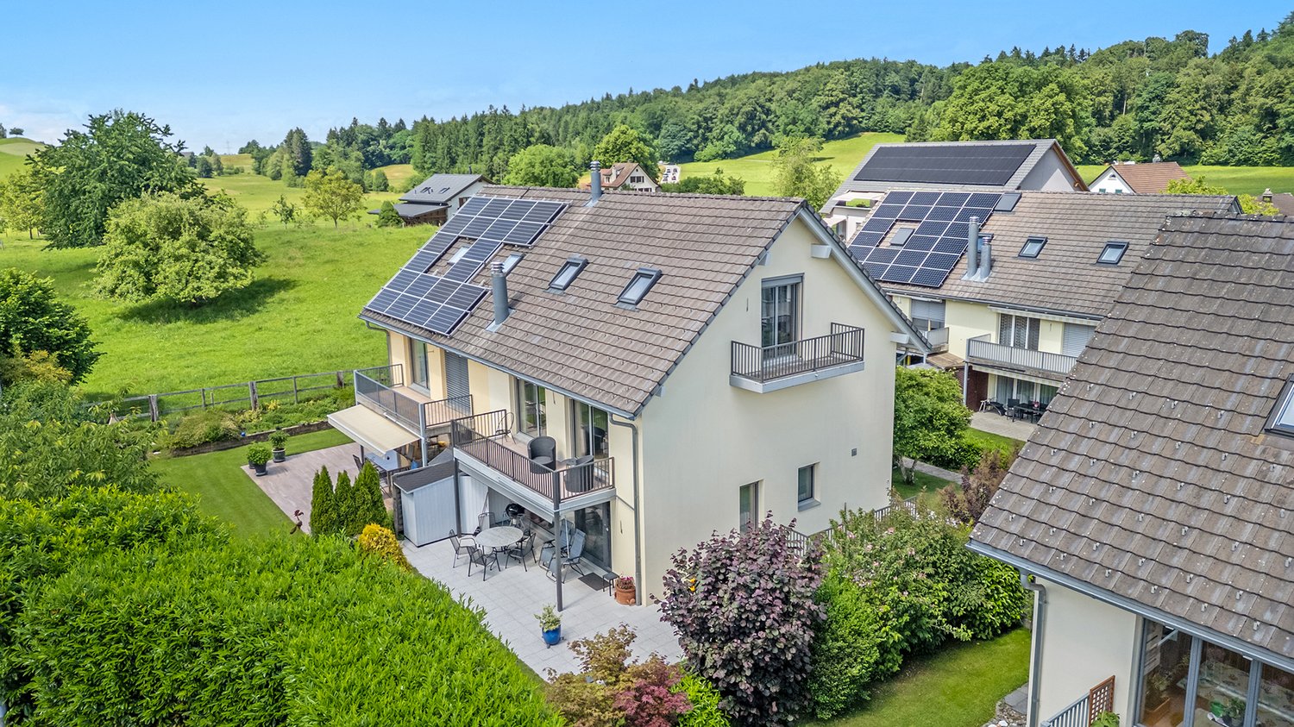
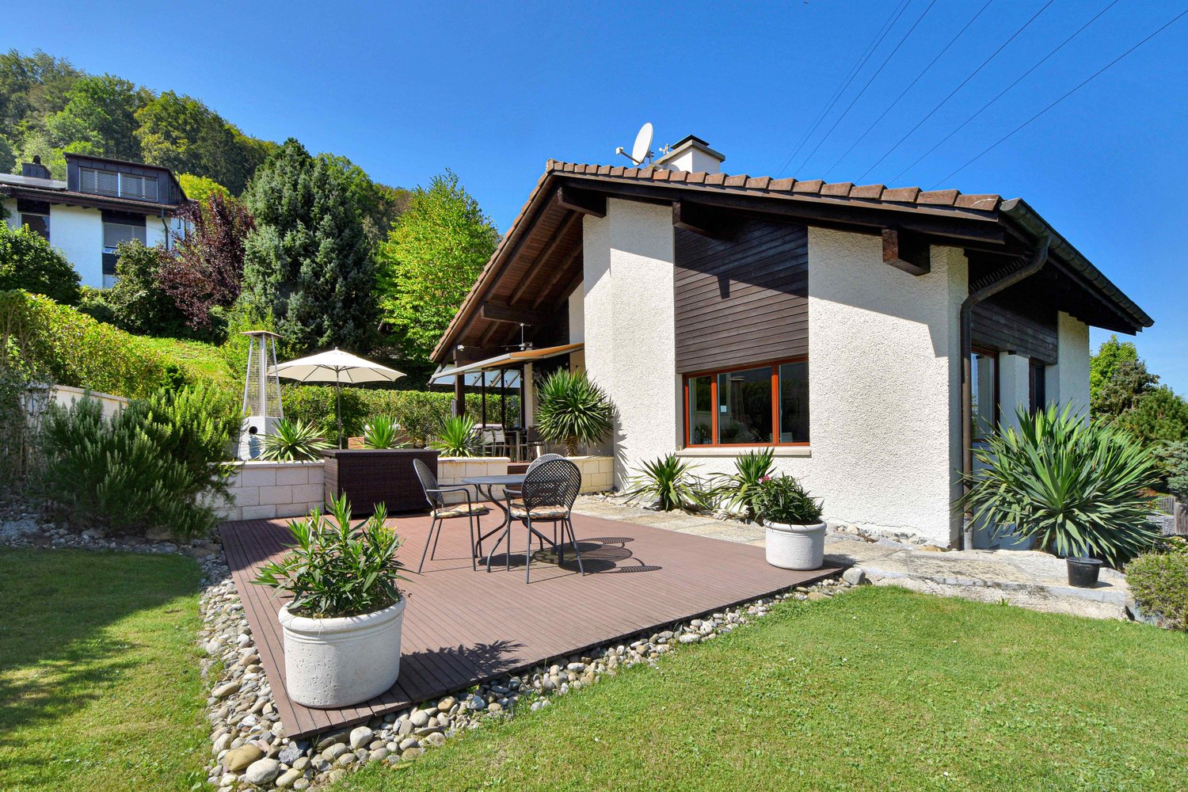
This semi-detached house in Richterswil offers good substance, plenty of space, and the best prerequisites for creating a home with its own signature. With around 171 square meters of living space, around 87 square meters of secondary living space, and a well-structured floor plan over two floors, it provides an exciting starting point for families or couples with a high demand for space.The spacious entrance with an open staircase already conveys a pleasant sense of space and gives the house an inviting character. The living and dining area on the south side benefits from plenty of daylight and is complemented by the chimney room. Four bedrooms, two bathrooms, and an additional toilet provide plenty of living space.The house presents itself as well-maintained, but partially shows a need for renovation. This is where a special charm lies. The existing structure offers the opportunity to implement own ideas and create something unique. Further considerations, such as a heated winter garden or additional dormer windows, show how much potential this property has.Another plus point is the garden, which beautifully complements this house. It offers space for relaxation, play, and shared hours outdoors. Added to this is the good location in a family-friendly neighborhood near schools, a tennis club, a forest, footpaths, recreational areas, and Lake Zurich. Thus, this property combines substance and new possibilities to create a beautiful home.The property:- 5.5-room semi-detached house with a lot of potential- Approx. 171 m² living space- Approx. 87 m² secondary living space- Spacious garden- 1 garage box- Family-friendly location near school, tennis club, forest, and recreational areas

1 / 9
6.5 rooms200m²Price on request
8942 Oberrieden

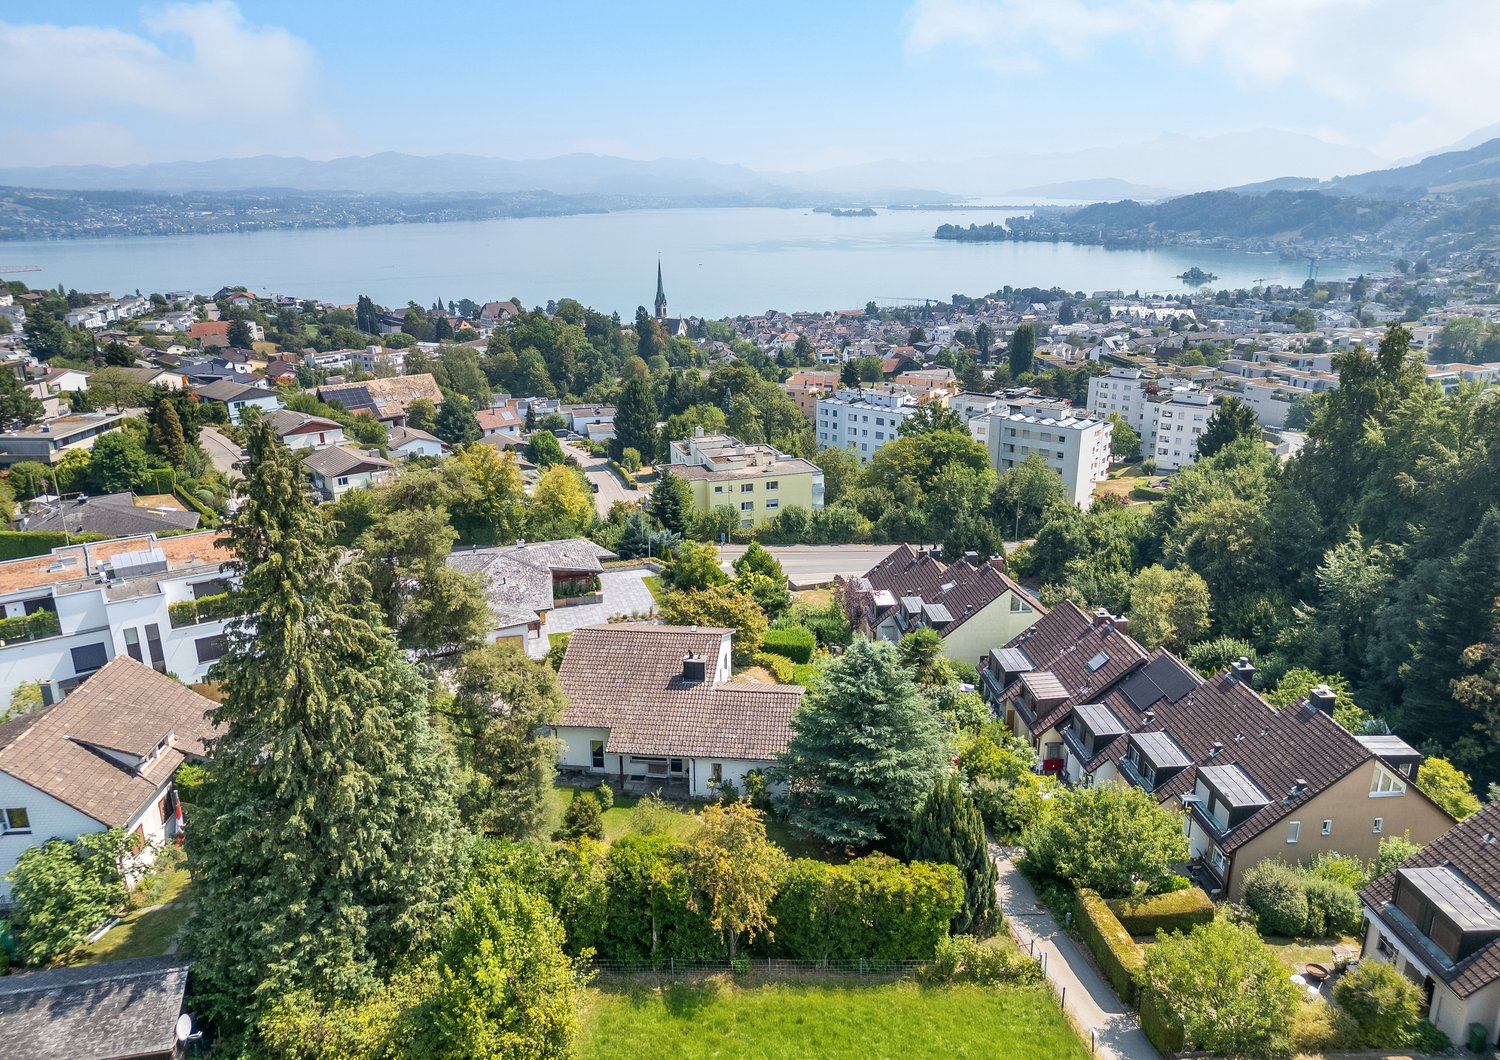
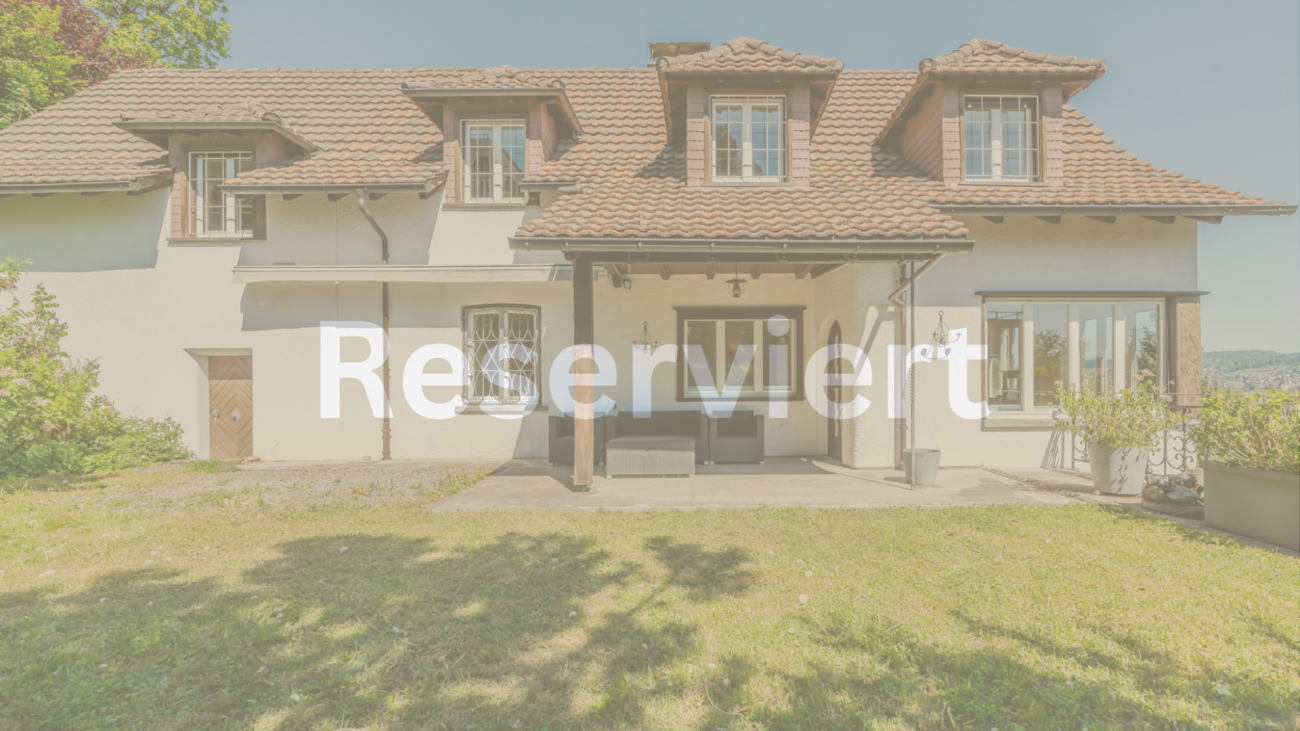
Reserved: Stylish detached 6.5-room single-family house with 981 m² plot, lake view, and development potential in Oberrieden

Reserved - detached 6.5-room single-family house with lake view in Oberrieden This detached 6.5-room single-family house in a sought-after residential area in Oberrieden is currently reserved. The property impresses with its elevated hillside location with lake view, good sunlight, and a spacious plot of 981 m². The house offers approximately 200 m² of living space or around 345 m² of living and usable space, a spacious living and dining area with a fireplace, several bedrooms, an office, two bathrooms, and additional rooms in the basement. Further highlights include the extensive garden with a covered seating area and high privacy, two separate double garages with a total of 4 to 5 parking spaces, as well as additional outdoor parking spaces. The residential zone W2 with a utilization factor of 35% also offers interesting potential for modernization, expansion, or possible replacement construction - subject to building code review and official approval. Note: This property is currently reserved. Due to high demand, we are continuing to maintain a list of interested parties. If the reservation does not lead to a conclusion as expected, suitable interested parties will be considered accordingly. Inter Real Estate AG | Inter Immobilien GmbH ZugEnrico Internicola+41 41 511 04 22info@inter.immobilienwww.inter.immobilien

1 / 1
5.5 rooms155m²CHF 3,990,000.–
8802 Kilchberg

Garden paradise with a view of Lake Zurich

In a sought-after residential area above Lake Zurich, this well-maintained, single-family home with 5.5 rooms awaits you. The combination of spacious living areas, sunny garden, attractive lake view, and high privacy creates a home that ideally combines tranquility, quality of life, and urban comfort.Highlights • Desirable location in Kilchberg with proximity to Lake Zurich and the city of Zurich • 5.5 rooms on approximately 155 m² of living space • Sunny, protected garden with terrace and plenty of privacy • Bright living and dining area with direct access to the outdoor area • Modern kitchen with high-quality materials and plenty of storage space • Four spacious bedrooms on two floors • Balcony with a wonderful view of Lake Zurich • Attractive lake view from several rooms on the upper and top floors • Two bathrooms and a separate guest toilet • Practical basement with cellar, hobby room, laundry room, and bike room • Sustainable geothermal heating with underfloor heating • 1 underground parking space and 1 outdoor parking space • Family-friendly environment with schools, shopping facilities, and public transport in the immediate vicinity • Attractive tax rate of the Kilchberg municipality (72%) Whether as a family home or as a retreat with high quality of life – this property convinces with its privileged location, the beautiful lake view, and the harmonious interplay of indoor and outdoor spaces. We would be happy to present this special home to you personally during a viewing.

Suggested properties for you based on search results

Other interesting objects