193 results - House, chalet, rustico to buy: District la Gruyère

1 / 9
5.5 rooms, 134m², CHF 980,000.–
Route de la Principale 170, 1642 Sorens

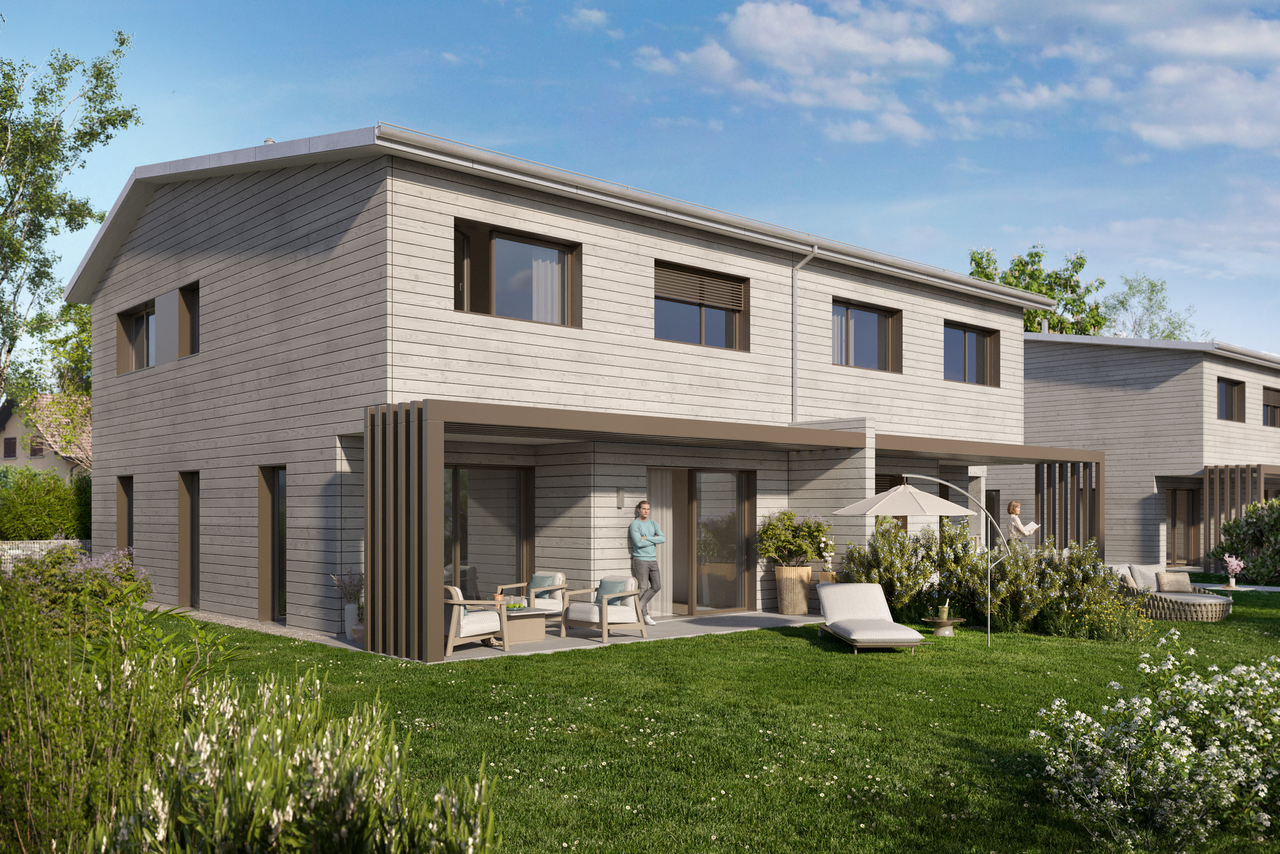
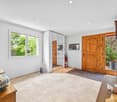
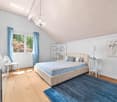
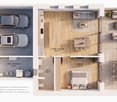
Villa jumelle F1 - 5,5 pièces sur un terrain de 243 m²

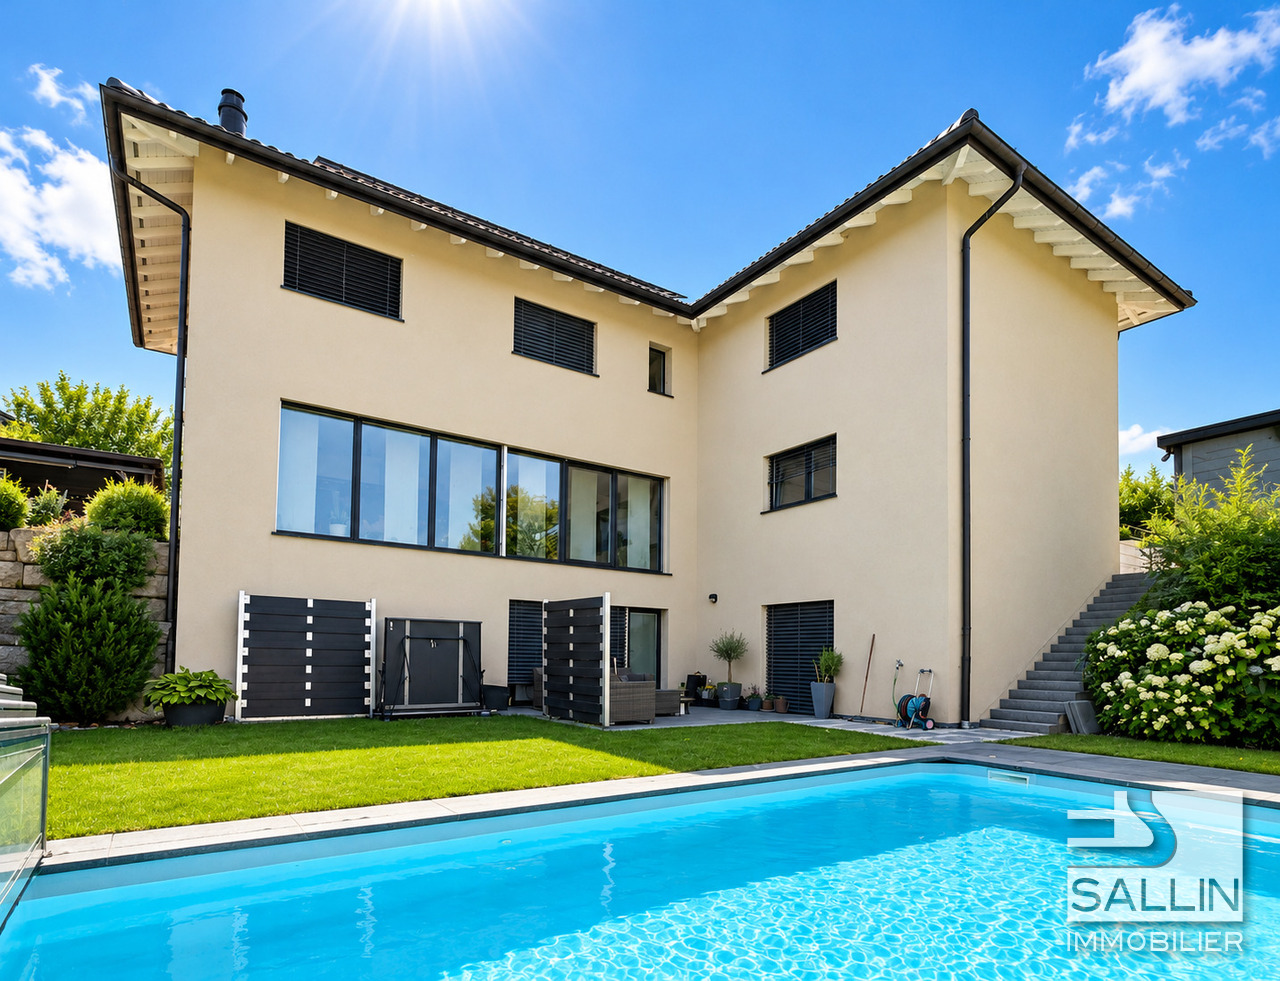
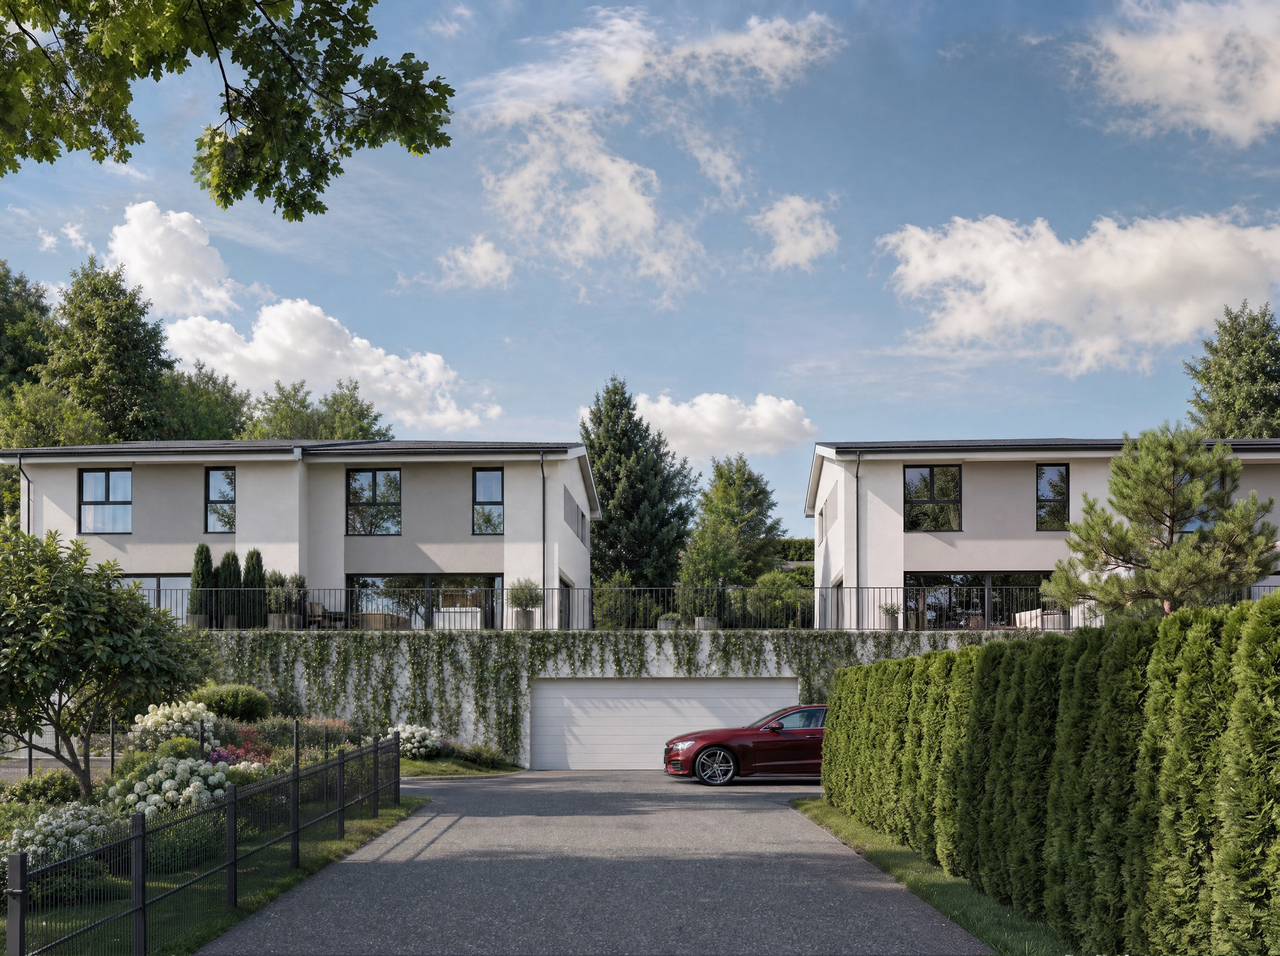
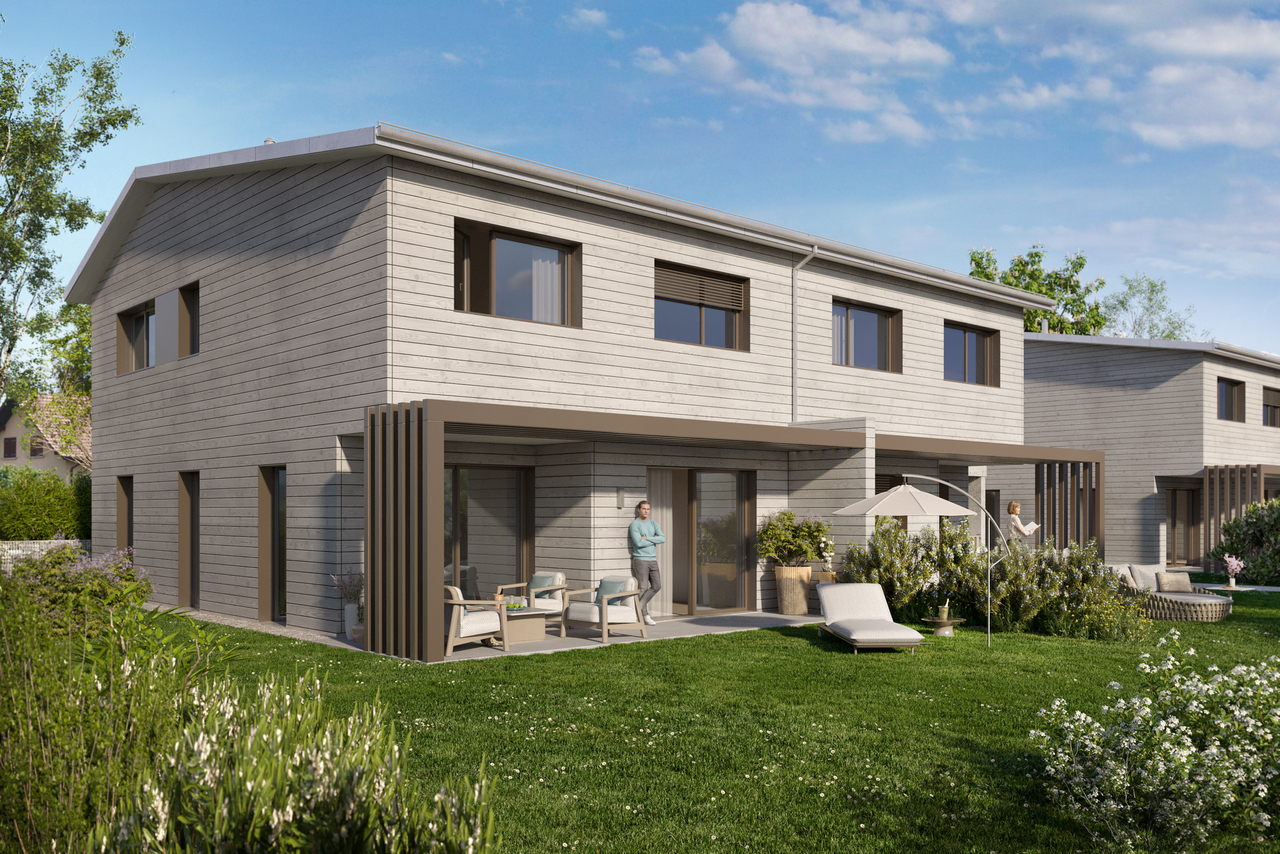
Les Cotages de Sorens - Un nouveau cadre de vie au coeur de la Gruyère.Découvrez Les Cotages de Sorens, un écoquartier composé de 16 villas jumelées, idéalement situé dans un environnement verdoyant et paisible.Des villas pensées pour offrir un cadre de vie agréable, alliant confort, nature et qualité de vie, dans un environnement idéal pour les familles. Découvrez le projet et les villas sur notre site internet :les-cotages-de-sorens.ch Pour recevoir la brochure complète et découvrir tous les détails du projet, rendez-vous directement sur le site internet et remplissez le formulaire de demande de brochure.Les Cotages de Sorens - Votre nouveau chez-vous vous attend.Les Cotages de Sorens - Ein neues Wohnumfeld im Herzen der Gruyère.Entdecken Sie ,,Les Cotages de Sorens", ein Ökoviertel bestehend aus 16 Doppelhaushälften, ideal gelegen in einer grünen und ruhigen Umgebung.Die Villen sind darauf ausgelegt, ein angenehmes Wohnumfeld zu bieten, das Komfort, Natur und Lebensqualität vereint - in einer für Familien idealen Umgebung. Entdecken Sie das Projekt und die Villen auf unserer Website:les-cotages-de-sorens.ch Um die vollständige Broschüre zu erhalten und alle Details des Projekts zu erfahren, besuchen Sie direkt die Website und füllen Sie das Formular zur Anforderung der Broschüre aus.Les Cotages de Sorens - Ihr neues Zuhause erwartet Sie

Travel time
-
1 / 9
5.5 rooms, 134m², CHF 1,080,000.–
Route de la Principale 170, 1642 Sorens

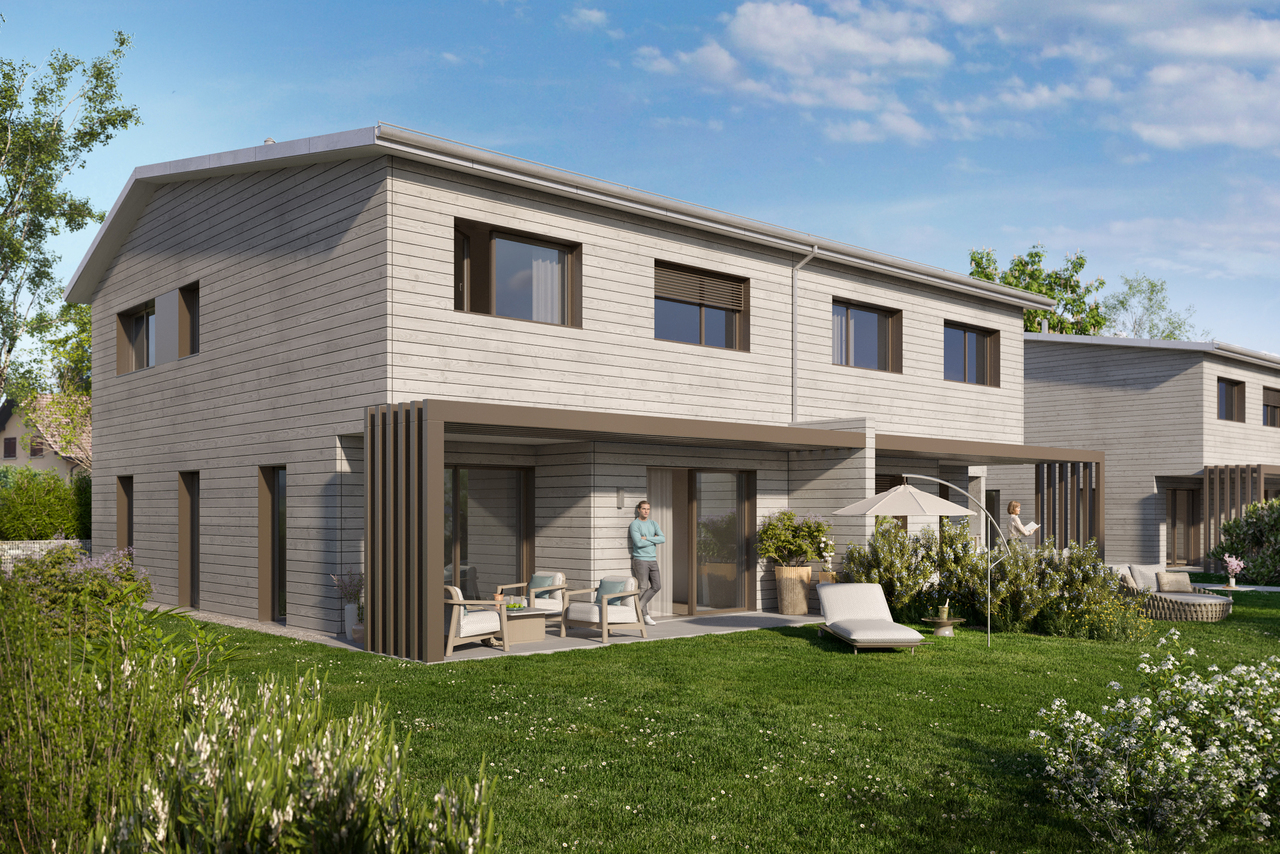
Villa jumelle G1 - 5,5 pièces sur un terrain de 269 m²

Les Cotages de Sorens - Un nouveau cadre de vie au coeur de la Gruyère.Découvrez Les Cotages de Sorens, un écoquartier composé de 16 villas jumelées, idéalement situé dans un environnement verdoyant et paisible.Des villas pensées pour offrir un cadre de vie agréable, alliant confort, nature et qualité de vie, dans un environnement idéal pour les familles. Découvrez le projet et les villas sur notre site internet :les-cotages-de-sorens.ch Pour recevoir la brochure complète et découvrir tous les détails du projet, rendez-vous directement sur le site internet et remplissez le formulaire de demande de brochure.Les Cotages de Sorens - Votre nouveau chez-vous vous attend.Les Cotages de Sorens - Ein neues Wohnumfeld im Herzen der Gruyère.Entdecken Sie ,,Les Cotages de Sorens", ein Ökoviertel bestehend aus 16 Doppelhaushälften, ideal gelegen in einer grünen und ruhigen Umgebung.Die Villen sind darauf ausgelegt, ein angenehmes Wohnumfeld zu bieten, das Komfort, Natur und Lebensqualität vereint - in einer für Familien idealen Umgebung. Entdecken Sie das Projekt und die Villen auf unserer Website:les-cotages-de-sorens.ch Um die vollständige Broschüre zu erhalten und alle Details des Projekts zu erfahren, besuchen Sie direkt die Website und füllen Sie das Formular zur Anforderung der Broschüre aus.Les Cotages de Sorens - Ihr neues Zuhause erwartet Sie

Travel time
-
1 / 9
5.5 rooms, 134m², CHF 1,120,000.–
Route de la Principale 170, 1642 Sorens

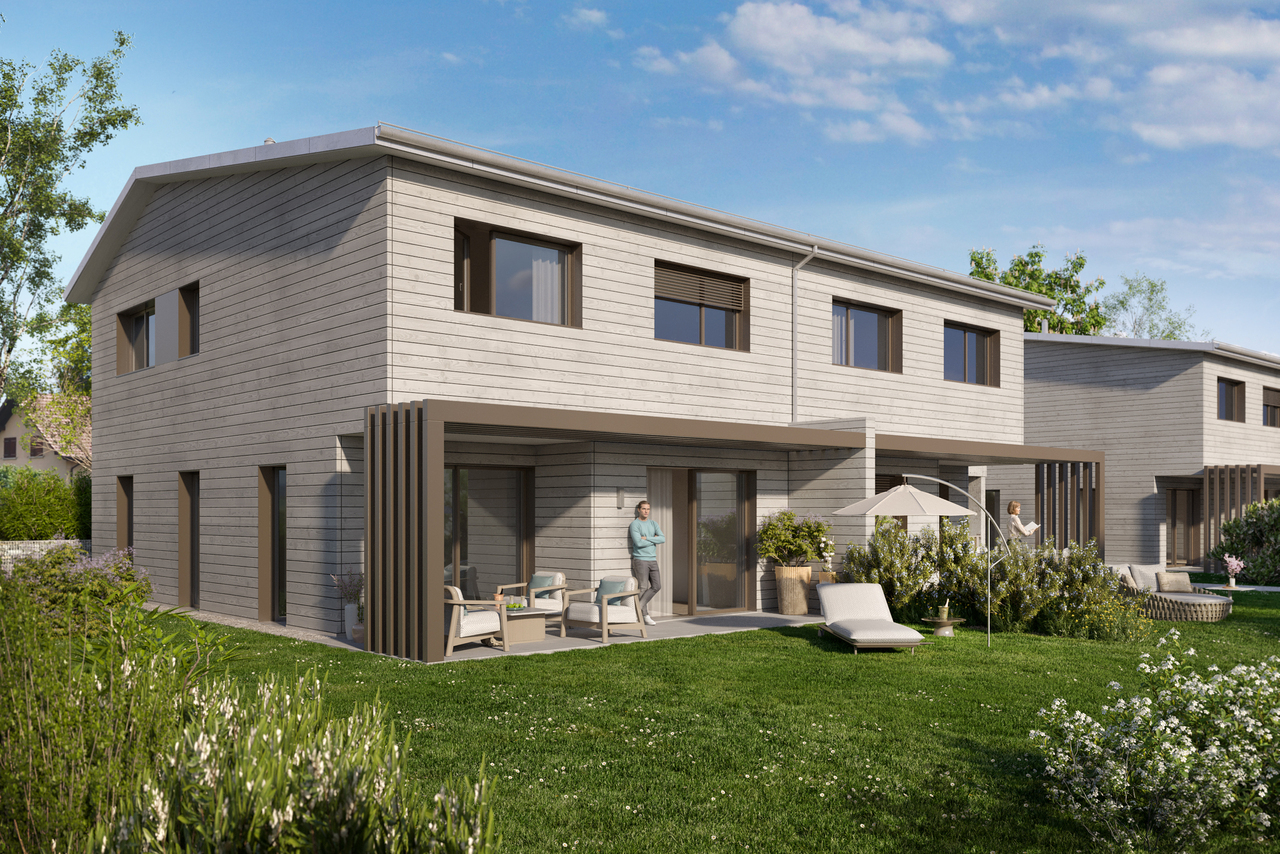
Villa jumelle D1 - 5,5 pièces sur un terrain de 265 m²

Les Cotages de Sorens - Un nouveau cadre de vie au coeur de la Gruyère.Découvrez Les Cotages de Sorens, un écoquartier composé de 16 villas jumelées, idéalement situé dans un environnement verdoyant et paisible.Des villas pensées pour offrir un cadre de vie agréable, alliant confort, nature et qualité de vie, dans un environnement idéal pour les familles. Découvrez le projet et les villas sur notre site internet :les-cotages-de-sorens.ch Pour recevoir la brochure complète et découvrir tous les détails du projet, rendez-vous directement sur le site internet et remplissez le formulaire de demande de brochure.Les Cotages de Sorens - Votre nouveau chez-vous vous attend.Les Cotages de Sorens - Ein neues Wohnumfeld im Herzen der Gruyère.Entdecken Sie ,,Les Cotages de Sorens", ein Ökoviertel bestehend aus 16 Doppelhaushälften, ideal gelegen in einer grünen und ruhigen Umgebung.Die Villen sind darauf ausgelegt, ein angenehmes Wohnumfeld zu bieten, das Komfort, Natur und Lebensqualität vereint - in einer für Familien idealen Umgebung. Entdecken Sie das Projekt und die Villen auf unserer Website:les-cotages-de-sorens.ch Um die vollständige Broschüre zu erhalten und alle Details des Projekts zu erfahren, besuchen Sie direkt die Website und füllen Sie das Formular zur Anforderung der Broschüre aus.Les Cotages de Sorens - Ihr neues Zuhause erwartet Sie

Travel time
-
1 / 9
6.5 rooms, 134m², CHF 980,000.–
Route de la Principale 170, 1642 Sorens

Une villa qui s'adapte à votre vie !

Des villas pensées pour s'adapter à votre mode de vieLes villas des Cotages de Sorens sont proposées avec une base d'aménagement en 5,5 pièces, offrant un équilibre idéal entre espaces de vie et pièces privatives.Parce que chaque famille a des besoins différents, il est également possible de personnaliser la configuration de votre villa :4,5 pièces : une configuration plus ouverte et généreuse, idéale pour privilégier les espaces de vie.5,5 pièces : la configuration de base, pensée pour répondre aux besoins d'une vie familiale confortable.6,5 pièces : davantage de pièces pour accueillir une famille nombreuse, aménager un bureau ou créer un espace supplémentaire selon vos envies.Ces variantes d'aménagement sont possibles moyennant une plus-value ou une moins-value, selon la configuration choisie. Découvrez toutes les possibilités d'aménagement sur le site du projet :les-cotages-de-sorens.ch Vous souhaitez découvrir les plans, les détails des villas et les différentes possibilités ? Rendez-vous sur le site internet pour demander la brochure complète du projet.Les Cotages de Sorens - Une villa qui s'adapte à votre vie.Villen, die ganz auf Ihren Lebensstil zugeschnitten sindDie Villen der Cotages de Sorens werden mit einer Grundausstattung mit 5,5 Zimmern angeboten und bieten ein ideales Gleichgewicht zwischen Wohnbereichen und Privaträumen.Da jede Familie unterschiedliche Bedürfnisse hat, ist es außerdem möglich, die Aufteilung Ihrer Villa individuell anzupassen:4,5 Zimmer: eine offenere und großzügigere Aufteilung, ideal, um den Schwerpunkt auf die Wohnbereiche zu legen.5,5 Zimmer: die Grundkonfiguration, konzipiert, um den Bedürfnissen eines komfortablen Familienlebens gerecht zu werden.6,5 Zimmer: mehr Zimmer, um eine große Familie unterzubringen, ein Büro einzurichten oder nach Ihren Wünschen zusätzlichen Raum zu schaffen.Diese Grundrissvarianten sind gegen einen Aufpreis oder einen Preisnachlass möglich, je nach gewählter Konfiguration. Entdecken Sie alle Gestaltungsmöglichkeiten auf der Projekt-Website:les-cotages-de-sorens.ch Möchten Sie die Grundrisse, die Details der Villen und die verschiedenen Möglichkeiten entdecken? Besuchen Sie die Website, um die vollständige Projektbroschüre anzufordern.Les Cotages de Sorens - Eine Villa, die sich Ihrem Leben anpasst

Travel time
-
1 / 9
5.5 rooms, 134m², CHF 1,080,000.–
Route de la Principale 170, 1642 Sorens

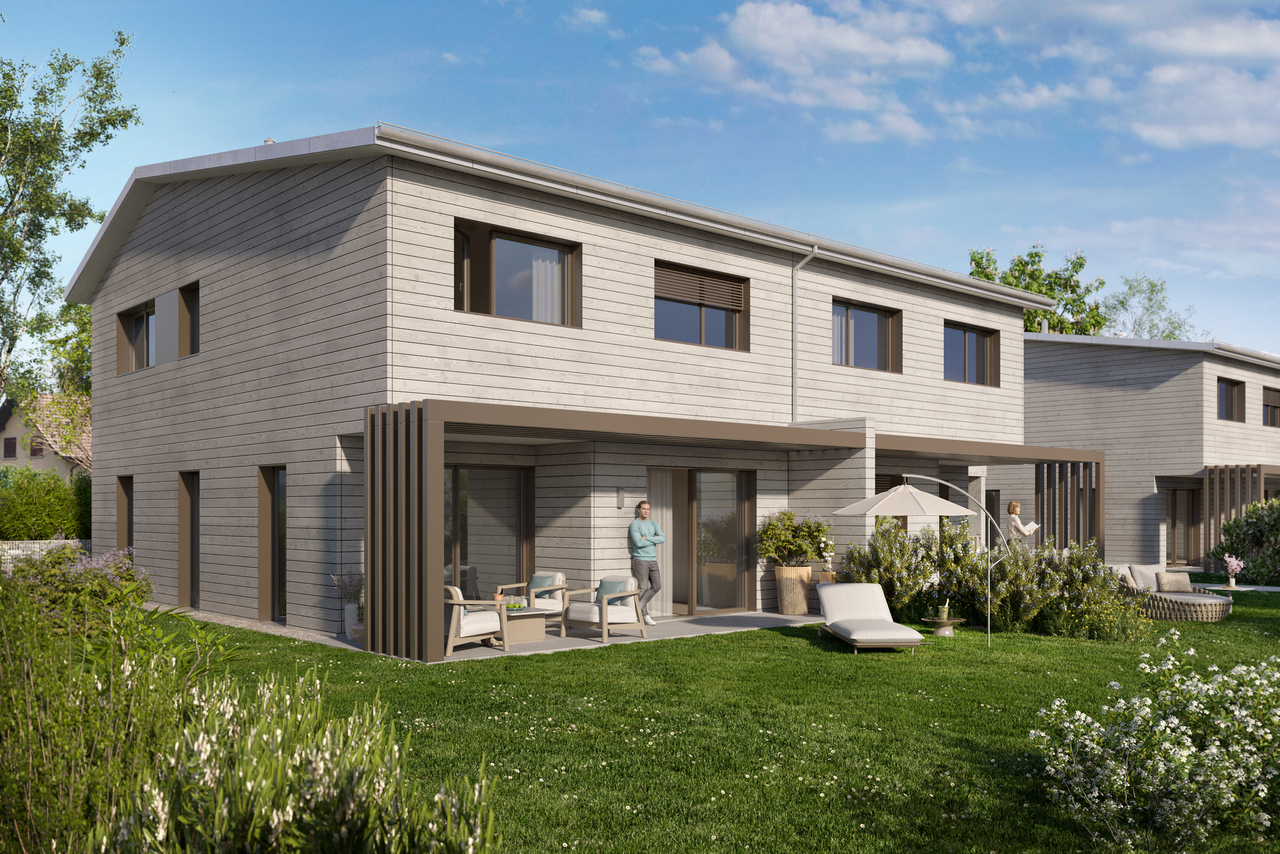
Villa jumelle A2 - 5,5 pièces sur un terrain de 274 m²

Les Cotages de Sorens - Un nouveau cadre de vie au coeur de la Gruyère.Découvrez Les Cotages de Sorens, un écoquartier composé de 16 villas jumelées, idéalement situé dans un environnement verdoyant et paisible.Des villas pensées pour offrir un cadre de vie agréable, alliant confort, nature et qualité de vie, dans un environnement idéal pour les familles. Découvrez le projet et les villas sur notre site internet :les-cotages-de-sorens.ch Pour recevoir la brochure complète et découvrir tous les détails du projet, rendez-vous directement sur le site internet et remplissez le formulaire de demande de brochure.Les Cotages de Sorens - Votre nouveau chez-vous vous attend.Les Cotages de Sorens - Ein neues Wohnumfeld im Herzen der Gruyère.Entdecken Sie ,,Les Cotages de Sorens", ein Ökoviertel bestehend aus 16 Doppelhaushälften, ideal gelegen in einer grünen und ruhigen Umgebung.Die Villen sind darauf ausgelegt, ein angenehmes Wohnumfeld zu bieten, das Komfort, Natur und Lebensqualität vereint - in einer für Familien idealen Umgebung. Entdecken Sie das Projekt und die Villen auf unserer Website:les-cotages-de-sorens.ch Um die vollständige Broschüre zu erhalten und alle Details des Projekts zu erfahren, besuchen Sie direkt die Website und füllen Sie das Formular zur Anforderung der Broschüre aus.Les Cotages de Sorens - Ihr neues Zuhause erwartet Sie

Travel time
-
1 / 7
9 rooms, 637m², CHF 4,500,000.–
1630 Bulle

Villa Trinita - Luxury and refinement in the heart of Gruyère

Bulliard real estate is pleased to present Villa Trinita - a luxury villa with indoor pool, cinema, wellness area, and seawater aquarium.Located in an exclusive and sought-after residential area in Bulle, Villa Trinita is an exceptional property that perfectly combines intimacy, luxury, and design. Built on a plot of 2,491 m², it benefits from an unobstructed view of the pre-Alps and a green environment. It has an independent 3.5-room apartment, a wellness area with sauna and hammam, an indoor pool, and a real cinema, offering an unparalleled living experience.The villa is divided as follows:Ground floor Spacious and majestic entrance hall Large living room of over 58 m² with integrated bar and fireplace Open-plan high-end kitchen with central island, integrated TV, large dining room, and Gaggenau appliances Access to two south-facing terraces, the large tree-lined garden, and the outdoor whirlpool Indoor pool with changing room, surrounded by opening windows Triple indoor garage, glazed with direct view into the villa1st floor 3 parental suites, each with: dressing room, private bathroom, minibar, and safe Fitness room with hammam and sauna A huge seawater aquarium, a true masterpiece, visible from the entrance hall and the bathroomsBasement Large cinema with floor-mounted seats Tasting room with air-conditioned wine cellar and bar Large technical room with infrastructure for the treatment of the aquarium water Independent 3.5-room apartment, ideal for guests or staff Laundry roomYou will appreciate: The unique architecture and high-end materials The central aquarium, rare and spectacular The wellness area with sauna, hammam, and fitness room The indoor pool with a view of the garden The private cinema and wine cellar with bar The calm of the neighborhood while being close to Bulle's amenities The independent apartment, ideal for accommodating family or staffA rare opportunity to acquire an exceptional residence, designed in every detail for refined living.

1 / 45
7 rooms, 260m², CHF 1,980,000.–
1632 Riaz

Luxury, space and serenity facing Moléson

Luxury, space and serenity facing Moléson Nestled in a prized and particularly peaceful residential area, this sumptuous individual villa of 7 rooms + studio, built in 2018, embodies a rare art of living, combining high-end amenities, generous volumes, and absolute intimacy.Built on a 946 m² plot, at the end of a road and surrounded by undevelopable land, the property benefits from a privileged exposure, practically without neighbors, and offers an unobstructed view of Moléson. A spectacular natural setting, both close to amenities and perfectly preserved.An exceptional property, turnkey.In an impeccable state, the villa stands out for the quality of its finishes, its contemporary design, and its cutting-edge technical equipment. Sold furnished, it requires no work and allows for immediate installation in optimal comfort.The living spaces are bathed in light and open harmoniously onto a large terrace, a carefully landscaped garden, and a heated Laghetto pool, ideal for enjoying the beautiful days in an atmosphere of absolute relaxation.An independent studio with separate access completes the set, offering ideal flexibility to accommodate guests, house a loved one, or generate rental income.[b]High-end amenities and equipment[/b]Complete security system (volumetric, infrared, glass break, siren)Internal and external video surveillanceHeating controllable from a distanceDesign kitchen in Corian with premium appliancesIntegrated LED lightingComplete IT cablingWine cellarSafeWater softenerHeated and tiled basementLarge, locked garage for 2 vehicles + 2 outdoor spacesPre-equipment for photovoltaicsPreparation for a fast charging station2 covered balconiesLarge garden shedMaintained garden, automatic lawn mowerVegetable and flower garden of about 30 mIncluding Laghetto outdoor furnitureApplication for an underground pool pending[b]An ideal location[/b]Located in close proximity to the A1 highway (Geneva - St. Gallen), schools, shops, pharmacy, and public transportation, this property perfectly combines accessibility, comfort, and quality of life.[b]A rare opportunity[/b]It is simply the largest villa in the neighborhood, an exceptional residence designed for lovers of space, tranquility, and high-end amenities.A rare, elegant, and durable property, ready to welcome a new story.
1 / 19
6.5 rooms, 205m², CHF 1,999,000.–
1633 Marsens

Contemporary villa in Gruyère with pool

With a view of Lake Gruyère, this 6.5-room architect's villa offers 205 m² of living space on a plot of over 1,000 m². Bright and perfectly maintained.The highlights • Architect-designed contemporary villa with 6.5 rooms • over 205 m² of living space • plot of 1,003 m² • view of Lake Gruyère • 4 bathrooms • 4 bedrooms • 11 x 4 m concrete pool, heated with counter-current system • parental suite with private balcony and spa • fitness room with sauna • high-end, fully equipped kitchen • domotics • Minergie label • CECB energy certificate, class A • geothermal heat pump • thermal and photovoltaic solar panels • electric vehicle charging station • double garage + 4 outdoor parking spaces Elegant and bright living areasAs soon as you enter the house, you are impressed by the generous volumes, the brightness, and the quality of the materials.The living areas have been designed to combine elegance and conviviality, both for daily life and for receiving family and friends.The high-end kitchen is one of the central elements of the house. It has a particularly complete equipment, including oven, steamer, warming drawer, and low-temperature drawer, perfectly integrated into a contemporary ensemble.Parental suite facing the lakeThe parental suite offers a true privileged space.The private balcony with spa allows you to enjoy moments of relaxation with a view of Lake Gruyère and the surrounding landscapes.A particularly pleasant setting, both in the morning and in the evening.A true wellness area at homeThe property has been designed for sports and wellness enthusiasts.Outside, the heated concrete pool of 11 x 4 meters, equipped with a counter-current system, allows for relaxation and sports training. Inside, a fitness room with a private sauna completes this area. (Spa and sauna are in addition to the object price for 25,000.- Frs)A particularly high-performance houseThe property also stands out for its energy-efficient design.Certified Minergie and CECB class A, it has a geothermal heat pump, a VMC, as well as thermal and photovoltaic solar panels.Domotics allows for intelligent control of various household appliances, while an electric vehicle charging station completes this forward-looking design.Parking and outdoor areasThe 1,003 m² plot offers beautiful outdoor areas around the house and the pool.A double garage provides space for two vehicles, and 4 outdoor parking spaces complete the offer.A rare property in GruyèreThis house is aimed at those who are looking for more than just a simple place of residence: modern architecture, high energy efficiency, high-end amenities, and a true wellness area.A property that combines rarely offered amenities in a single object.

1 / 7
5.5 rooms, CHF 1,119,000.–
Impasse des Cerfs 3, 1667 Enney

New villa with choice of finishes

New family homes with 5 1/2 rooms, 10 minutes from Bulle Discover without waiting this new project of 5 family homes with 5.5 rooms located in Enney, a charming village in the municipality of Bas-Intyamon, offering a peaceful and authentic living environment.These modern villas seduce with their contemporary architecture, their generous surfaces spread over three levels, and their perfect balance between comfort, aesthetics, and respect for the surrounding rural character.The first floor welcomes the children's rooms, while the top level is entirely dedicated to a parental suite with private bathroom, dressing room, and direct access to a spacious terrace.Certified CECB B/B/A, these villas benefit from first-rate energy performance with air-water heat pump, triple glazing, and high-performance facade insulation. A carport and photovoltaic panels harmoniously complete these properties, providing additional comfort and real added value in terms of practicality and energy efficiency.Ideally located, they benefit from excellent school infrastructure with the reception of young children within the Intyamon school circle and the orientation cycle in La Tour-de-Trême, as well as the presence of a train station and a bus stop in the village.Enney is only 10 minutes from Bulle, where you will have all the amenities and motorway access, making this project an ideal opportunity for families looking for quality of life and urban proximity.
Travel time
-
1 / 13
4.5 rooms, 139m², CHF 2,300,000.–
1661 Le Pâquier-Montbarry

Chalet exclusif, entièrement rénové et meublé, dans un coin de paradis

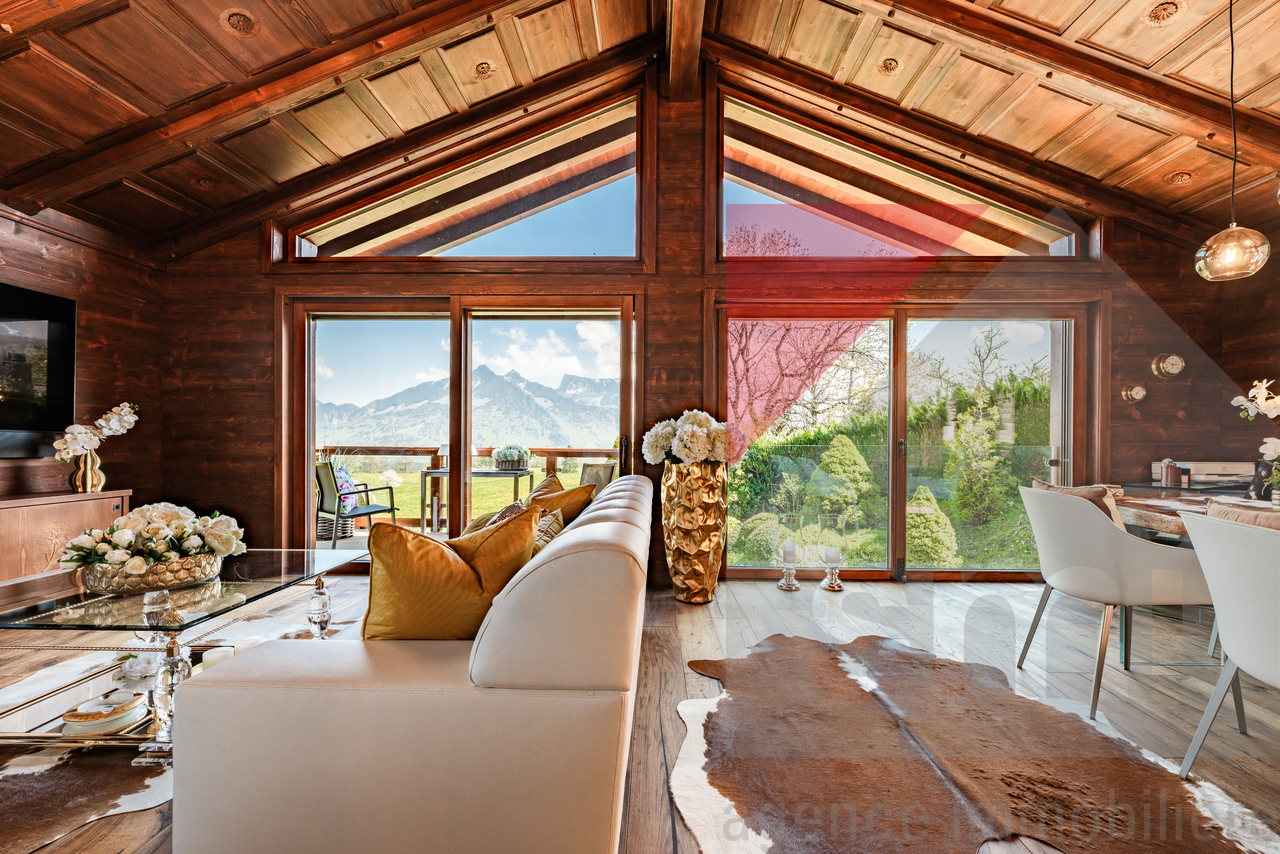
Au coeur d'un environnement exceptionnellement préservé, ce chalet entièrement réinventé incarne une vision rare au coeur de la Gruyère.Sans aucun vis-à-vis et bordée par la zone agricole, la propriété bénéficie d'une vue panoramique spectaculaire sur les montagnes gruériennes ainsi que d'un calme absolu, à seulement quelques minutes de Bulle.Bois noble, matières naturelles, volumes baignés de lumière, cheminée, ouvertures vitrées et finitions sur mesure composent une atmosphère aussi chaleureuse que raffinée. Chaque détail a été pensé avec une exigence remarquable afin de créer un lieu profondément élégant, intime et intemporel.Entièrement rénové et vendu décoré et meublé, le chalet offre une expérience prête à vivre et pensée dans les moindres détails.Une propriété rare, destinée à une clientèle en quête d'une situation exceptionnelle et recherchée sur le marché."Certains biens ne se visitent qu'une fois"Im Herzen einer außergewöhnlich geschützten Umgebung verkörpert dieses vollständig neu interpretierte Chalet eine seltene Wohnqualität im Herzen der Greyerzer Region.Ohne jegliches Gegenüber und angrenzend an die Landwirtschaftszone genießt die Liegenschaft einen spektakulären Panoramablick auf die Freiburger Voralpen sowie absolute Ruhe - nur wenige Minuten von Bulle entfernt.Edle Hölzer, natürliche Materialien, lichtdurchflutete Räume, ein Kamin, großzügige Fensterfronten sowie maßgefertigte Ausführungen schaffen eine ebenso warme wie elegante Atmosphäre. Jedes Detail wurde mit höchstem Anspruch durchdacht, um einen Ort mit zeitlosem Charakter zu schaffen.Vollständig renoviert und möbliert verkauft, bietet das Chalet ein sofort bezugsbereites Wohnkonzept, das bis ins kleinste Detail durchdacht wurde.Eine seltene Immobilie für Menschen, die eine außergewöhnliche und begehrte Lage suchen.,,Manche Immobilien besichtigt man nur einmal."

1 / 10
6.5 rooms, 214m², Price on request
1630 Bulle

Sublime 6.5-room house in Bulle

Located in Bulle, in a quiet and green residential area, this modern house seduces with its brightness, its beautiful volumes, and its warm atmosphere. A living space designed for the family, with everything that the capital of Gruyères has to offer.The train station provides connections to Fribourg, Lausanne, and Romont in just a few minutes. The A12 highway is also nearby, making daily life easier. For shopping or a outing, the city center with its market, shops, and restaurants is within reach.Inside, luxurious materials and careful finishes set the tone from the entrance. The spacious living room, open to the garden, is extended by a contemporary, fully equipped kitchen, ideal for family life. The ground floor also includes a bedroom with an adjacent bathroom, easily convertible into an independent studio, perfect for hosting a loved one or generating rental income.Upstairs, three bright bedrooms, a bathroom with a bathtub, and a second bathroom compose a comfortable and well-structured sleeping area. The parental suite benefits from a generous dressing room.The fully excavated basement completes the picture with a large office, a laundry room, several cellars, a shower, and a complete technical room. This space can be arranged as a second independent studio, a rare and highly sought-after flexibility.Bulle offers a quality of life that is quite rare, between the tranquility of a human-scale town and all the comfort of modern life.Welcome to your home.

1 / 6
5.5 rooms, 144m², CHF 1,080,000.–
Les Deléjettè, 1661 Le Pâquier-Montbarry

Semi-detached villas of 144 to 155 m² in the heart of Gruyère

In the residential area of Rue des Deléjettè in Pâquier, six semi-detached villas with 5.5 rooms are part of an intimate development of seven houses, each built on its own plot. They offer an ideal living space for families, combining calm, intimacy, and immediate proximity to Bulle.Two variants are proposed: the Villas A, with a living area of 155.5 m², and the Villas C, with 144.5 m². All are organized on the ground floor around a large, bright living area combining living room and open kitchen, extended by large windows to a terrace and a private garden, with a view of the Gruyère landscapes and the Préalpes. The sleeping areas are located on the first floor.The construction combines contemporary architecture and sustainable comfort: underfloor heating, photovoltaic panels for renewable energy, and careful finishing. Each villa benefits from two places in the underground parking, accessible directly from the private basement for the Villas C and by an external elevator for the Villas A.Pâquier seduces with its tranquility and green environment, while remaining perfectly connected: primary school at 500 meters, Bulle station, secondary school, and shops about 5 minutes by car, access to the A12 motorway in 7 minutes, with rapid connections to Fribourg, Vevey, and Lausanne.In brief - Villas A (plots A1 and A2)Rooms: 5.5Living area: 155.5 m²Terrace: 43.5 to 46 m²Private garden: 120 to 450 m²In brief - Villas C (plots C1 to C4)Rooms: 5.5Living area: 144.5 m²Terrace: 39 to 48.5 m²Private garden: 58.5 to 209 m²Parking: 2 spaces in the underground parking per villa (1 car + 1 motorcycle for plot C3)Expected delivery: September 2028More information and sales brochureDiscover the complete project, the image gallery, and all the villas on https://lesdelejette.chDo not hesitate to request the sales brochure to obtain detailed plans and the technical description of the villas.Information and visits: Daniel Cordova, daniel.cordova@bulliard.ch

New building
1 / 5
5.5 rooms, 136m², CHF 1,090,000.–
Chemin de la Grangette 14, 1628 Vuadens

Vuadens – Magnificent new semi-detached villa with 5.5 rooms and west view

Aventis Immobilier presents « La Grangette », a project of two semi-detached villas of high standing, ideally located in a quiet and family-friendly residential area in Vuadens, just a few minutes from Bulle.Conceived with high-quality materials and excellent energy efficiency (CECB certificate B), these villas combine comfort, modernity, and low operating costs.Characteristics of the property • 5.5 rooms – 136 m² living area • 180 m² usable area • 17 m² terrace • Beautiful west orientation, ideal for enjoying the evenings • 2 parking spaces available at CHF 20'000.– per unit (in addition), with the possibility of installing an electric vehicle charging station Construction and equipment • New building with wooden structure and peripheral insulation • PVC windows and doors, triple glazing • Aluminium blinds • Air-water heat pump, underfloor heating • Photovoltaic panels on the roof • Very generous finishing budgets: kitchen CHF 30'000.– / sanitary facilities CHF 25'000.– • Choice of finishes customizable according to the progress of the construction site Location • Vuadens primary school: approx. 850 m • Bus stop: approx. 900 m • A12 motorway access (Bulle exit): approx. 5 minutes • Bulle city center: approx. 7 minutes by car Availability Handover of the property expected in spring 2028.A rare opportunity to acquire a new, energy-efficient, and customizable property in a green and sought-after environment. Do not hesitate to contact us to receive the complete sales dossier or organize a project presentation.

Travel time
-

Suggested properties for you based on search results

Other interesting objects