



















22 results - House, chalet, rustico to buy: Bulle

1 / 12
  • Parking space
  • Balcony / Terrace
  • Garage
  • +1
5.5 rooms300m²CHF 1,600,000.–
Premium
Bulle, 1630 Bulle

Havre de paix lumineux et prestations haut de gamme

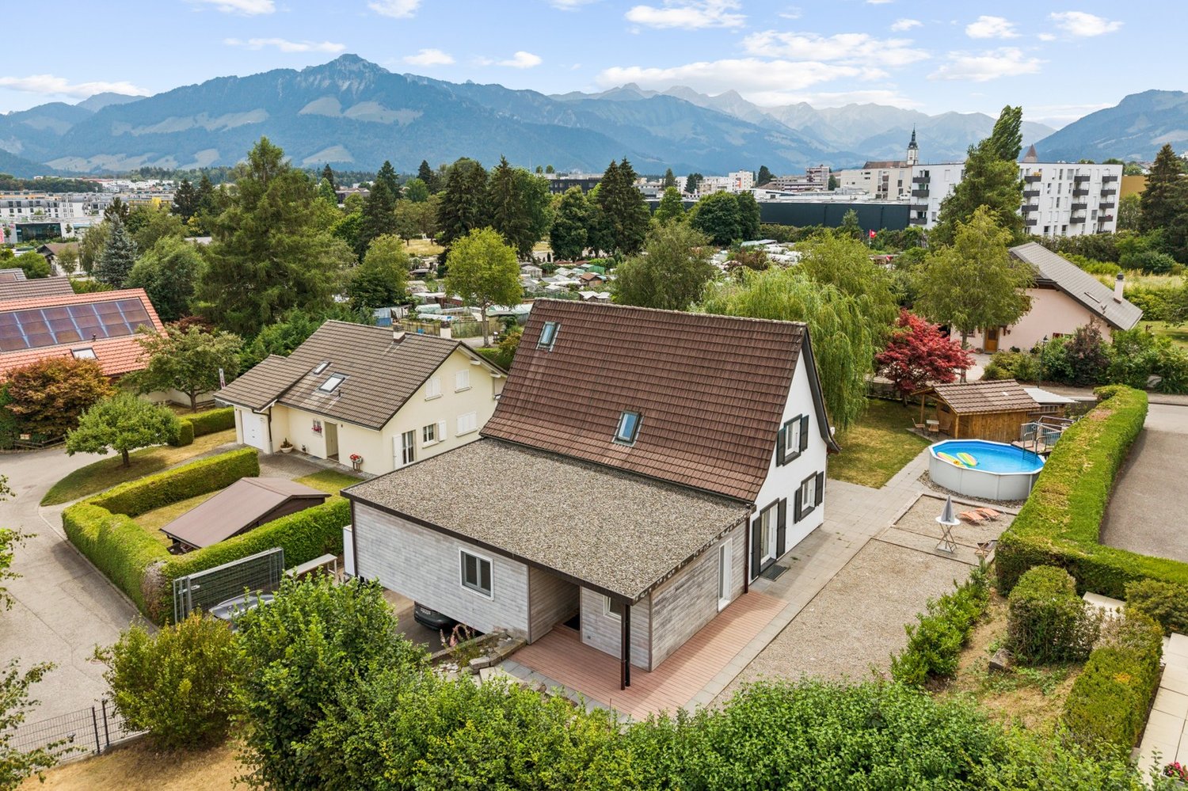
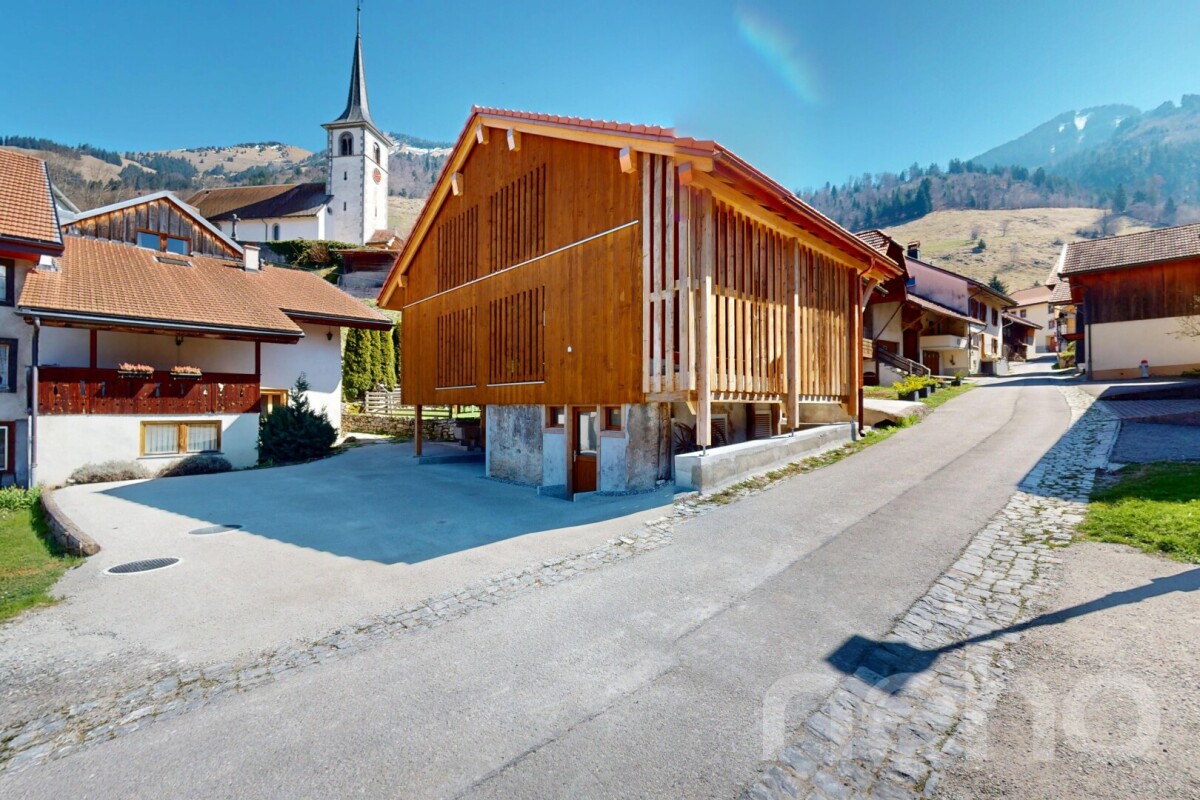
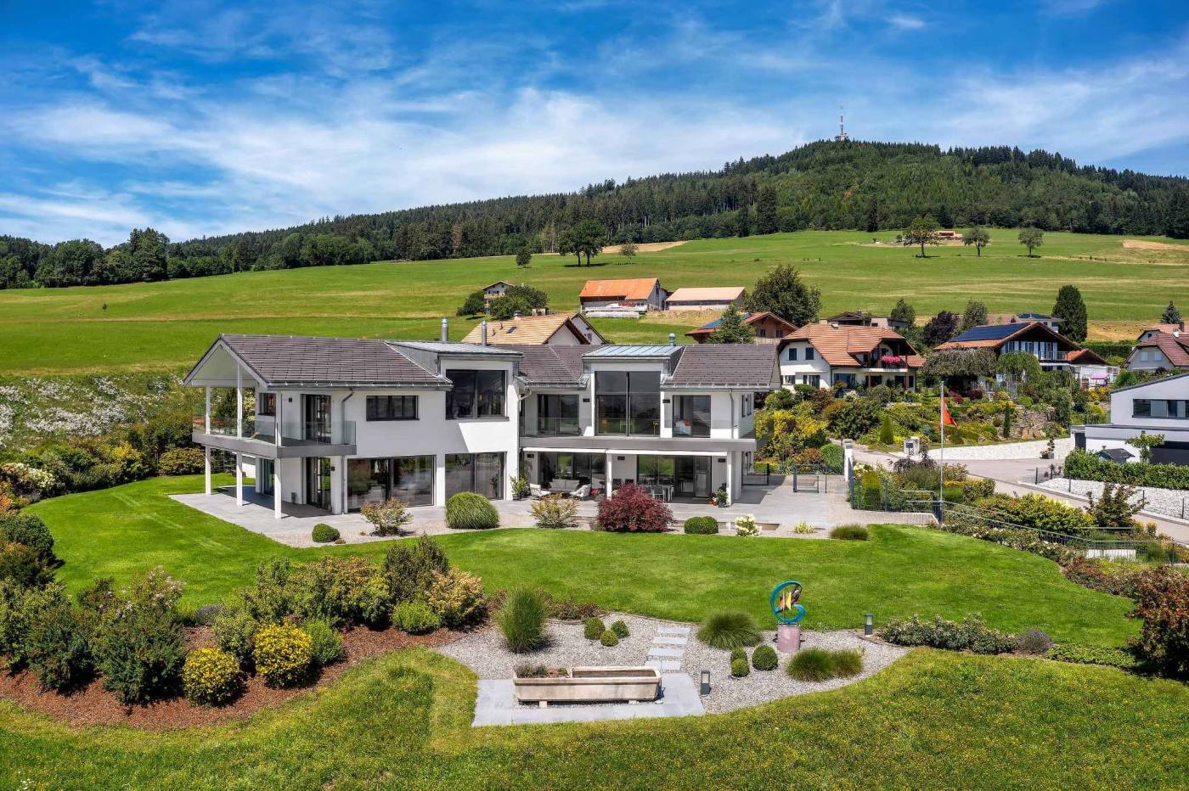
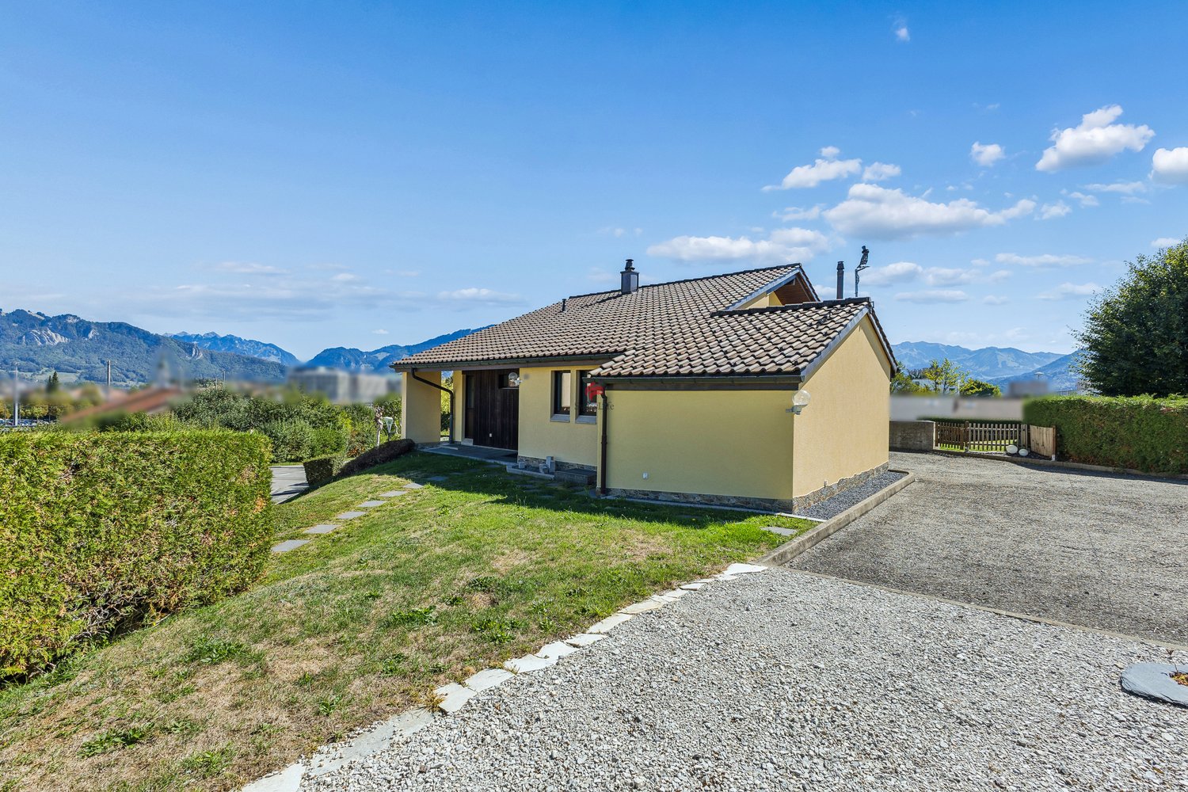
Découvrez une propriété rare où l'architecture alpine contemporaine, la qualité des matériaux et un environnement d'une sérénité absolue s'unissent pour créer un lieu de vie unique.Situé dans un environnement paisible et préservé, ce chalet bénéficie d'une situation privilégiée : niché au calme tout en restant facilement accessible, il se trouve à seulement 20 minutes de Bulle, offrant ainsi un équilibre idéal entre tranquillité, nature et proximité des commodités.À l'abri des regards, dans un cadre privilégié sans vis-à-vis, ce chalet offre une intimité remarquable et une atmosphère propice à la détente. Dès l'arrivée, les vastes ouvertures invitent la lumière naturelle à entrer et dévoilent des vues panoramiques exceptionnelles sur les montagnes environnantes, offrant un spectacle permanent au fil des saisons.Réalisé par Schuwey, constructeur reconnu pour l'excellence de son savoir-faire, ce chalet témoigne d'un niveau de finition supérieur et d'une attention particulière portée à chaque détail. Des matériaux nobles soigneusement sélectionnés, une conception pensée pour durer et des prestations haut de gamme reflètent une exigence rare, à la hauteur des attentes les plus élevées.Avec environ 250 m² de surface habitable nette et 300 m² de surface utile, répartis sur trois niveaux, la propriété propose quatre chambres généreuses et trois salles de bains élégamment aménagées. Les espaces de vie offrent des volumes harmonieux, chaleureux et lumineux, créant un équilibre parfait entre convivialité familiale et élégance.Pensé aussi bien comme résidence principale que comme chalet de week-end haut de gamme ou résidence secondaire, ce bien offre un cadre idéal pour profiter pleinement de la montagne tout au long de l'année. Sa configuration permet également d'imaginer un véritable espace de télétravail, dans un environnement calme et inspirant, loin de l'agitation quotidienne.L'une des salles de bains accueille un authentique sauna finlandais, véritable espace bien-être privé, parfait pour prolonger les moments de relaxation après une journée en plein air.Grâce à son exposition est, le chalet bénéficie d'une luminosité exceptionnelle dès les premières heures de la journée, sublimant les espaces intérieurs et mettant en valeur les paysages alpins qui l'entourent.Implantée sur une parcelle de 703 m², la propriété profite également d'un extérieur soigneusement aménagé, idéal pour savourer la tranquillité des lieux, partager des moments privilégiés ou simplement contempler la beauté du panorama.Entre nature, confort absolu et prestations de grande qualité, ce chalet représente une opportunité unique pour celles et ceux qui recherchent un bien d'exception, alliant authenticité alpine, intimité et art de vivre.Une visite s'impose pour découvrir toute la singularité de cette propriété.Adresse exacte disponible après inscription sur neho.ch.VOUS SOUHAITEZ VISITER ? MERCI DE BIEN VOULOIR VOUS INSCRIRE D'ABORD : https://neho.ch/b/1656-26-1Discover this exceptional chalet where tranquility, natural light, and breathtaking mountain views come together to create a truly unique living environment. Nestled in a ?????, private setting with no overlooking neighbors, this property immediately stands out for its warm atmosphere, elegant architecture, and outstanding quality of finishes.Built by Schuwey, renowned for its craftsmanship and high construction standards, the chalet has been designed using carefully selected premium materials throughout. Every detail reflects a strong commitment to quality, comfort, and durability.With a net living area of approximately 250 sqm and a total usable space of 283 sqm...

  • Parking space
  • Balcony / Terrace
  • Garage
  • +1
Manu Wolf

Manu Wolf

Agent immobilier

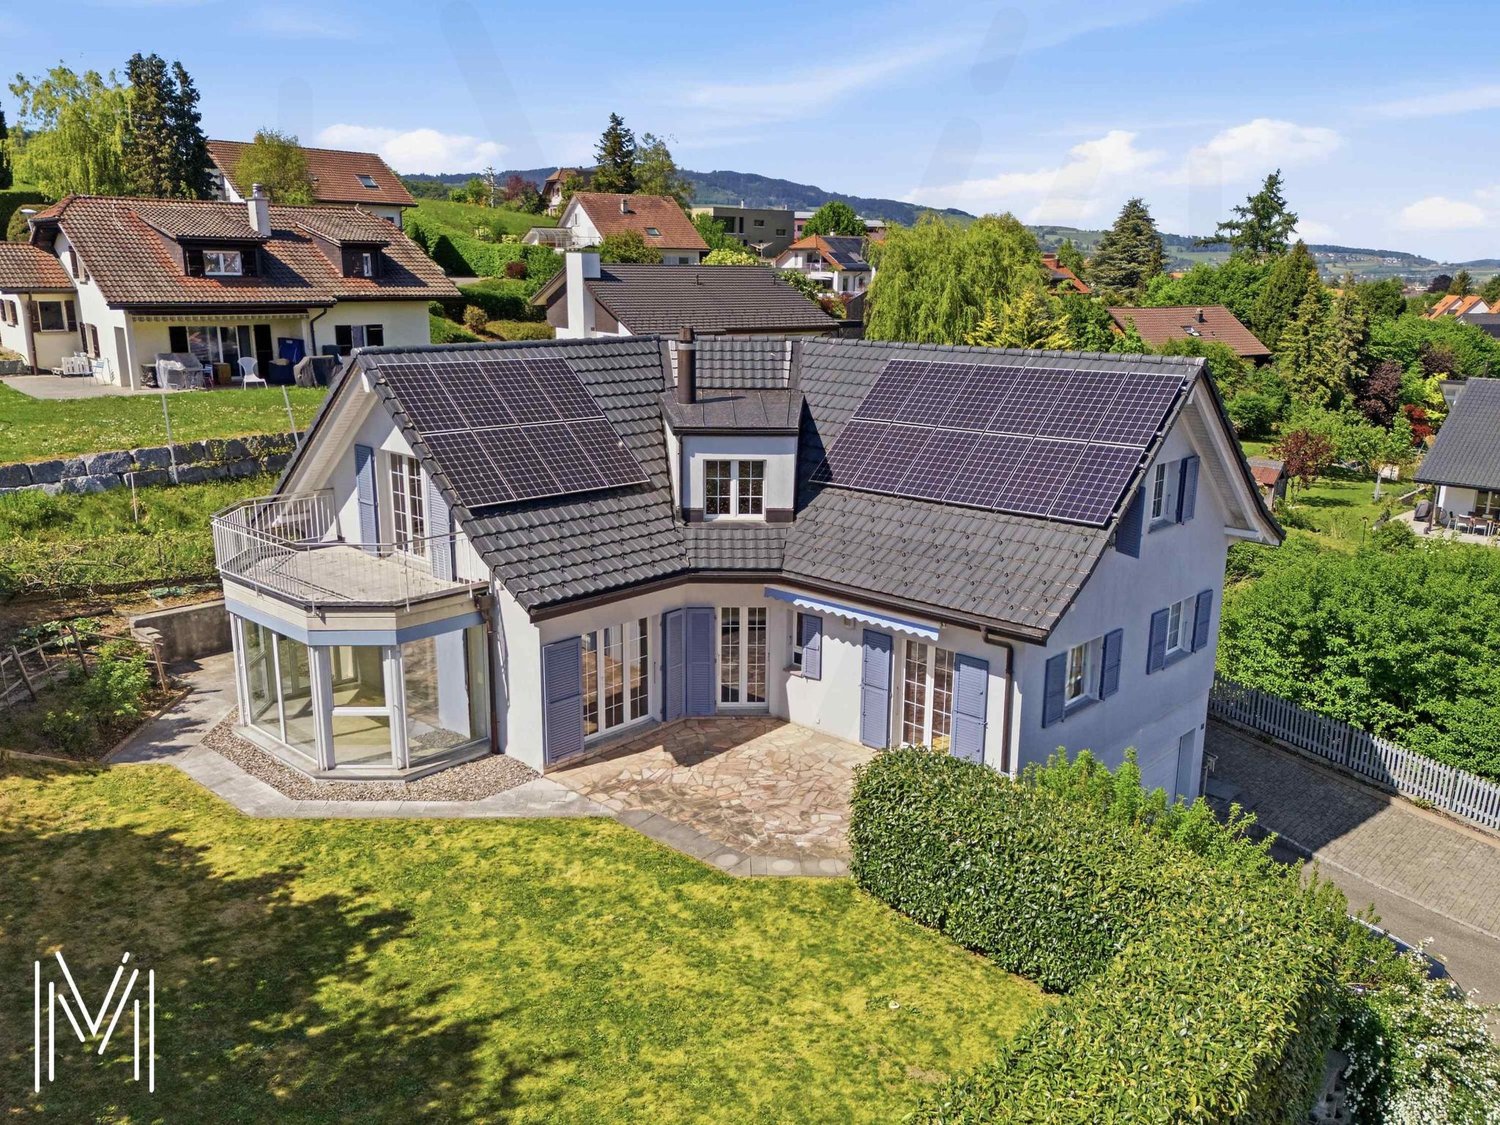
  • Modern two-story house with white exterior, garage, and landscaped front yard.
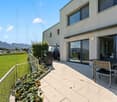
  • Modern two-story building with white exterior, large windows, and a balcony on the upper floor.
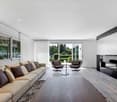
  • Modern living room with grey sectional sofa, light wooden coffee table, black area rug, fireplace, and hanging lamp.
  • Modern living room with a grey sectional sofa, white coffee table, black rug, large windows with blinds, and a TV stand with a screen.
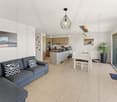
  • Modern kitchen and dining area with light wooden cabinets, stainless steel appliances, a large dining table with chairs, and a view to a patio with outdoor furniture.
  • Cozy bedroom with pink walls, wooden floor, large window with sheer curtains, bed with pink bedding, nightstand, and decorative picture frame on wall.
  • Modern bedroom with a wooden bed, a desk with a laptop, a chair, and a mounted screen on the wall. The room has wooden flooring, large windows with curtains, and a hanging light fixture.
  • Modern bedroom with wooden flooring, a large bed with dark bedding, a nightstand, a small wooden table, and a large window with curtains leading to a balcony.
  • Modern bathroom with marble walls, a white sink with a black faucet, a large illuminated mirror, a glass-enclosed shower, and a wooden cabinet.
  • Bathroom with a toilet, bidet, bathtub, double sink, mirror, and cabinet. The walls are tiled with a decorative border, and the floor has a checkered tile pattern.
  • Balcony with tiled floor, metal railing, small table and chair, overlooking a residential area with buildings and greenery.
  • A small garden area with a tree, shrubs, and a paved pathway leading to a modern building with a gravel roof.
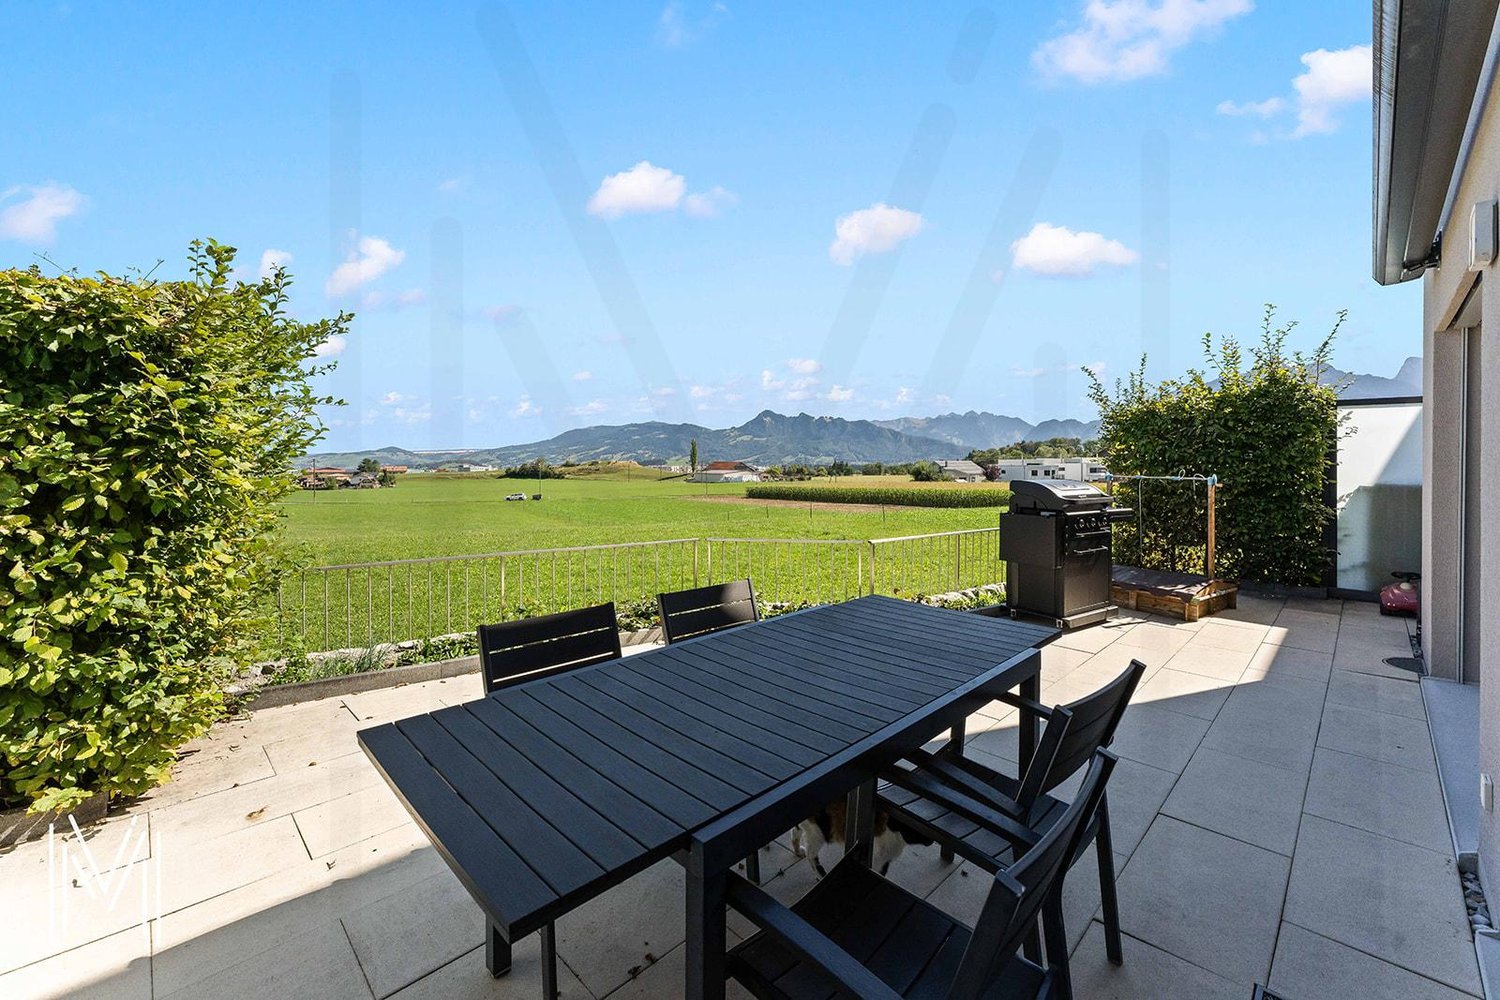
  • Outdoor patio area with a stone table, chairs, and a barbecue, surrounded by greenery and a clear blue sky.
  • Outdoor patio area with a dining table and chairs, a barbecue, and a small grassy lawn surrounded by trees.
  • A furnished room with a tiled floor, a staircase, a screen, a table, a chair, shelves, a printer, and a stool.
  • Utility room with a washing machine, ironing board, shelves holding cleaning supplies, water heater, control panel, and a sink.
  • A small, well-lit hallway with a sofa, a round table, a rug, a shoe rack, and a small shelf with decorative items.
  • A small hallway with a refrigerator on the left and a shelf with items on the right. The floor is tiled, and the walls are painted in a light color.
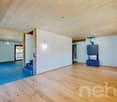
  • Empty room with light grey walls and wooden flooring, featuring a single window with white frame and a hanging light fixture.
1 / 19
6 rooms150m²Price on request
Top
Chemin du Gibloux 32, 1630 Bulle

Beautiful 6-room family home with 4 bedrooms, terrace and garden — Chemin du Gibloux, Bulle

Nestled in a quiet and green residential area of Chemin du Gibloux in Bulle, this individually built house from 2010 offers 150 m² of living space (159 m² weighted area) spread over two levels and 6 rooms, including 4 bedrooms. The bright living room of over 25 m² opens onto a wooden kitchen with a dining area and provides access to a 14.85 m² terrace and a 7.51 m² balcony, perfect for enjoying the beautiful days.The property, which is particularly well maintained, seduces with its careful amenities: a fully renovated shower room with a marble effect, integrated LED lighting and a double sink, complements a second classic bathroom. The house also has an independent laundry room, a cellar, a garage and two outdoor parking spaces — plenty of space to park without compromise. All this on a 299 m² tree-lined plot with a masonry barbecue area to enjoy summer evenings with friends or family.The neighborhood benefits from an excellent level of amenities: a primary school a stone's throw away, public transport and train station within minutes, shops, pharmacy and sports infrastructure accessible on foot. It is also a particularly pleasant and warm neighborhood, where many families live — a true living environment for those looking to settle permanently. A non-negligible advantage for professionals: the Bulle industrial zone, with major employers like Sottas, Liebherr and the future Rolex factory, is within walking distance, with a bus stop in close proximity to get there easily. The sector is also very quiet, with a noise level well below the usual urban thresholds.Availability negotiable. Sale to the highest bidder — do not hesitate to visit, the Bulle market is currently very dynamic

Travel time
-
1 / 12
5.5 rooms177m²CHF 1,590,000.–
Rue de Jericho 18, 1630 Bulle

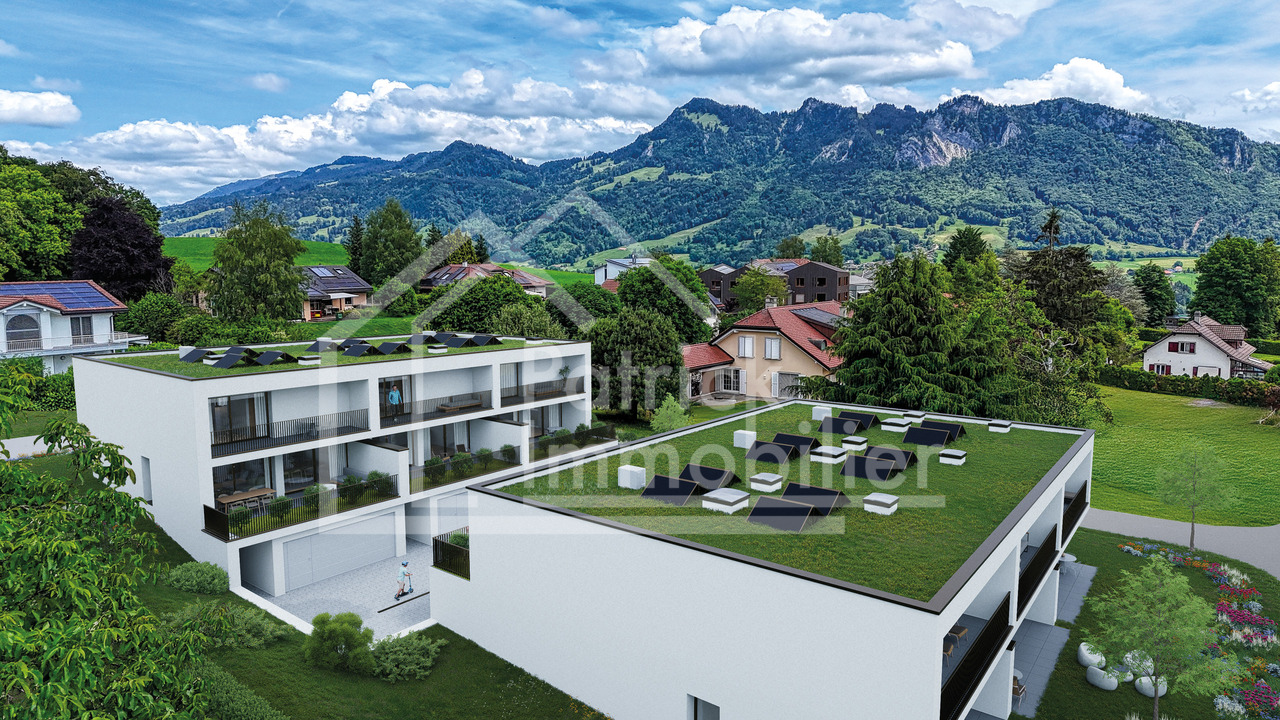
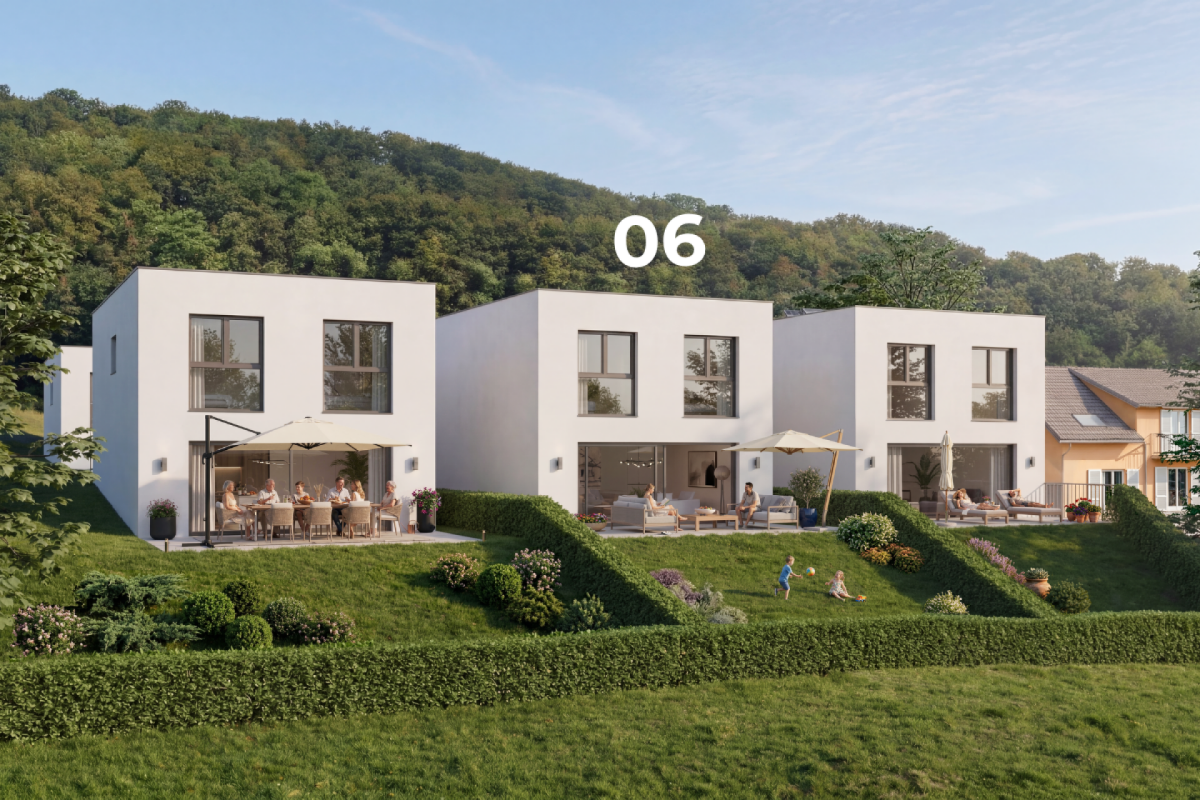
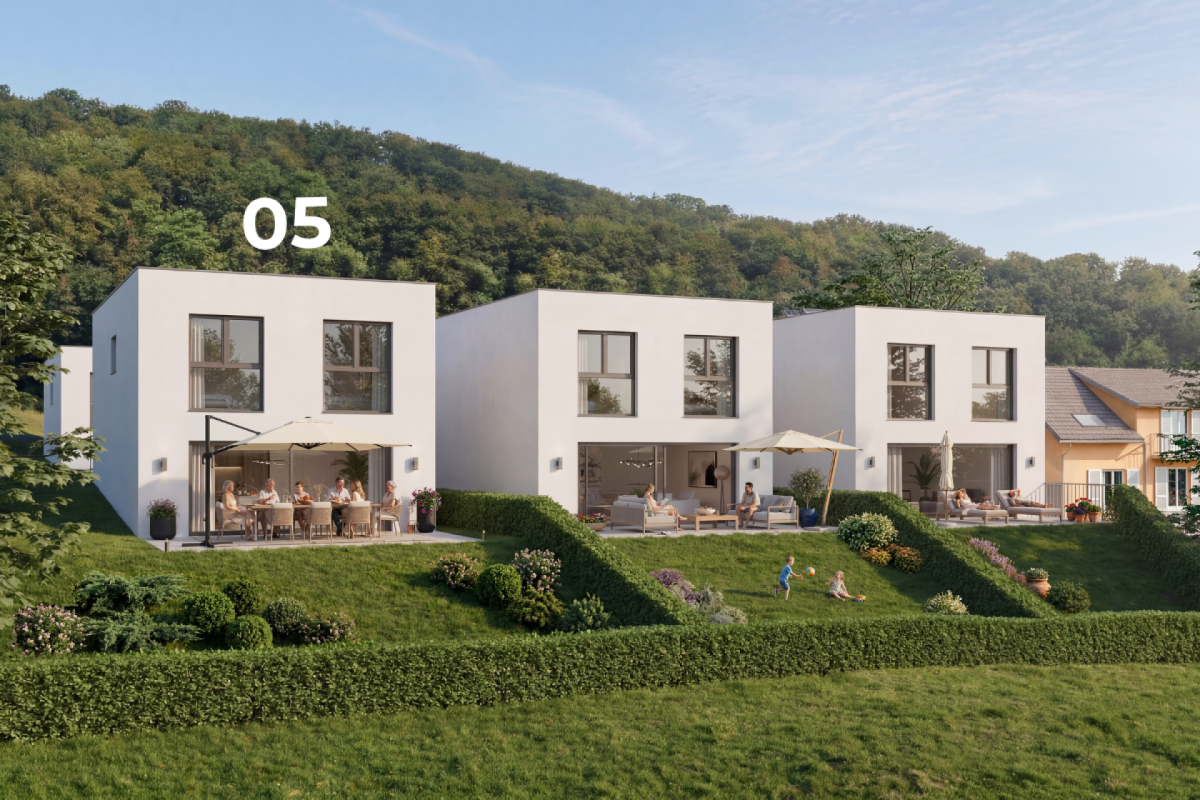
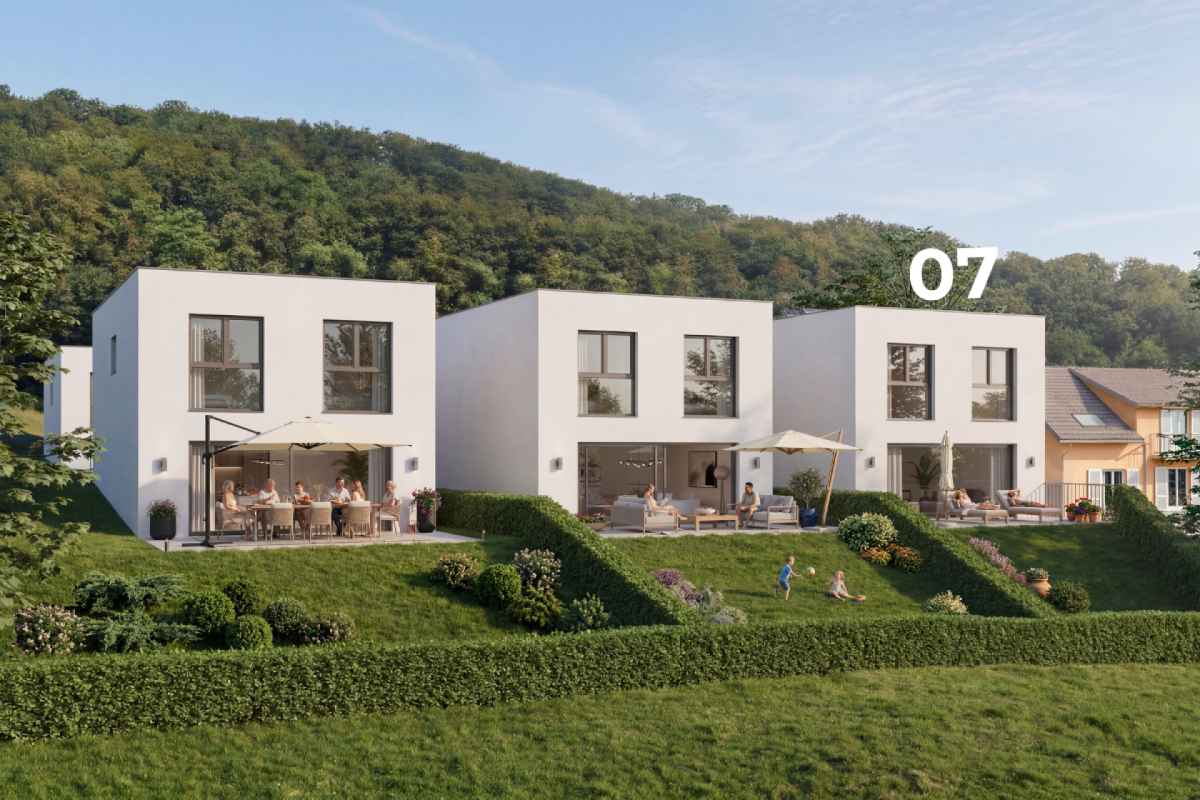
Villa A3 - 5.5 rooms - Les Jardins de Jericho

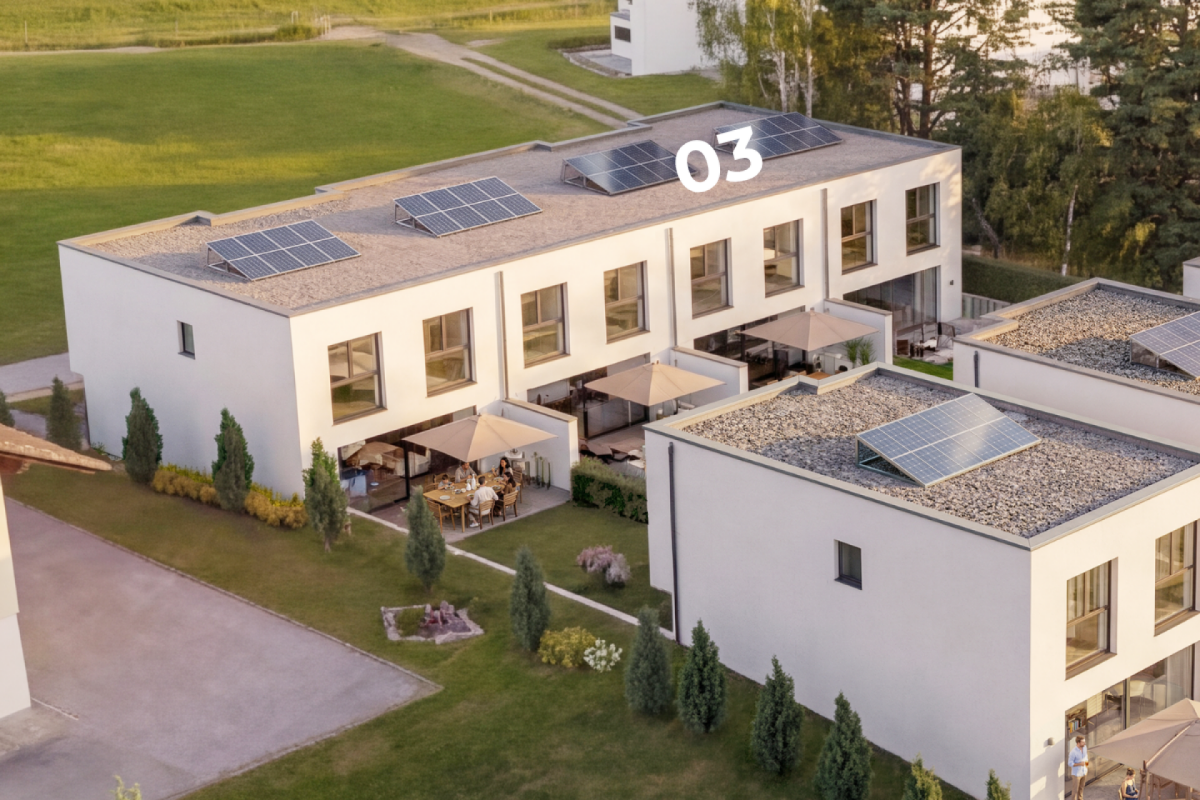
LES JARDINS DE JERICHOA privileged address in the heart of BulleIn one of the most sought-after residential areas of the city of Bulle, the Les Jardins de Jéricho project offers an exclusive collection of 6 contemporary villas designed to meet the demands of a clientele seeking comfort, elegance, and quality of life.Conceived in a family and residential spirit, this project benefits from a calm and green environment while remaining in close proximity to schools, shops, sports facilities, public transport, and main roads. It offers a perfect balance between tranquility and daily practicality.A privileged living environment.The Jéricho neighborhood is recognized for its residential atmosphere, low building density, and green spaces. Appreciated by families and professionals, it allows you to enjoy a peaceful environment while benefiting from all the advantages of the Gruyère capital.The city of Bulle is dynamic and expanding, it seduces with its economic attractiveness, remarkable quality of life, and strategic location between Fribourg, Lausanne, Vevey, and the Fribourg Pre-Alps.A high-end promotion.The villas have been designed with particular attention to volume, natural light, and energy performance.Future owners will benefit from, among other things: • CECB B energy certification • Individual air-water heat pump • Photovoltaic panels on the roof • Triple glazing • Underfloor heating • Motorized shutters • Preliminary equipment for electric charging stations • Private, locked garages • Private terraces and gardens Buyers will also have the opportunity to personalize certain finishes according to the progress of the work, notably the kitchens, floor coverings, sanitary facilities, and interior finishes.The 5.5-room villasSpacious and perfectly adapted to family life, the Villas A offer beautiful volumes spread over several levels, completed by large terraces, two balconies, and a private, locked garage.Villa A3 • Living area: 177 m² • Sale area: 229.13 m² • Private garden: 229 m² • Private garage: 29.68 m² Quality servicesEach villa benefits from a modern design that meets current standards of comfort and energy efficiency: • Equipped kitchen with a budget of CHF 30,000.- incl. VAT • Granite countertop • Underfloor heating • PVC/Alu windows with triple glazing • Green roof • Photovoltaic panels • Fiber optic • Individual meters • Preliminary equipment for electric mobility A rare opportunity in BulleWith only 6 villas available, Les Jardins de Jéricho represents a unique opportunity to acquire a new property in a sought-after residential area, combining architectural quality, modern comfort, and immediate proximity to all amenities.Living in Jéricho means choosing a privileged living environment in the heart of Gruyère. • Single payment You reserve your apartment with a single payment (10%) at the time of signing. No other payment will be required until delivery.A single payment at signing, and nothing afterwards. • Balance on delivery The remaining amount is only due at the time of key handover. There are no intermediate calls, no charges during construction.You pay the balance on the day you receive your keys. • Guaranteed price No unpleasant...

1 / 12
5.5 rooms177m²CHF 1,570,000.–
Rue de Jericho 18, 1630 Bulle

Villa A1 - 5.5 rooms - The Gardens of Jericho

THE GARDENS OF JERICHOA privileged address in the heart of BulleIn one of the most sought-after residential areas of the city of Bulle, the The Gardens of Jericho project offers an exclusive collection of 6 contemporary villas designed to meet the requirements of a clientele seeking comfort, elegance, and quality of life.Conceived in a family and residential spirit, this project benefits from a calm and green environment while remaining in close proximity to schools, shops, sports facilities, public transport, and main roads. It thus offers a perfect balance between tranquility and daily practicality.A privileged living environmentThe Jericho neighborhood is recognized for its residential atmosphere, low building density, and green spaces. Appreciated by families and professionals, it allows you to enjoy a peaceful environment while benefiting from all the advantages offered by the capital of Gruyère.The city of Bulle is dynamic and expanding, it seduces with its economic attractiveness, remarkable quality of life, and strategic location between Fribourg, Lausanne, Vevey, and the Fribourg Pre-Alps.A high-end promotionThe villas have been designed with particular attention to volumes, natural light, and energy performance.Future owners will benefit from, among other things: • CECB B energy certification • Individual air-water heat pump • Photovoltaic panels on the roof • Triple glazing • Underfloor heating • Motorized shutters • Pre-equipment for electric vehicle charging stations • Private, closed garages • Private terraces and gardens Buyers will also have the opportunity to personalize certain finishes according to the progress of the work, notably the kitchens, floor coverings, sanitary facilities, and interior finishes.The 5.5-room villasSpacious and perfectly adapted to family life, the villas A offer beautiful volumes distributed over several levels, completed by large terraces, two balconies, and a private, closed garage.Villa A1 • Livable area: 177 m² • Weighted sales area: 220.62 m² • Private garden area: 143 m² • Closed garage: 29.68 m² Quality servicesEach villa benefits from a modern design that meets current standards of comfort and energy efficiency: • Equipped kitchen with a budget of CHF 30,000.- including VAT • Granite worktop • Underfloor heating • PVC/Alu windows with triple glazing • Green roof • Photovoltaic panels • Optical fibers • Individual meters • Pre-equipment for electric vehicle charging stations A rare opportunity in BulleWith only 6 villas available, The Gardens of Jericho represent a unique opportunity to acquire a new property in a sought-after residential area, combining architectural quality, modern comfort, and immediate proximity to all amenities.Living in Jericho means choosing a privileged living environment in the heart of Gruyère. • Single deposit You reserve your apartment with a single deposit (10%) at the time of signing. No other payment will be required until delivery.A single payment at signing, and nothing afterwards. • Balance on delivery The remaining amount is due only at the time of key handover. No intermediate calls, no charges during construction.You pay the balance on the day you receive your keys. • Guaranteed price No unpleasant surprises: the...

1 / 12
5.5 rooms177m²CHF 1,490,000.–
Rue de Jericho 18, 1630 Bulle

Villa A2 - 5.5 rooms - The Gardens of Jericho

THE GARDENS OF JERICHOA privileged address in the heart of BulleIn one of the most sought-after residential areas of the city of Bulle, the The Gardens of Jericho project offers an exclusive collection of 6 contemporary villas designed to meet the requirements of a clientele seeking comfort, elegance, and quality of life.Conceived in a family and residential spirit, this project benefits from a calm and green environment while remaining in immediate proximity to schools, shops, sports facilities, public transport, and main road axes. It thus offers a perfect balance between tranquility and daily practicality.A privileged living environment.The Jericho neighborhood is recognized for its residential atmosphere, low building density, and green spaces. Appreciated by families and professionals, it allows you to enjoy a peaceful environment while benefiting from all the advantages offered by the capital of Gruyère.The city of Bulle is dynamic and expanding, it attracts with its economic attractiveness, remarkable quality of life, and strategic location between Fribourg, Lausanne, Vevey, and the Fribourg Pre-Alps.A high-end development.The villas have been designed with particular attention to volumes, natural light, and energy performance.Future owners will benefit from, among other things: • CECB B energy certification • Individual air-water heat pumps • Photovoltaic panels on the roof • Triple glazing • Underfloor heating • Motorized shutters • Preliminary equipment for electric charging stations • Private, closed garages • Private terraces and gardens Buyers will also have the opportunity to personalize certain finishes according to the progress of the work, notably the kitchens, floor coverings, sanitary facilities, and interior finishes.The 5.5-room villasSpacious and perfectly adapted to family life, the A villas offer beautiful volumes spread over several levels, completed by large terraces, two balconies, and a private, closed garage.Villa A2 • Livable area: 177 m² • Sales area: 210.88 m² • Private garden area: 50 m² • Private garage: 29.68 m² High-quality servicesEach villa benefits from a modern design that meets current standards for comfort and energy efficiency: • Equipped kitchen with a budget of CHF 30,000.- incl. VAT • Granite worktop • Underfloor heating • PVC/Alu windows with triple glazing • Green roof • Photovoltaic panels • Fiber optic • Individual meters • Preliminary equipment for electric mobility A rare opportunity in BulleWith only 6 villas available, The Gardens of Jericho represent a unique opportunity to acquire a new property in a sought-after residential area, combining architectural quality, modern comfort, and immediate proximity to all amenities.Living in Jericho means choosing a privileged living environment in the heart of Gruyère. • Single payment You reserve your apartment with a single payment (10%) at the time of signing. No other payment will be required from you until delivery.A single payment at signing, and nothing afterwards. • Balance due at delivery The remaining amount is due only at the time of key handover. No intermediate calls, no charges during construction.You pay the balance on the day you receive your keys. • Guaranteed price No unpleasant surprises:...

1 / 10
4.5 rooms163m²CHF 1,470,000.–
Rue de Jericho 18, 1630 Bulle

Villa B3 - 4.5 rooms - Les Jardins de Jericho

LES JARDINS DE JERICHOA privileged address in the heart of BulleIn one of the most sought-after residential areas of the city of Bulle, the Les Jardins de Jéricho project offers an exclusive collection of 6 contemporary villas designed to meet the requirements of a clientele seeking comfort, elegance, and quality of life.Thought out in a family and residential spirit, this project benefits from a calm and green environment while remaining in immediate proximity to schools, shops, sports facilities, public transport, and main road axes. It thus offers a perfect balance between tranquility and daily practicality.A privileged living environment.The Jéricho neighborhood is recognized for its residential atmosphere, low building density, and green spaces. Appreciated by families and professionals, it allows you to enjoy a peaceful environment while benefiting from all the advantages offered by the capital of Gruyère.The city of Bulle is dynamic and expanding, it attracts with its economic attractiveness, remarkable quality of life, and strategic location between Fribourg, Lausanne, Vevey, and the Fribourg Pre-Alps.A high-end development.The villas have been designed with particular attention to volumes, natural light, and energy performance.Future owners will benefit from, among other things: • CECB B energy certification • Individual air-water heat pump • Photovoltaic panels on the roof • Triple glazing • Underfloor heating • Motorized shutters • Preliminary equipment for electric charging stations • Private garages • Private terraces and gardens Buyers will also have the possibility to personalize certain finishes according to the progress of the work, notably the kitchens, floor coverings, sanitary facilities, and interior finishes.The 4.5-room villasSpacious and perfectly adapted to family life, the villas A offer beautiful volumes spread over several levels, completed by large terraces, two balconies, and a private garage.Villa B3 • Living area: 163 m² • Weighted sales area: 207.72 m² • Private garden: 177 m² • Private garage: 29.68 m² Quality servicesEach villa benefits from a modern design that meets current standards of comfort and energy efficiency: • Equipped kitchen with a budget of CHF 30,000.- including VAT • Granite worktop • Underfloor heating • PVC/Alu windows with triple glazing • Green roof • Photovoltaic panels • Fiber optic • Individual meters • Preliminary equipment for electric mobility A rare opportunity in BulleWith only 6 villas available, Les Jardins de Jéricho represents a unique opportunity to acquire a new property in a sought-after residential area, combining architectural quality, modern comfort, and immediate proximity to all amenities.Living in Jéricho means choosing a privileged living environment in the heart of Gruyère. • Single payment You reserve your apartment with a single and unique payment (10%) at the time of signing. No other payment will be required from you until delivery.A single payment at signing, and nothing afterwards. • Balance at delivery The remaining amount is only due at the time of key handover. No intermediate payments, no burden during construction.You pay the balance on the day you receive your keys. • Guaranteed price No unpleasant surprises:...

1 / 10
4.5 rooms163m²CHF 1,350,000.–
Rue de Jericho 18, 1630 Bulle

Villa B2 - 4.5 rooms - Les Jardins Jericho

LES JARDINS DE JERICHOA privileged address in the heart of BulleIn one of the most sought-after residential areas of the city of Bulle, the Les Jardins de Jéricho project offers an exclusive collection of 6 contemporary villas designed to meet the requirements of a clientele seeking comfort, elegance, and quality of life.Conceived in a family and residential spirit, this project benefits from a calm and green environment while remaining in close proximity to schools, shops, sports facilities, public transport, and main roads. It thus offers a perfect balance between tranquility and daily practicality.A privileged living environment.The Jéricho neighborhood is recognized for its residential atmosphere, low building density, and green spaces. Appreciated by families and professionals, it allows you to enjoy a peaceful environment while benefiting from all the advantages offered by the capital of Gruyère.The city of Bulle is dynamic and expanding, it seduces with its economic attractiveness, remarkable quality of life, and strategic location between Fribourg, Lausanne, Vevey, and the Fribourg Pre-Alps.A high-end promotion.The villas have been designed with particular attention to volumes, natural light, and energy performance.Future owners will benefit from, among other things: • CECB B energy certification • Individual air-water heat pump • Photovoltaic panels on the roof • Triple glazing • Underfloor heating • Motorized shutters • Pre-equipment for electric charging stations • Private garages • Private terraces and gardens Buyers will also have the possibility to personalize certain finishes depending on the progress of the work, notably the kitchens, floor coverings, sanitary facilities, and interior finishes.The 4.5-room villasSpacious and perfectly adapted to family life, the villas offer beautiful volumes spread over several levels, completed by large terraces, two balconies, and a private garage.Villa B2 • Living area: 163 m² • Sales area: 194.48 m² • Private garden area: 51 m² • Private garage: 29.68 m² Quality servicesEach villa benefits from a modern design that meets current standards for comfort and energy efficiency: • Equipped kitchen with a budget of CHF 30,000.- including VAT • Granite worktop • Underfloor heating • PVC/Alu windows with triple glazing • Green roof • Photovoltaic panels • Fiber optic • Individual meters • Pre-equipment for electric mobility A rare opportunity in BulleWith only 6 villas available, Les Jardins de Jéricho represents a unique chance to acquire a new property in a sought-after residential area, combining architectural quality, modern comfort, and immediate proximity to all amenities.Living in Jéricho means choosing a privileged living environment in the heart of Gruyère. • Single payment You reserve your apartment with a single payment (10%) at the time of signing. No other payment will be required until delivery.A single payment at the time of signing, and nothing afterwards. • Balance due upon delivery The balance is due only at the time of key handover. No intermediate payments, no charges during construction.You pay the balance on the day you receive your keys. • Guaranteed price No unpleasant surprises:...

1 / 10
4.5 rooms163m²CHF 1,470,000.–
Rue de Jericho 18, 1630 Bulle

Villa B1 - 4.5 rooms - The Gardens of Jericho

THE GARDENS OF JERICHOA privileged address in the heart of BulleIn one of the most sought-after residential areas of the city of Bulle, the project The Gardens of Jericho offers an exclusive collection of 6 contemporary villas designed to meet the requirements of a clientele seeking comfort, elegance, and quality of life.Conceived in a family and residential spirit, this project benefits from a calm and green environment while remaining in close proximity to schools, shops, sports facilities, public transport, and main roads. It offers a perfect balance between tranquility and daily practicality.A privileged living environment.The Jericho neighborhood is recognized for its residential atmosphere, low building density, and green spaces. Appreciated by families and professionals, it allows you to enjoy a peaceful environment while benefiting from all the advantages of the Gruyère capital.The city of Bulle is dynamic and expanding, it seduces with its economic attractiveness, remarkable quality of life, and strategic location between Fribourg, Lausanne, Vevey, and the Fribourg Pre-Alps.A high-standing promotion.The villas have been designed with particular attention to volume, natural light, and energy performance.Future owners will benefit from, among other things: • CECB B energy certification • Individual air-water heat pump • Photovoltaic panels on the roof • Triple glazing • Underfloor heating • Motorized shutters • Pre-equipment for electric charging stations • Private garages • Private terraces and gardens Buyers will also have the opportunity to personalize certain finishes according to the progress of the work, notably the kitchens, floor coverings, sanitary facilities, and interior finishes.The 4.5-room villasSpacious and perfectly adapted to family life, the villas A offer beautiful volumes spread over several levels, complemented by large terraces, two balconies, and a private garage.Villa B1 • Living area: 163 m² • Sale area: 208.12 m² • Private garden: 181 m² • Private garage: 29.68 m² Quality servicesEach villa benefits from a modern design that meets current standards of comfort and energy efficiency: • Equipped kitchen with a budget of CHF 30,000.- incl. VAT • Granite worktop • Underfloor heating • PVC/Alu windows with triple glazing • Green roof • Photovoltaic panels • Fiber optic • Individual meters • Pre-equipment for electric mobility A rare opportunity in BulleWith only 6 villas available, The Gardens of Jericho represent a unique opportunity to acquire a new property in a sought-after residential area, combining architectural quality, modern comfort, and immediate proximity to all amenities.Living in Jericho means choosing a privileged living environment in the heart of Gruyère. • Single payment You reserve your apartment with a single payment (10%) at the time of signing. No other payment will be requested until delivery.A single payment at the time of signing, and nothing afterwards. • Balance due upon delivery The balance is due only at the time of key handover. There are no intermediate payments, no charges during the construction period.You pay the balance on the day you receive your keys. • Guaranteed price No unpleasant surprises:...

1 / 13
  • Balcony / Terrace
  • Garage
  • Pets allowed
  • +2
6.5 rooms208m²CHF 1,895,000.–
1630 Bulle

Exceptional 6.5-room villa in a quiet residential area with an exceptional view!

A rare art of living between nature, elegance, and modernity In the heart of Gruyère, in the highly sought-after town of Bulle, this individual villa embodies a harmonious living experience where contemporary comfort, serenity, and nature meet with evidence. Built in 2007 on a generous plot of 850 m², this property benefits from a privileged location in a quiet and homogeneous residential area, composed exclusively of individual villas. Here, the tranquility is absolute, while being in close proximity to the city center, schools of all levels, shops, and public transportation. Less than 500 meters from the essential amenities and perfectly connected to the highway axes (Lausanne-Bern, 3 km), the villa offers an ideal balance between accessibility and intimacy. From its living spaces and exteriors, the view opens majestically onto the Préalpes, the Moléson, and the Dent de Broc, offering a natural setting of rare intensity. A sought-after environment and a privileged quality of life The neighborhood is distinguished by its quietness, security, and green surroundings. The low building density guarantees an exclusive residential atmosphere, reinforced by a sustained demand for real estate and a particularly dynamic market. The proximity to schools (up to maturity), administrative and commercial facilities makes this address an ideal place to live for a demanding family wishing to combine comfort, practicality, and quality of life. Exteriors designed as a true living space The plot has been carefully designed to offer varied, functional, and pleasant spaces to live in on a daily basis. One discovers a landscaped garden of about 160 m², a vegetable garden of 30 m², as well as beautiful fruit trees that reinforce the natural charm of the place. The different terraces, including a main terrace in natural stone of 30 m², harmoniously extend the interior spaces towards the exterior. A non-heated winter garden of 11.4 m² extends the seasons and creates a unique transition space, bathed in light. A balcony-terrace on the upper floor of 11.5 m² offers a spectacular and unobstructed view of the surrounding mountains. The access is careful and functional with a paved driveway, an asphalted surface leading to a double motorized garage, as well as a large outdoor shed offering beautiful storage possibilities! A solid construction and modern equipment The villa was built according to high-quality standards and rests on a massive structure of reinforced concrete and traditional masonry, guaranteeing robustness and durability. The materials used testify to a particular care brought to the finishes: plastered facade, tile roof, copper cladding, PVC windows with double glazing, and aluminum shutters. The thermal comfort is ensured by a water-based heat pump with deep probes, complemented by underfloor heating and a fireplace with a closed hearth in the living room, providing a warm and convivial atmosphere. The energy performance is reinforced by a photovoltaic panel installation (33 m²), contributing to an optimized and responsible energy consumption. The villa is also equipped with fiber optic connectivity (connection to be finalized), ensuring modern connectivity. A generous and perfectly thought-out interior distribution With approximately 208 m² of living space, the villa is distinguished by generous volumes, a fluid circulation, and an omnipresent brightness, thanks to an ideal southeast/northwest orientation. Lower floor A large double motorized garage, a workshop, a naturally regulated wine cellar, a technical room, as well as several storage spaces offer remarkable and rare functionality. Ground floor As soon as you enter the house, the volumes impress. A welcoming hall with a tailor-made wardrobe area opens onto a perfectly equipped kitchen with careful finishes, accompanied by a large living room of about 46 m² with a fireplace and direct access to the outside. The parental suite constitutes a true private space with a dressing room and a complete bathroom with a shower, corner bathtub, and double sink. A functional laundry room as well as a guest toilet complete this floor. Upper floor A beautiful open gallery creates a versatile space, ideal for an office, a reading corner, or relaxation. Three bright rooms offer comfortable surfaces and excellent habitability. A modern shower room as well as a storage space in the attic complete this perfectly optimized floor. Comfort, serenity, and potential This villa seduces with its impeccable state of maintenance, its high-quality technical equipment, and its warm atmosphere. No structural work is required, only some minor aesthetic refreshments can be considered according to taste. The residential environment, the absence of nuisances, and the natural security of the neighborhood reinforce the attractiveness of this rare property on the market. A rare property on the Bulle market Between panoramic views, modern technical equipment, generous volumes, and a privileged location, this villa represents a unique opportunity for a family seeking an exceptional living space in French-speaking Switzerland. A place where each space has been designed to combine functionality, comfort, and emotion. A property where you don't just live, but live fully. Contact For further information or to organize a private visit, we invite you to contact us without hesitation! info@murith-immobilier.ch www.murith-immobilier.ch Tel. 026 912 98 70 This rare property deserves to be discovered without delay... A gem that can be called Murith!

  • Balcony / Terrace
  • Garage
  • Pets allowed
  • +2
Jonas Murith

Jonas Murith

Directeur

1 / 9
4.5 rooms117m²CHF 1,490,000.–
Chemin de Montcalia 33, 1630 Bulle

Dream panorama, well-located and calm

HighlightsEnjoy an breathtaking view of the Fribourg Pre-Alps. An exceptional panorama that amazes every day!The large, carefully maintained garden, complete with an outdoor kitchen, invites relaxation, conviviality, and outdoor playtime.Benefit from an exceptionally central location that is also very calm, in a charming residential area of villas near the train station. The platform is just a few steps away, allowing you to reach your train quickly, comfortably, and without detours.Bulle - a town where the art of living is combined with tradition. Thanks to its dynamic development, excellent infrastructure, and ideal location, Bulle is one of the most sought-after residential and economic areas in the canton of Fribourg.Located in a quiet and sought-after residential area, at Chemin de Montcalia 33 in Bulle, this charming individual villa with 4.5 rooms offers an ideal living space for those who prioritize quality of life, generous spaces, and a pleasant environment. The villa, which exudes a Mediterranean charm, has been regularly maintained and carefully renovated over the years. Today, it presents itself in excellent condition and radiates a warm and welcoming atmosphere.The property seduces with its harmonious layout and bright rooms. One of its major assets is undoubtedly the open kitchen, which opens onto the dining area, sublimated by an exceptional ceiling height that gives the place a lot of character and a pleasant sense of space. The living room is enhanced by a fireplace, reinforcing the convivial and warm character of the house. Two bathrooms and a practical storage room provide additional comfort in everyday life.The basement also includes a cellar and a large workshop, offering many possibilities for use. With a built volume of 964 m, the property offers a generous space that can meet different life projects. Two elegant garden sheds complete the ensemble and provide valuable additional storage space.Nestled in the heart of a carefully maintained villa district and benefiting from a pleasant neighborhood, this house combines charm, functionality, and quality of life. A great opportunity for anyone looking for a perfectly maintained property in Bulle.

Travel time
-
1 / 14
4.5 rooms141m²CHF 980,000.–
Rue de la Condémine, 1630 Bulle

Rental Surface

Located in the heart of Bulle's city center, this administrative surface benefits from a strategic location within a region experiencing strong economic growth. Offering excellent commercial visibility on a major road axis, it constitutes an ideal opportunity for any professional activity seeking accessibility and visibility.In close proximity to public transportation and shopping center parking, this property also offers numerous parking facilities.The surface is located on the ground floor of a PPE building and has direct access from the street through an independent entrance. Currently arranged as a medical office, it includes: • a reception, • a waiting room, • two consultation rooms, • a radiography room, • a kitchenette, • a toilet. The interior fittings are entirely modular to adapt to the needs of future buyers.A covered gallery and two indoor parking spaces in the collective garage complete this property.This surface is perfectly suited for various activities such as: doctor, therapist, lawyer, trustee, insurance, engineer, notary or administrative offices.Additional advantage: if the buyer does not need the entire surface, it can be divided into two separate spaces to allow for partial rental profitability.The building is connected to an ecological remote heating system (CAD) with an individual meter.Dependency: cellar/archive room of 6.80 m².Parking spaces: two spaces in the underground parking at a price of CHF 35'000.– per unit.Highlights • Strategic location with high visibility • Excellent accessibility by car, bus and train • Modular interior layout • Independent entrance on the ground floor • Region with strong economic development • Building with energy performance B-B Return on equity: 9.14 %

Travel time
-
1 / 7
9 rooms637m²CHF 4,500,000.–
1630 Bulle

Villa Trinita - Luxury and refinement in the heart of Gruyère

Bulliard real estate is pleased to present Villa Trinita - a luxury villa with an indoor pool, cinema, wellness area, and saltwater aquarium.Located in an exclusive and sought-after residential area in Bulle, Villa Trinita is an exceptional property that perfectly combines intimacy, luxury, and design. Built on a 2,491 m² plot, it benefits from an unobstructed view of the pre-Alps and a green environment. It features an independent 3.5-room apartment, a wellness area with sauna and hammam, an indoor pool, and a real cinema, offering an unparalleled living experience.The villa is divided as follows:Ground floor Spacious and majestic entrance hall Large living room of over 58 m² with integrated bar and fireplace Open high-end kitchen with central island, integrated TV, large dining room, and Gaggenau appliances Access to two sunny terraces, the large tree-lined garden, and the outdoor jacuzzi Indoor pool with dressing room, surrounded by opening glass surfaces Indoor triple garage, glazed with direct view into the villa1st floor 3 parental suites, each with: dressing room, private bathroom, mini-bar, and safe Fitness room with hammam and sauna Large saltwater aquarium, a true masterpiece, visible from the entrance hall and the bathroomsBasement Large cinema with floor-mounted seats Tasting room with air-conditioned wine cellar and bar Large technical room with infrastructure for the treatment of the aquarium water Independent 3.5-room apartment, ideal for guests or staff Laundry roomYou will appreciate: The unique architecture and high-end materials The central aquarium, rare and spectacular The wellness area with sauna, hammam, and fitness room The indoor pool with a view of the garden The private cinema and wine cellar with bar The calm of the neighborhood while being close to the amenities of Bulle The independent apartment, ideal for accommodating family or staffA rare opportunity to acquire an exceptional residence, designed in every detail for refined living.

Suggested properties for you based on search results

Other interesting objects