3 results - House, chalet, rustico to buy: Villarvolard

1 / 13
CHF 1,190,000.–
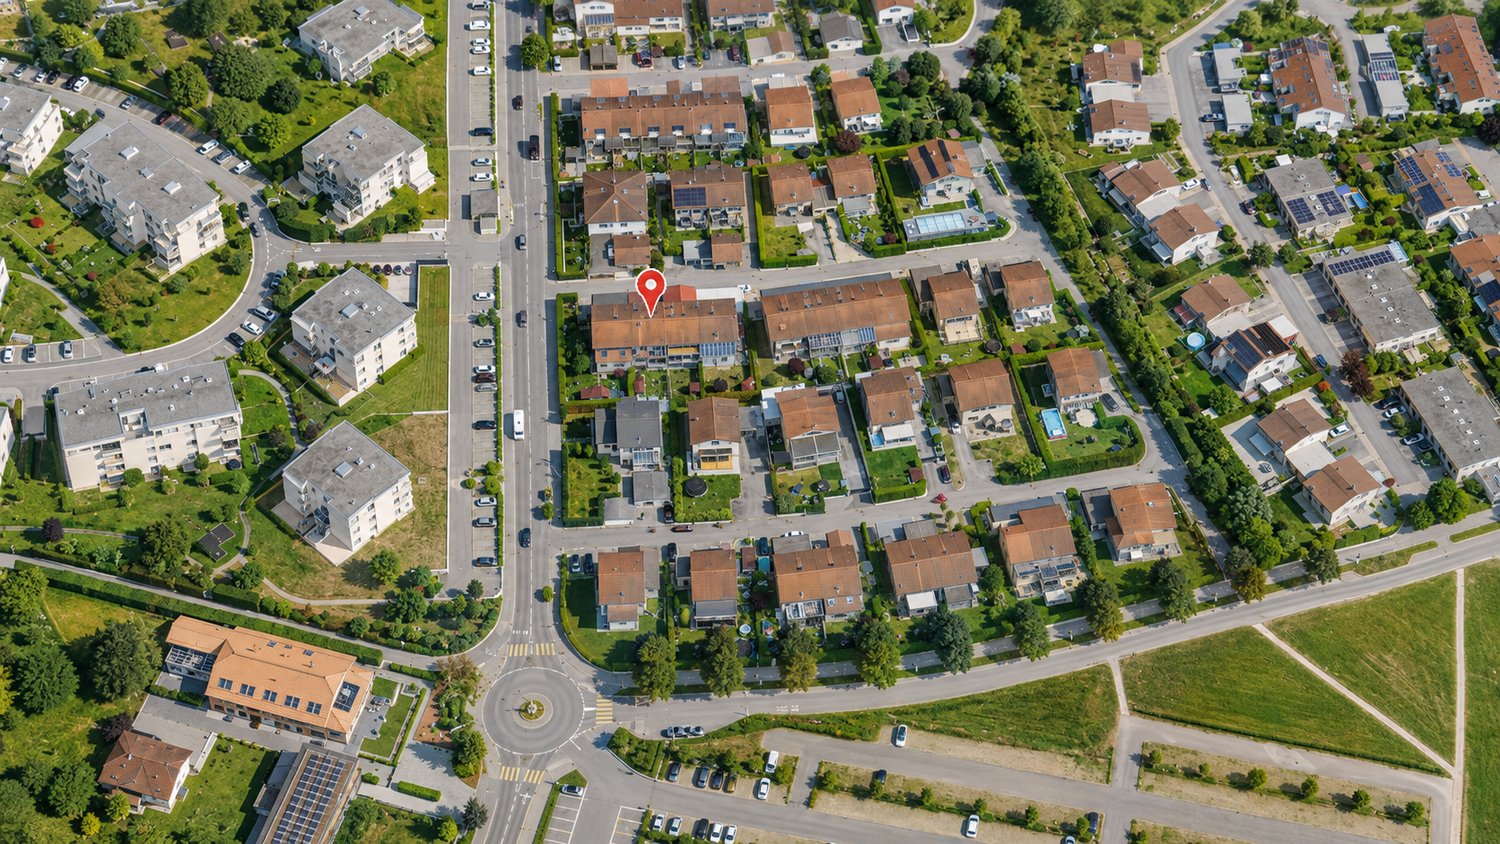
Perré 6, 1651 Villarvolard

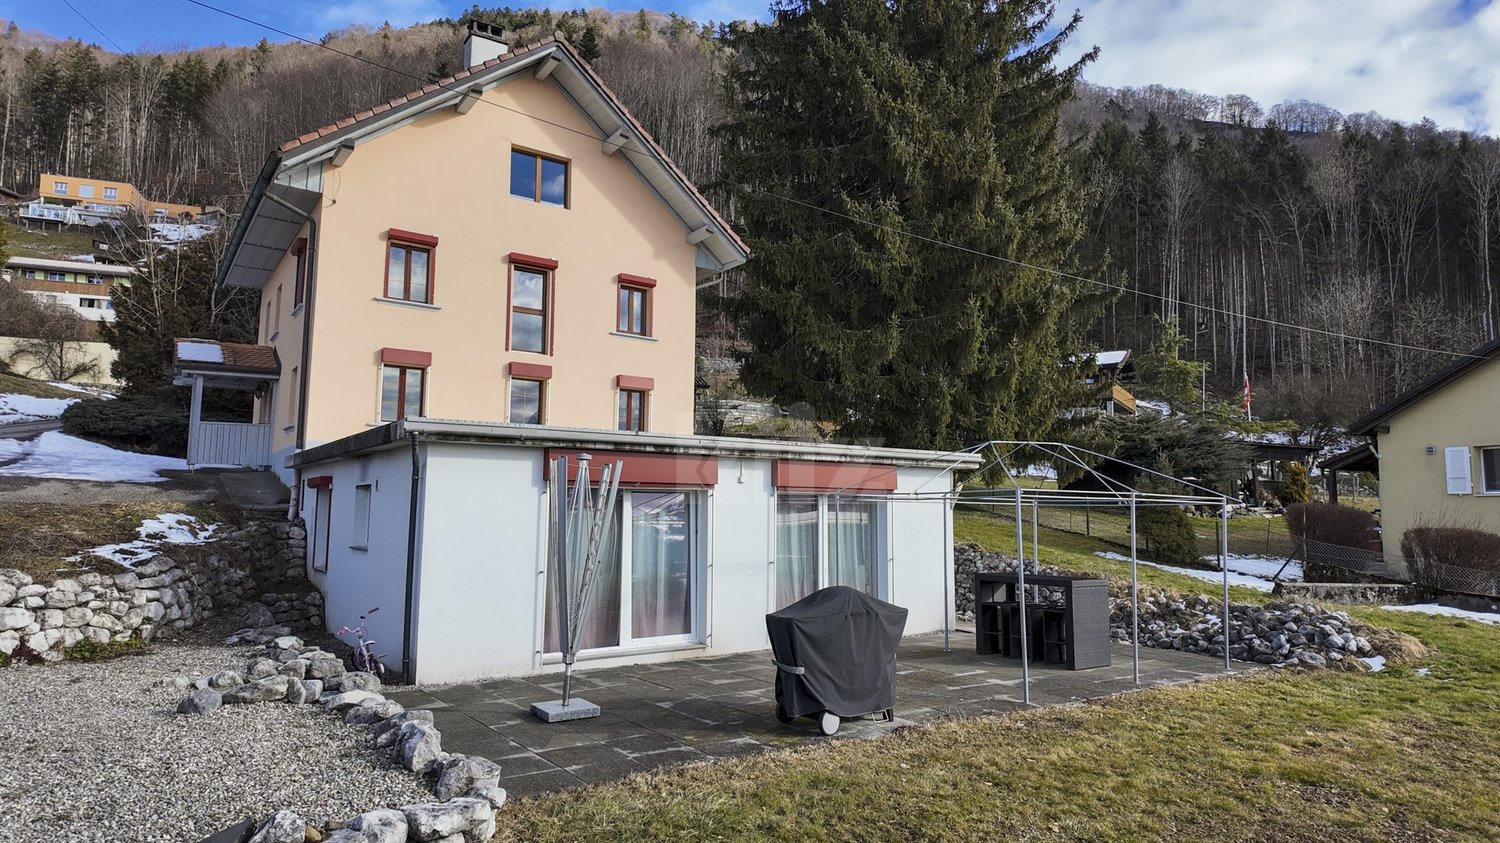
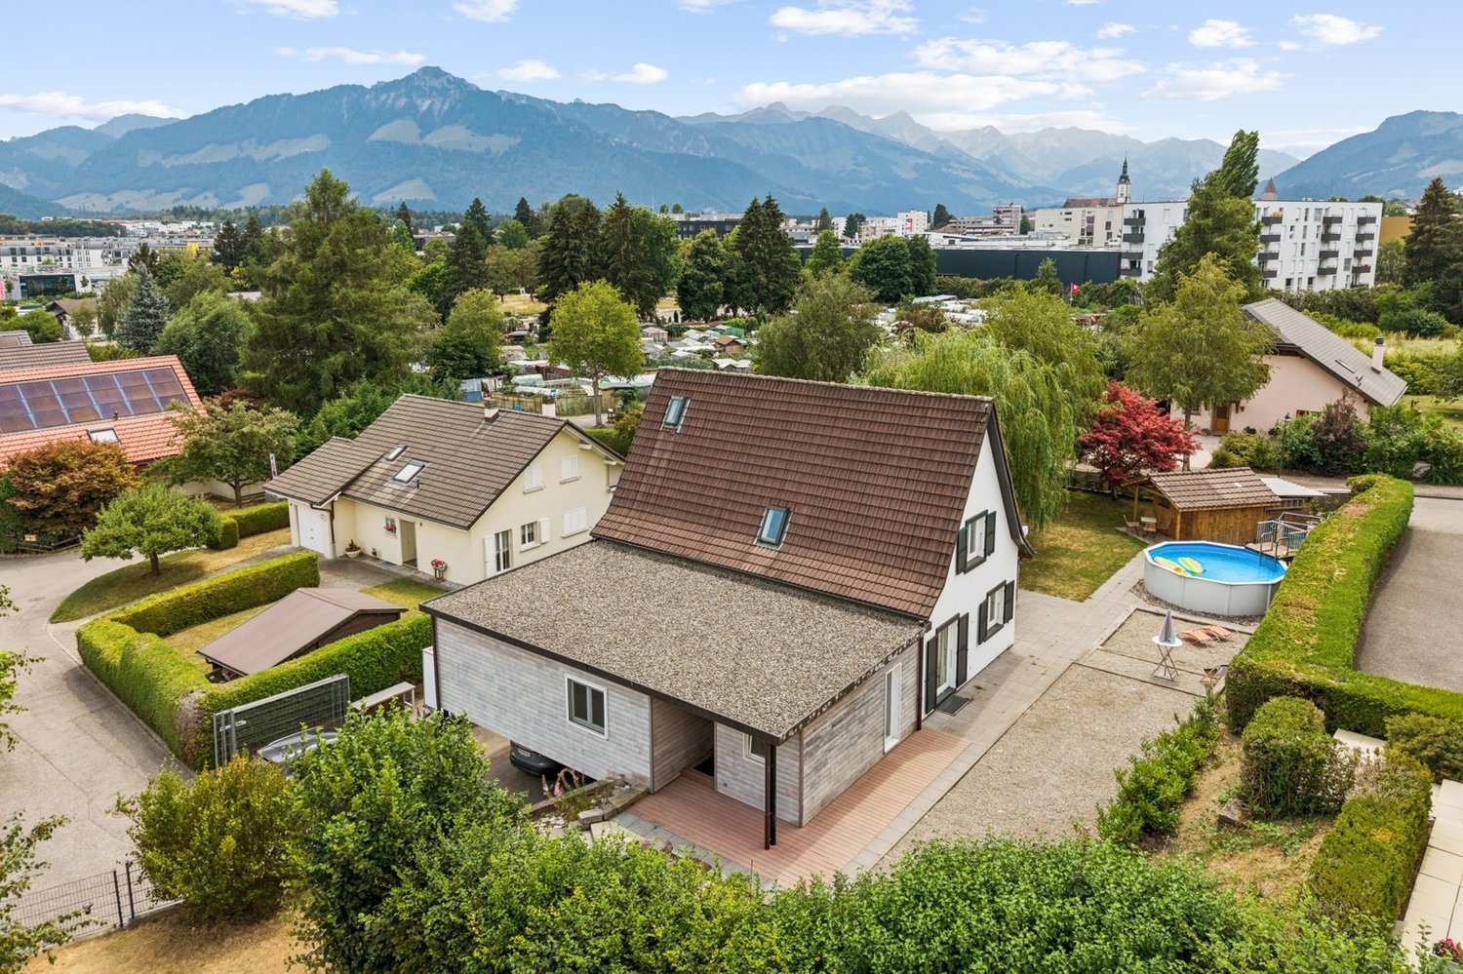
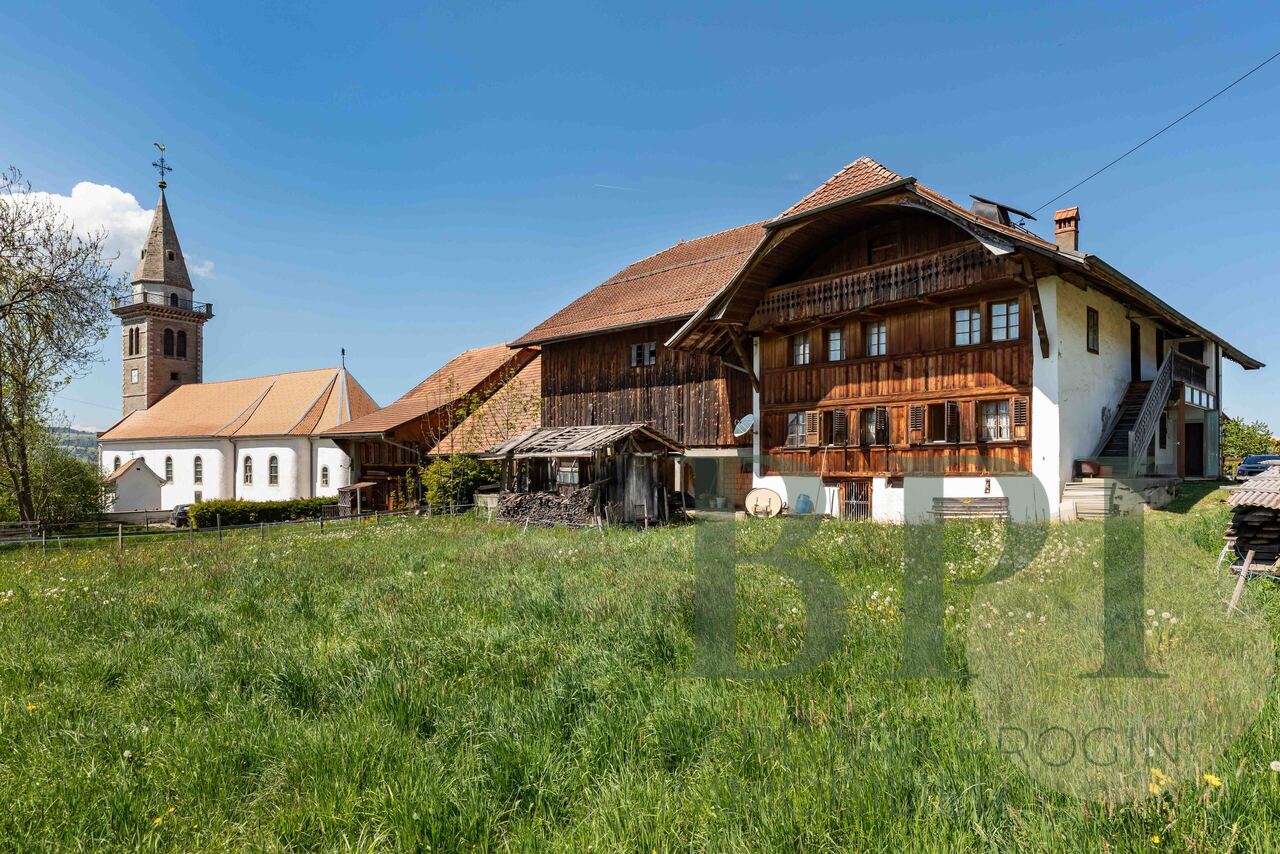
Traditional farm with development potential

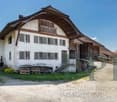
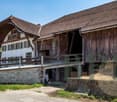
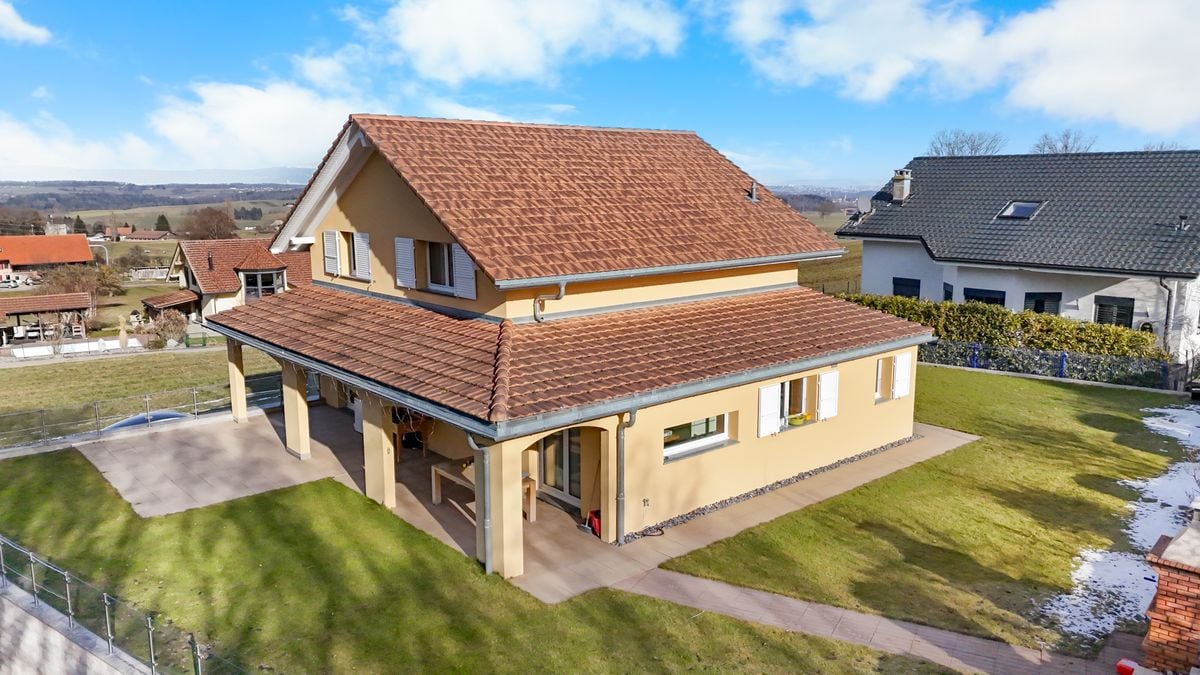
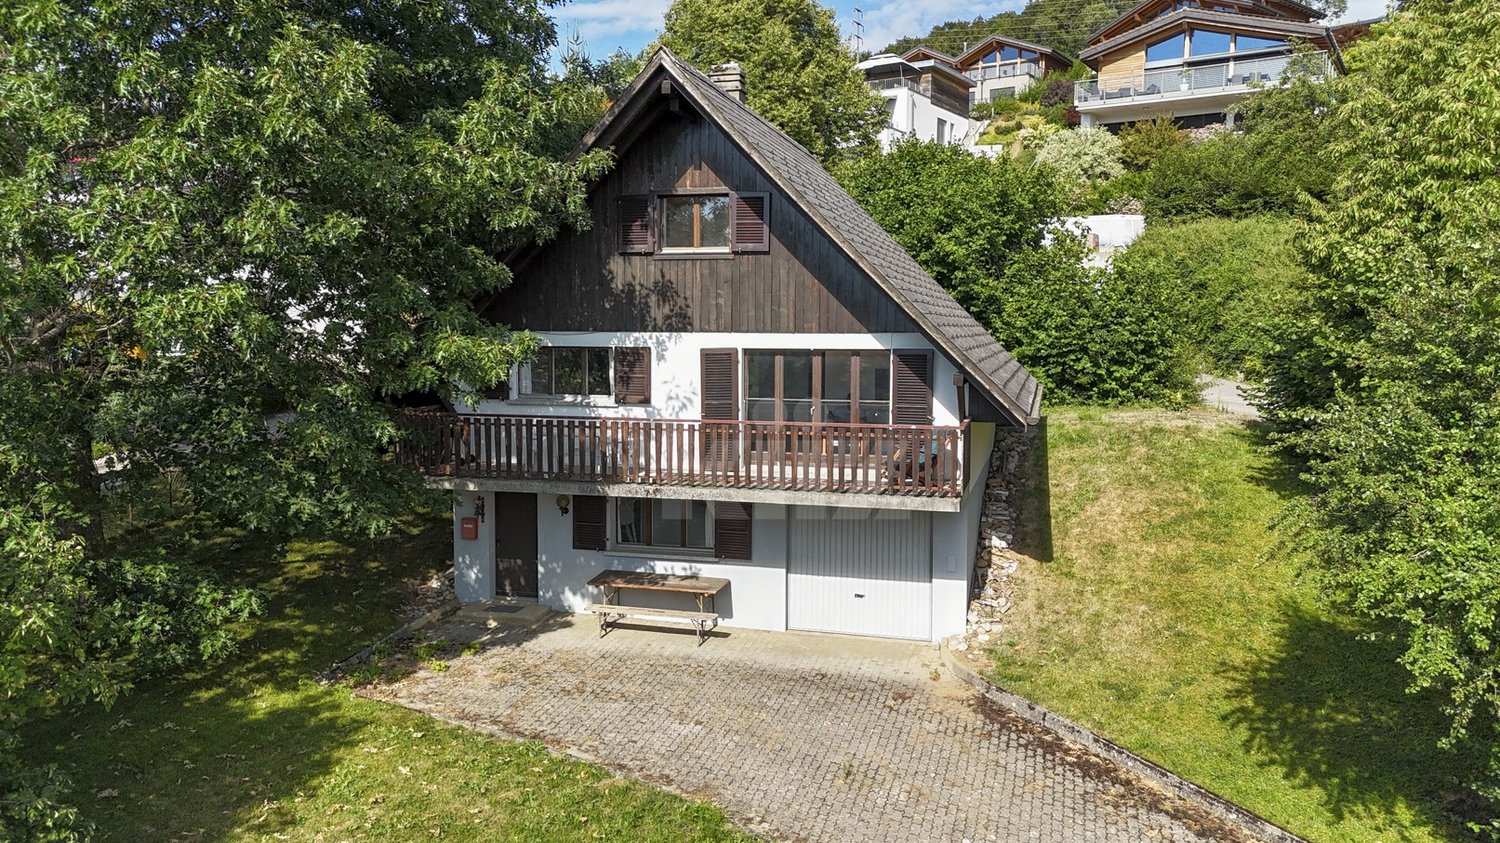
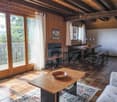
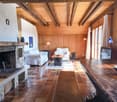
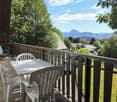
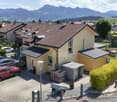
The opportunityImposing pre-Alpine farm in its original state, in the village, on a plot of 2,060 m2, offering a rare built volume and a barn that can be converted into apartments -- a project support for investors willing to enhance the potential while respecting the existing building.The propertyTraditional rural building (facade with timber or rubble, hipped roof with a large overhanging eave, fireplaces) divided into two parts: a two-story residential section and an adjacent rural section (barn, stable, large attic).The ensemble is in its original state and requires a complete renovation. This is precisely what makes it an investment object.The potential • Apartment in the barn: the rural section can accommodate the creation of housing within the existing volume -- a central advantage of the operation. • Village zone: buildable plot, in the heart of the built fabric, which secures residential use. • Location: close to the church, calm environment with clearance and a view of the Pre-Alps -- a setting that supports the resale or rental value. • Residential area: the existing residential section can be renovated and rearranged within its current volume, possibly creating two dwellings Project frameworkThe building is protected in Class A and located in a protection area for built heritage and archaeological site. In concrete terms: the transformation takes place within the existing volume (no extension or elevation), and interventions on the envelope and original elements are framed by the Cultural Property Service. The creation of apartments in the barn is permitted within this framework. To be budgeted: a renovation to heritage standards, for which partial grants or subsidies can offset the additional cost. Feasibility and conditions on request.

Travel time
-
More objects in your automatically expanded search area
20 results - Radius: + 10km
New building
1 / 14
  • Balcony / Terrace
  • Pets allowed
  • Mountain view
  • +3
5.5 rooms129m²CHF 950,000.–
Premium
Chemin de la Pala 22, 1733 Treyvaux

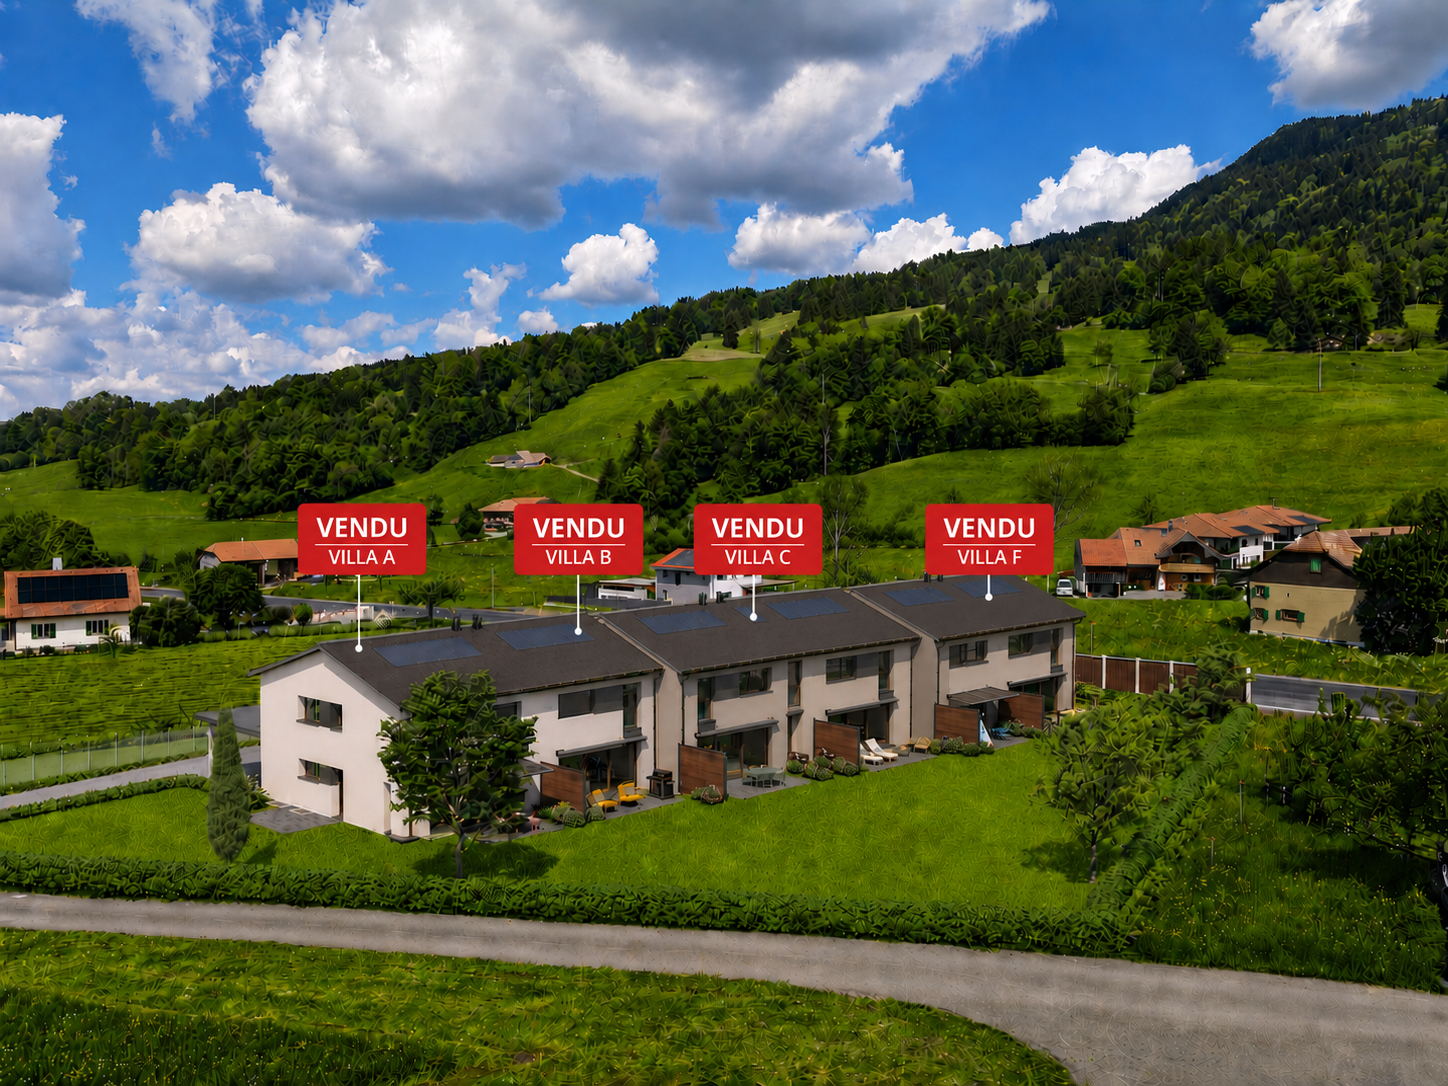
Exclusive Villa A in Treyvaux - 5.5 rooms with 136 m² garden

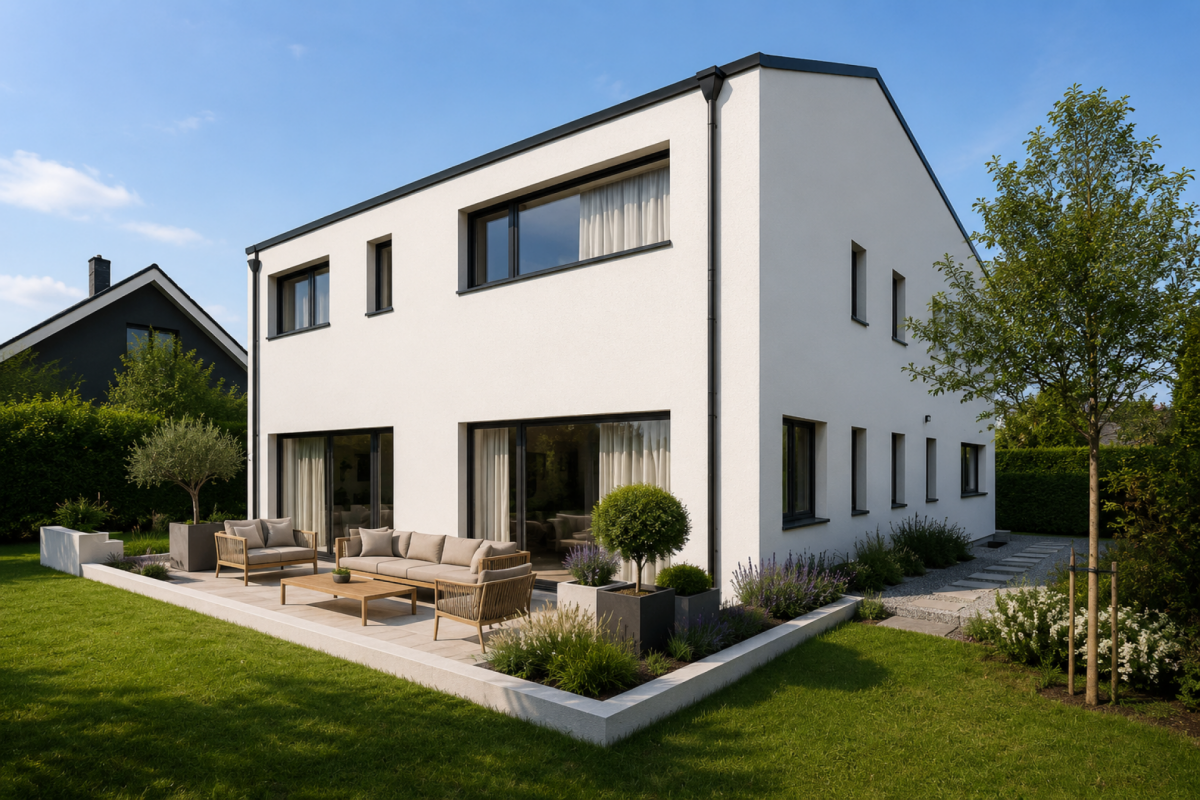
In Treyvaux, this semi-detached villa with 5.5 rooms offers 129 m² of living space, but its true bonus lies in the fact that you can open the living area to the outside: a terrace of 32 m² and approximately 136 m² of garden.As soon as you arrive, the entry level takes care of a large part of the practical questions: an office that can be isolated from the rest of the house, storage spaces, laundry room, technical room, and direct access to the covered parking. You arrive, put down your things, and the living areas remain clear.One floor higher, the atmosphere changes: open kitchen with island, living room, and dining room turn towards the terrace and the garden. You can imagine the doors opening at the end of the day, a meal that extends outside, and enough green space to design it without having to choose between table, relaxation, and plantings. A guest toilet completes the floor.On the upper floor, the main bedroom benefits from a walk-in closet and a private bathroom. Two other bedrooms and a second bathroom allow you to maintain real flexibility in the organization of the rooms.The materials and finishes can still be personalized according to the buyer's wishes.Two covered parking spaces complete the villa. Here, the garden is not just a simple green rectangle on a plan: with approximately 136 m², it can really become part of the living space.Are you already imagining yourself in this house? Contact us. We will gladly organize a visit to the construction site to show you the spaces on site and discuss your needs and expectations.

  • Balcony / Terrace
  • Pets allowed
  • Mountain view
  • +3
Travel time
-
New building
1 / 14
  • Balcony / Terrace
  • Pets allowed
  • Mountain view
  • +3
5.5 rooms140m²CHF 980,000.–
Premium
Chemin de la Pala 22, 1733 Treyvaux

Exclusive Villa B in Treyvaux - 140 m² and large 50 m² terrace

Beautiful semi-detached house In Treyvaux, Villa B plays a different card: 140 m² of living space and above all a terrace of about 50 m² which becomes almost a separate room as soon as the weather allows.At the entry level, the office is sufficiently set back to work or isolate without encroaching on the living areas. Laundry room, technical room, storage, and direct access to the covered parking spaces also make arrivals and departures much simpler on a daily basis.On the ground floor, the open kitchen with island, the living room, and the dining room form a convivial space that extends directly onto the terrace. With nearly 50 m² of outdoor space, you can imagine a real large table, an outdoor lounge, some plants, and still space to circulate. The garden of about 63 m² then takes over. A guest toilet completes this level.Upstairs, the main bedroom has its dressing room and its own bathroom. Two other bedrooms and a second bathroom leave room for evolution according to needs.The west orientation naturally accompanies the late days on the terrace.The materials and finishes can still be personalized according to the progress of the construction site.Two covered parking spaces complete the property. The difference with Villa A is felt especially here: less garden, but a much more generous terrace, designed as a direct extension of the living room.Are you already projecting yourself into this house? Contact us. We will gladly organize a site visit to allow you to discover the volumes on site and exchange together about your needs and expectations.

  • Balcony / Terrace
  • Pets allowed
  • Mountain view
  • +3
Travel time
-
New building
1 / 17
  • Parking space
  • Balcony / Terrace
  • Garage
  • +3
4.5 rooms160m²CHF 1,380,000.–
Premium
1653 Châtel-sur-Montsalvens

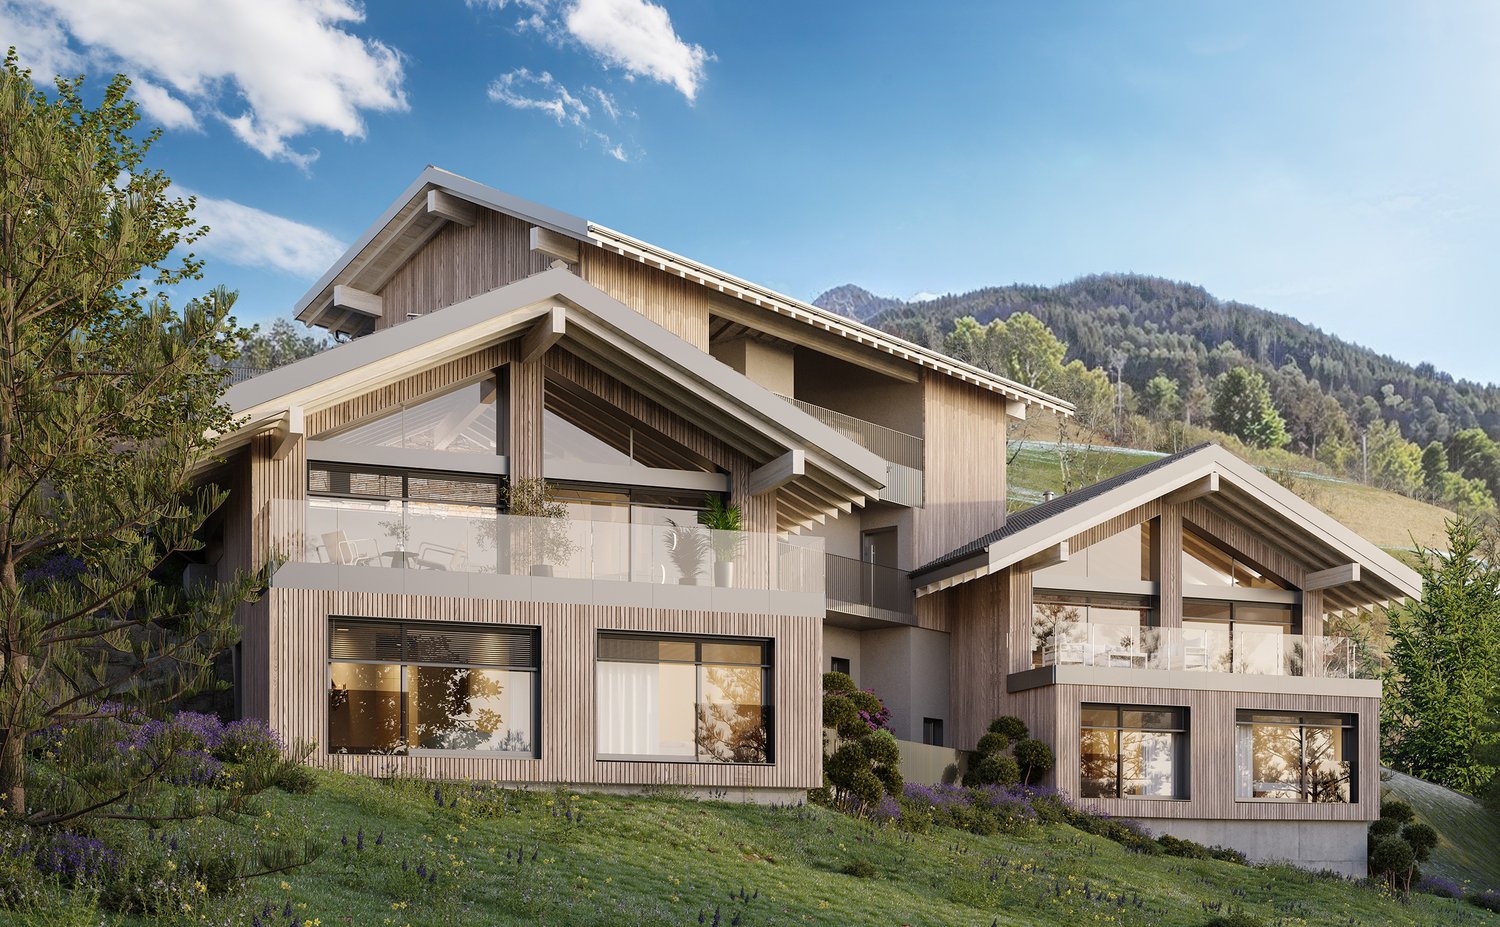
Architect-designed chalets with 4.5 rooms in Châtel-sur-Montsalvens

Exclusive architect-designed chalets with breathtaking panoramic views. The high-end finishes are available according to the buyer's wishes. Discover these beautiful 4.5-room chalets, south-facing, nestled in the picturesque village of Châtel-sur-Montsalvens.This architectural gem combines traditional charm with modern comfort, offering an exceptional living experience in the heart of the Swiss Alps.Sale as a primary residence.2 chalets available: • Chalet A: CHF 1'480'000.- • Chalet B: CHF 1'380'000.- • Chalet C: CHF 1'495'000.- Key features : • Breathtaking view : Enjoy a breathtaking panorama over the surrounding mountains and the valley. • Spacious living area : 4.5 rooms, 161 m² of living space on 2 floors, ideal for a family or for receiving guests. • Elegant interior design : High-quality construction and finishes according to the buyer's wishes. • Optimal comfort : Spacious rooms, large volume, large windows. • Parking : covered parking and garage. • Heat pump and photovoltaic system These modern chalets offer an exceptional quality of life, combining tranquility, nature, and comfort.A rare opportunity to acquire an exceptional property in a popular region of the Freiburg Pre-Alps.Located at 925 meters above sea level, in the heart of the Gruyère, Châtel-sur-Montsalvens is a small commune with less than 300 inhabitants, offering you the tranquility of the mountains just a few minutes from the city.Thanks to its idyllic location, you can gaze out at the Gorges de la Jogne, Lake Montsalvens, and the Moléson and La Gruyère Castle.Hikers and mountain bikers can enjoy numerous hiking trails through the commune.And being close to Val-de-Charmey (less than 5 minutes away), you can enjoy all the leisure and relaxation facilities such as the Bains de la Gruyère and the ski slopes.Châtel-sur-Montsalvens is served by more than 20 connections on the TPF bus line Bulle-Jaun, which runs hourly in both directions from 5:45 am to 11:45 pm.If you need to sell a property to buy your new home, we offer you more than 30 years of experience in real estate sales. During this time, we have developed a unique presentation with our Virtual Tours of properties, our enhanced presence on real estate portals, and our competitive fees, making us an ideal partner.Information and visit with Thierry Lenoir at 079/476 08 11

  • Parking space
  • Balcony / Terrace
  • Garage
  • +3
New building
1 / 13
5.5 rooms132m²CHF 1,200,000.–
Premium
Chemin Louis-Ruffieux 13, 1653 Crésuz

Exclusive opportunity: new log cabin with unobstructed view

Nestled in the discreet and coveted commune of Crésuz, this new construction combines the authenticity of wood with an exceptional natural environment. This new construction is an exclusivity realized by the renowned company "Chalet Schuwey SA"! Bathed in light thanks to its large windows, this contemporary log cabin reveals generous living spaces where wood - omnipresent - brings elegance, warmth, and conviviality. This property is built on three levels and consists of three bedrooms and an office. The living room, which is sublimated by a spectacular double height under the ceiling and pleasant windows, offers a remarkable sense of space while creating a warm and elegant atmosphere. Also, the planned facilities - heat pump (PAC) air-water, coupled with photovoltaic solar panels on the roof - allow for a reduction of the daily ecological footprint, while enjoying modern and economic comfort. Finally, the balconies and outdoor areas invite you to fully enjoy a spectacular panorama over the Jogne valley and the Fribourg Pre-Alps, in a setting that combines serenity, nature, and Alpine lifestyle. As the seasons change, the panorama evolves between green pastures, colorful forests, and snow-capped peaks, offering a privileged living environment where nature, tranquility, and comfort come together daily. Sale only possible as a main residence. Contact us for more details!Discover more: www.bussard.ch

New building
1 / 11
5.5 rooms179m²CHF 1,190,000.–
Premium
Au Village 5, 1642 Sorens

Beautiful Triplex-Terrace of high standard in Sorens / 3 out of 6 sold

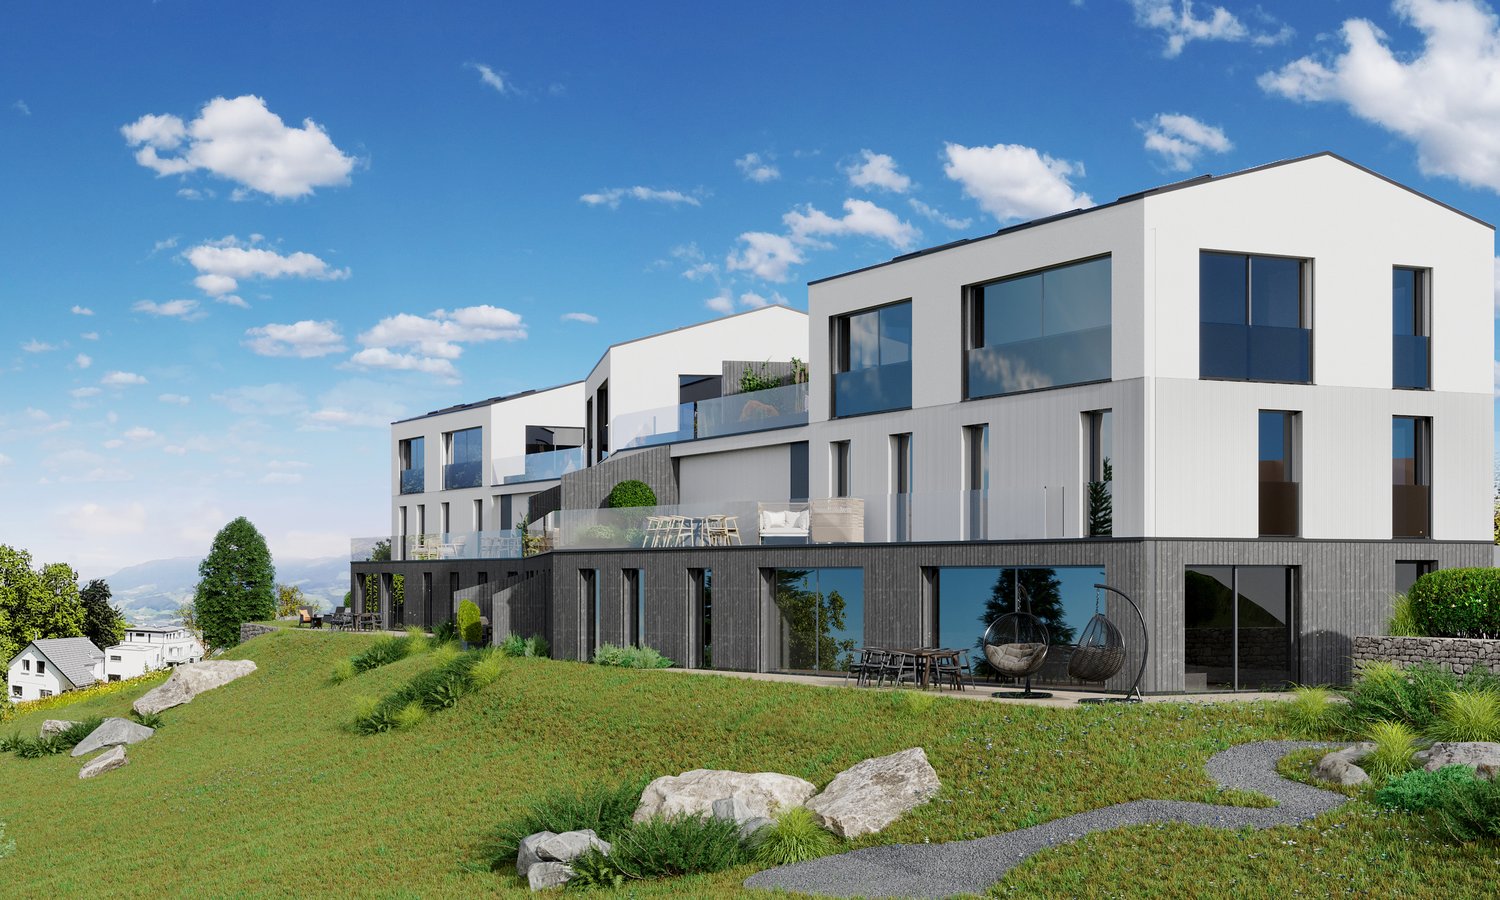
Just 10 minutes from Bulle and the highway, discover the Résidence Verdana, a unique project nestled in the heart of the Gruérienne countryside, in a peaceful and green environment. Located on the edge of a small wood and bordered by a stream, it offers a harmonious living space between nature and contemporary comfort.The residence benefits from an ideal situation: • School at 400 m • Grocery store and post office at 200 m • Bus stop at 150 m AN ELEGANT AND INTEGRATED ARCHITECTUREThe Résidence Verdana consists of 3 ground-floor apartments and 3 triplex terraces with 5.5 rooms. The building's volumes have been designed to integrate naturally into the landscape, with sober lines, noble materials, and a terracing that maximizes light and open views.AVAILABLE TRIPLEXTriplex V01 – CHF 1’190’000.- • 5.5 rooms / 4 bedrooms / 3 bathrooms • Living area: 178.7 m² • Pondérated area: 198.2 m² • Terrace: 58.4 m² • 2 indoor parking spaces: CHF 30’000.- / space (in addition) (The Triplex V03 and V02 are reserved.)HIGH-END FINISHES • Geothermal heating • Wood-aluminum windows with triple glazing • Photovoltaic panels • Interior finishes can be fully personalized • Accompaniment by an interior architect for the design COMFORT AND QUALITY OF LIFE • Parental bedroom with dressing room and private bathroom • Cellar / pantry and large cellar • Spacious terraces and private garden (~20 m²) • Bright, open and functional living areas The generous openings and outdoor areas give each dwelling an atmosphere that is both elegant and lively, ideal for families or nature lovers who want to stay close to the city.

Travel time
-
New building
Laurence Mauron

Laurence Mauron

1 / 6
Laurence Mauron

Laurence Mauron

6.5 rooms140m²CHF 1,430,000.–
Premium
1625 Sâles

Your future villa in Gruyère: a place of life designed for you

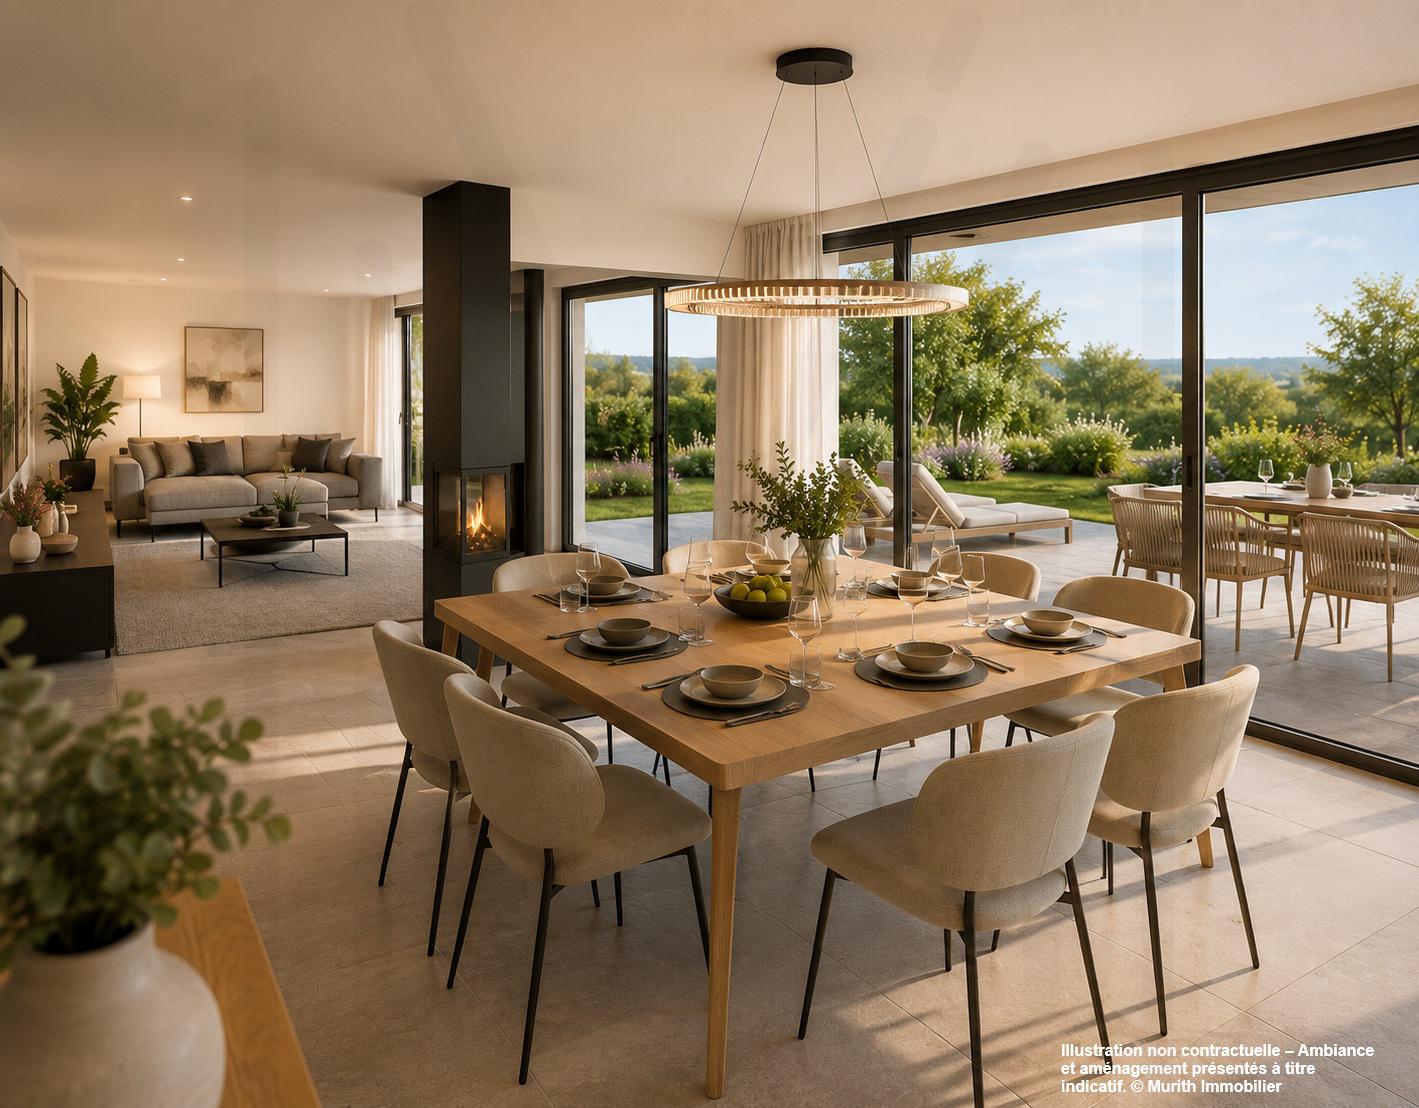
In a privileged environment at the heart of Gruyère, discover a new project of individual villas where comfort, light, and quality of life come together.These contemporary villas of 6.5 rooms offer spacious and perfectly designed spaces for a harmonious family life. Located on beautiful plots ranging from 515 m² to 611 m², they benefit from a privileged situation with an open orientation, beautiful luminosity, and a peaceful environment.The villa proposes an ideal organization on three levels. The ground floor welcomes a vast living space with an open kitchen, dining room, and living room, extended by a terrace of over 30 m² inviting you to fully enjoy the outdoors. An office that can also serve as a bedroom, a storage room, and a guest toilet complete this level.On the upper floor, you will discover three bedrooms, a family bathroom, and a parental suite with a shower and private toilet. The fully excavated basement offers additional, particularly valuable spaces: a laundry room of 19 m², a cellar, a technical room with an air-water heat pump, and a room of 27 m² that can be heated according to your needs.Each villa also has a double garage and a covered outdoor entrance.With the building permit currently being issued, it's the ideal time to imagine your future home and personalize the materials, finishes, and equipment according to your desires.Several variants of villas are proposed, with different land surfaces, orientations, and price levels, starting from CHF 1'430'000.-.A privileged location between lake and mountainsInstalled in an authentic and warm village, this project offers a sought-after living environment, combining tranquility, nature, and proximity to amenities. Schools, extracurricular care, school transportation, local shops, and dynamic community life contribute to an appreciated quality of life.Nature lovers will enjoy numerous itineraries accessible directly from the house, whether on foot, by road bike, or by mountain bike. Thanks to quick access to the highway, Bulle is accessible in 10 minutes, Vevey in 20 minutes, and Lausanne, Bern, or Sion in about 50 minutes. A nearby bus stop also allows easy access to Bulle or Romont.As I live in the village with my family and am convinced by the qualities of this environment, I know this sector and its advantages on a daily basis. I will be pleased to accompany you in your project and make you discover this opportunity.Contact me to receive the complete dossier, obtain personalized information, or organize a meeting on site.Laurence Mauron078 811 42 00laurence@murith-immobilier.chA gem? That's Murith!

New building
1 / 5
5.5 rooms136m²CHF 1,090,000.–
Premium
Chemin de la Grangette 14, 1628 Vuadens

Vuadens – Magnificent new semi-detached villa with 5.5 rooms and west view

Aventis Immobilier presents « La Grangette », a project of two semi-detached villas of high standard, ideally located in a quiet and family-friendly residential area in Vuadens, just a few minutes from Bulle.Conceived with high-quality materials and excellent energy efficiency (CECB certificate B), these villas combine comfort, modernity, and low operating costs.Property features • 5.5 rooms – 136 m² living area • Usable area of 180 m² • Terrace of 17 m² • Beautiful west orientation, ideal for enjoying the evenings • 2 parking spaces available at CHF 20'000.– per unit (additional), with possibility of installing an electric vehicle charging station Construction and equipment • New building with wooden frame construction and peripheral insulation • PVC windows and doors, triple glazing • Aluminium blinds • Air-water heat pump, underfloor heating • Photovoltaic panels on the roof • Very generous finishing budgets: kitchen CHF 30'000.– / sanitary facilities CHF 25'000.– • Choice of finishing variants possible depending on the progress of the construction site Location • Vuadens primary school: approx. 850 m • Bus stop: approx. 900 m • A12 motorway access (Bulle exit): approx. 5 minutes • Bulle city centre: approx. 7 minutes by car Availability Handover of the property expected in spring 2028.A rare opportunity to acquire a new, energy-efficient, and customizable property in a green and sought-after environment. Do not hesitate to contact us to receive the complete sales dossier or organize a project presentation.

Travel time
-
Marie-Caroline Binier

Marie-Caroline Binier

1 / 16
Marie-Caroline Binier

Marie-Caroline Binier

  • Balcony / Terrace
  • Garage
  • Pets allowed
  • +5
5.5 rooms180m²CHF 1,357,000.–
Top
Haut de Scherwyl, 1634 La Roche FR

A 208 m² villa full of charm and character, far from standardized constructions, on a beautiful tree-lined plot.

Individual villa with rare charm, timeless, full of soul and authenticity and modernities The MCBimmo Agency presentsIndividual villa with rare charm, timeless, full of soul and authenticity and modernitiesLike new, this individual villa full of charm is just waiting for you. All you have to do is put down your suitcases and install your furnitureLiving here means choosing a house that deviates from today's standardized constructions.It means prioritizing authenticity over uniformity, charm over banality, character over conformity.It means living in a vibrant, inspiring place, in a 208 m² living space and a beautifully tree-lined 712 m² plotA lifestyle between lake, nature, mountains and serenityIt's not just a house with beautiful volumes.It's above all a property with a true identity, which stands out for its architecture, its character, its brightness and the warm atmosphere that you feel as soon as you enter.The property has also benefited from particularly careful maintenance by its owners.The paints have been completely redone in 2026, the three bathrooms renovated, and the villa has underfloor heating with a geothermal heat pump, the Minergie standard and a Free Cooling system that provides comfortable cooling during hot periods. Some houses can be perfectly described on paper.Others deserve to be discovered and experienced. This villa, in my opinion, belongs to the latter category.I will be happy to show you the property With my thanks

  • Balcony / Terrace
  • Garage
  • Pets allowed
  • +5
Travel time
-
  • Three modern houses with wooden exteriors, red roofs, and balconies. Each house has a garage with a car parked in front. The houses are surrounded by a well-maintained lawn and garden with various plants and trees.
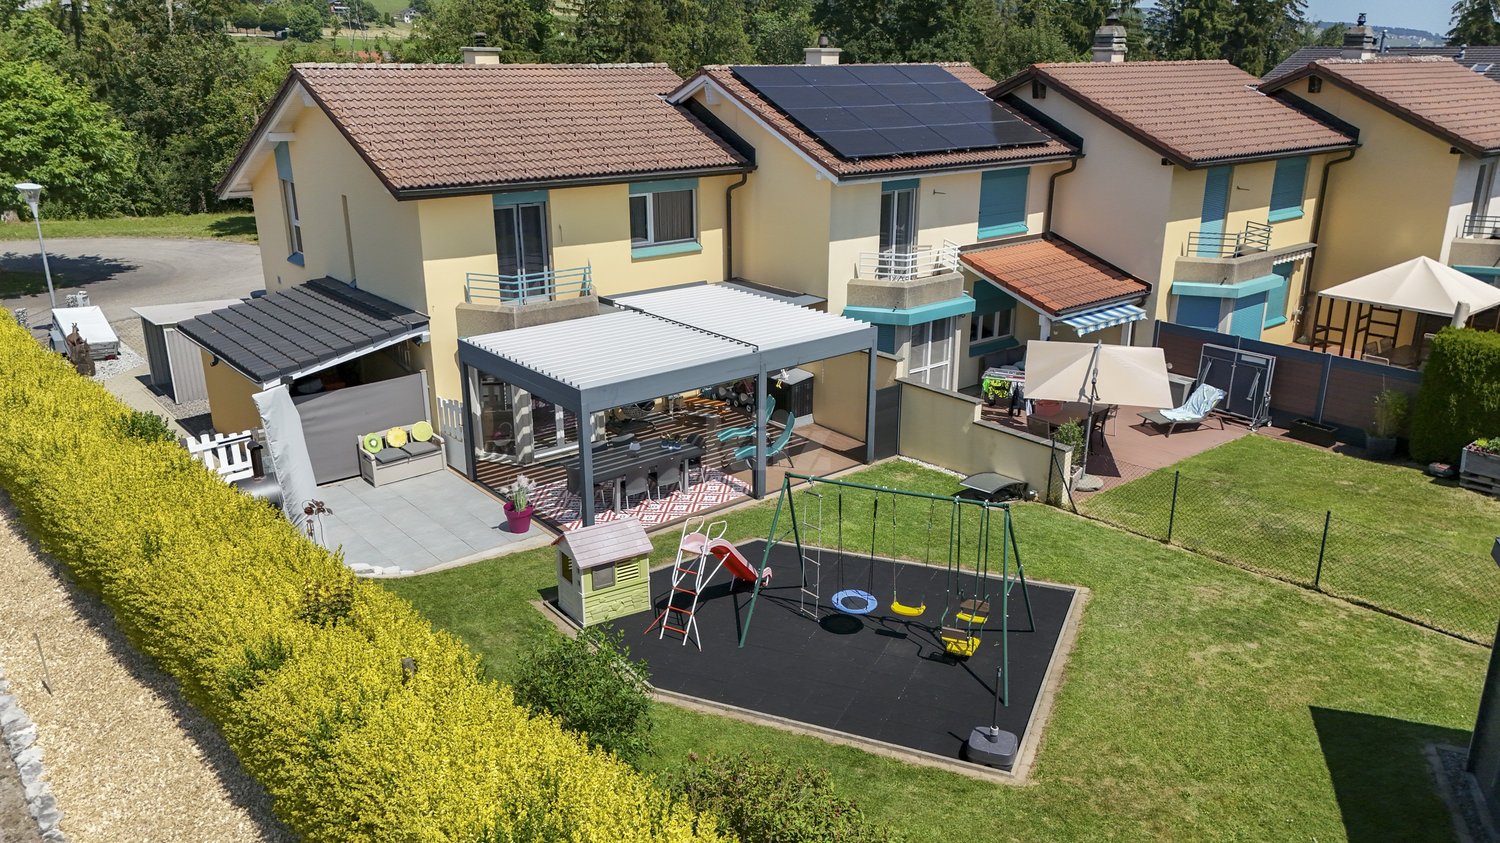
  • Two modern houses with solar panels on the roof, double garages, and outdoor seating areas.
  • Spacious living room with large windows, beige sofa, wooden coffee table, and a rug. Potted plants and a TV are on the left side.
  • Dining area with a large wooden table, chairs, and a vase of flowers. The room has wooden floors and large windows with sliding doors leading to a patio.
  • Bedroom with wooden walls, bed, nightstands, lamps, rug, plants, and balcony with a view.
  • Modern kitchen with marble countertops, wooden cabinets, and a dining area with a round table.
  • Modern living room with a beige couch, coffee table, and a large window with white curtains.
  • A bedroom with a large bed, wooden nightstands, and a picture frame on the wall. The room has a view of a grassy field and trees through a large glass door.
1 / 8
5.5 rooms235m²CHF 980,000.–
Top
Chemin du Champ Clos 1, 1695 Gibloux

Detached house near Farvagny

New promotion - 5 detached houses with garden, terrace and covered parking spaces in Villarsel-le-Gibloux -Description In Villarsel-le-Gibloux, discover a new promotion of 5 detached houses in the heart of the Fribourg countryside, in a quiet, sunny and ideal environment for families. These modern houses offer spacious and bright rooms, with finishes to the tenant's liking and the possibility of personalizing the interior layout.Houses A and B: 235 m² living space - plot of around 400 m² eachHouses C, D and E: 202 m² living space - plot of around 300 m² to 359 m² each Each house is designed to meet current standards, both in terms of comfort and energy efficiency. -Main features Typology: 4.5 or 5.5 rooms (spacious bedrooms, large living room, several bathrooms according to Swiss standards) Heating: geothermal heat pump with optional reversible air conditioning.Exterior: large private garden and terrace Park: 2 covered parking spaces per house + visitor spaces available Architecture: modern, bright and functional.Location and amenities Villarsel-le-Gibloux benefits from a privileged location: 5 minutes from Farvagny-Le-Grand (schools, secondary schools, post office, bank, hairdresser, restaurant...)School bus 3 minutes on foot10 minutes from Romont (CFF station, supermarkets, services)20 minutes from Fribourg28 minutes from Moudon40 minutes from Lausanne -Price From CHF 980,000.-Find more information on our website. Interested?Contact us today for a free visit or a free estimatehttps://aximo-conseil.ch/promotion-du-champs-clos/

Travel time
-
José-Sylvain Bureau

José-Sylvain Bureau

1 / 13
José-Sylvain Bureau

José-Sylvain Bureau

  • Parking space
  • Garage
  • View
5.5 rooms167m²CHF 1,485,000.–
Route de Bouleyres 17, 1696 Vuisternens-en-Ogoz

Beautiful individual architect's house located just 18 minutes from Bulle.

Nestled in a charming village in a quiet neighborhood, this beautiful villa benefits from a green setting while remaining close to the city of Bulle.Built in 2013 on a beautiful plot of 1,075 m², it immediately seduces with its generous volumes, notably its vast living room of 40 m², its spacious bedrooms, and its flat plot perfectly suited to family life.Constructed with very high-quality materials, this property reflects the expertise and rigor of its owner, a construction site manager with over 30 years of experience. He personally selected each element and supervised the entire construction, ensuring impeccable quality and high-end finishes.Distribution of spaces:Ground floor: a welcoming entrance, a 10 m² room that can serve as an office, a shower room, a bright and spacious living room, as well as a semi-open kitchen opening onto the living room and a covered terrace - a true extension of the living space during the beautiful season thanks to its natural shade.First floor: three large bedrooms, two of which are over 19 m², each equipped with a dressing room, as well as a spacious and complete bathroom.Basement: a multipurpose room that can serve as a cinema, sports, or relaxation room, a storage room, a cellar, a technical room with a heat pump and laundry space, as well as direct access to the double garage.Outdoor: a closed and wooded garden, a practical garden shed for maintenance tools, an outdoor chimney ideal for summer barbecues, as well as several parking spaces.This villa harmoniously combines modern comfort, construction quality, and serenity in a peaceful and green environment. A rare property, carefully designed, which will seduce lovers of space and authenticity.

  • Parking space
  • Garage
  • View
Travel time
-
1 / 13
6.5 rooms180m²CHF 1,180,000.–
Sur-carro 5, 1727 Corpataux

Individual architect-designed villa with magnificent views of the Moléson

DESCRIPTIONWe have the pleasure of presenting to you exclusively this architect-designed, ecological wooden house surrounded by greenery. It consists of 6 rooms with a garden, terrace, and balcony. It offers a privileged living environment between nature and comfort. THE ADVANTAGES AT A GLANCE- Good accessibility to major cities - Residential area, calm and green - Sunny - View of a large field without vis-à-vis - Many possibilities for walks, bike paths, and VTT trails - Close to Lac de la Gruyère - Schools within walking distance - Rainwater collection: 6,000-liter tank SITUATIONLocated in Corpataux in a quiet and residential area, close to public transportation, highways, and shops, this bright house benefits from an exceptional location.Corpataux is appreciated for its convivial atmosphere and peaceful living environment and is part of the Gibloux commune: - 15 minutes from the city center of Fribourg - 15 minutes from Bulle THE HOUSEBuilt in 2007, this property offers optimal brightness and a highly sought-after quality of life. The living area of approximately 180 m2 is divided as follows: GROUND FLOOR:- Entrance hall - 1 office - 3 bedrooms - 1 bathroom with shower - 1 laundry room UPPER FLOOR:- 1 parental bedroom with bathroom/WC and shower - Living/dining room - Kitchen - Large terrace with a view of the field BASEMENT:- Cellar OUTDOOR SPACESThe total area of the plot is approximately 723 m2, offering a magnificent view in a remarkable calm. A covered parking space and 2 outdoor parking spaces complete this property. AMENITIES- Bus stop: 5 minutes on foot - Shops: 3 minutes on foot - Schools: 5 minutes on foot - Restaurants: 2 minutes on foot THE EXTRAS- Large terrace with a view of the field and the Moléson - Garden with fruit trees - Several parking spaces - Quiet and green - Beautiful, unobstructed view MORE PHOTOS ON OUR WEBSITE: www.synergimmo.ch Are you already an owner and want to coordinate the purchase of this house with the sale of your current home? Do not hesitate to ask us for a free estimate. We will meet you to guide you through the right steps. To visit our website: www.synergimmo.ch

Travel time
-
Swen Zapla

Swen Zapla

1 / 13
Swen Zapla

Swen Zapla

  • Parking space
9 rooms226m²CHF 1,190,000.–
La Rochetta 4, 1652 Botterens

Beautiful house with 2 renovated apartments and large garden

Ideally located, 10 minutes from Bulle, this charming house, consisting of two apartments and a large garden, has undergone a complete renovation in 2011. On the lower ground floor, there is a 3.5-room apartment currently rented, and the upper floors consist of a 5.5-room apartment on three levels.The spaces are distributed as follows:3.5-room apartment on the lower ground floor of 74m2 (currently rented, the monthly net rent is CHF 1'250.-)- Living/dining room with direct access to the terrace and garden- Fully equipped open kitchen- Two bedrooms- Bathroom with WC and laundry room- Storage room- Built-in wardrobes- Large terrace and large garden5.5-room apartment on the upper ground floor, 150m2 on three levels (rent-free)Ground floor:- Entrance hall with vestibule- Living/dining room with access to the terrace and garden- Large, fully equipped open kitchen with access to the terrace and garden- Office/availability of 8m2 (possibility of opening the partition towards the kitchen)- Shower with WC- Large, shaded terrace/garden- Garage/workshop and technical room- Storage room with external access1st floor:- Two bedrooms, one with direct access to the dressing room- Bathroom with WC and access to the dressing room- Dressing room- Corridor of about 10m2- Laundry room2nd floor (attic):- Large, available space of 45m2- WC (possibility of adding a shower or bathtub)Good to know:- Unobstructed view of the Moléson and the surrounding mountains- Lac de la Gruyère is 300m away, providing access to beautiful hiking trails- The two apartments have separate entrances and independent outdoor spaces- The plot is covered with 60cm of vegetable soil, ideal for gardening- The overall energy efficiency is rated B on the CECB certificate- The Coop store in Charmey, 8 minutes away, is open 7 days a week- Close to childcare facilities and primary school

  • Parking space
Travel time
-
1 / 13
9 rooms241m²CHF 1,790,000.–
Route de la Brèteneire 52, 1634 La Roche FR

Superb villa with pool, exceptional location and panorama

Located in a quiet residential area on a hill, at the end of a cul-de-sac, this magnificent individual villa with heated pool seduces from the first moments.Its privileged location offers an exceptional panorama over the Fribourg Pre-Alps and Lake Gruyère, bathed in light throughout the day thanks to an ideal exposure. Moreover, this house comprises two perfectly separate dwellings of 6.5 and 2.5 rooms, to accommodate two families or to practice a profession at home.Built in 1997 and carefully maintained over the years, the property has benefited from regular renovations, which gives it an impeccable condition. The materials, finishes, and layout have been thought out with taste and quality, offering a rare living comfort.The villa unfolds over three levels and offers a very generous surface area. The heart of the house beats in a bright living space of nearly 80 m². Equipped with a fireplace that harmoniously separates the day area from the contemporary kitchen and dining area, the floor is extended by a pleasant terrace with pergola and pizza oven. The staircase, a true central architectural piece, harmoniously connects the different levels and brings an aesthetic signature to the home. Five bedrooms, two bathrooms, an outdoor pool with terrace and pergola to relax, a fenced garden, and many spaces are to be discovered.An independent 2.5-room apartment, plus mezzanine, terrace, and garden, adds beautiful flexibility of use.The whole is completed by a large garage, cellars, a laundry room, and several parking spaces.The house benefits from a calm environment and an impregnable view, just a stone's throw from shops, schools, and transport. La Roche offers a true quality of life: a magnificent natural setting, useful infrastructure for everyday life, and a convivial atmosphere, proximity to the lake and the La Berra ski area. A place where it is good to live.A rare and exceptional property, to be discovered without delay!
Travel time
-
New building
1 / 12
  • Parking space
  • Pets allowed
  • Lake view
  • +3
4.5 rooms182m²CHF 1,560,000.–
Chemin de Fin-Derrey 46, 1636 Broc

Beautiful 4.5-room villa with a view of Lake Gruyère and the mountains (E1.1)

Beautiful new villa with a view of the mountains and Lake Gruyère. Beautiful new villa, turnkey, located in a modern and peaceful residence in Broc, in immediate proximity to all amenities. Located in a family-friendly and convivial neighborhood, at Chemin de Fin-Derrey 46, 1636 Broc, this 4.5-room villa will seduce you with its living environment, perfectly combining modernity, nature, comfort, and security.Thanks to its contemporary finishes, realized with taste, this approximately 182 m2 habitable accommodation offers spacious, bright, and perfectly adapted spaces for a comfortable family life.The living areas have been designed with particular attention to volume, functionality, and the well-being of the occupants.Broc is a particularly appreciated commune for its quality of life. Nestled between the Gruyère mountains and close to Lake Gruyère, it offers a perfect balance between peaceful residential life and quick access to essential infrastructure.You will find nearby: • Schools and family structures: 10 minutes on foot from the Broc primary school and 10 minutes by car from the CO Bulle and Riaz; • Shops and village services: just a few minutes away; • Public transport: easy access thanks to the lines serving Broc and the region; • Broc train station: 2 minutes by car, allowing easy access to Bulle and the surrounding area; • Bulle commune: about 6 minutes by car, with its many shops, restaurants, administrative services, and infrastructure; • Access to the A12 highway (Bulle-Friborg-Lausanne-Bern): about 8 minutes from the H189; • The future Rolex location in Bulle: accessible in 10 minutes by car, representing a major asset for future owners looking for accommodation near a growing economic hub; • The future chocolate park in Broc: accessible in just 4 minutes by car, which is a major asset for the attractiveness and value of your property; • Lake Gruyère: accessible in just 7 minutes by car. We also offer 10 other villas, available in several configurations:A1.2: 4.5 rooms / Townhouse / Mitoyenne / 158 m2 habitable / 172 m2 land / Price 1,150,000.-A2.1: 4.5 rooms / Townhouse / Corner / 158 m2 habitable / 176 m2 land / Price 1,290,000.-A2.4: 4.5 rooms / Townhouse / Corner / 158 m2 habitable / 175 m2 land / Price 1,290,000.-A3.1: 4.5 rooms / Townhouse / Corner / 158 m2 habitable / 174 m2 land / Price 1,290,000.-A3.4: 4.5 rooms / Townhouse / Corner / 158 m2 habitable / 175 m2 land / Price 1,290,000.-A5.2: 4.5 rooms / Townhouse / Mitoyenne / 158 m2 habitable / 170 m2 land / Price 1,150,000.-A6.1: 4.5 rooms / Townhouse / Corner / 158 m2 habitable / 175 m2 land / Price 1,290,000.-B1.2: 4.5 rooms / Viewhouse / Corner / 152 m2 habitable / 215 m2 land / Price 1,340,000.-C1.2: 4.5 rooms / Lothouse / Corner / 149 m2 habitable / 277 m2 land / Price 1,440,000.-E1.1: 4.5 rooms / Twinhouse / Corner / 182 m2 habitable / 396 m2 land / Price 1,560,000.-The price includes an outdoor parking space as well as a covered parking space. A garden house containing the hot and cold water systems is located in the garden.Each villa can be equipped, as an option, with a domotic system for a supplement of CHF 3,000.- per villa (final price subject to confirmation).The villas, built in concrete, benefit from a remote heating system powered by wood, offering optimal comfort while ensuring good energy efficiency.Photos are non-contractual.Do not hesitate to contact us to obtain more information or to organize a visit at the following number: 079 830 13 02 / Gayané Jourbajian

  • Parking space
  • Pets allowed
  • Lake view
  • +3
Travel time
-
New building
1 / 12
  • Parking space
  • Pets allowed
  • Child-friendly
  • +1
4.5 rooms158m²CHF 1,150,000.–
Chemin de Fin-Derrey 56, 1636 Broc

Magnificent 4.5-room villa - ideal for a family ( A1.2 )

Magnificent new home with mountain views Magnificent new and turnkey home, nestled in a modern and peaceful residence in Broc, just a few steps from all amenities. Located in a family-friendly and convivial neighborhood, at Chemin de Fin-Derrey 56 at 1636 Broc, this 4.5-room villa will seduce you with its perfect blend of modernity, nature, comfort, and security.Thanks to its contemporary finishes, carried out with taste, this approximately 158 m2 living space offers spacious, bright, and perfectly adapted areas for a comfortable family life.The living areas have been designed with particular attention to volume, functionality, and the well-being of the occupants. Broc is a particularly appreciated commune for its quality of life. Nestled between the Gruyère mountains and close to Lake Gruyère, it offers a perfect balance between peaceful residential life and quick access to essential infrastructure. You will find nearby: • Schools and family facilities: 10 minutes on foot from Broc primary school and 10 minutes by car from CO Bulle and Riaz; • Village shops and services: just a few minutes away; • Public transport: easy access thanks to the lines serving Broc and the region; • Broc train station: 2 minutes by car, allowing easy access to Bulle and the surrounding area; • Bulle commune: about 6 minutes by car, with its many shops, restaurants, administrative services, and infrastructure; • Access to the A12 highway (Bulle-Friborg-Lausanne-Bern): about 8 minutes from H189. • The future Rolex location in Bulle: accessible in 10 minutes by car, representing a major asset for future owners looking for a home near a growing economic hub. • The future Broc chocolate park: accessible in just 4 minutes by car, which is a major asset for the attractiveness and value of your property. • Lake Gruyère: accessible in just 7 minutes by car. We also offer 10 other villas, available in several configurations:A1.2: 4.5 rooms / Town house / Semi-detached / 158 m2 living space / 172 m2 land / Price 1,150,000.-A2.1: 4.5 rooms / Town house / Corner / 158 m2 living space / 176 m2 land / Price 1,290,000.-A2.4: 4.5 rooms / Town house / Corner / 158 m2 living space / 175 m2 land / Price 1,290,000.-A3.1: 4.5 rooms / Town house / Corner / 158 m2 living space / 174 m2 land / Price 1,290,000.-A3.4: 4.5 rooms / Town house / Corner / 158 m2 living space / 175 m2 land / Price 1,290,000.-A5.2: 4.5 rooms / Town house / Semi-detached / 158 m2 living space / 170 m2 land / Price 1,150,000.-A6.1: 4.5 rooms / Town house / Corner / 158 m2 living space / 175 m2 land / Price 1,290,000.-B1.2: 4.5 rooms / View house / Corner / 152 m2 living space / 215 m2 land / Price 1,340,000.-C1.2: 4.5 rooms / Loft house / Corner / 149 m2 living space / 277 m2 land / Price 1,440,000.-E1.1: 4.5 rooms / Twin house / Corner / 182 m2 living space / 396 m2 land / Price 1,560,000.-The price includes an outdoor parking space as well as a covered parking space. A shed containing the hot and cold water systems is located in the garden.Each house can be equipped, as an option, with a home automation system for a supplement of CHF 3,000.- per house (final price subject to confirmation).Built in concrete, the houses offer excellent construction quality, a wood-fired heating system, and efficient peripheral insulation, guaranteeing optimal comfort and high energy efficiency.Photos are non-contractual.Do not hesitate to contact us to obtain more information or to organize a visit at the following number: 079 830 13 02 / Gayané Jourbajian

  • Parking space
  • Pets allowed
  • Child-friendly
  • +1
Travel time
-

Suggested properties for you based on search results

Other interesting objects