4 results - Row house buy: Rafz

Sven Neeser

Sven Neeser

1 / 12
Sven Neeser

Sven Neeser

  • Parking space
  • Garage
3.5 rooms, 145m², CHF 1,025,000.–
Rafz, 8197 Rafz

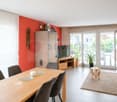
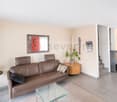
Semi-detached house with garden, fireplace, and spacious room layout

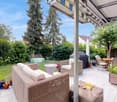
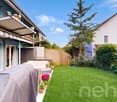
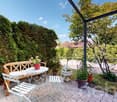
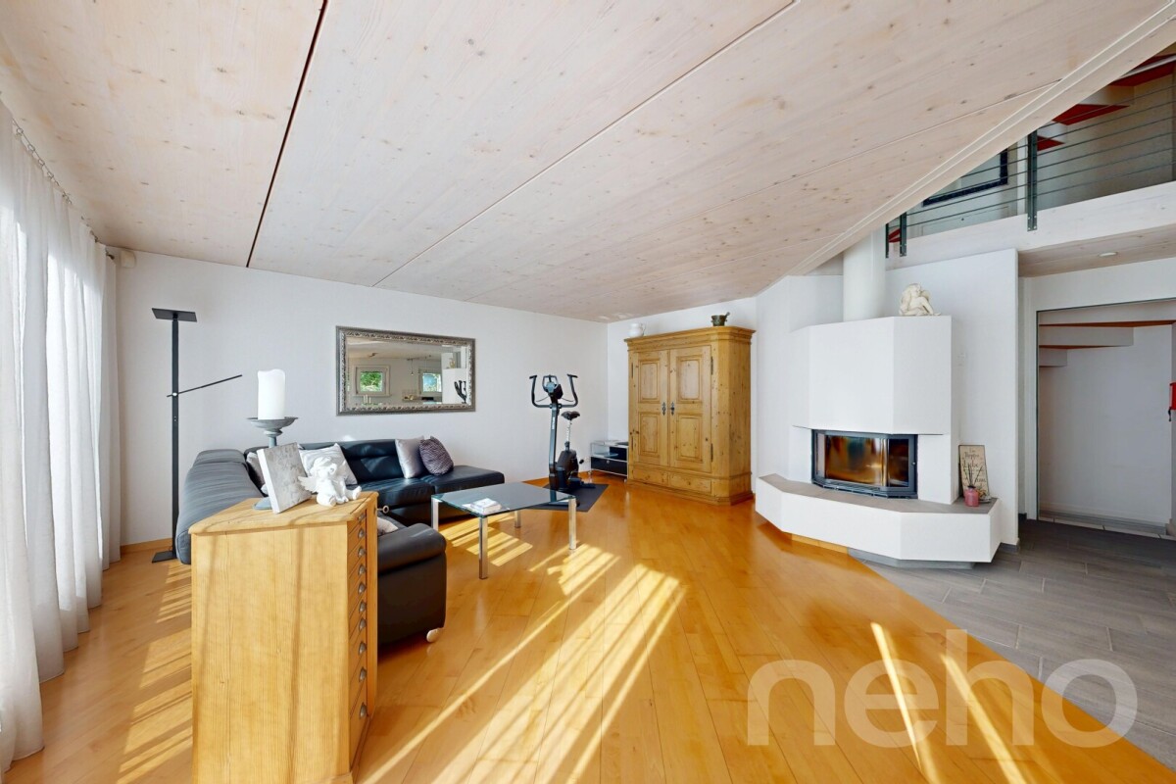
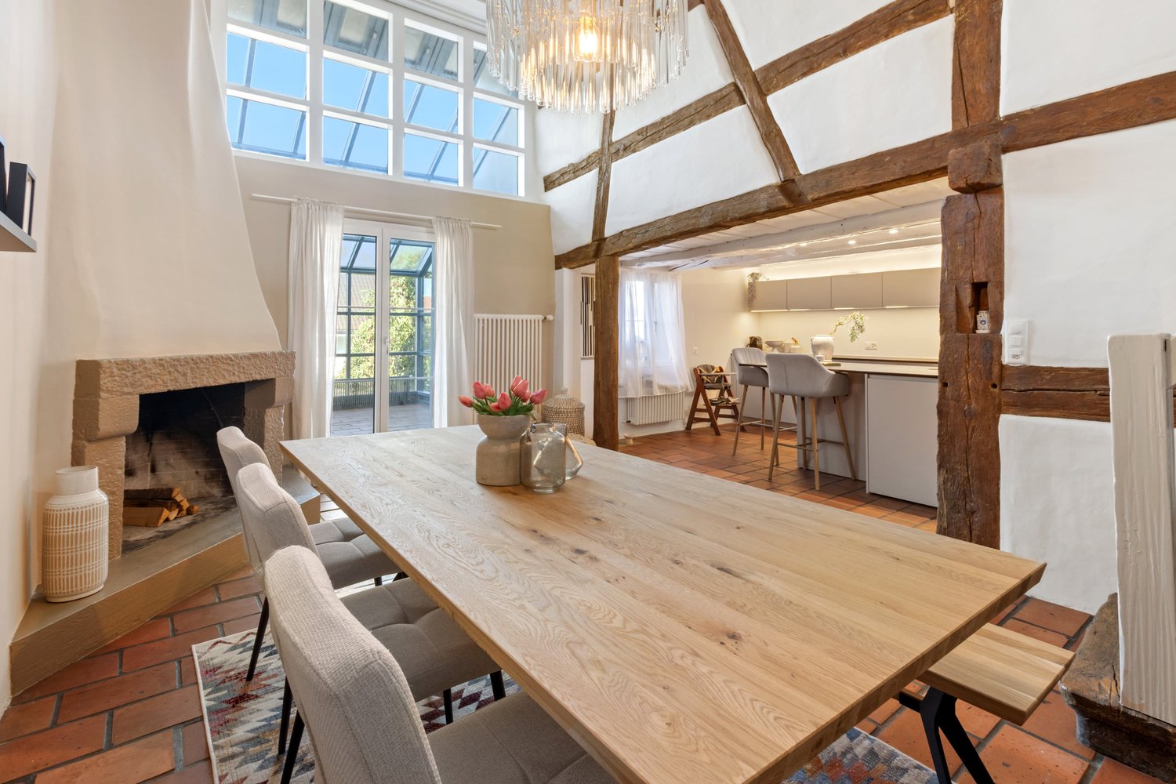
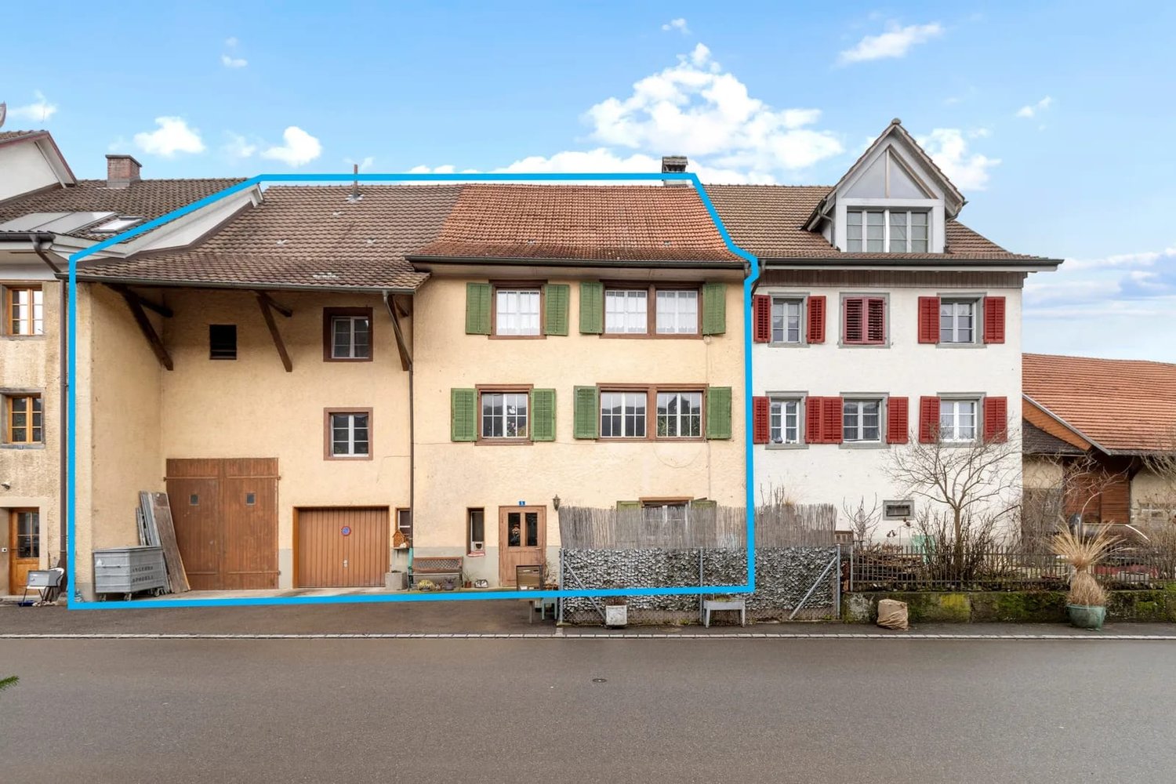
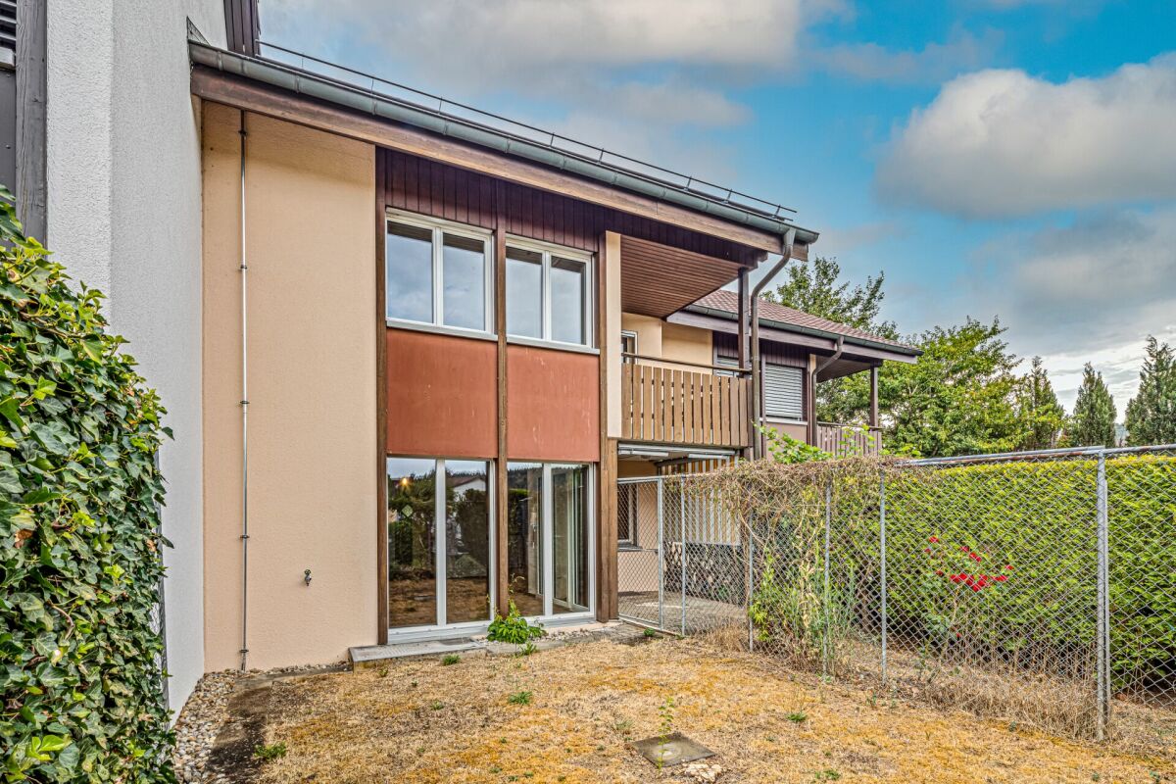
This well-maintained semi-detached house in Rafz offers a spacious and versatile home with approximately 145 m² of living space, spread over three floors. The property was originally designed as a 5.5-room house and was individually adapted during the construction phase. Today, it presents itself as a spacious 3.5-room house with plenty of space and the possibility of adjusting the room layout as needed. The cozy living area with a fireplace and the private garden create a pleasant living atmosphere and offer a high quality of life. The room layout is complemented by a bathroom with a shower and bathtub, as well as a separate guest toilet in the entrance area. In the attic, there is also a development reserve available, which offers additional usage possibilities. The heating is provided by district heating. Two underground parking spaces also belong to the property and have the basic installation for electric mobility. The corner location within the development, the garden, and the spacious conditions make this house an attractive home for couples and families. The development has a guest room with shower/WC, which can be used by each co-owner. Additionally, bicycle rooms are available. Highlights • Approx. 145 m² of living space on three floors • Originally designed as a 5.5-room house • Flexible room layout with development potential • Corner location with garden • Cozy living area with fireplace • Bathroom with shower and bathtub • Separate guest toilet on the ground floor • Additional development reserve in the attic • District heating • Two underground parking spaces • Basic installation for electric mobility available • Well-maintained overall condition Exact address available after registration on neho.ch.INTERESTED IN A VIEWING? PLEASE REGISTER: https://neho.ch/b/8197-26-4

  • Parking space
  • Garage
1 / 11
5.5 rooms, CHF 1,188,000.–
8197 Rafz

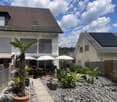
HÜNTWANGEN-5 MIN. FROM RAFZ: - 5.5 ROOMS- TERRACED HOUSE INCLUDING GARAGE-150M2

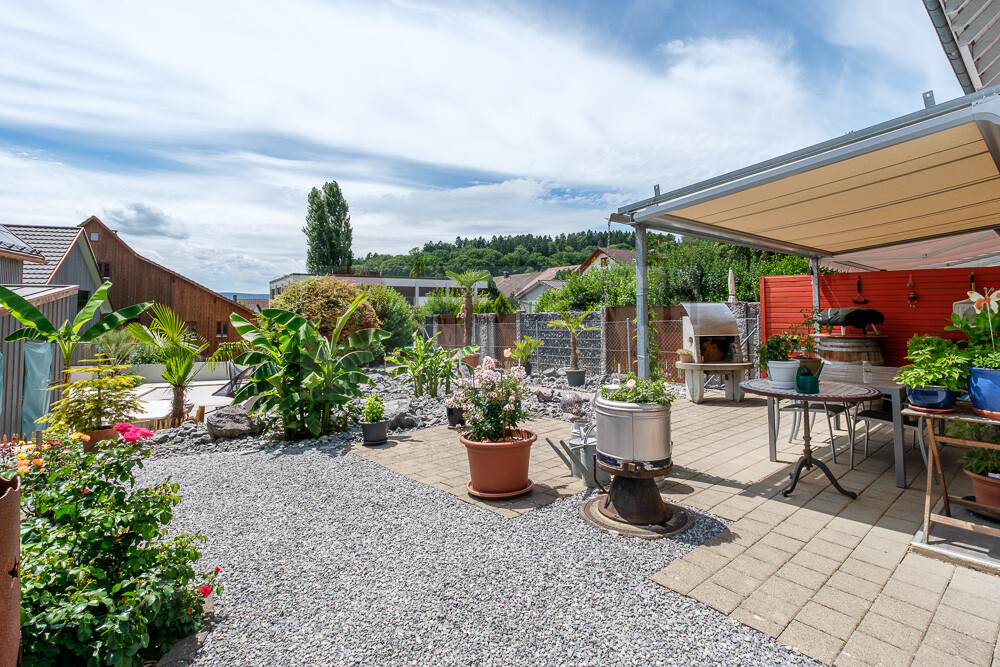
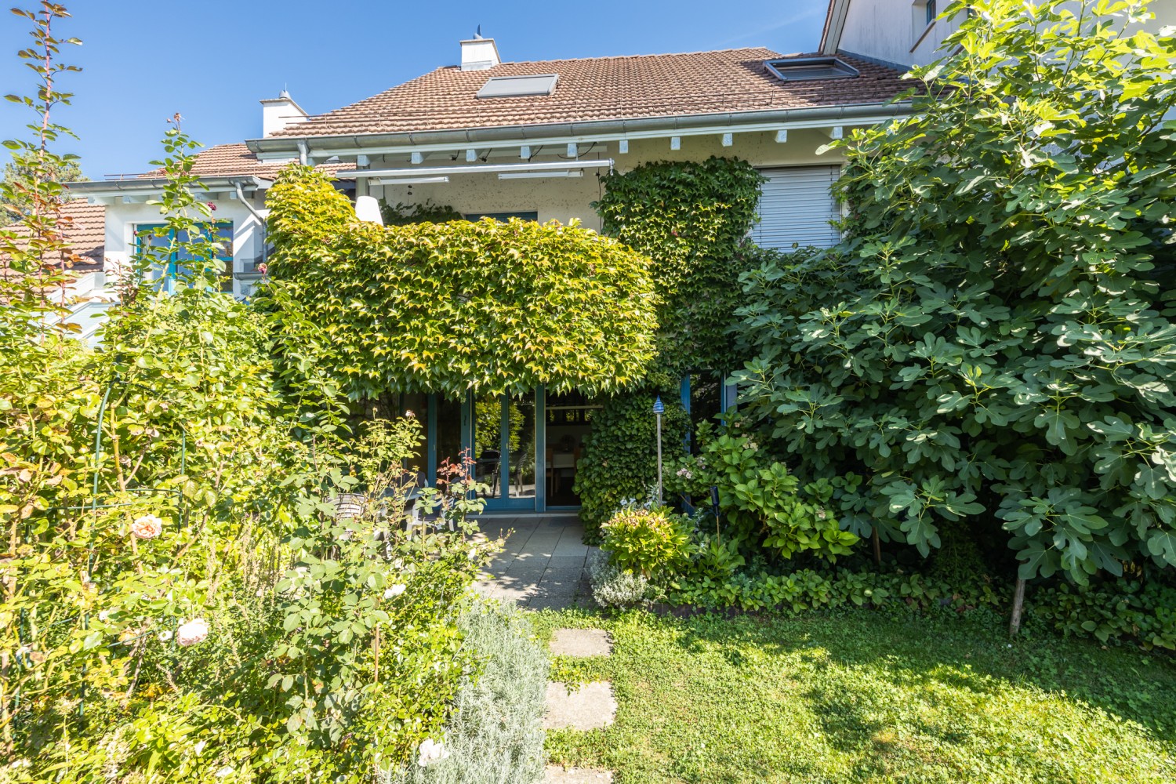
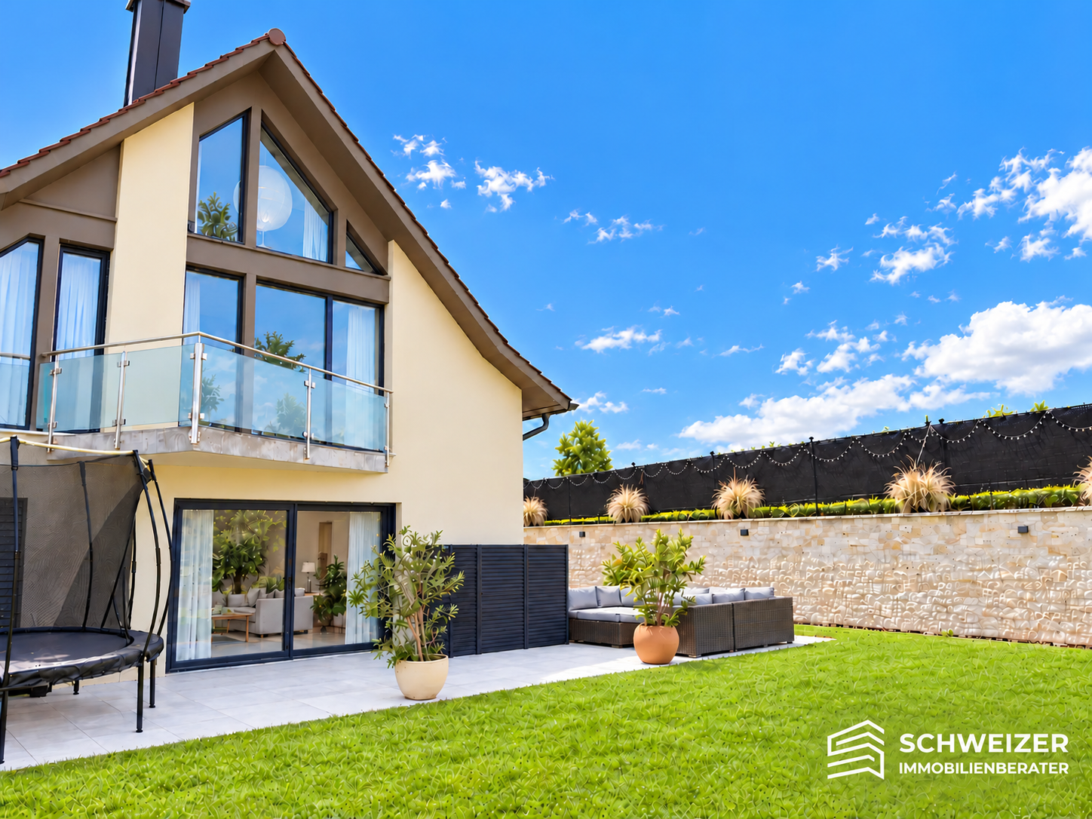
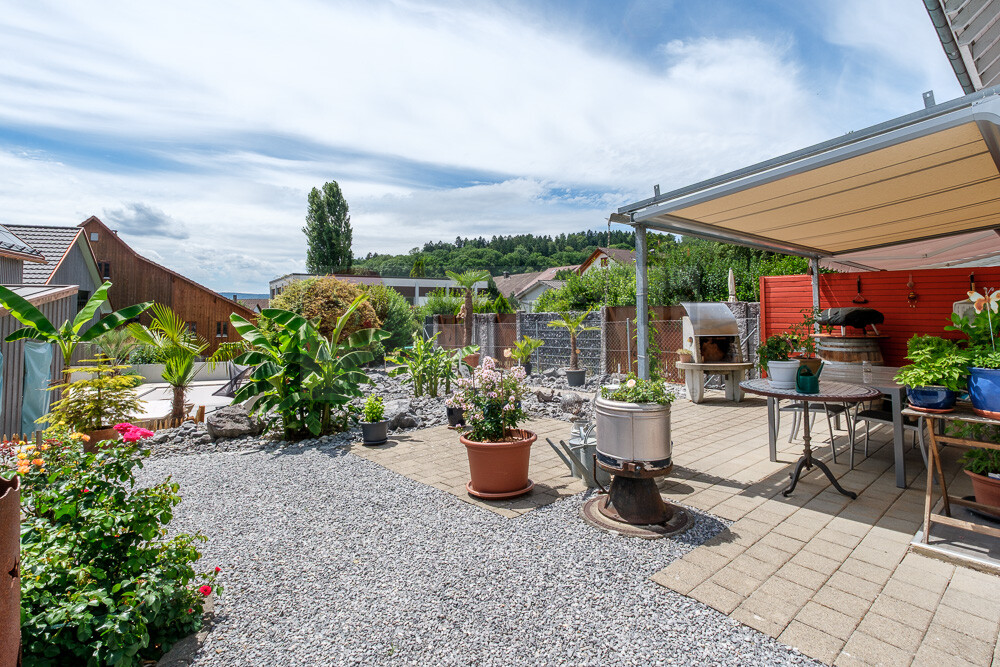
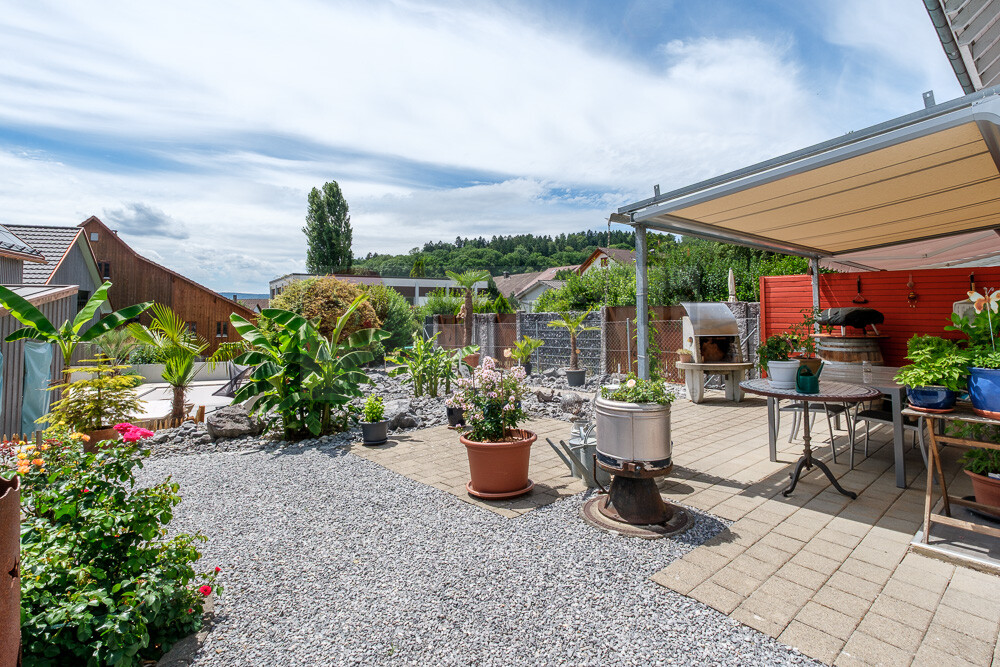
WHERE PEACE, SUN AND QUALITY OF LIFE ARE AT HOME Arrive, breathe a sigh of relief and feel at home. This charming and well-maintained 5.5-room terraced house in Hüntwangen offers you exactly this feeling: plenty of space to live, a sunny garden and a wonderfully quiet location in a beautiful residential area, not far from beautiful walking and forest paths. The house, built in 2002, has approximately 150 m² of living space and spacious, bright rooms that offer the whole family space and, of course, also space for couples to unfold. Two bathrooms provide additional comfort. The nearly 200 m² large and beautifully designed garden with palm trees, stone garden, grill and two outdoor terraces is simply special. Whether it's a cozy breakfast in the morning sun, a glass of wine in the evening or relaxed hours with family and friends, here you can simply enjoy life, switch off wonderfully and feel good. An alarm system, a device shed, a garage and an additional outdoor parking space round off this attractive home. HIGHLIGHTS: 5.5-room terraced house approx. 150 m² living space built in 2002 nearly 200 m² garden with outdoor grill bright, sunny and quiet two sunny terraces (one with a heater) spacious rooms - living area with Swedish stove 2 bathrooms and 1 guest toilet alarm system device shed quiet location near forest and hiking trails garage and outdoor parking space etc.BASEMENT: Technical room: 14.10m2 Area with WM/TB: 9.20m2 Cellar, 19.50m2 GROUND FLOOR: Entrance with cloakroom, guest toilet, approx. 4m2 Living/dining area and kitchen, 35m2 UPPER FLOOR: Room, 20.40m2 Bathroom with bathtub/WC, double sink Room: 12.84m2 Room: 19.70m2 ATTIC: Attic room, 20.40m2 Attic room, 14.30m2 Bathroom with shower/WC, approx. 6m2 A home that not only offers space to live but also room for the beautiful things in life. The next viewings will take place on September 10 and 11, 2026. I look forward to showing you this special HOME personally. Best regards, Your Heike Severin

More objects in your automatically expanded search area
16 results - Radius: + 10km
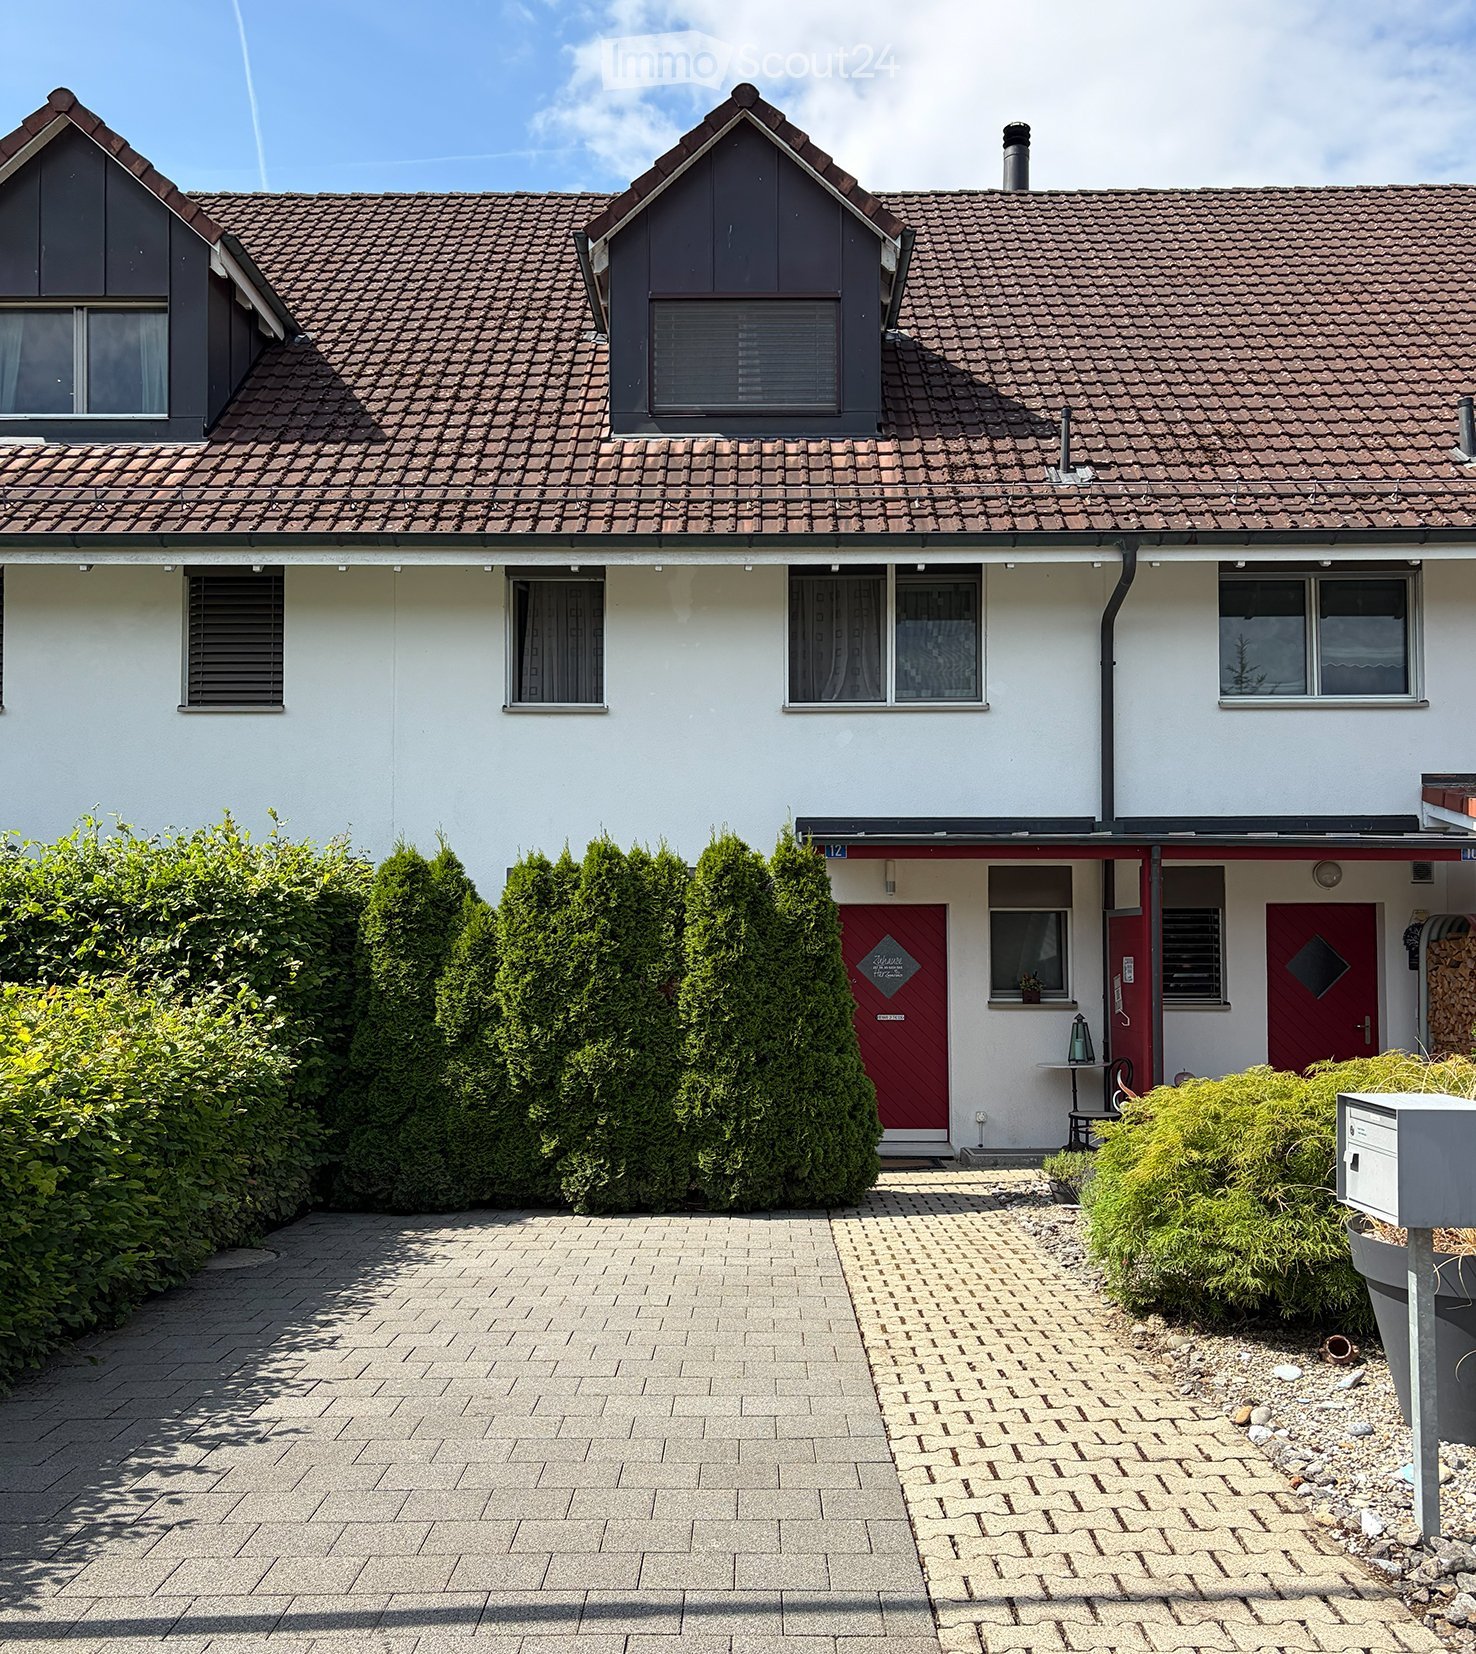
  • Two-story house with red-tiled roof, white walls, multiple windows, and a red front door. The house is surrounded by neatly trimmed hedges and a paved driveway.
  • Modern living room with large windows and sliding glass doors leading to a balcony. Features a grey sectional sofa, coffee table, TV, wicker chair, and several plants.
  • Living room with a stone accent wall, grey sofa, wooden coffee table, ottoman, and a small dining area with a table and chairs.
  • Modern kitchen with light wood cabinets, stainless steel appliances, and a black countertop. A small stool is near the window, and several bottles and a candle are placed on the counter.
  • Modern kitchen with light wood cabinets, stainless steel appliances, and a black countertop. A bowl of fruit and several bottles are placed on the counter, along with a small stool near the window.
  • A narrow hallway with a gray carpeted floor, wooden baseboards, and two signs on the walls. The hallway leads to a closed door with a diamond-shaped window.
  • Staircase with beige steps and white metal railing, adjacent hallway with light-colored walls and a small table with a plant and remote control.
  • Cozy bedroom with wooden floors, slanted ceiling, large window, bed with patterned bedding, nightstand, TV mounted on wall, small cabinet with plants, and two area rugs.
  • Modern bathroom with checkered floor, double sink, large mirror, shower stall, and toilet.
  • Cozy bedroom with a bed, desk, and various decorative items including a flower vase, potted plants, and wall decorations. The room features wooden flooring and large windows with curtains.
  • Modern office space with wooden flooring, large window with balcony access, ergonomic chair, desk with laptop, screen, keyboard, and various office supplies.
  • Bathroom with a bathtub, sink, toilet, mirror, and cabinet. Shower area with a curtain and shower head. Tiles on walls and floor, with decorative elements like a bath mat and small flowers.
  • Balcony overlooking a well-maintained garden and neighboring houses with red-tiled roofs, surrounded by lush greenery and trees.
  • Well-maintained garden with a lawn, stepping stones, potted plants, and a barbecue area with an umbrella.
  • Well-maintained garden with a patio area, outdoor furniture, a barbecue, and potted plants.
  • Floor plan of a two-story building showing the ground floor and basement. Ground floor includes a guest WC, entrance, kitchen, dining/living area, and seating area. Basement includes a cellar, utility room, storage room, and airlock room.
  • Floor plan showing two levels: ground floor with living room, two bedrooms, bathroom, hallway, and balcony; upper floor with bedroom, bathroom, and hallway.
1 / 19
5.5 rooms, 180m², CHF 1,280,000.–
Top
Mühlestrasse 12, 8192 Glattfelden

Row house including 2 underground parking spaces in a quiet location in Glattfelden

5.5 room row house in GlattfeldenQuiet location directly on the Glatt - a paradise for families, dog owners, nature lovers and all those who wish for a home in a well-connected location with a rural charm...The semi-detached, modern single-family house offers a generous space concept that is ideal for couples with a lot of space requirements or a family.On the ground floor there are the open kitchen, the bright living/dining area with access to the seating area and a guest toilet. The three rooms on the upper floor are excellent as children's rooms. The bathroom on this floor is equipped with a bathtub and a shower. The originally planned attic was fully developed, resulting in a private parental area with a spacious bedroom and en-suite bathroom. The space under the sloping roof is optimally utilized by numerous practical built-in cabinets. In the basement there is a spacious laundry room with sink and a hobby/workroom, both with windows, as well as a large room (air raid shelter) which is currently used as a basement/storage room.Two spaces in the communal underground garage also belong to the house, and an additional private parking space is available in front of the house entrance, as well as a bicycle stand.The garden with lawn, high beds and additional seating area is manageable, easy to maintain, well sunny and offers a lot of privacy due to sight protection walls. The partially covered seating area is oriented south/southwest.For children, an additional playground is available on the communal property.When you are in the garden or on the balcony, you can hear a gentle rustling of the Glatt flowing by and it almost creates a holiday atmosphere.The house will be sold in spring 2027 or by agreement.The price of CHF 1,280,000 includes 2 underground parking spaces at CHF 25,000 each and the storage space in front of the house on the private property.! REAL ESTATE AGENT INQUIRIES ARE NOT DESIRED !

Travel time
-
1 / 27
6.5 rooms, 179m², CHF 760,000.–
Postberg 9, 8222 Beringen

6½-room single-family house with spacious attic

Spacious living in Beringen - the gateway to Klettgau This charming 6½-room single-family house at Postberg 9 in Beringen combines historic character with modern living comfort. The originally built house around 1900 and renovated in 2020 offers a lot of space for different living needs on approximately 179 m² of living space.The heart of the house is the spacious living area on the ground floor, which creates a pleasant living atmosphere with its open room design. The adjacent kitchen and other rooms offer versatile possibilities for family life.On the upper floor, there are several rooms and a bathroom. A special highlight is the approximately 55 m² large, open attic, which can be flexibly used as an additional living, working, or retreat area.The room offer is complemented by practical secondary rooms, a balcony, and a garage box.The property is located in Beringen, a popular residential community in Klettgau. Shopping facilities, schools, and public transport are easily accessible. Thanks to the good transport connection, Neuhausen am Rheinfall and the city of Schaffhausen are also just a few minutes' drive away.A versatile home for all who appreciate spacious living with individual character. Attractive room layout • Basement: cellar, technical room • Ground floor: entrance area with staircase, spacious living room incl. secondary room, eat-in kitchen, guest toilet • 1st floor: corridor, storage room, parental bedroom, 2 further rooms, hallway, bathroom • Attic: spacious, open room (approx. 55 m²)

Travel time
-
1 / 14
6 rooms, 147m², CHF 390,000.–
Oberhofgasse 6, 8213 Neunkirch

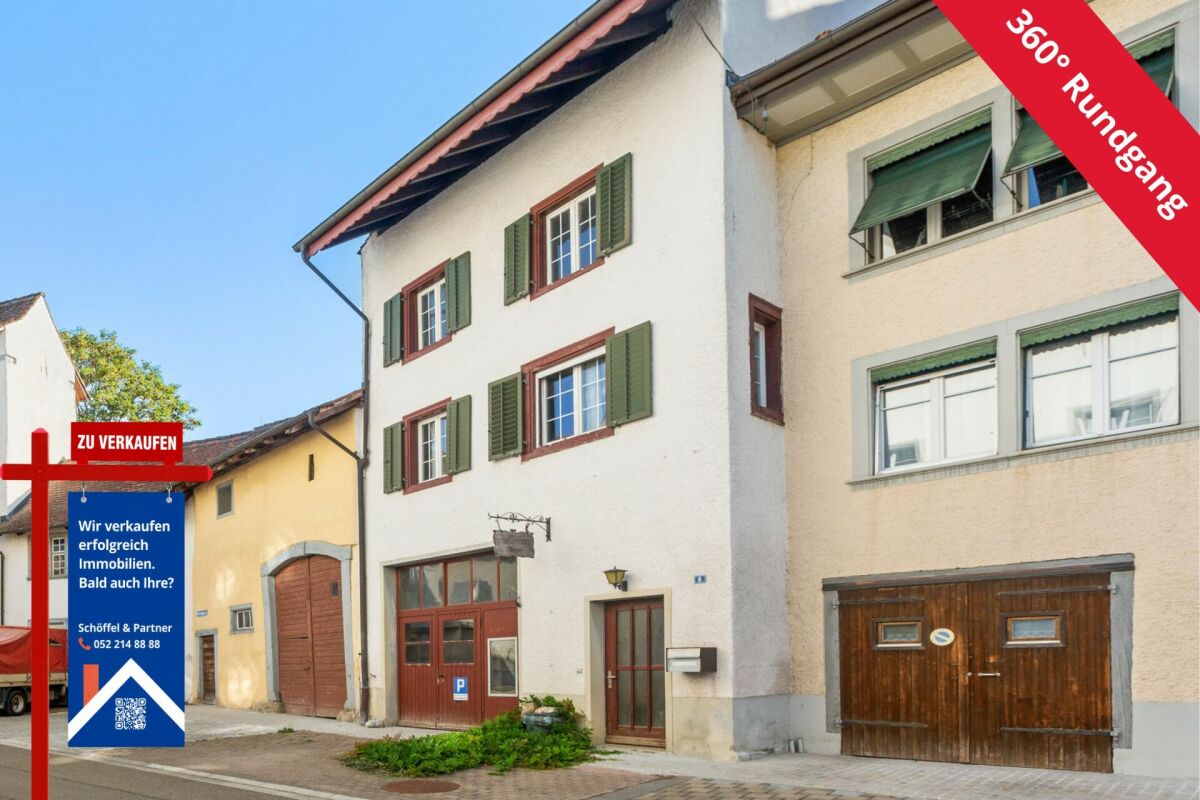
Renovation-requiring 6-room townhouse with development potential

Historic substance with room for new ideas In the heart of Neunkirch's historic center, this listed 6-room townhouse from 1900 awaits you. With around 147 m² of living space, the property offers spacious rooms and diverse possibilities to combine historic building substance with new living ideas.The living floors are distributed over the 1st and 2nd upper floors. On the 1st upper floor, there is a spacious room, the kitchen, and the living room, as well as access to the approximately 21 m² large, undecked terrace. The 2nd upper floor comprises four more rooms and a bathroom, offering plenty of space for different living and usage concepts.A special feature of the property is the three attics above. These are currently not designated as living space but offer interesting development potential.The ground floor also offers exceptionally much usable space: in addition to the entrance and stairway area, a approximately 49.5 m² large workshop/garage and several storage and utility rooms are available. This makes the property suitable not only for classic living needs but also for buyers with increased space requirements for hobbies, workshops, or storage.The property is in need of renovation, is under monument protection, and is particularly suitable for manually skilled buyers who appreciate the character of historic building substance and want to actively participate in the renovation and further development. Practical room layout with potential • Ground floor: entrance/stairway, workshop/garage, 2 storage rooms, utility room • 1st upper floor: corridor, utility room, room, kitchen, living room, undecked terrace • 2nd upper floor: corridor, bathroom, 4 rooms • Attics: 3 attics with development potential • Parking: garage/workshop on the ground floor

Travel time
-
1 / 11
  • Garage
  • Pets allowed
  • Child-friendly
  • +1
10 rooms, 245m², CHF 1,190,000.–
Im Winkel 2, 8225 Siblingen

Totally Renovated in Top Location

Fully renovated and spacious two-family house This impressive two-family house in Siblingen offers you a spacious and comfortable home on 245 m² of living space and 10 rooms. The property is located in the quiet and charming area of Im Winkel 2, 8225 Siblingen.This house offers you everything you could wish for. It has been fully renovated and offers an ideal combination of modern comfort and spacious room layout. The location is perfect for families looking for a quiet environment with good connections to schools and shopping facilities.With 10 rooms, this house provides enough space for a large family or for those who need a lot of space for hobbies and guests. The well-thought-out room layout allows for flexible use of the rooms, so you can design your home according to your wishes. This offer from Homefinders convinces with: • Fully renovated and spacious • Primary school Siblingen only 97 m away • Shopping facilities at Volg 2.2 km away • Public transport: Siblingen, village only 88 m away A home that inspires.Interested?Contact Homefinders for a non-binding on-site viewing.Haven't found the right property yet?Discover more attractive real estate offers at:www.homefinders.chDo you want to sell your property?Rely on the expertise of Homefinders. We will accompany you professionally through the entire sales process.What is your property worth?Use our free and non-binding online valuation.

  • Garage
  • Pets allowed
  • Child-friendly
  • +1
Travel time
-
1 / 13
4.5 rooms, 199m², CHF 730,000.–
Herrengasse 12, 8213 Neunkirch

Fall in love with the details - Townhouse with character & development potential

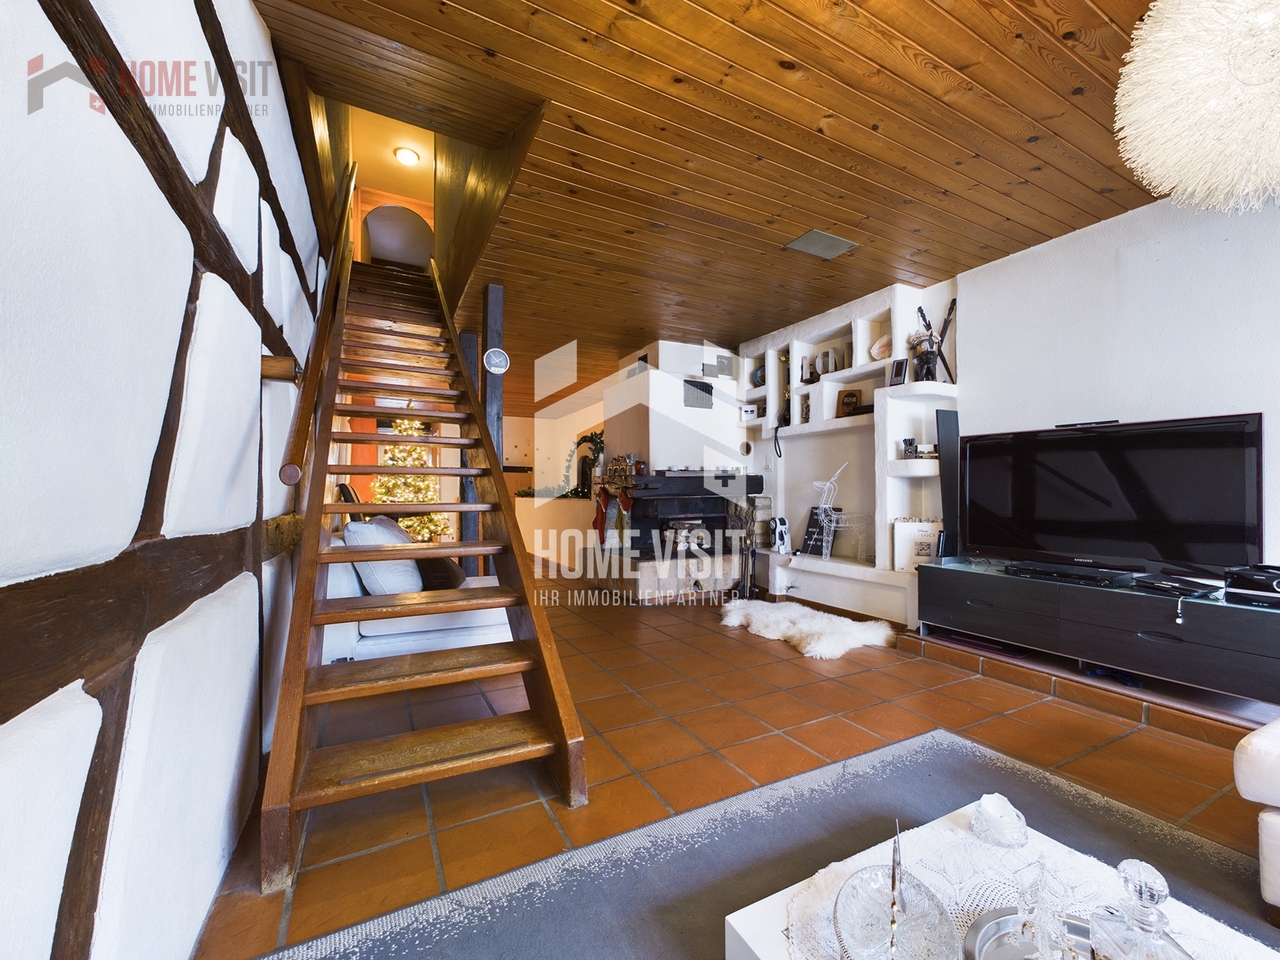
This cozy 4.5-room townhouse in Neunkirch in the canton of Schaffhausen is centrally located and yet quiet. For town lovers, it's just right.Spread over four floors, with a vaulted cellar, a terrace, and a chimney, it's equipped. The highlight is certainly the beautiful visible beams and wood paneling, as well as the beautiful arches that give the house a southern touch. It also has a lot of renovation/construction potential.On the ground floor, you'll find an entrance hall that can be used as a cloakroom, a few steps further you'll come to a room with two storage rooms, from there you can access the large vaulted cellar through a hatch, made entirely of natural stone walls and natural floor. Going up further, you'll come to the second storage room and the garage.On the 1st floor, you'll find a large living room, the highlight here is certainly the chimney, the natural stone walls, the visible beams, and the wooden ceilings. Furthermore, it has a guest toilet, a large, bright living kitchen, also here a lot of wood is present, which makes the kitchen very inviting and cozy, as well as access to the terrace. The large terrace is located on the garage and is paved with beautiful tiles. On the 2nd floor, there are two rooms with visible beams, one also has natural stone decorations, the other has built-in wardrobes. A bathroom with a bathtub, a floor-level shower, and a washing tower. Via a wooden staircase, you can access the 3rd floor (the attic). It has a large room that can be used as an office, a closet (reduit), and two large attics.Here, you can also still develop the entire attic, it has a lot of unused space.This HOMEVISIT offer is characterized by the following advantages: • Living room • Kitchen with dining room • 3 rooms • Chimney • Vaulted cellar (natural floor) • Terrace • Attic • Garage • And, and, and... Interested? Contact us for a non-binding viewing!Do you want to sell your house or apartment worry-free, but don't know what price you can sell it for?We will tell you the current market value of your property, discreetly and non-binding! Are you interested in a first free and non-binding information conversation?Virtual tour:https://tour.giraffe360.com/f13c35bad0754d449448e1087a273766/More information and additional pictures can be found under the following link:

Travel time
-
1 / 9
5.5 rooms, CHF 1,180,000.–
Wilchingerstrasse 6, 8213 Neunkirch

New building: 5½-room row house in ecological wood construction

Naturally live. Modern life. On Wilchingerstrasse in Neunkirch, a modern 5½-room row house is being built, combining ecological wood construction with contemporary architecture and thoughtful living comfort. House 3 is part of a small development with only five single-family homes and offers attractive conditions for a natural family life on a approx. 410 m² large plot of land.The row house has a gross floor area of approx. 136.4 m² and extends over three floors. On the ground floor, the approx. 35 m² large, open living, dining and kitchen area forms the heart of the house. The open room design creates a pleasant living atmosphere and provides space for family life. A separate study and a guest toilet complement the room offer on this floor.On the upper floor, there are three bedrooms and a spacious bathroom. The well-thought-out room layout provides space for families and at the same time enables flexible usage possibilities.The basement has a spacious cellar room, a separate laundry room and a technology and storage room. This provides valuable additional usable and storage space.A special feature of the development is the ecological wood construction. Prefabricated wood elements, cellulose and wood fiber insulation, as well as visible wood surfaces create a pleasant living climate. Oak parquet, mineral wall coatings and a modern kitchen underline the natural and timeless character.The building technology is also designed for sustainability and comfort: a heat pump, underfloor heating with individual room control, photovoltaic system, triple-glazed windows and electric louvers belong to the contemporary building standard.The most important advantages at a glance: • 5½-room row house in the new building project • Approx. 136.4 m² gross floor area • Approx. 410 m² plot size including share of common traffic areas • Open living, dining and kitchen area with approx. 35 m² • Three bedrooms and separate study • Bathroom and additional guest toilet • Spacious cellar room and separate laundry and technology area • Private patio and garden area • Ecological wood construction with natural materials • Air heat pump, photovoltaic system and underfloor heating • Individual material selection within the planned budgets Optional additional offers for a surcharge: • Heatable cellar: CHF 3,000.- • Battery storage for photovoltaic system: CHF 7,450.- • Pergola: CHF 11,900.- • Carport: CHF 14,750.- • Garage with sectional door: CHF 25,900.- • Terrace grating made of thermoesche: CHF 2,490.- The move-in date is expected to be in March 2028. Practical and family-friendly room layout • Basement: Corridor, laundry room, cellar, technology/storage room • Ground floor: Entrance, living/dining/kitchen, guest toilet, study • Upper floor: Corridor, bathroom, parents' room, 2 children's rooms • Outdoor area: Private patio, garden/surroundings

Travel time
-
1 / 9
5.5 rooms, CHF 1,050,000.–
Wilchingerstrasse 6, 8213 Neunkirch

New build: 5½-room row house in ecological wood construction

Naturally live. Modern life. Ecological wood construction with contemporary architecture and well-thought-out living comfort combined. House 4 is part of a small development with only five single-family homes and offers an attractive home for families and people who value naturalness and living quality on a approx. 260 m² large plot of land.The row house has a gross floor area of approx. 136.4 m² and extends over three floors. On the ground floor, the approx. 35 m² large, open living, dining and kitchen area forms the heart of the house. The open room design creates a pleasant living atmosphere and offers space for family life. A separate study and a guest toilet complement the room offer on this floor.On the upper floor, there are three bedrooms and a spacious bathroom. The well-thought-out room layout offers space for families and at the same time enables flexible usage possibilities.The basement has a spacious cellar room, a separate laundry room and a technology and storage room. This provides valuable additional usable and storage space.A special feature of the development is the ecological wood construction. Prefabricated wood elements, cellulose and wood fiber insulation, as well as visible wood surfaces create a pleasant living climate. Oak parquet, mineral wall coatings and a modern kitchen underline the natural and timeless character.The building technology is also designed for sustainability and comfort: a heat pump, underfloor heating with individual room control, photovoltaic system, triple-glazed windows and electric shutters belong to the contemporary building standard.The most important advantages at a glance: • 5½-room row house in new building project • Approx. 136.4 m² gross floor area • Approx. 260 m² plot size including share of common traffic areas • Open living, dining and kitchen area with approx. 35 m² • Three bedrooms and separate study • Bathroom and additional guest toilet • Spacious cellar room and separate laundry and technology area • Own seat and garden area • Ecological wood construction with natural materials • Air heat pump, photovoltaic system and underfloor heating • Individual material selection within the planned budgets Optional additional offers for a surcharge: • Heatable cellar: CHF 3,000.- • Battery storage for photovoltaic system: CHF 7,450.- • Pergola: CHF 11,900.- • Carport: CHF 14,750.- • Garage with sectional door: CHF 25,900.- • Terrace grate made of thermoesche: CHF 2,490.- The move-in date is expected to be in March 2028. Practical and family-friendly room layout • Basement: Corridor, laundry room, cellar, technology/storage room • Ground floor: Entrance, living/dining/kitchen, guest toilet, study • Upper floor: Corridor, bathroom, parents' room, 2 children's rooms • Outdoor area: Private seat, garden/surroundings

Travel time
-
1 / 9
5.5 rooms, CHF 1,150,000.–
Wilchingerstrasse 6, 8213 Neunkirch

New building: 5½-room row house in ecological wood construction

Naturally live. Modern life. On Wilchingerstrasse in Neunkirch, a modern 5½-room row house is being built, combining ecological wood construction with contemporary architecture and thoughtful living comfort. House 5 is part of a small development with just five single-family homes and offers attractive conditions for a natural family life on a approximately 400 m² large plot of land.The row house has a gross floor area of approximately 136.4 m² and extends over three floors. On the ground floor, the approximately 35 m² large, open living, dining, and kitchen area forms the heart of the house. The open room layout creates a pleasant living atmosphere and provides space for joint family life. A separate seat extends the living area outdoors. A separate office and a guest toilet complement the room offer on this floor.On the upper floor, there are three bedrooms and a spacious bathroom. The thoughtful room layout offers space for families and enables flexible usage possibilities at the same time.The basement has a spacious cellar room, a separate laundry area, and a technology and storage room. This provides valuable additional usable and storage space.A special feature of the development is the ecological wood construction. Prefabricated wood elements, cellulose and wood fiber insulation, and visible wood surfaces create a pleasant living climate. Oak parquet, mineral wall coatings, and a modern kitchen underline the natural and timeless character.The building technology is also designed for sustainability and comfort: a heat pump, underfloor heating with individual room control, photovoltaic system, triple-glazed windows, and electric louvers belong to the contemporary building standard.The most important advantages at a glance: • 5½-room row house in the new building project • Approximately 136.4 m² gross floor area • Approximately 400 m² plot size including share of common traffic areas • Open living, dining, and kitchen area with approximately 35 m² • Three bedrooms and separate office • Bathroom and additional guest toilet • Spacious cellar room and separate laundry and technology area • Own seat and garden area • Ecological wood construction with natural materials • Air heat pump, photovoltaic system, and underfloor heating • Individual material selection within the planned budgets Optional additional offers for a surcharge: • Heatable cellar: CHF 3,000.- • Battery storage for photovoltaic system: CHF 7,450.- • Pergola: CHF 11,900.- • Carport: CHF 14,750.- • Garage with sectional door: CHF 25,900.- • Terrace grating made of thermoesche: CHF 2,490.- The move-in date is expected to be in March 2028. Practical and family-friendly room layout • Basement: Corridor, laundry room, cellar, technology/storage room • Ground floor: Entrance, living/dining/kitchen, guest toilet, office • Upper floor: Corridor, bathroom, parents' room, 2 children's rooms • Outdoor area: Private seat, garden/surroundings

Travel time
-
Arsim Mehmeti

Arsim Mehmeti

1 / 18
Arsim Mehmeti

Arsim Mehmeti

  • Parking space
  • Balcony / Terrace
  • Garage
  • +3
6.5 rooms, 225m², Price on request
8173 Neerach

Exclusive living comfort with a dreamy garden ambiance

Timeless architecture, high-quality materials, and a well-thought-out room concept characterize this exceptional 6.5-room row house in Neerach. Spacious, light-flooded rooms and a stylish interior design create a living ambiance that harmoniously combines aesthetics and comfort. The heart of the house is the open living and dining area with an elegant fireplace. The Italian designer kitchen with a spacious cooking island, noble marble surfaces, and stylish wood elements combines design and functionality. Bright bedrooms and a private steam bath offer high living comfort. An additional room in the basement with an existing strong current connection allows for the later expansion of a sauna. A special highlight is the lovingly designed garden with a spacious lawn and a generous seating area. Mediterranean natural stone walls and atmospheric lighting create an inviting atmosphere with special charm. Balcony and terrace offer further retreat possibilities outdoors. A double garage and two additional outdoor parking spaces provide practical comfort. The proximity to schools, shopping opportunities, and public transportation completes the offer. A home with character that combines elevated living comfort and Mediterranean lifestyle in a special way. The special advantages at a glance • Spacious 6.5-room row house with modern, timeless architecture • High-quality interior design with noble materials and light-flooded living rooms • Open living and dining area with stylish fireplace • Exclusive Italian designer kitchen with spacious cooking island, marble surfaces, and high-quality appliances from Miele and V-Zug • Bright, inviting bedrooms and private steam bath for special living comfort • Additional room in the basement with strong current connection for possible sauna installation • Lovingly designed garden with spacious lawn and Mediterranean natural stone walls • Generous seating area as well as balcony and terrace for relaxed hours outdoors • Alarm system with camera surveillance as well as glass breakage and door detectors • Very well-maintained condition with high-quality, modern equipment • Double garage and two additional outdoor parking spaces • Attractive residential location in Neerach with proximity to schools, shopping opportunities, and public transportation Note: Individual images were virtually furnished for illustration purposes and to demonstrate the living possibilities and room effect. The actual equipment is not always or only partially shown for reasons of discretion. However, the room layout and room size (floor plan) correspond to the real conditions. Have we sparked your interest? Discover the special advantages of this property during a personal viewing. We look forward to presenting this exceptional property to you and answering your questions in person. Do you want to sell your property? We also accompany you with founded market knowledge, a tailored marketing strategy, and our exclusive buyer-matching concept when selling your own property, personally, discreetly, and with the highest quality standards. Swiss Real Estate Advisors AG

  • Parking space
  • Balcony / Terrace
  • Garage
  • +3
1 / 18
7.5 rooms, 161m², CHF 640,000.–
Vordergasse 10, 8213 Neunkirch

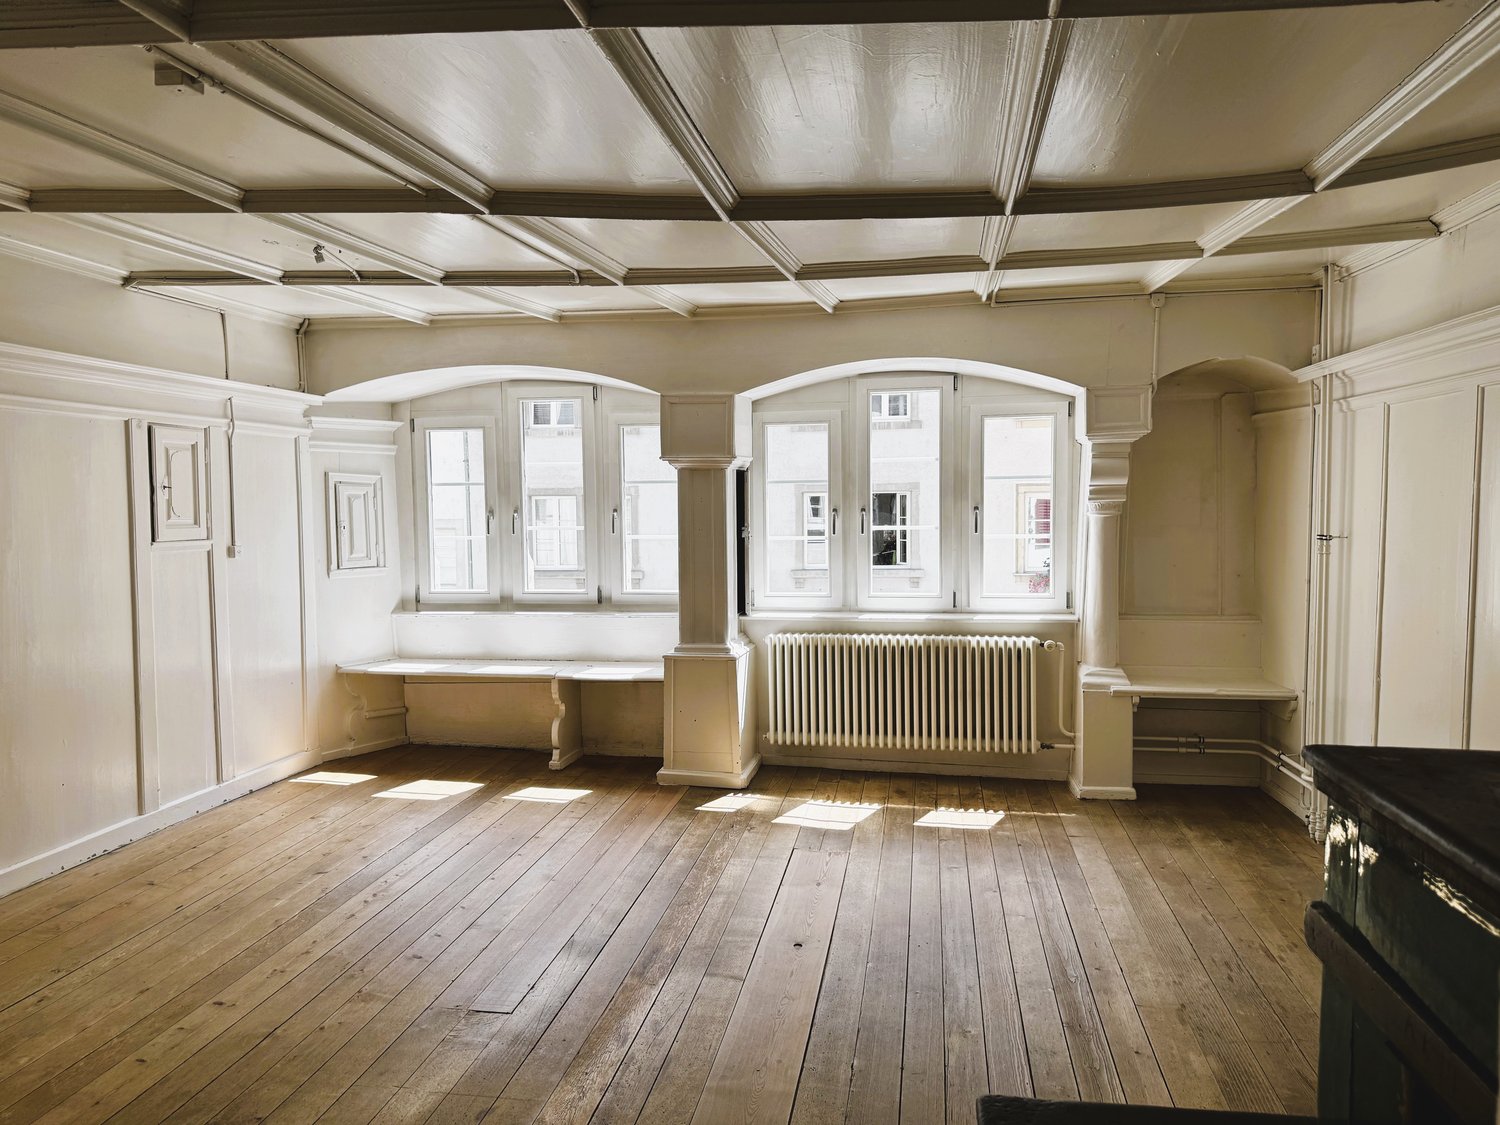
7.5-room townhouse with historic details and many uses

Discover this exceptional historic townhouse from 1548, which has been continuously maintained, most recently in 2023 with a connection to the district heating network and the renewal of the house technology. Living comfort combined with historic charm. On 161 m² of living space and a total area of 350 m², this unique property offers spacious space for the whole family over 4 floors. The ground floor as well as the basement (vaulted cellar) offers many possibilities for use as an office, studio, commercial space, therapy, workshop, wine cellar, etc.The house convinces with: • 7.5 rooms: Versatile room layout with bright rooms and old wooden floors • Historic character: Arched windows and authentic architectural elements give the house a special charm • Expansion: Contemporary equipment and historic tile stove for cozy evenings, interior balconies with a view of the large economic part • House technology: Renewed with connection to modern district heating network in very good condition • Outdoor area: 170 m² plot with small seating area + parking space • Location: The house is located centrally in the midst of the town, quiet location • Special feature: This special property is suitable for people who appreciate the special ambiance and characteristics of historic details as well as the generosity of this property. Perfect location in Neunkirch: The property impresses with its excellent location. The bus stop "Neunkirch Schweizerbund" is only 1 minute away on foot, the Neunkirch train station can be reached in 7 minutes. The Randenblick school is only 3 minutes' walk away, a Coop supermarket and the Migros are each within 5 minutes' walk. In summer, you can enjoy a lot of sunshine, while the location is very quiet and free of noise.This rare property combines history with contemporary expansion and offers a family or lovers of historic architecture an exceptional home in the charming community of Neunkirch.

Travel time
-
1 / 13
7 rooms, 185m², CHF 1,190,000.–
Hauptstrasse 64, 8217 Wilchingen

7-room semi-detached house with charm in Wilchingen for sale

This characterful 7-room semi-detached house in Wilchingen combines historic charm with modern living comfort. The property was built in 1900 and renovated in 2025. On approximately 185 m² of living space and three floors, you can expect a spacious home with versatile rooms, bright living areas, and high-quality finishes. The heart of the house is the inviting living and dining area with historic exposed beams and a fireplace. The modern kitchen with a cooking island and practical counter blends harmoniously into the room concept. Large windows provide pleasant lighting conditions, while the winter garden expands the living area and provides access to the 15 m² large terrace. With four flexibly usable bedrooms or children's rooms and a study, the house is ideal for families, couples with space requirements, or people who want to combine living and working. Two bathrooms, a converted attic, and extensive basement and secondary areas complement the room offer. Additionally, approximately 60 m² of basement space are available, as well as a workshop, storage and laundry rooms, and a shed. The property also offers attractive possibilities in the outdoor area: a pool or pool property with a garden house creates space for relaxation and leisure. The plot comprises 461 m². For vehicles, a separate garage and 3 parking spaces are available. The heating is provided sustainably via district heating, and the heat distribution is via radiators. The building volume is approximately 1,330 m. The selling price is CHF 1,190,000. Wilchingen in the Klettgau combines rural village charm with a good infrastructure. Shopping facilities, schools, and Wilchingen-Hallau train station are within comfortable walking distance. The S64 suburban train runs every 30 minutes to Schaffhausen and Erzingen. Vineyards, the Randen, and the Rhine Falls offer attractive destinations for leisure and relaxation. A versatile home for all who appreciate character, space, and modern living comfort in Wilchingen.Highlights • 7 rooms on three floors • 185 m² of living space • Renovated in 2025 • Winter garden and 15 m² terrace • Fireplace and modern kitchen • 2 bathrooms • Garage and 3 parking spaces • District heating with radiators • Pool or pool property

Travel time
-
1 / 13
9 rooms, 220m², CHF 960,000.–
Bruedergass 5, 8219 Trasadingen

2-family row house with a roof in Trasadingen for sale

Welcome to Trasadingen (SH): This characterful row house from 1900 combines substance, space, and versatile usage options. On three floors, 9 rooms and around 220 m² of living space are available, divided into two residential units.Flexible use: • Multi-generation living under one roof • Combining living and working • Using one unit for additional rental income The interior design impresses with renovated wet areas and high-quality floor coverings. The built-in kitchen is in good condition, three bathrooms provide comfort in everyday life. Windows and masonry present themselves in well-maintained condition. The year of construction 1900 and the renovation in 2000 combine charm with sensibly renewed areas. The house is heated with an oil heating system, which distributes heat via radiators.Outdoor area and ancillary spaces: • Balcony with approx. 8 m² • Low-maintenance garden with approx. 25 m² • Basement with approx. 30 m² as storage space • Single garage • P plot with 317 m² The garden is a private retreat for a coffee break in the sun or for a small herb garden. The building volume is 1,560 m.Location: Trasadingen is located in the Klettgau region of the canton of Schaffhausen, near the German border. The train station is conveniently accessible on foot in just 613 m. From there, the S-Bahn runs half-hourly to Schaffhausen. Kindergarten and primary school are on site or in Wilchingen, shopping opportunities can be found in Wilchingen and Neunkirch. The vineyards of the Klettgau invite you to recreation.The purchase price is CHF 960,000. A house with space, flexibility, and a pleasant living environment that enables many lifestyles.

Travel time
-
1 / 11
5.5 rooms, CHF 1,188,000.–
8193 Eglisau

HÜNTWANGEN - LIVING WITH QUALITY OF LIFE - TERRACED HOUSE INCL. GARAGE

WHERE SUN, SECURITY AND JOY OF LIFE ARE AT HOME Arrive, breathe deeply and simply feel good. This charming and very well-maintained 5.5-room terraced house in Hüntwangen gives you space for beautiful moments, a sunny garden idyll and a home where you like to stay. The house, built in 2002, has around 150 m² of living space with bright, spacious rooms - ideal for families, couples or anyone who wants more free space. Two bathrooms (on the upper and top floors) and a separate guest toilet provide additional living comfort. The heart of the house is the approximately 200 m² large, lovingly designed garden with palm trees, stone garden, grill and two outdoor terraces. Here you can enjoy breakfast in the morning sun, cozy grill evenings with friends or relaxed hours in the green. A place to switch off, enjoy and recharge - your personal piece of quality of life. A Swedish stove, alarm system, equipment shed, garage and an additional outdoor parking space make this attractive home complete. HIGHLIGHTS 5.5 rooms | approx. 150 m² living space Year of construction 2002 Approximately 200 m² garden with palm trees, stone garden and grill Two sunny terraces, one with a heater Bright, spacious rooms Living area with Swedish stove 2 bathrooms + separate guest toilet Alarm system and equipment shed Quiet residential area near walking and hiking trails Garage and additional outdoor parking space A home to arrive, enjoy and stay - perhaps soon your new HOME? The next viewings will take place on October 22nd and 24th. I look forward to seeing you! Best regards Your Heike SeverinBASEMENT: Technical room: 14.10m2 Area with washing machine/toilet: 9.20m2 Cellar, 19.50m2 GROUND FLOOR: Entrance with cloakroom, guest toilet, approx. 4m2 Living/dining area and kitchen, 35m2 UPPER FLOOR: Room, 20.40m2 Bathroom with bathtub/toilet, double sink Room: 12.84m2 Room: 19.70m2 TOP FLOOR: Attic room, 20.40m2 Attic room, 14.30m2 Bathroom with shower/toilet, approx. 6m2 A home that not only offers space to live but also room for the beautiful things in life. The next viewings will take place on September 10th and 11th, 2026. I look forward to showing you this special HOME in person. Best regards, Your Heike Severin


1 / 11
5.5 rooms, CHF 1,188,000.–
8194 Hüntwangen

LIVING WITH QUALITY OF LIFE - 5.5 ROOMS SEMI-DETACHED HOUSE INCLUDING GARAGE

WHERE SUN, SECURITY, AND JOY OF LIFE ARE AT HOME Arrive, breathe deeply, and simply feel good. This charming and very well-maintained 5.5-room semi-detached house in Hüntwangen gives you space for beautiful moments, a sunny garden idyll, and a home where you like to stay. The house, built in 2002, has approximately 150 m² of living space with bright, spacious rooms - ideal for families, couples, or anyone who wants more free space. Two bathrooms (on the upper and top floors) and a separate guest toilet provide additional living comfort. The heart of the house is the approximately 200 m² large, lovingly designed garden with palms, stone garden, grill, and two outdoor terraces. Here you can enjoy breakfast in the morning sun, cozy grill evenings with friends, or relaxed hours in the green. A place to switch off, enjoy, and recharge - your personal piece of quality of life. A Swedish stove, alarm system, equipment shed, as well as a garage and an additional outdoor parking space make this attractive home complete. HIGHLIGHTS 5.5 rooms | approx. 150 m² living space Year of construction 2002 Almost 200 m² garden with palms, stone garden, and grill Two sunny terraces, one with a heater Bright, spacious rooms Living area with Swedish stove 2 bathrooms + separate guest toilet Alarm system and equipment shed Quiet residential area near walking and hiking trails Garage and additional outdoor parking space A home to arrive, enjoy, and stay - perhaps soon your new HOME? The next viewings will take place on October 22nd and 24th. I look forward to seeing you! Best regards Your Heike SeverinBASEMENT: Technical room: 14.10m2 Area with washing machine/toilet: 9.20m2 Cellar, 19.50m2 GROUND FLOOR: Entrance with cloakroom, guest toilet, approx. 4m2 Living/dining area and kitchen, 35m2 UPPER FLOOR: Room, 20.40m2 Bathroom with bathtub/toilet, double sink Room: 12.84m2 Room: 19.70m2 TOP FLOOR: Attic room, 20.40m2 Attic room, 14.30m2 Bathroom with shower/toilet, approx. 6m2 A home that not only offers space to live but also room for the beautiful things in life. The next viewings will take place on September 10th and 11th, 2026. I look forward to showing you this special HOME in person. Best regards, Your Heike Severin
1 / 9
4.5 rooms, 196m², CHF 1,500,000.–
8424 Embrach

4.5-Room Semi-Detached House

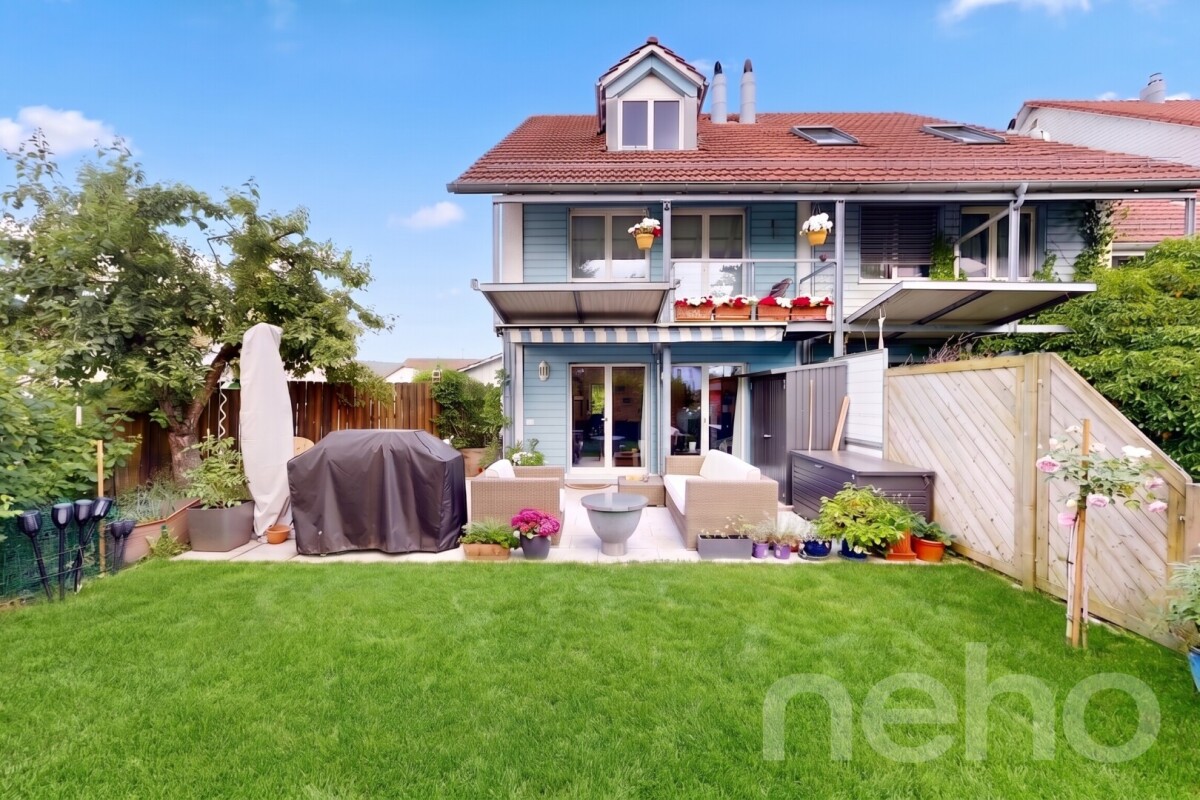
4.5-room semi-detached house with solar system and winter garden This well-maintained 4.5-room semi-detached house in 8424 Embrach offers approximately 196 m² of net living space on three floors, providing spacious conditions for families, couples, or individuals with additional needs for work and hobby rooms. The house, built in 1994, stands on a 140 m² plot of land and has been continuously maintained. Renovations have invested around CHF 80,000, including the winter garden renovated in 2024 and the new heating system from 2026.Another advantage is the existing solar system, which generates around 10,000 kWh of electricity annually. The annual total costs amount to around CHF 1,000 after the installation of the new heating system, without considering the yield of the solar system. This combines spacious living with relatively manageable ongoing costs.Shopping facilities, schools, and public transport are located in the immediate vicinity. Zurich, the airport, Winterthur, and Bülach are quickly accessible. Embrach has a steady population growth and a low vacancy rate of around 0.4 percent. The moderate residential construction activity and the positive price development underline the attractiveness of the municipality as a long-term residential and real estate location. Viewing dates & requirementsViewings are possible on October 18, 24, and 31; alternative dates can be arranged by agreement. So that we can coordinate the dates targeted, we ask interested parties to provide a financing confirmation in the corresponding amount before the viewing. The confirmation can also be issued for another object. At a glance: • 4.5-room semi-detached house on three floors • Year of construction 1994 • 196 m² net living space & 140 m² plot area • Renovations totaling around CHF 80,000 • Renovated winter garden • New heating system • Solar system with an annual production of around 10,000 kWh • Annual total costs of around CHF 1,000, excluding solar yield • Shopping facilities, schools, and public transport in the immediate vicinity • Good connections to Zurich, the airport, Winterthur, and Bülach • Attractive residential community with steady population growth • Very low vacancy rate of around 0.4%

Suggested properties for you based on search results

Other interesting objects