Rooms
5.5
Selling price
CHF 1,188,000.–
Notify on price drop
"LIVING WITH QUALITY OF LIFE - 5.5 ROOMS SEMI-DETACHED HOUSE INCLUDING GARAGE"
Address
8194 HüntwangenPrice
- Purchase price:
- CHF 1,188,000.–
- Notify on price drop
Main information
- Availability:
- By agreement
- Type:
- Row house
- No. of rooms:
- 5.5
- Number of floors:
- 3
- Land area:
- 282 m2
- Volume:
- 645 m3
- Year built:
- 2002
Characteristics
Pets allowed
Child-friendly
Documents (0)
Description
WHERE SUN, SECURITY, AND JOY OF LIFE ARE AT HOME
Arrive, breathe deeply, and simply feel good. This charming and very well-maintained 5.5-room semi-detached house in Hüntwangen gives you space for beautiful moments, a sunny garden idyll, and a home where you like to stay.
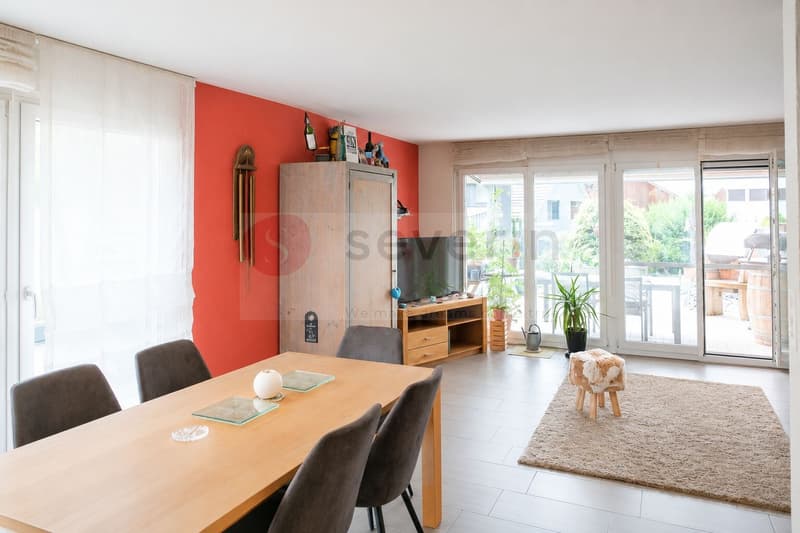
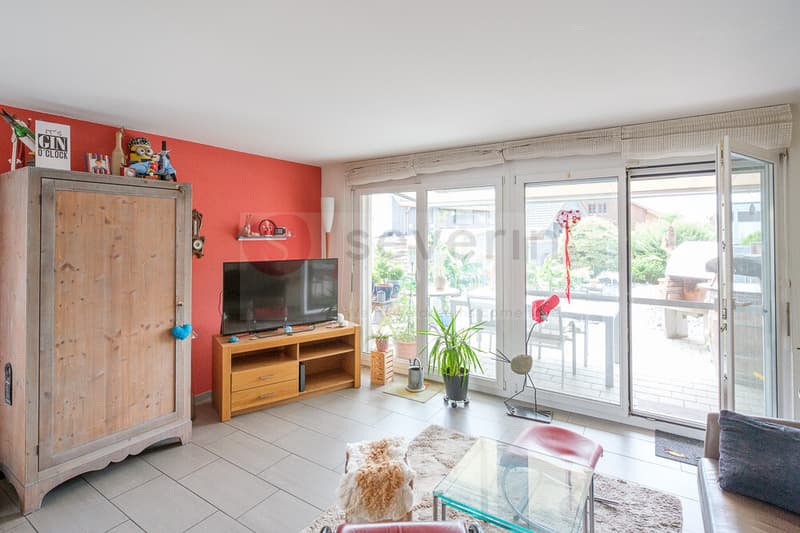
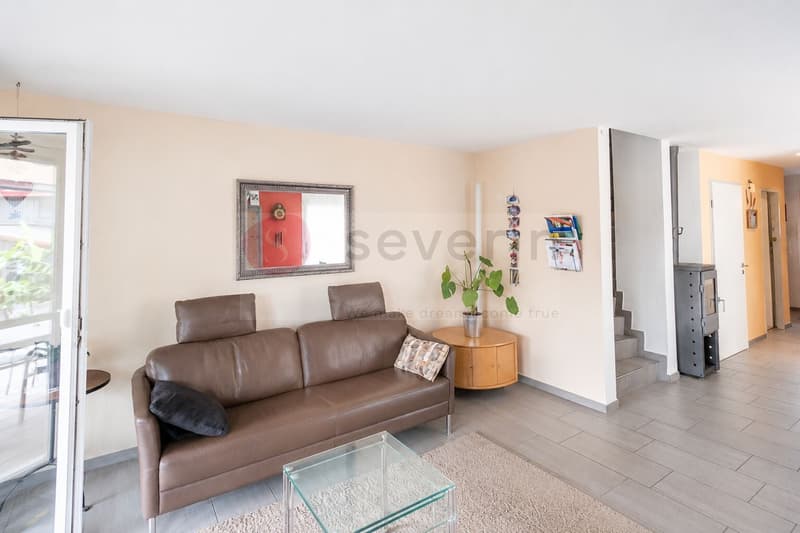
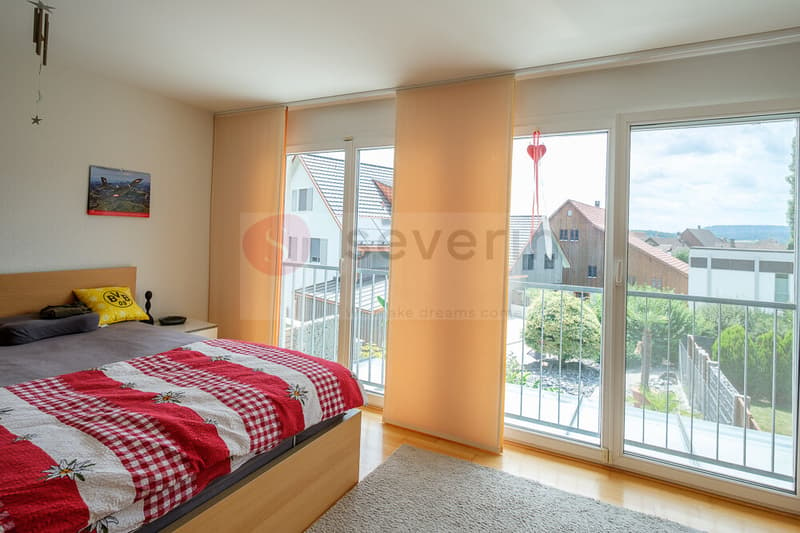
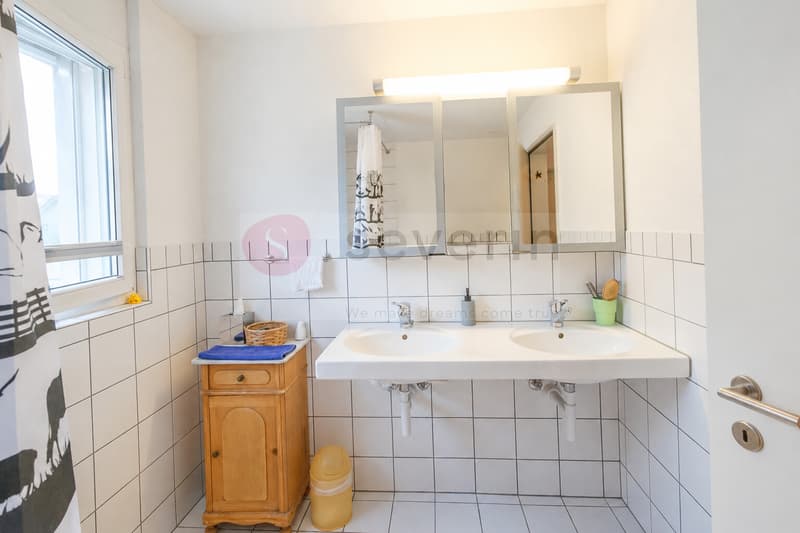
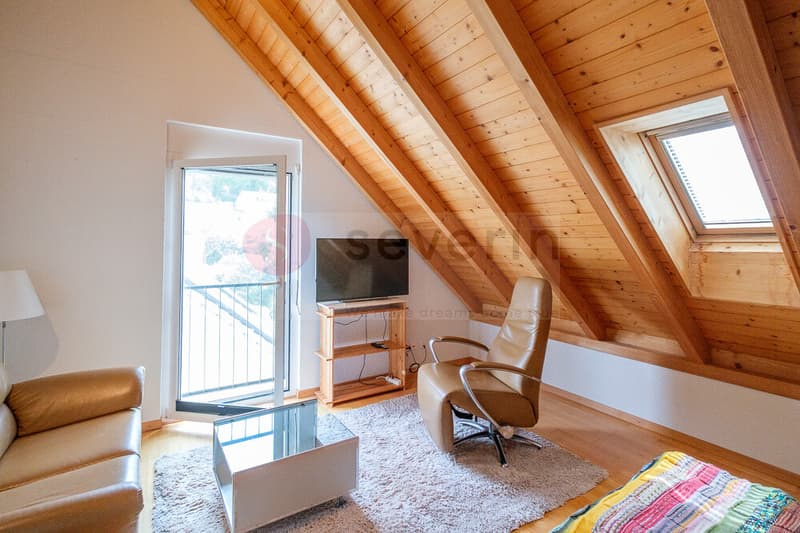
The house, built in 2002, has approximately 150 m² of living space with bright, spacious rooms - ideal for families, couples, or anyone who wants more free space. Two bathrooms (on the upper and top floors) and a separate guest toilet provide additional living comfort.
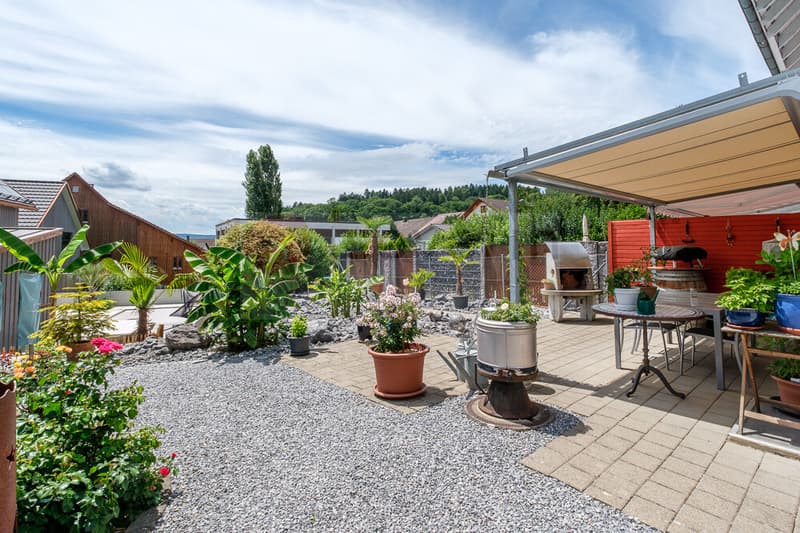
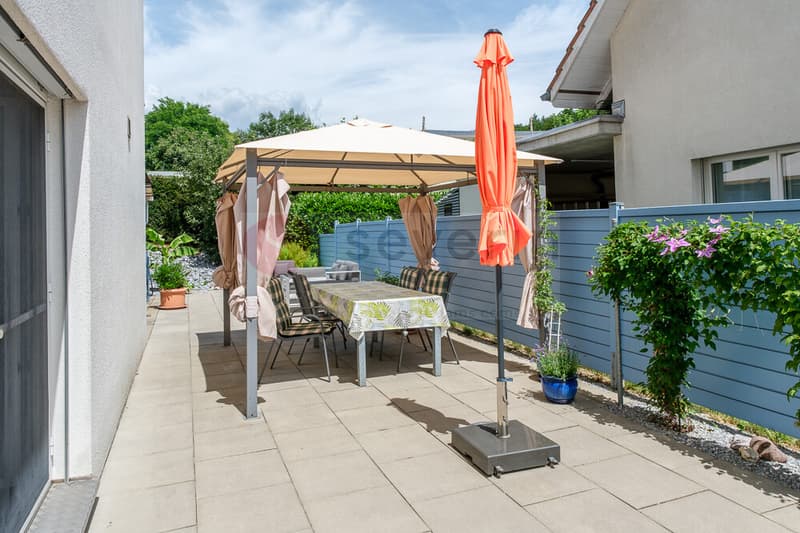
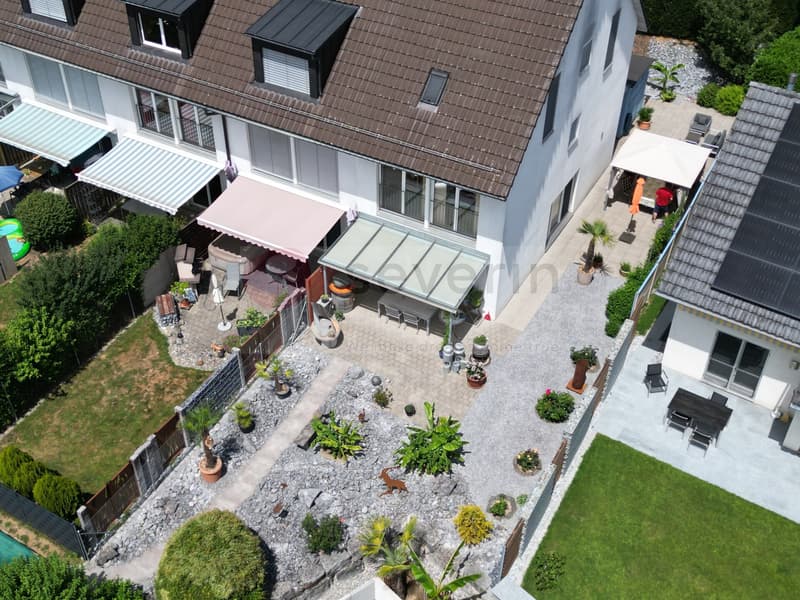
The heart of the house is the approximately 200 m² large, lovingly designed garden with palms, stone garden, grill, and two outdoor terraces. Here you can enjoy breakfast in the morning sun, cozy grill evenings with friends, or relaxed hours in the green. A place to switch off, enjoy, and recharge - your personal piece of quality of life.
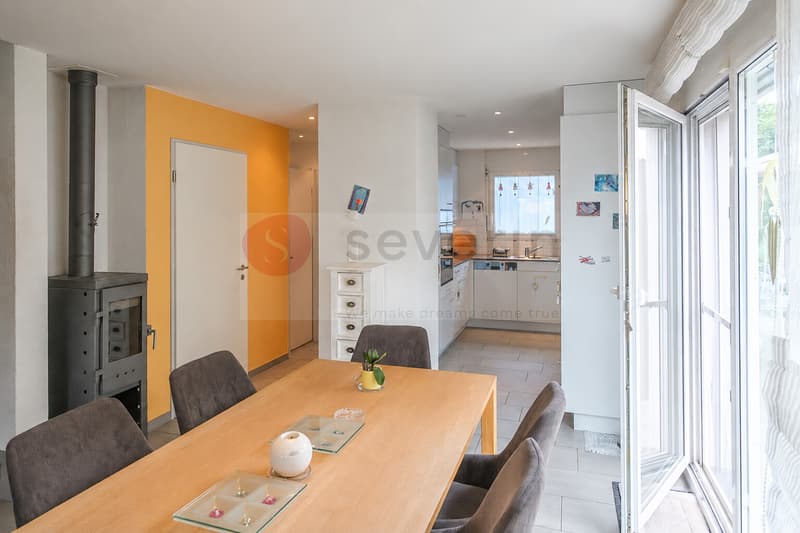
A Swedish stove, alarm system, equipment shed, as well as a garage and an additional outdoor parking space make this attractive home complete.
HIGHLIGHTS
5.5 rooms | approx. 150 m² living space
Year of construction 2002
Almost 200 m² garden with palms, stone garden, and grill
Two sunny terraces, one with a heater
Bright, spacious rooms
Living area with Swedish stove
2 bathrooms + separate guest toilet
Alarm system and equipment shed
Quiet residential area near walking and hiking trails
Garage and additional outdoor parking space
A home to arrive, enjoy, and stay - perhaps soon your new HOME?
The next viewings will take place on October 22nd and 24th.
I look forward to seeing you!
Best regards
Your Heike Severin
BASEMENT:
Technical room: 14.10m2
Area with washing machine/toilet: 9.20m2
Cellar, 19.50m2
GROUND FLOOR:
Entrance with cloakroom, guest toilet, approx. 4m2
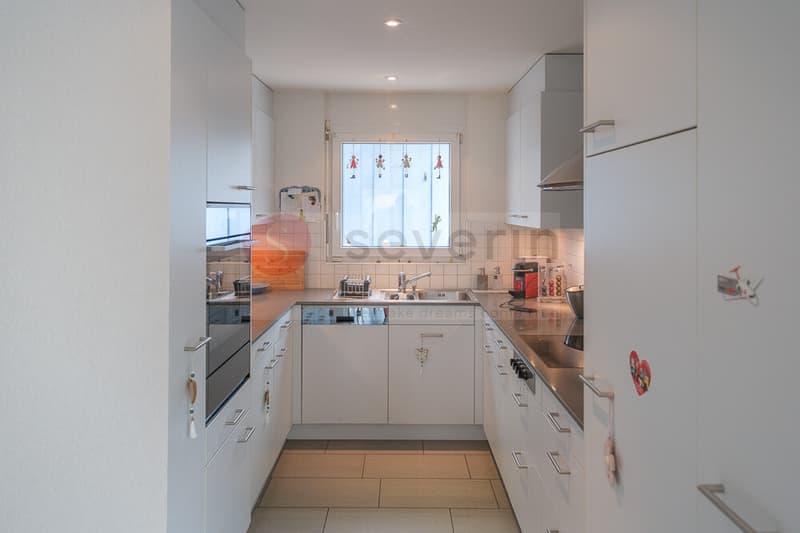
Living/dining area and kitchen, 35m2
UPPER FLOOR:
Room, 20.40m2
Bathroom with bathtub/toilet, double sink
Room: 12.84m2
Room: 19.70m2
TOP FLOOR:
Attic room, 20.40m2
Attic room, 14.30m2
Bathroom with shower/toilet, approx. 6m2
A home that not only offers space to live but also room for the beautiful things in life.
The next viewings will take place on September 10th and 11th, 2026.
I look forward to showing you this special HOME in person.
Best regards,
Your Heike Severin
Mortgage Calculator
From dream house to home ownership: the mortgage calculator can help you estimate the affordability of this property.

Free
Create an account for more options
Create your account to manage your favorites across all devices, keep track of your search alerts, and never miss an update. Everything you need for your home search, all in one place!
Viewing
Contact for viewing
Heike Severin
Advertiser


Severin Immobilien GmbH
Förlibuckstrasse 4
8193Buchberg
Contact
Heike Severin
- Listing ID
- 4003562922
- Object ref.
- SI_208