Wil ZH - Row house buy

We recommend expanding your search criteria to get similar results. The current filters didn’t return any matches.

If you don’t want to change your current search criteria, we recommend creating a search alert, so you’ll be notified when matching offers become available.

More objects in your automatically expanded search area
12 results - Radius: + 10km
  • Modern kitchen with a large island, built-in sink, sleek faucet, and a prominent fireplace on the left side.
  • Modern bathroom with a dark wooden vanity, two white sinks, a large mirror, and decorative elements including a flower vase and soap dispenser.
  • Modern kitchen with dark wooden cabinets, marble countertops, stainless steel sink, and built-in oven. Features a sleek design with recessed lighting and a potted plant on the counter.
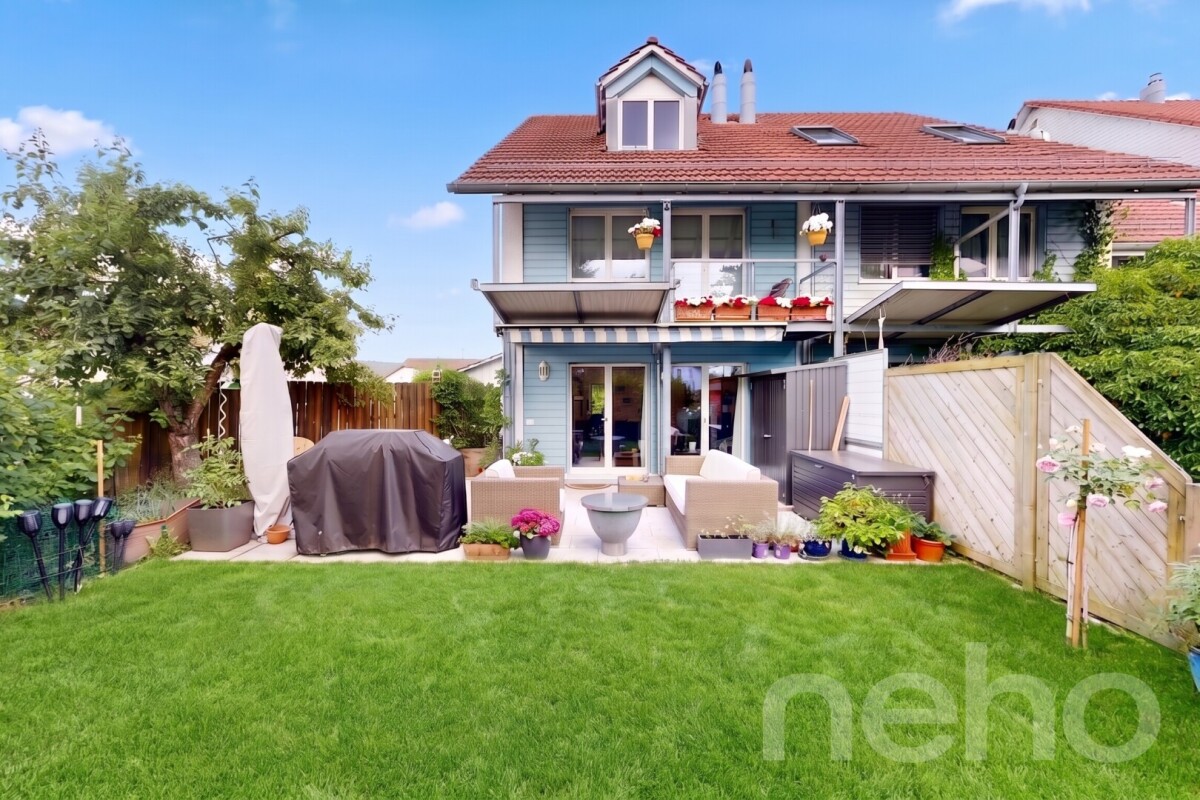
  • Well-maintained garden with a neatly trimmed lawn, raised stone border, several potted plants, and a dog resting on the grass.
  • Document page with mortgage information and a small image of a modern kitchen featuring a kitchen island, stove, sink, and cabinets.
  • A well-maintained garden with a grassy lawn, potted plants, a trampoline, and a covered seating area near the house.
  • Lawn with a modern house in the background, featuring a balcony, patio, trampoline, potted plants, and a covered hot tub.
  • Stone staircase leading up with decorative metal sphere and small statues on either side, surrounded by stone walls and greenery.
  • Well-maintained garden with a grassy lawn, stone walls, a small slide, and a covered seating area with string lights.
  • A modern hallway with white walls, tiled floor, and recessed lighting. Features include a large door at the end, a small table with a vase, a few decorative items, and a white appliance on the right side.
  • Bright, wooden-floored room with large windows offering a scenic view of greenery. Contains a basket, storage bin, toy, books, and a cup.
  • Empty room with light blue walls, dark wooden flooring, and a large sliding glass door leading to a balcony.
  • An empty room with white walls, wooden flooring, built-in cabinets, and a skylight window. No furniture or equipment is present.
  • Modern hallway with white and wood paneling, wooden floor, and a skylight at the top.
1 / 14
6.5 rooms225m²Price on request
Top
Häldelistrasse 7D, 8173 Neerach

Modern 6.5-room row house in Neerach – Spacious living on 3 floors

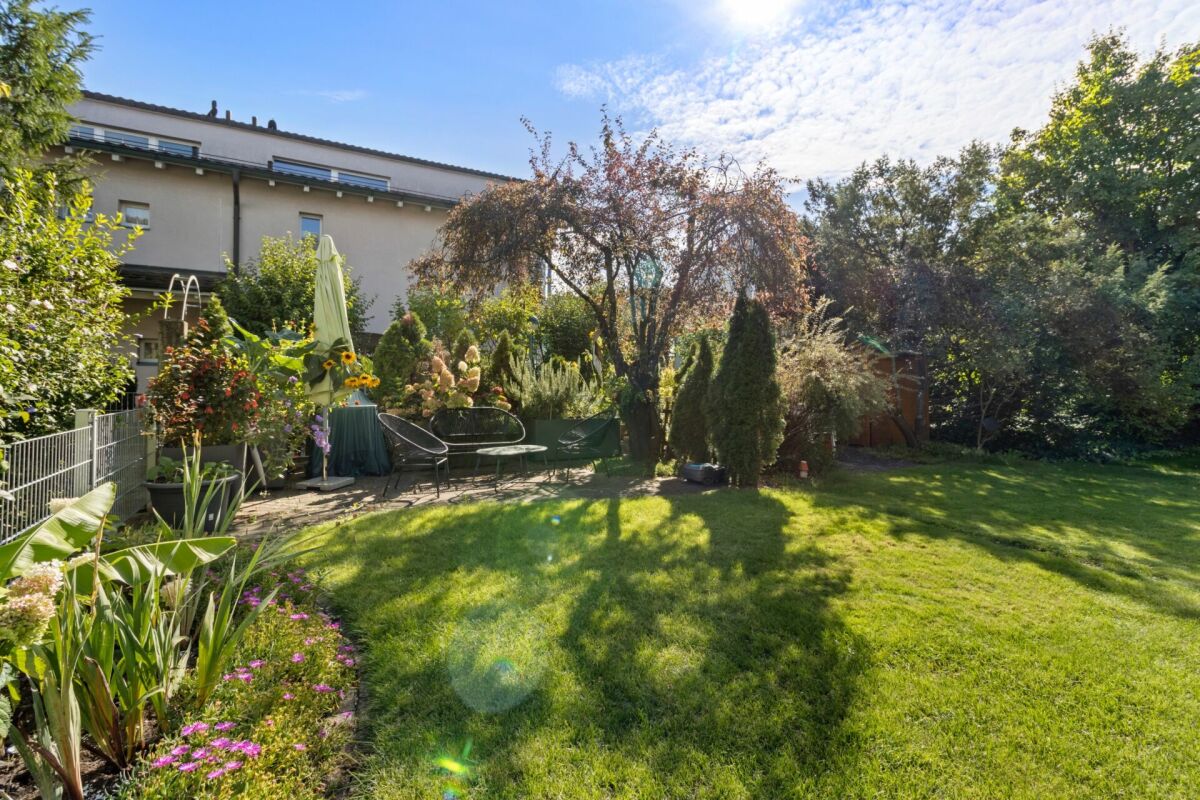
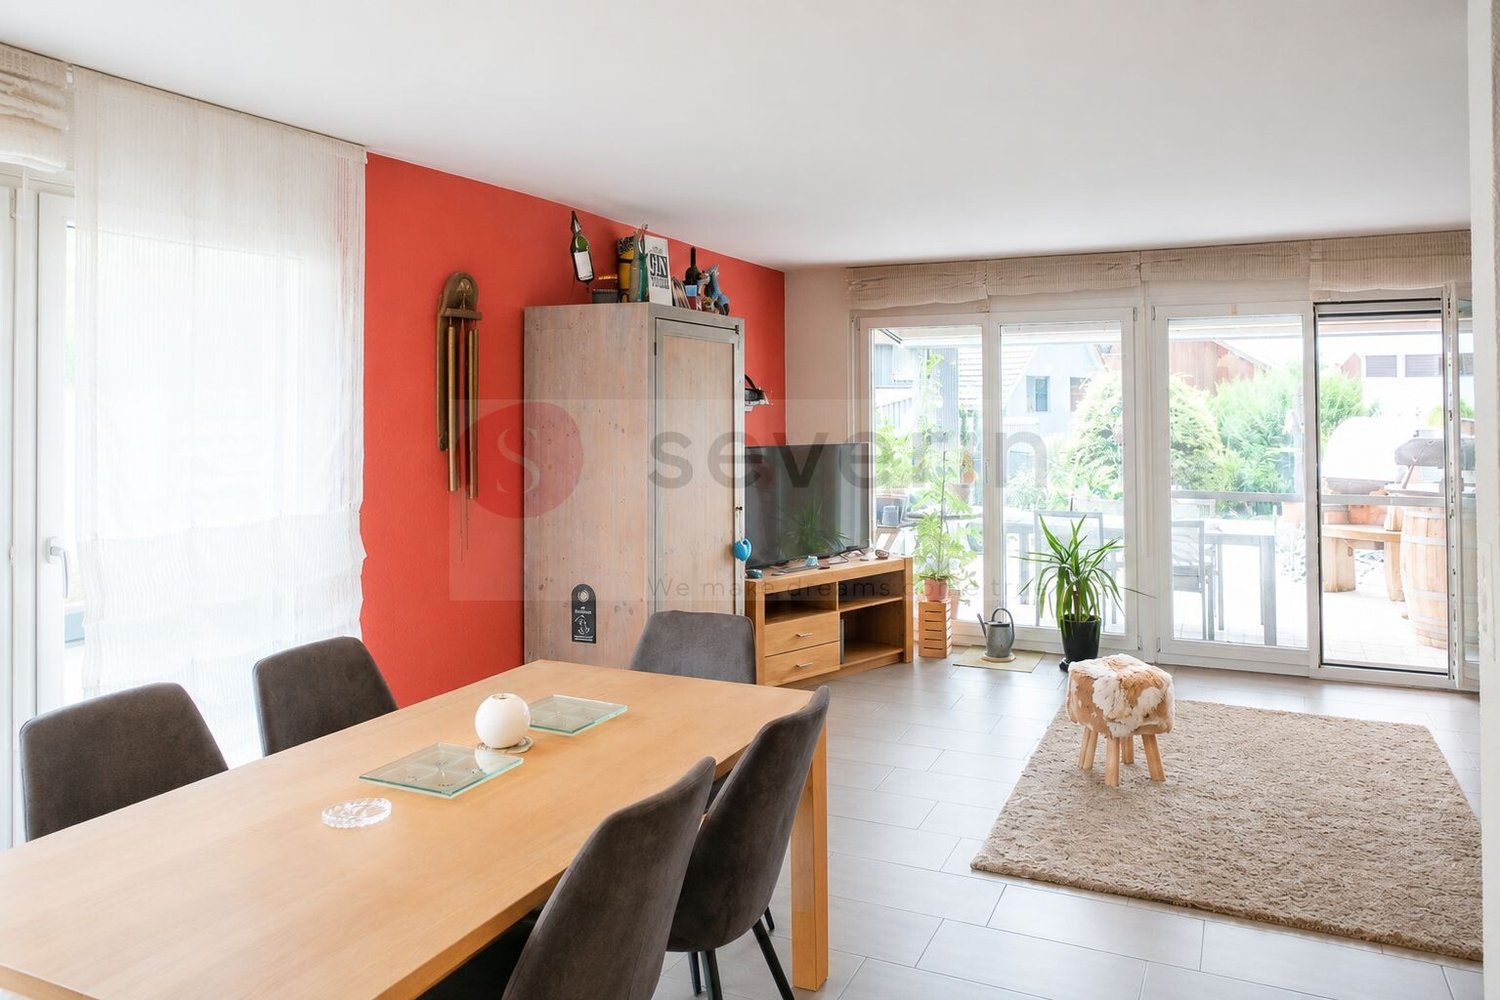
Welcome to this exclusive, modern row house in the idyllic municipality of Neerach (ZIP 8173) in the canton of Zurich. The 2018-built property impresses with a spacious living area of approximately 225 m² on 3 floors and a total usable area of approximately 410 m² – ideal for families seeking space, style, and comfort.Currently, the house is still occupied and is expected to be available from August 2026. Viewing appointments are expected to be possible from July 2026. The purchase price is to be understood as a basis for negotiation.The house offers, among other things: • 6.5 rooms with a spacious room layout over three floors • Italian designer kitchen with a large cooking island, dark wood cabinets, marble worktops, stainless steel dishwasher, and built-in oven, double refrigerator, etc. – equipped with built-in lighting and elegant design • Large living and dining area with fireplace • Steam bath • 3 basement rooms, 2 of which are finished including underfloor heating • Bright room height of 240 cm for a comfortable living feeling • Large garden with seating area • Double garage and two outdoor parking spaces • Plot area of 432 m² • Cubature of 1,341 m³ Location and surroundings:The house is located in a quiet residential area – particularly at night, there is pleasant silence. In summer, you benefit from plenty of sunlight, and even in winter, the sun's radiation is good. The surroundings offer all the important amenities of daily life: • Bus stop «Neerach Post» – just 10 minutes' walk away • Volg supermarket – 3 minutes by car • Primary school – 15 minutes' walk, ideal for families with children • Airport – 18 minutes by car This well-maintained and high-quality row house combines modern living with a natural, quiet environment. A rare opportunity in the Zurich Unterland – secure your new home in Neerach!

Travel time
-
1 / 13
5.5 rooms169m²CHF 585,000.–
Hauptstrasse 97, 8215 Hallau

Secure returns meet historic charm: Row house in the heart of Hallau

This charming and already rented row house in the heart of Hallau combines historic charm with attractive returns and modernized technical facilities. The house offers a versatile and livable room concept with 5.5 rooms on three floors, ideal for long-term stable rental.The central location in Hallau ensures short distances, a pleasant living environment, and a constantly high demand. Thanks to ongoing investments, the property presents itself in a well-maintained and contemporary condition.Highlights at a glance- Annual rental income of CHF 22680. - Gross return per year: 3.88%- Central location in the heart of Hallau - 5.5 rooms spread over three floors - Attractive capital investment with ongoing returns Renovations- 2024: Replacement of oil heating with modern air heat pump including new boiler - 2024: Renewal of electrical main distribution - 2024: Replacement of washing machine and tumble dryer - 2025: Renovation of garage sealing An exciting opportunity for investors or buyers looking for a charming rental property with already secured rental income.Would you like to know more about this property? Please contact me via the contact form for further documents. I would be happy to show you the apartment during a personal viewing appointment.Do you have a property to sell and want the "all-inclusive package"? Then contact me for a non-binding consultation and valuation of your property. I look forward to hearing from you!

Travel time
-
1 / 13
7 rooms185m²CHF 1,190,000.–
Hauptstrasse 64, 8217 Wilchingen

7-room row house with charm in Wilchingen for sale

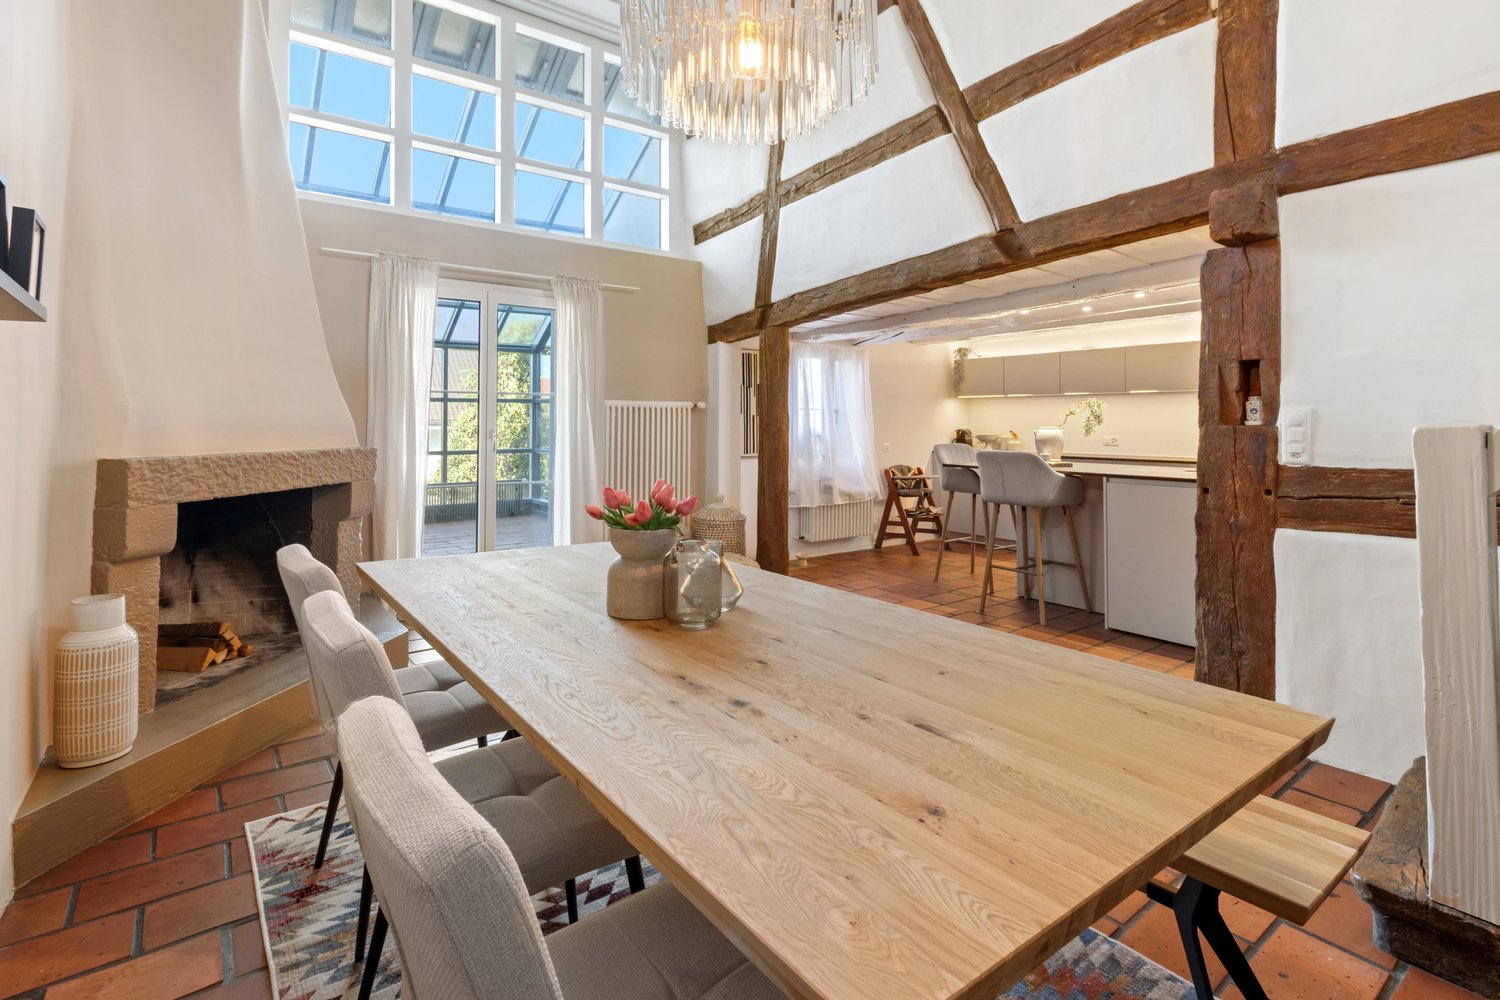
This unique 7-room row house is located in a central, quiet location on Hauptstrasse 64 in the idyllic Wilchingen in Klettgau. The original property from 1873 combines historical charm with modern living comfort and was extensively renovated until 2025. The heart of the house is the impressive living and dining area with historic visible beams and a cozy chimney, which provides a particularly cozy atmosphere on cooler days.An elegant light kitchen with a practical counter connects openly and combines functionality with modern design. The dining area has direct access to the glazed winter garden, which harmoniously extends the living space.The exceptionally spacious room offer extends over several floors and includes four flexible bedrooms, an office, and two stylishly designed bathrooms. In addition to the versatile living areas, extensive basement and secondary rooms are available. A special highlight is the separately located pool property with a garden house with a total of around 171 m², which offers plenty of space for relaxation and outdoor leisure activities. The saltwater pool is heated with a heat pump.The property is heated sustainably with a modern district heating system. A very large garage and two outdoor parking spaces perfectly round off this attractive offer. The municipality of Wilchingen in Klettgau combines a pleasant village character with good infrastructure. Shopping facilities, kindergarten, and primary school are located in the municipality. Wilchingen-Hallau train station offers connections to Schaffhausen and Erzingen every 30 minutes with the S64 S-Bahn. Recreational areas, the Rebberge, the Randen, and the Rhine Falls are within easy reach. Purchase price: CHF 1,190,000Availability: on request

Travel time
-
1 / 13
4.5 rooms199m²CHF 730,000.–
Herrengasse 12, 8213 Neunkirch

Fall in love with the details - City house with character & development potential

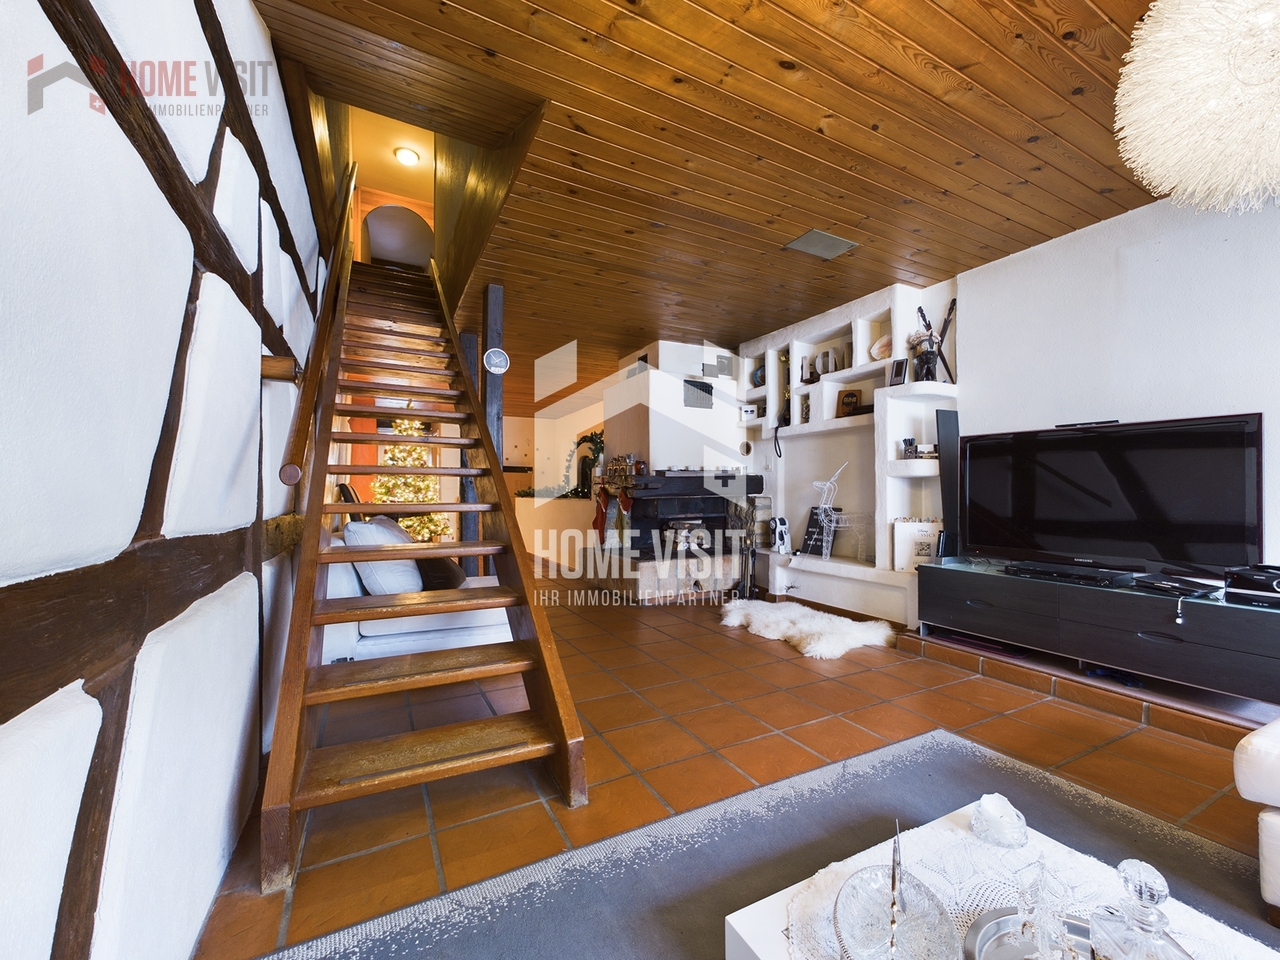
This cozy 4.5-room city house in Neunkirch in the canton of Schaffhausen is centrally located and yet quiet. For town lovers, it's just right.Spread over four floors, with a vaulted cellar, a terrace, and a chimney, it's well-equipped. The highlight is certainly the beautiful visible beams and wood paneling, as well as the beautiful arches that give the house a southern touch. It also has a lot of renovation and expansion potential.On the ground floor, you'll find an entrance hall that can be used as a cloakroom, a few steps further you'll come to a room with two storage rooms, from there you can access the large vaulted cellar through a hatch, which is made entirely of natural stone walls and natural flooring. Going up further, you'll come to the second storage room and the garage.On the 1st floor, you'll find a large living room, the highlight here is certainly the chimney, the natural stone walls, the visible beams, and the wooden ceilings. Additionally, it has a guest toilet, a large, bright living kitchen, also here a lot of wood is present, which makes the kitchen very inviting and cozy, as well as access to the terrace. The large terrace is located on the garage and is paved with beautiful tiles. On the 2nd floor, there are two rooms with visible beams, one also has natural stone decorations, the other has built-in closets. A bathroom with a bathtub, a floor-level shower, and a washing tower. Via a wooden staircase, you can reach the 3rd floor (the attic). It has a large room that can be used as an office, a closet (reduit), and two large attics.Here, you can also still develop the entire attic, it has a lot of unused space.This HOMEVISIT offer has the following advantages: • Living room • Kitchen with dining room • 3 rooms • Chimney • Vaulted cellar (natural floor) • Terrace • Attic • Garage • And, and, and... Interested? Contact us for a non-binding viewing!Do you want to sell your house or apartment worry-free, but don't know at what price you can sell it?We will tell you the current market value of your property, discreetly and non-binding! Are you interested in a first free and non-binding information conversation?Virtual tour:https://tour.giraffe360.com/f13c35bad0754d449448e1087a273766/More information and additional pictures can be found under the following link:

Travel time
-
1 / 10
5.5 rooms179m²CHF 1,500,000.–
Illingerweg 3, 8424 Embrach

5.5-room row house in Embrach - Investment opportunity in a growing market

5.5-room row house in Embrach - Investment opportunity in a growing market This 5.5-room row house (built in 1994) offers solid investment potential on 179 m² over three floors in a municipality with ongoing population growth and a low vacancy rate. The winter garden renovated in 2024 increases the quality of living and market attractiveness; the new heating system replaced in 2025 with efficiency-enhancing measures supports the preservation of value. The property is currently rented out; the tenants are expected to remain for around three more years and currently benefit from a discounted rent. In the event of a later tenant change, the potential net rental income is CHF 47,000 per year, with annual total costs of CHF 1,000, which corresponds to a net return of around 3.1%. Shopping, schools, and public transportation are within walking distance; the location also offers quick connections to Zurich and the airport - perfect conditions for a long-term capital investment. At a glance: • Target group: Investors • 5.5-room row house, built in 1994 • Net living area 179 m², plot 140 m² • Renovations of around CHF 80,000 including winter garden and heating • Potential net rent: CHF 47,000 / year • Net return: approx. 3.1% • Annual total costs including new heating 2025: CHF 1,000 • Currently rented out - income from day 1 • Shopping, schools, and public transportation in the immediate vicinity • Quick connection to Zurich and airport, Winterthur, and Bülach A property that not only convinces today but also has a future.

Travel time
-
1 / 13
9 rooms220m²CHF 960,000.–
Bruedergass 5, 8219 Trasadingen

Charming 9-room row house with garage for sale in Trasadingen

In the heart of Trasadingen SH, this versatile row house with two independent living units awaits you. With 9 rooms, a net living area of 220 m², and three floors, the property offers plenty of space for a large family, two generations, or a combination of living and working.The house, built in 1900 and partially renovated around 2000, combines grown substance with practical comfort. The two upper floors form a separate apartment with a kitchen, bathroom, and living and bedrooms. In total, there are 3 bathrooms, including a guest toilet. The bathrooms have been modernized and partially feature a bathtub, window, and towel radiator. The intact built-in kitchens are practically equipped.Many windows provide a bright ambiance. High-quality renewed flooring, wooden beam ceilings, and built-in closets give the rooms character. A glazed loggia or balcony with 8 m² extends the living area. On the ground floor, there is the single garage, the laundry and technical room, as well as an additional room that can be used as a hobby room, studio, or home office. • Plot area: 317 m² • Usable area: 187 m² • Basement and storage areas: 30 m² • Garden/courtyard: 25 m² • Building volume: 1,560 m • Parking: 1 single garage and 1 parking space Heating is provided by an oil heating system with heat distribution through radiators. The central village location offers short distances to Trasadingen train station, school, and regional amenities. The train station is approximately 600 to 613 meters away. The highway can be reached via Glattfelden in about 11.7 km, and Zurich Airport is around 24.9 to 25 km away.Trasadingen is located in the Klettgau region and is characterized by vineyards and attractive recreational areas. The selling price is CHF 960,000, and the additional costs are listed as CHF 320. A characterful house with versatile usage potential and plenty of space in a quiet, well-connected location.

Travel time
-
1 / 11
5.5 roomsCHF 1,188,000.–
8197 Rafz

HÜNTWANGEN-5 MIN. FROM RAFZ: - 5.5 ROOMS- TERRACED HOUSE INCLUDING GARAGE-150M2

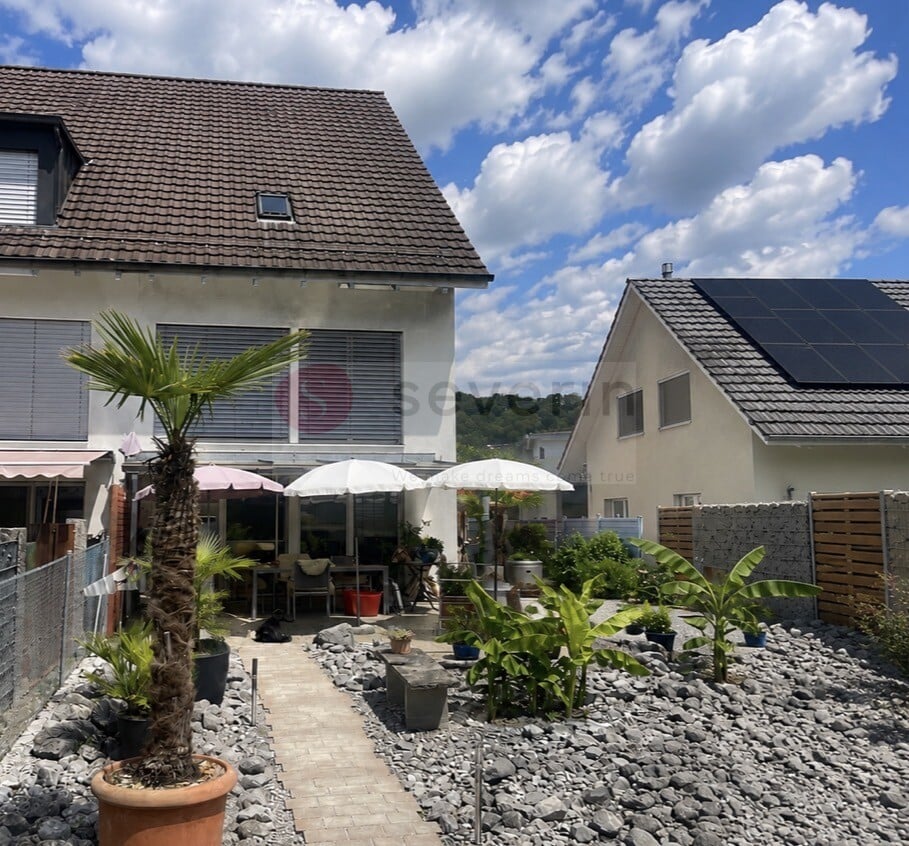
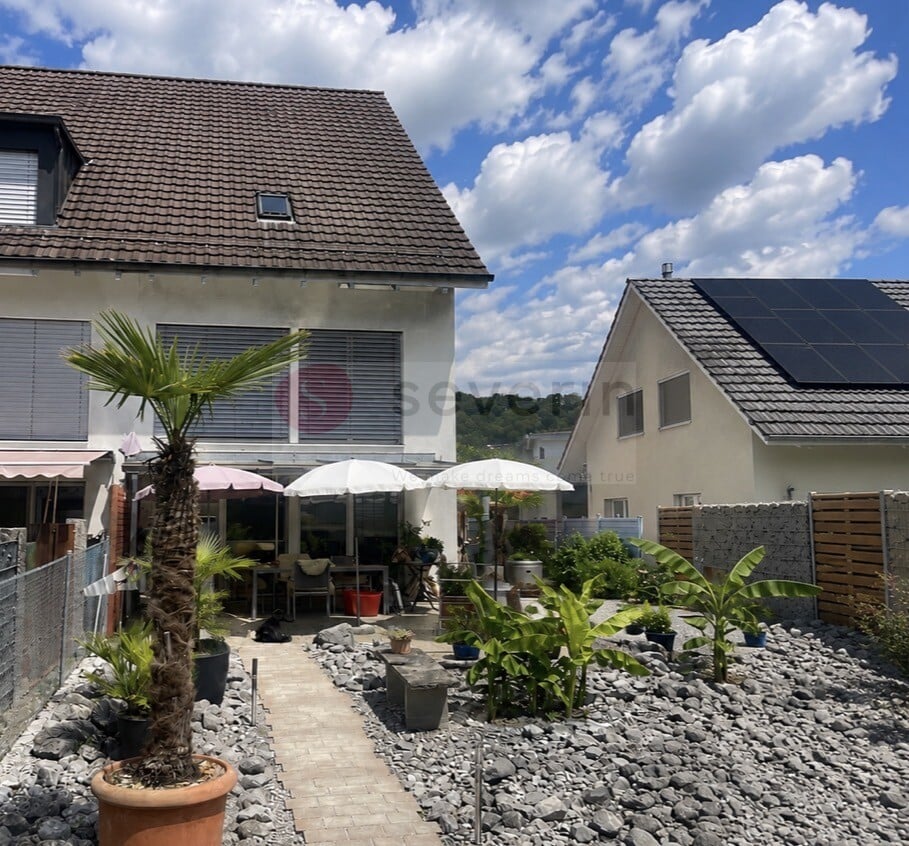
WHERE PEACE, SUN AND QUALITY OF LIFE ARE AT HOME Arrive, breathe a sigh of relief and feel at home. This charming and well-maintained 5.5-room terraced house in Hüntwangen offers you exactly this feeling: plenty of space to live, a sunny garden and a wonderfully quiet location in a beautiful residential area, not far from beautiful walking and forest paths. The house, built in 2002, has approximately 150 m² of living space and spacious, bright rooms that offer the whole family space and, of course, also space for couples to unfold. Two bathrooms provide additional comfort. The nearly 200 m² large and beautifully designed garden with palm trees, stone garden, grill and two outdoor terraces is simply special. Whether it's a cozy breakfast in the morning sun, a glass of wine in the evening or relaxed hours with family and friends, here you can simply enjoy life, switch off wonderfully and feel good. An alarm system, a device shed, a garage and an additional outdoor parking space round off this attractive home. HIGHLIGHTS: 5.5-room terraced house approx. 150 m² living space built in 2002 nearly 200 m² garden with outdoor grill bright, sunny and quiet two sunny terraces (one with a heater) spacious rooms - living area with Swedish stove 2 bathrooms and 1 guest toilet alarm system device shed quiet location near forest and hiking trails garage and outdoor parking space etc.BASEMENT: Technical room: 14.10m2 Area with WM/TB: 9.20m2 Cellar, 19.50m2 GROUND FLOOR: Entrance with cloakroom, guest toilet, approx. 4m2 Living/dining area and kitchen, 35m2 UPPER FLOOR: Room, 20.40m2 Bathroom with bathtub/WC, double sink Room: 12.84m2 Room: 19.70m2 ATTIC: Attic room, 20.40m2 Attic room, 14.30m2 Bathroom with shower/WC, approx. 6m2 A home that not only offers space to live but also room for the beautiful things in life. The next viewings will take place on September 10 and 11, 2026. I look forward to showing you this special HOME personally. Best regards, Your Heike Severin

1 / 11
5.5 roomsCHF 1,188,000.–
8193 Eglisau

HÜNTWANGEN: LIVING WITH QUALITY OF LIFE - 5.5 ROOMS TERRACED HOUSE

5 MINUTES FROM EGLISAU: WHERE PEACE, SUN, AND QUALITY OF LIFE ARE AT HOME Arrive, breathe a sigh of relief, and feel at home. This charming and well-maintained 5.5-room terraced house in Hüntwangen offers you exactly this feeling: plenty of space to live, a sunny garden, and a wonderfully quiet location in a beautiful residential area, not far from lovely walking and forest paths. The house, built in 2002, has approximately 150 m² of living space and spacious, bright rooms that offer the whole family space and, of course, couples space to unfold. Two bathrooms provide additional comfort. The nearly 200 m² large and beautifully laid-out garden with palms, stone garden, grill, and two outdoor terraces is simply special. Whether it's a cozy breakfast in the morning sun, a glass of wine in the evening, or relaxed hours with family and friends - here you can simply enjoy life, switch off, and feel good. An alarm system, a tool shed, a garage, and an additional outdoor parking space round off this attractive home. HIGHLIGHTS: 5.5-room terraced house approx. 150 m² living space built in 2002 nearly 200 m² garden with outdoor grill bright, sunny, and quiet two sunny terraces (one with a heater) spacious rooms - living area with Swedish stove 2 bathrooms and 1 guest toilet alarm system tool shed quiet location near forest and hiking trails garage and outdoor parking space etc.BASEMENT: Technical room: 14.10m2 Area with washing machine/toilet: 9.20m2 Cellar, 19.50m2 GROUND FLOOR: Entrance with cloakroom, guest toilet, approx. 4m2 Living/dining area and kitchen, 35m2 UPPER FLOOR: Room, 20.40m2 Bathroom with bathtub/toilet, double sink Room: 12.84m2 Room: 19.70m2 ATTIC: Attic room, 20.40m2 Attic room, 14.30m2 Bathroom with shower/toilet, approx. 6m2 A home that not only offers space to live but also room for the beautiful things in life. The next viewings will take place on September 10 and 11, 2026. I look forward to showing you this special HOME personally. Best regards, Your Heike Severin

1 / 11
5.5 roomsCHF 1,188,000.–
8194 Hüntwangen

LIVING WITH QUALITY OF LIFE - 5.5 ROOMS ROW HOUSE INCLUDING GARAGE

WHERE PEACE, SUN, AND QUALITY OF LIFE ARE AT HOME Arrive, breathe a sigh of relief, and feel at home. This charming and well-maintained 5.5-room row house in Hüntwangen offers you exactly this feeling: plenty of space to live, a sunny garden, and a wonderfully quiet location in a beautiful residential area, not far from beautiful walking and forest paths. The house, built in 2002, has approximately 150 m² of living space and spacious, bright rooms that offer the whole family space and, of course, couples space to unfold. Two bathrooms provide additional comfort. The nearly 200 m² large and beautifully designed garden with palm trees, stone garden, grill, and two outdoor terraces is simply special. Whether it's a cozy breakfast in the morning sun, a glass of wine in the evening, or relaxed hours with family and friends, you can simply enjoy life here, switch off, and feel good. An alarm system, a device shed, a garage, and an additional outdoor parking space round out this attractive home. HIGHLIGHTS: 5.5-room row house approximately 150 m² of living space built in 2002 nearly 200 m² garden with outdoor grill bright, sunny, and quiet two sunny terraces (one with a heater) spacious rooms living area with Swedish stove 2 bathrooms and 1 guest toilet alarm system device shed quiet location near forest and hiking trails garage and outdoor parking space etc. BASEMENT: Technical room: 14.10m2 Area with washing machine/toilet: 9.20m2 Cellar, 19.50m2 GROUND FLOOR: Entrance with cloakroom, guest toilet, approximately 4m2 Living/dining area and kitchen, 35m2 UPPER FLOOR: Room, 20.40m2 Bathroom with bathtub/toilet, double sink Room: 12.84m2 Room: 19.70m2 ATTIC: Attic room, 20.40m2 Attic room, 14.30m2 Bathroom with shower/toilet, approximately 6m2 A home that not only offers space to live but also room for the beautiful things in life. The next viewings will take place on September 10 and 11, 2026. I look forward to showing you this special HOME personally. Best regards, Your Heike Severin

1 / 10
7 rooms190m²CHF 990,000.–
8215 Hallau

Where history becomes a home

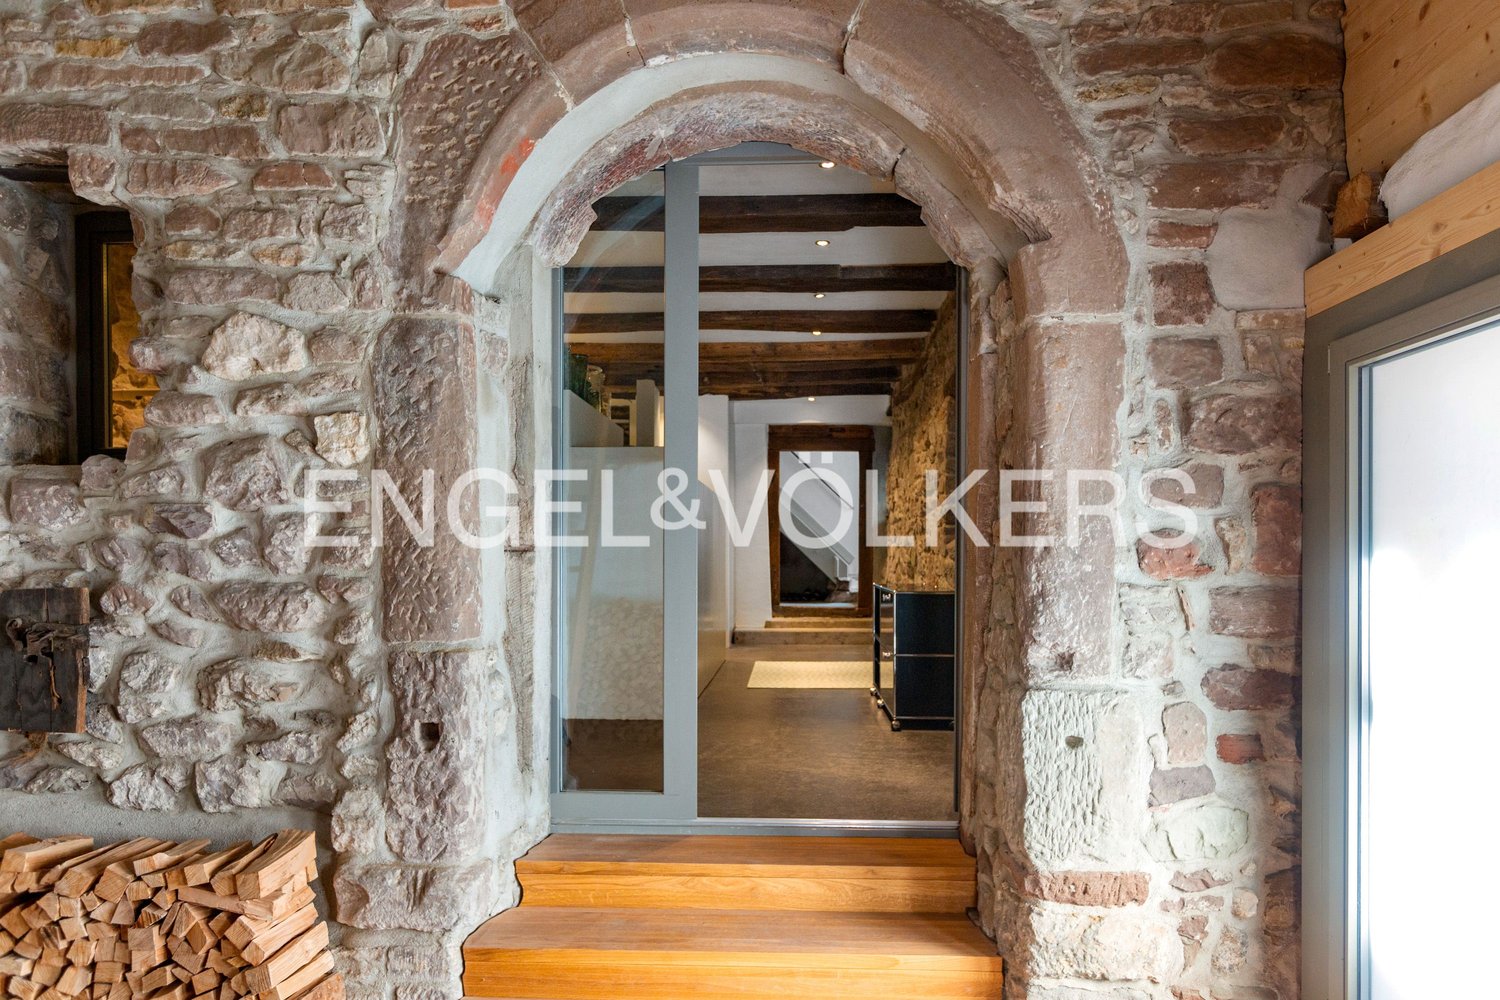
There are houses you visit. And there are houses you experience.This exceptional property in the heart of Hallau uniquely combines historic craftsmanship with a modern living philosophy. Each room tells its own story, without sacrificing contemporary comfort. Instead of perfection off the shelf, you can expect authenticity, characterized by high-quality materials, impressive architecture, and attention to detail.The entrance is located in the former wine cellar from 1499 and impresses with its striking broken stone walls. The historic building fabric was carefully preserved and combined with modern elements. A stylish wellness area with a Finish sauna and practical secondary rooms complement the ground floor.The first upper floor forms the center of the house. The kitchen and living room merge into a spacious and inviting living area. The modern Bulthaup kitchen sets a contemporary accent. In the approximately 23 m² large living room, historic elements meet stylish living comfort: The carefully restored paneling from 1748, the wood stove, and the protected ceiling frieze give the room a unique atmosphere. Through the spacious window door, you can access the approximately 38 m² large south terrace, which wonderfully extends the living area outdoors and offers a protected place to linger.On the second upper floor, there are three rooms and another bathroom. Original wooden floors and historically restored stone walls from the 15th and 16th centuries give the rooms a special atmosphere. The tile stove provides coziness and underlines the unique character of this floor. The combination of historic materials and careful restoration makes this floor a special part of the house.The attic delights with a glazed dormer and an impressive view over the roofs of Hallau. The approximately 500-year-old wooden beams were carefully preserved. A special living room with a chimney and another terrace round off the exceptional room offer.This house is much more than a property. A house that not only preserves history but also reinterprets it with contemporary architecture and living quality - convince yourself.The municipality of Hallau is nestled in the gentle hills of the Klettgau in the canton of Schaffhausen and is considered one of the most beautiful wine villages in Switzerland. With around 2,000 inhabitants, Hallau offers an attractive mix of rural idyll, vibrant village culture, and good accessibility. The region is known for its vineyards, which shape the landscape and give the place a very special flair.Despite the quiet location, Hallau is excellently connected: Public transport takes you comfortably to Schaffhausen, Zurich, or the neighboring canton of Aargau. For individual transport, there is a good connection to the regional road network, and Zurich Airport can also be reached in less than an hour.Hallau has a well-developed infrastructure with shopping facilities, restaurants, schools, and basic medical care directly in the village. The nearby nature offers numerous opportunities for leisure activities such as hiking, cycling, or leisurely walks through the vineyards. Families, those seeking peace, and nature lovers will find an environment with high quality of life here.Thanks to its charming location, the diverse village community, and the natural environment, Hallau is the ideal place for all those who want to enjoy life outside the urban bustle to the fullest - without having to sacrifice good connections.

1 / 6
4.5 rooms82m²CHF 395,000.–
8215 Hallau

Sunny views in the heart of Hallau

This charming 4.5-room row house spans three floors and impresses with its thoughtful room layout and a cozy, inviting living atmosphere. On approximately 82 m² of living space, it offers singles or couples a stylish home with efficiently used space. Thanks to the corner location, you also benefit from a pleasant amount of privacy, which further emphasizes the special living feeling.On the first upper floor are the kitchen and the cozy dining area. A pellet stove and the integrated window seat give the room a warm and cozy atmosphere. This is where a beautiful place for shared meals and social hours is created.The second upper floor has a spacious bedroom and a bathroom with shower and toilet.A special highlight awaits you in the expanded attic: from here you can access the roof terrace directly. The combination of additional living space and private outdoor area offers valuable free space and invites you to enjoy relaxed hours and sunny evenings under the open sky.The property also includes a separate shed, which offers versatile usage options - whether as additional storage space or with corresponding expansion as a carport.This gem combines living comfort with character and scores particularly with its attractive roof terrace. A charming and rare opportunity for all those looking for an individual home with a special flair.Hallau is idyllically located in the Klettgau region of the canton of Schaffhausen and has around 2,000 inhabitants. As a charming wine village, Hallau is surrounded by extensive vineyards that shape the village and create a special atmosphere.Despite the quiet location, the community is well connected: public transport offers connections to Schaffhausen and Zurich, and Zurich Airport can be reached in less than an hour. Hallau has a good infrastructure with shopping facilities, restaurants, schools, and basic medical care. The surrounding nature invites activities such as hiking, cycling, or walking through the vineyards and makes the place particularly attractive for families, nature lovers, and those seeking relaxation.

Other interesting objects