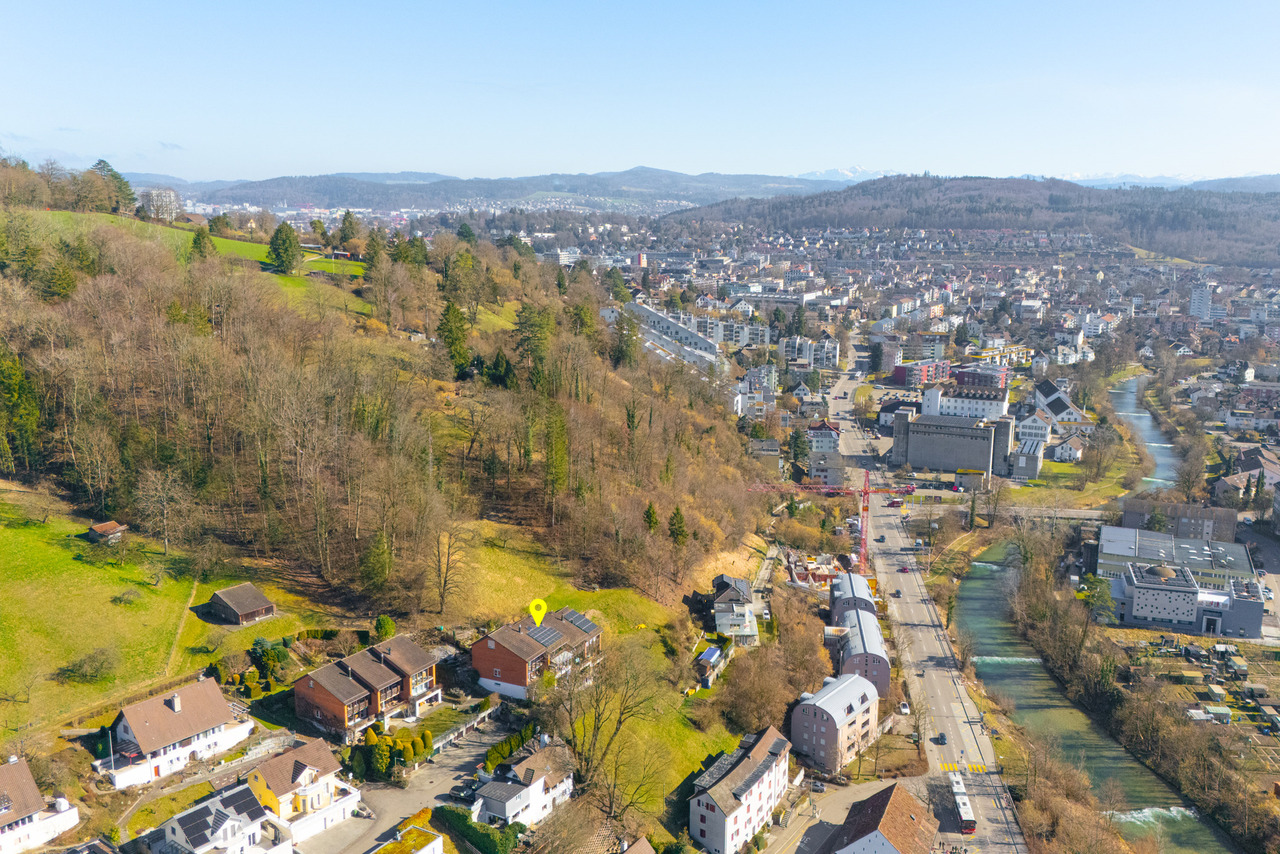
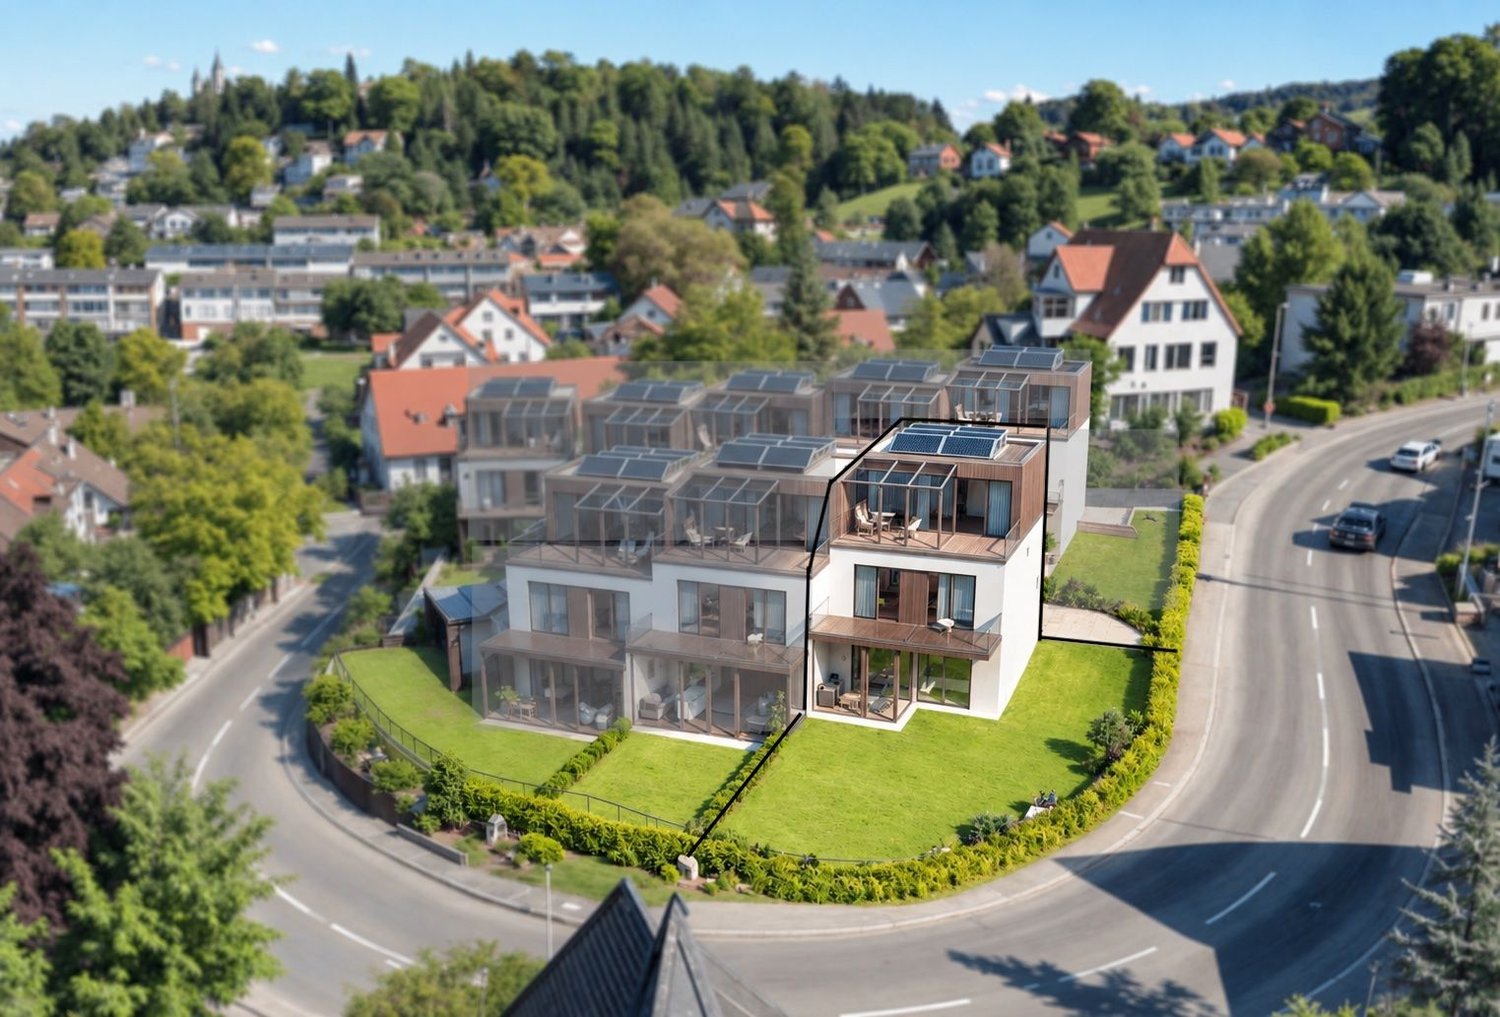
Bachenbülach - Row house buy

We recommend expanding your search criteria to get similar results. The current filters didn’t return any matches.

If you don’t want to change your current search criteria, we recommend creating a search alert, so you’ll be notified when matching offers become available.

More objects in your automatically expanded search area
17 results - Radius: + 10km
  • Modern kitchen with a large island, built-in sink, sleek faucet, and a prominent fireplace on the left side.
  • Modern bathroom with a dark wooden vanity, two white sinks, a large mirror, and decorative elements including a flower vase and soap dispenser.
  • Modern kitchen with dark wooden cabinets, marble countertops, stainless steel sink, and built-in oven. Features a sleek design with recessed lighting and a potted plant on the counter.
  • Well-maintained garden with a neatly trimmed lawn, raised stone border, several potted plants, and a dog resting on the grass.
  • Document page with mortgage information and a small image of a modern kitchen featuring a kitchen island, stove, sink, and cabinets.
  • A well-maintained garden with a grassy lawn, potted plants, a trampoline, and a covered seating area near the house.
  • Lawn with a modern house in the background, featuring a balcony, patio, trampoline, potted plants, and a covered hot tub.
  • Stone staircase leading up with decorative metal sphere and small statues on either side, surrounded by stone walls and greenery.
  • Well-maintained garden with a grassy lawn, stone walls, a small slide, and a covered seating area with string lights.
  • A modern hallway with white walls, tiled floor, and recessed lighting. Features include a large door at the end, a small table with a vase, a few decorative items, and a white appliance on the right side.
  • Bright, wooden-floored room with large windows offering a scenic view of greenery. Contains a basket, storage bin, toy, books, and a cup.
  • Empty room with light blue walls, dark wooden flooring, and a large sliding glass door leading to a balcony.
  • An empty room with white walls, wooden flooring, built-in cabinets, and a skylight window. No furniture or equipment is present.
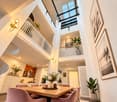
  • Modern hallway with white and wood paneling, wooden floor, and a skylight at the top.
1 / 14
6.5 rooms225m²Price on request
Top
Häldelistrasse 7D, 8173 Neerach

Modern 6.5-room row house in Neerach – Spacious living on 3 floors

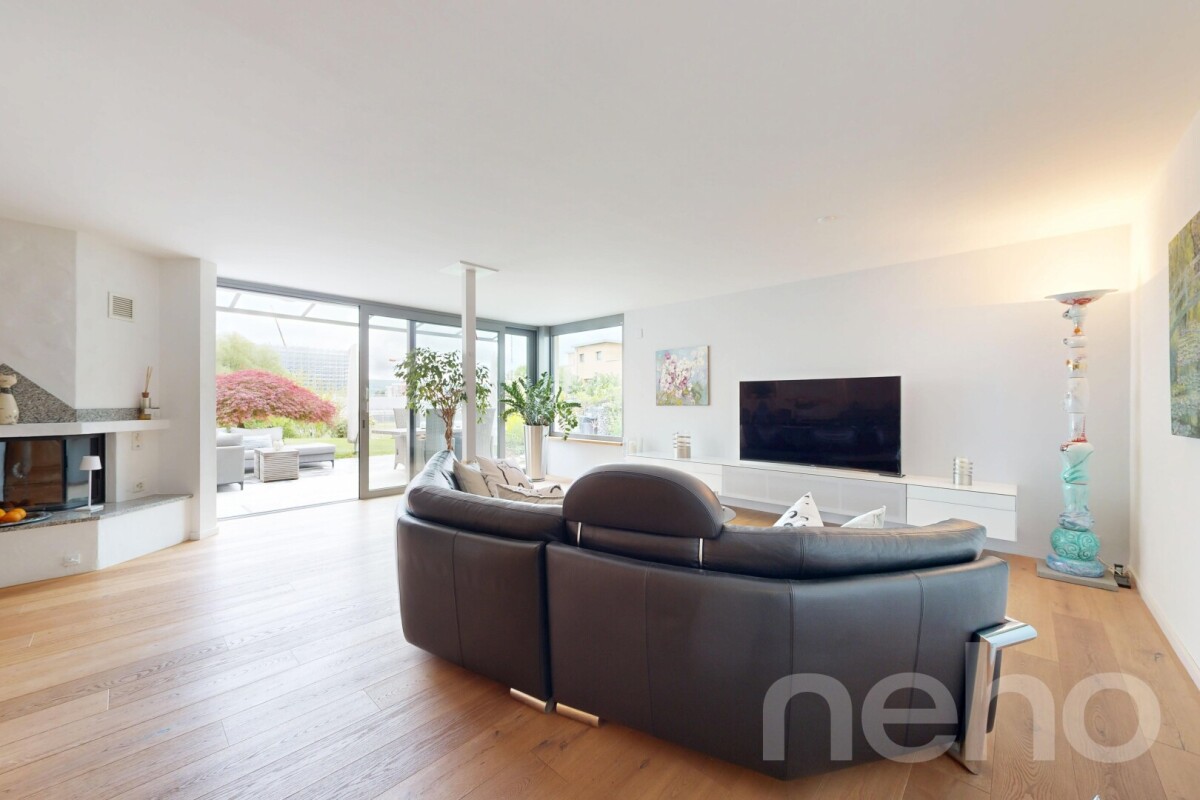
Welcome to this exclusive, modern row house in the idyllic municipality of Neerach (ZIP 8173) in the canton of Zurich. The 2018-built property impresses with a spacious living area of approximately 225 m² on 3 floors and a total usable area of approximately 410 m² – ideal for families seeking space, style, and comfort.Currently, the house is still occupied and is expected to be available from August 2026. Viewing appointments are expected to be possible from July 2026. The purchase price is to be understood as a basis for negotiation.The house offers, among other things: • 6.5 rooms with a spacious room layout over three floors • Italian designer kitchen with a large cooking island, dark wood cabinets, marble worktops, stainless steel dishwasher, and built-in oven, double refrigerator, etc. – equipped with built-in lighting and elegant design • Large living and dining area with fireplace • Steam bath • 3 basement rooms, 2 of which are finished including underfloor heating • Bright room height of 240 cm for a comfortable living feeling • Large garden with seating area • Double garage and two outdoor parking spaces • Plot area of 432 m² • Cubature of 1,341 m³ Location and surroundings:The house is located in a quiet residential area – particularly at night, there is pleasant silence. In summer, you benefit from plenty of sunlight, and even in winter, the sun's radiation is good. The surroundings offer all the important amenities of daily life: • Bus stop «Neerach Post» – just 10 minutes' walk away • Volg supermarket – 3 minutes by car • Primary school – 15 minutes' walk, ideal for families with children • Airport – 18 minutes by car This well-maintained and high-quality row house combines modern living with a natural, quiet environment. A rare opportunity in the Zurich Unterland – secure your new home in Neerach!

Travel time
-
1 / 12
  • Parking space
  • Garage
  • View
5.5 rooms250m²CHF 2,280,000.–
Brüttisellen, 8306 Brüttisellen

Your new home in a family-friendly residential area

This well-maintained 5.5-room row house convinces with generous space, a well-thought-out floor plan, and an ideal combination of quiet living and excellent accessibility. The family-friendly neighborhood in Brüttisellen offers a high quality of living with good infrastructure, short distances to schools, shopping facilities, and optimal connections to public transport and the highway. The property spans four floors and offers bright living rooms with plenty of daylight and an inviting living atmosphere. The spacious living and dining area with a fireplace and direct access to the covered terrace and the extensive garden creates an ideal home for families. The well-maintained outdoor area offers plenty of privacy and invites you to linger, play, or sit together in the fresh air. The offer is complemented by several bathrooms, a large basement area, and two underground parking spaces, one with a charging station. Highlights: • Quiet and family-friendly residential area • Good connection to public transport and highway • Spacious garden with plenty of privacy • Covered terrace • Bright living area with large window front • Fireplace in the living area • 5.5 rooms on three floors • Two underground parking spaces, one with charging station • Photovoltaic system • Electric shutters • Underfloor heating and fiber optic connection • Continuously maintained property • Good infrastructure and shopping facilities nearby Exact address available after registration on neho.ch.INTERESTED IN A VIEWING? PLEASE REGISTER: https://neho.ch/b/8306-26-1

  • Parking space
  • Garage
  • View
Sven Neeser

Sven Neeser

Immobilienmakler

1 / 13
5.5 rooms170m²CHF 1,540,000.–
Dorfstrasse 13a, 8165 Schleinikon

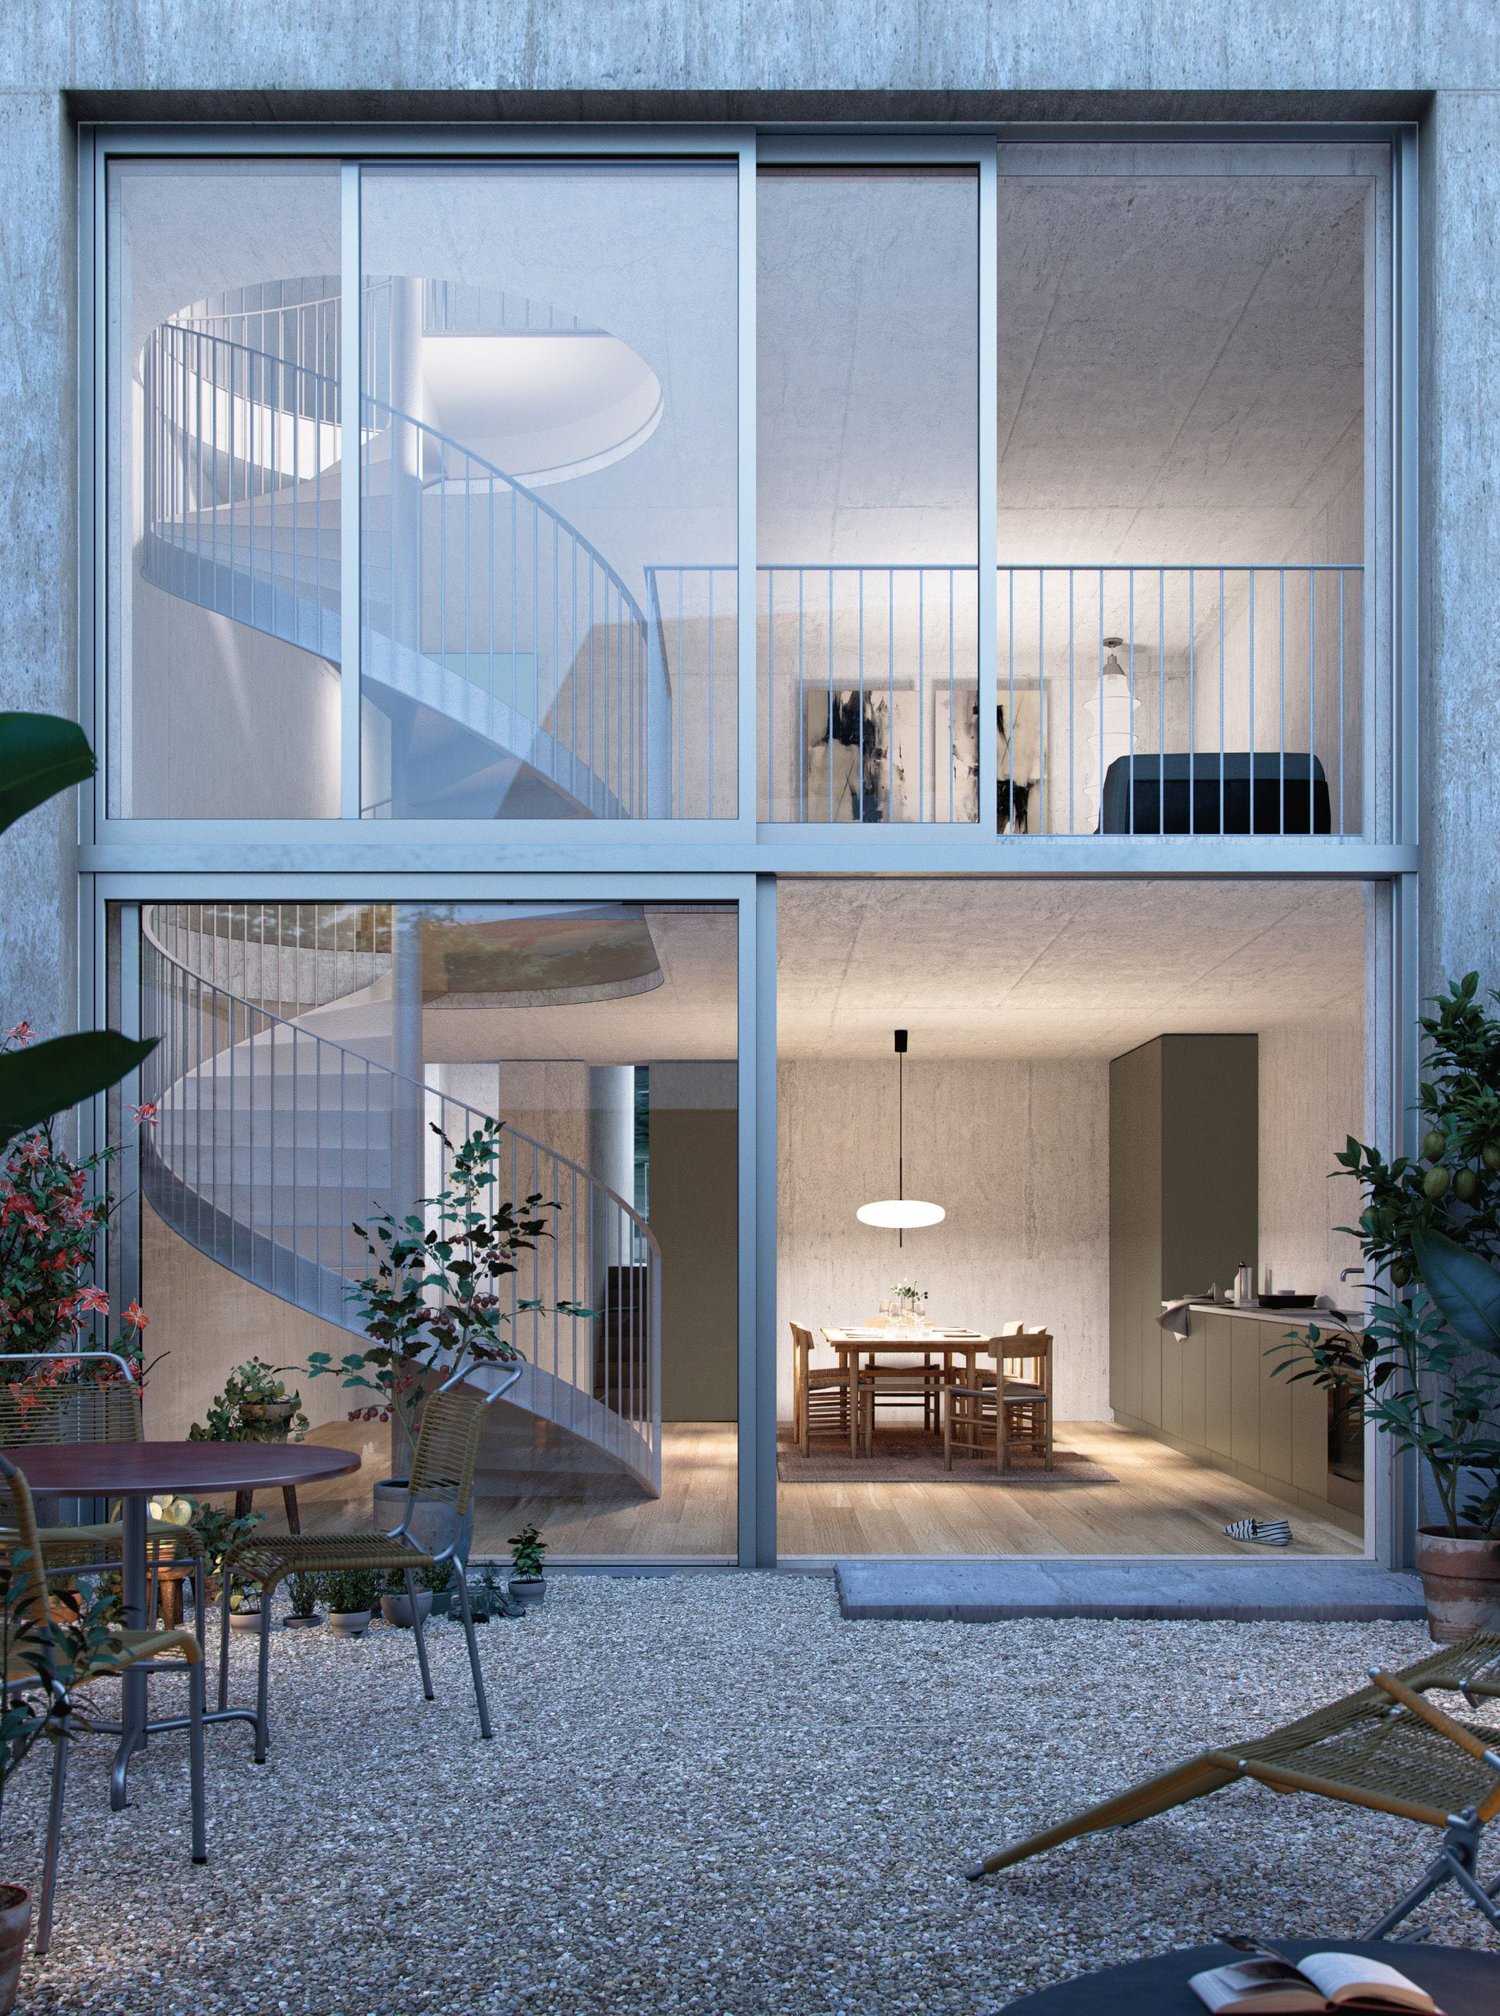
Luxurious townhouse living with breathtaking atrium and modern design

Welcome to House B - a 2024 built, high-quality 5.5-room row house over four floors. Quietly located in Schleinikon, it combines precise architecture, plenty of light, and an impressive atrium for exceptional living comfort. Available for immediate occupancy.Facts • Living area approx. 170 m², plot 176 m² • Atrium approx. 52.3 m² • 3 wet cells • Year of construction 2024, cubature approx. 953 m • Basement/auxiliary rooms approx. 26 m² • Garage included Room concept • Ground floor: Open living/dining/kitchen area with generous window fronts and direct access to the outdoor area • Upper floor: Parent's bedroom with en-suite bathroom; further bedrooms/study • Top floor: Additional, high-quality living area with a view of the neighborhood • Architectural highlight: elegant spiral staircase Equipment & technology • Ground probe heat pump and underfloor heating for efficient, quiet operation • Decalcification system • Electrolux household appliances Location & surroundings • Extremely quiet, rural residential area with a view of meadows and fields • Good public transport connection: bus to the next train stations, Zurich can be reached in about 30 minutes Availability & price • Available: from now on • Purchase price: CHF 1'540'000 This row house combines modern design with cozy comfort - ideal for all those who appreciate the quiet country life and the proximity to Zurich.

Travel time
-
1 / 13
4.5 rooms160m²CHF 1,440,000.–
8105 Watt

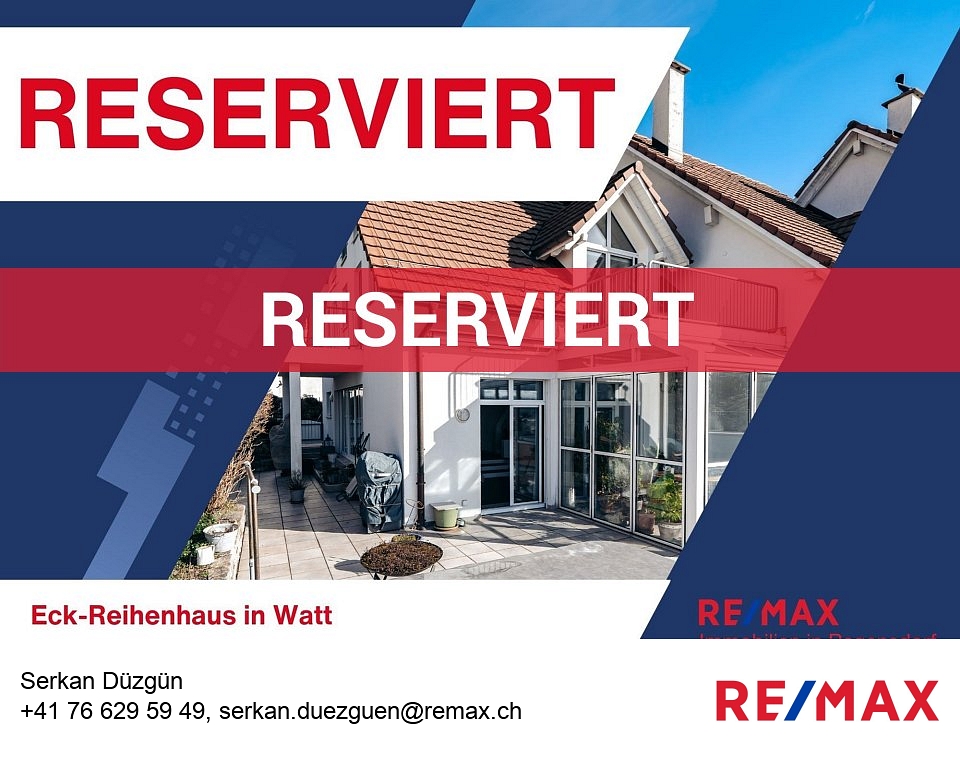
Attractive corner row house with open views

This virtually new corner row house impresses with its elevated, sunny south-facing location in the popular Watter Oberdorf district of the Regensdorf municipality. The property is situated in an unbeatable location on the edge of the agricultural zone in a well-maintained single-family home neighborhood and offers a breathtaking view of the Furttal valley. The spacious, modern living and dining area with a fireplace creates a welcoming atmosphere. The high-quality kitchen blends harmoniously into the open living space. Two bright rooms, a spacious attic, two bathrooms, a winter garden, and a large basement and multi-purpose room on the lower floor offer versatile usage possibilities.The outdoor area is a real highlight: a approximately 140 m² large terrace with garden, two balconies on the upper floor, and a separate garden tool room make the house and garden a paradise for families and nature lovers. Hiking trails lead directly to the nearby forest edge, the Watter vineyard, and the Katzensee nature reserve.The very well-maintained house is technically up-to-date. A heat pump with individually adjustable underfloor heating (2013), new triple-glazed windows (2024) with insect screens, a water softening system, and electric shutters ensure modern living comfort. The bathrooms were completely renovated and modernly equipped in 2014. Three parking spaces in the underground garage with direct house access round off this attractive offer.The three row houses are organized as condominiums and legally regulated accordingly.The house is available by arrangement.Highlights:- Beautiful terrace and balconies with open views- Winter garden (in need of modernization)- Whirlpool- Fireplace- beautiful oak parquet- Heat pump renewed in 2013- Underfloor heating with individual room control- Facade renovation in 2013- Modern bathrooms renovated in 2014- Window replacement with triple glazing in 2024 with insect screens- Electric shutters- Low ancillary costs- 3 garage parking spaces- Water softening system- Practical reduit on the ground floor- Attic with versatile use as office or workspace (unheated)Have we piqued your interest? Convince yourself on site of this attractive offer. Viewings are possible by arrangement.*****************************************************************************************************Would you also like to sell your property?I will be happy to support you competently, discreetly, and personally. Contact me without obligation - I look forward to hearing from you!RE/MAX Real Estate in Regensdorfserkan.duezguen@remax.ch / 076 629 59 49

1 / 21
7.5 rooms170m²CHF 1,660,000.–
Espenstrasse 1B, 8408 Winterthur

Modern 7.5-room semi-detached house directly on the Töss nature reserve

Your new home This attractive middle house convinces with its new condition, modern architecture, and a well-thought-out room concept. The property, completed in 2023, offers plenty of space for the whole family, spread over four living floors and a fully basement floor.Thanks to the generous room layout, each family member can withdraw and still spend time together. The garden with a well-maintained lawn and covered seating area invites you to relax and linger.The bright living and dining area is the heart of the house. A generous window front with a sliding door provides plenty of daylight and direct access to the garden. The open kitchen is high-quality equipped and features modern kitchen appliances from V-ZUG.In total, three stylish bathrooms with daylight and an additional guest toilet on the ground floor are available. High-quality parquet floors and a pleasant underfloor heating with room thermostats provide high living comfort.The ecological heat generation is done via a geothermal heat pump. Two garage parking spaces in the basement with direct access to the house already have a prepared connection for the installation of an electric car charging station.On the top floor, there are two terraces with a beautiful view, perfect for relaxing at the end of the day.A modern, family-friendly home in a quiet location that leaves hardly any wishes unfulfilled.Sales price: CHF 1'660'000.- including 2x underground parking space (or to the highest bidder)Amenities and features • Net living area approx. 170 m², generous gross living area spread over four living floors • Modern, new building in timeless design • High-quality strip parquet floors in all rooms and in the living and dining area • Open, modern kitchen with high-quality appliances from V-ZUG • Two roof terraces with beautiful views • Three bathrooms with daylight and additional guest toilet on the ground floor • Broad double garage with prepared electric car connection and direct access to the house • Sustainable geothermal heat pump with comfortable underfloor heating and room thermostat per room • Electric louvres in all rooms Further key data:Year of construction 2021 (GVZ) completed in 2023 | Cadastre WU7373 | Cubature 798 m³ | Insurance sum CHF 670'000.- | Land area 180 m² | fully basement | additional basement room in the annex by the garage | Solid construction with exterior insulation | flat roof | no roof slopes in the attic | glass-covered seating area with storage room and sun awning | Triple-glazed wooden metal windows | Internet network connection in all rooms | Walls in abrasion | Ceilings in white plaster

Travel time
-
1 / 17
7 rooms225m²CHF 2,150,000.–
Dorfstrasse 40, 8152 Opfikon

Historic middle house with annex apartment in the heart of Opfikon's old village center

History, charm, and living quality combined in a unique way. In a central location in the historic village center of Opfikon, this exceptional residential house from 1820 awaits you. The lovingly maintained property combines the unmistakable character of bygone times with the comfort of a carefully modernized property. Thanks to comprehensive renovations in 1984 and 2012, the house presents itself today in an excellent condition and offers a stylish home with a lot of personality. On approximately 225 m² of living space, spread over three floors, a total of seven rooms are available. Behind the simple historic façade, a warm living atmosphere with visible wooden beams, high-quality materials, and numerous lovingly preserved details opens up, which give this property its special charm. The ground floor, with the spacious kitchen, forms the center of the house. Here, old elements meet modern equipment and create a place where cooking, eating, and socializing are equally enjoyable. The spacious living and dining area with open beam ceiling invites you to linger and conveys a cozy atmosphere. On the middle floor, there are three bright bedrooms with pleasant room heights, which impressively underline the rustic character. Additionally, there is a laundry room and a bathroom with shower cubicle on this level. A special highlight is the (currently rented) separate 2.5-room annex apartment with gallery on the top floor. It is ideal as a guest area, home office, or multi-generational solution. Two wind-protected seating areas with wooden decking in front of and behind the house offer a pleasant privacy and invite you to relax and enjoy cozy hours outdoors. This attractive offer is rounded off with an associated outdoor parking space. Two parking spaces located in the immediate vicinity can be rented additionally. This exceptional property is far more than a house - it is a home with history, character, and a unique atmosphere for people who are looking for something special.

Travel time
-
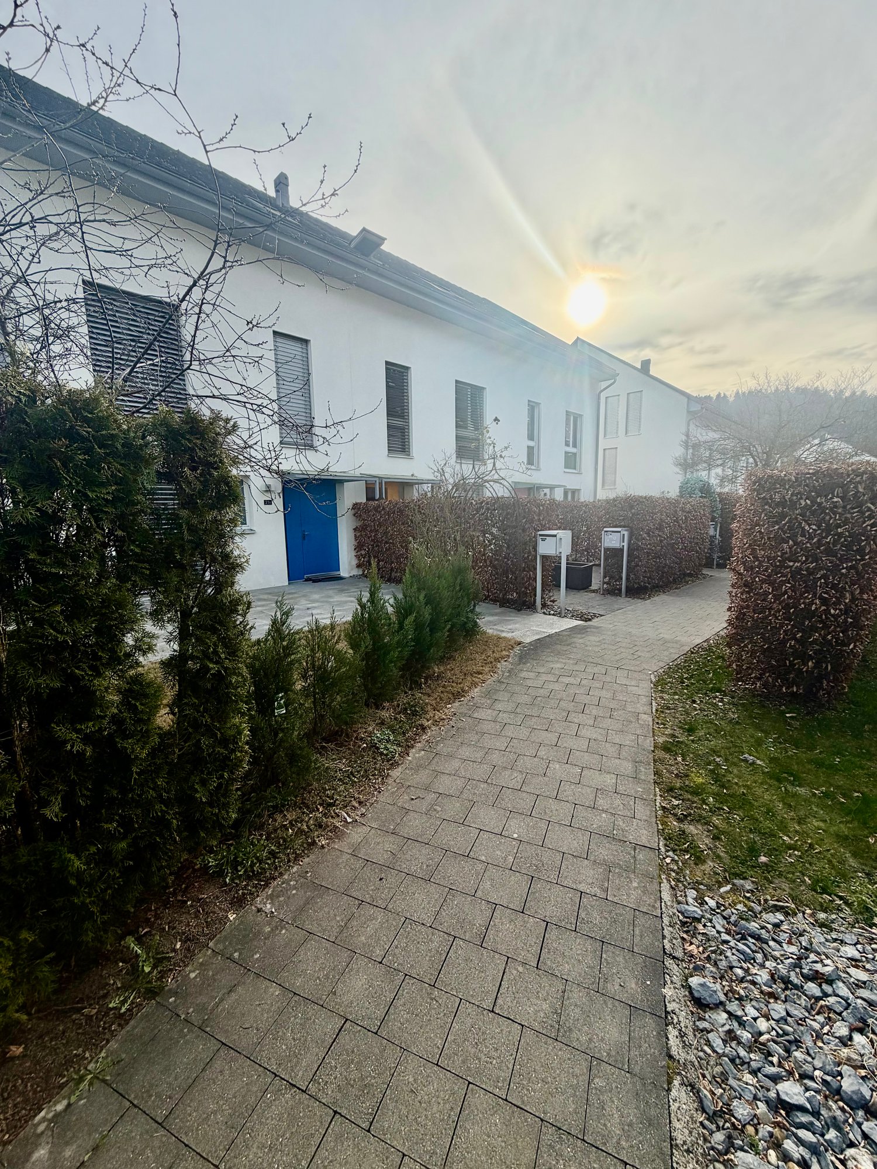
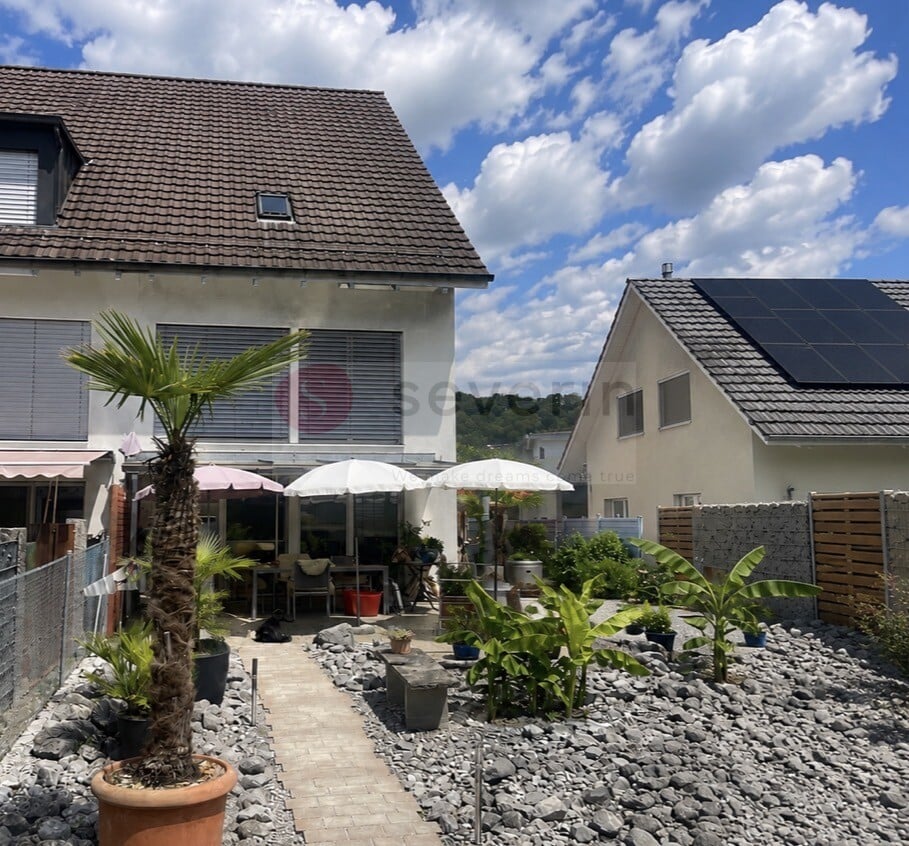
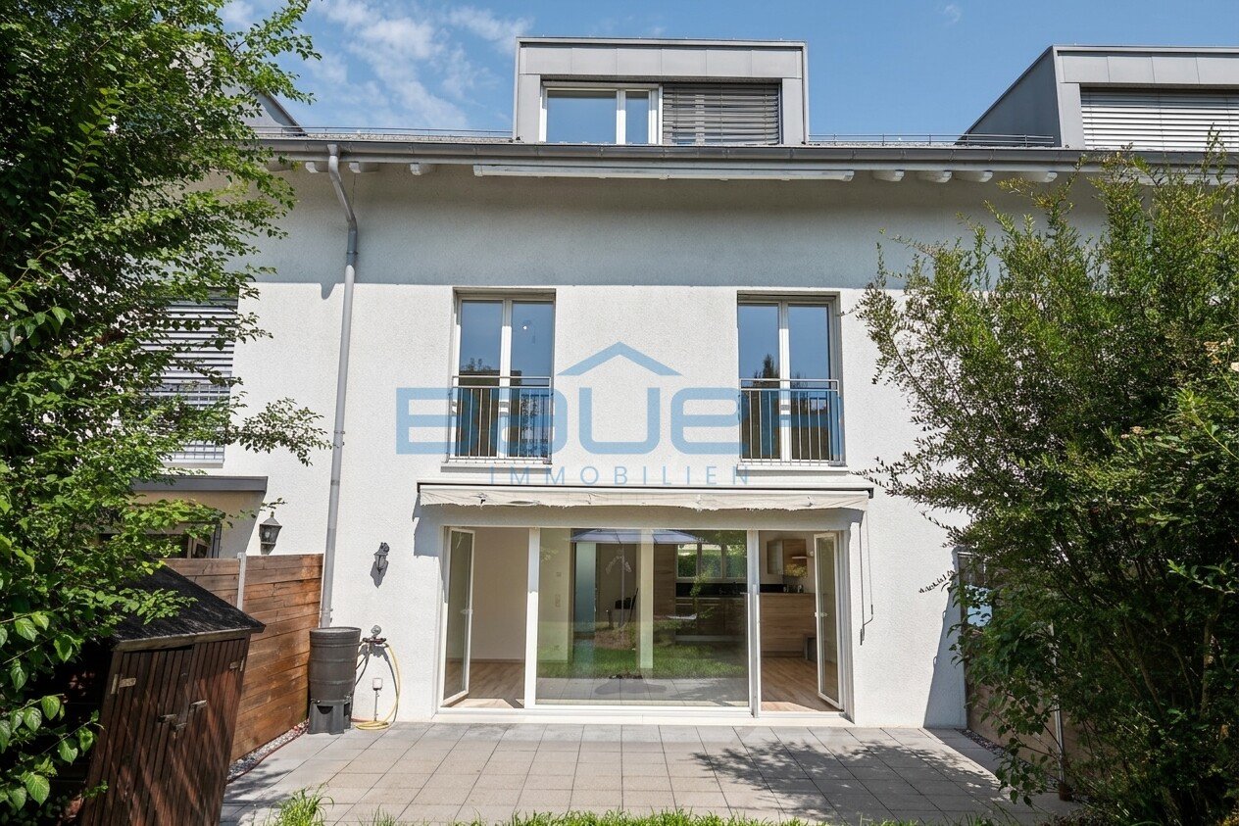
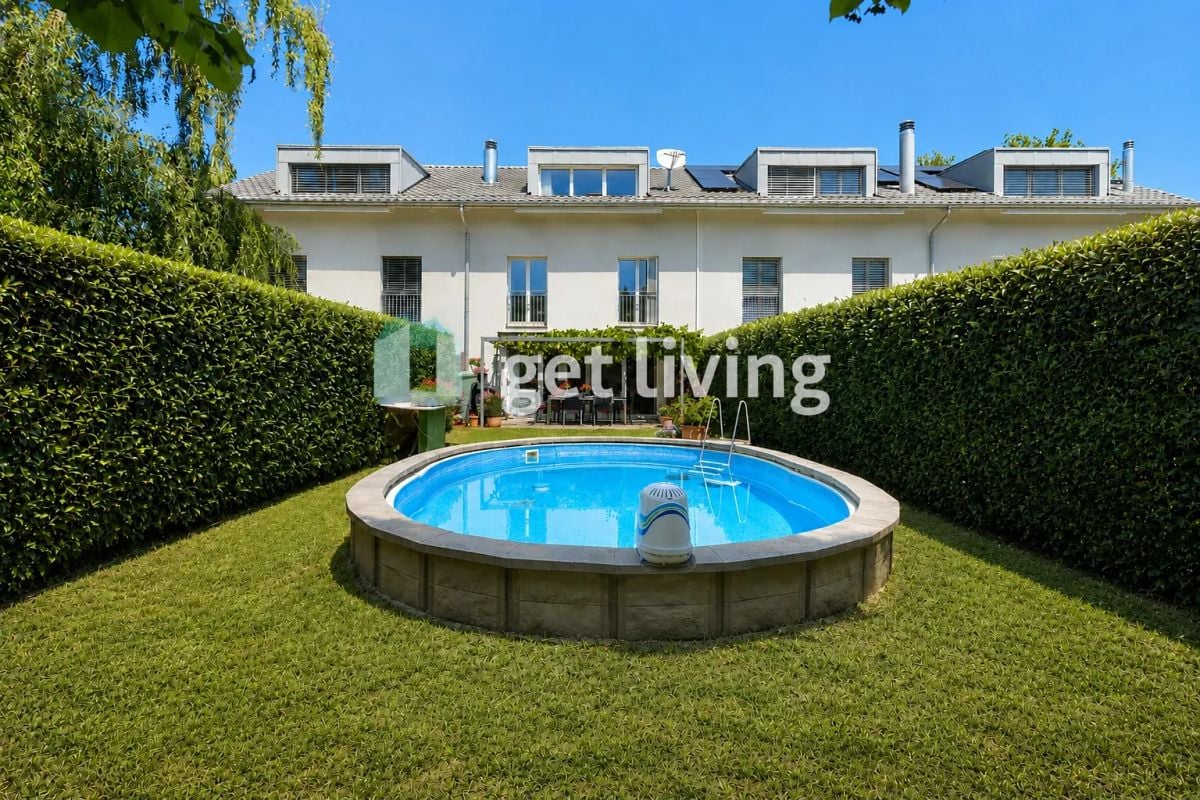
  • White house with a brick pathway, garden, and hedges in front of it.
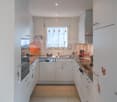
  • Modern kitchen with white cabinets, red accents, black tiled floor, wooden tiles on the side, kitchen appliances
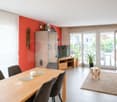
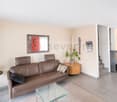
  • open layout, white couch, coffee table, chandelier, carpet, dining table, vacuum robot
  • Rectangular paved terrace, table, hedge, and manhole
  • Compact bathroom, blue tiles, white sink, white toilet, blue walls
  • A bedroom with a large bed, a white cabinet, a mirror, wooden floors, and a window with a view of another building.
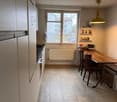
  • small bedroom with bed, white wardrobe, wooden floor
  • White bathroom with grey vanity, sink with two faucets, toilet, bathtub, shower with red curtain
  • modern bedroom with double bed, white walls, wooden floor, large sliding glass doors, balcony with outdoor furniture, nightstands, wardrobe, ceiling lamp
  • Hardwood floor, a closet filled with clothes, a small stool, and a mirror in the adjacent room
  • Balcony with metal railings, large outdoor planters, square tiles, shadow of the house
  • empty room, wooden floor, white walls, window, lamp
  • Underground parking with two cars and a motorcycle parked, yellow lines marking parking spots, white walls, and ceiling lights
1 / 13
Modern kitchen with white cabinets, red accents, black tiled floor, wooden tiles on the side, kitchen appliances
open layout, white couch, coffee table, chandelier, carpet, dining table, vacuum robot
Rectangular paved terrace, table, hedge, and manhole
  • Balcony / Terrace
  • Garage
  • Child-friendly
  • +1
6.5 rooms152m²CHF 1,610,000.–
Bülacherstrasse 21C, 8424 Embrach

Charming 6.5-room row house in a quiet location in Embrach

Discover this beautiful 6.5-room row house from 2004 in the sought-after municipality of Embrach. With 152 m² of living space on three floors and a 182 m² large plot of land, this property offers perfect comfort for families.The house impresses with: • Spacious living and dining area: Open, bright living area with modern design and direct access to the terrace and private garden – ideal for relaxed hours with family and friends. • Upper floor: Three bright bedrooms offer plenty of space for family, guests or a home office. This floor is complemented by a spacious bathroom with a bathtub. • Attic: Exclusive parental area with its own bathroom, walk-in closet and a private terrace (26 m²) – perfect for quiet and relaxing evenings. • Fireplace: Stylish fireplace in the living area, which creates a warm and cozy atmosphere. • Private outdoor areas: Well-kept private garden with direct access to the children's playground – ideal for families with children. • Garage: 3 underground parking spaces with direct access to the house provide maximum comfort. • Craft room: Separate craft or hobby room, versatile as a workshop, storage room or creative workspace Location and surroundingsThe property at Bülacherstrasse 21c is located in an attractive and easily accessible location in Embrach. The surroundings are characterized by a pleasant mix of residential and smaller commercial uses, as well as proximity to green spaces and recreational areas.Shopping facilities, schools, kindergartens and various services are within a few minutes' reach. The nearby Embrach-Rorbas train station offers a good connection to the public transport network with connections to Zurich and Winterthur.Thanks to the good transport links, you can reach Zurich Airport and the cities of Bülach, Winterthur and Zurich in a short drive. At the same time, Embrach offers a quiet and natural living environment with a high quality of life.

  • Balcony / Terrace
  • Garage
  • Child-friendly
  • +1
Travel time
-
1 / 10
5.5 rooms179m²CHF 1,500,000.–
Illingerweg 3, 8424 Embrach

5.5-room row house in Embrach - Investment opportunity in a growing market

5.5-room row house in Embrach - Investment opportunity in a growing market This 5.5-room row house (built in 1994) offers solid investment potential on 179 m² over three floors in a municipality with ongoing population growth and a low vacancy rate. The winter garden renovated in 2024 increases the quality of living and market attractiveness; the new heating system replaced in 2025 with efficiency-enhancing measures supports the preservation of value. The property is currently rented out; the tenants are expected to remain for around three more years and currently benefit from a discounted rent. In the event of a later tenant change, the potential net rental income is CHF 47,000 per year, with annual total costs of CHF 1,000, which corresponds to a net return of around 3.1%. Shopping, schools, and public transportation are within walking distance; the location also offers quick connections to Zurich and the airport - perfect conditions for a long-term capital investment. At a glance: • Target group: Investors • 5.5-room row house, built in 1994 • Net living area 179 m², plot 140 m² • Renovations of around CHF 80,000 including winter garden and heating • Potential net rent: CHF 47,000 / year • Net return: approx. 3.1% • Annual total costs including new heating 2025: CHF 1,000 • Currently rented out - income from day 1 • Shopping, schools, and public transportation in the immediate vicinity • Quick connection to Zurich and airport, Winterthur, and Bülach A property that not only convinces today but also has a future.

Travel time
-
1 / 9
  • Balcony / Terrace
  • Garage
  • Pets allowed
  • +4
4.5 rooms138m²CHF 1,220,000.–
Riedhofstrasse 98b, 8408 Winterthur

Your own four walls in a green residential area

Welcome to the Lantig project - eight modern 4.5-room row houses in a quiet, natural location in the idyllic hamlet of Lantig near Winterthur-Wülflingen.More information at www.lantig-winterthur.chThe houses convince with a well-thought-out room layout over three living floors plus basement. On the ground floor, you can expect an open living, dining, and kitchen area with direct access to the private garden. Two rooms and a comfortable bathroom on the upper floor offer space for family, guests, or a home office. The attic floor forms your personal retreat with a master area, dressing room, and two terraces with a view of the greenery.A high-quality construction standard with individual design options leaves room for your personal living ideas. Sustainable house technology with a geothermal heat pump, photovoltaics, and preparation for e-mobility rounds out the offer.Highlights at a glance: • 8 modern 4.5-room row houses • Well-thought-out room layout on 3 floors plus ancillary rooms and laundry room in the basement • Open living, dining, and kitchen area with direct garden access • Balcony on the upper floor and two terraces in the attic floor • Master area in the attic with dressing room and private bathroom • Direct access to the underground garage • High-quality construction standard with individual design options • Modern kitchens and bathrooms as well as smart home networking • Sustainable energy concept with geothermal heat pump & photovoltaics • Preparation for electric mobility • Planned construction start in winter 2026/2027, ready for occupancy from summer 2028 Lantig combines rural tranquility with urban proximity - ideal for all those who want to live close to nature and yet close to the city.We look forward to your inquiry!

  • Balcony / Terrace
  • Garage
  • Pets allowed
  • +4
Travel time
-
1 / 9
  • Balcony / Terrace
  • Garage
  • Pets allowed
  • +4
4.5 rooms138m²CHF 1,450,000.–
Riedhofstrasse 98a, 8408 Winterthur

Lantig: Row End House with Large Garden Area

Welcome to the Lantig project - eight modern 4.5-room row houses in a quiet, natural location in the idyllic hamlet of Lantig near Winterthur-Wülflingen.More information at www.lantig-winterthur.chThe houses convince with a well-thought-out room layout over three living floors plus basement. On the ground floor, you can expect an open living, dining, and kitchen area with direct access to the private garden. Two rooms and a comfortable bathroom on the upper floor offer space for family, guests, or a home office. The attic floor forms your personal retreat with a master area, dressing room, and two terraces with a view of the greenery.A high-quality construction standard with individual design options leaves room for your personal living ideas. Sustainable house technology with geothermal heat pumps, photovoltaics, and preparation for e-mobility rounds out the offer.Highlights at a glance: • 8 modern 4.5-room row houses • Well-thought-out room layout on 3 floors plus additional rooms and laundry room in the basement • Open living, dining, and kitchen area with direct garden access • Balcony on the upper floor and two terraces in the attic floor • Master area in the attic with dressing room and private bathroom • Direct access to the underground garage • High-quality construction standard with individual design options • Modern kitchens and bathrooms as well as smart home networking • Sustainable energy concept with geothermal heat pumps and photovoltaics • Preparation for electric mobility • Planned construction start in winter 2026/2027, move-in from summer 2028 Lantig combines rural tranquility with urban proximity - ideal for all those who want to live close to nature and yet close to the city.We look forward to your inquiry!

  • Balcony / Terrace
  • Garage
  • Pets allowed
  • +4
Travel time
-
1 / 20
4.5 rooms165m²CHF 1,690,000.–
Herrenrebenweg 3a, 8408 Winterthur

Modern city house with view and rooftop terrace

An attractive hillside location in Winterthur-Wülflingen is home to a modern semi-detached house, ideal for all those who want more space and privacy than in an apartment, without having to take on the expense of a single-family home.The single-sided attached 4.5-room house impresses with a generous living area and well-thought-out floor plans. Private outdoor areas such as a cozy seating area and an attractive rooftop terrace invite you to enjoy relaxed hours, accompanied by an impressive panoramic view. The privileged west hillside location ensures optimal sunlight until the evening hours and guarantees an unobstructed view.Modern architecture combines aesthetics and functionality: high-quality construction, clear lines, and a well-thought-out room concept create a pleasant living atmosphere and ensure surprising tranquility in the interior.The location leaves nothing to be desired: thanks to good connections to public transport and the road network, you can quickly and easily reach both the center of Winterthur and the city of Zurich.The house is part of the "Herrenreben" development, consisting of two smaller multi-family houses and a total of six semi-detached houses. Three of the houses have already been sold. Despite shared access and an underground garage, each owner enjoys a high degree of independence.Parking spaces in the underground garage can be purchased additionally for CHF 47,000.This home is ideal for couples, families, and anyone who wants to take the step into their own four walls.To arrange a viewing, please contact us by phone. We look forward to it.

Matthias Aeppli

Matthias Aeppli

Partner

Travel time
-
1 / 20
4.5 rooms159m²CHF 1,700,000.–
Herrenrebenweg 3b, 8408 Winterthur

Modern city house with a view and roof terrace

An attractive hillside location in Winterthur-Wülflingen is home to a modern semi-detached house, ideal for all those who desire more space and privacy than in an apartment, without the hassle of a single-family home.The single-sided 4.5-room house convinces with a spacious living area and well-thought-out floor plans. Private outdoor areas such as a cozy seating area and an attractive roof terrace invite you to enjoy relaxed hours, accompanied by an impressive panoramic view. The privileged west hillside location ensures optimal sunlight until the evening hours and guarantees an unobstructed view.Modern architecture combines aesthetics and functionality: high-quality construction, clear lines, and a well-thought-out room concept create a pleasant living atmosphere and ensure surprising calmness in the interior.The location leaves nothing to be desired: thanks to good connections to public transport and the road network, you can quickly and easily reach both the center of Winterthur and the city of Zurich.The house is part of the "Herrenreben" development, consisting of two smaller multi-family houses and a total of six semi-detached houses. It is located at the southern end of the development with a beautiful reference to a green belt on the adjacent neighboring properties.Three of the houses have already been sold. Despite shared access and underground parking, each owner enjoys a high degree of independence.Parking spaces in the underground garage can be purchased additionally for CHF 47,000.This home is ideal for couples, families, and all those who want to realize their own four walls.Please contact us by phone to arrange a viewing appointment. We look forward to it.

Matthias Aeppli

Matthias Aeppli

Partner

Travel time
-
1 / 20
4.5 rooms159m²CHF 1,690,000.–
Burgstrasse 6b, 8408 Winterthur

Modern city house with a view and rooftop terrace

An attractive hillside location in Winterthur-Wülflingen is home to a modern semi-detached house, ideal for all those who desire more space and privacy than in an apartment, without the hassle of a single-family home.The single-sided attached 4.5-room house impresses with a generous living area and well-thought-out floor plans. Private outdoor areas such as a cozy seating area and an attractive rooftop terrace invite you to enjoy relaxed hours, accompanied by an impressive panoramic view. The privileged west-facing slope ensures optimal sunlight until the evening hours and guarantees an unobstructed view.Modern architecture combines aesthetics and functionality: high-quality construction, clear lines, and a well-thought-out room concept create a pleasant living atmosphere and provide surprising tranquility in the interior.The location leaves nothing to be desired: thanks to good connections to public transport and the road network, you can quickly and easily reach both the center of Winterthur and the city of Zurich.The house is part of the "Herrenreben" development, consisting of two smaller multi-family houses and a total of six semi-detached houses. Three of these houses have already been sold. Despite shared access and underground parking, each owner enjoys a high degree of independence.Parking spaces in the underground garage can be purchased additionally for CHF 47,000.This home is ideal for couples, families, and all those who want to realize their own four walls.To arrange a viewing, please contact us by phone. We look forward to it.

Matthias Aeppli

Matthias Aeppli

Partner

Travel time
-
1 / 10
5.5 rooms109m²CHF 1,680,000.–
Hegnauweg 17, 8052 Zürich

City jewel with great development potential

Charming 5.5-room row house with an idyllic garden in a quiet and yet central location in Zürich-Seebach. The property impresses with a well-thought-out room layout over four floors, plenty of privacy, and a rare development potential.On approximately 109 m² of living space, you can expect bright living rooms, four usable bedrooms, two bathrooms, and practical auxiliary areas in the basement. The lovingly designed garden offers a green oasis in the middle of the city – ideal for relaxing, playing, or enjoying.A special highlight is the existing utilization reserve. A feasibility study is already available and opens up attractive possibilities for expansion or modernization of the property.The excellent location combines urban living with high quality of life: shopping facilities, schools, restaurants, and public transport are in the immediate vicinity. Zürich Oerlikon train station and the A1 motorway can be reached in just a few minutes.Highlights • 5.5-room row house in a sought-after residential area • Quiet, sunny garden with plenty of privacy • Practical floor plan on four floors • 109 m² of living space on a 195 m² plot • Two bathrooms • Plenty of storage space in the basement • Attractive utilization reserve with existing feasibility study • Excellent connection to public transport and motorway • Shopping, schools, and recreation in walking distance A rare opportunity to acquire a home with charm and great development potential in one of the most sought-after residential areas in Zürich.

Travel time
-

Other interesting objects