Teufen ZH - Row house buy

We recommend expanding your search criteria to get similar results. The current filters didn’t return any matches.

If you don’t want to change your current search criteria, we recommend creating a search alert, so you’ll be notified when matching offers become available.

More objects in your automatically expanded search area
19 results - Radius: + 10km
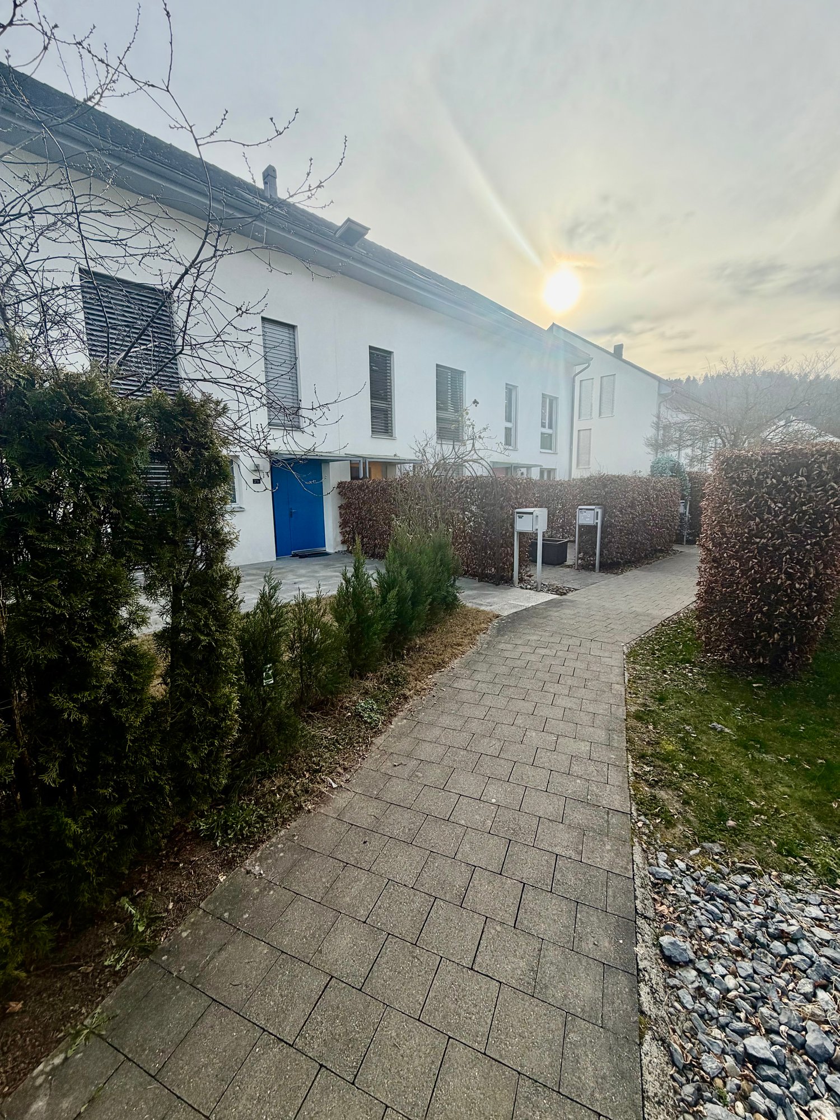
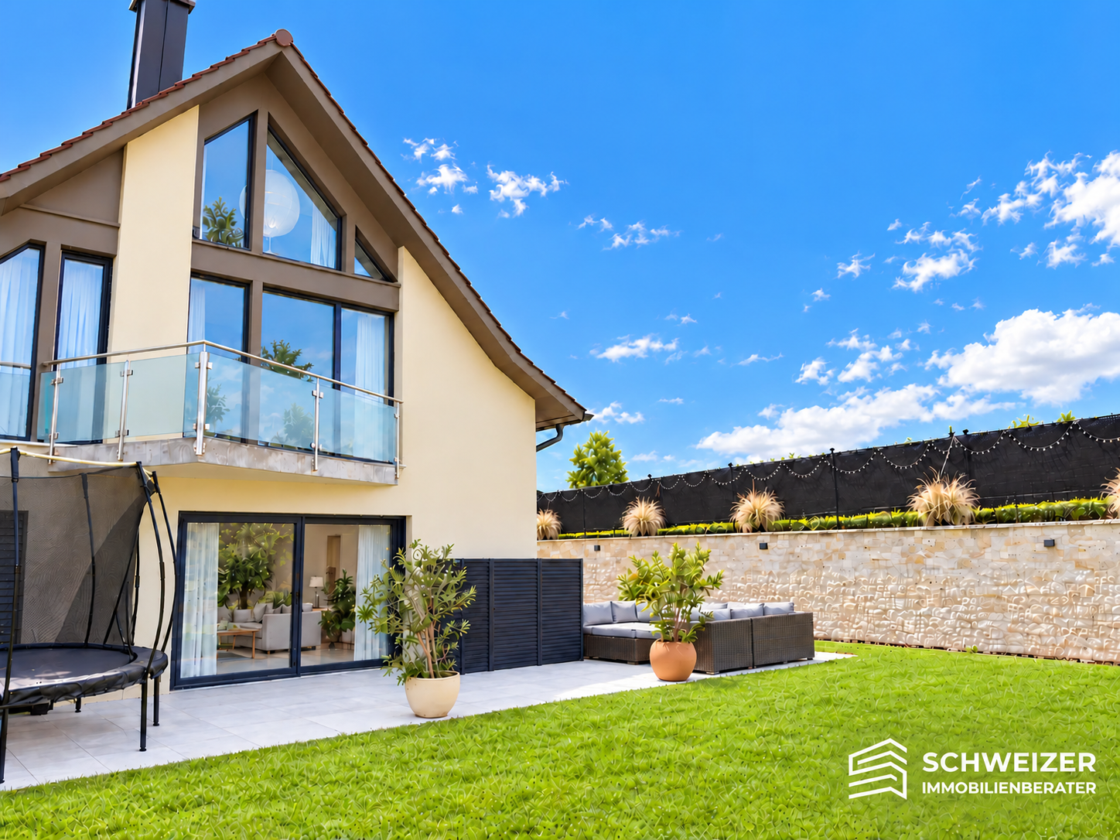
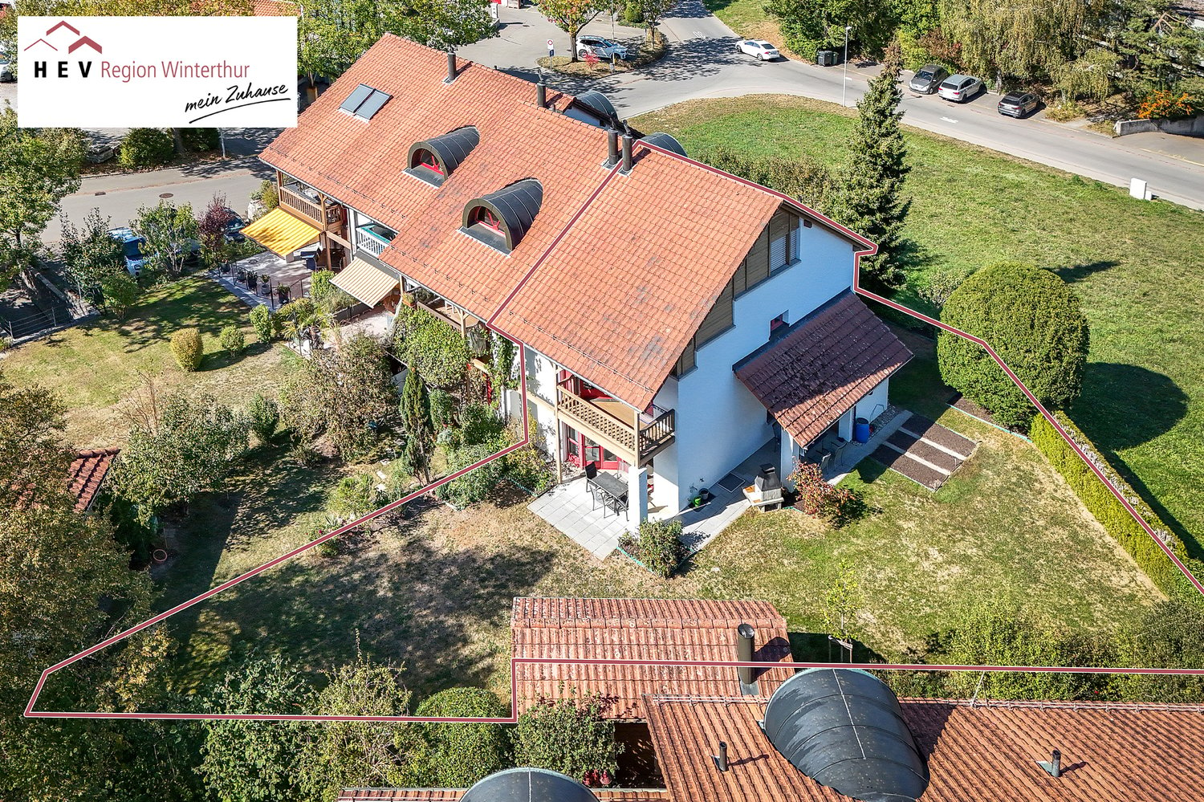
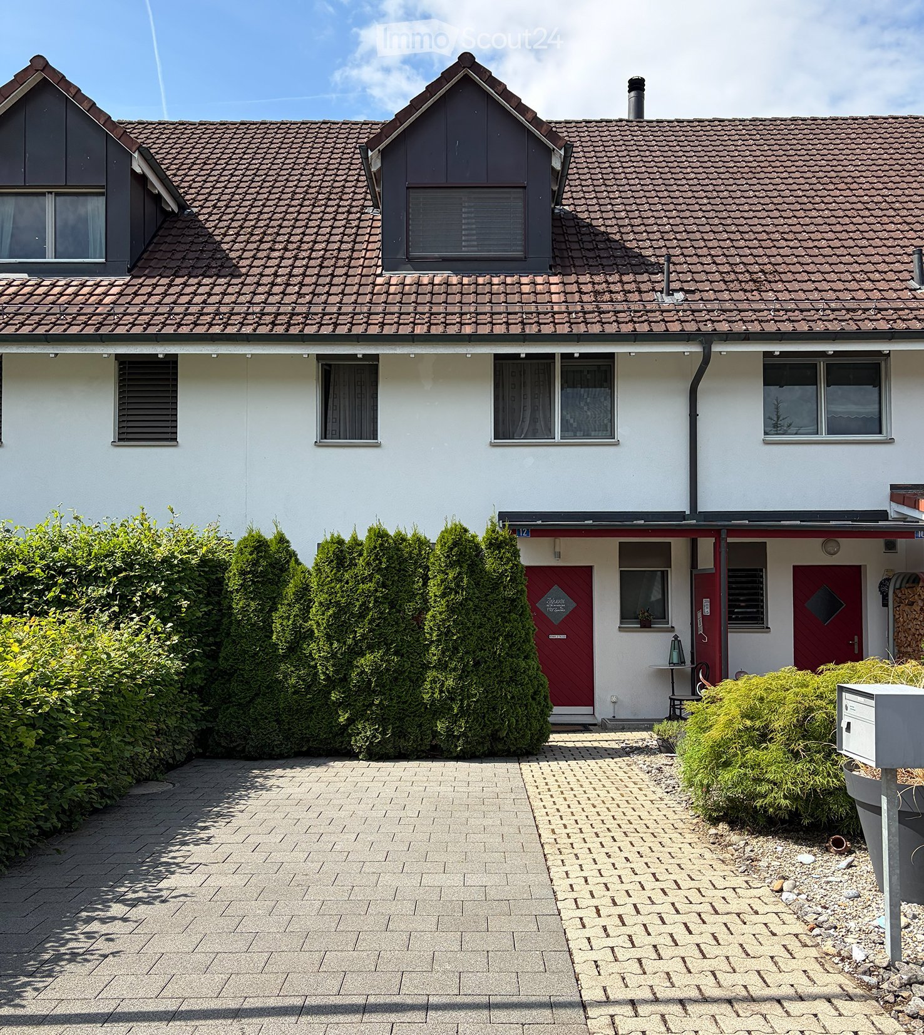
  • Two-story house with red-tiled roof, white walls, multiple windows, and a red front door. The house is surrounded by neatly trimmed hedges and a paved driveway.
  • Modern living room with large windows and sliding glass doors leading to a balcony. Features a grey sectional sofa, coffee table, TV, wicker chair, and several plants.
  • Living room with a stone accent wall, grey sofa, wooden coffee table, ottoman, and a small dining area with a table and chairs.
  • Modern kitchen with light wood cabinets, stainless steel appliances, and a black countertop. A small stool is near the window, and several bottles and a candle are placed on the counter.
  • Modern kitchen with light wood cabinets, stainless steel appliances, and a black countertop. A bowl of fruit and several bottles are placed on the counter, along with a small stool near the window.
  • A narrow hallway with a gray carpeted floor, wooden baseboards, and two signs on the walls. The hallway leads to a closed door with a diamond-shaped window.
  • Staircase with beige steps and white metal railing, adjacent hallway with light-colored walls and a small table with a plant and remote control.
  • Cozy bedroom with wooden floors, slanted ceiling, large window, bed with patterned bedding, nightstand, TV mounted on wall, small cabinet with plants, and two area rugs.
  • Modern bathroom with checkered floor, double sink, large mirror, shower stall, and toilet.
  • Cozy bedroom with a bed, desk, and various decorative items including a flower vase, potted plants, and wall decorations. The room features wooden flooring and large windows with curtains.
  • Modern office space with wooden flooring, large window with balcony access, ergonomic chair, desk with laptop, screen, keyboard, and various office supplies.
  • Bathroom with a bathtub, sink, toilet, mirror, and cabinet. Shower area with a curtain and shower head. Tiles on walls and floor, with decorative elements like a bath mat and small flowers.
  • Balcony overlooking a well-maintained garden and neighboring houses with red-tiled roofs, surrounded by lush greenery and trees.
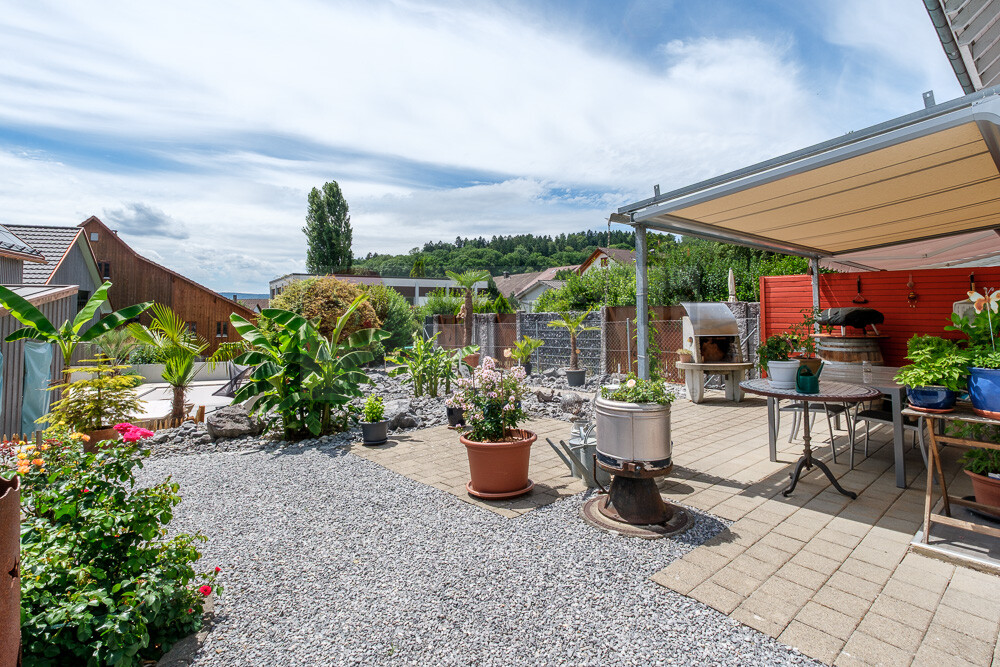
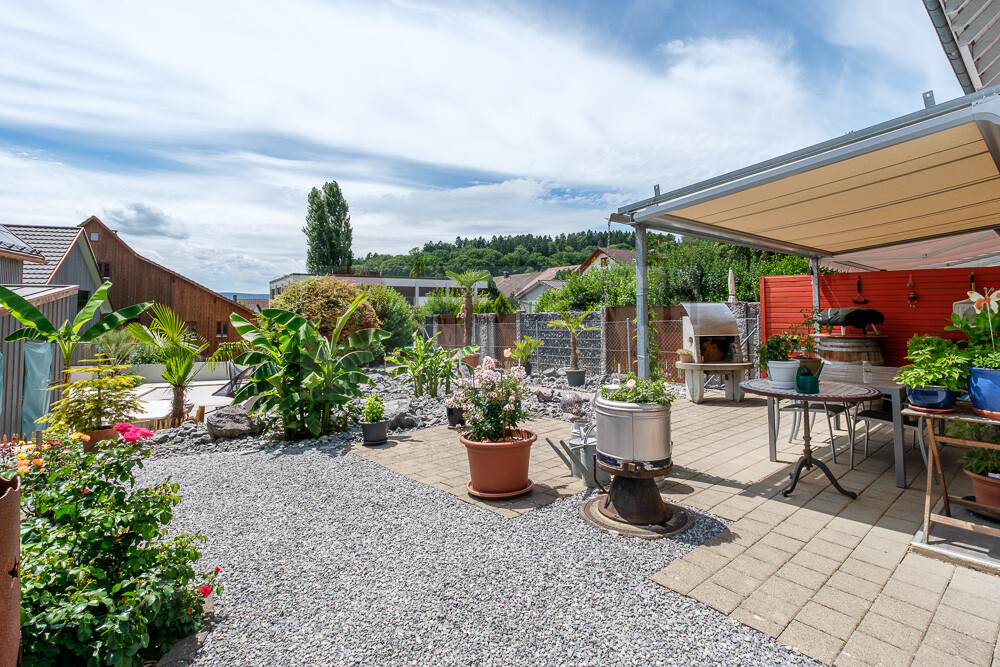
  • Well-maintained garden with a lawn, stepping stones, potted plants, and a barbecue area with an umbrella.
  • Well-maintained garden with a patio area, outdoor furniture, a barbecue, and potted plants.
  • Floor plan of a two-story building showing the ground floor and basement. Ground floor includes a guest WC, entrance, kitchen, dining/living area, and seating area. Basement includes a cellar, utility room, storage room, and airlock room.
  • Floor plan showing two levels: ground floor with living room, two bedrooms, bathroom, hallway, and balcony; upper floor with bedroom, bathroom, and hallway.
1 / 19
5.5 rooms, 180m², CHF 1,280,000.–
Top
Mühlestrasse 12, 8192 Glattfelden

Row house including 2 underground parking spaces in a quiet location in Glattfelden

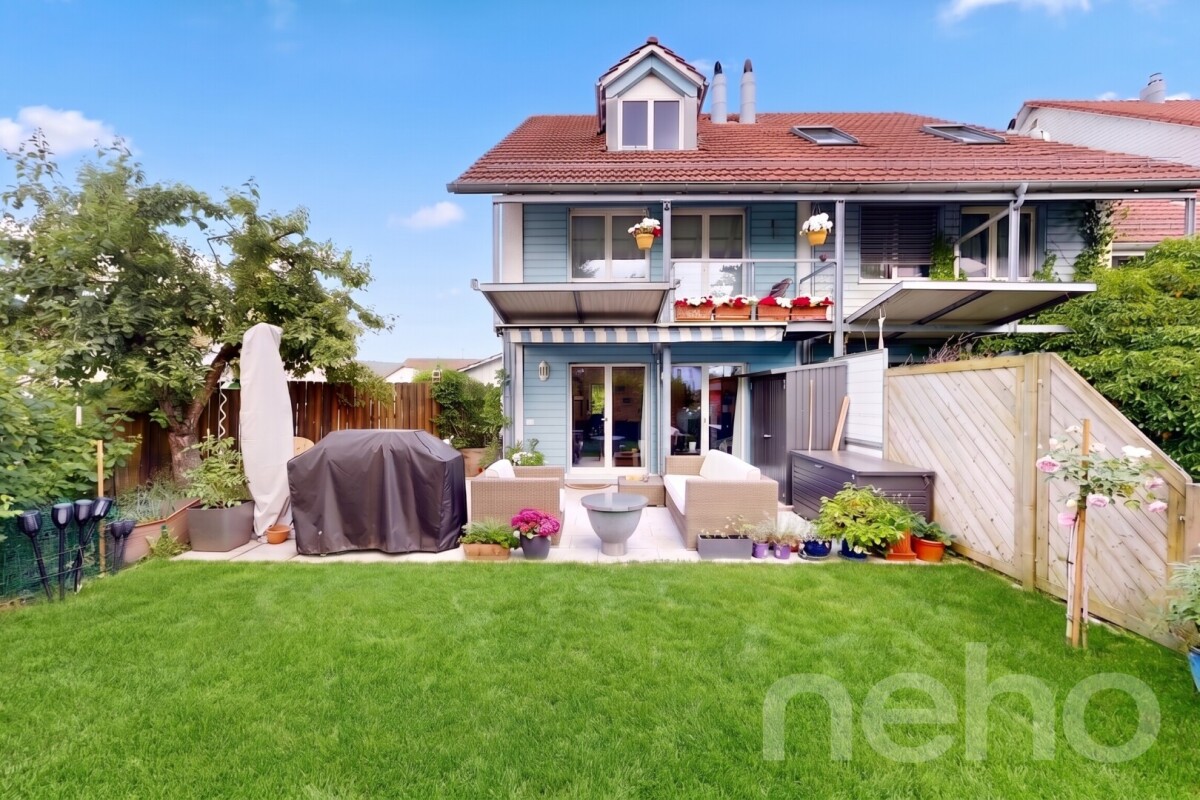
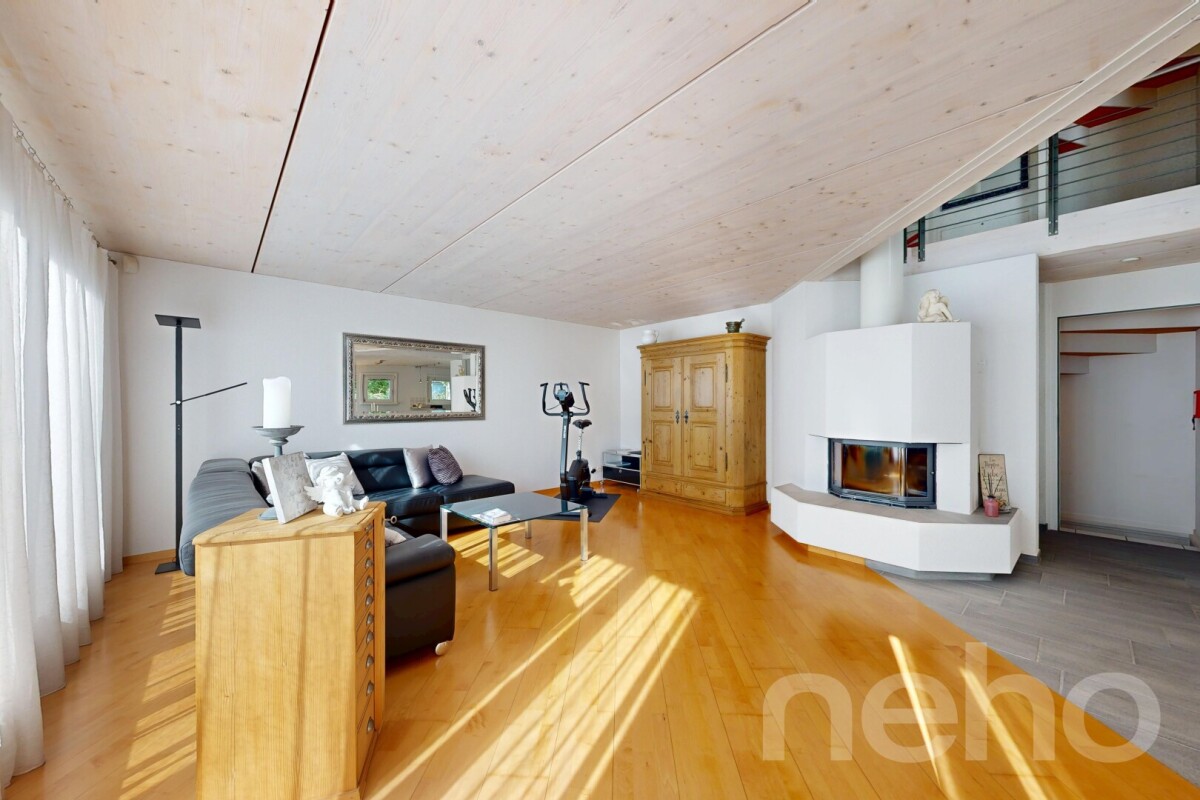
5.5 room row house in GlattfeldenQuiet location directly on the Glatt - a paradise for families, dog owners, nature lovers and all those who wish for a home in a well-connected location with a rural charm...The semi-detached, modern single-family house offers a generous space concept that is ideal for couples with a lot of space requirements or a family.On the ground floor there are the open kitchen, the bright living/dining area with access to the seating area and a guest toilet. The three rooms on the upper floor are excellent as children's rooms. The bathroom on this floor is equipped with a bathtub and a shower. The originally planned attic was fully developed, resulting in a private parental area with a spacious bedroom and en-suite bathroom. The space under the sloping roof is optimally utilized by numerous practical built-in cabinets. In the basement there is a spacious laundry room with sink and a hobby/workroom, both with windows, as well as a large room (air raid shelter) which is currently used as a basement/storage room.Two spaces in the communal underground garage also belong to the house, and an additional private parking space is available in front of the house entrance, as well as a bicycle stand.The garden with lawn, high beds and additional seating area is manageable, easy to maintain, well sunny and offers a lot of privacy due to sight protection walls. The partially covered seating area is oriented south/southwest.For children, an additional playground is available on the communal property.When you are in the garden or on the balcony, you can hear a gentle rustling of the Glatt flowing by and it almost creates a holiday atmosphere.The house will be sold in spring 2027 or by agreement.The price of CHF 1,280,000 includes 2 underground parking spaces at CHF 25,000 each and the storage space in front of the house on the private property.! REAL ESTATE AGENT INQUIRIES ARE NOT DESIRED !

Travel time
-
1 / 13
  • Balcony / Terrace
  • Garage
  • Child-friendly
  • +1
6.5 rooms, 152m², CHF 1,610,000.–
Bülacherstrasse 21C, 8424 Embrach

Charming 6.5-room row house in a quiet location in Embrach

Discover this beautiful 6.5-room row house from 2004 in the sought-after municipality of Embrach. With 152 m² of living space on three floors and a 182 m² large plot of land, this property offers perfect comfort for families.The house impresses with: • Spacious living and dining area: Open, bright living area with modern design and direct access to the terrace and private garden – ideal for relaxed hours with family and friends. • Upper floor: Three bright bedrooms offer plenty of space for family, guests or a home office. This floor is complemented by a spacious bathroom with a bathtub. • Attic: Exclusive parental area with its own bathroom, walk-in closet and a private terrace (26 m²) – perfect for quiet and relaxing evenings. • Fireplace: Stylish fireplace in the living area, which creates a warm and cozy atmosphere. • Private outdoor areas: Well-kept private garden with direct access to the children's playground – ideal for families with children. • Garage: 3 underground parking spaces with direct access to the house provide maximum comfort. • Craft room: Separate craft or hobby room, versatile as a workshop, storage room or creative workspace Location and surroundingsThe property at Bülacherstrasse 21c is located in an attractive and easily accessible location in Embrach. The surroundings are characterized by a pleasant mix of residential and smaller commercial uses, as well as proximity to green spaces and recreational areas.Shopping facilities, schools, kindergartens and various services are within a few minutes' reach. The nearby Embrach-Rorbas train station offers a good connection to the public transport network with connections to Zurich and Winterthur.Thanks to the good transport links, you can reach Zurich Airport and the cities of Bülach, Winterthur and Zurich in a short drive. At the same time, Embrach offers a quiet and natural living environment with a high quality of life.

  • Balcony / Terrace
  • Garage
  • Child-friendly
  • +1
Travel time
-
Sven Neeser

Sven Neeser

1 / 12
Sven Neeser

Sven Neeser

  • Parking space
  • Garage
3.5 rooms, 145m², CHF 1,025,000.–
Rafz, 8197 Rafz

Semi-detached house with garden, fireplace, and spacious room layout

This well-maintained semi-detached house in Rafz offers a spacious and versatile home with approximately 145 m² of living space, spread over three floors. The property was originally designed as a 5.5-room house and was individually adapted during the construction phase. Today, it presents itself as a spacious 3.5-room house with plenty of space and the possibility of adjusting the room layout as needed. The cozy living area with a fireplace and the private garden create a pleasant living atmosphere and offer a high quality of life. The room layout is complemented by a bathroom with a shower and bathtub, as well as a separate guest toilet in the entrance area. In the attic, there is also a development reserve available, which offers additional usage possibilities. The heating is provided by district heating. Two underground parking spaces also belong to the property and have the basic installation for electric mobility. The corner location within the development, the garden, and the spacious conditions make this house an attractive home for couples and families. The development has a guest room with shower/WC, which can be used by each co-owner. Additionally, bicycle rooms are available. Highlights • Approx. 145 m² of living space on three floors • Originally designed as a 5.5-room house • Flexible room layout with development potential • Corner location with garden • Cozy living area with fireplace • Bathroom with shower and bathtub • Separate guest toilet on the ground floor • Additional development reserve in the attic • District heating • Two underground parking spaces • Basic installation for electric mobility available • Well-maintained overall condition Exact address available after registration on neho.ch.INTERESTED IN A VIEWING? PLEASE REGISTER: https://neho.ch/b/8197-26-4

  • Parking space
  • Garage
Ramona Schiesser

Ramona Schiesser

1 / 9
Ramona Schiesser

Ramona Schiesser

  • Balcony / Terrace
  • Garage
  • Pets allowed
  • +4
4.5 rooms, 138m², CHF 1,220,000.–
Riedhofstrasse 98b, 8408 Winterthur

Your own four walls in a green residential area

Welcome to the Lantig project - eight modern 4.5-room row houses in a quiet, natural location in the idyllic hamlet of Lantig near Winterthur-Wülflingen.More information at www.lantig-winterthur.chThe houses convince with a well-thought-out room layout over three living floors plus basement. On the ground floor, you can expect an open living, dining, and kitchen area with direct access to the private garden. Two rooms and a comfortable bathroom on the upper floor offer space for family, guests, or a home office. The attic floor forms your personal retreat with a master area, dressing room, and two terraces with a view of the greenery.A high-quality construction standard with individual design options leaves room for your personal living ideas. Sustainable house technology with a geothermal heat pump, photovoltaics, and preparation for e-mobility rounds out the offer.Highlights at a glance: • 8 modern 4.5-room row houses • Well-thought-out room layout on 3 floors plus ancillary rooms and laundry room in the basement • Open living, dining, and kitchen area with direct garden access • Balcony on the upper floor and two terraces in the attic floor • Master area in the attic with dressing room and private bathroom • Direct access to the underground garage • High-quality construction standard with individual design options • Modern kitchens and bathrooms as well as smart home networking • Sustainable energy concept with geothermal heat pump & photovoltaics • Preparation for electric mobility • Planned construction start in winter 2026/2027, ready for occupancy from summer 2028 Lantig combines rural tranquility with urban proximity - ideal for all those who want to live close to nature and yet close to the city.We look forward to your inquiry!

  • Balcony / Terrace
  • Garage
  • Pets allowed
  • +4
Travel time
-
Ramona Schiesser

Ramona Schiesser

1 / 9
Ramona Schiesser

Ramona Schiesser

  • Balcony / Terrace
  • Garage
  • Pets allowed
  • +4
4.5 rooms, 141m², CHF 1,400,000.–
Riedhofstrasse 98a, 8408 Winterthur

Lantig: Row End House with Large Garden Area

Welcome to the Lantig project - eight modern 4.5-room row houses in a quiet, natural location in the idyllic hamlet of Lantig near Winterthur-Wülflingen.More information at www.lantig-winterthur.chThe houses convince with a well-thought-out room layout over three living floors plus basement. On the ground floor, you can expect an open living, dining, and kitchen area with direct access to the private garden. Two rooms and a comfortable bathroom on the upper floor offer space for family, guests, or a home office. The attic floor forms your personal retreat with a master area, dressing room, and two terraces with a view of the greenery.A high-quality construction standard with individual design options leaves room for your personal living ideas. Sustainable house technology with geothermal heat pumps, photovoltaics, and preparation for e-mobility rounds out the offer.Highlights at a glance: • 8 modern 4.5-room row houses • Well-thought-out room layout on 3 floors plus additional rooms and laundry room in the basement • Open living, dining, and kitchen area with direct garden access • Balcony on the upper floor and two terraces in the attic floor • Master area in the attic with dressing room and private bathroom • Direct access to the underground garage • High-quality construction standard with individual design options • Modern kitchens and bathrooms as well as smart home networking • Sustainable energy concept with geothermal heat pumps and photovoltaics • Preparation for electric mobility • Planned construction start in winter 2026/2027, move-in from summer 2028 Lantig combines rural tranquility with urban proximity - ideal for all those who want to live close to nature and yet close to the city.We look forward to your inquiry!

  • Balcony / Terrace
  • Garage
  • Pets allowed
  • +4
Travel time
-
New building
1 / 12
4.5 rooms, 167m², CHF 1,550,000.–
Zürichstrasse 12, 8413 Neftenbach

"Zum Näfbach" - My Home in Neftenbach

Are you looking to live centrally, yet in a green environment? Do you prefer top modern with a historical reference? Then "Zum Näfbach" is just right for you.In this picturesque location with old tree population along the Näfbach stream, 3 row houses and 4 modern village apartments are being built in the historic building section. The "ZUM NÄFBACH" object is not a new building from the standard construction kit.This residential area, with its high construction standard, is aimed at people with a claim to timeless aesthetics and down-to-earth understatement in a central location.Experience and enjoy the special kind of living that arises from the combination of old building substance with a modern living concept and future-oriented house technology.In the interior rooms, the handwriting of high-quality and timeless architecture is also palpable, which has been reduced to a maximum.The expressive architecture blends harmoniously into the historic village picture and combines tradition, coziness, down-to-earthiness, and modernity in a symbiotic way.The car lift takes your vehicle to the modern underground garage with 15 parking spaces and direct access to your apartment or house part. This makes the remaining living and free space fully available for individual use.We will send you the detailed sales documentation on request. You can also find more information on our project homepage www.zum-naefbach.ch. Do not hesitate to contact us today for your new home. We look forward to your contact!

Travel time
-
Arsim Mehmeti

Arsim Mehmeti

1 / 18
Arsim Mehmeti

Arsim Mehmeti

  • Parking space
  • Balcony / Terrace
  • Garage
  • +3
6.5 rooms, 225m², Price on request
8173 Neerach

Exclusive living comfort with a dreamy garden ambiance

Timeless architecture, high-quality materials, and a well-thought-out room concept characterize this exceptional 6.5-room row house in Neerach. Spacious, light-flooded rooms and a stylish interior design create a living ambiance that harmoniously combines aesthetics and comfort. The heart of the house is the open living and dining area with an elegant fireplace. The Italian designer kitchen with a spacious cooking island, noble marble surfaces, and stylish wood elements combines design and functionality. Bright bedrooms and a private steam bath offer high living comfort. An additional room in the basement with an existing strong current connection allows for the later expansion of a sauna. A special highlight is the lovingly designed garden with a spacious lawn and a generous seating area. Mediterranean natural stone walls and atmospheric lighting create an inviting atmosphere with special charm. Balcony and terrace offer further retreat possibilities outdoors. A double garage and two additional outdoor parking spaces provide practical comfort. The proximity to schools, shopping opportunities, and public transportation completes the offer. A home with character that combines elevated living comfort and Mediterranean lifestyle in a special way. The special advantages at a glance • Spacious 6.5-room row house with modern, timeless architecture • High-quality interior design with noble materials and light-flooded living rooms • Open living and dining area with stylish fireplace • Exclusive Italian designer kitchen with spacious cooking island, marble surfaces, and high-quality appliances from Miele and V-Zug • Bright, inviting bedrooms and private steam bath for special living comfort • Additional room in the basement with strong current connection for possible sauna installation • Lovingly designed garden with spacious lawn and Mediterranean natural stone walls • Generous seating area as well as balcony and terrace for relaxed hours outdoors • Alarm system with camera surveillance as well as glass breakage and door detectors • Very well-maintained condition with high-quality, modern equipment • Double garage and two additional outdoor parking spaces • Attractive residential location in Neerach with proximity to schools, shopping opportunities, and public transportation Note: Individual images were virtually furnished for illustration purposes and to demonstrate the living possibilities and room effect. The actual equipment is not always or only partially shown for reasons of discretion. However, the room layout and room size (floor plan) correspond to the real conditions. Have we sparked your interest? Discover the special advantages of this property during a personal viewing. We look forward to presenting this exceptional property to you and answering your questions in person. Do you want to sell your property? We also accompany you with founded market knowledge, a tailored marketing strategy, and our exclusive buyer-matching concept when selling your own property, personally, discreetly, and with the highest quality standards. Swiss Real Estate Advisors AG

  • Parking space
  • Balcony / Terrace
  • Garage
  • +3
1 / 13
5.5 rooms, 155m², CHF 1,350,000.–
Im Grafenstein 28b, 8408 Winterthur

Lebensqualität an sonniger Hanglage

Weitblick trifft CharakterAn bevorzugter Wohnlage in Winterthur präsentiert sich dieses gepflegte Reihenmittelhaus als attraktives Zuhause mit klaren Vorzügen. Die besondere Lage sowie die guten Anbindungen an die Stadt und Infrastruktur bieten beste Voraussetzungen für ein komfortables Wohnen. Eine attraktive Wahl für Paare und Familien, die Wert auf Lagequalität und Erreichbarkeit legen.Das Reihenfamilienhaus überzeugt durch: • einen durchdachten Grundriss und vielseitige Nutzungsmöglichkeiten • eine Sauna für entspannte Stunden • moderne Haustechnik mit Wärmepumpe und Photovoltaikanlage • einen sonnigen Wintergarten, Balkon und Garten mit Bewässerungssystem • eine Garagenbox ist im Verkaufspreis inkludiert Haben wir Ihr Interesse geweckt? Bestellen Sie noch heute unsere ausführliche Verkaufsdokumentation mittels Kontaktformular und Sie erhalten weitere spannende Informationen zur Immobilie. Wir freuen uns über Ihre Kontaktaufnahme.La vision d'avenir allie au caractèreSituée dans un quartier résidentiel privilégié de Winterthur, cette maison mitoyenne centrale bien entretenue se présente comme un logement attrayant offrant des avantages indéniables. Son emplacement exceptionnel ainsi que ses bonnes liaisons avec la ville et les infrastructures offrent les meilleures conditions pour un cadre de vie confortable. Un choix séduisant pour les couples et les familles qui accordent de l'importance à la qualité de l'emplacement et à l'accessibilité.Cette maison mitoyenne séduit par : • un agencement bien pensé et des possibilités d'utilisation variées • un sauna pour des moments de détente • des équipements techniques modernes avec pompe à chaleur et installation photovoltaïque • une véranda ensoleillée, un balcon et un jardin avec système d'arrosage • une place de garage est incluse dans le prix de vente Avons-nous éveillé votre intérêt ? Commandez dès aujourd'hui notre dossier de vente détaillé via le formulaire de contact et vous recevrez de plus amples informations sur ce bien immobilier. Nous nous réjouissons de votre prise de contact.Vision Meets CharacterLocated in a prime residential neighborhood in Winterthur, this well-maintained middle townhouse offers an attractive home with distinct advantages. Its exceptional location and excellent access to the city and local amenities provide the ideal conditions for comfortable living. An attractive choice for couples and families who value a prime location and easy access.This townhouse stands out for: • a well-thought-out floor plan and versatile usage options • a sauna for relaxing moments • modern home technology with a heat pump and solar panel system • a sunny sunroom, balcony, and garden with an irrigation system • a garage space is included in the sale price Have we piqued your interest? Request our detailed sales brochure today using the contact form, and you'll receive more exciting information about the property. We look forward to hearing from you.

Travel time
-
1 / 18
6.5 rooms, 150m², CHF 1,640,000.–
8302 Kloten

Your new home in Kloten, spacious living & garden idyll

This attractive 6.5-room row house in Kloten combines spacious living, plenty of privacy, and a natural environment to create a home with special living quality.With approximately 150 m² of living space and a plot of approximately 170 m², the property offers a versatile range of rooms ideal for families, couples with increased space requirements, or people who want to combine living and working under one roof.Modernized, well-maintained, and with a high level of living comfortThe house has been continuously maintained and specifically modernized in 2022. Particular highlights include the renovated kitchen and the bathrooms also renovated in 2022. This combines spacious room proportions with modern living comfort.The 6.5 rooms are spread over several levels, creating a pleasant balance between family life and private retreats. Bright rooms, various balconies, and the direct connection to the outdoor area give the house an inviting character.A special highlight is the private garden with a covered seating area. Whether a joint dinner outdoors, relaxed summer days, or time with family and friends, additional living space is created under the open sky.The adjacent green and agricultural areas convey peace, width, and a natural living feeling, without having to sacrifice the advantages and infrastructure of Kloten.Highlights at a glance • 6.5 rooms • approx. 150 m² net living space • approx. 170 m² plot area • kitchen renovated • laundry room in the basement with washing tower and Secomat • bathrooms renovated • spacious and versatile room layout • spacious balcony and garden seating area • well-maintained overall condition • 1 outdoor parking space and 1 underground parking space are included in the price. • family-friendly living environment • attractive combination of nature, peace, and good accessibility Acquire today, handover in summer 2028A special feature of this offer is the long-term planning of the handover: The property can be acquired today, but the handover to the buyer will not take place until summer 2028.Until then, the current ownership will remain in the house. A corresponding rent will be agreed between the buyer and seller for the period until the handover.This opens up an interesting opportunity, especially for buyers who want to secure their future home today but plan to move in at a later date.A home that offers space for the future6.5 rooms, a modernized kitchen and bathrooms, a private garden, and a natural environment make this row house an attractive opportunity for all those who think long-term and value spacious living.Let yourself be personally convinced of this home. We will gladly send you the complete sales documentation and arrange an individual viewing appointment.

1 / 11
5.5 rooms, CHF 1,188,000.–
8193 Eglisau

HÜNTWANGEN - LIVING WITH QUALITY OF LIFE - TERRACED HOUSE INCL. GARAGE

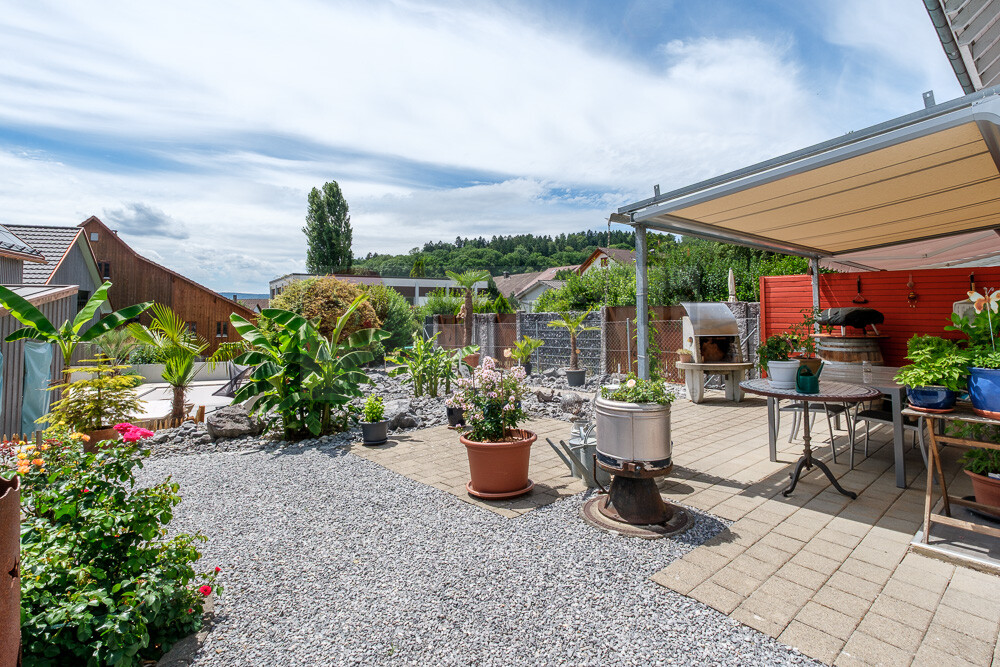
WHERE SUN, SECURITY AND JOY OF LIFE ARE AT HOME Arrive, breathe deeply and simply feel good. This charming and very well-maintained 5.5-room terraced house in Hüntwangen gives you space for beautiful moments, a sunny garden idyll and a home where you like to stay. The house, built in 2002, has around 150 m² of living space with bright, spacious rooms - ideal for families, couples or anyone who wants more free space. Two bathrooms (on the upper and top floors) and a separate guest toilet provide additional living comfort. The heart of the house is the approximately 200 m² large, lovingly designed garden with palm trees, stone garden, grill and two outdoor terraces. Here you can enjoy breakfast in the morning sun, cozy grill evenings with friends or relaxed hours in the green. A place to switch off, enjoy and recharge - your personal piece of quality of life. A Swedish stove, alarm system, equipment shed, garage and an additional outdoor parking space make this attractive home complete. HIGHLIGHTS 5.5 rooms | approx. 150 m² living space Year of construction 2002 Approximately 200 m² garden with palm trees, stone garden and grill Two sunny terraces, one with a heater Bright, spacious rooms Living area with Swedish stove 2 bathrooms + separate guest toilet Alarm system and equipment shed Quiet residential area near walking and hiking trails Garage and additional outdoor parking space A home to arrive, enjoy and stay - perhaps soon your new HOME? The next viewings will take place on October 22nd and 24th. I look forward to seeing you! Best regards Your Heike SeverinBASEMENT: Technical room: 14.10m2 Area with washing machine/toilet: 9.20m2 Cellar, 19.50m2 GROUND FLOOR: Entrance with cloakroom, guest toilet, approx. 4m2 Living/dining area and kitchen, 35m2 UPPER FLOOR: Room, 20.40m2 Bathroom with bathtub/toilet, double sink Room: 12.84m2 Room: 19.70m2 TOP FLOOR: Attic room, 20.40m2 Attic room, 14.30m2 Bathroom with shower/toilet, approx. 6m2 A home that not only offers space to live but also room for the beautiful things in life. The next viewings will take place on September 10th and 11th, 2026. I look forward to showing you this special HOME in person. Best regards, Your Heike Severin

1 / 11
5.5 rooms, CHF 1,188,000.–
8194 Hüntwangen

LIVING WITH QUALITY OF LIFE - 5.5 ROOMS SEMI-DETACHED HOUSE INCLUDING GARAGE

WHERE SUN, SECURITY, AND JOY OF LIFE ARE AT HOME Arrive, breathe deeply, and simply feel good. This charming and very well-maintained 5.5-room semi-detached house in Hüntwangen gives you space for beautiful moments, a sunny garden idyll, and a home where you like to stay. The house, built in 2002, has approximately 150 m² of living space with bright, spacious rooms - ideal for families, couples, or anyone who wants more free space. Two bathrooms (on the upper and top floors) and a separate guest toilet provide additional living comfort. The heart of the house is the approximately 200 m² large, lovingly designed garden with palms, stone garden, grill, and two outdoor terraces. Here you can enjoy breakfast in the morning sun, cozy grill evenings with friends, or relaxed hours in the green. A place to switch off, enjoy, and recharge - your personal piece of quality of life. A Swedish stove, alarm system, equipment shed, as well as a garage and an additional outdoor parking space make this attractive home complete. HIGHLIGHTS 5.5 rooms | approx. 150 m² living space Year of construction 2002 Almost 200 m² garden with palms, stone garden, and grill Two sunny terraces, one with a heater Bright, spacious rooms Living area with Swedish stove 2 bathrooms + separate guest toilet Alarm system and equipment shed Quiet residential area near walking and hiking trails Garage and additional outdoor parking space A home to arrive, enjoy, and stay - perhaps soon your new HOME? The next viewings will take place on October 22nd and 24th. I look forward to seeing you! Best regards Your Heike SeverinBASEMENT: Technical room: 14.10m2 Area with washing machine/toilet: 9.20m2 Cellar, 19.50m2 GROUND FLOOR: Entrance with cloakroom, guest toilet, approx. 4m2 Living/dining area and kitchen, 35m2 UPPER FLOOR: Room, 20.40m2 Bathroom with bathtub/toilet, double sink Room: 12.84m2 Room: 19.70m2 TOP FLOOR: Attic room, 20.40m2 Attic room, 14.30m2 Bathroom with shower/toilet, approx. 6m2 A home that not only offers space to live but also room for the beautiful things in life. The next viewings will take place on September 10th and 11th, 2026. I look forward to showing you this special HOME in person. Best regards, Your Heike Severin

1 / 11
5.5 rooms, CHF 1,188,000.–
8197 Rafz

HÜNTWANGEN-5 MIN. FROM RAFZ: - 5.5 ROOMS- TERRACED HOUSE INCLUDING GARAGE-150M2

WHERE PEACE, SUN AND QUALITY OF LIFE ARE AT HOME Arrive, breathe a sigh of relief and feel at home. This charming and well-maintained 5.5-room terraced house in Hüntwangen offers you exactly this feeling: plenty of space to live, a sunny garden and a wonderfully quiet location in a beautiful residential area, not far from beautiful walking and forest paths. The house, built in 2002, has approximately 150 m² of living space and spacious, bright rooms that offer the whole family space and, of course, also space for couples to unfold. Two bathrooms provide additional comfort. The nearly 200 m² large and beautifully designed garden with palm trees, stone garden, grill and two outdoor terraces is simply special. Whether it's a cozy breakfast in the morning sun, a glass of wine in the evening or relaxed hours with family and friends, here you can simply enjoy life, switch off wonderfully and feel good. An alarm system, a device shed, a garage and an additional outdoor parking space round off this attractive home. HIGHLIGHTS: 5.5-room terraced house approx. 150 m² living space built in 2002 nearly 200 m² garden with outdoor grill bright, sunny and quiet two sunny terraces (one with a heater) spacious rooms - living area with Swedish stove 2 bathrooms and 1 guest toilet alarm system device shed quiet location near forest and hiking trails garage and outdoor parking space etc.BASEMENT: Technical room: 14.10m2 Area with WM/TB: 9.20m2 Cellar, 19.50m2 GROUND FLOOR: Entrance with cloakroom, guest toilet, approx. 4m2 Living/dining area and kitchen, 35m2 UPPER FLOOR: Room, 20.40m2 Bathroom with bathtub/WC, double sink Room: 12.84m2 Room: 19.70m2 ATTIC: Attic room, 20.40m2 Attic room, 14.30m2 Bathroom with shower/WC, approx. 6m2 A home that not only offers space to live but also room for the beautiful things in life. The next viewings will take place on September 10 and 11, 2026. I look forward to showing you this special HOME personally. Best regards, Your Heike Severin

1 / 16
4.5 rooms, CHF 1,200,000.–
Hohle Gasse 4B, 8154 Oberglatt

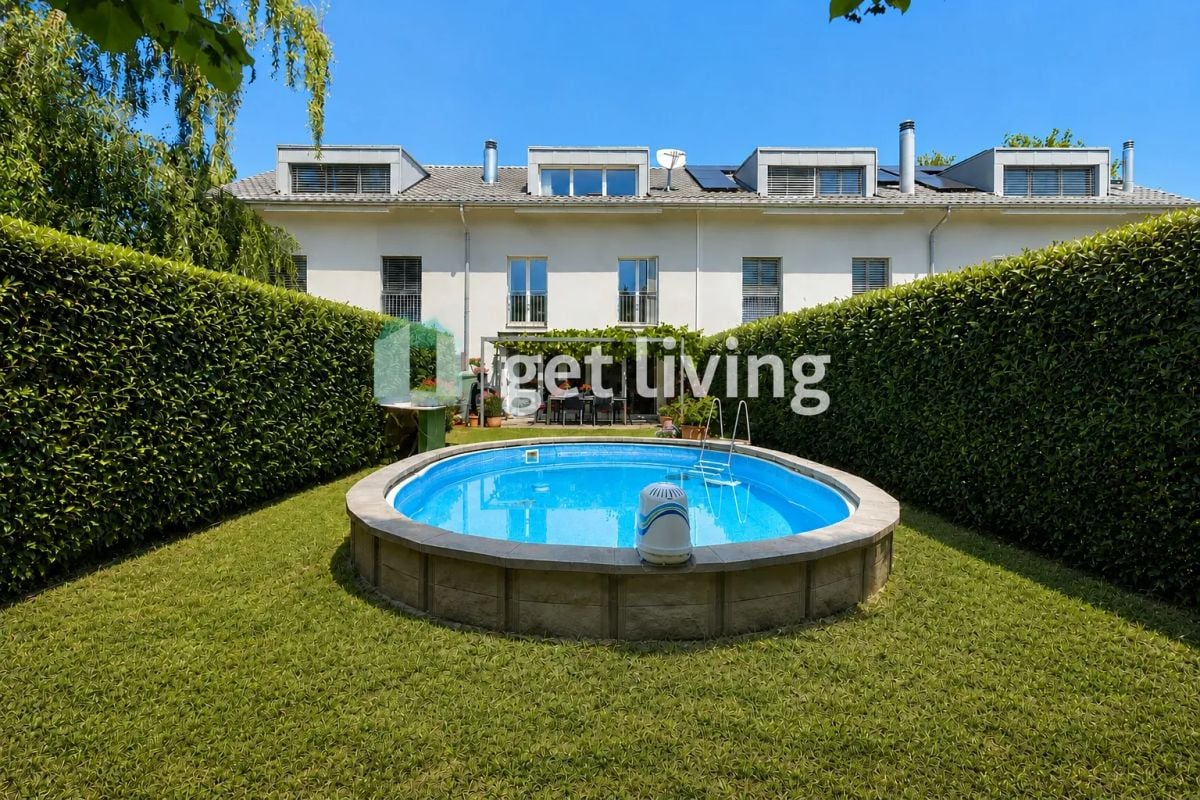
Family happiness with garden & pool - modernized, 4.5-room row house

Your own home with a beautiful garden, spacious space and a swimming pool for shared use, and an additional 50m2 of usable space in the basement!This attractive 4.5-room row house combines modern living with a family-friendly environment and versatile usage options. With approximately 100 m² of living space, nearly 50 m² of additional usable space in the basement, a plot of 151 m², and three parking spaces, the property offers ideal conditions for families and couples who want to fulfill their dream of owning their own home. A special highlight is the well-maintained, spacious garden with a beautiful seating area and the communal swimming pool in the residential area - an attractive leisure offer right outside your own front door.Comprehensively modernized - around CHF 230,000 investedSince the beginning of 2021, the house has been modernized and upgraded with a great deal of effort and comprehensive investments of around CHF 230,000.The kitchen has been completely renovated, the bathroom modernized, and the separate guest toilet redesigned. New parquet and floor coverings, refreshed walls and ceilings, as well as numerous other interior work, give the house a well-maintained and contemporary appearance. Investments have also been made in the building substance: the roof has been renewed, including insulation, and the facade has been replastered and repainted. Furthermore, the outdoor area, the terrace, as well as the garden and surroundings, have been upgraded and redesigned. These comprehensive renovations create an attractive basis for future owners.Well-thought-out room layout for the whole familyIf you go up the stairs, you enter the ground floor, which forms the center of daily family life. The living area offers space for cozy hours and opens up to the garden seating area. The adjacent dining area and the modernized kitchen create a pleasant living feeling and short distances in everyday life. A separate guest toilet complements the room offer on this floor.On the upper floor, there are three bedrooms and a bathroom. Whether it's a parental bedroom, children's room, guest room, or home office - the rooms offer flexible possibilities for different life situations.A lot of additional space in the basementA special added value of this property lies in the spacious basement, which is exclusively available to the house. From here, you can also go outside again (lower door).The approximately 37 m² large protection and hobby room offers plenty of space for hobbies, workshops, sports equipment, or individual leisure activities.This is supplemented by a approximately 16 m² large laundry and hobby room with separate access to the outside. This is also ideal for use as a home office.(The laundry area is separated). Additional practical secondary and storage spaces provide additional storage space and versatile usage options.Thus, in addition to the living space, around 49 m² of additional usable space is available.A garden that invites you to lingerThe lovingly designed outdoor area is one of the special strengths of this property. The beautifully usable lawn area, well-maintained planting, and laterally arranged hedges create an attractive garden area with pleasant privacy. The covered terrace offers space for a cozy outdoor dining area - ideal for joint barbecue evenings, relaxed weekends, or cozy hours with family and friends.Whether playing on the lawn, gardening, or simply enjoying leisure time in your own garden: a personal retreat for young and old is created here.Swimming pool and play area directly in the residential areaA real highlight is the communal swimming pool, which is available for shared use by the residents of the settlement.On warm summer days, this provides a welcome cooling and offers additional leisure options directly in the living environment.The combination of a private garden and a swimming pool makes this home particularly attractive for families.Family-friendly living situation with good connectionsOberglatt combines the pleasant atmosphere of a manageable community with the proximity to the Zurich economic area.Kindergartens, schools, shopping opportunities, and various leisure activities contribute to a comfortable family daily life.Thanks to the good connection to public transport and the regional road network, Zurich, the airport, and the surrounding economic centers are easily accessible. The community thus offers an attractive combination of living quality and everyday practicality.Three parking spaces - an additional comfortThe property includes a parking space in the underground garage (exclusive of CHF 30,000) and two outdoor parking spaces. This provides comfortable parking options for several vehicles - a practical advantage in daily family life.The highlights at a glance • 4.5-room row house with three bedrooms • Garage parking space exclusive to the purchase price CHF 30,000 • 2 outdoor parking spaces included • Approximately 100 m² of living space on two floors • Approximately 49 m² of additional usable space in the basement • 151 m² plot area • Spacious garden with beautiful lawn area and covered seating area • Swimming pool for shared use, a one-minute walk from the property • Comprehensive modernization since 2021 with investments of CHF 230,000 • Completely renovated kitchen • Modernized bathroom and separate guest toilet • Renewed roof including insulation • Newly plastered and painted facade • New and refurbished parquet and floor coverings • Separate outdoor access to the laundry and hobby room • One underground garage parking space and two outdoor parking spaces • Family-friendly living environment with good connections to Zurich A home with many possibilitiesThis modernized row house convinces with the successful combination of pleasant living comfort, additional usable space, and an attractive outdoor area. Whether it's family life in your own garden, relaxed summer days by the pool, or personal projects in the spacious basement - you'll find the space to realize your individual living ideas here.Convince yourself of the advantages of this property. We would be happy to show you this attractive home during a personal viewing. We look forward to your contact.
Travel time
-

Other interesting objects