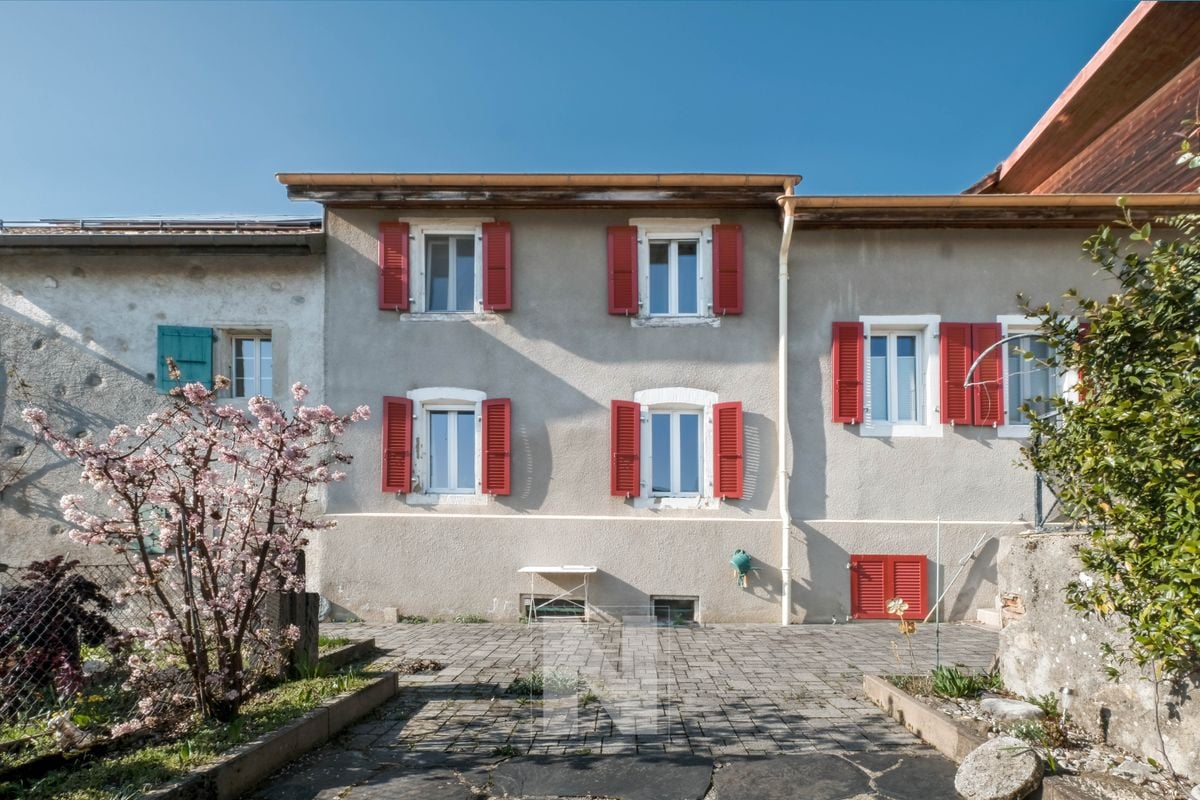
Perroy - Row house buy

We recommend expanding your search criteria to get similar results. The current filters didn’t return any matches.

If you don’t want to change your current search criteria, we recommend creating a search alert, so you’ll be notified when matching offers become available.

More objects in your automatically expanded search area
18 results - Radius: + 10km
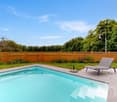
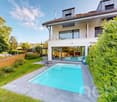
  • A well-maintained garden with a swimming pool, lounge chairs, and a large house with a garage and balcony.
  • A serene garden area with a well-maintained lawn, large spherical topiaries, and a view of the sun setting over a distant landscape.
  • Night view of a modern house with a swimming pool, surrounded by palm trees and garden lighting, overlooking a scenic view.
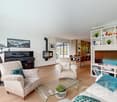
  • Living room with a dark blue sofa, glass coffee table, white armchairs, a large round rug, and a blue table lamp. The room features exposed wooden beams and a chandelier hanging from the ceiling.
  • Dining room with a dark wooden dining table, six teal chairs, a vase with flowers, a patterned rug, and artwork on the walls.
  • Modern kitchen with white cabinets, marble countertop, gas stove, sink, and bar seating for two.
  • Modern bathroom with a double sink vanity, bathtub, large mirror, and shower area. Features wooden flooring, white walls, and decorative towels.
  • Bedroom with a large bed, nightstand, chair, and table. The walls are painted in dark green with a floral mural above the bed. The room has wooden flooring and large windows letting in natural light.
  • Cozy bedroom with a white metal bed, colorful rug, and floral wallpaper. Includes a small round stool and table lamp.
1 / 9
6 rooms180m²EUR 1,295,000.–
Top
Chemin des Mottes, 74140 Yvoire

YVOIRE – Panoramic view of Lake Geneva | Renovated property | 2'119 m² of land

Between Geneva and Nyon, discover a property that offers an exceptional living environment in one of the most beautiful villages on the shores of Lake Geneva. Dominating the lake, this property of approximately 180 m² is situated on a magnificent fully enclosed and landscaped plot of 2'119 m², accessible by a private path ensuring calm, discretion, and intimacy. With no vis-à-vis, it benefits from a privileged residential environment where the magnificent palm trees and numerous Mediterranean species create a rare atmosphere on the shores of Lake Geneva. Completely renovated with quality amenities, it combines the charm of a character house and contemporary comfort: recent heat pump, large fully renovated basement, concrete swimming pool, noble materials, genuine Lacanche cooking piano, elegant Italian Piazetta stove, and numerous amenities carried out with the utmost care. Daily life takes on a unique dimension here: the port of Yvoire is accessible in just a few minutes, allowing you to join Nyon by boat while enjoying the privileges reserved for owners of the commune, notably access to the port with a bungalow and parking. Geneva remains quickly accessible, making this property an ideal address for Swiss professionals as well as for a main or secondary residence. Classified among The Most Beautiful Villages of France, Yvoire seduces with its medieval heritage, its pleasure port, its renowned restaurants, its local shops, its markets, its walks along the lake shore, and its unique way of life, alive all year round. The main assets • Approximately 180 m² of living space • Landscaped plot of 2'119 m² fully enclosed • Panoramic view of Lake Geneva and the Alps • No vis-à-vis • Private path • Concrete swimming pool • Landscaped garden with large palm trees and Mediterranean species • 3 bedrooms • Garage • Large fully renovated basement • Recent heat pump • Lacanche cooking piano • Just a few minutes from the port of Yvoire and the boat connection to Nyon A rare property where every detail has been thought out to offer a unique way of life, between nature, elegance, and immediate proximity to Geneva, Nyon, and Lake Geneva.

1 / 25
5.5 rooms180m²CHF 1,620,000.–
Route de la Gare 7A, 1163 Etoy

Beautiful Winemaker's House in Triplex

Beautiful Winemaker's House in Triplex MORE PHOTOS AND PLANS ON WWW.CURTET-IMMOBILIER.CHEtoy is a charming commune that is part of the Morges district in the canton of Vaud. You will find several local companies such as the women's gym, the fanfare, the youth, the football, handball, volleyball and tennis clubs.Imagine an old winemaker's house with a press... It has been transformed into 3 independent homes. We are selling one of them!Each unit has a totally independent entrance. This semi-detached house has been completely renovated, it is spread from the lower ground floor to the attic.This property seduces with its lordly charm: old doors, parquet flooring, exposed stones, vaulted entrance and old press, which gives it a rare authenticity.All bathrooms are made of Solnhofen stone. «The characteristic fossil inclusions in the Solnhofen limestone slabs make your floor a true work of art»!This is a triplex house, renovated in 1987, available quickly. The unit is adjacent to the church and integrates harmoniously into a very beautiful village ensemble. At the back, a beautiful terrace-patio accentuates the discreet charm of the property.During the first renovation, the room where the press is located was a SPA, swimming pool, sauna. The swimming pool was covered with a floor. With the current owners, the press room was a pottery and sauna room.The property also has an external parking space.For more information, contact Marlène Curtet.024 466 21 00

Travel time
-
1 / 12
  • Parking space
  • Balcony / Terrace
  • Garage
  • +1
5.5 rooms208m²CHF 1,790,000.–
Bursins, 1183 Bursins

Spacious house with spectacular views of the lake and the Alps

Located in Bursins, this 2005 villa is perfectly maintained and stands out for its dominant position offering an unobstructed view of the Alpine chain and the lake. With its beautiful volumes and functional layout, it is an ideal property for a family prioritizing the view and brightness. The ground floor features a spacious living room with a wood stove, opening onto a terrace with a spectacular view. The closed, fully equipped kitchen also benefits from direct access to the private garden located at the entrance of the house. This through configuration offers excellent fluidity between the living spaces and the outdoors, while ensuring perfect intimacy in everyday life. The architecture of the property has indeed been designed so that everyone feels at home, sheltered from views, with the comfort of an independent house. The sleeping area is spread over the upper levels. The first floor accommodates three spacious bedrooms and two bathrooms, while the top floor is dedicated to a parental suite with a private shower and a dressing area. The basement, which is fully excavated, offers generous storage spaces and services, including a heated, multipurpose room ideal for an office or a guest room, as well as a double garage with direct access. Beyond its amenities, it is the quality of life offered by its location that seduces. Here, everything is accessible on foot: the school, shops, and village life are just a few minutes away. For a family, this proximity is a major asset, offering precious autonomy to children and hyper-practical management of everyday life, without having to use a car. A rare balance between serenity, breathtaking views, and village life.Exact address available after registration on neho.ch.DO YOU WANT TO VISIT? PLEASE REGISTER FIRST: https://neho.ch/b/1183-26-4

  • Parking space
  • Balcony / Terrace
  • Garage
  • +1
Julie Odermatt

Julie Odermatt

Agente immobilière

1 / 13
5.5 rooms163m²CHF 1,200,000.–
1268 Begnins

House for sale in Begnins - 5.5 rooms, 163m2 living space

This character house, whose original building dates back to 1840 and was converted into a residence in 1974, offers a privileged living environment in the heart of a quiet and central neighborhood. Its interior was renovated in 2010, providing comfort and functionality while preserving its charm. It stands on a plot of 253 m² and offers approximately 163 m² of living space with a volume of 1'004 m. Bright and through, it benefits from an outdoor space of approximately 120 m² as well as a parking space. Renovation work is to be expected, but the property offers great potential for expansion.The charges are low and the environment is particularly attractive: shops and services in the immediate vicinity, bus stop about 300 m and schools about 350 m away.Distribution of spaces Ground floor:Large storage spacesCellarVaulted carnnotzet1st floor:Spacious kitchenBright and large living roomOne bedroom/officeOne shower room2nd floor:Modular living spaceTwo bedroomsOutdoor areas:One parking spaceTerraceSmall outbuilding/dependencyThe commune of BegninsLocated on the slopes of the Nyon district, Begnins is a commune renowned for its quality of life. Between vineyards and a panorama of Lake Geneva and the Alps, it offers a sought-after, peaceful, and ideal environment for families. The village benefits from numerous amenities, schools, restaurants, and local shops, as well as excellent connections to Nyon, Geneva, and Lausanne.---Laurane Gendre078 795 20 61laurane.gendre@nideal.chThe information presented in this description is indicative and not contractual. Visit all our offers on: www.nideal.chAre you considering selling your property?Contact us for a free and non-binding estimate, or visit our website for an online estimate: https://www.nideal.ch/estimer-bien-immobilier/

1 / 13
5.5 rooms152m²CHF 1,590,000.–
Route d'Allaman 47, 1170 Aubonne

Maison au charme d'antan avec vue sur le lac Léman

Au coeur du vignoble avec vue Dans la charmante commune d'Aubonne, au coeur du vignoble et dans un environnement verdoyant, nous vous proposons à la vente cette ravissante maison mitoyenne de 5.5 pièces, dotée d'un jardin avec vue et d'une cave à fort potentiel.Ce bien-fonds vous séduira par:o son charme d'antan o sa belle luminosité naturelle et son orientation sud-est o son ancrage dans le vignoble et son cadre verdoyantAvons-nous suscité votre intérêt ? Commandez dès aujourd'hui notre documentation de vente détaillée au moyen du formulaire de contact et vous recevrez d'autres informations importantes sur le bien immobilier. Nous nous réjouissons de votre prise de contact !Mitten im Weinberg mit Aussicht In der charmanten Gemeinde Aubonne, im Herzen der Weinberge und in einer grünen Umgebung, bieten wir Ihnen dieses reizvolle 5,5-Zimmer-Reihenhaus zum Verkauf an, das über einen Garten mit Aussicht und einen Keller mit großem Potenzial verfügt.Diese Immobilie wird Sie begeistern durch:o seinen Charme vergangener Zeiten o seine schöne natürliche Helligkeit und seine Südostausrichtung o seine Lage inmitten der Weinberge und seine grüne UmgebungHaben wir Ihr Interesse geweckt? Bestellen Sie noch heute unsere detaillierten Verkaufsunterlagen über das Kontaktformular und Sie erhalten weitere wichtige Informationen zur Immobilie. Wir freuen uns auf Ihre Kontaktaufnahme!In the heart of the vineyards with a view In the charming town of Aubonne, in the heart of the vineyards and surrounded by lush greenery, we are offering for sale this delightful 5.5-room townhouse, featuring a garden with a view and a cellar with great potential.This property will charm you with:o its old-world charm o its beautiful natural light and southeast-facing orientation o its location in the vineyards and its green settingHave we piqued your interest? Request our detailed sales brochure today using the contact form, and you'll receive further important information about the property. We look forward to hearing from you!

Travel time
-
1 / 16
6 rooms156m²CHF 1,700,000.–
1267 Vich

Maison mitoyenne de 6 pièces à Vich/Gland – Confort moderne et cadre paisible

MANDAT EXCLUSIF! *** ENGLISH VERSION BELOW ***Découvrez cette magnifique maison mitoyenne de 6 pièces située au cœur du charmant village de Vich (1267), construite en 2008 et offrant un cadre de vie exceptionnel alliant modernité et tranquillité.Avec une surface habitable de 156 m² répartie sur 4 niveaux, pour une surface totale de 300 m², cette maison lumineuse bénéficie d'un ensoleillement généreux en été et saura séduire les familles en quête d'espace et de confort.La maison vous propose notamment : • Un séjour moderne et lumineux avec sol carrelé sombre, grandes fenêtres et accès direct au jardin via des portes coulissantes. • Une cheminée cosy pour des soirées chaleureuses en famille. • Une cuisine contemporaine équipée d'armoires en bois, d'un îlot central avec tabourets de bar, d'un plan de travail noir élégant, d'une hotte en inox, d'un lave-vaisselle, Quooker, Four et Four à micro-ondes. • Trois salles de bain, dont une salle de bain principale moderne avec carrelage blanc et noir, double vasque en bois, baignoire et douche à l'italienne vitrée. • Des chambres spacieuses avec parquet, dont une suite avec dressing et bureau privatif. • Une buanderie et des espaces disponibles modulables selon vos besoins. • Un garage souterrain avec 2 places de stationnement. • Un jardin bien entretenu avec terrasse aménagée, mobilier d'extérieur et végétation luxuriante – idéal pour profiter des beaux jours. Le quartier est calme et résidentiel, parfaitement adapté aux familles. La maison est idéalement située à quelques pas de l'arrêt de bus Vich Poste (1 minute à pied), du supermarché Aldi (6 minutes à pied), de la pharmacie Coop Vitality Pharmacie Vich (10 minutes à pied) et de l'école Chemin du Pasteur (3 minutes à pied). Une rivière se trouve également à proximité, offrant un cadre naturel agréable.Cette maison mitoyenne est une opportunité rare alliant qualité de construction, espace généreux et situation privilégiée.Ne manquez pas cette chance de vous installer dans un environnement paisible et familial à Vich — demandez le dossier complet et organisez une visite !*******************************************************************EXCLUSIVE MANDATE! *** ENGLISH VERSION ***Discover this magnificent 6-room semi-detached corner house located in the heart of the charming village of Vich (1267), built in 2008 and offering an exceptional living environment that combines modern comfort with tranquility.This impressive property features: • Generous Living Space: 156 m² of living space spread over 4 levels, for a total area of 300 m², bright and benefiting from abundant sunshine in summer. • Modern Living Room: Dark tiled flooring, large windows, and direct access to the garden via sliding doors. • Inviting Fireplace: Perfect for cozy family evenings during the cooler months. • Contemporary Kitchen: Wooden cabinets, central island with bar stools, elegant black worktop, stainless steel extractor hood, with a stainless steel hood, a dishwasher, Quooker, Oven and Microwave Oven included. • 3 Bathrooms: Including a modern master bathroom with black and white tiles, double wooden vanity, bathtub, and glass-enclosed walk-in shower. • Spacious Bedrooms: Hardwood floors throughout, including a suite with dressing room and private office. • Laundry Room: Additional spaces adaptable to your needs. • Garage: 2 secure parking spots in the underground garage, directly at your home. Atmosphere & Environment: This property is wonderfully quiet and residential, making it a true haven of peace — perfectly suited for families seeking a safe and serene environment.Location & Surroundings: Situated in the heart of Vich, this home enjoys an excellent location with all essential amenities within easy reach: • Bus Stop: Vich Poste is just a 1-minute walk away, ensuring effortless daily commuting. • School: Chemin du Pasteur school is only a 3-minute walk away — ideal for families with children. • Supermarket: An Aldi supermarket is conveniently located just a 6-minute walk away. • Pharmacy: Coop Vitality Pharmacie Vich is within a 10-minute walk for all your health needs. • Nature: A river is nearby, offering lovely walks and a natural backdrop to everyday life. This semi-detached house represents a rare opportunity, combining quality construction, generous living space, and a prime location in one of Vaud's most charming villages.Don't miss your chance to settle in a peaceful and family-friendly environment in Vich — request the complete file and arrange a visit!


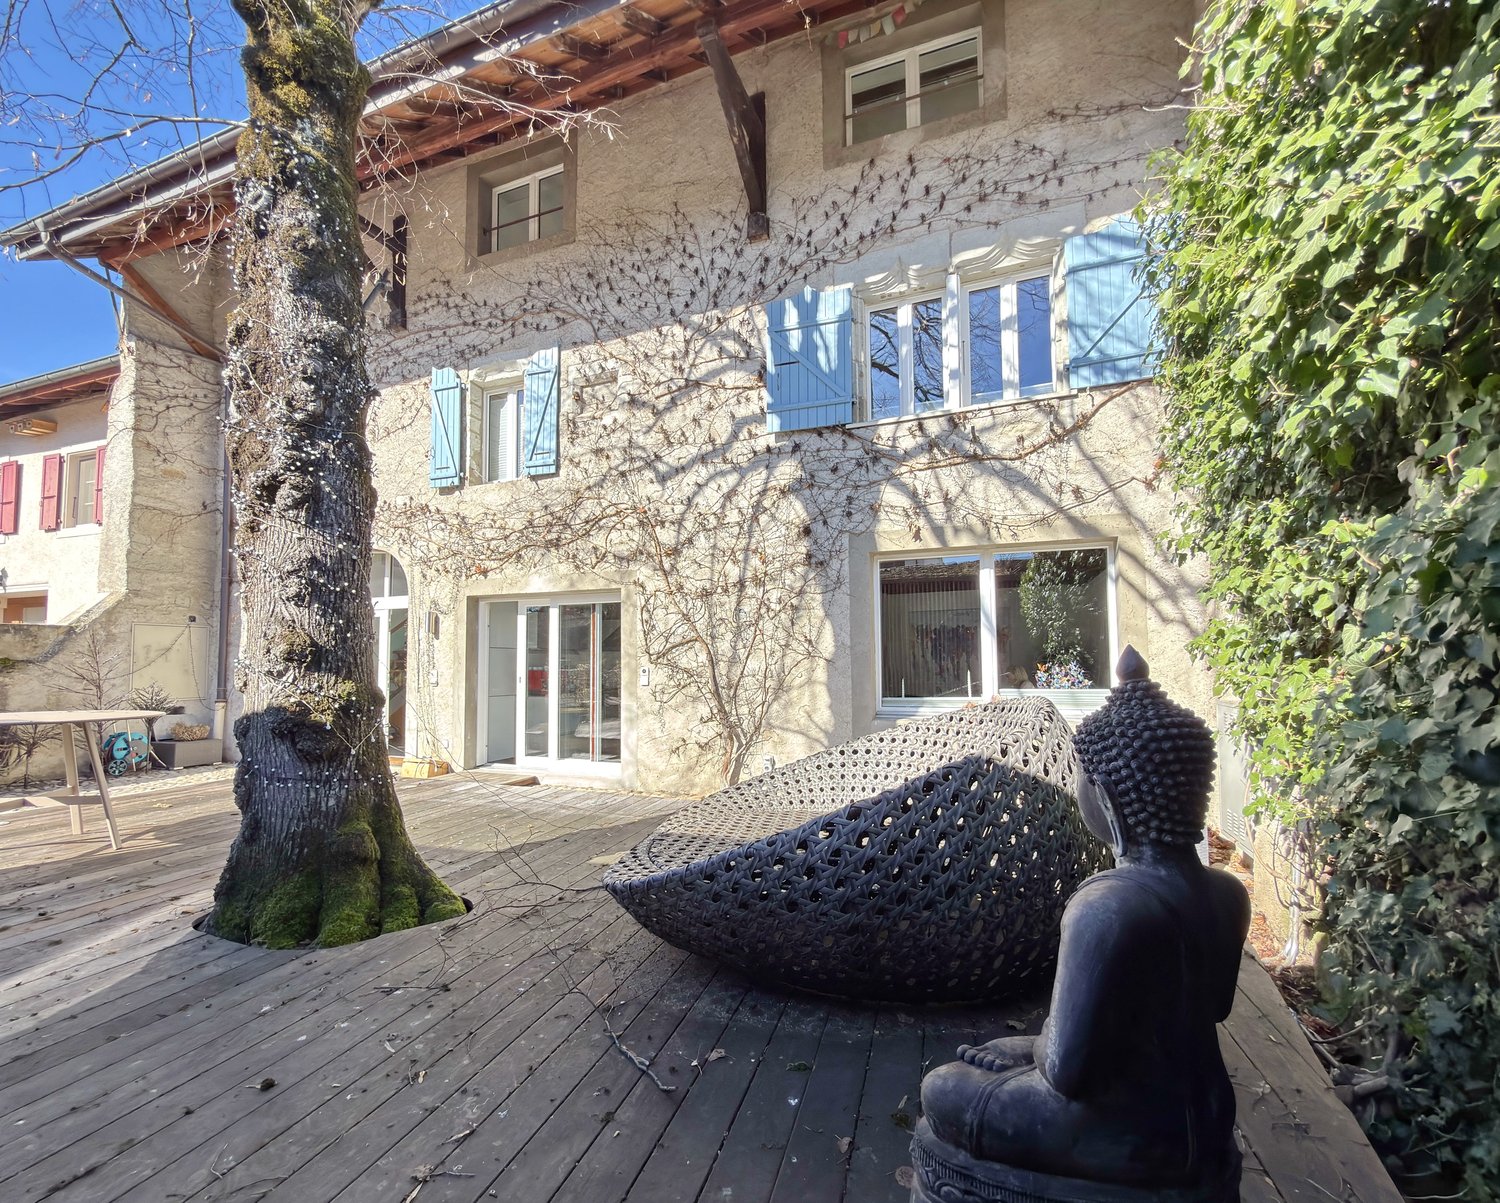
  • Traditional style building, large windows, wooden deck, Buddha statue, vine-covered facade
  • stone house with multiple windows, brick walls, chimney, wooden garage with canopy, brick paved courtyard, and a tree
  • large kitchen, dining area, wooden ceiling, white tiles, long dining table, gray chairs, countertop island, bar stools, white cabinets, refrigerator, microwave, oven, picture frames, bookshelf, window
  • spacious room with wooden beams, white walls, central dining table with chairs, modern kitchen with sink and faucet, carpeted floor, decorative items, paintings, vintage jukebox, and a window with a view
  • Modern white kitchen with island, undermount sink, central gas stove, built-in microwave, refrigerator, two ovens, and dishwasher.
  • modern white kitchen, gray tile flooring, central island with stools, double oven, refrigerator, large windows, exposed wooden beams
  • Open stairs with glass steps, wooden stairs and railings, skylights, glass panel, wooden floor
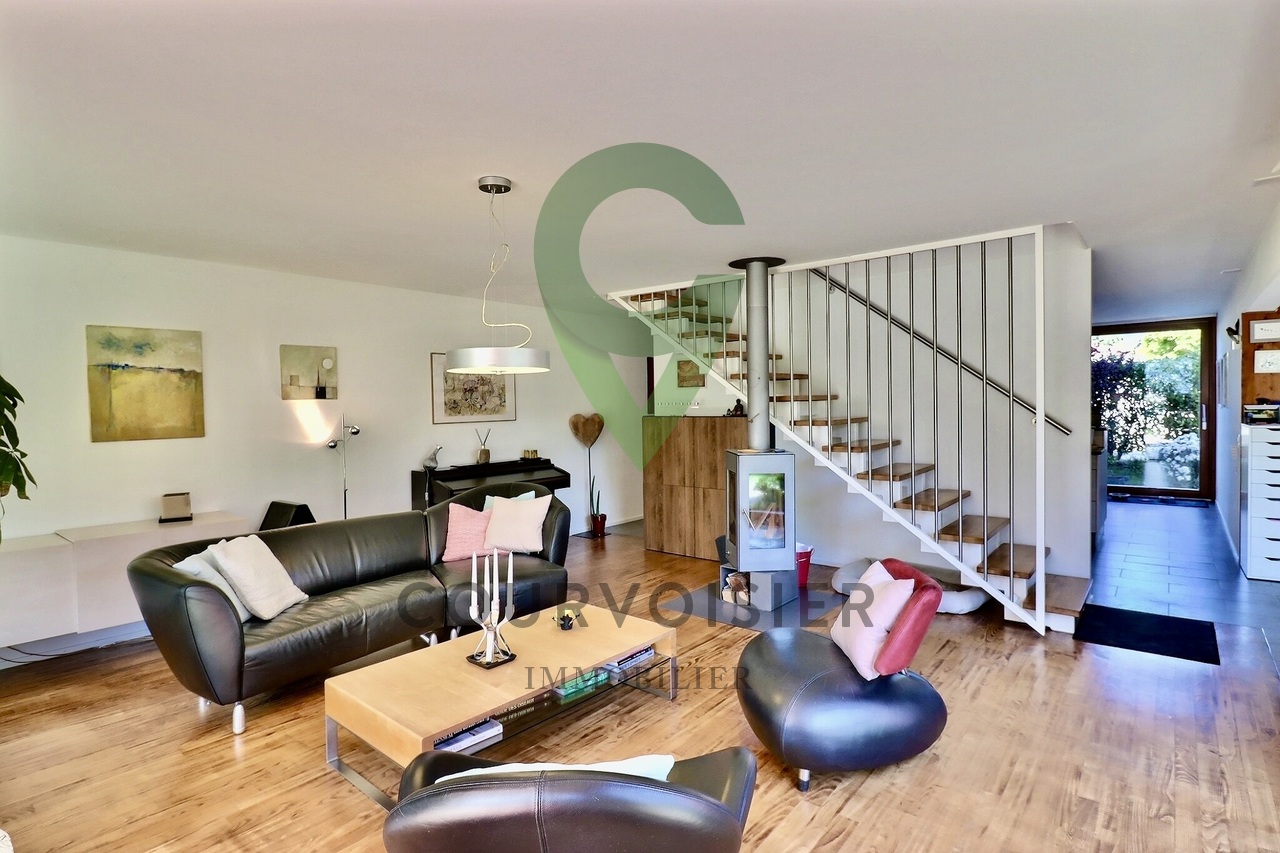
  • wooden beams, white walls, large couch, piano, round coffee table, side table, art piece, large window, decorative items
  • large fireplace, view to the outside, couch, table, piano, carpet
  • a L-shaped beige couch, a few cushions, a colorful butterfly art above the couch, a red lamp
  • modern wooden loft style house, sofa, glass coffee table, wooden beams, glass railing, bookshelves, foosball table
  • wooden flooring, exposed wooden beams, white couches, wooden stairs, arched glass handrail, shelves with books, arched mirrors, arched doorway, arched windows
  • Open-plan living area, wooden flooring, high ceiling, stairs to upper level, glass railing, balcony on the upper level, glass balcony railing, mirror on wall, books, speakers
  • A room with wooden floors, white walls, two beds, a small rug, and a wooden chest of drawers.
  • room with wooden floors, white walls, wooden beams, wooden staircase, bookcases, glass handrail, chair, ottoman
  • modern bedroom with large bed, white walls, gray rug, bedside table, decorative pillows, fireplace, arched window, chair, lamp
  • modern bathroom with white tiles, large mirror, two basins, bathtub, and a toilet
  • Cityscape with houses, mountains in the background, lake and sky
  • Building: multi-story, red roof, windows, garden, crane in the distance
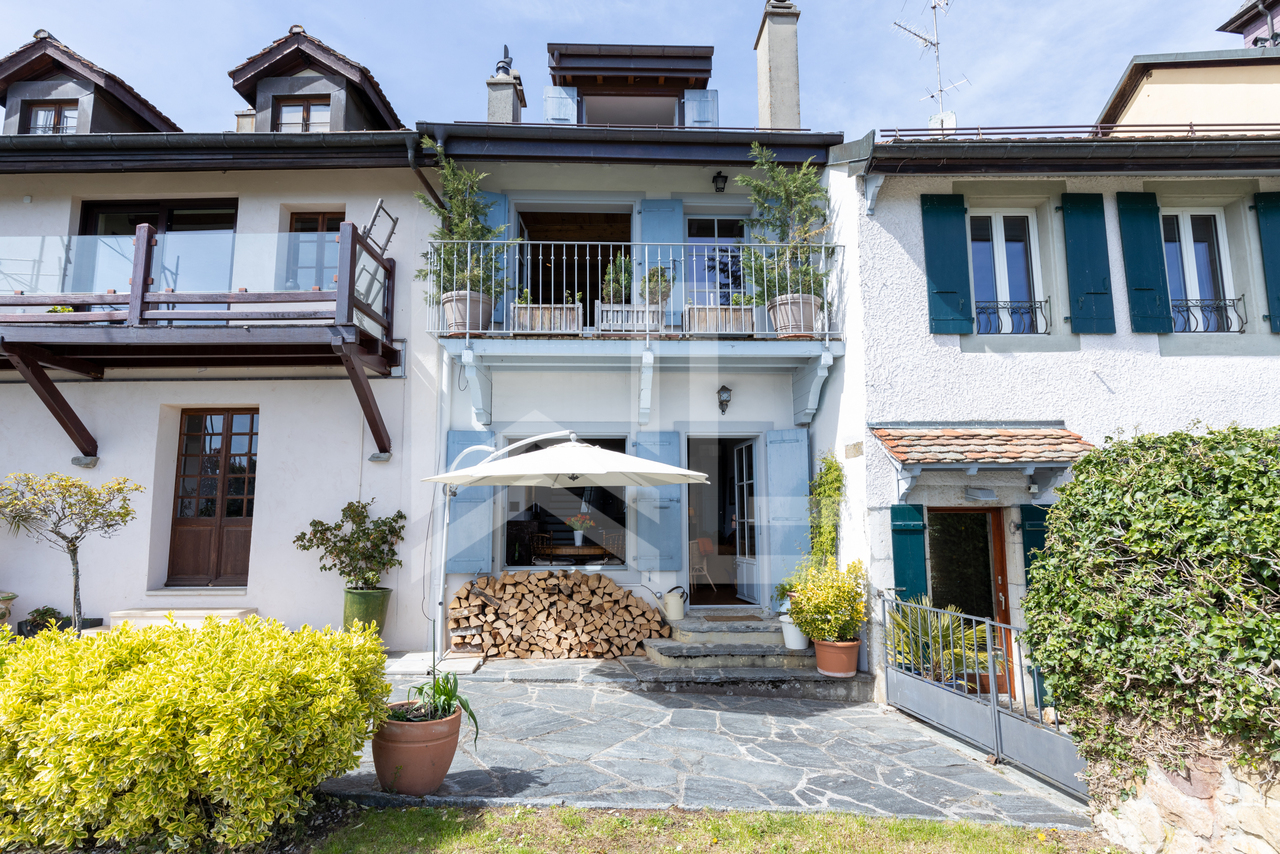
  • Stone-walled house with a covered patio and garden. Features include red tiled roof, brown wooden shutters, and an outdoor seating area with tables and chairs.
  • Exterior view of a house with multiple residential properties in the background, a brick driveway, a garage, and a parking area with cars parked in it.
  • Tree, wooden deck, blue chairs, table, house entrance
1 / 22
13 rooms450m²CHF 4,200,000.–
Grand-Rue, 1196 Gland

Beautiful village house in Gland

Built in the 16th century, this large village house is a rare property, combining the authentic charm of old stone and contemporary comfort in a good way. Fully renovated with remarkable care and high-quality materials, it presents itself today in an absolutely exceptional condition, the result of meticulous maintenance.Located in the heart of the old town of Gland, on the Vaudois Riviera, between Geneva and Lausanne and in close proximity to the lake, the property benefits from a privileged location, both central and protected.Thanks to its harmonious configuration, with spacious terraces at the front and side to the garden, the house offers a permanent relationship with the outside. The reception areas are beautiful and welcoming, the kitchen and dining room, spacious and warm, invite sharing. With six bedrooms and several multipurpose rooms, the house is perfectly suited for the life of a large family or for various uses.The situation is ideal: one minute from the Gland motorway exit, a few steps from the train station and only twenty minutes from Geneva airport. The internationally renowned schools in the region are located in close proximity.A beautifully landscaped garden, a carport and an independent pavilion complete this high-quality unit.A character property, rare on the market, offering an exceptional living environment.Guaranteed to be a dream property.Living area: approx. 450 m2Volume: 2'250m3Plot: 925m2Distribution:Ground floor:· Entrance hall· Spacious living room with beautiful fireplace· Large kitchen with dining room· Technical rooms, wine cellar, laundry room· Access to the garden and terrace1st floor:· Master bedroom with fireplace and bathroom· 3 bedrooms· 1 bathroom2nd floor:· 2 large bedrooms· 2 bathrooms· 1 playroomAttic:· Large area in the gallery, currently used as an office and storageHeating:· City gas, underfloor heating throughout the houseOutdoor areas:· Carport for 2 cars and 3 parking spaces· Beautiful private garden· Beautiful terraces· Pavilion, currently used as storageAvailability by arrangement

Travel time
-
1 / 13
4 rooms120m²CHF 895,000.–
1170 Aubonne

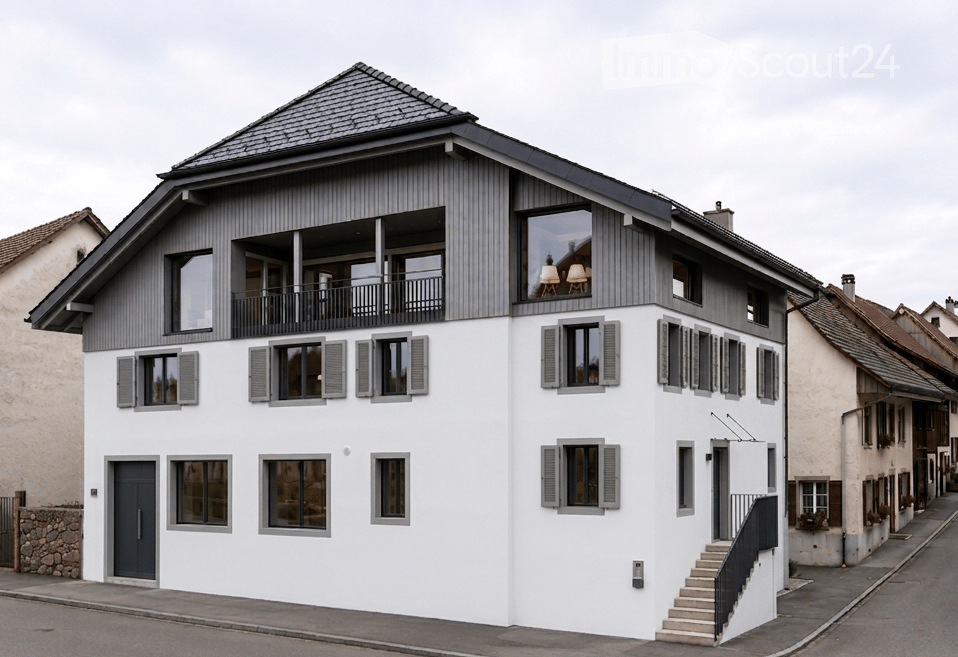
Elegantly renovated house in the heart of Aubonne

Welcome to a home where history meets modern comfort. Located in the center of the charming town of Aubonne, this magnificent townhouse offers an exceptional quality of life, combining the charm of century-old architecture with a renovation carried out in recent years. Spread over four levels and featuring two independent entrances, this property of approximately 120 m² usable space seduces with its generous volumes and natural light.The upper ground floor welcomes you with a modern, fully equipped kitchen, opening onto an elegant dining room and a living room, perfect for your moments of relaxation. The upper floors are dedicated to rest, with a parental bedroom and a child's bedroom completed by a contemporary bathroom. The pièce de résistance is on the top floor: converted attics bathed in light, offering a view of the castle. The lower ground floor, practical and functional, houses an equipped laundry room, a cellar, and an additional bathroom.The location is simply ideal: just a stone's throw from shops, schools, and public transport, while being less than 5 minutes from the highway. For your comfort, parking solutions are available just a 2-minute walk away. Whether you are a family looking for a warm home or an informed investor, this house represents a unique opportunity in one of the most sought-after regions of the Côte.This Properti offer is characterized by: • Renovation combining charm and modernity • Usable surface area of approximately 120 m² spread over 4 levels • Converted attics with a view of the castle • Modern, fully equipped kitchen • Three bright and spacious bedrooms • Two bathrooms • Lower ground floor with laundry room and cellar • Privileged central location in Aubonne, close to all amenities • Gas heating and ECA volume of 410 m • Quick access to the highway and communal parking in the immediate vicinity Interested? Contact us for a consultation without commitment!
1 / 5
  • Garage
5.5 rooms115m²CHF 1,210,000.–
Protégé des nuisances, 1174 Montherod

NEW PROMOTION AT THE GATES OF AUBONNE!
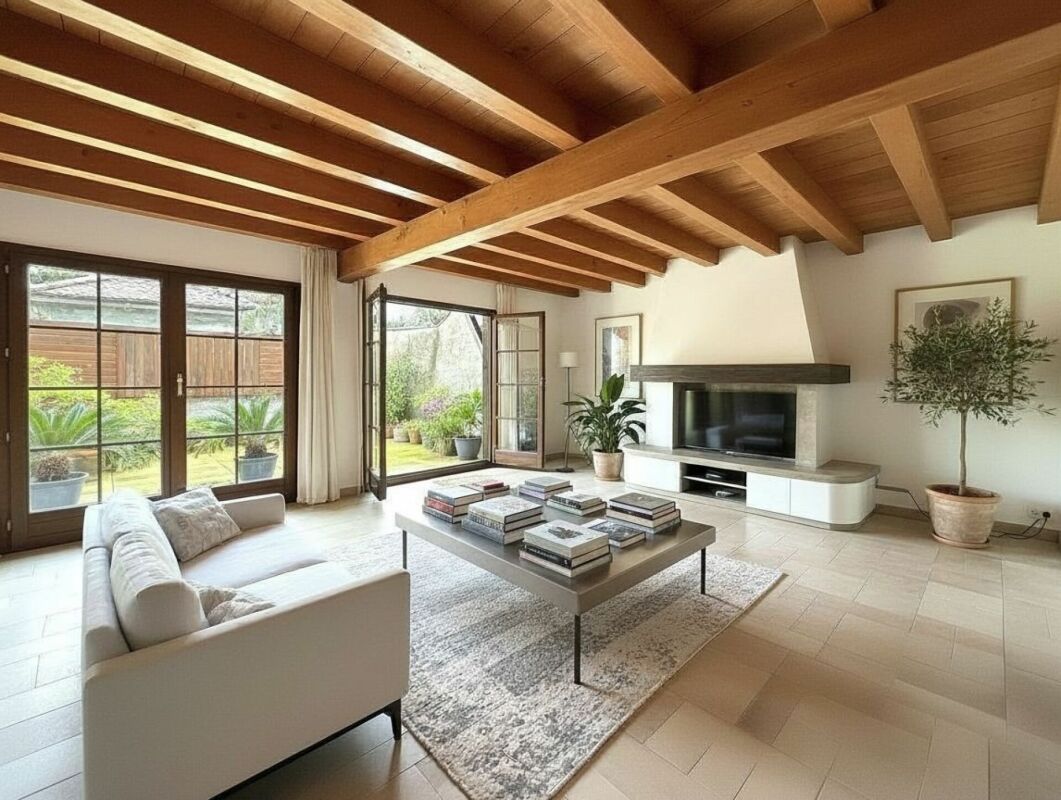
EXCLUSIVELY AT PROXIMMO, YOUR REAL ESTATE AGENCY:NEW VILLAS IN A QUIET AND CENTRAL LOCATIONIdeally located in the heart of Montherod, in the municipality of Aubonne, this new real estate project of four semi-detached villas combines charm and comfort in a peaceful environment, just a few minutes from all the amenities of the city.It meets the highest standards of quality, safety, and comfort and offers all the advantages that family-friendly households are looking for, who want to enjoy a serene living environment while also taking advantage of the benefits of being close to urban centers.The villas have been perfectly configured and carefully planned to optimize the spacious rooms, which are highlighted by constant natural light throughout the day, thanks to the beautiful openings and the south-facing orientation. Each house has a beautiful terrace with a private garden to enjoy the beautiful days and the tranquility of the surroundings. The future owners of the properties can modify the distribution and have the choice of equipment, materials, and finishes, allowing them to create a space that perfectly reflects their preferences and lifestyle.The location offers an exceptional living space for the region, protected from noise pollution. A Car Postal line is located about 100m away and allows easy access to the city and the Allaman train station in 15 minutes. The center of Aubonne is about 3 minutes away by car, where all urban amenities can be found. It takes about 10 minutes to reach the highway and the Etoy industrial area, about 12 minutes to get to Morges, 20 minutes to Lausanne, and 30 minutes to Geneva.BUILDING PERMIT IN FORCE!Expected completion by the end of 2027.Our opinion:- Desired location in a quiet and central environment- Proximity to public transportation and easy access to Aubonne- New buildings, guaranteed and energy-efficient- High-quality finishes and excellent distribution- Choice of equipment and finishes- Low maintenance costs- Excellent investment, lasting value- Attractive sales prices for the regionPrice from Fr. 1'190'000.-(Indoor parking spaces extra, CHF 30'000.-/unit)We would be happy to organize a visit to the properties at your convenience and receive you by appointment to present this magnificent project!--------Current documents, information, and visits on request by sending your complete contact details by email or through the contact form.Sébastien Pannatiersebastien@proximmo.ch079 513 11 63PROXIMMOReal Estate Agency SàrlPlace Bel-Air 1CH - 1003 Lausanne021 351 08 080840 111 222info@proximmo.chwww.proximmo.ch--------All our offers and promotions are visible here:https://proximmo.ch/en/buy--------Are you planning to sell your real estate property?Contact us without obligation for a free estimate of your property.www.proximmo.ch

  • Garage
Sébastien Pannatier

Sébastien Pannatier

Directeur adjoint & Ventes

1 / 2
6 rooms190m²Price on request
1164 Buchillon

Rare: Renovated village house gem facing the lake

EXCLUSIVITY - Rare gem, this villa is ideally located in the heart of the highly sought-after municipality of Buchillon, in a quiet and exclusively residential area. Its privileged location provides a unique living environment, combining a green setting, family atmosphere, and immediate proximity to amenities. Offering an exceptional panorama over the lake and the Alps, this property benefits from a situation of absolute rarity on the market. Spread over three levels, in a contemporary style while preserving the charm of the old, the villa is very functionally laid out. Basement: A large multipurpose room that can be arranged as an additional bedroom, office, or playroom, a laundry room, a technical room, as well as a storage space and PC hideout. Ground floor: An entrance hall opening onto a vast living room giving access to a magnificent terrace offering a spectacular view of the lake. A fully renovated kitchen, equipped with quality materials, as well as a guest toilet complete this level. 1st floor: An elegant master suite including a custom-made dressing room, a bedroom benefiting from an unobstructed view and access to the balcony, as well as a bathroom with toilet. 2nd floor: Two additional bedrooms, each benefiting from a beautiful view, as well as a bathroom serving these two spaces. An attic is also accessible from this floor and can be arranged according to needs. The outdoor amenities also include 250 m² of vineyard with private access from the terrace, an English garden, as well as a private access offering a direct path to the lake.

Other interesting objects