La Cure - Row house buy

We recommend expanding your search criteria to get similar results. The current filters didn’t return any matches.

If you don’t want to change your current search criteria, we recommend creating a search alert, so you’ll be notified when matching offers become available.

More objects in your automatically expanded search area
8 results - Radius: + 10km
1 / 13
  • Balcony / Terrace
  • Garage
  • View
  • +1
4.5 rooms135m²CHF 1,650,000.–
Arzier-Le Muids, 1273 Arzier-Le Muids

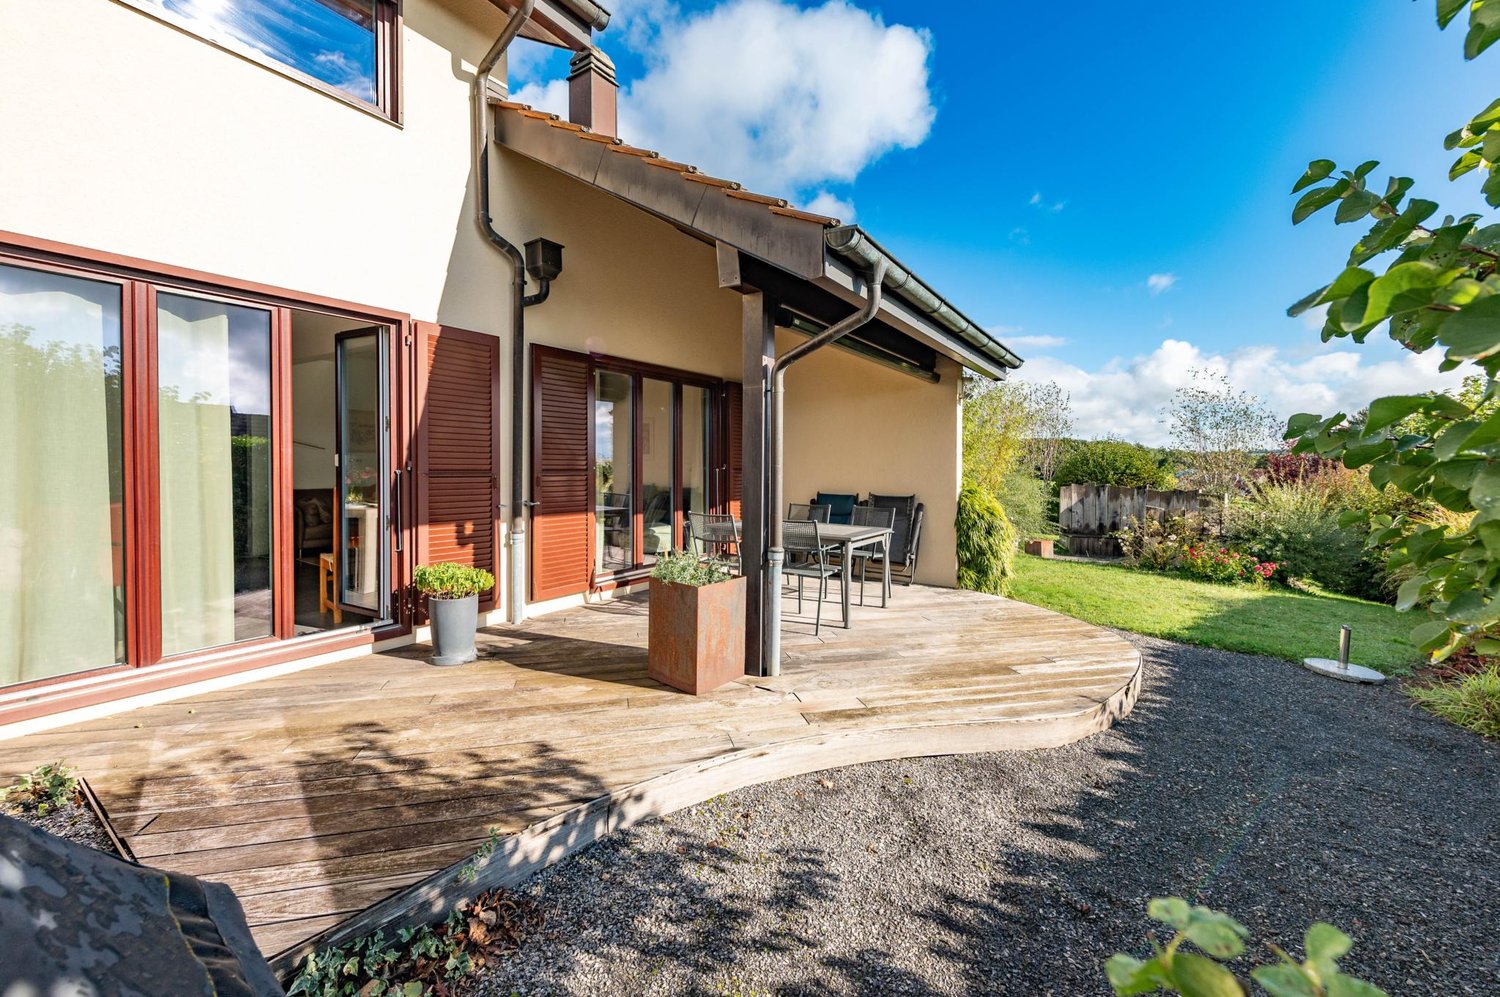
Maison vue lac et montagnes ? 4.5 pièces, jardin et exposition sud

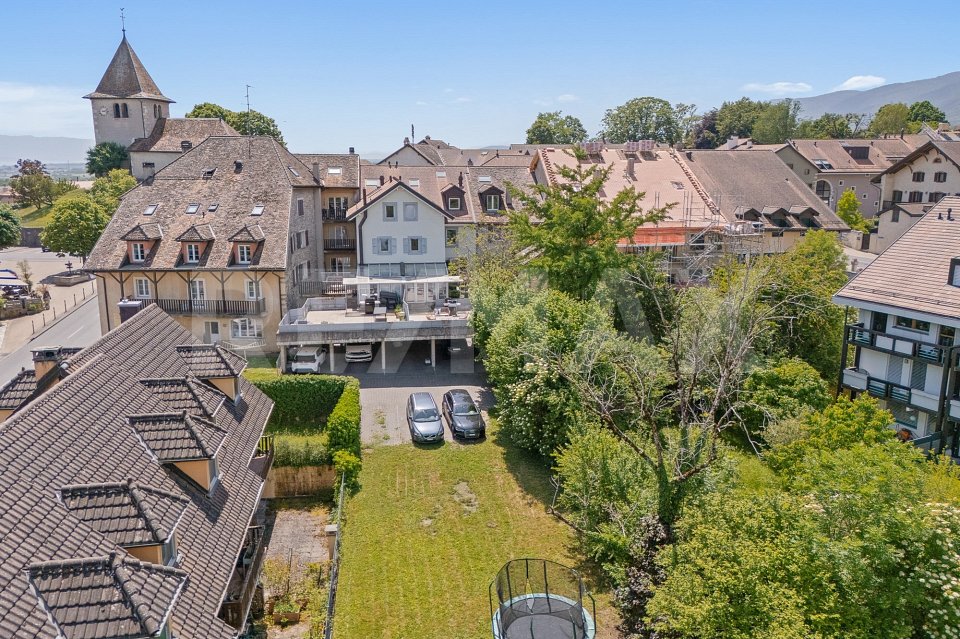
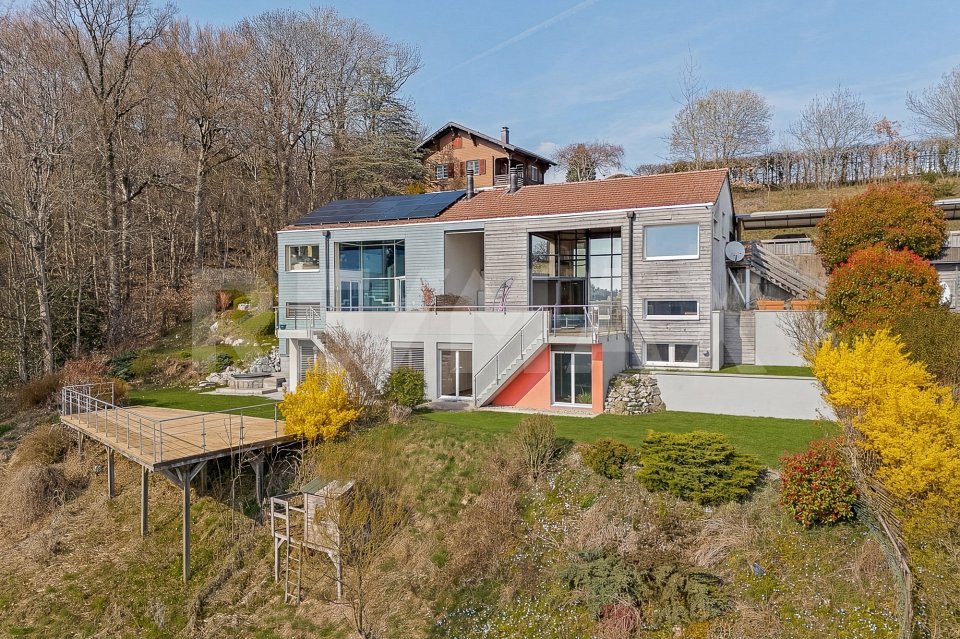
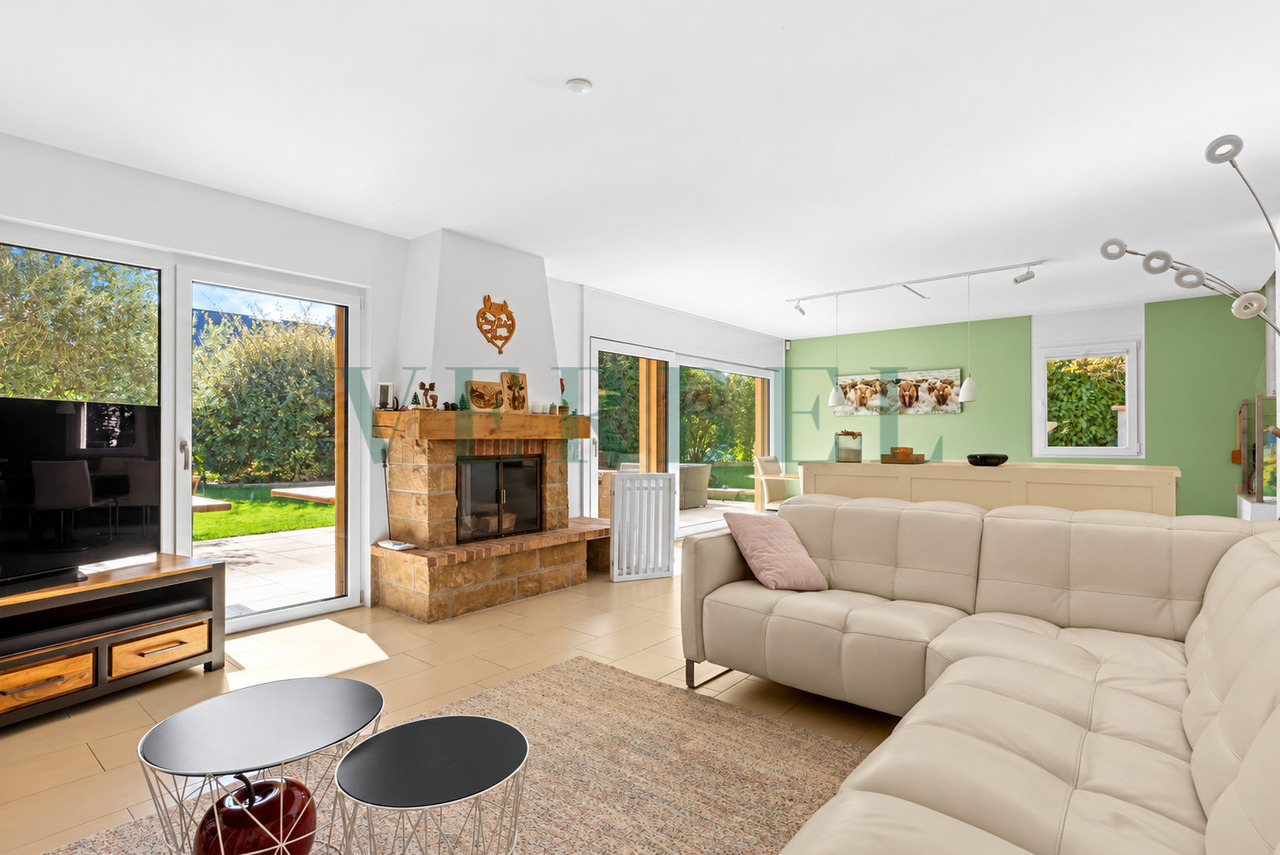
Imaginez vos fins de journée sur la terrasse, face au spectacle changeant du lac et des Alpes. Nichée dans un environnement résidentiel et privilégié, cette magnifique maison de 4.5 pièces offre un cadre de vie idyllique aux familles en quête de sérénité, de sécurité et de reconnexion avec la nature.Grâce à son orientation plein sud, la propriété bénéficie d'une luminosité naturelle exceptionnelle du matin au soir, créant une atmosphère chaleureuse et enveloppante en toute saison. Une distribution intelligente et convivialeRépartie de manière optimale sur trois niveaux, la maison offre une surface habitable de 134 m² où chaque espace a été pensé pour l'intimité de chacun et le partage en famille : • Espaces de vie : Un séjour lumineux, fluide et convivial, s'ouvrant naturellement vers l'extérieur. • Espace nuit : 3 chambres à coucher confortables et paisibles, idéales pour les enfants et les parents. • Confort au quotidien : 2 salles de bains et un WC visiteur supplémentaire, évitant ainsi la course du matin et facilitant l'accueil de vos invités. Un extérieur pensé pour les souvenirs de familleLe jardin privatif spacieux est une véritable extension de la maison. Entièrement plat et sécurisé, c'est l'endroit parfait pour les jeux des enfants, les repas d'été entre amis ou simplement pour vous détendre en toute intimité face au panorama. Aucun compromis sur la qualitéSoigneusement entretenue au fil des ans, cette propriété est dans un état irréprochable. Aucun travaux n'est à prévoir : vous n'avez plus qu'à poser vos valises et à savourer votre nouvelle qualité de vie.Une opportunité rare sur le marché pour les familles exigeantes. Contactez-nous pour organiser une visite exclusive.Adresse exacte disponible après inscription sur neho.ch.VOUS SOUHAITEZ VISITER ? MERCI DE BIEN VOULOIR VOUS INSCRIRE D'ABORD : https://neho.ch/b/1273-26-2Imagine spending your evenings on the terrace, taking in the ever-changing views of the lake and the Alps. Nestled in a privileged residential setting, this magnificent 4.5-room home offers an idyllic living environment for families seeking serenity, security, and a reconnection with nature.Thanks to its south-facing orientation, the property enjoys exceptional natural light from morning to night, creating a warm and inviting atmosphere in every season. A Smart and Inviting LayoutOptimally laid out over three levels, the home offers 134 m² of living space where every area has been designed to balance personal privacy with family togetherness:Living Areas: A bright, open, and inviting living room that flows naturally toward the outdoors.Sleeping Areas: 3 comfortable and peaceful bedrooms, ideal for both children and parents.Everyday Comfort: 2 bathrooms and an additional guest restroom, eliminating the morning rush and making it easy to accommodate guests. An Outdoor Space Designed for Family MemoriesThe spacious private garden is a true extension of the home. Completely flat and secure, it's the perfect spot for children to play, summer meals with friends, or simply to relax i...

  • Balcony / Terrace
  • Garage
  • View
  • +1
Alexis Del Sale

Alexis Del Sale

Agent

1 / 13
6 rooms160m²CHF 1,590,000.–
1263 Crassier

Family Villa with Gable and Garden in a Green Setting

Family villa with 6 rooms and gable, with beautiful tree-lined garden.Located in a particularly quiet residential area of the Crassier commune, this pleasant family villa will attract buyers looking for a green environment while being just a few minutes from Nyon, Geneva, and amenities.With a living area of approximately 160 m² on a plot of 305 m², this villa offers an ideal layout and a beautiful, fully fenced garden, ideal for a family wanting to fully enjoy the beautiful days.The main advantages:o Family villa with gableo 4 bedroomso Beautiful, tree-lined garden, fenced with terraceo Bright living room with wood stoveo Habitable kitcheno Garage and 2 indoor parking spaceso Thermodynamic water heatero 20 photovoltaic panelso AVAILABLE IMMEDIATELY OR BY AGREEMENTDistributionGround flooro Entrance hall with storage closetso Guest toileto Fitted, closed, and habitable kitcheno Spacious living room with wood stove and direct access to the terrace and gardenFirst flooro 4 bedroomso 2 bathrooms with shower, sink, and toileto Southeast-oriented balconyAttico Converted attic offering additional space to set up an office, a playroom, or a relaxation areaBasemento Garageo 2 indoor parking spaces in a rowo Cellaro Laundry/technical roomThe house has always been well maintained over the years. Various works have been carried out, including the replacement of windows, the renovation of the two bathrooms, the modernization of the kitchen, the installation of a wood stove, a thermodynamic water heater, and the installation of 20 photovoltaic panels.A beautiful opportunity for a family looking for a peaceful and green living environment, between the countryside and the immediate proximity of Nyon and Geneva.AVAILABLE IMMEDIATELY OR BY AGREEMENT

1 / 4
4.5 rooms152m²CHF 1,290,000.–
route des Chiblins 7, 1276 Gingins

Charmant triplex HPE

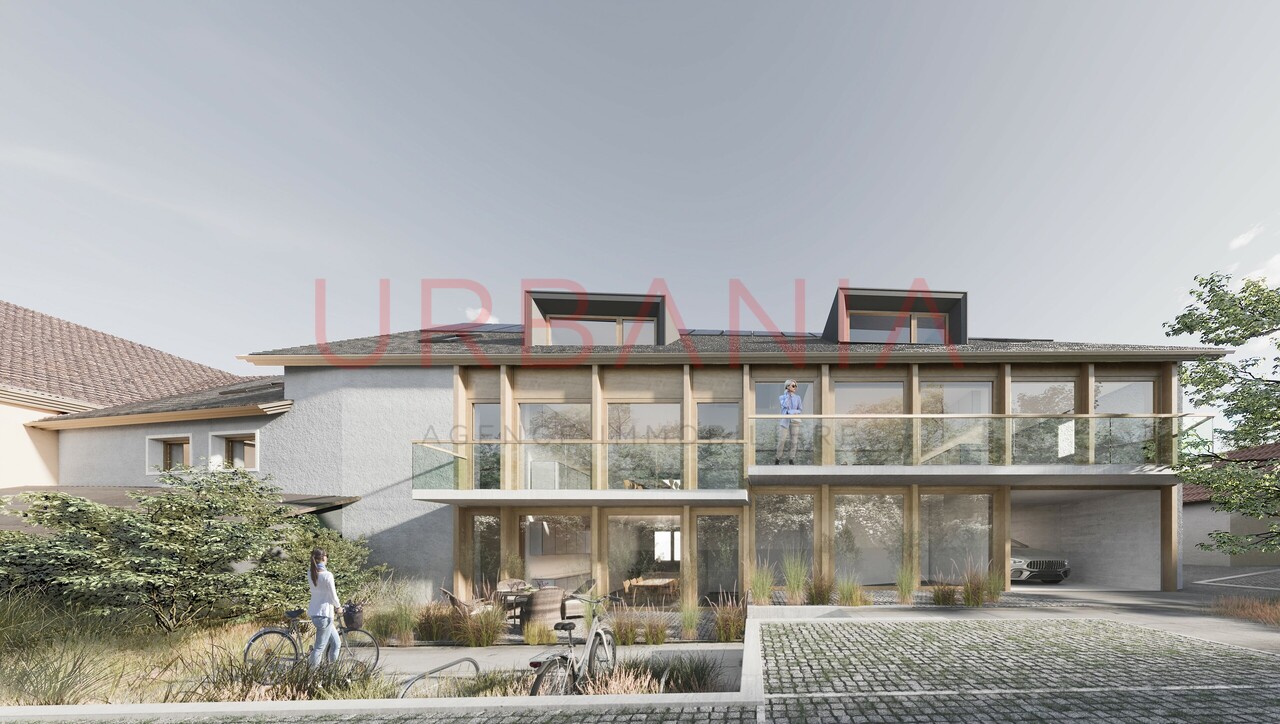
A Gingins, nous vous proposons une nouvelle promotion issue d'un mélange harmonieux entre le charme de l'ancien et le confort du moderne. Vivre à Gingins, c'est choisir la tranquillité d'un village tout en étant proche des commodités de la ville.Le projet consiste en la transformation et la réhabilitation d'une grange en six appartements plus une maison villageoise avec entrée indépendante. La façade côté village s'intègre parfaitement à l'architecture locale, tandis que la façade côté cour offre un design contemporain. La propriété est équipée de panneaux photovoltaïques et d'une pompe à chaleur aérodynamique, ce qui permet de réduire l'empreinte carbone et une consommation d'énergierespectueusede l'environnement.Le triplex de 4.5 piècesoffre une surface de 152 m2 distribuée sur trois niveaux (rez-de-chaussée, premier étage et combles) et se configure de la manièresuivante:Au rez-de-chaussée, le bien dispose d'un hall d'entrée avec un wc visiteurs, d'un séjour/cuisine et d'un espace rangement. Au premier, il dispose d'un palier avec un espace rangement, de deux chambres et de deux salle de bains. Au deuxième étage, une troisième chambre avec sa salle de bains.Deux places de parking extérieures (CHF 25'000.-/place en sus du prix de vente) et des places de vélos viennent compléterce bien.Ilbénéficie d'une belle orientation et d'une vue dégagée sur les environs. Budgets fournitures appartements:- sanitaires CHF 10'000. - TTC- cuisine CHF15'000. - TTC.- carrelageCHF 40.00 TTC /m2 compris plinthes- parquetCHF 60.- TTC/m2 compris plinthes - revêtementde paroisCHF 40.00 TTC /m2Processus d'achat :- Rencontre avec le courtier pour la présentation des plans- Versement d'un acompte de réservation- Mise en place du financement- Signature acte de vente et contrat d'entreprise générale- Chantier : 16 mois /Le chantier débutera en été 2026 et la remise des clefs est prévue pour l'hiver 2027.- Remise des clefsAt Gingins, we offer you a new development born of a harmonious blend of old-world charm and modern comfort. Living in Gingins means choosing the tranquility of a village, while still being close to the conveniences of the city.The project consists of the conversion and renovation of a barn into six apartments plus a village house with its own entrance. The village facade blends in perfectly with the local architecture, while the courtyard facade offers a contemporary design. The property is equipped with photovoltaic panels and an aerodynamic heat pump, reducing the carbon footprint and ensuringenvironmentally friendlyenergy consumption.The 4.5 roomsoffers a surface area of 152 m2 distributed over three levels (first floor, second floor and attic) and is configured asfollows:On the first floor, the property features an entrance hall with a guest toilet, a living room/kitchen and a storage area. On the second floor, it has a landing with storage space, two bedrooms and two bathrooms. Two outdoor parking spaces (CHF 25,000 per space, in addition to the selling price) and bicycle parking spaces complete this property, which is well oriented and enjoys unobstructed views of the surrounding countryside. Apartment supply budgets:- sanitaryware CHF 10'000. - VAT included;- kitchen CHF15'000. - incl. VAT.- tilingCHF 40.00 incl. VAT /m2 incl. skirting boards- parquet flooringCHF 60.- incl. VAT/m2 incl. skirting boards - wall claddingCHF 40.00 incl. VAT/m2Purchase process:- Meeting with broker for presentation of plans- Payment of reservation deposit- Arrangement of financing- Signing of deed of sale and general contractor's contract-...

1 / 10
5.5 rooms180m²CHF 1,590,000.–
1273 Arzier-le-Muids

Exclusive: Contemporary and family-friendly villa 12 minutes from Nyon

Looking for a recent villa offering a breathtaking view of the lake, a tree-lined garden, and a heat pump, with the possibility of easily installing a pool (connections and location already planned)?Do you want to live in the immediate vicinity of a nursery, a primary school, and shops, in a healthy and natural environment?Abby Bryand real estate is pleased to present this beautiful contemporary villa, which represents an exceptional opportunity not to be missed. Designed to comfortably accommodate your family and pets, it combines elegance and functionality.As soon as you enter, you will be seduced by a welcoming hall and superb custom-made wardrobes. The bright living room opens directly onto the garden and reveals a panoramic perspective on the lake and the mountains. The fully equipped American kitchen has its own dining area, while a guest toilet completes this level.The night area, located on the floor, is distinguished by beautiful volumes under the ceiling and a solid wood parquet floor. A corridor serves three bedrooms and a family bathroom:- Master bedroom: lake view, access to the balcony, and custom-made storage.- Second bedroom: lake view and mezzanine bed.- Third bedroom: Jura orientation, with potential for expansion.All windows are equipped with triple glazing and electric shutters. The modern bathroom includes a double sink, a shower, a bathtub, a toilet, as well as a window and a skylight.The heated basement offers additional living spaces for the whole family: a bright room thanks to a large basement window, a cellar, a bathroom with a laundry area, and the technical room of the heat pump.Outside, enjoy a fenced garden with a lake view and a garden shed. A covered garage with storage and two private parking spaces completes this property, to which are added common visitor spaces. An external surveillance camera is also installed.To receive the brochure in priority and benefit from a visit slot in advance, contact me by email at abby@abbybryand-immo.ch or by phone at 079 273 41 47.I will be delighted to transmit more details to you and organize a visit according to your availability.

1 / 9
6 rooms150m²CHF 1,595,000.–
1272 Genolier

For sale - Renovated family villa with garden and terrace

A renovated semi-detached villa in the heart of GenolierLocated in a quiet and sought-after residential area, this charming family villa offers a pleasant living environment, combining modern comfort and functionality.Completely renovated between 2023 and 2025, it benefits from recent equipment and careful finishes, meeting the requirements of contemporary life.With a useful area of approximately 240 m², including 150 m² of living space, the property offers generous volumes spread over several levels. Designed to accommodate a family, it has 5 bedrooms with the possibility of converting one into a sixth according to your needs. The possibility of installing a stove in the living room allows for a warm and convivial atmosphere.The living room opens onto a pleasant terrace of approximately 20 m², naturally extending the living space outdoors. A private garden of approximately 36 m² completes this property, offering an easy-to-maintain outdoor space.Ground floor:- Entrance hall- Spacious living room with direct access to the terrace of approximately 20 m²- Open, fully equipped kitchen with dining area- Guest toilet- Garden of approximately 36 m²1st floor:- Three bedrooms with built-in wardrobes and balcony- Bathroom/shower with double sink and toiletAttic:- Parental suite with en-suite shower- Large bedroom with built-in wardrobes (separable into two bedrooms)- Separate toiletBasement:- Fitness room or multipurpose room- Laundry room and technical room- Large cellarOthers:- 1 outdoor parking space and 1 covered parking space- Underfloor heating- Triple glazing- LED lighting- Mosquito netsDo not hesitate to contact us to obtain more information or organize a visit.We will be delighted to inform you!

Other interesting objects