2 results - Row house buy: Chavannes-de-Bogis

1 / 8
  • Parking space
  • Balcony / Terrace
  • View
  • +4
4.5 roomsCHF 1,140,000.–
Chemin De La Repentance 7, 1279 Chavannes-de-Bogis


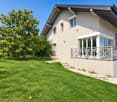
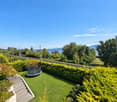
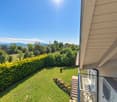
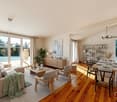
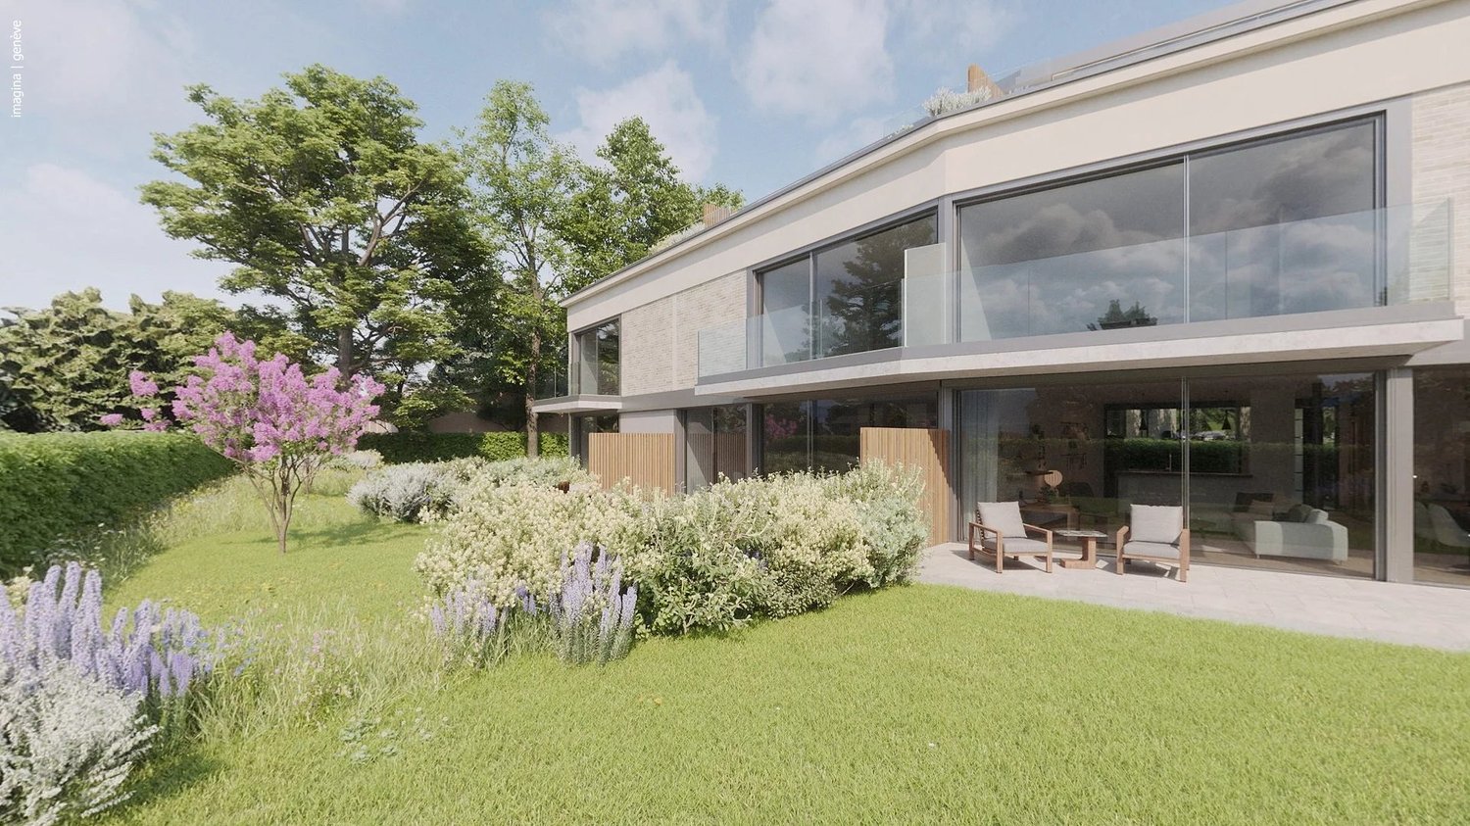
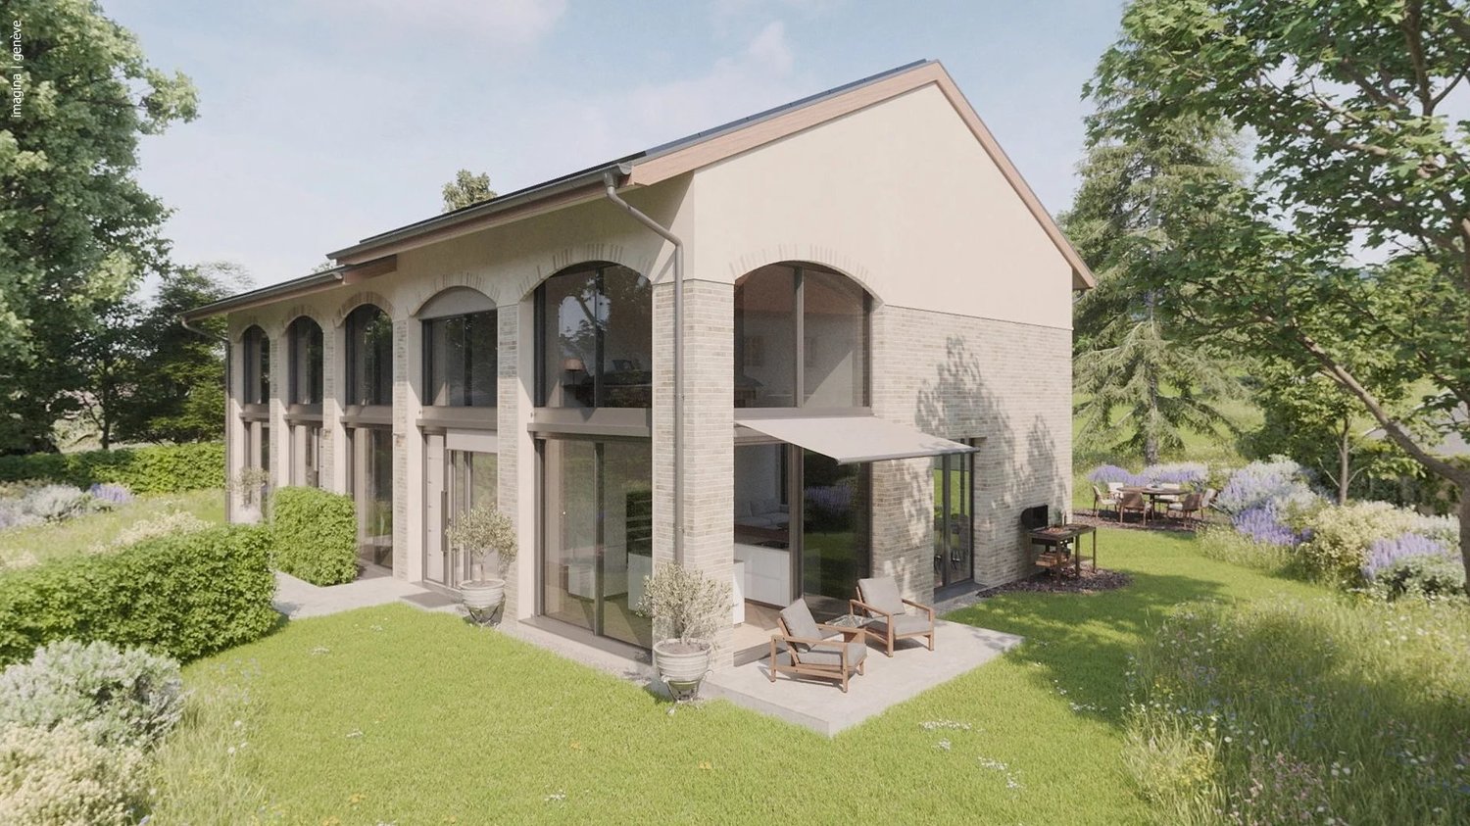
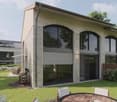
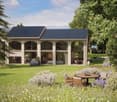
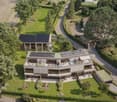
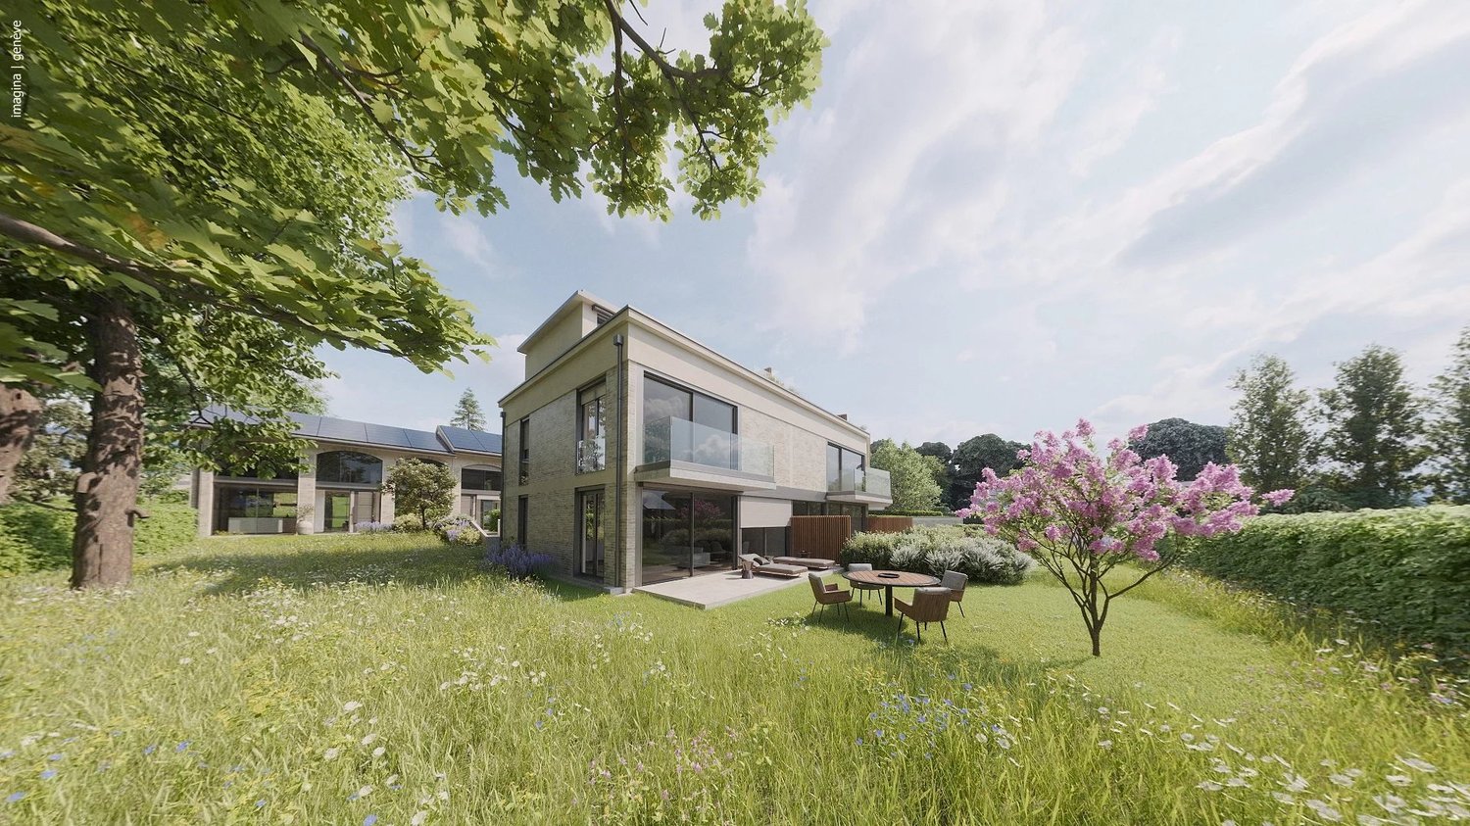
TERRE SAINTE – A family-friendly setting, affordable luxury at the gates of Geneva

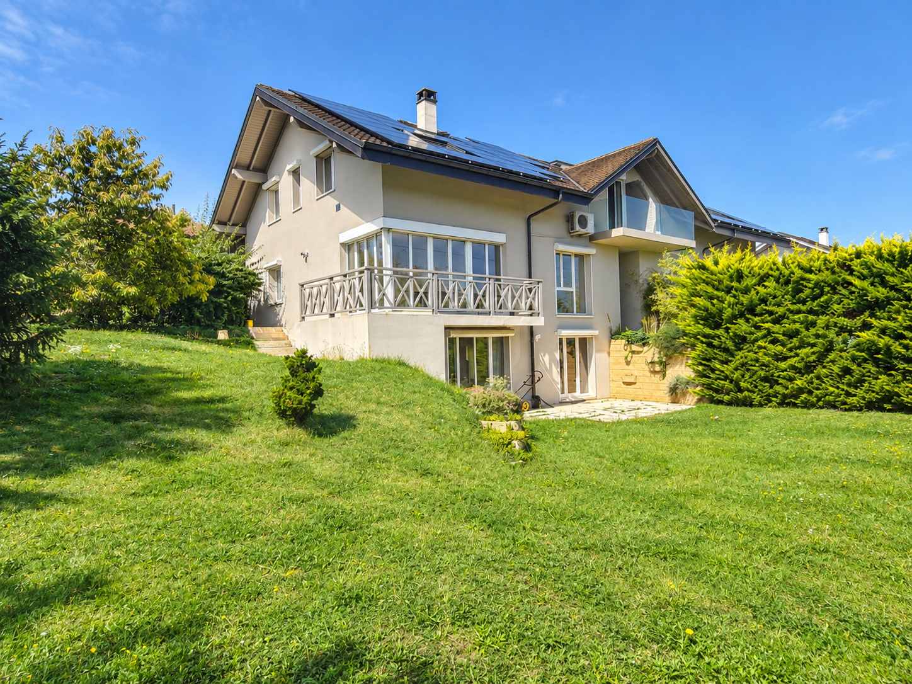
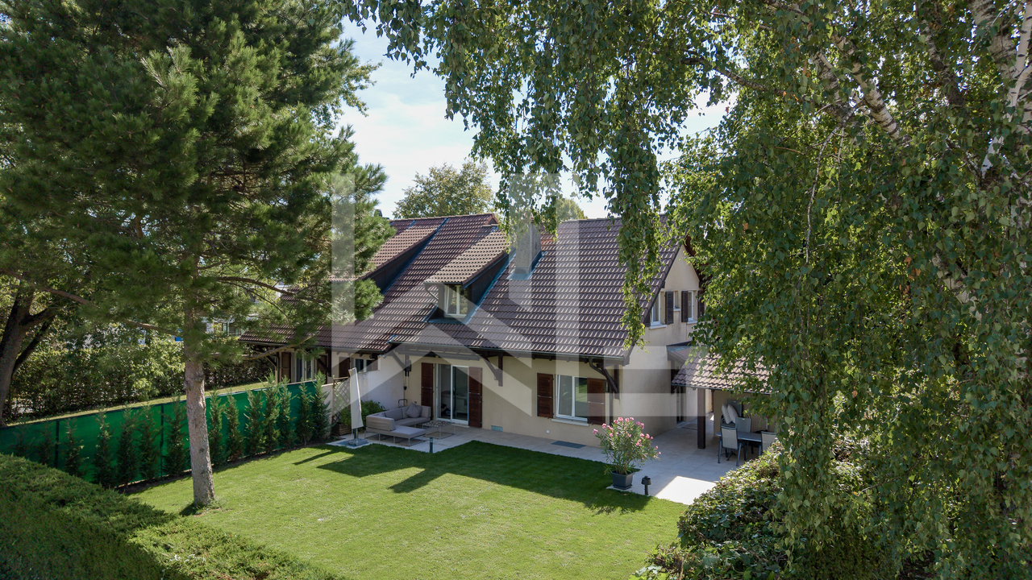
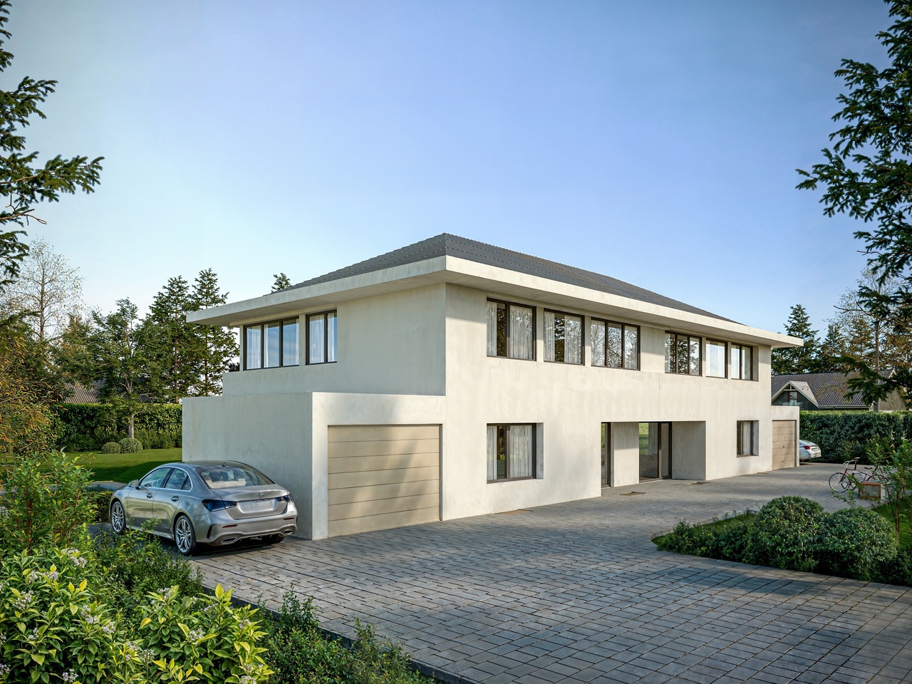
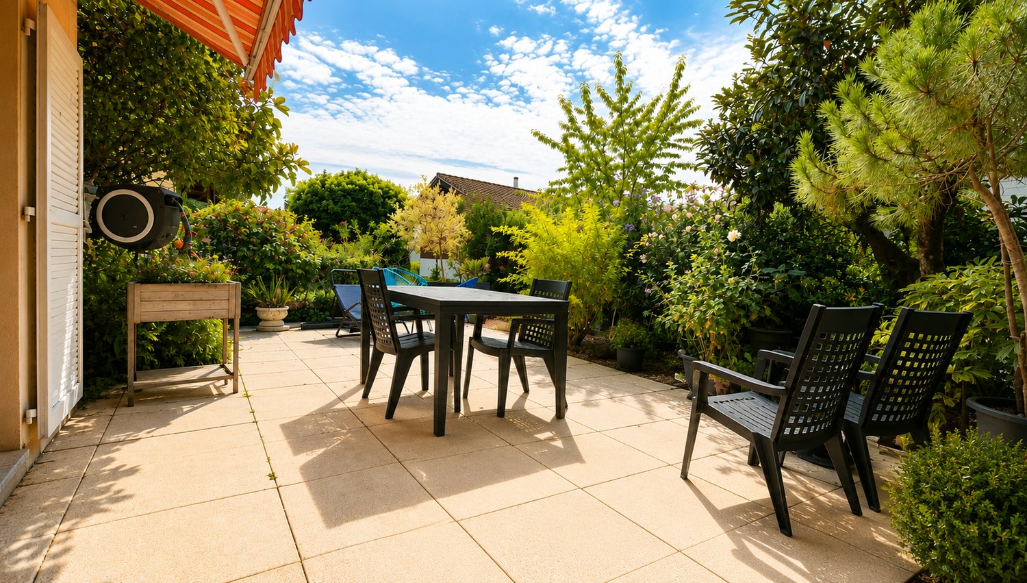
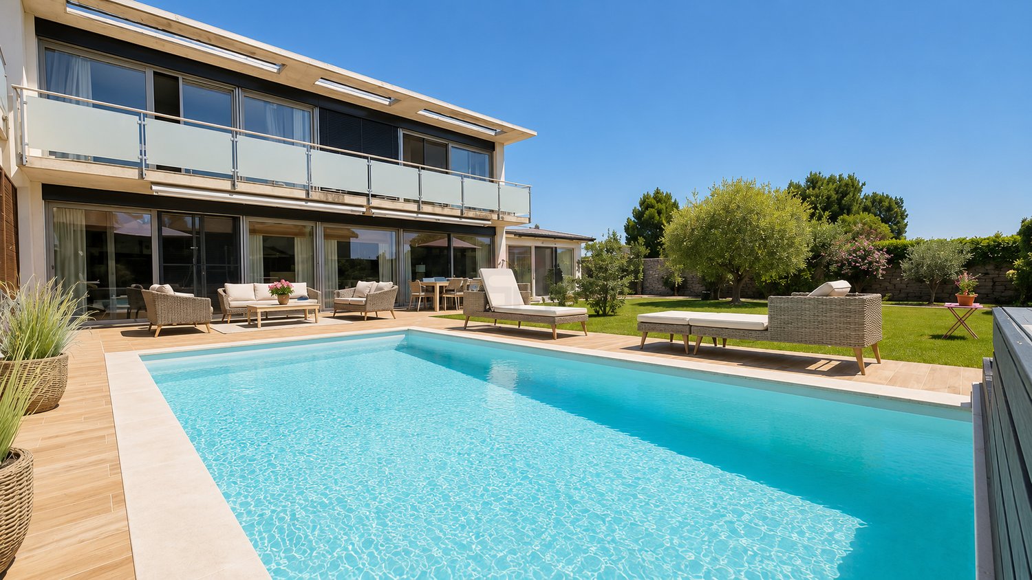
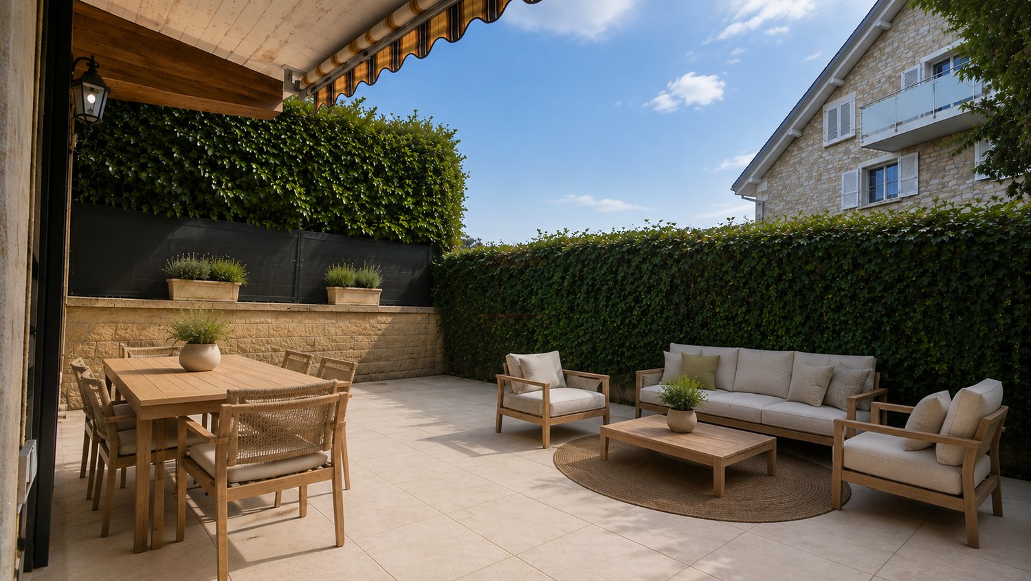
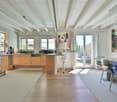
Discover TERRE SAINTE, an exclusive promotion consisting of 1 contemporary villa and 6 high-standard apartments, ideally located in Chavannes-de-Bogis, in the heart of Terre Sainte.Designed to offer a privileged living environment, this project combines elegant architecture, high-quality services, and an environmentally friendly design. The apartments, certified Minergie and equipped with photovoltaic panels, meet the highest standards of energy efficiency and comfort.Each property has been designed to offer bright and functional living spaces: • Spacious living areas opening onto the outside through large windows. • Spacious terraces, balconies, or private gardens, depending on the unit. • Contemporary, integrated kitchens. • Comfortable bedrooms with generous volumes. • Private parking spaces and garages, depending on the apartment. • Accessibility adapted for people with reduced mobility in the apartments. Located in a quiet, green residential area, the residence benefits from excellent sunlight throughout the year and offers an ideal setting for families as well as for people seeking serenity.A privileged situationTERRE SAINTE benefits from a sought-after location, in close proximity to all amenities: • Bus stop « Chavannes Village » just a few minutes' walk away. • Shops and supermarkets nearby. • Schools, nurseries, and sports facilities are quickly accessible. • Easy access to Nyon, Geneva, and the international airport. • A preserved natural environment, between Lake Geneva and the Jura. A project on a human scaleWith only seven apartments, TERRE SAINTE offers an intimate living environment, where architectural quality, modern comfort, and energy efficiency come together in harmony.Whether you are looking for a family-friendly villa or a contemporary apartment, this achievement represents a rare opportunity to acquire a new property in one of the most sought-after areas of the region.Delivery scheduled for 2027.

  • Parking space
  • Balcony / Terrace
  • View
  • +4
Travel time
-
1 / 6
6.5 rooms128m²CHF 1,840,000.–
1279 Chavannes-de-Bogis

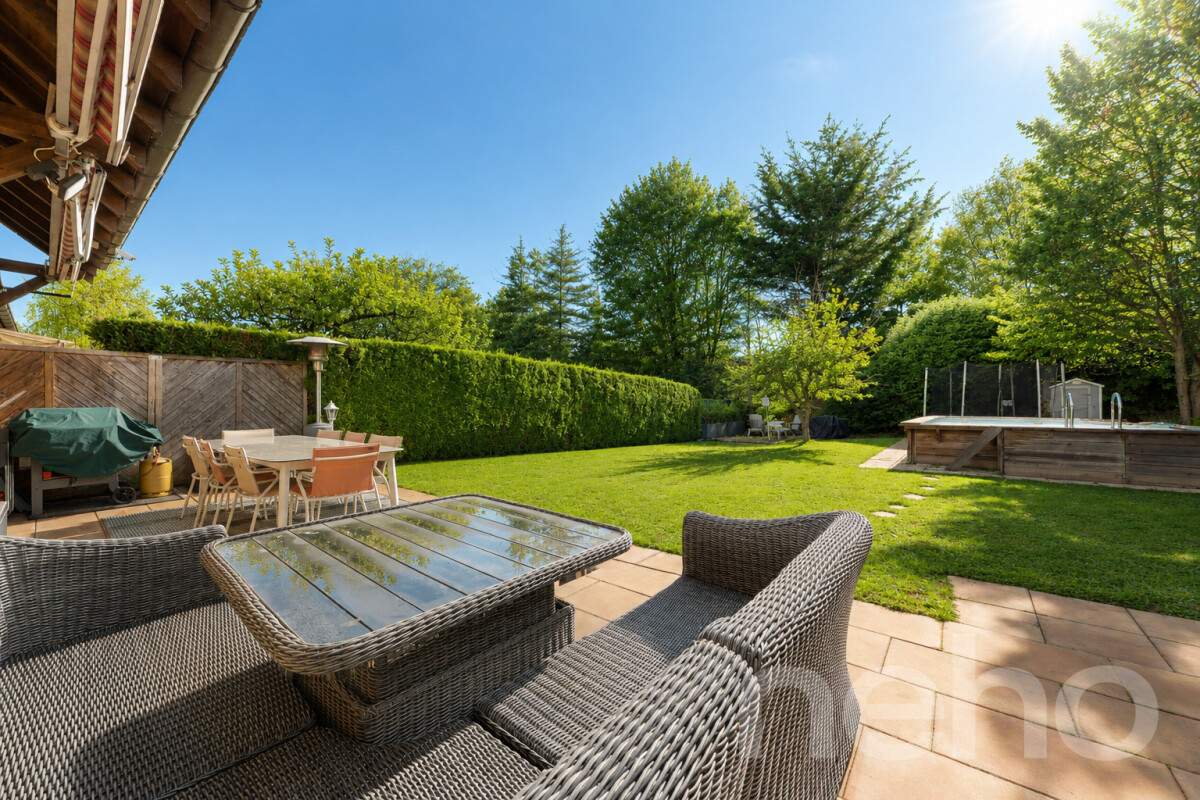
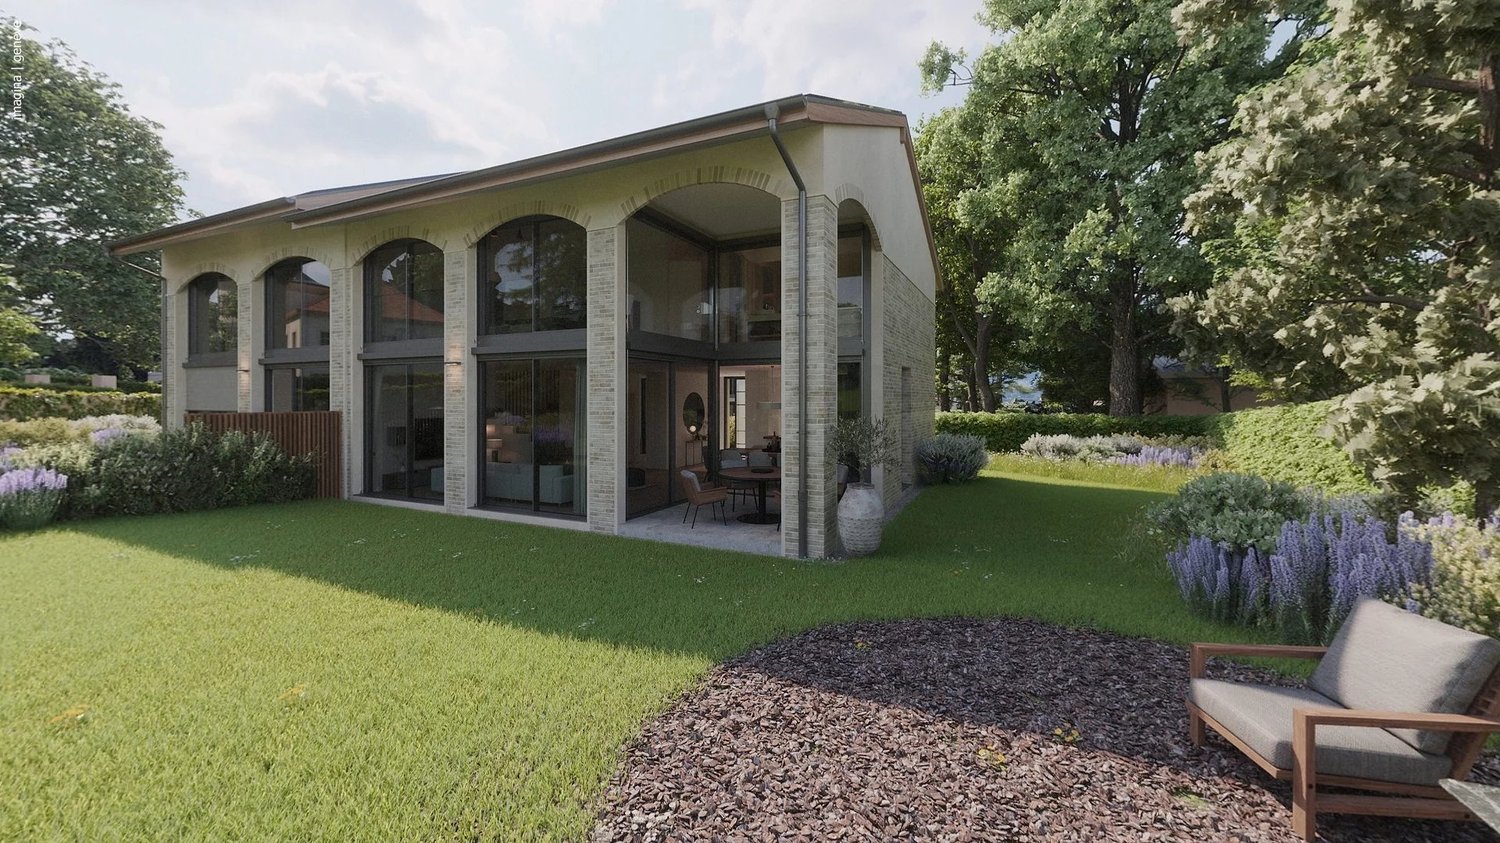
New project - Villa 5 of 4 bedrooms with terrace and private garden

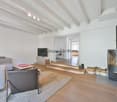
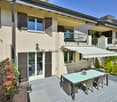
In Chavannes-de-Bogis, this new villa of 4 bedrooms, including a parental suite on the top floor, is part of a residential project of 5 contiguous villas, for which the building permit is in force.This property is part of a coherent ensemble of 5 villas (villa 1 to 5), whose current prices are as follows:Villa 1: CHF 1'770'000.-Villa 2: CHF 1'690'000.-Villa 3: CHF 1'690'000.-Villa 4: CHF 1'690'000.-Villa 5: CHF 1'840'000.-It offers a sought-after family living environment with a private garden, terrace, balcony, and direct access to the underground parking.Spread over 4 levels, it offers a modern and functional layout.- The ground floor accommodates the living areas with open kitchen, living room, and dining room, extended by the outdoors.- The upper levels are dedicated to the sleeping area, with a total of 4 bedrooms, several bathrooms, and a top floor arranged as a more private parental area.- The basement completes the ensemble with its useful surfaces and direct connection to the parking.The villa develops a living area of approximately 128 m², complemented by a terrace of 28 m², a balcony of 26.5 m², and a private garden of approximately 240 m², for a sales area of 173.7 m².A coherent and well-thought-out ensemble, allowing you to enjoy both comfortable interior spaces and pleasant exterior spaces.The project meets current expectations with a high-performance energy design integrating air/water heat pump, underfloor heating, photovoltaic panels, ventilation according to Minergie standard, and increased acoustic standards.Buyers also benefit from the possibility of customizing the finishes during the construction process.An underground parking space is included with the villa, with the possibility of acquiring an additional space.A villa designed for comfortable family life, in a privileged residential area between Geneva and Nyon.Location:The village of Chavannes-de-Bogis is located in the immediate vicinity of the canton of Geneva, the municipality is part of the very popular Terre Sainte region.The Chavannes shopping center and access to the highway are only 2 minutes away by car.The primary school is 5 minutes on foot and the bus stop is 3 minutes.You are only a few minutes from the international schools "La Châtaigneraie" in Founex and "Collège du Léman" in Versoix.The bus will take you to Coppet station in 10 minutes, from where you can reach Geneva in a few minutes up to 4 times an hour.Please note that visits to the site are only possible by appointment.

More objects in your automatically expanded search area
19 results - Radius: + 10km
1 / 13
  • Balcony / Terrace
  • Garage
  • View
7.5 rooms232m²CHF 2,190,000.–
Founex, 1297 Founex

Au centre du village, vue lac

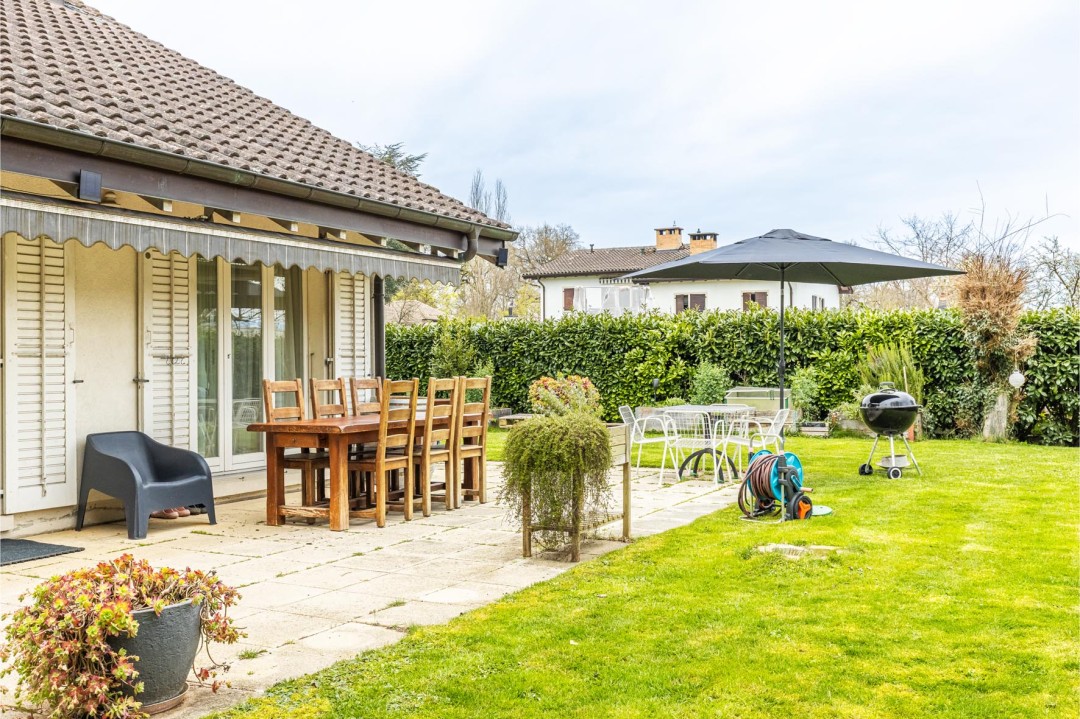
Découvrez au centre du village de Founex, cette maison d'anglepleine de charme où confort moderne et douceur de vivre se rencontrent. Dès le matin, la vue sur le lac à l'est vous émerveille, tandis que le grand jardin à l'ouest vous invite à savourer les couchers de soleil en toute quiétude. À l'intérieur, un grand salon donnant sur le jardin et la cuisine neuve avec électroménager dernier cri séduiront les amateurs de convivialité. Déployée sur deux niveaux, elle offre des espaces de vie lumineux, pensés pour le confort quotidien avec ses 4 belles chambres dont 2 avec une salle de bain en suite et un bureau. Soignée jusque dans les moindres détails ? pelouse verdoyante entretenue par robot tondeur, arrosage automatique intégré ? cette propriété respire la tranquillité. L'accès direct au parking intérieur simplifie le quotidien. Nichée dans un lotissement familial où chacun se connaît, à deux pas des commodités du village, cette maison allie modernité, sérénité et esprit de voisinage. Un véritable coup de c?ur à découvrir sans tarder !Adresse exacte disponible après inscription sur neho.ch.VOUS SOUHAITEZ VISITER ? MERCI DE BIEN VOULOIR VOUS INSCRIRE D'ABORD : https://neho.ch/b/1297-25-4Discover this charming corner house in the center of the village of Founex, where modern comfort and a relaxed lifestyle come together. From the moment you wake up, you can marvel at the view of the lake to the east, while the large garden to the west invites you to enjoy peaceful sunsets. Inside, a large living room overlooking the garden and a new kitchen with state-of-the-art appliances will appeal to those who enjoy entertaining. Spread over two levels, it offers bright living spaces designed for everyday comfort with four beautiful bedrooms, two of which have en-suite bathrooms. With attention paid to every detail?a lush lawn maintained by a robotic mower, integrated automatic watering system?this property exudes tranquility. Direct access to the indoor parking lot simplifies everyday life. Nestled in a family-friendly neighborhood where everyone knows each other, just a stone's throw from the village amenities, this house combines modernity, serenity, and a spirit of community. A real gem to be discovered without delay!Exact address available upon registration on neho.ch.INTERESTED IN VISITING THE PROPERTY? PLEASE REGISTER FIRST : https://neho.ch/b/1297-25-4

  • Balcony / Terrace
  • Garage
  • View
Nicolas Pivin

Nicolas Pivin

Agent local

1 / 12
  • Balcony / Terrace
  • Garage
  • Swimming pool
5.5 rooms238m²CHF 2,270,000.–
Crans-près-Céligny, 1299 Crans-près-Céligny

Family house with pool and large south-facing garden

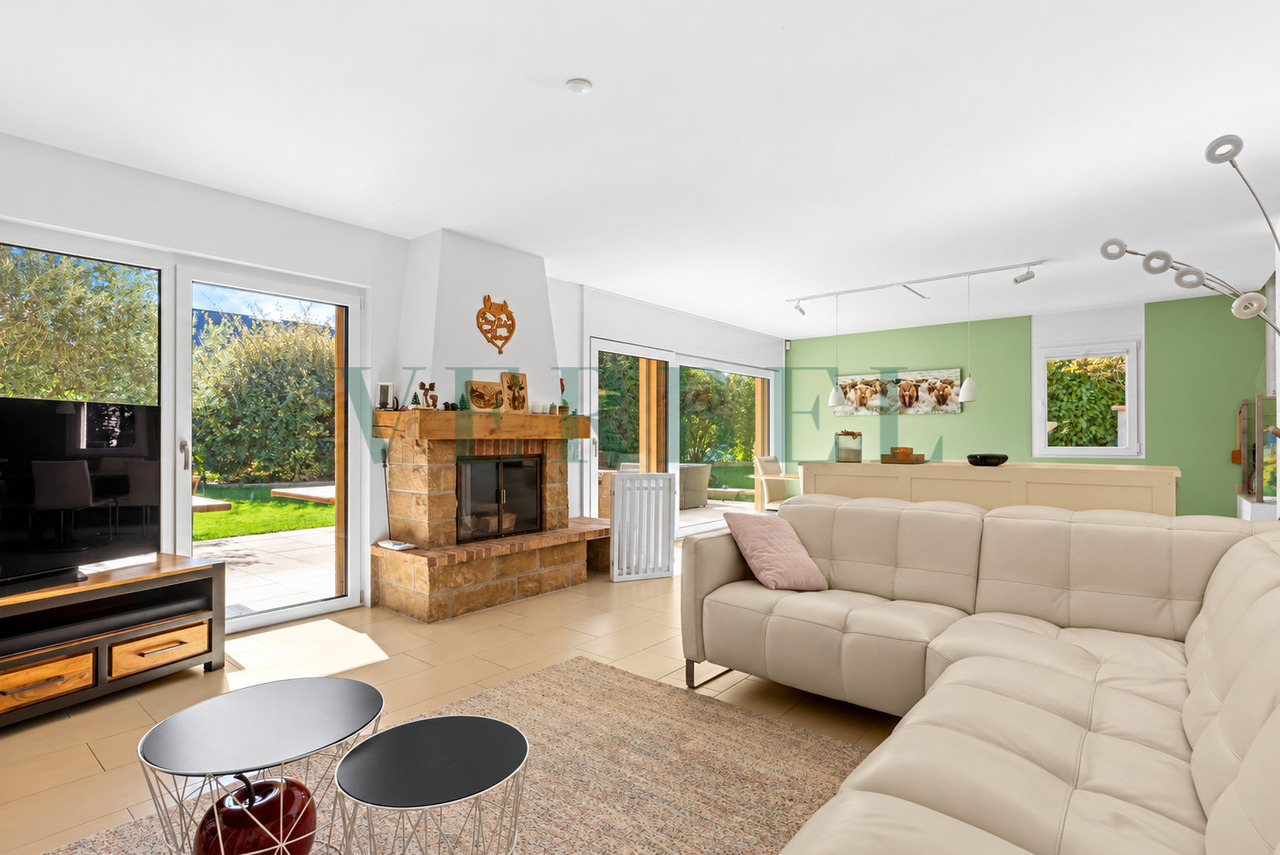
At the end of a cul-de-sac, this family house opens onto an 850 m² beautifully tree-lined garden and a heated pool oriented south. The plot benefits from a calm and green residential environment, where a large entrance court creates a real breath of fresh air from the moment of arrival. A soundproof wall installed in 2025 reinforces the quietness of the place, while the south exposure makes the sun run on the terraces all day long. The ground floor is organized around a spacious living room with a fireplace, extended by a bright dining room opening directly onto the large terrace on the garden side. The separate kitchen, on the other hand, gives onto a second, more intimate and shaded terrace, ideal for quiet meals. A guest toilet completes this level. Outside, the garden unfolds around the pool, punctuated by fruit trees and maintained by an automatic irrigation system, with mechanical sunshades to adjust the light according to your desires. Upstairs, four bedrooms are distributed around a central corridor. The parental suite has its own private bathroom and an 18 m² balcony. A second bathroom, recently renovated, serves the three other bedrooms and completes the night space harmoniously. The attic, which can be converted, offers an interesting reserve of surface area to create an office, an additional bedroom, or a play area. In the basement, a very large multipurpose room, several storage spaces, a laundry room, and a wine cellar come to enrich the possibilities of daily life. The house is very well maintained and can be refreshed according to the tastes of the future buyers, thus offering a beautiful potential for personalization. A covered carport for two cars completes the outdoor spaces.Exact address available upon request.DO YOU WANT TO VISIT? PLEASE REGISTER FIRST: https://neho.ch/b/1299-26-3

  • Balcony / Terrace
  • Garage
  • Swimming pool
Julie Odermatt

Julie Odermatt

Agente immobilière

1 / 13
6 rooms160m²CHF 1,590,000.–
1263 Crassier

Family Villa with Gable and Garden in a Green Setting

Family villa with 6 rooms and gable, with beautiful tree-lined garden.Located in a particularly quiet residential area of the Crassier commune, this pleasant family villa will attract buyers looking for a green environment while being just a few minutes from Nyon, Geneva, and amenities.With a living area of approximately 160 m² on a plot of 305 m², this villa offers an ideal layout and a beautiful, fully fenced garden, ideal for a family wanting to fully enjoy the beautiful days.The main advantages:o Family villa with gableo 4 bedroomso Beautiful, tree-lined garden, fenced with terraceo Bright living room with wood stoveo Habitable kitcheno Garage and 2 indoor parking spaceso Thermodynamic water heatero 20 photovoltaic panelso AVAILABLE IMMEDIATELY OR BY AGREEMENTDistributionGround flooro Entrance hall with storage closetso Guest toileto Fitted, closed, and habitable kitcheno Spacious living room with wood stove and direct access to the terrace and gardenFirst flooro 4 bedroomso 2 bathrooms with shower, sink, and toileto Southeast-oriented balconyAttico Converted attic offering additional space to set up an office, a playroom, or a relaxation areaBasemento Garageo 2 indoor parking spaces in a rowo Cellaro Laundry/technical roomThe house has always been well maintained over the years. Various works have been carried out, including the replacement of windows, the renovation of the two bathrooms, the modernization of the kitchen, the installation of a wood stove, a thermodynamic water heater, and the installation of 20 photovoltaic panels.A beautiful opportunity for a family looking for a peaceful and green living environment, between the countryside and the immediate proximity of Nyon and Geneva.AVAILABLE IMMEDIATELY OR BY AGREEMENT

1 / 13
6.5 rooms186m²CHF 2,340,000.–
ch des Verney, 1297 Founex

Future sumptuous villa for you!

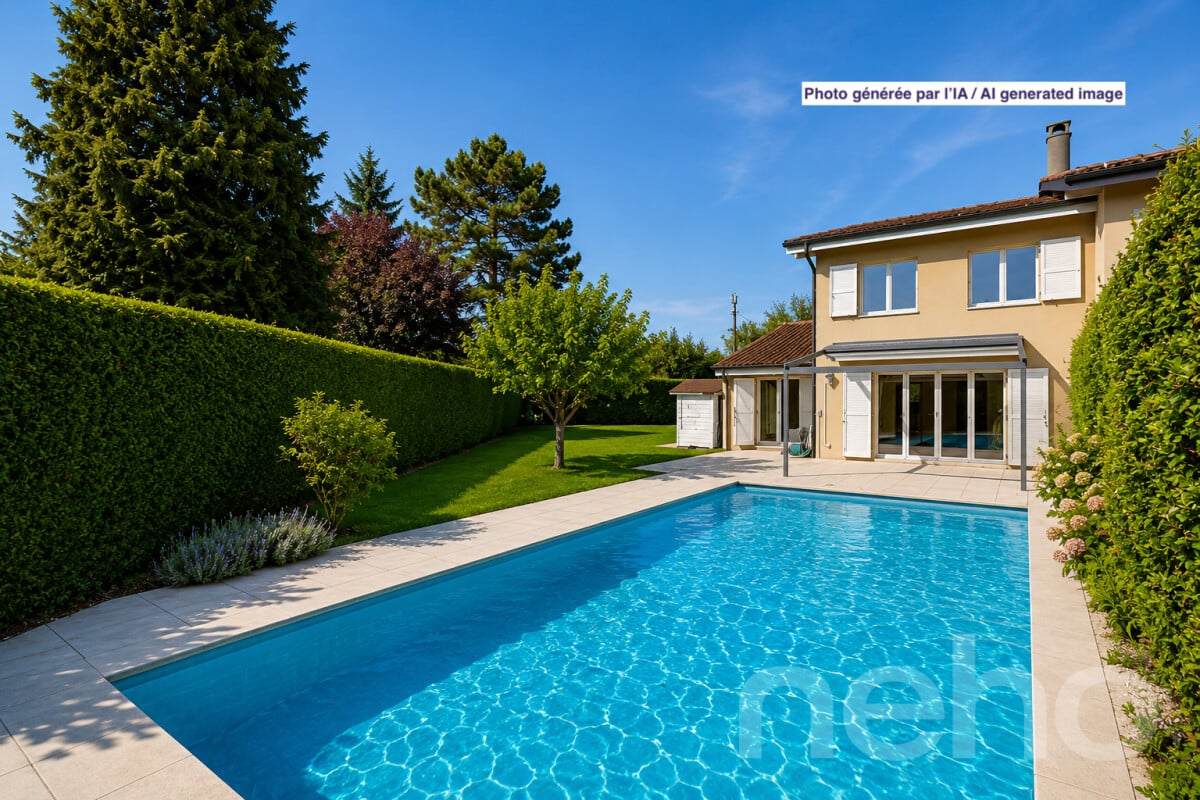
Discover a new real estate project in the heart of the charming commune of Founex, in the canton of Vaud.Ideally located in a peaceful and green environment, these villas will benefit from modern architecture and high-quality materials, meeting the requirements of current standards.The commune of Founex enjoys a privileged location, offering easy access to numerous amenities.The villas are located just 20 minutes from Geneva airport, 5 minutes from the highway, and close to renowned international schools: Châtaigneraie is 5 minutes away, and the Collège du Léman is 10 minutes.Public transportation is also quickly accessible, with the Céligny train station 3 minutes by car and the Coppet train station 5 minutes away.The Manor shopping center is just 5 minutes away, offering multiple services and shops within reach.Don't miss this unique opportunity to personalize your future home according to your desires, while also benefiting from a privileged living environment close to amenities and Lake Geneva.The two contemporary and bright twin villas with 6.5 rooms will offer a generous usable living area of 239 m2, including a basement, and will be delivered in the summer of 2027.These houses will provide a pleasant and comfortable living environment, ideal for families, with beautiful volumes and careful finishes.Here are the main budgets included in the sale price:Sanitary appliances: Fr. 26'000.-Kitchen: Fr. 40'000.-Tiling and ceramics: 80 CHF/m2Terrace insulation: 60 CHF/m2Parquet: 80 CHF/m2Space distribution:Ground floorAs soon as you arrive, a warm and welcoming foyer invites you to explore a light-filled living space. An office of 11.8 m, ideally designed for teleworking or as a study area, integrates elegantly into this floor, complemented by discreet and practical guest toilets.The heart of the house reveals itself through a large living room of 49.15 m2, grouping the living room, dining room, and a modern open kitchen. This spacious and comfortable area is perfect for receiving friends and family or sharing precious moments with the family.1st floorOn the floor, the parental suite of 19 m2, with its private bathroom, transforms into a true oasis of serenity. Three other bedrooms, each approximately 12 m2 in size, welcome natural light and offer each family member a warm space.An additional bathroom with WC completes this floor, ensuring optimal comfort in your future living space.The ceiling in the bedrooms will be removed, giving each of the rooms an impressive height.BasementThe basement with an area of 53 m2 includes a game room of 11.8 m2, ideal for leisure activities, as well as a laundry room and spacious storage rooms. A spacious wine cellar of 14.55 m2 expands the storage possibilities and the technical room is shared between the two villas, with a high-quality fire door, providing security and complete privacy.The heating system is designed to optimize the equipment, particularly energy costs, combining efficiency and sustainability.Outside, area, and volume:Outside, a sunny terrace invites you to enjoy the sunny days in complete tranquility.Each villa has a plot of land that allows for the installation of a swimming pool and landscaping, creating a true green oasis.The swimming pool is optional but is part of the approved building permit.Each property also includes a garage with an automatic door, an outdoor parking space, and a common visitor parking space.The total usable area per villa is 239 m2 gross.Price:Villa A: CHF...
1 / 12
  • View
6 rooms170m²CHF 1,995,000.–
1297 Founex

Founex | Semi-detached villa in the heart of the village - Lake view

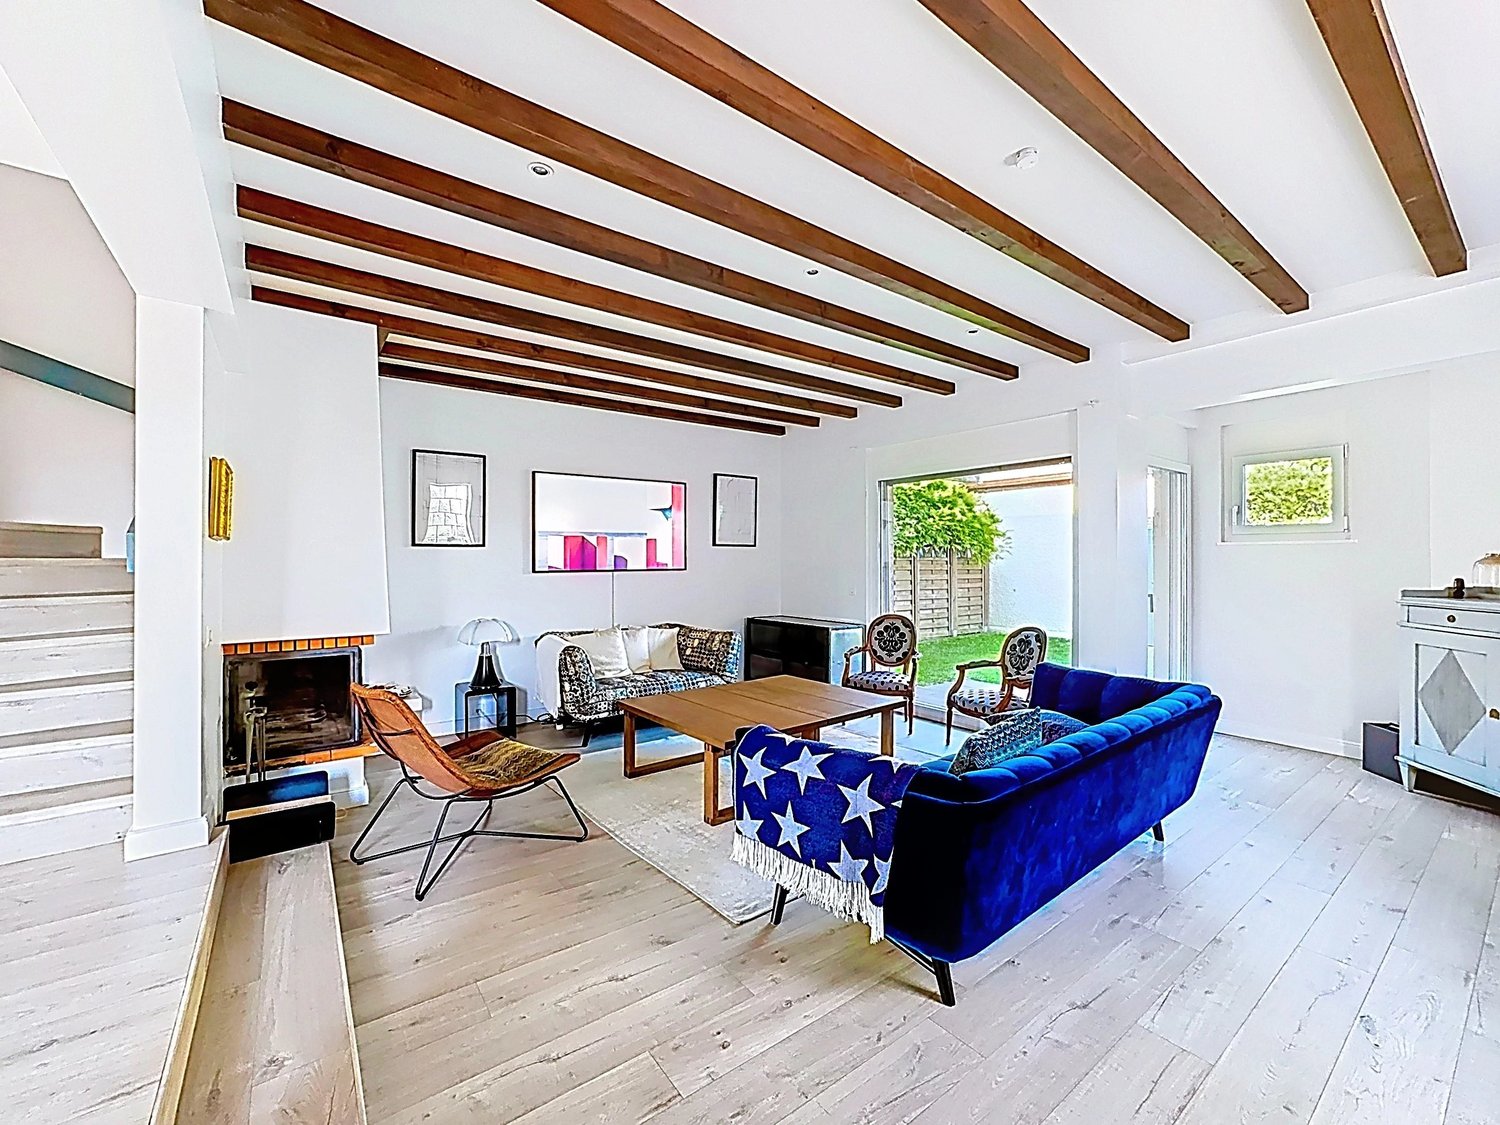
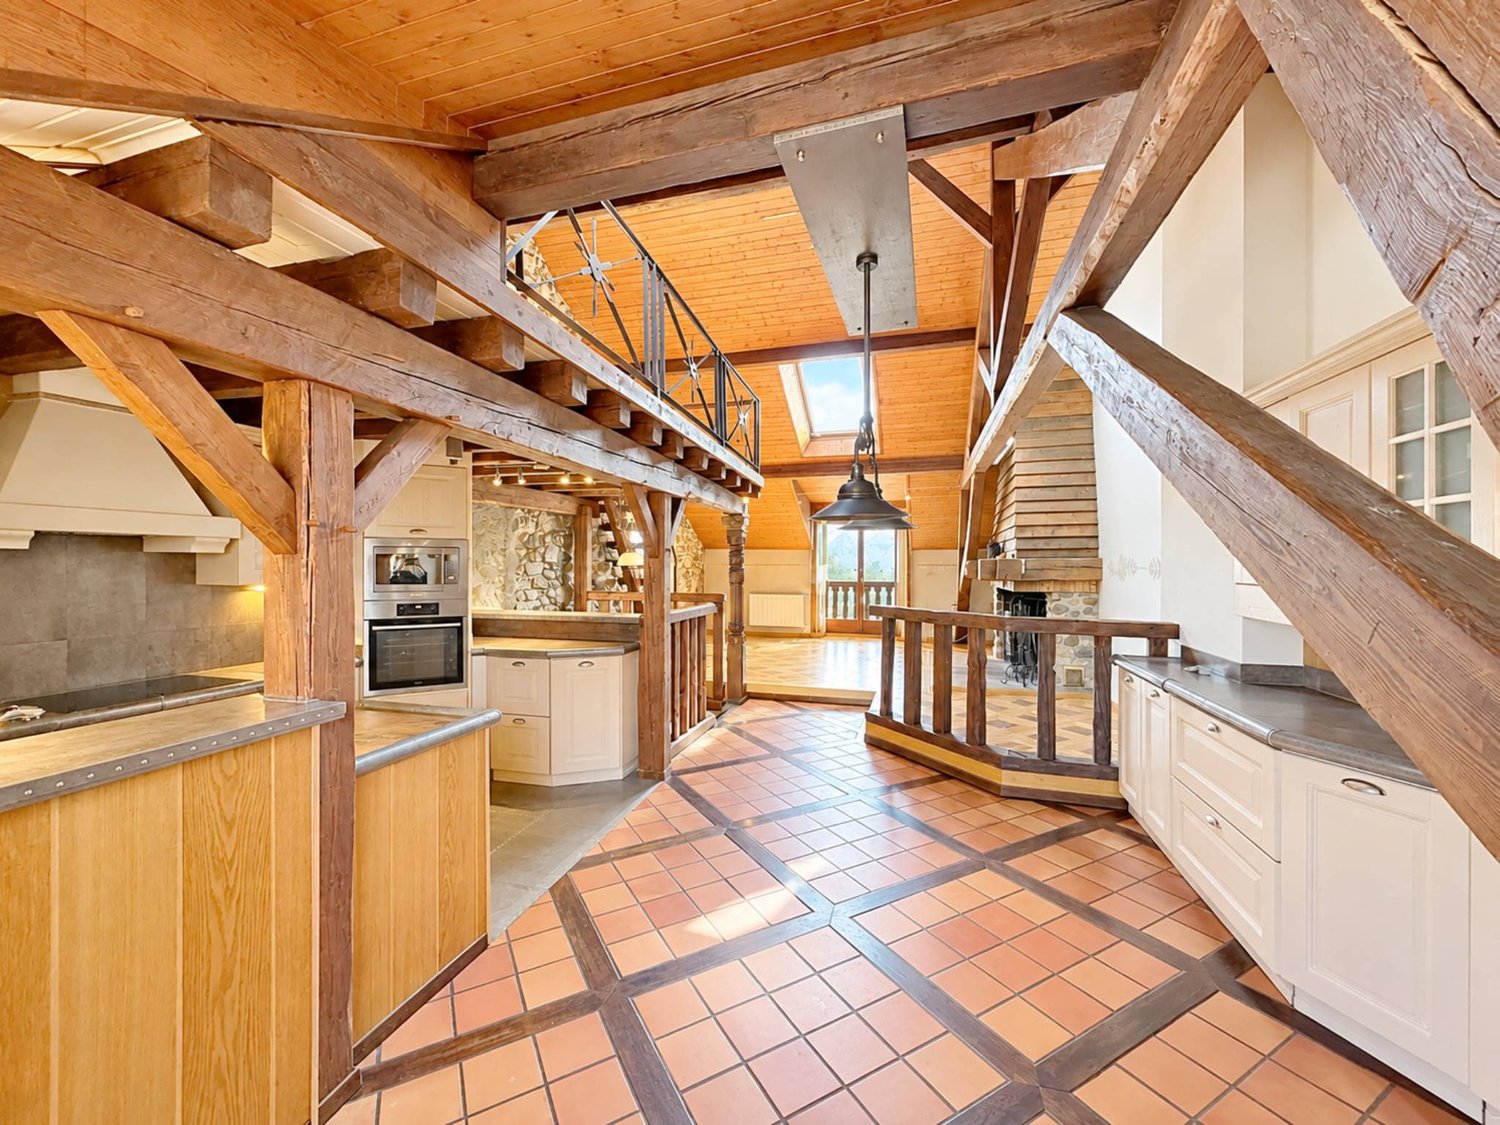
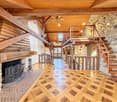
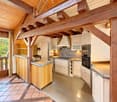
Beautiful semi-detached villa of 170 m² habitable (approx. 232m2 useful) with 6 rooms offers bright and well thought out spaces.It is located in a residential area in the heart of the village, in immediate proximity to its shops, schools, and communal inn,An architecture of character with its exposed beams, wood stove, and multiple connections to the outside.Two terraces oriented lake and Alps invite you to enjoy the Lémanic softness in all seasons, while a terrace on the Jura side prolongs the evenings in shelter. Two indoor parking spaces with private entrance to the house, as well as a semi-furnished basement, bring the practical comfort of everyday life.The ground floor proposes a welcoming distribution of an entrance hall giving onto the dining room, open kitchen, and a visitor's toilet. A wooden terrace, on the lake side, and a warm living space with its stove and terrace on the Jura side.The first floor is composed of three bedrooms, including one en-suite, two bathrooms, and a balcony.In the attic, a bright parental suite, benefiting from a beautiful ceiling height, a recently renovated bathroom, numerous storage spaces, and a splendid view of the lake and the Alps.Founex seduces with its strategic position: a few minutes from the center of Nyon and the best international schools in the region, the highway, and the many public transports available.A complete living environment, ideal between Geneva and Lausanne.2 Parking spaces in addition to the price: 2x CHF 35'000.-

  • View
1 / 9
5 rooms148m²CHF 1,835,000.–
1239 Collex-Bossy

Chaumets 14 Collex-Bossy ? House

CONSTRUCTION WORK TO BEGIN SOON / PROJECT ACCESSIBLE TO CROSS-BORDER COMMUTERSDiscover ?Chaumets 14, a new residence in Collex-Bossy, which combines the authentic charm of village life with the comfort of modern construction.?This project offers 16 homes ? houses and apartments??, designed to integrate harmoniously into a green setting,?with an unobstructed view of the fields and the Jura.Visit the dedicated website: www.chaumets14.chIdeally located just a few minutes from Geneva and the canton of Vaud, the residence benefits from a serene environment while remaining connected thanks to public transportation, with a bus stop just 70 meters away. Collex-Bossy offers a peaceful and vibrant environment, with shops, schools, sports facilities, and local events that rhythm the life of the village throughout the year.The villas of Chaumets 14 are designed to offer well-being, intimacy, and aesthetics, and feature high-quality construction, certified THPE.?They have spacious volumes, carefully selected materials, direct access to outdoor spaces, and optimized layout for a pleasant family life.Characteristics of the houses: 5 roomsAvailability?:- House 1? (2.08/3.08) : RESERVED- House 2 (2.07/3.07)?: available at a price of CHF 1'850'000.-- House 3?(2.06/3.06) : available at a price of CHF 1'835'000.-- House 4 (2.05/3.05) : available at a price of CHF 1'845'000.-Characteristics:- Sales areas: from 160 m²- 3 spacious bedrooms- 2 bathrooms- Two gardens- Double orientation- 2 parking spaces at a price of 40'000 CHF/space, in additionContact us today to learn more about this beautiful project: properties@swissroc.com, or at?+41 (0) 79 866 91 53.

1 / 4
4.5 rooms152m²CHF 1,290,000.–
route des Chiblins 7, 1276 Gingins

Charmant triplex HPE

A Gingins, nous vous proposons une nouvelle promotion issue d'un mélange harmonieux entre le charme de l'ancien et le confort du moderne. Vivre à Gingins, c'est choisir la tranquillité d'un village tout en étant proche des commodités de la ville.Le projet consiste en la transformation et la réhabilitation d'une grange en six appartements plus une maison villageoise avec entrée indépendante. La façade côté village s'intègre parfaitement à l'architecture locale, tandis que la façade côté cour offre un design contemporain. La propriété est équipée de panneaux photovoltaïques et d'une pompe à chaleur aérodynamique, ce qui permet de réduire l'empreinte carbone et une consommation d'énergierespectueusede l'environnement.Le triplex de 4.5 piècesoffre une surface de 152 m2 distribuée sur trois niveaux (rez-de-chaussée, premier étage et combles) et se configure de la manièresuivante:Au rez-de-chaussée, le bien dispose d'un hall d'entrée avec un wc visiteurs, d'un séjour/cuisine et d'un espace rangement. Au premier, il dispose d'un palier avec un espace rangement, de deux chambres et de deux salle de bains. Au deuxième étage, une troisième chambre avec sa salle de bains.Deux places de parking extérieures (CHF 25'000.-/place en sus du prix de vente) et des places de vélos viennent compléterce bien.Ilbénéficie d'une belle orientation et d'une vue dégagée sur les environs. Budgets fournitures appartements:- sanitaires CHF 10'000. - TTC- cuisine CHF15'000. - TTC.- carrelageCHF 40.00 TTC /m2 compris plinthes- parquetCHF 60.- TTC/m2 compris plinthes - revêtementde paroisCHF 40.00 TTC /m2Processus d'achat :- Rencontre avec le courtier pour la présentation des plans- Versement d'un acompte de réservation- Mise en place du financement- Signature acte de vente et contrat d'entreprise générale- Chantier : 16 mois /Le chantier débutera en été 2026 et la remise des clefs est prévue pour l'hiver 2027.- Remise des clefsAt Gingins, we offer you a new development born of a harmonious blend of old-world charm and modern comfort. Living in Gingins means choosing the tranquility of a village, while still being close to the conveniences of the city.The project consists of the conversion and renovation of a barn into six apartments plus a village house with its own entrance. The village facade blends in perfectly with the local architecture, while the courtyard facade offers a contemporary design. The property is equipped with photovoltaic panels and an aerodynamic heat pump, reducing the carbon footprint and ensuringenvironmentally friendlyenergy consumption.The 4.5 roomsoffers a surface area of 152 m2 distributed over three levels (first floor, second floor and attic) and is configured asfollows:On the first floor, the property features an entrance hall with a guest toilet, a living room/kitchen and a storage area. On the second floor, it has a landing with storage space, two bedrooms and two bathrooms. Two outdoor parking spaces (CHF 25,000 per space, in addition to the selling price) and bicycle parking spaces complete this property, which is well oriented and enjoys unobstructed views of the surrounding countryside. Apartment supply budgets:- sanitaryware CHF 10'000. - VAT included;- kitchen CHF15'000. - incl. VAT.- tilingCHF 40.00 incl. VAT /m2 incl. skirting boards- parquet flooringCHF 60.- incl. VAT/m2 incl. skirting boards - wall claddingCHF 40.00 incl. VAT/m2Purchase process:- Meeting with broker for presentation of plans- Payment of reservation deposit- Arrangement of financing- Signing of deed of sale and general contractor's contract-...
1 / 6
4.5 rooms251m²CHF 2,260,000.–
1299 Crans (VD)

Contemporary elegance in the heart of Crans-près-Céligny

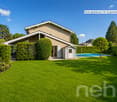
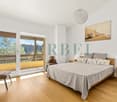
In a sought-after residential environment, discover Les Vignettes 22, a new, exclusive development of three semi-detached villas ideally located between Geneva and Nyon. This magnificent Villa A, with a gable, seduces with its natural light, generous volumes, and peaceful living environment. Built on a plot of approximately 625 m², it offers nearly 251 m² of living space, carefully designed for comfort and family well-being in the heart of La Côte.The living area is distinguished by a spacious living room bathed in light, open to a modern kitchen, creating a warm and convivial atmosphere. The private garden and beautiful terrace, ideally exposed to the southwest, harmoniously extend the interiors to enjoy sunny days. Upstairs, the sleeping area consists of three comfortable bedrooms, including a parental suite with a private shower room. A major asset lies in the convertible attic of approximately 30 m², offering potential for customization according to your needs.The basement is not lacking in assets, with a large, multipurpose room that can accommodate a fitness room, a game room, or a home cinema. Constructed according to modern standards and equipped with high-quality energy performance, this villa combines durability and contemporary elegance. Located just a few minutes from schools, shops, and the lake, it represents a rare opportunity for families seeking superior quality of life in one of the most sought-after villages in the region.This property stands out for: • Privileged location between Geneva and Nyon in a quiet neighborhood • Light-filled corner villa with approximately 251 m² of living space • Generous plot of 625 m² with a private southwest-facing garden • Three spacious bedrooms, including a private parental suite • Convertible attic of 30 m² offering additional space potential • Multipurpose basement ideal for a fitness room, game room, or home cinema • High-performance energy and high-end finishes • Two-car parking included • Option to add a pool (optional) • Immediate proximity to amenities, schools, and the lake Interested? Contact us for a visit or for more information!
1 / 1
  • Parking space
  • Balcony / Terrace
  • View
5 rooms139m²CHF 2,650,000.–
1247 Anières

Exclusive: THPE turnkey house in Anières

Built just three years ago, this elegant contemporary house benefits from a privileged location in the heart of the charming village of Anières, in immediate proximity to amenities, schools, and the lake. Realized according to THPE standards (Très Haute Performance Énergétique), it combines energy performance, living comfort, and quality finishes.The ground floor offers a bright and convivial living space. The open, fully equipped kitchen, with modern appliances and a generous central island, constitutes the heart of the house and integrates harmoniously with the living room and dining area. Large windows provide direct access to the terrace and private garden.Upstairs, the sleeping area includes three bedrooms, including a parental suite with dressing room, private shower room, and direct access to a pleasant terrace. The two other bedrooms, both equipped with built-in wardrobes, share a bathroom.The basement, perfectly laid out, includes a multipurpose room with a mezzanine, ideal as a playroom, gym, or guest room. This level also has a guest toilet, a technical room with a laundry area, and a large cellar offering ample storage space.Outside, the property is complemented by two covered parking spaces, a visitor parking space, a bike area, and a garden shed.Designed to offer optimal daily comfort, the house is equipped with electric shutters, thermostats, an alarm system, and meets current standards in terms of energy efficiency.

  • Parking space
  • Balcony / Terrace
  • View
1 / 6
  • Parking space
  • Balcony / Terrace
  • Garage
5.5 rooms150m²Price on request
1262 Eysins

CHARMANT, SPACIOUS AND IDEALLY LOCATED

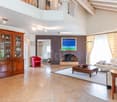
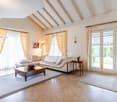
Located in the heart of the village, with its 5.5 rooms and 150 m² of living space, it offers you all the space you need to flourish. On the ground floor, you will find a warm entrance, a shower room with WC and a sunny terrace. Upstairs, there are three large bedrooms, including a parental suite with a bathroom, WC, 2nd floor, a beautiful living room under a cathedral ceiling. The fully equipped kitchen, open to the dining room, is perfect for sharing delicious meals with the family. You can also enjoy the functional fireplace for cozy evenings. A closed garage, a cellar and a laundry room in the basement complete this exceptional property.This offer from BETTERHOMES is characterized by the following advantages: - House in the heart of the village- Equipped with solar panels- three large bedrooms, including a parental suite- a shower room with WC- beautiful, sunny living room under a cathedral ceiling- fully equipped kitchen, open to the dining room and living room- Mezzanine- functional fireplace- closed garage- cellar and laundry room- etc., etc., etc. ...Interested? Contact us for a non-binding visit - online viewing also possible!Nothing that matches your expectations? You will find over 2,000 other objects on: www.betterhomes.ch - The Swiss specialist for real estate transactions.Do you have a property to sell?Take advantage of our expertise: https://www.betterhomes.ch/en/profitierenDo you want to know the value of your property?Discover its value now with our free, non-binding and immediate valuation!https://www.betterhomes.ch/en/knowledge/estimationMore detailsLocation: semi-detached house in the heart of the village Condition of the building: goodBathrooms: 2 (1x shower / sink / WC , 1x bathtub / sink / WC)Heating system: electric (with solar panels) + fireplacePublic transport: bus, 200 m / Nyon station, 2.5 km / highway, 2 km School: primary school, 500 m / kindergarten, 350 m / St-Exupéry school, 350 mShopping: Signy centre shopping centre, 2.9 km

  • Parking space
  • Balcony / Terrace
  • Garage

Suggested properties for you based on search results

Other interesting objects