Longirod - Row house buy

We recommend expanding your search criteria to get similar results. The current filters didn’t return any matches.

If you don’t want to change your current search criteria, we recommend creating a search alert, so you’ll be notified when matching offers become available.

More objects in your automatically expanded search area
28 results - Radius: + 10km
1 / 19
5.5 rooms, 188m², CHF 1,750,000.–
Premium
1184 Luins

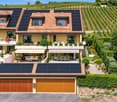
In Luins, House with 5.5 rooms between vineyards and view of Lake Geneva

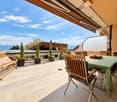
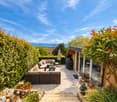
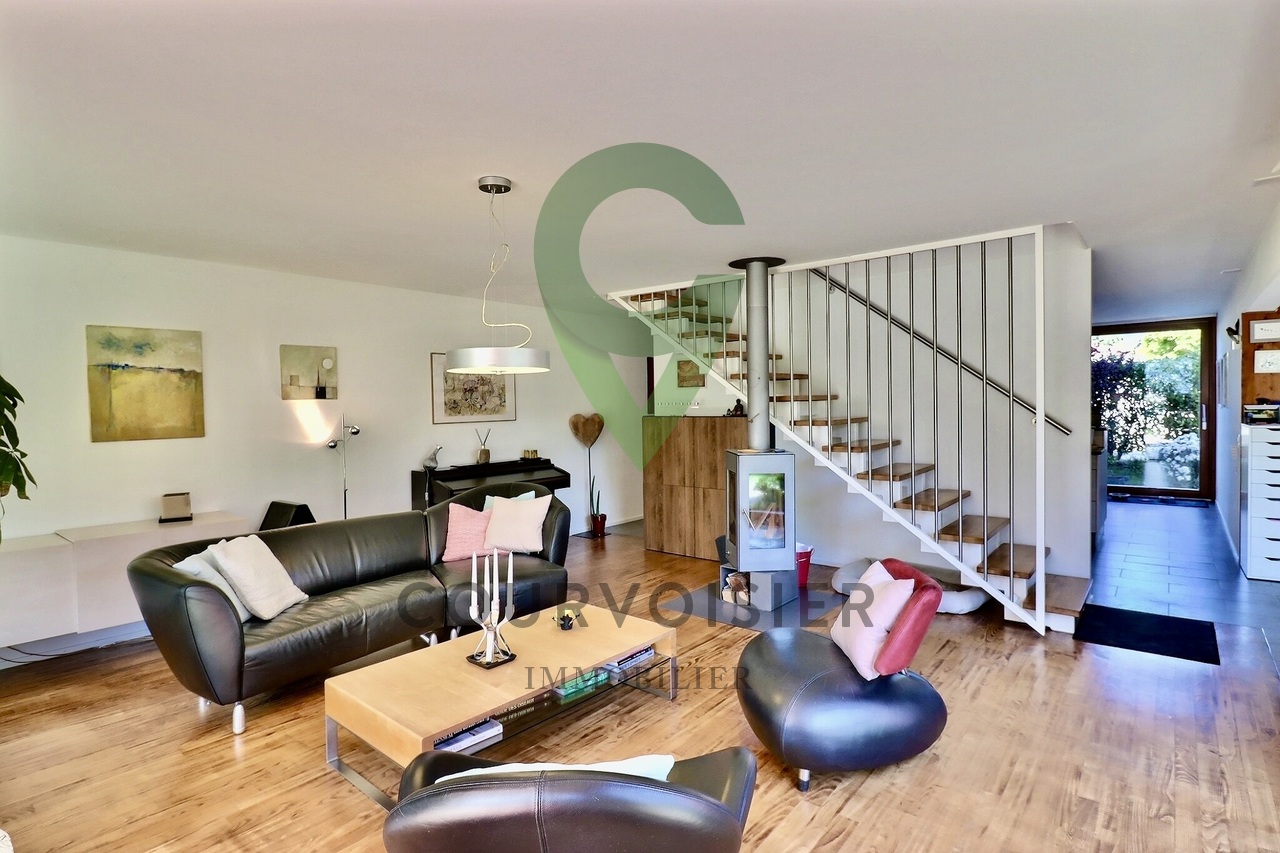
Between vineyards and panorama on Lake Geneva and Mont BlancIn Luins, in the heart of the Vaud vineyard, this 5.5-room house enjoys a privileged living environment, directly on Lake Geneva and Mont Blanc. It is bordered by vineyards exploited by the village winemaker and benefits from a south orientation, openings on three facades, and a set-back situation, almost at the end of the road.Built in 1986 and renovated over the years, it develops 188 m² of living space on a plot of 400 m². Spread over several half-levels, it offers generous volumes, varied outdoor spaces, and numerous annexes.CONVIVIAL LIVING SPACESThe main level accommodates a renovated kitchen, a living room, and a dining room organized around a fireplace, as well as a guest toilet.Three terraces and balconies distributed over the different levels extend the living spaces outdoors. The landscaped garden, enhanced with a barbecue area and a waterfall, invites you to fully enjoy the beautiful days.FOUR BEDROOMS AND A PARENTAL SUITEThe night area includes four bedrooms and two bathrooms.The parental suite occupies a half-level on its own. It has a balcony along its entire length with a view of the lake, storage spaces, and a private bathroom equipped with a shower and a bathtub.On the upper floor, there is a bedroom and a bathroom. Two other bedrooms are arranged on the lower half-level.ANNEXES WITH MULTIPLE POSSIBILITIESThe lower levels offer several complementary spaces: a wine cellar, a laundry room, a technical room, a large game room, and a room currently arranged as a fitness room.An independent room, currently used as a workshop, completes the set. Depending on your needs, these surfaces can accommodate an office, a leisure area, a guest room, or an independent activity, subject to the necessary renovations and authorizations.FIVE PARKING SPACESA double, automated garage and three outdoor parking spaces are included in the sale price.RENOVATIONS AND EQUIPMENTThe house has undergone several renovations and improvements over the years: • Renovated and insulated roof in 2014 • Triple glazing installed in 2015 • Renovated kitchen and two bathrooms • Renovated floors, paints, lighting, and fireplace • Solar panels installed AVAILABLE IMMEDIATELYLocated in Luins, this property combines a panorama on Lake Geneva and Mont Blanc, a wine-growing environment, several outdoor spaces, and complementary areas offering numerous possibilities for use.A house to be discovered to fully appreciate its layout, its views, and its living environment.Contact La Pierre Immobilier to obtain more information and organize a visit.

Alain Durrer

Alain Durrer

1 / 13
Alain Durrer

Alain Durrer

  • Parking space
  • Balcony / Terrace
  • Child-friendly
7 rooms, CHF 1,990,000.–
Premium
1180 Rolle

Beautiful 7-room house with garden, jacuzzi and lake view, near Rolle

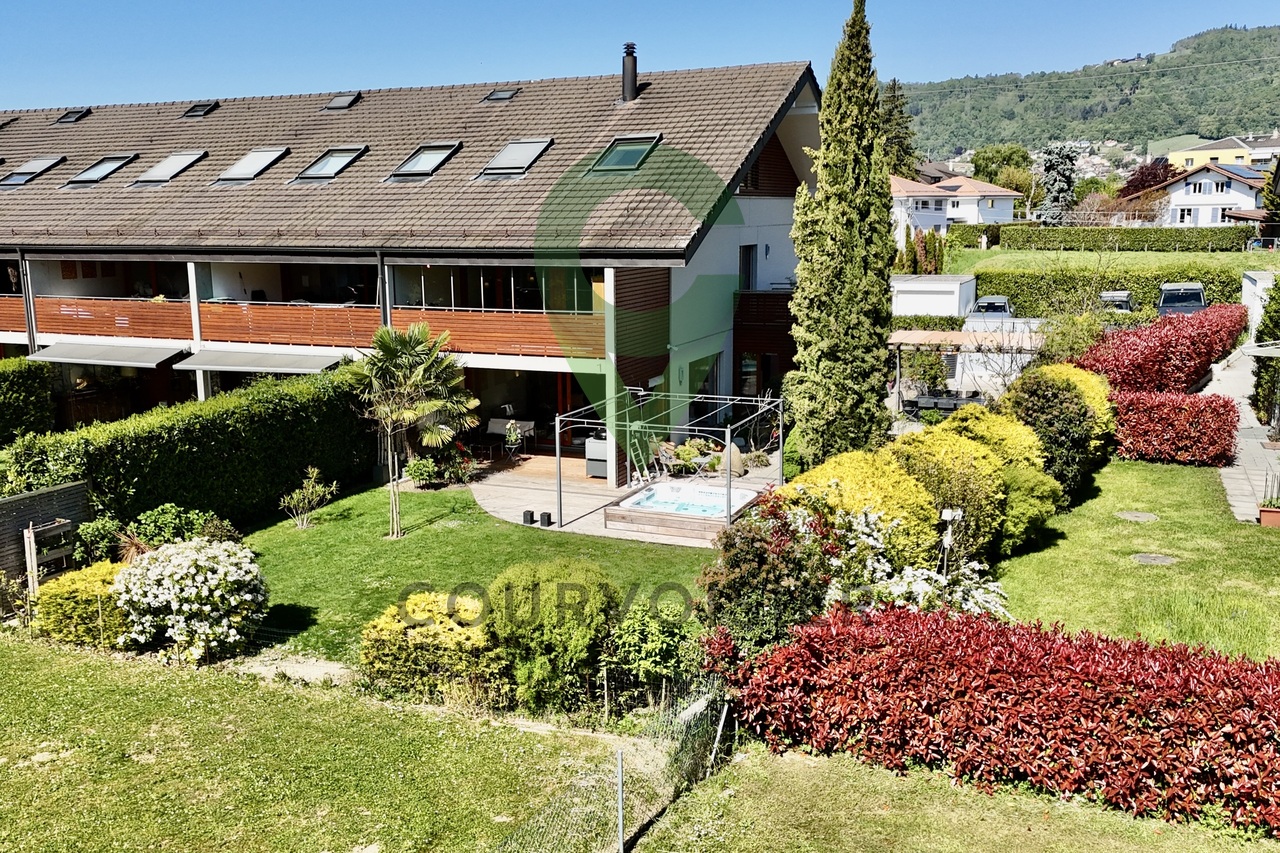
Ideally located in the heart of the charming village of Bursinel, just a few minutes from the city center of Rolle, this elegant 7-room property develops a living area of approximately 248 m². It stands out from the first glance with its generous volumes, optimal clarity, and high-end finishes.A true alternative to a single-family home, this exceptional residence perfectly combines space, comfort, and intimacy. Nestled in a green, calm, and privileged environment, it offers a serene living space while remaining in close proximity to essential amenities (schools, shops, and transportation).Perfectly designed for family life, this property offers a fluid distribution spread over several levels. The layout allows for preserving the independence of each individual while valuing warm and convivial reception areas.Ground floor - living areaThe ground floor welcomes an entrance hall with integrated cupboards to optimize daily storage.The main living room is arranged around a modern, fully equipped kitchen, open to the dining room and the large living room. This space, both warm and functional, benefits from a very beautiful brightness thanks to large windows. These naturally extend the space to the outdoors, offering a harmonious continuity between interior and garden, perfect for receiving or enjoying family moments.The living room is also enhanced with a Swedish stove, providing a warm and convivial atmosphere, ideal for warming up winter evenings.1st floor - parental area and relaxationThe first floor is dedicated to the comfort and tranquility of parents. It includes a beautiful parental suite with a private bathroom equipped with a shower, double sink, and toilet.A large complementary space, currently used as an office and relaxation area, can easily be transformed according to needs: additional bedrooms, playroom, or reading corner. This space benefits from two direct accesses to a balcony with a veranda of approximately 20 m², a true additional living space in every season.A separate toilet with a connection for a washing machine completes this floor.2nd floor - children's areaThe last level is perfectly adapted to children or guests. It offers three large, bright bedrooms with comfortable spaces and a peaceful atmosphere.A bathroom with a shower, sink, and toilet completes this floor, offering practicality and comfort for the entire family.ExteriorOutside, this townhouse stands out with a beautiful garden of approximately 350 m², carefully maintained and equipped with two terraces and a pergola that allow you to enjoy the sun throughout the day, in an intimate and green setting.A jacuzzi completes this outdoor space, offering a true place of relaxation and well-being.Parking and annexesTwo outdoor parking spaces as well as two closed garages complete this property, ensuring optimal and secure parking comfort, a particularly sought-after advantage.Environment and living spaceLocated in a peaceful residential area, this townhouse benefits from a privileged living space, surrounded by greenery, while being in close proximity to essential infrastructure. Thus, you enjoy an ideal balance between tranquility and accessibility.In summaryA rare, spacious, and perfectly designed property for family life, offering the comfort of a house, generous outdoor spaces, and a calm, green environment with a very beautiful view...

  • Parking space
  • Balcony / Terrace
  • Child-friendly
Baltisberger Marion

Baltisberger Marion

1 / 13
Baltisberger Marion

Baltisberger Marion

  • Parking space
5.5 rooms, 147m², CHF 1,450,000.–
Top
A Tartegnin, 1180 Tartegnin

Renovated family home 4 bedrooms in the heart of the vineyard

Located in the charming wine village of Tartegnin, in the heart of La Côte, this pleasant semi-detached house offers a green and peaceful setting, particularly suited to family life.Built in 1985 and having benefited from a significant renovation in 2018, representing an investment of around CHF 300,000, the property now combines the charm of traditional construction with modern equipment and comfort meeting current expectations.Developed over four levels and several half-levels, it offers approximately 220 m² of living space and seduces with its beautiful volumes, original layout, and beautiful natural light.The living areas, warm and convivial, are arranged around a modern open kitchen and a pleasant living room benefiting from direct access to the terrace and the private garden of around 90 m². Easy to maintain, this exterior constitutes a real extension of the house during the beautiful days.The night area accommodates four comfortable bedrooms, including a parental suite, as well as several bathrooms, offering an organization perfectly adapted to the needs of a family.Fully excavated, the basement constitutes an additional asset with several storage spaces.Outside, the inhabitants also benefit from a vast communal flat and secure space, particularly appreciable for families with children.An ideal property for a family looking for 4 bedrooms, beautiful volumes, and outdoor spaces in a privileged village environment in the heart of La Côte's vineyard, while remaining close to the region's amenities.

  • Parking space
Sébastien Pannatier

Sébastien Pannatier

1 / 5
Sébastien Pannatier

Sébastien Pannatier

  • Garage
5.5 rooms, 115m², CHF 1,210,000.–
Top
Protégé des nuisances, 1174 Montherod

LAST VILLA - CONSTRUCTION IN PROGRESS!

EXCLUSIVELY AT PROXIMMO, YOUR REAL ESTATE AGENCY:NEW VILLAS IN A QUIET AND CENTRAL LOCATIONIdeally located in the heart of Montherod, in the municipality of Aubonne, this new real estate project of four semi-detached villas sold on plans combines charm and comfort in a peaceful environment, just a few minutes from all the amenities of the city.It meets the highest standards of quality, safety, and comfort and offers all the advantages that family-friendly households are looking for, who want to enjoy a serene environment while also taking advantage of the benefits of being close to urban centers.The villas have been perfectly configured and carefully planned to optimize the spacious rooms, which are highlighted by constant natural light throughout the day, thanks to the beautiful openings and the south-facing orientation. Each house has a beautiful terrace with a private garden to enjoy the beautiful days and the tranquility of the surroundings. The future owners of the properties can modify the layout and have the choice of equipment, materials, and finishes, allowing them to create a space that perfectly reflects their preferences and lifestyle.The location offers an exceptional living space for the region, protected from noise pollution. A Car Postal line is located about 100m away and allows easy access to the city and the train station of Allaman in 15 minutes. The center of Aubonne is about 3 minutes away by car, where all urban amenities can be found. It takes about 10 minutes to reach the highway and the industrial area of Etoy, about 12 minutes to get to Morges, 20 minutes to Lausanne, and 30 minutes to Geneva.BUILDING PERMIT AVAILABLE!Expected completion by the end of 2027.Our opinion:- Desired location in a quiet and urban environment- Proximity to public transportation and easy access to Aubonne- New building, guaranteed and energy-efficient- High-quality finishes and excellent layout- Choice of equipment and finishes- Low maintenance costs- Excellent investment, lasting value- Attractive selling prices for the regionPrice from Fr. 1'190'000.-(indoor parking spaces extra, CHF 30'000.-/unit)We would be delighted to organize a visit to the properties at your convenience and receive you by appointment to present this magnificent project!--------Files, information, and visit on request by sending your complete contact details by email or through the contact form.Sébastien Pannatiersebastien@proximmo.ch079 513 11 63PROXIMMOReal Estate Agency SàrlPlace Bel-Air 1CH - 1003 Lausanne021 351 08 080840 111 222info@proximmo.chwww.proximmo.ch--------All our offers and promotions are visible here:https://proximmo.ch/en/buy--------Are you planning to sell your property?Contact us without obligation for a free estimate of your object.www.proximmo.ch

  • Garage
  • Modern two-story house with white walls, grey shutters, and a grey roof. Features include a balcony on the upper floor and a staircase leading to the entrance.
  • View of the house with mountains and a lake in the background.
  • Bright, modern living and dining area with large windows offering a scenic mountain view. Features a sofa, coffee table, dining table with chairs, and a small bar area with stools.
  • Floor plan of a building showing a living/dining area, kitchen, and mezzanine level with tables and chairs.
  • Floor plan of a building with multiple rooms including bedrooms, bathrooms, and an annex building projection.
  • Floor plan showing a garage, entrance, and office space with labeled dimensions.
1 / 6
6.5 rooms, 260m², CHF 1,890,000.–
Top
1170 Aubonne

Village House – Renovation in Progress, to be Customized – Lake View

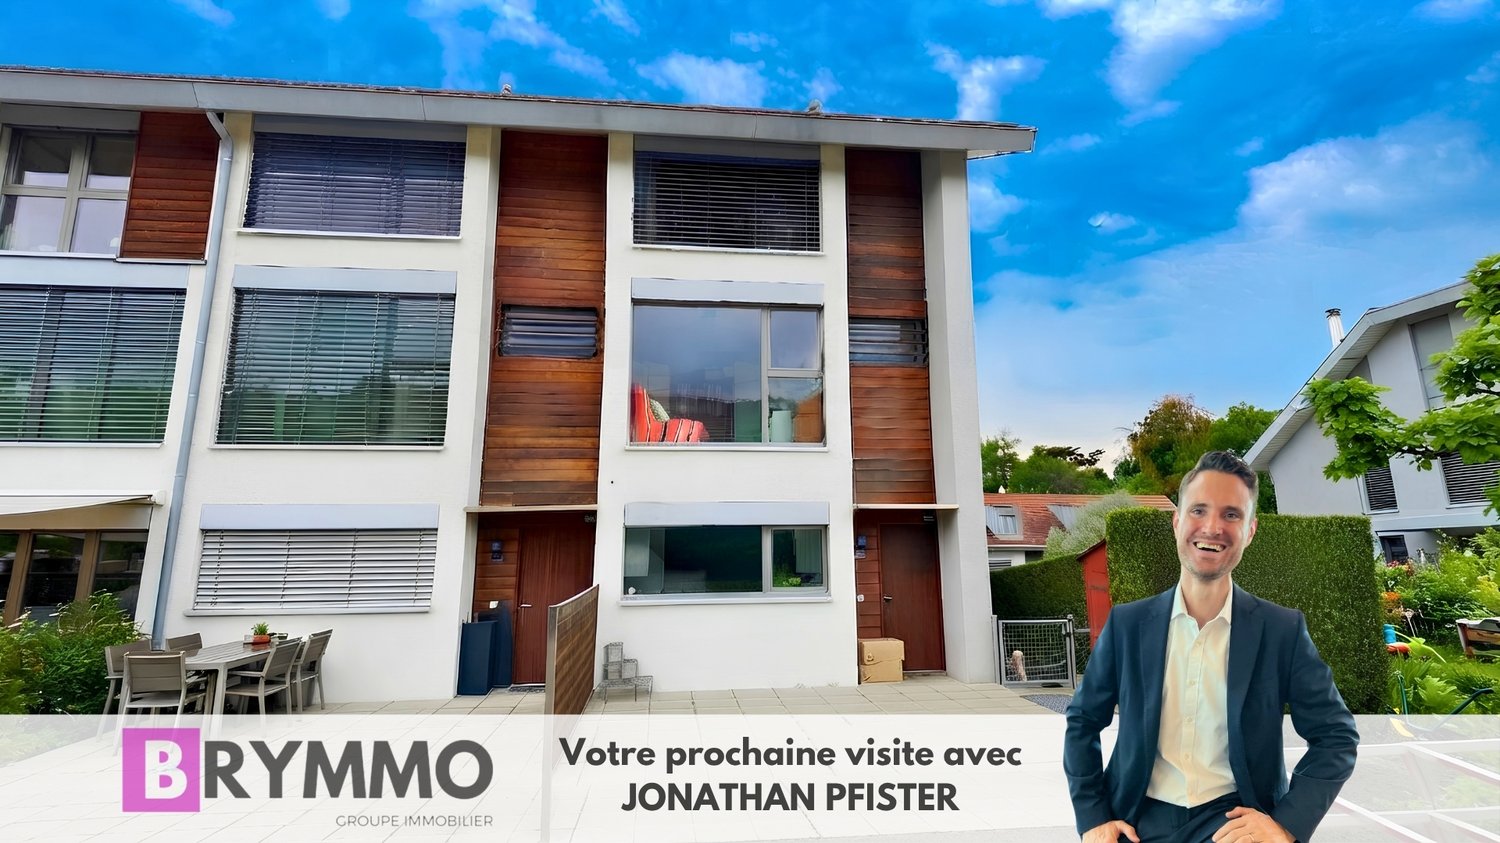
In Saint-Livres, just 3 minutes from Aubonne, discover a village house with exceptional volumes, currently under complete renovation.This stage of the project offers a particularly interesting opportunity: acquire the property today and still personalize the materials, finishes, and some amenities, while also benefiting from a fully renovated house.With approximately 260 m² of living space, over 370 m² of usable space, a magnificent unobstructed view of the lake, and a garage that can accommodate 3 cars, this property offers performances and volumes that are rare in the region.Spacious rooms and a superb living areaThe top level features a large space combining living room, dining room, and open kitchen, extended by a loggia with an unobstructed view of the lake.The house offers, among other things: • 5 bedrooms, including a parental suite with dressing room and bathroom/shower • 2 shower rooms • approximately 260 m² of living space • over 370 m² of usable space • large garage for 3 cars • additional space for bicycles, motorcycles, and storage • cellar A complete renovation with the choice of your finishesThe renovation is currently underway, allowing future owners to participate in the last choices and create an interior that truly corresponds to their desires.The project includes, among other things:Heat pump • underfloor heating • solar panels • energy renovation • customizable materials and finishesDepending on the progress of the work, various elements can still be adapted or selected by the buyers.Even more possibilitiesSeveral options can also be studied:Elevator • mezzanine of approximately 40 m² of additional living space • additional shower room • fireplace • custom-made fittingsThe mezzanine allows, in particular, to fully enjoy the very beautiful volumes under the roof.A particularly interesting tax environmentAcquiring a property during its renovation can also offer a tax interest.Depending on the nature of the work carried out and the personal situation of the buyer, certain maintenance and renovation costs can be deducted from taxable income, according to the tax system currently in force in the canton of Vaud. However, expenses that constitute a capital gain do not benefit from the same treatment.This aspect deserves particular attention since the new system of taxation of residential property will come into force on January 1, 2029, and will notably abolish the general deductibility of maintenance costs for homes occupied by their owners.The actual deductibility depends on the nature of the work and the individual tax situation of each buyer.A privileged environmentSaint-Livres offers a pleasant living environment between lake, vineyards, and countryside, while being close to Aubonne and the main axes.Aubonne: approximately 3 minutes Motorway access: approximately 5 minutes Lausanne: approximately 25 minutes Geneva: approximately 35 minutesKey price from CHF 1’890’000.–The price of CHF 1’890’000.– corresponds to the acquisition of the property with complete renovation according to the basic project.Purchase price: CHF 1’450’000.– Renovation budget: from CHF 440’000.–The realization can be organized in general enterprise or by architect's mandate, depending on the chosen formula and the chosen CFC budget.The materials, finishes, and equipment can still be personalized. Depending on the choices and additional options, the overall budget can evolve up to approximately CHF 2’100’000.–.A house to discover through its volumes260 m² of living space, over 370 m² of usable space, 5 bedrooms, lake view, very large volumes, and garage for 3 cars, with the rare opportunity to still participate in the creation of its future interior.On-site visit possible to discover the volumes, the view, and the possibilities of layout.Complete file, plans, and visualizations available on request.

Jonathan Pfister

Jonathan Pfister

1 / 26
Jonathan Pfister

Jonathan Pfister

  • Parking space
  • Balcony / Terrace
  • View
  • +2
5.5 rooms, 175m², CHF 1,600,000.–
1185 Mont-sur-Rolle

Beautiful getaway on the lake for this corner family house in Mont-sur-Rolle

This magnificent contemporary corner house, ideally located in Mont-sur-Rolle, offers an exceptional living environment with a beautiful getaway on Lake Geneva. Built in 2009 on a plot of approximately 270 m², it has about 175 m² of living space and nearly 180 m² of useful space spread over four half-levels, in a quiet and sought-after residential area, classified as a low-density zone.From the entrance, a warm reception hall serves the different living spaces. The ground floor is arranged around a beautiful open kitchen and a bright living room giving direct access to the terrace and garden, offering a view of the lake from the ground floor. This spacious and naturally lit area constitutes the true heart of the house, suitable for family moments and receptions.On the mid-level, the master bedroom also benefits from a view of the lake, complemented by a private bathroom with a bathtub and a balcony of approximately 5 m². The next level welcomes a second bedroom oriented towards the Jura, with its own bathroom equipped with a shower. Higher up, a third bedroom facing the lake has a bathroom with a double sink and bathtub, while a fourth bedroom on the Jura side, fitted with a mezzanine, completes this level.The basement offers a spacious and versatile space, with a game room of about 20 m², a technical room, a cellar, and an independent WC - a real asset for families looking for extra space.This house has benefited from an exterior renovation in 2024, guaranteeing a fresh and well-maintained facade. It also has two covered outdoor parking spaces, with the possibility of installing an electric vehicle charging station.Thanks to its privileged geographical location, good accessibility by public transport and highway, as well as its proximity to schools, shops, and services, this house represents a safe investment in a sector with high demand. Being sunny all day, it has a large attic and a spacious basement, offering an ideal outdoor space for children and a garden with great potential for landscaping. Its getaway on the lake and particularly quiet environment make it a rare address, just as suitable for a family residence as for an attractive rental investment.An exceptional opportunity not to be missed, in the heart of a peaceful and prestigious setting in Mont-sur-Rolle.Availability: To be agreed2 covered parking spaces in addition: CHF 40'000.-

  • Parking space
  • Balcony / Terrace
  • View
  • +2
Jean-Ephrem Ody

Jean-Ephrem Ody

1 / 13
Jean-Ephrem Ody

Jean-Ephrem Ody

4.5 rooms, 92m², CHF 995,000.–
1166 Perroy

Charming semi-detached house with garden in Perroy

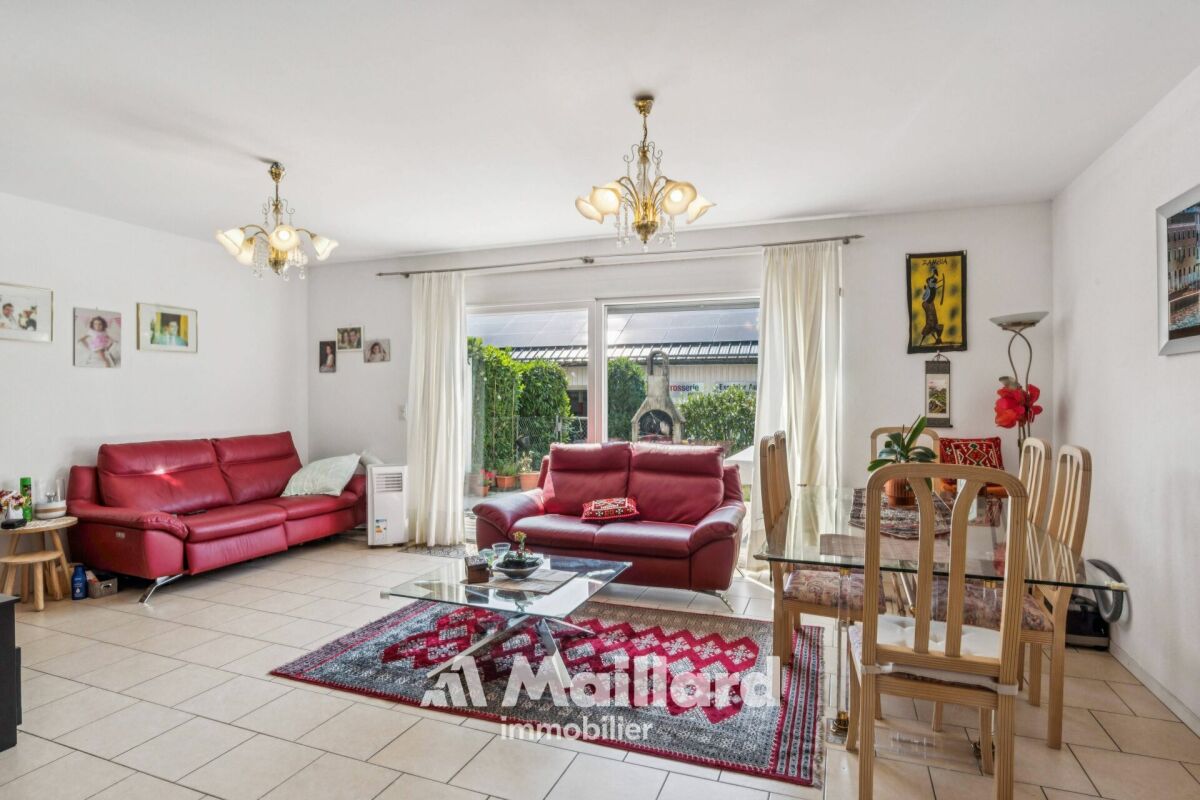
Located in the highly sought-after commune of Perroy, in the canton of Vaud, this pleasant semi-detached house offers spacious and functional areas spread over three levels. Its layout will perfectly suit a family looking for a comfortable living environment, with a terrace and garden.On the ground floor, the house features a beautiful, bright and convivial living space, consisting of a fully equipped kitchen and a living room. The latter benefits from direct access to the terrace and garden, offering a pleasant outdoor extension during fine weather. A guest toilet completes this level.The first floor accommodates the sleeping area with a large bedroom, a second, more modestly sized room, ideal for a child, an office or a guest room, as well as a bathroom.Note that the large bedroom can easily be divided to create two separate rooms, in accordance with the original plans. The house can thus offer three bedrooms on the floor, according to the needs of the future owners.The 46 m2 basement is particularly functional and offers a large, versatile space that can be arranged as an office, playroom, leisure space or fitness room. It also includes a laundry room, a cellar/storage space and a shower room with WC.With its various spaces, the possibility of having three bedrooms, its private exterior and its location in Perroy, in the heart of La Côte, this house constitutes a beautiful opportunity for those looking for a pleasant, evolving and practical accommodation in a sought-after residential environment.Jean-Ephrem Ody - jean-ephrem@maillard-immo.ch - 076 585 58 33

1 / 13
5.5 rooms, 200m², CHF 1,290,000.–
Quartier résidentiel, L 3, 1170 Aubonne

Maison familiale de 5.5 pièces avec jardin

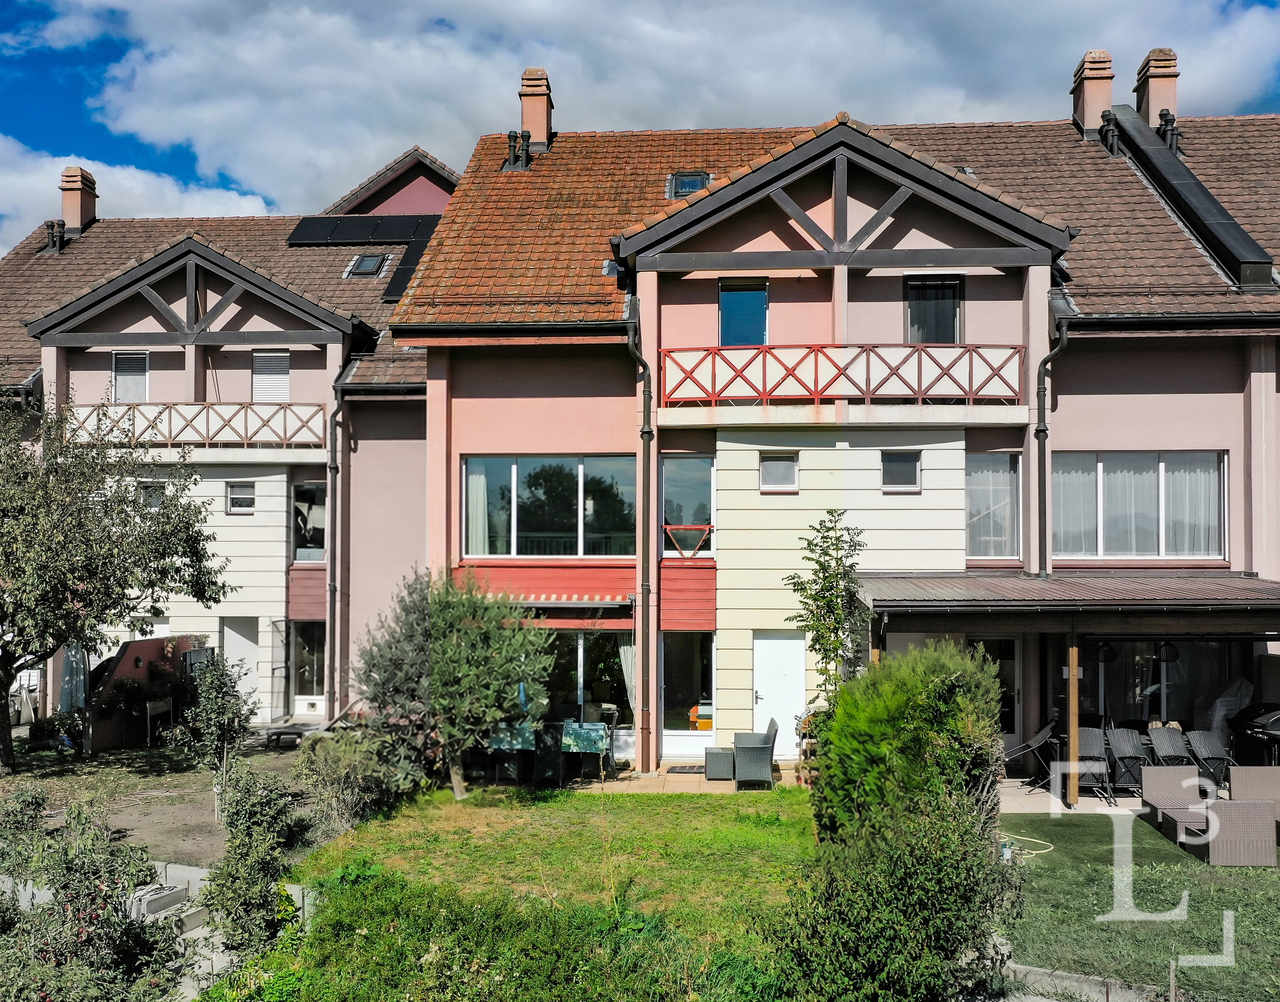
By L3 Properties+++ Situation proche de toutes les commodités+++ Extérieurs agréables et vue dégagée+++ Idéal pour une familleSituée à 2,5 km du centre-ville d'Aubonne, cette maison mitoyenne de 5,5 pièces bénéficie d'un environnement calme et résidentiel, tout en offrant une proximité immédiate avec l'ensemble des commodités, notamment grâce à un arrêt de bus situé à seulement 50 mètres.Offrant une superbe vue dégagée sur la campagne, la propriété dispose d'un jardin facile d'entretien. La terrasse et le jardin bénéficient d'une agréable exposition Sud.La maison a été soigneusement entretenue au fil des années.Traversante et lumineuse grâce à ses grandes ouvertures et son séjour cathédrale, elle est répartie sur quatre niveaux : rez inférieur, rez supérieur, premier étage et combles.Surface terrasse et jardin : env. 85 m2Surface habitable : env. 200 m2Nbr de chambres : 3Nbr de salles de bain : 2 possibilité 3Deux places extérieures et une place intérieure complètent la maison.Infos & visites :L3 Properties021 566 76 00info@L3-properties.chwww.L3-properties.chBy L3 Properties+++ Convenient location near all amenities+++ Pleasant outdoor areas and unobstructed views+++ Ideal for a familyLocated in Montherod, just 2.5 km from downtown Aubonne, this 5.5-room townhouse enjoys a quiet, residential setting, while offering immediate proximity to all amenities, notably thanks to a bus stop located just 50 meters away.Offering a superb unobstructed view of the countryside, the property features a low-maintenance garden. The terrace and garden enjoy a pleasant south-facing exposure.The house has been carefully maintained over the years.Open and bright thanks to its large windows and cathedral-ceilinged living room, it is spread over four levels: lower ground floor, upper ground floor, first floor, and attic.Terrace and garden area: approx. 85 m²Living area: approx. 200 m²Number of bedrooms: 3Number of bathrooms: 2 (potentially 3)Two outdoor parking spaces and one indoor parking space complete the property.Information & viewings:L3 Properties021 566 76 00info@L3-properties.chwww.L3-properties.ch

Travel time
-
Julie Odermatt

Julie Odermatt

1 / 13
Julie Odermatt

Julie Odermatt

  • Parking space
  • View
6.5 rooms, 230m², CHF 2,150,000.–
St-Livres, 1176 St-Livres

A character home in a green setting

Located in the commune of Saint-Livres, near Aubonne, in a verdant and preserved setting in En Sermarets, this character property combines several qualities that have become rare: an old building full of charm, beautiful living spaces, a vast plot of 1'331 m², a natural and peaceful environment, an unobstructed view, and a true sense of independence, while remaining close to amenities. A privileged living spaceThe tree-lined garden, providing freshness and intimacy, is animated throughout the seasons by a natural spring that feeds a pond and a beautiful old fountain. It is organized around different leisure and relaxation areas.The various outdoor amenities and the largely preserved environment give the place a particularly peaceful atmosphere.The river that flows a few steps from the property allows you to enjoy the rare privilege of bathing in a natural setting on hot summer days. Generous volumes and true freedom of useThe property offers approximately 230 m² of usable and developed space, divided between beautiful living areas and various complementary spaces.A warm living room and a spacious dining room are harmoniously arranged around a charming old fireplace and open onto a bright kitchen, which is itself extended by a lovely loggia opening onto the garden.The house has four beautiful bedrooms, including two with balconies, two large bathrooms, and a guest toilet. A large entrance hall, a cellar, an attic, and numerous storage spaces complete this unit, where the light, the beautiful proportions, and the fluidity of the spaces create an atmosphere that is both elegant, soft, and deeply welcoming, while also providing ease of organization for daily life.Another advantage lies in a separate room of over 34 m², with direct access to the garden. It can accommodate a workshop, an office, a fitness room, a music studio, a leisure space, or any other activity according to needs.A house with a harmonious and completed configuration, which is both comfortable and flexible, allowing the use to evolve over time and according to different life projects. Two covered parking spaces and several parking possibilitiesTwo covered parking spaces, with a charging station for electric vehicles, as well as several outdoor parking possibilities, complete the whole and add practical amenities for daily use. The charm of the old, preserved over timeThe building, which dates back to the end of the 19th century, has preserved its character and authenticity over the years. Deep renovations carried out in 1990, and various maintenance and renovation work, notably in 2018, have allowed the house to evolve with time while preserving its character and the qualities that make up its charm.Today, it offers a good balance between the charm of an old house and the comfort expected in daily life.Divided into only two PPE lots, the house retains its private character and benefits from a clearly defined property framework, offering a true sense of independence. But the story that this house tells and the atmosphere that emanates from its preserved environment are not the ones that can be described. They must be discovered and felt on site.Exact location available on request....

  • Parking space
  • View
Julie Odermatt

Julie Odermatt

1 / 12
Julie Odermatt

Julie Odermatt

  • Parking space
  • Balcony / Terrace
  • Garage
  • +1
5.5 rooms, 208m², CHF 1,790,000.–
Rolle, 1180 Rolle

5 minutes from Rolle and Gland, family house, lake and Alpine view

A practical family life in the heart of La CôteLocated in a residential area of Bursins, between Rolle and Gland, this house benefits from a village environment in immediate proximity to services. Shops are two minutes on foot, primary school five minutes, and the bus stop in immediate proximity. Children can thus reach part of their daily places on foot and gradually gain autonomy. Rolle and its CFF station are about 4 km away, and access to the A1 motorway is about 3.2 km, making it easy to travel to Nyon, Geneva, and Lausanne. Spaces designed for family lifeBuilt in 2005 and organized on four levels, the house offers a clear separation of spaces: living areas on the ground floor, three bedrooms on the first floor, a parental suite on the top floor, and additional space in the basement for work or reception. The ground floor includes a living and dining room of 36 m² with a wood stove, opening directly onto a balcony of about 20 m² facing the lake and the Alps. The separate, fully equipped kitchen provides direct access to the garden on the entrance side. A guest toilet completes this level. Bedrooms and additional spacesThe first floor accommodates three bedrooms of 16.2 m², 16.3 m², and 12.8 m², as well as two bathrooms. The top floor is reserved for the parental suite, with a bedroom of 19 m², a dressing room, and a private shower. Children thus have their own floor, while parents have their own space. In the basement, a heated room of 15 m² can serve as an office, guest room, or multipurpose room. Two storage rooms and a laundry room complete this level, with direct access to the double garage of 39 m². Two outdoor parking spaces and visitor parking spaces complete the parking. Garden and viewOn the entrance side, the enclosed garden of about 70 m², grassed and bordered by a hedge, offers an easy-to-maintain space for children and family meals. On the vineyard side, the elevated position and southwest orientation offer an unobstructed view of Lake Geneva, the Alps, and Mont Blanc, without vis-à-vis. A CECB certificate established in April 2026 classifies the building in category C, with an energy consumption of 65 kWh/m²a. Exact address available after registration on neho.ch.DO YOU WANT TO VISIT? PLEASE REGISTER FIRST: https://neho.ch/b/1180-26-1

  • Parking space
  • Balcony / Terrace
  • Garage
  • +1
1 / 13
5.5 rooms, 163m², CHF 1,200,000.–
1268 Begnins

Village house for sale in Begnins - 5.5 rooms, 163m2 living space

Your own house in Begnins!This character house, whose original building dates back to 1840 and was converted into a dwelling in 1974, offers a privileged living environment in the heart of a quiet and central neighborhood. Its interior was renovated in 2010, combining comfort and functionality while preserving its charm.Built on a plot of 253 m², it offers approximately 163 m² of living space with a volume of 1'004 m. Bright and through, it benefits from an outdoor space of approximately 120 m² as well as a parking space.This property has great potential for expansion!The charges are low and the environment is particularly attractive: shops and services in the immediate vicinity, bus stop about 300 m and schools about 350 m away.Distribution of spacesGround floor:Large storage spacesCellarVaulted Carnotzet1st floor:Spacious kitchenLarge living roomOne bedroom/officeOne shower room2nd floor:Modular living spaceTwo bedroomsOutdoor areas:One parking spaceOne large terraceOne small outbuildingThe commune of BegninsLocated on the slopes of the Nyon district, Begnins is a commune renowned for its quality of life. Between vineyards and a panorama of Lake Geneva and the Alps, it offers a sought-after, peaceful, and ideal environment for families. The village benefits from numerous amenities, schools, restaurants, and local shops, as well as excellent connections to Nyon, Geneva, and Lausanne.---Laurane Gendre078 795 20 61laurane.gendre@nideal.chThe information presented in this description is indicative and not contractual.Visit our website for all our offers: www.nideal.chAre you planning to sell your property?Contact us for a free and non-binding estimate, or visit our website for an online estimate: https://www.nideal.ch/estimer-bien-immobilier/

1 / 13
12 rooms, 380m², CHF 2,350,000.–
La Ruelle 6, 1347 Le Sentier

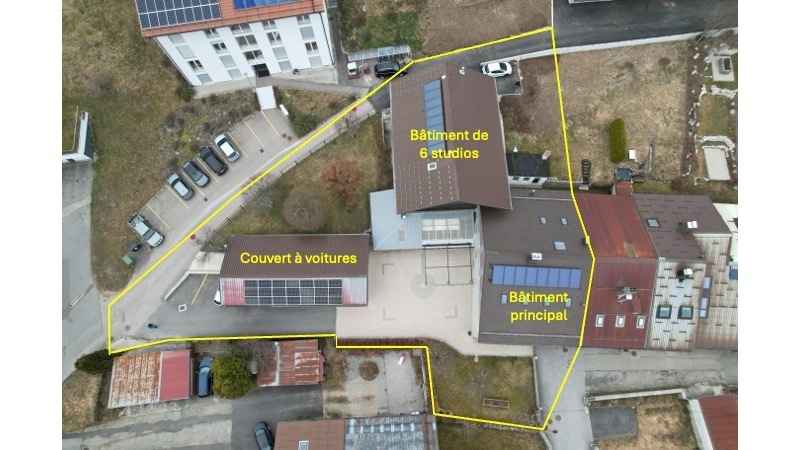
Maison mitoyenne rénovée avec bâtiment 6 studios revenus CHF 52'000.-

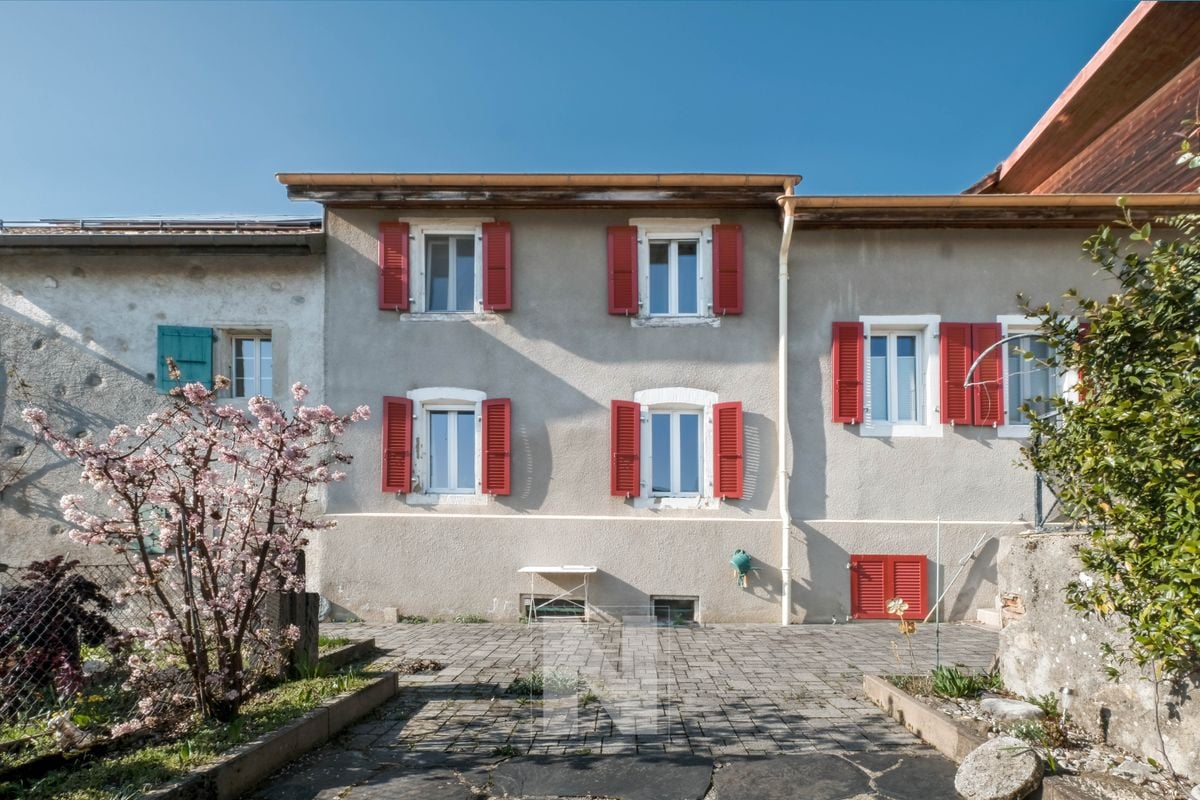
Maison mitoyenne complètement rénovée et transformée. Immeuble avec 2 entrées indépendantes, qui donnent accès à l'appartement du propriétaire.Opportunité, rénovations faites avec grands soins, matériaux de qualité et bon goût. Les studios permettent d'avoir des entrées locatives intéressantes. L'immeuble étant proche de l'école technique, les studios sont très prisés par les étudiants.Vollständig renovierte und umgebaute ehemalige Reihenwohnung. Das Gebäude hat 2 separate Eingänge, der vordere Eingang führt zu der Wohnung des Eigentümers und der hintere Eingang zu den Studios. Hervorragende Gelegenheit, da die Renovierung mit viel Sorgfalt, hochwertigen Materialien und gutem Geschmack durchgeführt wurde. Die Studios bieten die Möglichkeit, interessante Mieteinheiten zu schaffen. Da das Gebäude in der Nähe der technischen Schule liegt, sind die Studios bei Studenten sehr beliebt.Old semi-detached farmhouse completely renovated and transformed. Building with 2 independent entrances, the front entrance gives access to the owner's apartment and the rear entrance gives access to the studios. Excellent opportunity, renovations made with great care, quality materials and good taste. The studios allow for interesting rental income. The building is close to the technical school, so the studios are very popular with students.Antica cascina a schiera completamente ristrutturata e trasformata. Edificio con 2 ingressi indipendenti, l'ingresso anteriore dà accesso all'appartamento del proprietario e l'ingresso posteriore dà accesso agli studi. Ottima opportunità, ristrutturazione fatta con grande cura, materiali di qualità e buon gusto. Gli studi permettono di avere interessanti ingressi locativi. L'edificio si trova vicino alla scuola tecnica, per cui gli studi sono molto richiesti dagli studenti.

Travel time
-
1 / 13
5.5 rooms, 152m², CHF 1,590,000.–
Route d'Allaman 47, 1170 Aubonne

Maison au charme d'antan avec vue sur le lac Léman

Au coeur du vignoble avec vue Dans la charmante commune d'Aubonne, au coeur du vignoble et dans un environnement verdoyant, nous vous proposons à la vente cette ravissante maison mitoyenne de 5.5 pièces, dotée d'un jardin avec vue et d'une cave à fort potentiel.Ce bien-fonds vous séduira par:o son charme d'antan o sa belle luminosité naturelle et son orientation sud-est o son ancrage dans le vignoble et son cadre verdoyantAvons-nous suscité votre intérêt ? Commandez dès aujourd'hui notre documentation de vente détaillée au moyen du formulaire de contact et vous recevrez d'autres informations importantes sur le bien immobilier. Nous nous réjouissons de votre prise de contact !Mitten im Weinberg mit Aussicht In der charmanten Gemeinde Aubonne, im Herzen der Weinberge und in einer grünen Umgebung, bieten wir Ihnen dieses reizvolle 5,5-Zimmer-Reihenhaus zum Verkauf an, das über einen Garten mit Aussicht und einen Keller mit großem Potenzial verfügt.Diese Immobilie wird Sie begeistern durch:o seinen Charme vergangener Zeiten o seine schöne natürliche Helligkeit und seine Südostausrichtung o seine Lage inmitten der Weinberge und seine grüne UmgebungHaben wir Ihr Interesse geweckt? Bestellen Sie noch heute unsere detaillierten Verkaufsunterlagen über das Kontaktformular und Sie erhalten weitere wichtige Informationen zur Immobilie. Wir freuen uns auf Ihre Kontaktaufnahme!In the heart of the vineyards with a view In the charming town of Aubonne, in the heart of the vineyards and surrounded by lush greenery, we are offering for sale this delightful 5.5-room townhouse, featuring a garden with a view and a cellar with great potential.This property will charm you with:o its old-world charm o its beautiful natural light and southeast-facing orientation o its location in the vineyards and its green settingHave we piqued your interest? Request our detailed sales brochure today using the contact form, and you'll receive further important information about the property. We look forward to hearing from you!

Travel time
-
1 / 16
6 rooms, 156m², CHF 1,590,000.–
1267 Vich

Maison mitoyenne de 6 pièces à Vich/Gland – Confort moderne et cadre paisible

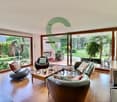
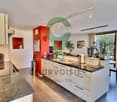
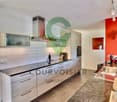
MANDAT EXCLUSIF! *** ENGLISH VERSION BELOW ***Prix de vente : CHF 1'590'000.– + 2 garages intérieurs (CHF 60'000.–, inclus dans la vente et non dissociables) = prix total CHF 1'650'000.– Cette magnifique maison mitoyenne de 6 pièces située au cœur du charmant village de Vich (1267), construite en 2008 et offrant un cadre de vie exceptionnel alliant modernité et tranquillité.Avec une surface habitable de 156 m² répartie sur 4 niveaux, pour une surface totale de 300 m², cette maison lumineuse bénéficie d'un ensoleillement généreux en été et saura séduire les familles en quête d'espace et de confort.La maison vous propose notamment : • Un séjour moderne et lumineux avec sol carrelé sombre, grandes fenêtres et accès direct au jardin via des portes coulissantes. • Une cheminée cosy pour des soirées chaleureuses en famille. • Une cuisine contemporaine équipée d'armoires en bois, d'un îlot central avec tabourets de bar, d'un plan de travail noir élégant, d'une hotte en inox, d'un lave-vaisselle, Quooker, Four et Four à micro-ondes. • Trois salles de bain, dont une salle de bain principale moderne avec carrelage blanc et noir, double vasque en bois, baignoire et douche à l'italienne vitrée. • Des chambres spacieuses avec parquet, dont une suite avec dressing et bureau privatif. • Une buanderie et des espaces disponibles modulables selon vos besoins. • Un garage souterrain avec 2 places de stationnement (2 × CHF 30'000.–, inclus dans la vente). • Un jardin bien entretenu avec terrasse aménagée, mobilier d'extérieur et végétation luxuriante – idéal pour profiter des beaux jours. • Un fonds de rénovation de CHF 18'000.– Le quartier est calme et résidentiel, parfaitement adapté aux familles. La maison est idéalement située à quelques pas de l'arrêt de bus Vich Poste (1 minute à pied), du supermarché Aldi (6 minutes à pied) et de la pharmacie Coop Vitality Pharmacie Vich (10 minutes à pied). Une rivière se trouve également à proximité, offrant un cadre naturel agréable.Côté scolarité : l'école primaire est celle de Vich, l'école secondaire se trouve à Begnins, le gymnase est tout proche, à Nyon, et l'école internationale privée École Mont-Olivet est juste au coin de la rue, à Vich. Côté accès, l'autoroute est à 2 minutes, le centre de Gland à 5 minutes et Nyon à 10 minutes.Cette maison mitoyenne est une opportunité rare alliant qualité de construction, espace généreux et situation privilégiée.Ne manquez pas cette chance de vous installer dans un environnement paisible et familial à Vich — demandez le dossier complet et organisez une visite !*******************************************************************EXCLUSIVE MANDATE! *** ENGLISH VERSION ***Price: CHF 1'590'000.– + 2 underground garages (CHF 60'000.–, included in the sale and not separable) = total price CHF 1'650'000.–Discover this magnificent 6-room semi-detached corner house located in the heart of the charming village of Vich (1267), built in 2008 and offering an exceptional living environment that combines modern comfort with tranquility.This impressive property features: • Generous Living Space: 156 m² of living space spread over 4 levels, for a total area of 300 m², bright and benefiting from abundant sunshine in summer. • Modern Living Room: Dark tiled flooring, large windows, and direct access to the garden via sliding doors. • Inviting Fireplace: Perfect for cozy family evenings during the cooler months. • Contemporary Kitchen: Wooden cabinets, central island with bar stools, elegant black worktop, stainless-steel extractor hood, with a stainless steel hood, a dishwasher, Quooker, Oven and Microwave Oven included. • 3 Bathrooms: Including a modern master bathroom with black and white tiles, double wooden vanity, bathtub, and glass-enclosed walk-in shower. • Spacious Bedrooms: Hardwood floors throughout, including a suite with dressing room and private office. • Laundry Room: Additional spaces adaptable to your needs. • Garage: 2 secure parking spots in the underground garage, directly at your home (2 × CHF 30'000.–, included in the sale). • Renovation fund (fonds de rénovation): CHF 18'000.– Atmosphere & Environment: This property is wonderfully quiet and residential, making it a true haven of peace — perfectly suited for families seeking a safe and serene environment.Location & Surroundings: Situated in the heart of Vich, this home enjoys an excellent location with all essential amenities within easy reach: • Bus Stop: Vich Poste is just a 1-minute walk away, ensuring effortless daily commuting. • Schooling: the primary school is only a 3-minute walk away, the secondary school is in Begnins, the gymnasium is close by in Nyon, and the private international school École Mont-Olivet is right around the corner in Vich. • Supermarket: An Aldi supermarket is conveniently located just a 6-minute walk away. • Pharmacy: Coop Vitality Pharmacie Vich is within a 10-minute walk for all your health needs. • Nature: A river is nearby, offering lovely walks and a natural backdrop to everyday life. • Highway: just 2 minutes away. • Gland town center: 5 minutes. Nyon: 10 minutes. This semi-detached house represents a rare opportunity, combining quality construction, generous living space, and a prime location in one of Vaud's most charming villages.Don't miss your chance to settle in a peaceful and family-friendly environment in Vich — request the complete file and arrange a visit!
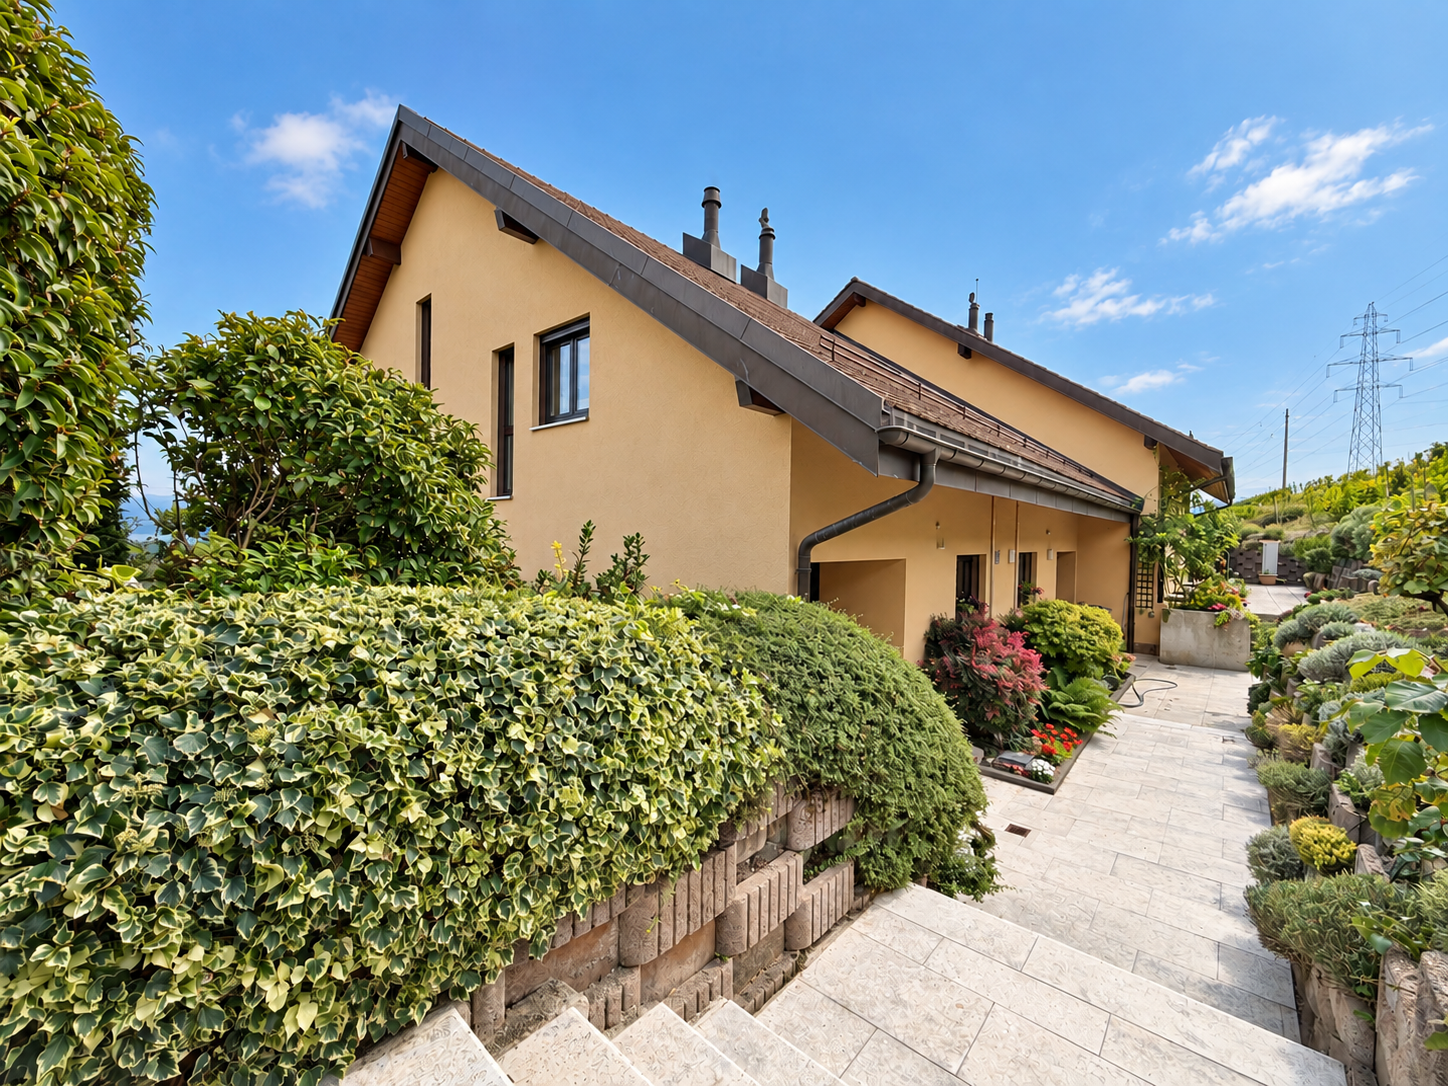
Dimitri Courvoisier

Dimitri Courvoisier

1 / 13
Dimitri Courvoisier

Dimitri Courvoisier

  • Parking space
  • Balcony / Terrace
  • Child-friendly
7 rooms, CHF 1,990,000.–
1196 Gland

Beautiful house with beautiful garden and jacuzzi, close to Gland

Ideally located in the heart of the charming village of Bursinel, just a few minutes from the city center of Gland, this elegant 7-room property develops a PPE area of approximately 248 m². It stands out from the first glance with its generous volumes, optimal clarity, and high-end finishing.A true alternative to a single villa, this exceptional residence perfectly combines space, comfort, and intimacy. Nestled in a green, calm, and privileged setting, it offers a serene living environment while remaining in immediate proximity to essential amenities (schools, shops, and transportation).Perfectly designed for family life, this property offers a fluid distribution over several levels. The layout allows for preserving the independence of each individual while enhancing warm and convivial reception areas.Ground floor - living areaThe ground floor welcomes an entrance hall with integrated cupboards to optimize daily storage.The main living area is arranged around a modern, fully equipped kitchen, open to the dining room and the large living room. This area, both warm and functional, benefits from very beautiful lighting thanks to large windows. These naturally extend the space outdoors, offering a harmonious continuity between interior and garden, perfect for receiving or enjoying family moments.The living room is also enhanced with a Swedish stove, providing a warm and convivial atmosphere, ideal for warming up winter evenings.1st floor - parental area and relaxationThe first floor is dedicated to the comfort and tranquility of parents. It comprises a beautiful parental suite with a private bathroom equipped with a shower, double sink, and toilet.A vast complementary space, currently arranged as an office and relaxation area, can easily be transformed according to needs: additional bedrooms, playroom, or reading corner. This space benefits from two direct accesses to a balcony with a veranda of approximately 20 m², a true additional living area in every season.A separate toilet with a connection for a washing machine completes this floor.2nd floor - area dedicated to childrenThe last level is perfectly adapted to children or guests. It offers three large, bright rooms with comfortable spaces and a peaceful atmosphere.A bathroom with a shower, sink, and toilet completes this floor, offering practicality and comfort for the entire family.ExteriorOutside, this triplex stands out with a magnificent garden of approximately 350 m², carefully maintained and arranged with two terraces and a pergola that allow enjoying the sun at any time of day in an intimate and green setting.A jacuzzi completes this outdoor space, offering a true place of relaxation and well-being.Parking and annexesTwo outdoor parking spaces as well as two closed garages complete this property, guaranteeing optimal and secure parking comfort, a particular advantage.Environment and living spaceLocated in a peaceful residential area, this triplex benefits from a privileged living environment, surrounded by greenery, while being in immediate proximity to essential infrastructure. You thus benefit from an ideal balance between tranquility and accessibility.In summaryA rare, spacious, and perfectly designed property for family life, offering the comfort of a house, generous outdoor spaces, and a calm, green environment with a very beautiful view...

  • Parking space
  • Balcony / Terrace
  • Child-friendly
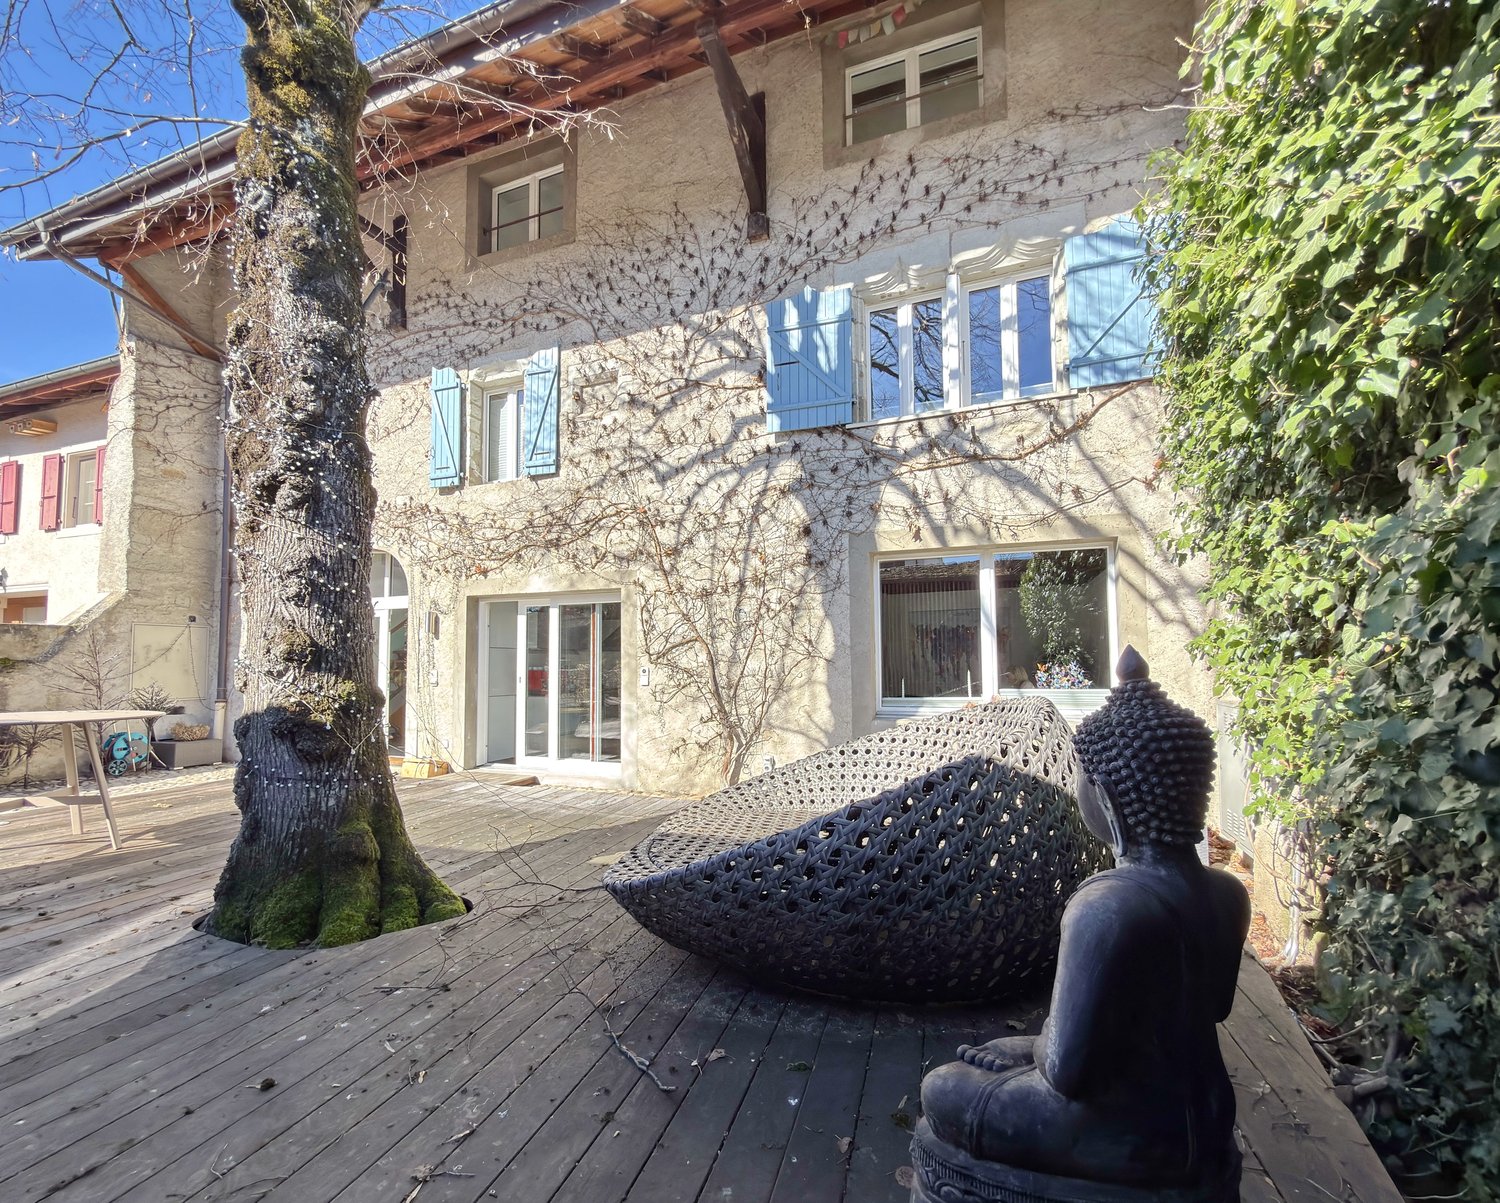
  • Traditional style building, large windows, wooden deck, Buddha statue, vine-covered facade
  • stone house with multiple windows, brick walls, chimney, wooden garage with canopy, brick paved courtyard, and a tree
  • large kitchen, dining area, wooden ceiling, white tiles, long dining table, gray chairs, countertop island, bar stools, white cabinets, refrigerator, microwave, oven, picture frames, bookshelf, window
  • spacious room with wooden beams, white walls, central dining table with chairs, modern kitchen with sink and faucet, carpeted floor, decorative items, paintings, vintage jukebox, and a window with a view
  • Modern white kitchen with island, undermount sink, central gas stove, built-in microwave, refrigerator, two ovens, and dishwasher.
  • modern white kitchen, gray tile flooring, central island with stools, double oven, refrigerator, large windows, exposed wooden beams
  • Open stairs with glass steps, wooden stairs and railings, skylights, glass panel, wooden floor
  • wooden beams, white walls, large couch, piano, round coffee table, side table, art piece, large window, decorative items
  • large fireplace, view to the outside, couch, table, piano, carpet
  • a L-shaped beige couch, a few cushions, a colorful butterfly art above the couch, a red lamp
  • modern wooden loft style house, sofa, glass coffee table, wooden beams, glass railing, bookshelves, foosball table
  • wooden flooring, exposed wooden beams, white couches, wooden stairs, arched glass handrail, shelves with books, arched mirrors, arched doorway, arched windows
  • Open-plan living area, wooden flooring, high ceiling, stairs to upper level, glass railing, balcony on the upper level, glass balcony railing, mirror on wall, books, speakers
  • A room with wooden floors, white walls, two beds, a small rug, and a wooden chest of drawers.
  • room with wooden floors, white walls, wooden beams, wooden staircase, bookcases, glass handrail, chair, ottoman
  • modern bedroom with large bed, white walls, gray rug, bedside table, decorative pillows, fireplace, arched window, chair, lamp
  • modern bathroom with white tiles, large mirror, two basins, bathtub, and a toilet
  • Cityscape with houses, mountains in the background, lake and sky
  • Building: multi-story, red roof, windows, garden, crane in the distance
  • Stone-walled house with a covered patio and garden. Features include red tiled roof, brown wooden shutters, and an outdoor seating area with tables and chairs.
  • Exterior view of a house with multiple residential properties in the background, a brick driveway, a garage, and a parking area with cars parked in it.
  • Tree, wooden deck, blue chairs, table, house entrance
1 / 22
13 rooms, 450m², CHF 4,200,000.–
Grand-Rue, 1196 Gland

Beautiful village house in Gland

Built in the 16th century, this vast village house is a rare property, combining with fairness the authentic charm of old stone and contemporary comfort. Entirely renovated with remarkable care and very high-quality materials, it presents itself today in an absolutely exceptional state, the result of meticulous maintenance.Located in the heart of the old town of Gland, on the Vaudois coast, between Geneva and Lausanne and in immediate proximity to the lake, the property benefits from a privileged location, both central and preserved.Thanks to its harmonious configuration, with generous terraces at the front and side to the garden, the house offers a permanent relationship with the outside. The reception areas are beautiful and welcoming, the kitchen and dining room, spacious and warm, invite sharing. With six bedrooms and several multipurpose rooms, the house is perfectly suited for the life of a large family or for various uses.The situation is ideal: one minute from the Gland motorway exit, a few steps from the station, and only twenty minutes from Geneva airport. The renowned international schools in the region are located in the immediate vicinity.A beautifully tree-lined garden, a carport, and an independent pavilion complete this high-quality unit.A character property, rare on the market, offering an exceptional living space.Guaranteed to impress.Living area: approx. 450 m2Volume: 2'250m3Plot: 925m2Distribution:Ground floor:· Entrance hall· Spacious living room with beautiful fireplace· Large kitchen with dining room· Technical rooms, wine cellar, laundry room· Access to the garden and terrace1st floor:· Master bedroom with fireplace and bathroom· 3 bedrooms· 1 bathroom2nd floor:· 2 large bedrooms· 2 bathrooms· 1 playroomAttic:· Large mezzanine area currently used as an office and storageHeating:· City gas, underfloor heating throughout the houseOutdoor areas:· Carport for 2 cars and 3 parking spaces· Beautiful private garden· Beautiful terraces· Pavilion currently used for storageAvailability to be agreed

Travel time
-
1 / 6
4.5 rooms, 121m², CHF 1,460,000.–
Chemin de Venengy 21, 1174 Montherod

AUBONNE 4 minutes away - New promotion of 5 contiguous villas - Villa B C & D

Located in Montherod, chemin de Venengy 21, discover a new residential project composed of 5 Minergie villas, offering spacious areas and a thoughtful layout for family comfort.Basement :Each villa benefits from a large space of approximately 30 m², complemented by a cellar, a technical/laundry room, a circulation area, and access to the floors.Ground floor :The entrance serves a guest toilet, a kitchen of approximately 11 m², and a spacious living/dining room of approximately 32.5 m², largely open to the terrace and garden.1st floor :The sleeping area includes 3 bedrooms, including a main bedroom of approximately 14.5 m² with a dressing room, as well as a bathroom and a shower room.The villas have large openings, balconies, and private outdoor spaces, providing brightness and a natural extension of the living areas.The construction will meet the Minergie energy standard and will feature, among other things, a heat pump, underfloor heating, and photovoltaic panels according to the final energy concept.The kitchen will be delivered fully equipped, with furniture, countertops, and appliances, for a planned budget of CHF 25,000.- incl. VAT.A contemporary and comfortable project, ideal for families looking for a new, energy-efficient villa with beautiful volumes in Montherod.VILLA B:South orientation with 96m2 garden.VILLA C:South orientation with 90m2 garden.VILLA D:South orientation with 84m2 garden.Price: 1,460,000.00

Travel time
-
1 / 6
4.5 rooms, 121m², CHF 1,550,000.–
Chemin de Venengy 21, 1174 Montherod

AUBONNE 4 minutes away - New promotion of 5 contiguous villas - Villa A & E

Located in Montherod, chemin de Venengy 21, discover a new residential project composed of 5 Minergie villas, offering spacious areas and a thoughtful distribution for family comfort.Basement :Each villa benefits from a large space of approximately 30 m², complemented by a cellar, a technical/laundry room, a circulation area, and access to the floors.Ground floor :The entrance serves a guest toilet, a kitchen of approximately 11 m², and a spacious living/dining room of approximately 32.5 m², widely open to the terrace and garden.1st floor :The night area includes 3 bedrooms, including a main bedroom of approximately 14.5 m² with a dressing room, as well as a bathroom and a shower room.The villas have large openings, balconies, and private outdoor spaces, bringing light and a natural extension of the living areas.The construction will meet the Minergie energy standard and will feature, among other things, a heat pump, underfloor heating, and photovoltaic panels according to the final energy concept.The kitchen will be delivered fully equipped, with furniture, worktop, and appliances, for a planned budget of CHF 25,000.- incl. VAT.A contemporary and comfortable project, ideal for families looking for a new, energy-efficient villa with beautiful volumes in Montherod.VILLA A:Southwest orientation with 231m2 of garden.Price: 1,550,000.00VILLA E:Southeast orientation with 188m2 of garden.Price: 1,550,000.00

Travel time
-

Other interesting objects