5 results - House, chalet, rustico to buy: Maggia

1 / 18
4.5 rooms125m²CHF 550,000.–
RIVEO, 6673 Maggia

Modern single-family house IN VALLEMAGGIA

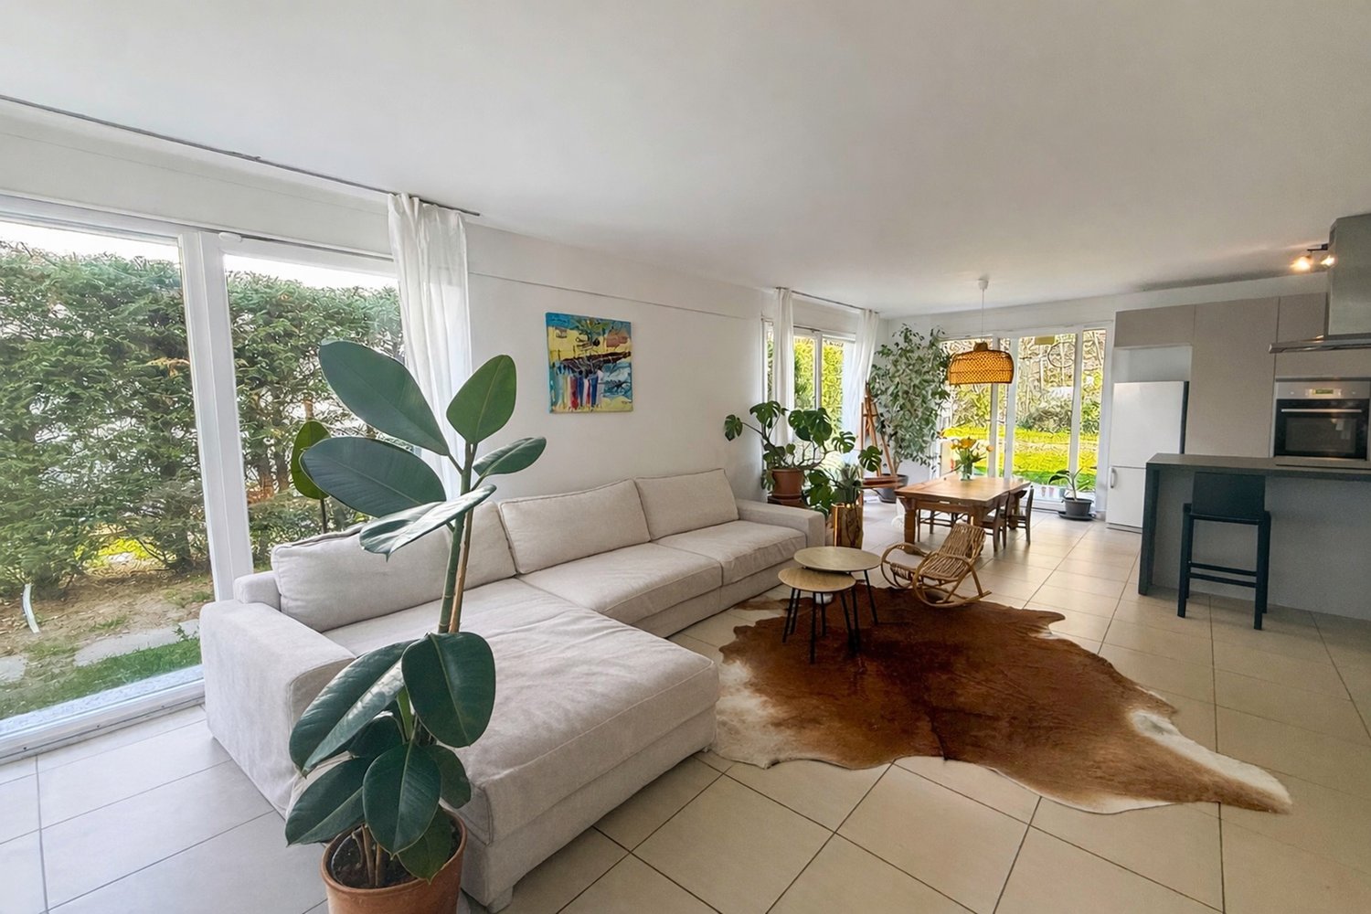
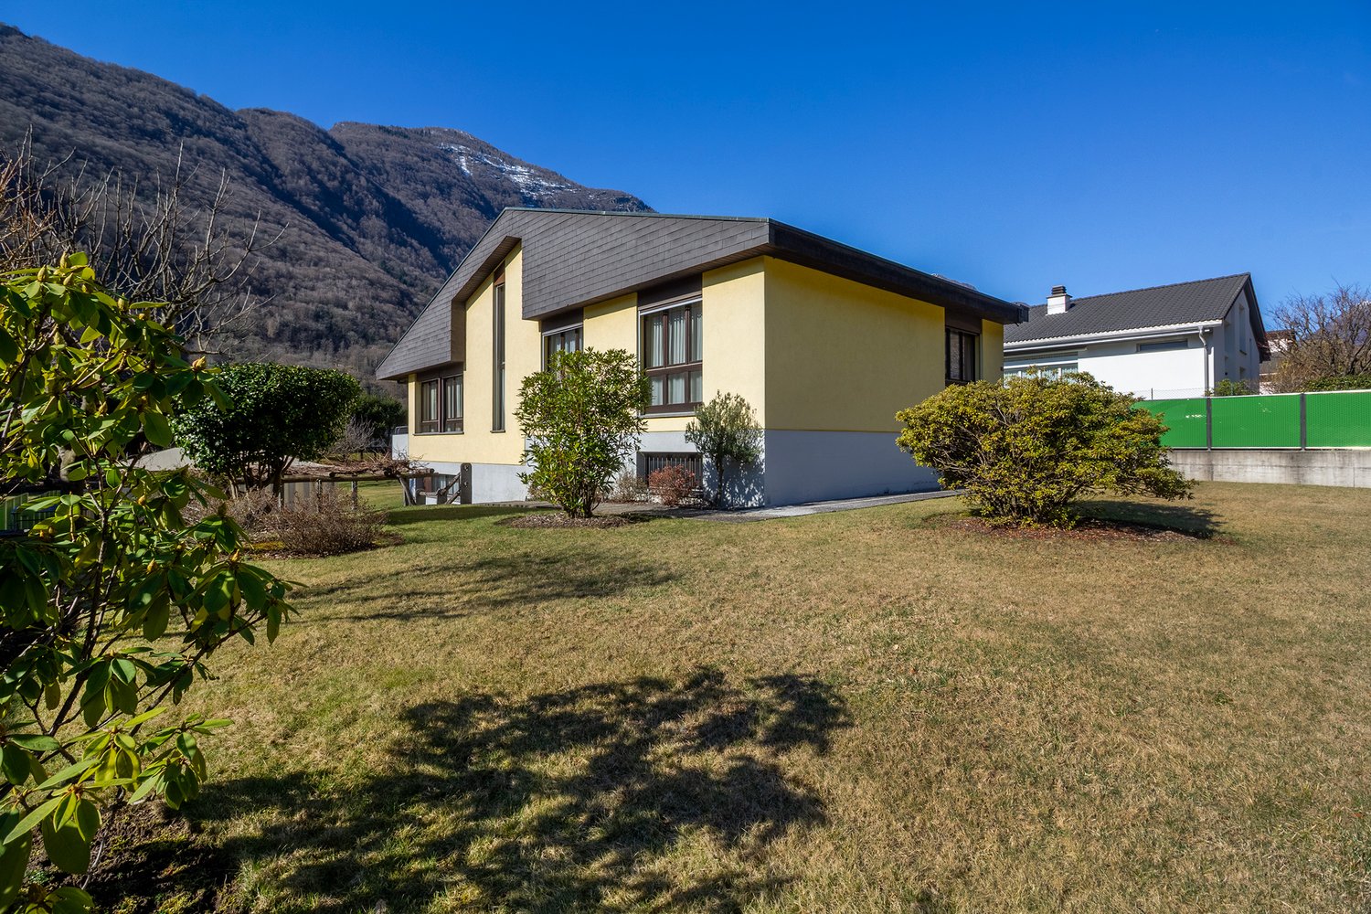
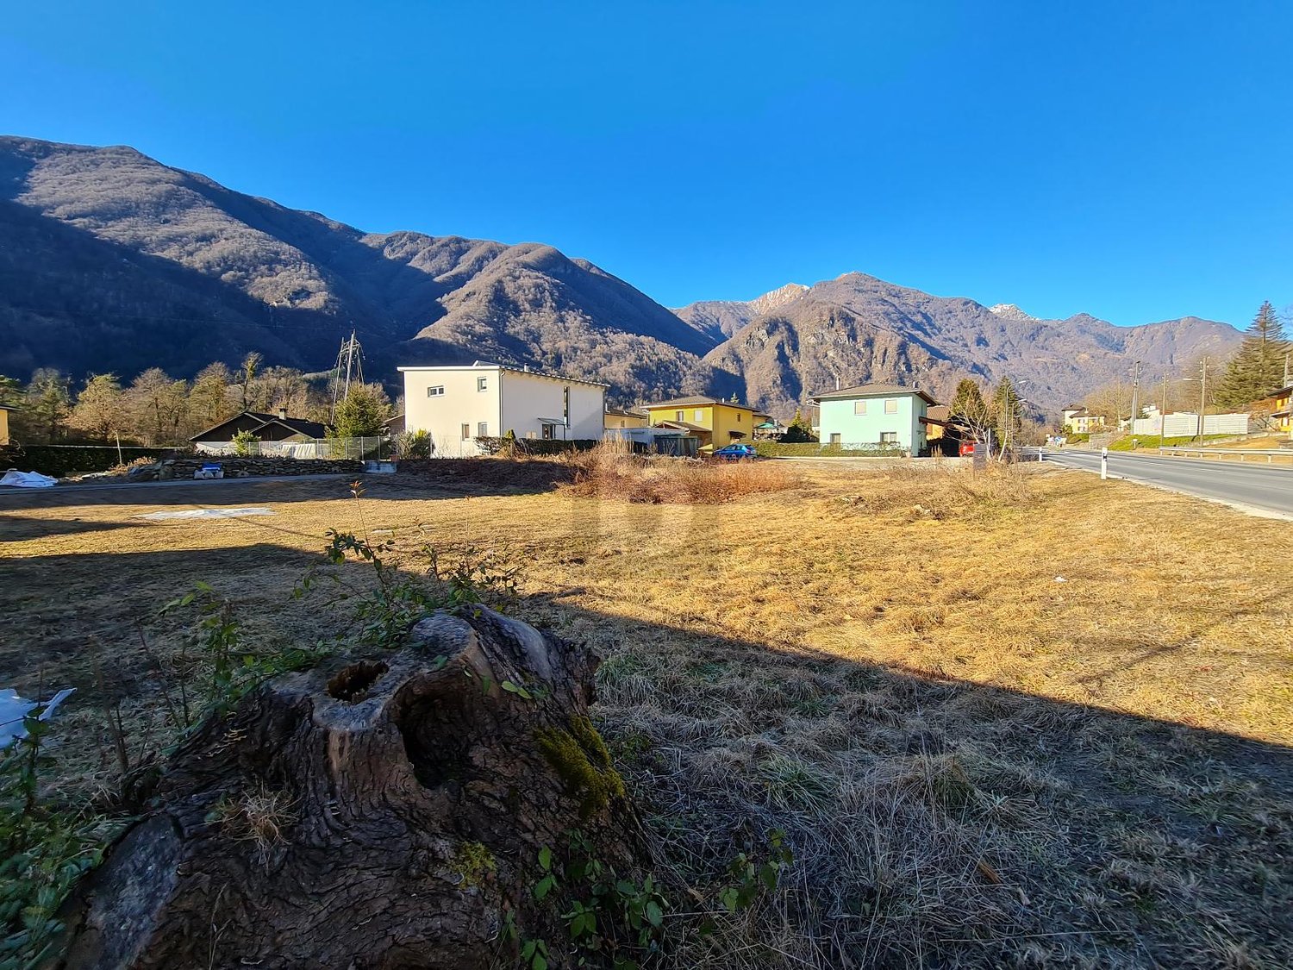
In the heart of the beautiful Vallemaggia, surrounded by a natural setting, we propose a semi-detached house built in 2009.The property stands out for its private, flat garden, which directly borders the woods, giving an atmosphere of absolute privacy and authentic contact with nature. The outdoor spaces are completed by comfortable parking spaces.The house develops on three well-distributed levels:Ground floor: welcoming and bright living area consisting of a large living room, a functional kitchen with island and a guest bathroom. Terrace and garden.First floor: sleeping area with three bedrooms and a bathroomBasement: accessory rooms including a technical room, storage room and laundry room.Heating is ensured by a modern heat pump, which guarantees energy efficiency and living comfort.These houses represent the perfect solution for families looking for a cozy, well-organized home surrounded by nature, while remaining close to the main services.Primary residenceMAGGIA - RIVEORiveo is a quiet hamlet of the Maggia municipality, located in the heart of the beautiful Vallemaggia, one of the most fascinating natural regions of the Ticino canton. The village is just a few minutes from the center of Maggia and offers a highly appreciated residential environment for its tranquility, contact with nature and high quality of life.Surrounded by lush forests, mountains and Alpine landscapes, Riveo represents the ideal place for those who want to live in an authentic natural setting without giving up the proximity to the main services. In the immediate vicinity, there are schools, shops, restaurants and infrastructures, while the city of Locarno and Lake Maggiore can be reached in about 20 minutes by car.Vallemaggia is renowned for its crystal-clear rivers, natural pools carved into the rock and spectacular hiking trails that cross woods and pastures. The area offers numerous possibilities for outdoor activities such as hiking, mountain biking, climbing and bathing in the Maggia river
Travel time
-
1 / 19
4.5 rooms125m²CHF 550,000.–
RIVEO, 6673 Maggia

Modern single-family house IN VALLEMAGGIA

In the heart of the beautiful Vallemaggia, surrounded by a natural setting, we propose a semi-detached house built in 2009.The property stands out for its private, flat garden, which borders directly with the woods, giving an atmosphere of absolute privacy and an authentic contact with nature. The outdoor spaces are completed by comfortable parking spaces.The house develops on three well-distributed levels:Ground floor: welcoming and bright living area consisting of a large living room, a functional kitchen, and a practical guest bathroom.First floor: sleeping area with three bedrooms and a bathroomBasement: accessory rooms including a technical room, a storage room, and a laundry room, designed to guarantee order and functionality in daily life.Heating is ensured by a modern heat pump, which guarantees energy efficiency and living comfort.These homes represent the perfect solution for families looking for a cozy, well-organized home immersed in greenery, while remaining close to the main services.Primary residenceMAGGIA - RIVEORiveo is a quiet hamlet of the Maggia municipality, located in the heart of the beautiful Vallemaggia, one of the most fascinating natural regions of the Canton of Ticino. The village is just a few minutes from the center of Maggia and offers a highly appreciated residential environment for its tranquility, contact with nature, and excellent quality of life.Surrounded by lush forests, mountains, and Alpine landscapes, Riveo represents the ideal place for those who want to live in an authentic natural setting without giving up the proximity to the main services. In the immediate vicinity, there are schools, shops, restaurants, and infrastructure, while the city of Locarno and Lake Maggiore are reachable in about 20 minutes by car.Vallemaggia is renowned for its crystal-clear rivers, natural pools carved into the rock, and spectacular hiking trails that cross woods and pastures. The area offers numerous possibilities for outdoor activities such as hiking, mountain biking, climbing, and swimming in the Maggia river

Travel time
-
1 / 11
4.5 rooms132m²CHF 1,690,000.–
La Cròsg 24, 6673 Maggia

Charming single-family home solution with expansion possibilities

The property for sale is located in Maggia and has the privilege of being in a quiet and green position. The public transport stop is less than 400 meters away, while the shops are about 450 meters away. The kindergarten and elementary school are about 2 km away. Locarno and Ascona can be reached in less than 20 minutesThe 4.5-room property, with a living area of approximately 132 m², is located on a plot of 866 m² and is a single-family house immersed in greenery.The property also has an adjacent plot of 867 m², which is fully buildable, offering additional potential for expansion and development.The accommodation is spread over two levels.The main level hosts the entrance with atrium and hallway, the bright living room with dining area, the recently renovated kitchen, and a bathroom with shower. From the living area, you can access the balcony, from which you can enjoy a pleasant open view of the private garden and the surrounding mountains.The sleeping area, accessible via a few steps, includes three spacious bedrooms, a bathroom with double sink and bathtub.The lower level, directly connected to the garage, accommodates a hallway that distributes the rooms, a studio, and a large laundry/drying room with direct access to the garden; both rooms are heated and therefore usable all year round. The level is completed by a cellar and a large hobby room, ideal for convivial moments or as additional storage space.Outside, a generous terrace stands out, perfect for relaxing moments in the open air.The property is also equipped with a column for charging electric vehicles.Available are a parking space in the garage and four comfortable outdoor parking spaces.Are you looking for an interesting opportunity in a beautiful, quiet, and green area? This real estate proposal may be just what you're looking for. I'll be happy to present it to you. I look forward to your call!

Travel time
-
  • outdoor area with loungers, patio umbrella, small table, mountain view
  • Garden with various potted plants, walking path, wooden pergola, statues, and green grass
  • Modern living room with beige couches, beige tiled floor, open to a kitchen with a dining area, large windows, and potted plants
  • modern dining room with wooden table and chairs, large white couch, sliding doors leading to the garden
  • wooden dining table, wooden chairs, breakfast bar with stools, wooden cabinets, brick wall, microwave, sink, decorative items
  • Spacious open-plan kitchen with wooden cabinets, granite countertops, tiled flooring, and a dishwasher. The kitchen leads into a dining area with a wooden table and chairs.
  • Spacious kitchen with modern wood-paneled cabinets, granite countertops, stainless steel appliances, and a sliding glass door leading to a balcony or terrace area.
  • Covered patio with wooden beamed ceiling, tiled floor, outdoor dining table and chairs, barbecue grill, lanterns, and views of a lush garden and mountains in the background
  • Lush tropical garden with banana leaves, flowering trees, a Buddha statue, and a paved walkway leading to a building in the background.
  • Cozy outdoor patio with wooden lounge chairs, a yellow umbrella, and a gravel path surrounded by lush greenery and plants.
  • The image shows an entryway or foyer area of a home. The space features a decorative chandelier, a large ornate mirror, and various decorative items such as statues, wall hangings, and a carved wooden cabinet or dresser. The floor is tiled, and there is a
  • The image shows a home office space with a desk, computer, and office chair. There are bookshelves, cabinets, and various personal items and decor visible in the room. The floor is tiled and the room appears to be well-lit.
  • Spacious living room with tile flooring, large windows, a beige sofa, decorative wall art, and a wrought iron staircase leading to the upper level.
  • Bathroom with tiled walls, vanity sink, mirror cabinet, and glass shower enclosure.
  • Spacious bedroom with wooden ceiling, large windows, gold-tufted headboard, wooden furniture, and a decorative painting on the wall.
  • Spacious bedroom with hardwood floors, white walls, large artwork, and an open doorway leading to a bathroom
  • Wooden cabin-style bedroom with exposed wooden beams and walls, a large bed with a patterned comforter, a hanging lantern-style light fixture, and various framed artwork and decorative items on the walls.
  • Two-story house with a tiled roof, surrounded by lush greenery including trees, shrubs, and potted plants. The house has a balcony or terrace visible, and the image shows a scenic view of the mountains in the background.
  • Covered patio with wooden beamed ceiling, outdoor dining table and chairs, barbecue grill, potted plants and decor, surrounded by lush greenery and mountains in the background
  • Covered patio with wooden beamed ceiling, tiled flooring, outdoor dining table and chairs, lanterns, potted plants, and views of the surrounding greenery and mountains.
  • Large wine cellar with brick walls and ceiling, extensive wine rack storage, decorative lighting fixture, and additional shelving and storage space
  • The image shows a residential area with several houses and a paved parking area in the foreground. The houses have a traditional European architectural style, with white walls and red roofs. The surrounding landscape is lush and green, with mountains in t
  • Two-story house with a balcony, surrounded by lush greenery and mountains in the background. The house has a patio area with outdoor furniture and a garage on the side.
  • Outdoor seating area with wicker furniture, surrounded by lush greenery and mountains in the background. The area has a paved walkway and a grassy lawn. The building has a wooden roof and colorful facades.
  • Spacious open-plan living area with wooden beamed ceiling, large windows overlooking a balcony or terrace, dining table with chairs, and shelving unit displaying decor and artwork.
  • Open-concept living and dining area with wooden beamed ceiling, tiled flooring, large windows, wooden dining table with chairs, sofa, and various decorative elements such as wall art and hanging lights.
  • Open-concept living room with wooden beamed ceiling, large windows overlooking a balcony or terrace, brown sofa, yellow armchair, wooden coffee table, and various decor elements
  • Spacious kitchen with white cabinets, granite countertops, stainless steel sink, and a dishwasher. The kitchen has a window and tile flooring.
  • Open kitchen with wooden ceiling beams, white cabinets, granite countertops, tile flooring, and a dishwasher visible
  • Spacious bathroom with tiled walls, a bathtub, a separate shower enclosure, and a vanity sink. The room has a vaulted ceiling with exposed wooden beams.
  • The image shows a bedroom with a vaulted wooden ceiling, two twin beds, a dresser, and framed artwork on the walls. The room has a cozy and rustic feel with the exposed wooden beams and tile flooring.
  • Spacious bedroom with wooden ceiling beams, a large bed with white bedding, a wooden headboard, and a Buddha artwork on the wall. The room also features a tiled floor and a stone bench at the foot of the bed.
  • Spacious bedroom with wooden ceiling beams, large windows, a tufted bench at the foot of the bed, and a decorative Buddha artwork on the wall.
  • Bathroom with beige tile walls, a window, a vanity with a sink, and a toilet.
  • The image shows a residential area with colorful houses surrounded by lush greenery. There is a well-manicured lawn in the foreground, and the houses have balconies or terraces visible. The background features a mountainous landscape with dense vegetation
  • Two-story residential building with a red tile roof, surrounded by a well-maintained garden with lush greenery. The property also includes a garage and a parking space.
1 / 46
Garden with various potted plants, walking path, wooden pergola, statues, and green grass
Modern living room with beige couches, beige tiled floor, open to a kitchen with a dining area, large windows, and potted plants
12 rooms306m²CHF 1,550,000.–
Giumaglio, 6673 Maggia

Splendida casa bifamiliare con giardino e parcheggi

Incantevole casa bifamiliare di recente costruzione, situata in zona residenziale molto tranquilla, caratterizzata da un soleggiamento privilegiato durante tutto l'arco dell’anno. La proprietà vanta una superficie generosa con locali ampi e luminosi. L’isolamento termico di alto livello, grazie al cappotto di qualità superiore e ai tripli vetri, assicura un’efficienza energetica ottimale e spese di gestione molto contenute.Appartamento padronale: un ampio atrio d’ingresso conduce all'elegante zona giorno open space, che comprende un salone con camino, una sala da pranzo e una cucina moderna super accessoriata con affaccio sul grande portico e sul giardino. Questo piano dispone inoltre di due locali versatili, ideali come studio o zona ospiti, un bagno completo con doccia, una pratica dispensa con lavanderia annessa e cantina per vini climatizzata. Una scala interna collega la zona notte, dove si trova una camera master con cabina armadio e un grande bagno privato con vasca e doppio lavabo. Completa il piano notte una seconda camera matrimoniale e grazie allo spazio degli ambienti si potrebbe realizzare un ulteriore bagno.Il giardino, curato nei minimi dettagli, offre un’oasi di relax con alberi di varie specie, ulivo, limone, melograno, banano, magnolia, ecc.. Inoltre, l’area benessere dotata di jacuzzi, la zona barbecue e uno spazio dedicato al giardinaggio e orto, sono tutti angoli per chi ama la vita all’aperto. Non manca naturalmente l'area parcheggio con 5 comodi posti auto e viale di accesso alle due abitazioni.La casa è accessibile anche dal giardino, garantendo praticità e comodità. Sono presenti inoltre un locale tecnico, il deposito per gli attrezzi da giardino e ulteriori cantine.Appartamento a reddito: con ingresso indipendente, questo appartamento è attualmente affittato, generando un interessante reddito annuale. Comprende l’atrio di ingresso, salone e cucina open space, la camera principale con zona armadi e bagno en suite, una seconda camera e bagno di servizio, il tutto con l'affascinante tetto a vista . La zona giorno è affacciata sulla bella terrazza e sul giardino privato.Grazie alla meticolosa cura dei proprietari, l’immobile si presenta in ottimo stato e rappresenta una soluzione ideale per una grande famiglia o per chi ama ospitare amici, grazie agli spazi generosi e ben distribuiti.Un’opportunità unica per chi cerca una residenza di prestigio con eccellenti caratteristiche abitative e un rendimento annuale garantito.Residenza primaria, con possibilità di affittare il secondo appartamento anche come casa vacanze.-------------------------------------Charmante neu erbautes Doppelhaus in ruhiger Wohnlage mit ganzjähriger SonneneinstrahlungDie Immobilie bietet eine großzügige Wohnfläche mit hellen, weitläufigen Räumen. Dank hochwertiger Wärmedämmung, erstklassiger Fassadenisolierung und dreifach verglaster Fenster ist eine optimale Energieeffizienz gewährleistet, was niedrige Betriebskosten mit sich bringt.Master-wohnung:Ein großzügiger Eingangsbereich führt in den eleganten offenen Wohnbereich, bestehend aus einem Wohnzimmer mit Kamin, einem Esszimmer und einer modernen, voll ausgestatteten Küche mit Zugang zur großen Veranda und zum Garten. Dieses Stockwerk verfügt zudem über zwei vielseitig nutzbare Räume – ideal als Büro oder Gästezimmer –, ein komplettes Badezimmer mit Dusche, eine praktische Speisekammer mit angrenzender Waschküche sowie einen Keller.Eine Innentreppe führt in den Schlafbereich, in dem sich ein großes Hauptschlafzimmer mit begehbarem Kleiderschrank und ein geräumiges Badezimmer mit Badewanne und Doppelwaschbecken befinden. Ergänzt wird das Stockwerk durch ein zweites großes Schlafzimmer; aufgrund der großzügigen Raumaufteilung könnte hier ein weiteres Badezimmer realisiert werden.Der gepflegte Garten bietet eine wahre Wohlfühloase mit verschiedenen Baumarten wie Olivenbaum, Zitrone, Granatapfel, Banane, Magnolie und mehr.Zusätzlich gibt es einen Wellnessbereich mit Whirlpool, eine Grillzone sowie einen Bereich für Gartenarbeit und Gemüseanbau, perfekt für alle, die das Leben im Freien lieben.Ein komfortabler Parkplatz mit fünf Stellplätzen sowie eine Zufahrt zu beiden Wohneinheiten sind ebenfalls vorhanden.Das Haus ist zudem direkt vom Garten aus zugänglich, was höchsten Wohnkomfort garantiert. Des Weiteren stehen ein Technikraum, ein Geräteschuppen und weitere Kellerräume zur Verfügung.Wohnung zur Vermietung:Diese Wohnung mit separatem Eingang ist derzeit vermietet und generiert attraktive Mieteinnahmen. Sie umfasst einen Eingangsbereich, einen offenen Wohn- und Küchenbereich, ein Hauptschlafzimmer mit Ankleidebereich und eigenem Badezimmer, ein zweites Schlafzimmer sowie ein Gästebad. Der Wohnbereich öffnet sich zu einer schönen Terrasse und dem privaten Garten.Dank der sorgfältigen Pflege der Eigentümer befindet sich die Immobilie in exzellentem Zustand und eignet sich ideal für eine große Familie oder für diejenigen, die gerne Gäste empfangen. Die großzügigen und gut durchdachten Räume bieten höchsten Wohnkomfort.Eine einzigartige Gelegenheit für alle, die eine prestigeträchtige Residenz mit herausragenden Wohnmerkmalen und garantierten Mieteinnahmen suchen.Die Immobilie eignet sich als Erstwohnsitz, mit der Möglichkeit, die zweite Wohnung als Ferienunterkunft zu vermieten.

Travel time
-
More objects in your automatically expanded search area
20 results - Radius: + 10km
  • Stone house with a thatched roof, surrounded by lush green trees and a grassy field, with mountains in the background.
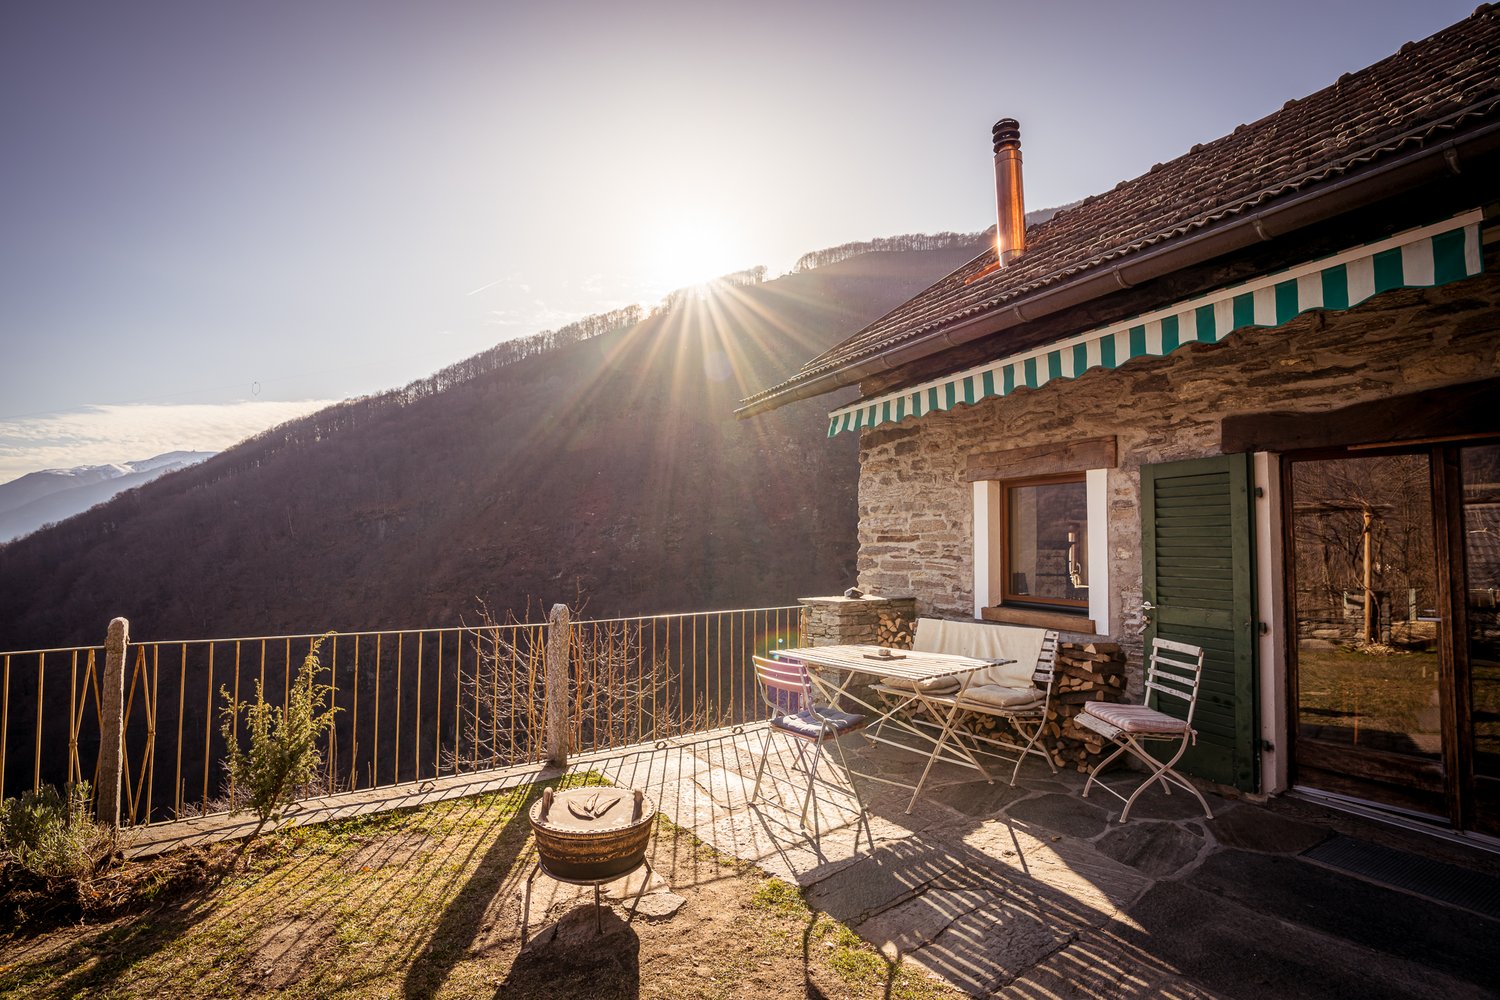
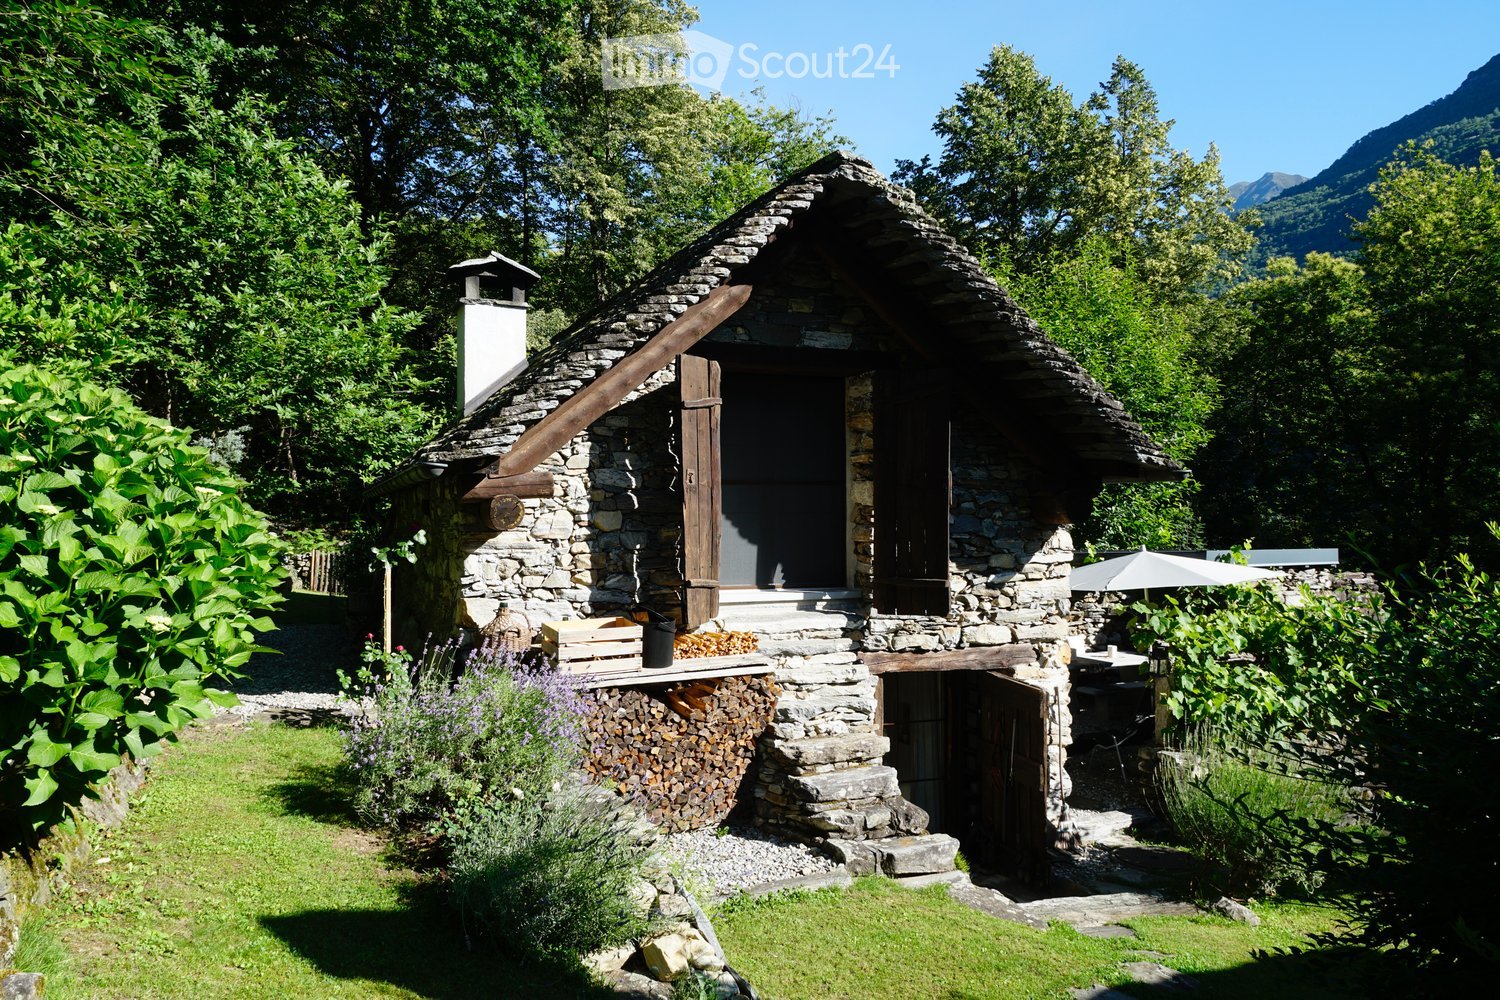
  • A rustic stone house with a sloped roof, wooden shutters, and a small garden area with vines and a gravel pathway.
  • View from a porch onto a grassy yard with trees and a stone pathway leading to the yard.
  • A well-maintained garden with a picnic table and benches, surrounded by tall trees and lush greenery.
  • Stone pathway leads to a small stone building with a black roof, surrounded by lush greenery and a mountainous backdrop.
  • A modern living room with a raised wooden floor, white walls, and exposed wooden beams. Features a white sofa with pillows, a small wooden table, and a gray rug.
  • A narrow, wooden staircase leads up to an attic space with exposed wooden beams and a slanted ceiling.
  • Empty attic space with wooden flooring, exposed wooden beams, and a single light fixture on the wall. The room has multiple doors leading to other areas.
  • Empty attic room with wooden flooring, white walls, and a skylight window allowing natural light.
  • Compact bathroom with a modern sink, sleek faucet, and toilet, featuring a slanted wooden ceiling and a small window with wooden frame.
  • Empty room with wooden flooring, slanted ceiling beams, and two small windows. A small green cabinet is visible on the left side.
  • A rustic stone house with wooden accents, featuring a covered wooden deck and outdoor seating area.
  • Empty room with wooden flooring, white walls, and exposed wooden beams on the ceiling. A large window with glass panels allows natural light to enter, and a wooden drying rack stands in the corner.
  • A riverbank with large rocks and a calm river flowing through a mountainous landscape under a clear blue sky.
  • A green John Deere lawn mower with a yellow seat is parked inside a wooden shed, alongside another lawn mower and a small table holding a green can.
1 / 15
A rustic stone house with a sloped roof, wooden shutters, and a small garden area with vines and a gravel pathway.
View from a porch onto a grassy yard with trees and a stone pathway leading to the yard.
A well-maintained garden with a picnic table and benches, surrounded by tall trees and lush greenery.
7 rooms175m²Price on request
Premium
6677 Aurigeno

Paradise in Aurigeno in the Maggiatal for sale

A dream property with 2 rustics in the beautiful front Maggiatal On the large plot of land, there is a lovingly renewed 7-room rustic, as well as a cozy 3-room rustic Despite the quiet and natural location, you benefit from excellent accessibility: Shopping facilities, pharmacy, and restaurants are within a ten-minute drive, while Ascona and Locarno can be reached in about 20 minutes The all-year-round accessible road up to the house provides the highest comfort. The extensive surroundings offer plenty of space to relax and enjoy - embedded in a private, natural environment Highlights 7-room rustic: Upper floor front: large bedroom, anteroom, new bathroom/WC, terrace with stone table Ground floor: kitchen with heating stove, storage room, bathroom with WC and shower, large living room with chimney Ground floor rear: extended living room, guest room, bathroom with WC and shower Upper floor rear: 2 bedrooms, bathroom with WC idyllic, completely fenced-in inner courtyard, with old rose bushes, vines, hydrangeas.... covered pergola with large stone table and stone bench outdoor shower new photovoltaic system water source workshop, large equipment shed with garage for John Deere tractor another stone table outside, as well as a fireplace own forest with chestnut trees 5 minutes' walk to the Maggia river 3-room rustic: approximately 70m2, plot area approximately 800m2 enchanted inner courtyard, fenced with covered pergola, large stone table, and stone bench workshop and separate technical room new photovoltaic system water source Upper floor: 2 bedrooms with gallery, small balcony Ground floor: entrance, kitchen/dining room with Tessin fireplace and heating stove bathroom with WC and shower kitchen and bathroom still need to be completed A unique refuge in the heart of Vallemaggia - for all those seeking authenticity, peace, and Tessin quality of life in its most beautiful form. We look forward to your inquiry.

1 / 12
5.5 rooms90m²CHF 1,100,000.–
Top
Via Borgaccio 17, 6648 Minusio

Detached house with garden and view of Lake Maggiore

The property for sale is located in Minusio, in a quiet position and close to all services and Lake Maggiore. The public transport stop is just 170 meters away. The shops are 200 meters away. The kindergarten and primary school are about 500 meters away. Tenero is 6 minutes away by car, while Ascona and Locarno can be reached in about 8 minutes.The 5.5-room property, with a living area of 90 m², is distinguished by the beautiful garden of about 100 m² that surrounds it, giving a pleasant view of the lake.The house develops on two levels. On the main floor, the cozy living room is embellished with a suggestive fireplace and opens onto the balcony, from which you can enjoy a splendid view of the lake. Kitchen, two bedrooms, and bathroom with bathtub and shower complete the level.A convenient internal staircase leads to the lower level, where you will find: bedroom, bathroom with shower, technical room, laundry room, and another room, ideal as a study.The garden develops harmoniously around the house, alternating between well-kept green spaces and a pleasant area dedicated to the garden. Going down a few steps from the terrace, you reach another outdoor space, ideal for storing garden tools and accessories.In 2022, the property was partially renovated with targeted interventions: new heat pump system with underfloor heating, renovation of the kitchen, and replacement of windows. The property is completed by a garage and an outdoor parking space.Do you want to live close to Lake Maggiore and all the services that Minusio and the surrounding cities offer? This real estate proposal may be suitable for you. I will be happy to present it to you. I look forward to your call!

Travel time
-
  • Stone cottage with a rustic design, featuring a slanted roof, small windows, and a stone pathway leading to the entrance.
  • Cozy living room with exposed wooden beams, a sofa with blue cushions, a dining table with chairs, a shelf, and a decorative candle arrangement.
  • Cozy bedroom with wooden floors, exposed wooden ceiling beams, fireplace, two single beds, a wooden chair, and a floor lamp.
  • A rustic stone house with a wooden balcony, surrounded by lush greenery and mountains in the background.
  • Bathroom with tiled walls and floor, a toilet, a sink with a faucet, a toothbrush holder, and an orange towel hanging on the wall.
  • A serene outdoor setting with a hammock placed on a grassy area, surrounded by lush greenery and a stone house in the background, with a mountain view.
  • Cozy attic bedroom with wooden walls and slanted ceilings, featuring two single beds, a small table, and a chair.
1 / 7
3.5 rooms90m²CHF 465,000.–
Top
6631 Corippo

Stone Rustic in Corippo – Authentic Ticinese Charm, Annual Income through Airbnb of 30,000 Fr.

Located in the heart of the Canton of Ticino, in Corippo, this fascinating stone rustic with 3.5 rooms offers a unique opportunity for those who want to live or invest in a corner of Switzerland rich in history and tradition. Available immediately, the property spans 2 floors with a living area of 90 m² and a plot of 1,578 m².Main features of the property: • Authentic rustic architecture: Stone house with traditional design, sloping roof, small characteristic windows, and a picturesque stone path leading to the entrance. • Cozy living area: Featuring beautiful exposed wooden beams that give the interior spaces warmth and character. • Fireplace: Perfect for winter evenings, it adds additional charm and comfort to the house. • Balcony with beautiful views: A privileged view of the surrounding Ticinese landscape. • Historic building: All the charm of a historic residence, with original materials and construction details. Location: Corippo is one of the most picturesque villages in the Canton of Ticino, nestled in the Verzasca Valley. The lake is nearby, making this property ideal for nature lovers and outdoor activities. The landscape context is of rare beauty, with the typical Ticinese stone houses blending harmoniously into the green valley.This rustic represents a rare opportunity for those seeking a charming secondary residence, an authentic refuge far from the city's hustle and bustle, or an investment in the precious Ticinese architectural heritage. Don't miss out on this gem!The rustic is authorized as a vacation rental and generates an annual net income of 30,000 Fr. through Airbnb.comNO AGENCIES, negotiations only between private individuals

1 / 14
6.5 roomsCHF 2,680,000.–
Via al Chiosso 1, 6645 Brione sopra Minusio

Il Glicine - Exclusive Lake View Villas

Il Glicine - Exclusive Lake View Villas PREVIEW - COMING SOON - The project is at an advanced stage of construction, with initial information and private viewings available by appointment.In the privileged setting of Brione sopra Minusio, in the heart of the Locarno region, Il Glicine - Exclusive Lake View Villas introduces a refined new development of four exclusive lake-view villas. Its elevated position enjoys a striking panorama over Lake Maggiore, the delta of Locarno and Ascona, and as far as the Brissago Islands.Organised over several levels, the villas combine contemporary architecture, generous outdoor spaces, privacy and high living comfort. The result is an exclusive yet independent residential concept in one of Ticino's most sought-after locations. A place where elegance, nature and wellbeing come together to create a truly distinctive living experience.The layout has been designed to support everyday life with a sense of space, comfort and quality: • living floor with entrance area, generous living room and kitchen, directly connected to a large private terrace; • intermediate floor with double bedroom and en-suite bathroom, additional bedroom / study, shower room, large laundry/cellar area, spacious additional room with provision for a spa area, and a second private terrace; • garden floor with master suite, private bathroom, living/TV room, a further spacious additional room, and an exclusive landscaped garden. All levels are comfortably connected by a private internal elevator.The project stands out for its high construction and technical standards, conceived to combine comfort, quality and efficiency in a refined way. The selected materials and finishes express a timeless, understated and sophisticated design language, fully aligned with the architectural identity of the development.Each villa includes a private garage and one outdoor parking space.Current availability:Villa 1 - CHF 2'900'000Villa 2 - CHF 2'700'000 - ReservedVilla 3 - SoldVilla 4 - CHF 3'100'000Further information available on request.

Travel time
-
1 / 14
6.5 roomsCHF 2,550,000.–
Via al Chiosso 1, 6645 Brione sopra Minusio

Il Glicine - Exclusive Lake View Villas

Il Glicine - Exclusive Lake View Villas PREVIEW - COMING SOON - The project is at an advanced stage of construction, with initial information and private viewings available by appointment.In the privileged setting of Brione sopra Minusio, in the heart of the Locarno region, Il Glicine - Exclusive Lake View Villas introduces a refined new development of four exclusive lake-view villas. Its elevated position enjoys a striking panorama over Lake Maggiore, the delta of Locarno and Ascona, and as far as the Brissago Islands.Organised over several levels, the villas combine contemporary architecture, generous outdoor spaces, privacy and high living comfort. The result is an exclusive yet independent residential concept in one of Ticino's most sought-after locations. A place where elegance, nature and wellbeing come together to create a truly distinctive living experience.The layout has been designed to support everyday life with a sense of space, comfort and quality: • living floor with entrance area, generous living room and kitchen, directly connected to a large private terrace; • intermediate floor with double bedroom and en-suite bathroom, additional bedroom / study, shower room, large laundry/cellar area, spacious additional room with provision for a spa area, and a second private terrace; • garden floor with master suite, private bathroom, living/TV room, a further spacious additional room, and an exclusive landscaped garden. All levels are comfortably connected by a private internal elevator.The project stands out for its high construction and technical standards, conceived to combine comfort, quality and efficiency in a refined way. The selected materials and finishes express a timeless, understated and sophisticated design language, fully aligned with the architectural identity of the development.Each villa includes a private garage and one outdoor parking space.Current availability:Villa 1 - CHF 2'900'000Villa 2 - CHF 2'700'000 - ReservedVilla 3 - SoldVilla 4 - CHF 3'100'000Further information available on request.

Travel time
-
1 / 28
6.5 roomsCHF 2,250,000.–
Via Vorame 43b, 6612 Ascona

House Cecilia

House Cecilia Built in 1946 by architect Otto Sidler, Casa Cecilia is a property full of character, where high-quality materials such as natural stone and wood create a warm and authentic atmosphere. Nestled in a peaceful and prestigious area of Ascona, this residence offers a perfect blend of elegance, comfort, and quality of life.The property extends over a 413 m² plot and comprises three independent residential units, making it ideal both as a primary residence and as an investment opportunity.On the ground floor, a cozy studio apartment is designed as an open and functional living space where kitchen, living, and sleeping areas blend seamlessly, complemented by a full bathroom. On the same level, with separate access for maximum flexibility, there are several additional spaces, including a technical room, an extra bathroom, an elegant wine cellar, and a spacious independent storage room.The first floor hosts the main 3.5-room apartment, designed to provide comfort and a welcoming atmosphere. The entrance leads to a bright living room featuring a wood-burning fireplace and a pellet stove, while the separate kitchen is modern, fully equipped, and enhanced with premium features such as a teppanyaki plate and wok. Two spacious bedrooms and a stylish bathroom complete the interior.Outside, the beautifully maintained garden invites you to enjoy every season, featuring a barbecue area and a stunning heated swimming pool with hydromassage and a counter-current system, built in 2023 and powered by a heat pump. Over the years, the apartment has undergone significant renovations to enhance both comfort and energy efficiency, including a fully renewed and insulated roof, new windows and doors, solar panels, and upgraded systems.The attic floor, accessible via an independent external staircase, features a bright and cozy 2.5-room apartment. The eat-in kitchen is connected to the living room with a fireplace and access to the balcony, perfect for relaxing in the sun. The apartment also includes a bedroom and a bathroom. It is also possible to connect this level to the main apartment, creating a larger single residence.The property is completed by three outdoor parking spaces located directly in front of the house.Casa Cecilia is a place to unwind and recharge—an oasis with Mediterranean flair where nature and tranquility come together, offering the feeling of being on holiday all year round.Highlights: • Quiet and privileged location in Ascona • Income potential with 3 residential units • Subject to major renovations • Outdoor swimming pool with hydromassage • Primary and secondary residence

Travel time
-
1 / 52
10 roomsCHF 2,190,000.–
Via Madonna delle Grazie 4, 6648 Minusio

Villa Arancia

Villa Arancia In the heart of Minusio, in one of the most desirable residential areas near Locarno, this charming villa full of character is for sale. Set in a peaceful, sunny location just minutes from the center, it offers breathtaking views of Lake Maggiore and the surrounding mountains, changing beautifully with the seasons.Spread over three levels, the villa features spacious, bright rooms and a welcoming atmosphere. Although some renovation is needed, it offers a unique opportunity to create an elegant, personalized residence, ideal for a family or for those seeking tranquility without sacrificing comfort.The ground floor includes a living room with fireplace, veranda overlooking the garden, separate dining area opening onto a large panoramic terrace, independent kitchen, study, multifunctional room with stove, guest bathroom, and two entrances for flexibility.The first floor comprises five bedrooms, one with balcony, three bathrooms—including a spacious one with shower and bathtub—and a laundry room.The semi-basement offers independent, versatile spaces: living area with kitchenette, bedroom, bathroom, second laundry, covered porch with relaxation area, two cellars, an additional shower room, and technical room.The garden is a highlight, with swimming pool, flowering vegetable garden, pergola with fireplace, and barbecue area, perfect for outdoor relaxation or entertaining.Four covered parking spaces are included. A home of great potential, combining elegance, comfort, and nature in one of Ticino’s most sought-after areas—a rare opportunity to transform a characterful property into a prestigious residence.Highlights: • Charming villa with potential • Lake and mountain views • Spacious, bright interiors • Private garden • Outdoor swimming pool • 4 covered parking spaces • Suitable as primary or secondary residence

Travel time
-
1 / 18
4.5 rooms405m²CHF 5,850,000.–
Via dei Castagni, 6645 Brione sopra Minusio

Zweitwohnsitz - Villa da sogno in posizione unica con imprendibile vista lago, wellness e piscina

Splendida Villa da sogno in posizione unica con vista lago e zona wellness Scopra il video della nostra esclusiva villa sul nostro sito: https://omninvest.ch/vendita/residenza-dei-castagni/#videovillaLa Villa è un oggetto unico nella regione che sorgerà come parte della Residenza dei Castagni a Brione sopra Minusio, un comune tra i più pregiati della zona del Locarnese. Esposta a sud, la Villa Castagni gode di una magnifica vista a 180 gradi sul Lago Maggiore. La villa può essere acquistata anche come residenza secondaria; in tal caso è previsto un sovrapprezzo del 10%.Le ampie vetrate e le terrazze esterne offrono un'imprendibile vista lago. Godetevi il totale relax dell'ambiente mediterraneo del vostro giardino privato. Al momento, il progetto è nella fase iniziale. Avete quindi l'opportunità unica che vi progettiamo la casa dei vostri sogni secondo i vostri desideri scegliendo tutte le finiture interne. La costruzione prevede un'area wellness privata completa di sauna, bagnoturco e piscina esterna.La Villa, che si situerà su un terreno già di nostra proprietà, si trova in una zona residenziale rialzata, estremamente tranquilla.Per garantire la massima privacy e tranquillità facciamo particolarmente attenzione all'ottima isolazione termica e fonica della costruzione. Il riscaldamento con pompa di calore geotermica e i pannelli solari nonché il raffrescamento estivo con scambiatore di calore fanno sì da contenere i costi.DEUTSCHEntdecken Sie das Video unserer exklusiven Villa auf unserer Website: https://omninvest.ch/vendita/residenza-dei-castagni/#videovillaDie Luxusvilla ist Teil der Residenza dei Castagni und wird in Brione sopra Minusio inmitten einer herrlichen Grünfläche erstehen die zu den wertvollsten der Region Locarno gehört und an einem Sonnenhang liegt. Dank seiner südlichen Ausrichtung geniessen Sie von der Villa Castagni eine herrliche Weitsicht über den Lago Maggiore.Die Villa kann auch als Zweitwohnsitz erworben werden; hierfür wird ein Aufpreis von 10 % berechnet.Die sonnenverwöhnte Villa besticht durch die grosszügigen Fensterfronten und weiten Aussenterrassen.Geniessen Sie das mediterrane Ambiente im eigenen pflegeleichten Garten.Die weiträumige Anlage befindet sich in einer erhöhten, ruhigen Wohnzone.Ein gepflegter Wellnessbereich mit Sauna, Dampfbad, und Schwimmbad sorgt für die nötige Entspannung und vervollständigt Ihr gemütliches Zuhause.Wir legen grossen Wert auf optimale phonische und thermische Isolation, die nicht nur die besten Umweltstandards erfüllt sondern auch die laufenden Kosten gering halten.Das Projekt steht ganz in der Anfangsphase der Planung. Sie haben daher die einmalige Chance, Ihre Traumvilla Ihren Wünschen entsprechend zu gestalten und die Ausführungen mit zu bestimmen. Übergabe voraussichtlich: 2028

Travel time
-
1 / 13
  • Parking space
  • Balcony / Terrace
  • View
  • +1
5 rooms140m²CHF 880,000.–
Vicolo Bruglio 4, 6616 Losone

5-Zimmer-Reihenhaus mit Tessiner- Charme an ruhiger Lage in Losone

In Losone verbindet dieses 5-Zimmer-Reiheneinfamilienhaus (Mittelhaus) den authentischen Steinbau von 1919 mit einem sorgfältigen Ausbau von 2020 - ideal für alle, die Rustico-Charme und moderne Wohnqualität suchen. Auf rund 140 m² Nettowohnfläche über drei Etagen geniessen Sie helle Räume, grosszügige Aussenbereiche und kurze Wege nach Locarno/Ascona. Sofort verfügbar.Highlights • Netto-Wohnfläche ca. 140 m²; 3 Etagen, 5 Zimmer • Renoviert 2020: hochwertige Küche mit Insel, 2 moderne Bäder • Heller Wohn-/Essbereich mit Cheminée • Balkone/Loggien gesamt ca. 50 m²; traditioneller Holzbalkon • Grundstück ca. 951 m²; sonnig, kinderfreundlich, mit Bergsicht • Photovoltaikanlage; Ölheizung über Radiatoren • 2 Aussenparkplätze (teils überdacht); Keller ca. 10 m² • Kaufpreis CHF 880'000; sofort bezugsbereit Lage & AnbindungZwischen Maggia und Lago Maggiore: Bus im 10-15-Min.-Takt zum Bahnhof Locarno (10-12 Min.) und nach Ascona; schneller Anschluss via H13 an die A2/Monteceneri. Schulen, Kitas und Einkauf (Migros/Coop/Denner) im Ort; Freizeit: Golf Gerre Losone, Maggia, Ascona/Lago Maggiore, Cardada.Sehen Sie sich das Video der Immobilie unter folgendem Link an: VideoKontaktieren Sie uns für weitere Informationen per E-Mail unter info@wl-realestate.ch, telefonisch unter +41 (0)91 210 24 00 oder über das Kontaktformular.Auf unserer Website www.wl-realestate.ch/aktuelle-angebote finden Sie alle unsere Immobilienangebote.*** ***A Losone, questa casa a schiera di 5 locali (unità centrale) unisce l’autentica costruzione in pietra del 1919 a una ristrutturazione curata del 2020 – ideale per chi cerca il fascino rustico abbinato al comfort abitativo moderno. Su circa 140 m² di superficie abitabile netta distribuita su tre livelli, potrete godere di ambienti luminosi, ampi spazi esterni e collegamenti rapidi verso Locarno/Ascona. Disponibile da subito.Punti salienti • Superficie abitabile netta ca. 140 m²; 3 piani, 5 locali • Ristrutturata nel 2020: cucina di alta qualità con isola, 2 bagni moderni • Luminoso soggiorno/pranzo con camino • Balconi/logge per un totale di ca. 50 m²; tradizionale balcone in legno • Terreno ca. 951 m²; soleggiato, adatto ai bambini, con vista sulle montagne • Impianto fotovoltaico; riscaldamento a olio tramite radiatori • 2 posti auto esterni (in parte coperti); cantina ca. 10 m² • Prezzo di vendita CHF 880'000; pronta per essere abitata Posizione & collegamentiTra la Maggia e il Lago Maggiore: autobus ogni 10–15 minuti verso la stazione di Locarno (10–12 min.) e Ascona; rapido collegamento tramite la H13 all’A2/Monteceneri. Scuole, asili e negozi (Migros/Coop/Denner) in paese; tempo libero: Golf Gerre Losone, Maggia, Ascona/Lago Maggiore, Cardada.Guarda il video dell'immobile al seguente link: VideoContattateci per maggiori informazioni via e-mail all’indirizzo info@wl-realestate.ch, telefonicamente al numero +41 (0)91 210 24 00 oppure tramite il modulo di contatto.Sul nostro sito web www.wl-realestate.ch/aktuelle-angebote trovate tutte le nostre offerte immobiliari.

  • Parking space
  • Balcony / Terrace
  • View
  • +1
Noa Ruh

Noa Ruh

Immobilientreuhänder

Travel time
-
1 / 19
6.5 roomsCHF 825,000.–
Via Corcapolo 84, 6655 Intragna

House Ghiridone

House Ghiridone In the lush green heart of the Centovalli, where nature reigns supreme and the silence is broken only by birdsong, lies this beautiful two-family home - an oasis of peace and beauty just a stone's throw from civilisation.Lovingly and carefully renovated over the years, the house perfectly combines modern comfort, energy efficiency, and irresistible alpine charme. The bright and welcoming interiors are enhanced by authentic details and high-quality materials.Outside, a magical botanical garden filled with fragrant flowers and fruit trees surrounds the house, creating a fairytale-like atmosphere. The excellent sun exposure floods every space with light, making each day feel special.With two fully independent living units, this property is ideal for two families, for hosting guests with privacy, or simply for those dreaming of more space for themselves.Property details:Ground Floor • Functional kitchen and cosy dining area • Spacious living room - the warm heart of the home • Three bedrooms (two of which are connected) • Master suite with en-suite bathroom and walk-in wardrobe • Terrace - perfect for outdoor dining First Floor • Large eat-in kitchen with dining area • Bright living room with breathtaking views of Mount Ghiridone • Two bedrooms • Modern bathroom with shower and guest WC Lower Floor • Spacious hobby room with separate entrance • Technical room and shelter • Two convenient outdoor parking spaces directly off the main road Highlights: • Surrounded by nature yet easily accessible • Two independent entrances - 2 appartment • Heat pump heating with underfloor distribution • Quiet, sunny location all year round • Primary residence only - a safe and secure investment

Travel time
-
1 / 18
5.5 roomsCHF 590,000.–
Contrada Mondrigo 3, 6616 Losone

House San Rocco

House San Rocco In the heart of San Rocco, a quiet and charming corner of the municipality of Losone, we offer a typical Ticino-style house: simple, authentic, and full of character. A home that preserves the charm of tradition, ideal as a holiday retreat for those seeking a peaceful escape in the greenery of Ticino, while remaining close to all main amenities.Spread over two levels, the house features a spacious fully equipped kitchen and a living area with fireplace on the ground floor—warm and welcoming spaces that reflect the style and simplicity of traditional homes. On the upper floor, there is a large bedroom, a full bathroom with bathtub and shower, and a guest room. In the attic floor, two additional generous rooms are currently used as a study and a living room.The property does not include private parking, but several public parking options are available nearby.The heating system combines different sources: the ground floor is equipped with infrared electric radiators and a wood-burning fireplace, while the upper floor has traditional electric radiators.Conveniently located, the house is close to public transportation and all essential services, offering easy access while being set in a historic and charming environment.The property has been appraised by Banca Stato, which confirms the possibility of financing at the indicated price.Highlights: • House in the historic core • Living room with fireplace • Spacious and bright interiors • With bank approval • Primary and secondary residence

Travel time
-
1 / 21
6.5 rooms130m²CHF 650,000.–
Via Aquino 20, 6633 Lavertezzo

Large rustic house in a quiet location in the beautiful Verzasca valley

The very well-built rustic house is located in a small hamlet belonging to Lavertezzo.In 2007, the rustic house was enlarged by an extension and completely renovated.From the public parking lot, you can reach the house via a footpath, which can be entered through the basement or via an external staircase on the 1st floor. From the basement room, a wooden staircase leads directly to the large kitchen-dining room and a beautiful wooden stove, which is built with soapstone.On this floor, there are the house entrance, two rooms, and a bathroom with a bathtub. From the kitchen, an open wooden staircase leads to the spacious attic with a living area and three more rooms. One room has an adjacent bathroom with shower/WC and a direct exit to the outside.The large and completely covered terrace in front of the kitchen is paved with typical stone mosaics; from here, you have a beautiful view of the mountains.The property behind the house is left in its natural state, here is a small stone house where the pellet heating system is located.The power and water supply is provided by the municipality, the wastewater disposal is via a septic leach field.Public parking spaces are 150 meters away from the house.The rustic house is about 1 kilometer away from the famous medieval stone arch bridge "ponte dei salti", the landmark of the Verzasca valley, which is known for its two elegant arches that rise above the emerald green water.

Travel time
-
1 / 19
4 rooms65m²CHF 650,000.–
Via Visletto 2, 6675 Cevio

Beautiful Rustico with all comforts and a unique garden

In the Maggia Valley is this unique property, which with its park-like garden and many seats is a beautiful retreat from everyday life. The rustico was built with taste and all comfort, and original stone elements were included in the renovation. A beautiful curved path leads from the parking lot, covered with vines, through the well-kept and Mediterranean-style garden to the house. The ground floor is open-plan. Adjacent to the spacious entrance area is the cozy living-kitchen with dining area and TV corner with warm air fireplace. Storage space is available on the same level in the basement area. On the first floor are two bedrooms, the bathroom with shower and practical built-in closets with washing machine and dryer. The beautiful attic is the perfect place to relax or for guests. In front of the entrance area, there is a large terrace with a vine pergola for shade. The typical Ticino stone table with benches and a barbecue area are not missing. In this area below the mountain, there are various seats that also offer a beautiful view of the garden and the village of Boschetto. A wine cellar and a "small grotto" are located next to the rustico, and another underground natural cellar is in the garden. The garden offers a variety of plants and small romantic spots for sunbathing, reading or resting ... Visletto is a small hamlet that belongs to the municipality of Cevio and is located on the sunny side of the Maggia Valley.

Travel time
-
1 / 13
  • Parking space
  • Balcony / Terrace
  • Garage
  • +1
4 rooms106m²CHF 1,090,000.–
Sentiero Colmanicchio, 6605 Locarno

Chalet con terreno edificabile di 1387 m² e garage

Dieses gepflegte 4-Zimmer-Chalet in Cardada (oberhalb Locarno) verbindet Tessiner Charme mit Panoramasicht über den Lago Maggiore bis nach Piemont und Lombardei. Baujahr 1950, liebevoll unterhalten, vollständig möbliert - Inventar inklusive - und ab sofort bezugsbereit.Highlights • Ca. 106 m² Wohnfläche auf 2 Etagen • Grosses Grundstück ca. 1’387 m² • Separates Grotto mit Kamin und Weinkeller • Terrassen, Sitzplätze und viel Grün • Garage und zusätzlicher Aussenparkplatz inklusive • Zweitwohnsitz erlaubt Raumprogramm • 4 Zimmer, gemütliche Essstube • Separate Einbauküche • 2 Badezimmer • Sitz- und Lesebereiche • Rusitco mit Kamin, Weinkeller und Panoramafenster Ausbau & Technik • Authentische Naturstein- und Holzelemente • Beheizung via elektrische Infrarot-Heizkörper Lage & Umgebung • Ruhige, sonnige Hanglage am Sentiero Colmanicchio • Weite Sicht über den See, viel Privatsphäre • ÖV/Station Cardada ca. 186 m • Locarno mit Bahn, Einkauf und Kultur rasch erreichbar Ein seltenes Angebot für alle, die ein charaktervolles Haus mit Weitsicht im Raum Locarno suchen.Kontaktieren Sie uns für weitere Informationen per E-Mail unter info@wl-realestate.ch, telefonisch unter +41 (0)91 210 24 00 oder über das Kontaktformular.Auf unserer Website www.wl-realestate.ch/aktuelle-angebote finden Sie alle unsere Immobilienangebote.*** ***Questo curato chalet di 4 locali a Cardada (sopra Locarno) unisce il fascino ticinese a una vista panoramica sul Lago Maggiore fino al Piemonte e alla Lombardia. Costruito nel 1950, mantenuto con cura, completamente arredato – inventario incluso – e disponibile da subito.Punti salienti • Ca. 106 m² di superficie abitabile su 2 livelli • Ampio terreno di ca. 1’387 m² • Grotto separato con camino e cantina vini • Terrazze, aree soggiorno esterne e molto verde • Garage e posto auto esterno aggiuntivo inclusi • Residenza secondaria consentita Distribuzione degli spazi • 4 locali, accogliente sala da pranzo • Cucina separata attrezzata • 2 bagni • Aree soggiorno e lettura • Rustico seperato con camino, cantina e finestre panoramiche Finiture & tecnica • Autentici elementi in pietra naturale e legno • Riscaldamento tramite radiatori elettrici a infrarossi Posizione & dintorni • Posizione tranquilla e soleggiata sul pendio del Sentiero Colmanicchio • Ampia vista sul lago, elevata privacy • Trasporti pubblici / stazione Cardada a ca. 186 m • Locarno con ferrovia, negozi e cultura facilmente raggiungibile Un’offerta rara per chi cerca una casa di carattere con vista panoramica nella regione di Locarno.Contattateci per maggiori informazioni via e-mail all’indirizzo info@wl-realestate.ch, telefonicamente al numero +41 (0)91 210 24 00 oppure tramite il modulo di contatto.Sul nostro sito web www.wl-realestate.ch/aktuelle-angebote trovate tutte le nostre offerte immobiliari.

  • Parking space
  • Balcony / Terrace
  • Garage
  • +1
Noa Ruh

Noa Ruh

Immobilientreuhänder

1 / 37
  • Parking space
  • Pets allowed
  • View
  • +2
6.5 rooms210m²CHF 2,400,000.–
Via Al Chiosso 2, 6645 Brione sopra Minusio

Villa Chiosso

Description Perched in a privileged panoramic location in the Locarno region, this elegant villa combines the timeless charm of traditional Ticino architecture with breathtaking views over Lake Maggiore, offering the perfect home for those seeking peace, privacy and nature.Thanks to its excellent sun exposure, the property enjoys sunshine throughout the day, providing outstanding comfort and an exceptional quality of life.Arranged over two levels, the villa features spacious, light-filled interiors with a carefully designed layout. In recent years, the property has been comprehensively renovated: the façades were completely renewed in 2023, while the interiors were fully modernised in 2024. Natural cork flooring, a contemporary designer kitchen and a modern heat pump provide excellent living comfort, stylish interiors and outstanding energy efficiency.The main level offers a generous open-plan living and dining area with direct access to the landscaped garden, a modern kitchen and an elegant guest bathroom. A slightly elevated level accommodates two bedrooms, both with direct access to the panoramic terrace.The upper floor features the spacious principal suite with exposed timber ceilings, a private terrace with spectacular views, a second bedroom and an elegant shower room.The beautifully maintained garden, covered portico, spacious granite terrace, panoramic terrace and bright winter garden provide wonderful outdoor spaces to relax and enjoy throughout every season.The property is completed by a spacious double garage with electric door, two outdoor parking spaces, a utility room and a cellar.A beautifully maintained residence that combines the character of traditional Ticino architecture with contemporary living standards. An ideal choice as either a primary residence or an exclusive holiday home.Key Features • Panoramic views over Lake Maggiore • Fully renovated (2023/2024) • Premium finishes & designer kitchen • Generous outdoor living areas • Suitable as a primary or secondary residence

  • Parking space
  • Pets allowed
  • View
  • +2
Travel time
-
1 / 69
  • Parking space
  • Balcony / Terrace
  • Elevator
  • +3
4.5 rooms137m²CHF 1,250,000.–
6647 Mergoscia

"Casa Felicità", year-round sunny location, beautiful garden, private vineyard, 4 parking spaces and modern lift

"Casa Felicità", year-round sunny location, beautiful garden, private vineyard, 4 parking spaces and modern lift Casa Felicità- in brief - :The house is located in a sunny hillside position in Mergoscia, a small municipality in the Locarnese region, with a view of the Verzasca reservoir and the beautiful mountain landscape. It can be used as both a primary residence and a holiday home. There is the possibility of taking over the house with its high-quality furnishings, so you could immediately move into your new home in Ticino.Casa Felicità with approx. 137 m² living space was completely renovated with high-quality materials between 2020 and 2023 and has been perfectly maintained since then. It is located on a terraced plot of land with an area of approx. 1,820 m², which includes some building land reserve and a private, well-maintained and productive vineyard with approx. 100 grapevines of various varieties, producing around 400-600 kg of grapes per year.The floor plan spans a total of three floors, all of which provide a very bright and sunny ambiance due to the hillside location.On the ground floor you will find a spacious living-dining area with balcony and fireplace, a modern open-plan kitchen, and a comfortable shower room.The attic floor is fully developed and offers wonderful light, making it perfect for use as an additional guest area, studio, or office.In the basement you will find two bedrooms, a shower-bath with bathtub, and the utility room with washing machine/dryer and storage space.Pure enjoyment for body, mind, and soul can be experienced in the garden and especially in the area of the vine-covered pergola with a beautiful view of the reservoir and the surrounding mountain landscape. The plot of land with water connection has been laid out with great attention to detail on different levels with a variety of Mediterranean plants. The most beautiful view is from the second pergola at the top of the vineyard - simply breathtaking!As a special feature, you will also find a fenced garden area with lawn and some olive trees, so pets can also feel safe and comfortable.Casa Felicità can be reached directly by car and has a comfortable open garage area for 4 vehicles, 3 spacious cellar/storage rooms, and a bunker for garden equipment. This is also where you will find the access to the newly built lift (2023), which takes you to the lower level of the house. From there, a few steps lead to the entrance. Alternatively, the house can also be reached completely via a staircase.Layout of the house:Direct comfortable access • Open garage for 4 cars with various storage rooms • Access to the house via lift/staircase Ground floor - living • Entrance area with open corridor/wardrobe • Large shower room with WC and sink • Living-dining area with fireplace/exiting to the balcony • Modern open-plan kitchen with counter and exiting to the garden area/side Staircase from ground floor to 1st floor/attic - fully developed • Large open bright room with plenty of space for relaxation/office/training Staircase from ground floor to basement/sleeping • Corridor • Laundry room/storage room • Bedroom 1 with balcony • Bedroom 2 with exit to the garden with small terrace/side • Bathroom with bathtub shower, WC, washbasin, and makeup table Garden/plot • Approx. 1,820 m² divided into 2 plots • Pergola with vine, granite furniture, and swing • Lawn area, fruit trees, ornamental shrubs, perennials • Fenced garden for dogs and other pets • Well-maintained vineyard with approx. 100 grapevines and pergola • Cellar and heating Conclusion:Casa Felicità is a place where everyone can find their favorite spot. Whether in the house or in the garden and in the cozy living area with fireplace.Here you can relax and unwind with a beautiful view of the reservoir and the mountain landscape.The bus stop is in the immediate vicinity. Shopping opportunities can be found in Tenero/Minusio/Locarno and can be reached in about 10-15 minutes by car.We would be happy to send you a detailed documentation and/or present this very special property to you in the context of a personal viewing.Warm welcome to Casa Felicità in Mergoscia!Your Team Zimmermann

  • Parking space
  • Balcony / Terrace
  • Elevator
  • +3

Suggested properties for you based on search results

Other interesting objects