4 results - House, chalet, rustico to buy: Avegno

1 / 20
4.5 rooms, CHF 850,000.–
Nucleo Avegno, Vallemaggia, 6670 Avegno

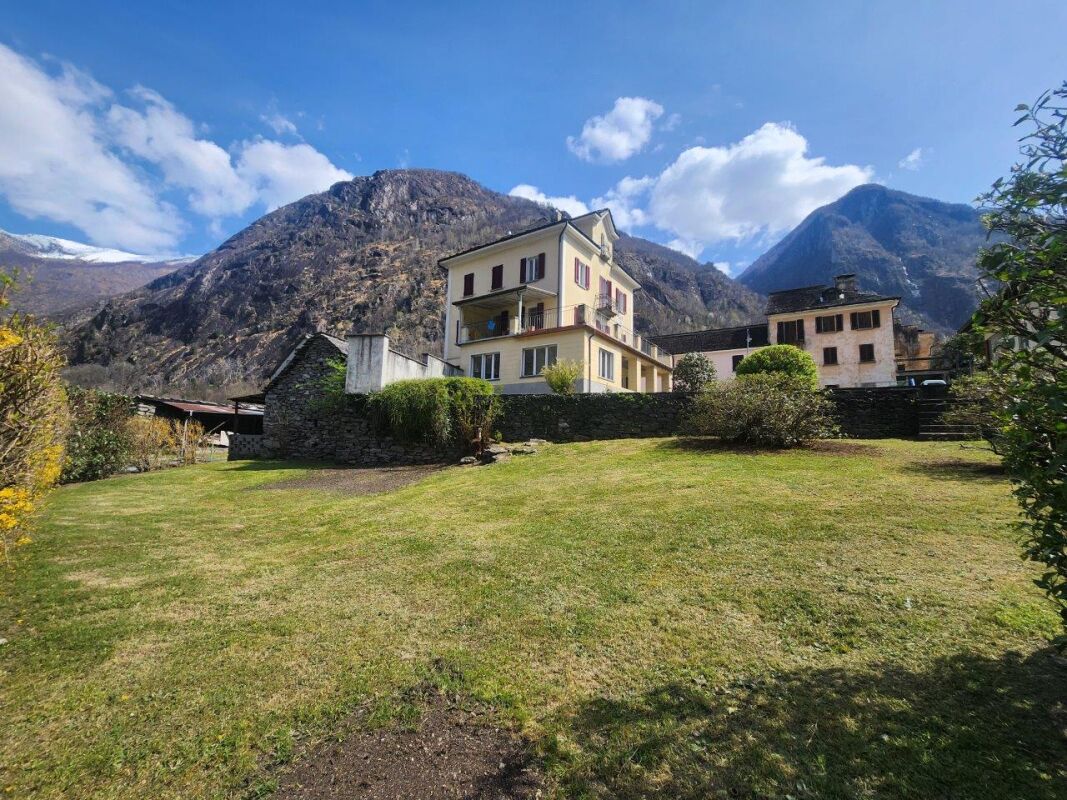

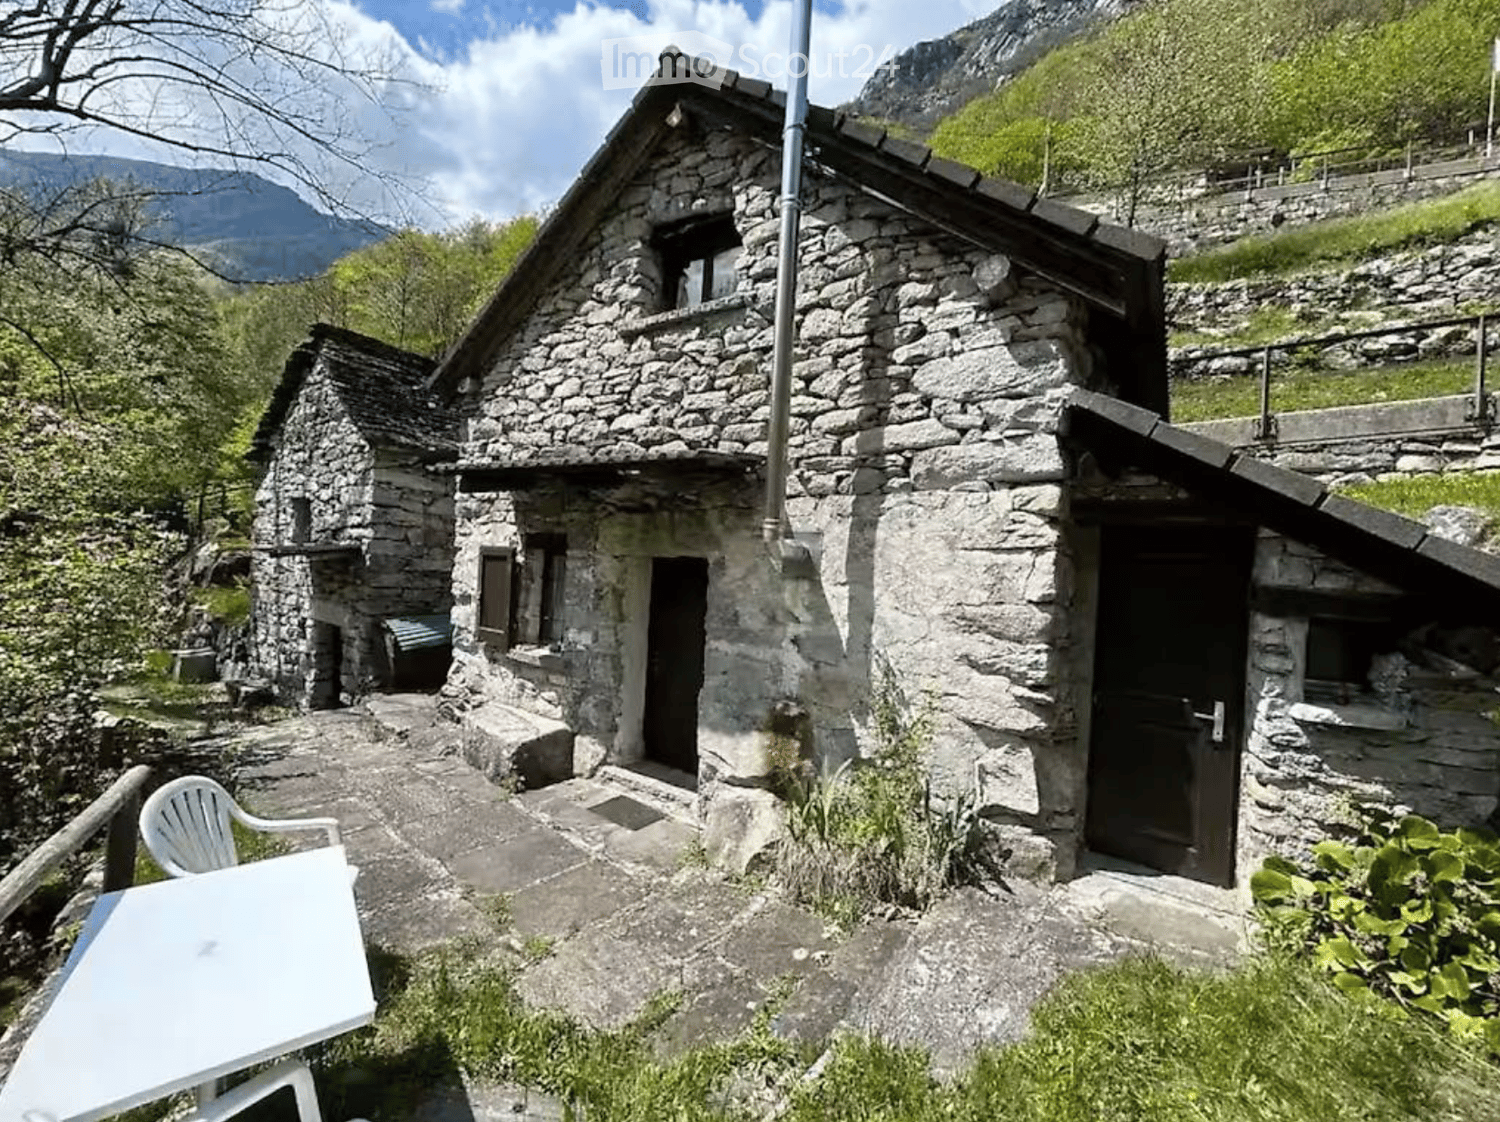
Vallemaggia - Splendido appartamento completamente rinnovato nel nucleo di Avegno Gordevio

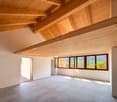
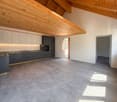
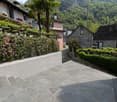

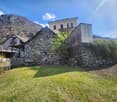
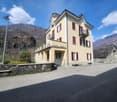
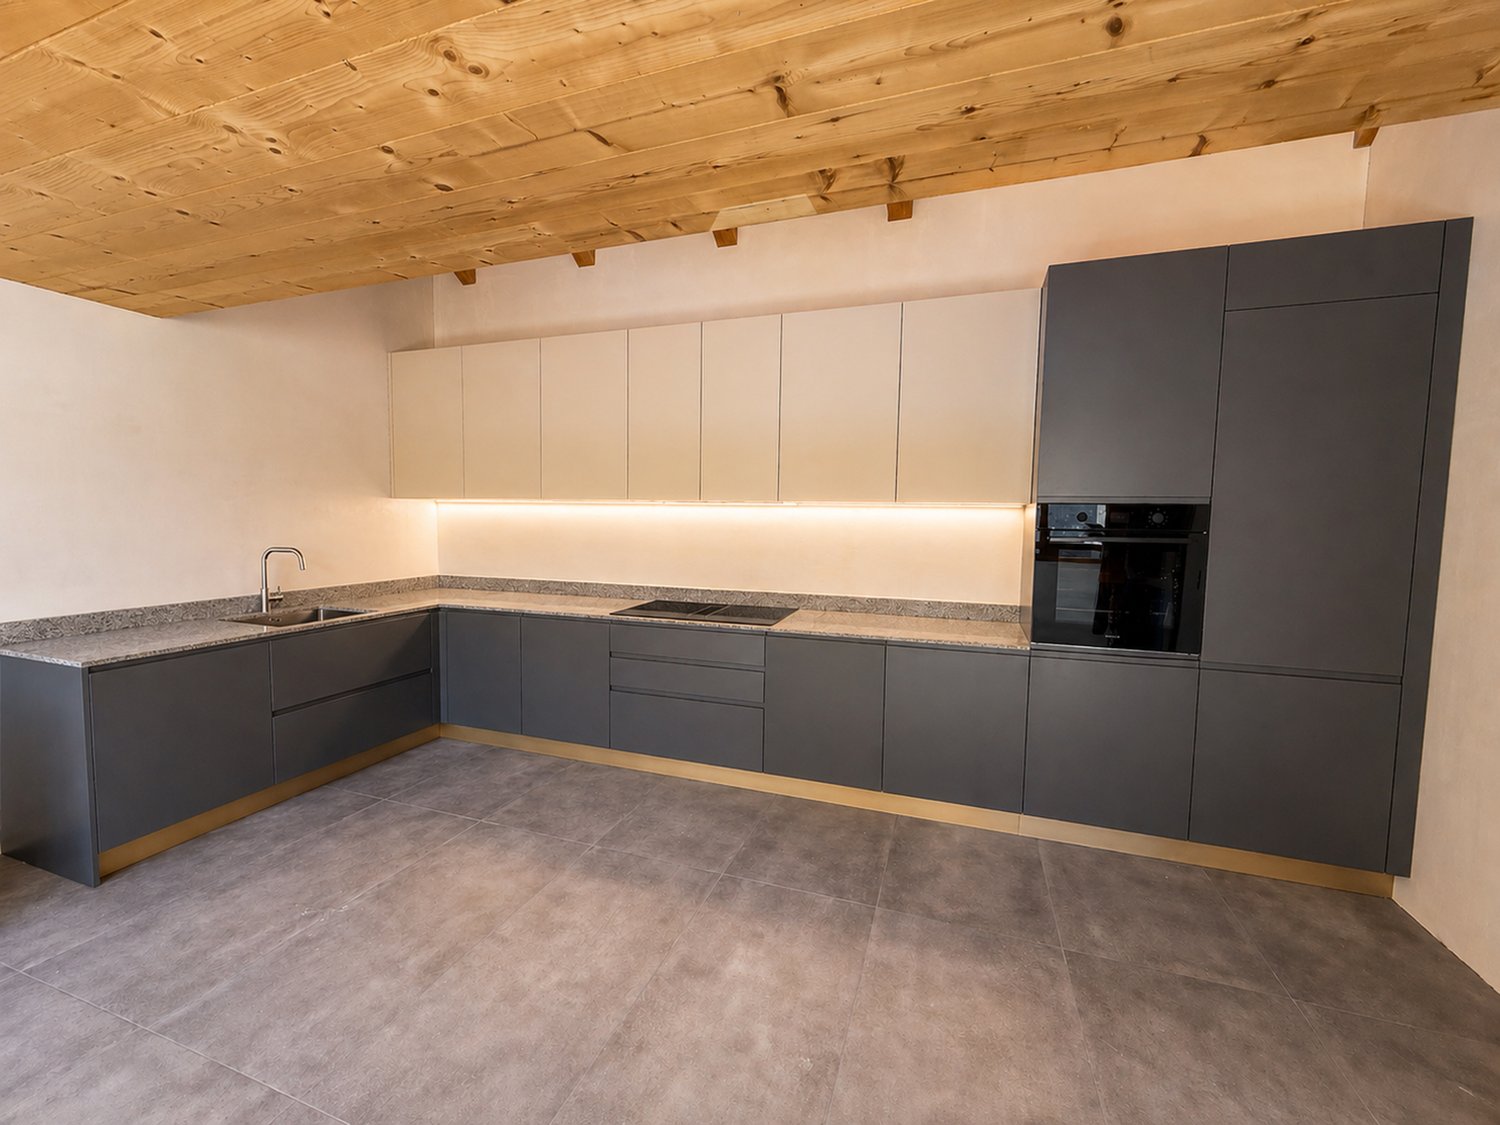
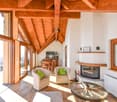
Eleganza moderna nel cuore della VallemaggiaIn posizione privilegiata, nel nucleo storico di Avegno-Gordevio, a pochi minuti da Locarno, proponiamo un elegante appartamento di 4.5 locali nato dalla completa ristrutturazione di una tipica casa ticinese.L’intervento ha saputo preservare il carattere originario dell’edificio, valorizzando elementi di grande pregio come il magnifico tetto in piode, perfettamente integrato con comfort moderni, impianti di ultima generazione e finiture di qualità.Gli ambienti, ampi e luminosi, sono caratterizzati da splendidi soffitti con travi in legno a vista e da generose superfici finestrate che donano una piacevole luce naturale durante tutto l’anno, con incantevoli scorci sul nucleo storico e sul verde della Vallemaggia.La zona giorno, concepita come un elegante open space con cucina di design, offre spazi generosi. Il suggestivo soppalco in legno rappresenta un valore aggiunto e offre la possibilità di ampliare ulteriormente la zona living, creando un ambiente ancora più esclusivo e versatile. Dalla zona giorno si accede alla bella terrazza all’aperto immersi nella tranquillità del borgo.La zona notte, al piano principale, ospita una spaziosa camera matrimoniale con ampio bagno dedicato e una seconda camera da letto. Attraverso una comoda scala interna si raggiunge il piano mansardato, dove il tetto in legno a vista crea un’atmosfera calda e raffinata. Qui trova spazio la terza camera da letto, completa di bagno privato, ideale per garantire la massima privacy agli ospiti o ai membri della famiglia.L’appartamento è dotato di riscaldamento con termopompa e distribuzione del calore tramite serpentine a pavimento, assicurando un elevato comfort abitativo e un’ottima efficienza energetica. Completano la proprietà spazi per cantina, lavanderia e il locale tecnico.Per chi lo desidera, vi è la possibilità di acquistare un giardino di 87 metri a pochi passi dall’abitazione, dove realizzare una pergola, una zona grill, un orto e quant’altro.Questa residenza rappresenta una soluzione ideale sia come abitazione primaria sia come esclusiva casa di vacanza.Immerso nella splendida cornice naturale della Vallemaggia e allo stesso tempo comodamente collegato ai principali servizi, con la fermata dell’autobus a soli 450 metri, questo appartamento è stato realizzato cercando il senso dell’autenticità, della privacy e della qualità della vita.Un’opportunità interessante per chi desidera vivere il fascino di un caratteristico villaggio ticinese.-----------------Moderne Eleganz im Herzen des MaggiatalsIn privilegierter Lage, im historischen Dorfkern von Avegno-Gordevio, nur wenige Minuten von Locarno entfernt, präsentieren wir diese elegante 4.5-Zimmer-Wohnung, die aus der vollständigen Renovation eines typischen Tessiner Hauses entstanden ist.Bei der sorgfältigen Sanierung wurde der ursprüngliche Charakter des Gebäudes bewahrt und mit viel Liebe zum Detail aufgewertet.Wertvolle architektonische Elemente wie das wunderschöne Steindach aus Piode wurden erhalten und harmonisch mit modernem Wohnkomfort, Haustechnik der neuesten Generation und hochwertigen Materialien kombiniert.Die grosszügigen und lichtdurchfluteten Räume beeindrucken mit schönen Sichtbalkendecken aus Holz und grossen Fensterflächen, die das ganze Jahr über für ein angenehmes Tageslicht sorgen und reizvolle Ausblicke auf den historischen Dorfkern sowie die grüne Landschaft des Maggiatals bieten.Der Wohnbereich wurde als eleganter Open-Space mit einer modernen Designküche konzipiert und bietet viel Platz zum Leben und Geniessen. Die attraktive Holzgalerie stellt einen besonderen Mehrwert dar und bietet die Möglichkeit, den Wohnbereich zusätzlich zu erweitern und ein noch exklusiveres und vielseitigeres Ambiente zu schaffen. Vom Wohnbereich gelangt man direktauf die schöne Terrasse, die zum Entspannen und Verweilen im Freien in ruhiger Dorfatmosphäre einlädt.Der Schlafbereich auf der Hauptebene umfasst ein grosszügiges Elternschlafzimmer mit eigenem, geräumigem Badezimmer sowie ein weiteres Schlafzimmer. Über eine komfortable Innentreppe erreicht man das Dachgeschoss, wo das sichtbare Holzdach eine warme und stilvolle Atmosphäre schafft. Hier befindet sich das dritte Schlafzimmer mit eigenem Badezimmer – ideal, umGästen oder Familienmitgliedern maximale Privatsphäre zu bieten.Die Wohnung verfügt über eine moderne Wärmepumpe mit Fussbodenheizung, welche hohen Wohnkomfort und eine ausgezeichnete Energieeffizienz gewährleistet. Zur Liegenschaft gehören ausserdem Kellerflächen, eine Waschküche sowie ein Technikraum.Auf Wunsch besteht die Möglichkeit, einen 87 m² grossen Garten nur wenige Schritte vom Haus entfernt zu erwerben. Dieser eignet sich ideal für die Gestaltung einer Pergola, eines Grillplatzes, eines Gemüsegartens oder einer individuellen Wohlfühloase im Grünen.Diese Immobilie eignet sich sowohl als Erstwohnsitz als auch als exklusive Ferienresidenz.Eingebettet in die wunderschöne Naturlandschaft des Maggiatals und gleichzeitig bestens an die wichtigsten Infrastrukturen angebunden – die Bushaltestelle befindet sich nur 450 Meter entfernt – wurde diese Wohnung mit besonderem Augenmerk auf Authentizität, Privatsphäre und höchste Wohnqualität geschaffen.Eine attraktive Gelegenheit für alle, die den Charme eines typischen Tessiner Dorfes in einem stilvollen und modernen Zuhause geniessen möchten.
Travel time
-
1 / 21
4.5 rooms, CHF 850,000.–
Nucleo Avegno, Vallemaggia, 6670 Avegno

Zweitwohnsitz in MaggiaTal - 4.5 Zimmer mit Terrasse

Moderne Eleganz im Herzen des MaggiatalsIn privilegierter Lage, im historischen Dorfkern von Avegno-Gordevio, nur wenige Minuten von Locarno entfernt, präsentieren wir diese elegante 4.5-Zimmer-Wohnung, die aus der vollständigen Renovation eines typischen Tessiner Hauses entstanden ist.Bei der sorgfältigen Sanierung wurde der ursprüngliche Charakter des Gebäudes bewahrt und mit viel Liebe zum Detail aufgewertet.Wertvolle architektonische Elemente wie das wunderschöne Steindach aus Piode wurden erhalten und harmonisch mit modernem Wohnkomfort, Haustechnik der neuesten Generation und hochwertigen Materialien kombiniert.Die grosszügigen und lichtdurchfluteten Räume beeindrucken mit schönen Sichtbalkendecken aus Holz und grossen Fensterflächen, die das ganze Jahr über für ein angenehmes Tageslicht sorgen und reizvolle Ausblicke auf den historischen Dorfkern sowie die grüne Landschaft des Maggiatals bieten.Der Wohnbereich wurde als eleganter Open-Space mit einer modernen Designküche konzipiert und bietet viel Platz zum Leben und Geniessen. Die attraktive Holzgalerie stellt einen besonderen Mehrwert dar und bietet die Möglichkeit, den Wohnbereich zusätzlich zu erweitern und ein noch exklusiveres und vielseitigeres Ambiente zu schaffen. Vom Wohnbereich gelangt man direktauf die schöne Terrasse, die zum Entspannen und Verweilen im Freien in ruhiger Dorfatmosphäre einlädt.Der Schlafbereich auf der Hauptebene umfasst ein grosszügiges Elternschlafzimmer mit eigenem, geräumigem Badezimmer sowie ein weiteres Schlafzimmer. Über eine komfortable Innentreppe erreicht man das Dachgeschoss, wo das sichtbare Holzdach eine warme und stilvolle Atmosphäre schafft. Hier befindet sich das dritte Schlafzimmer mit eigenem Badezimmer – ideal, umGästen oder Familienmitgliedern maximale Privatsphäre zu bieten.Die Wohnung verfügt über eine moderne Wärmepumpe mit Fussbodenheizung, welche hohen Wohnkomfort und eine ausgezeichnete Energieeffizienz gewährleistet. Zur Liegenschaft gehören ausserdem Kellerflächen, eine Waschküche sowie ein Technikraum.Auf Wunsch besteht die Möglichkeit, einen 87 m² grossen Garten nur wenige Schritte vom Haus entfernt zu erwerben. Dieser eignet sich ideal für die Gestaltung einer Pergola, eines Grillplatzes, eines Gemüsegartens oder einer individuellen Wohlfühloase im Grünen.Diese Immobilie eignet sich sowohl als Erstwohnsitz als auch als exklusive Ferienresidenz.Eingebettet in die wunderschöne Naturlandschaft des Maggiatals und gleichzeitig bestens an die wichtigsten Infrastrukturen angebunden – die Bushaltestelle befindet sich nur 450 Meter entfernt – wurde diese Wohnung mit besonderem Augenmerk auf Authentizität, Privatsphäre und höchste Wohnqualität geschaffen.Eine attraktive Gelegenheit für alle, die den Charme eines typischen Tessiner Dorfes in einem stilvollen und modernen Zuhause geniessen möchten.----------------------Eleganza moderna nel cuore della VallemaggiaIn posizione privilegiata, nel nucleo storico di Avegno-Gordevio, a pochi minuti da Locarno, proponiamo un elegante appartamento di 4.5 locali nato dalla completa ristrutturazione di una tipica casa ticinese.L’intervento ha saputo preservare il carattere originario dell’edificio, valorizzando elementi di grande pregio come il magnifico tetto in piode, perfettamente integrato con comfort moderni, impianti di ultima generazione e finiture di qualità.Gli ambienti, ampi e luminosi, sono caratterizzati da splendidi soffitti con travi in legno a vista e da generose superfici finestrate che donano una piacevole luce naturale durante tutto l’anno, con incantevoli scorci sul nucleo storico e sul verde della Vallemaggia.La zona giorno, concepita come un elegante open space con cucina di design, offre spazi generosi. Il suggestivo soppalco in legno rappresenta un valore aggiunto e offre la possibilità di ampliare ulteriormente la zona living, creando un ambiente ancora più esclusivo e versatile. Dalla zona giorno si accede alla bella terrazza all’aperto immersi nella tranquillità del borgo.La zona notte, al piano principale, ospita una spaziosa camera matrimoniale con ampio bagno dedicato e una seconda camera da letto. Attraverso una comoda scala interna si raggiunge il piano mansardato, dove il tetto in legno a vista crea un’atmosfera calda e raffinata. Qui trova spazio la terza camera da letto, completa di bagno privato, ideale per garantire la massima privacy agli ospiti o ai membri della famiglia.L’appartamento è dotato di riscaldamento con termopompa e distribuzione del calore tramite serpentine a pavimento, assicurando un elevato comfort abitativo e un’ottima efficienza energetica. Completano la proprietà spazi per cantina, lavanderia e il locale tecnico.Per chi lo desidera, vi è la possibilità di acquistare un giardino di 87 metri a pochi passi dall’abitazione, dove realizzare una pergola, una zona grill, un orto e quant’altro.Questa residenza rappresenta una soluzione ideale sia come abitazione primaria sia come esclusiva casa di vacanza.Immerso nella splendida cornice naturale della Vallemaggia e allo stesso tempo comodamente collegato ai principali servizi, con la fermata dell’autobus a soli 450 metri, questo appartamento è stato realizzato cercando il senso dell’autenticità, della privacy e della qualità della vita.Un’opportunità interessante per chi desidera vivere il fascino di un caratteristico villaggio ticinese.

Travel time
-
1 / 12
405m², CHF 1,450,000.–
Al Stradón 81, 6670 Avegno

Historic multi-family house with rustic building in the heart of Avegno

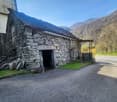
Charm, nature and potential: historic house with rustic building in the heart of Avegno.In the characteristic village centre of Avegno, surrounded by the authentic nature of the Vallemaggia and only 10 minutes from Locarno, we offer for sale a truly unique property: a historic house divided into three independent apartments and a Ticino-style rustic building, set on a 1,122 m² plot with excellent sun exposure, in a central and sunny location.The house is arranged as follows:On the ground floor, a charming 3.5-room apartment with covered terrace and direct access to the private south-facing garden. Ideal for enjoying the outdoors all year round. Inside, a fireplace with integrated benches adds a rustic and welcoming touch. The apartment is completed by an open-plan kitchen, two bedrooms and a bathroom to be renovated. Internal connection to vaulted cellars, laundry room and a small garage on the lower floor.On the first floor, a second 3.5-room apartment, fully renovated and currently rented, with a magnificent 24 m² terrace overlooking the greenery of the garden and with views of the valley.The second floor hosts a third 3.5-room apartment, also rented, with a panoramic balcony and beautiful views over the Vallemaggia.In the attic, there is a spacious loft currently used as storage, but with potential for conversion.The entire property is surrounded by a lush garden, where there is also a typical Ticino-style rustic building, once used as a stable and now ready to be transformed into a creative space.A rare opportunity, perfect as an income-generating investment, primary residence or tourism hospitality project.Contact us to find out more or to arrange a viewing. This is one of those opportunities not to be missed.Primary and secondary residence.Sale price: CHF 1,450,000.–.

Travel time
-
More objects in your automatically expanded search area
20 results - Radius: + 10km
  • Stone house with a thatched roof, surrounded by lush green trees and a grassy field, with mountains in the background.
  • A rustic stone house with a sloped roof, wooden shutters, and a small garden area with vines and a gravel pathway.
  • View from a porch onto a grassy yard with trees and a stone pathway leading to the yard.
  • A well-maintained garden with a picnic table and benches, surrounded by tall trees and lush greenery.
  • Stone pathway leads to a small stone building with a black roof, surrounded by lush greenery and a mountainous backdrop.
  • A modern living room with a raised wooden floor, white walls, and exposed wooden beams. Features a white sofa with pillows, a small wooden table, and a gray rug.
  • A narrow, wooden staircase leads up to an attic space with exposed wooden beams and a slanted ceiling.
  • Empty attic space with wooden flooring, exposed wooden beams, and a single light fixture on the wall. The room has multiple doors leading to other areas.
  • Empty attic room with wooden flooring, white walls, and a skylight window allowing natural light.
  • Compact bathroom with a modern sink, sleek faucet, and toilet, featuring a slanted wooden ceiling and a small window with wooden frame.
  • Empty room with wooden flooring, slanted ceiling beams, and two small windows. A small green cabinet is visible on the left side.
  • A rustic stone house with wooden accents, featuring a covered wooden deck and outdoor seating area.
  • Empty room with wooden flooring, white walls, and exposed wooden beams on the ceiling. A large window with glass panels allows natural light to enter, and a wooden drying rack stands in the corner.
  • A riverbank with large rocks and a calm river flowing through a mountainous landscape under a clear blue sky.
  • A green John Deere lawn mower with a yellow seat is parked inside a wooden shed, alongside another lawn mower and a small table holding a green can.
1 / 15
A rustic stone house with a sloped roof, wooden shutters, and a small garden area with vines and a gravel pathway.
View from a porch onto a grassy yard with trees and a stone pathway leading to the yard.
A well-maintained garden with a picnic table and benches, surrounded by tall trees and lush greenery.
7 rooms, 175m², Price on request
Premium
6677 Aurigeno

Paradise in Aurigeno in the Maggiatal for sale

A dream property with 2 rustics in the beautiful front Maggiatal On the large plot of land, there is a lovingly renewed 7-room rustic, as well as a cozy 3-room rustic Despite the quiet and natural location, you benefit from excellent accessibility: Shopping facilities, pharmacy, and restaurants are within a ten-minute drive, while Ascona and Locarno can be reached in about 20 minutes The all-year-round accessible road up to the house provides the highest comfort. The extensive surroundings offer plenty of space to relax and enjoy - embedded in a private, natural environment Highlights 7-room rustic: Upper floor front: large bedroom, anteroom, new bathroom/WC, terrace with stone table Ground floor: kitchen with heating stove, storage room, bathroom with WC and shower, large living room with chimney Ground floor rear: extended living room, guest room, bathroom with WC and shower Upper floor rear: 2 bedrooms, bathroom with WC idyllic, completely fenced-in inner courtyard, with old rose bushes, vines, hydrangeas.... covered pergola with large stone table and stone bench outdoor shower new photovoltaic system water source workshop, large equipment shed with garage for John Deere tractor another stone table outside, as well as a fireplace own forest with chestnut trees 5 minutes' walk to the Maggia river 3-room rustic: approximately 70m2, plot area approximately 800m2 enchanted inner courtyard, fenced with covered pergola, large stone table, and stone bench workshop and separate technical room new photovoltaic system water source Upper floor: 2 bedrooms with gallery, small balcony Ground floor: entrance, kitchen/dining room with Tessin fireplace and heating stove bathroom with WC and shower kitchen and bathroom still need to be completed A unique refuge in the heart of Vallemaggia - for all those seeking authenticity, peace, and Tessin quality of life in its most beautiful form. We look forward to your inquiry.

1 / 13
  • Parking space
  • Balcony / Terrace
  • View
  • +2
5 rooms, 150m², CHF 690,000.–
Top
Via Corcapolo 10, 6655 Centovalli

Il calore di una casa autentica / Die Wärme eines authentischen Zuhauses

RESIDENZA PRIMARIA - Questa bella casa unifamiliare, situata nella parte bassa delle Centovalli, è immersa nel verde e circondata da estesi spazi boschivi. Dall’ingresso al primo piano si accede all’ampio e luminoso soggiorno caratterizzato da una vetrata panoramica, che si apre sulla grande terrazza pergolata impreziosita da un tavolo in sasso. La spaziosa cucina abitabile, aperta sul soggiorno, è particolarmente luminosa e conduce a un grazioso e romantico giardino d’inverno, anche lui con accesso alla terrazza. Allo stesso piano si trovano un bagno per ospiti dotato di doccia e un accogliente tinello in fondo al soggiorno. Salendo al secondo piano si raggiungono due camere da letto, entrambe con bagno en suite privato e accesso al balcone. Al pianterreno la proprietà dispone di un pratico locale hobby, di una cantina e di una spaziosa lavanderia. A completare questa interessante proposta si aggiungono due posteggi coperti e un posteggio scoperto.ERSTWOHNSITZ - Dieses schöne Einfamilienhaus befindet sich im unteren Teil des Centovalli, mitten im Grünen und von weitläufigen Waldgebieten umgeben. Vom Eingangsbereich aus gelangt man in den ersten Stock, wo sich das grosszügige und lichtdurchflutete Wohnzimmer, das durch eine grosse Panoramaverglasung besticht. Diese gibt den Blick auf die grosse, mit einer Pergola überdachte Terrasse frei, auf der ein Steintisch steht. Die zum Wohnzimmer hin offene, geräumige Wohnküche ist besonders hell und führt zu einem hübschen, romantischen Wintergarten, der ebenfalls Zugang zur Terrasse bietet. Auf derselben Etage befinden sich ein Gästebad mit Dusche sowie ein gemütlicher Essbereich am Ende des Wohnzimmers. Im zweiten Stock befinden sich zwei Schlafzimmer, beide mit eigenem Ensuite-Bad und Zugang zum Balkon. Im Erdgeschoss verfügt die Liegenschaft über einen praktischen Hobbyraum, einen Keller und einen geräumigen Waschraum. Abgerundet wird dieses interessante Angebot durch zwei überdachte und einen nicht überdachten Parkplatz.

  • Parking space
  • Balcony / Terrace
  • View
  • +2
Travel time
-
1 / 13
  • Balcony / Terrace
  • View
  • Child-friendly
  • +1
5.5 rooms, 82m², CHF 580,000.–
Top
Dunzio, 6677 Maggia

Incantevole rustico di 5.5 locali / Charmantes 5.5 - Zimmer - Rustico

RES. SECONDARIA - Situato a Dunzio, frazione di Aurigeno, immerso nella quiete della Vallemaggia, questo affascinante rustico ticinese gode di una posizione tranquilla e di una splendida vista aperta sulla valle e sulle montagne circostanti. Circondato da un ampio terreno privato che alterna prati curati, alberi e zone boschive, il rustico offre un’atmosfera di assoluta privacy e serenità, ideale per chi desidera staccare dalla quotidianità e riscoprire un ritmo di vita più lento e naturale. Gli spazi esterni, caratterizzati da terrazze in pietra, un suggestivo pergolato e scorci panoramici incantevoli, invitano a vivere ogni momento all’aria aperta, tra pranzi conviviali e momenti di relax. Il rustico conserva il tipico charme ticinese, con muri in pietra, travi a vista e ambienti accoglienti. La zona giorno si sviluppa in un open space con cucina e soggiorno arricchito da camino, mentre le camere, accoglienti e intime, sono inondate di luce naturale. Il caratteristico grottino aggiunge un tocco autentico, ideale per momenti conviviali. La proprietà è raggiungibile in auto per operazioni di carico e scarico; il veicolo può poi essere lasciato nelle vicinanze, a circa 100 metri dal rustico. Un rustico ricco di charme, dedicato a chi cerca un rifugio riservato, immerso nella natura e dal fascino storico.ZWEITWOHNSITZ - Dieses bezaubernde Tessiner Rustico liegt in Dunzio, einem Ortsteil von Aurigeno, eingebettet in die Stille des Vallemaggia, und besticht durch seine ruhige Lage sowie einen herrlichen, weiten Blick auf das Tal und die umliegenden Berge. Umgeben von einem weitläufigen Privatgrundstück, auf dem sich gepflegte Wiesen, Bäume und Waldgebiete abwechseln, bietet das Rustico eine Atmosphäre absoluter Privatsphäre und Gelassenheit – ideal für alle, die dem Alltag entfliehen und einen langsameren, natürlicheren Lebensrhythmus wiederentdecken möchten. Die Aussenbereiche, geprägt von Steinterrassen, einer stimmungsvollen Pergola und bezaubernden, malerischen Ausblicken, laden dazu ein, jeden Moment im Freien zu geniessen, zwischen geselligen Mittagessen und Momenten der Entspannung. Das Rustico bewahrt den typischen Tessiner Charme mit Steinmauern, sichtbaren Holzbalken und gemütlichen Räumen. Der Wohnbereich erstreckt sich über einen offenen Raum mit Küche und Wohnzimmer, das durch einen Kamin bereichert wird, während die gemütlichen und intimen Schlafzimmer von natürlichem Licht durchflutet sind. Der charakteristische Grottino verleiht dem Ganzen eine authentische Note und ist ideal für gesellige Momente. Das Anwesen ist mit dem Auto zum Be- und Entladen erreichbar; das Fahrzeug kann anschliessend in der Nähe, etwa 100 Meter vom Rustico entfernt, abgestellt werden. Ein Rustico voller Charme, ideal für alle, die einen abgeschiedenen Rückzugsort inmitten der Natur und mit historischem Flair suchen.
  • Balcony / Terrace
  • View
  • Child-friendly
  • +1
Travel time
-
1 / 25
3.5 rooms, 110m², CHF 650,000.–
Top
Via San Vincenzo 23, 6647 Mergoscia

Rustic Lover's Object in Mergoscia

Beautiful, stylish and well-maintained lover's object with a brilliant floor plan, on the edge of the mountain village of Mergoscia. Sunny, quiet location and with a dream view into the distance and into the green. Traditionally and solidly built, continuously renovated, bright and spacious.The foundation walls of Casa Linda date back to 1757. Around 1985, the rustico was built with high-quality and traditional materials, with various antique and robust elements.Even if the house is already older, there are few rusticos that have been built with this quality and offer so much space, light and atmosphere. There is no need for investment in the next few years. The floor plan is brilliant and suitable for first and second homes. As a holiday home, the house is suitable for 2 to 8 people, as a main residence for up to 4 people. Between 2018 and 2022, I carried out various conversions and improvements, such as the new tile stoves, new floors, an additional window, replacement of all windows and doors on the ground floor, etc. There is still a building permit for photovoltaics and heat pump boilers.The location and view are fantastic. Although you are located at the lower and western edge of the village of Mergoscia and also have a few direct neighbors, the view is spectacular and the peace is given. To the east and south of the garden, there are no houses and you only see into the distance, into the green and hear water in the background at a pleasant distance. The garden area has a good and manageable size and invites you to linger and garden. The storage rooms are super arranged, so you can easily store everything you need for management. In the adjacent forest, wood can be harvested for personal use.Suitable for people who like to spend time and live in a quiet place, also for home office. Pedestrian path to the house from the street about 200 meters (2 minutes) over stairs and pedestrian path. Public parking free of charge on the street. The rustico can be heated all year round with antique newly restored tile stoves (over 100 years old and yet new), a fireplace and additional electric heating. The energy requirement in winter should not be underestimated.

Travel time
-
  • Panoramic mountain view with lush green forests, a lake, and a town nestled in the valley below.
  • Nighttime view from a balcony or terrace overlooking a town with lights, surrounded by mountains and a body of water.
  • Panoramic view of a mountain range at sunset, with a lake in the foreground and a cityscape visible in the distance.
  • A small, single-story house with a dark tiled roof and a chimney, situated on a grassy slope surrounded by trees in a misty forest setting.
  • Stone house with wooden shutters and a raised ground floor, surrounded by trees and greenery.
  • Stone house exterior with wooden shutters, stone bench, and outdoor seating area with a table and chairs.
  • A small stone cottage with a wooden door and window, surrounded by lush greenery and palm-like plants.
  • A rustic stone cottage with a wooden door, small windows, and a chimney, situated in a mountainous area with a wooden railing and steps leading up to it.
  • A rustic stone house with wooden shutters and a large wooden door, featuring a stone bench and a small garden area.
  • A grassy outdoor area with a stone wall, wooden fence, small wooden structure, and surrounding trees and plants.
  • Outdoor seating area with stone table, bench, and umbrella near a stone house, surrounded by greenery and wooden beams.
  • Outdoor seating area with stone table and benches under a wooden pergola, overlooking a scenic mountain view.
  • Stone outdoor seating area with a built-in stone fireplace, a wooden railing, a stone table, and benches, surrounded by greenery and a hillside.
  • Outdoor terrace with a stone table set for dining, overlooking a scenic mountain view with a stone house in the background.
  • Cozy kitchen with wooden dining table, chairs, and a wooden cupboard. The room features exposed wooden beams, a staircase, and a window with a curtain.
  • Cozy kitchen with wooden beams, sink, wooden cabinet, wine rack, table, chairs, and various kitchen items on shelves.
  • A rustic hallway with exposed wooden beams, stone walls, and a wooden bench. Visible items include a coat hanger, shoes, a sink, and a wooden cabinet.
  • Cozy bedroom with a wooden bunk bed, a small wooden table with a lamp, a chair, and a stool. The room features wooden beams on the ceiling and a window with curtains.
  • A rustic room with a wooden table, wooden cutting board, wooden stool, wooden window frame, wooden door, wooden basket, wooden lantern, wooden chair, and a wooden stove.
  • Cozy bathroom with a wooden door, a toilet, a sink on a wooden cabinet, a small wooden stool, and a mirror above the sink.
  • Bathroom with a wooden vanity, sink, faucet, and a wooden stool. A toilet is visible to the left, and the room has a view of a stone pathway leading outdoors.
  • Bathroom with a toilet, toilet paper holder, toilet brush, and a small wooden stool near the door.
  • Cozy attic bedroom with wooden beams, slanted ceiling, large window, bed with white linens, wooden wardrobe, bench, and a small stool.
  • Cozy attic bedroom with wooden beams, a metal-framed bed, nightstand, chair, bench, and a small table with a toy on it.
1 / 24
3 rooms, 45m², CHF 465,000.–
Top
Monte Selna, 6655 Intragna

A place for people who are not just looking for a vacation home

There are places where you arrive and everyday life suddenly seems a little further away. Our rustic house above Intragna in the Centovalli has been such a place for us for many years. Nestled in nature at around 1,000 meters above sea level, with a wonderful view over the Ticino mountain landscape towards Locarno and Lake Maggiore. The originally used barn was comprehensively renovated in 2008/2009. The original natural stone walls were preserved and expanded with a lot of old wood and carefully selected materials to create a cozy and comfortable retreat. Small, but with surprisingly a lot of space to live On approximately 45 m² of living space, there is a cozy living kitchen with a Ticino chimney, a separate guest room, and a bathroom/WC on the ground floor, and a spacious bedroom on the upper floor. Additionally, there is a basement/auxiliary room and an outdoor shower. Natural stone and old wood characterize the character of the house and combine the originality of the rustic house with a cozy, comfortable expansion. Almost more important than the house: life outside The rustic house includes two plots of land with a total of 3,019 m² (see under the documents on page 8, plot plan parcels 517 and 911). Various terraces and seating areas, natural stone walls and stairs, a large pergola with granite pillars, granite tables and benches, a fireplace/grill, and a wood/equipment house make outdoor life an essential part of this special place. The 300 meters that make the difference The rustic house is not directly accessible by car. A private road leads up to around 300 meters in front of the house, and the last few minutes are walked on a forest path. Those who want to drive their car right up to the front door will probably not be happy here. On the other hand, those who enjoy leaving everyday life behind after just a few minutes of walking will find a special charm in it. Simple, autonomous, and conscious A small photovoltaic system, spring water supply via a shared reservoir, and an own wastewater solution enable a largely autonomous life in the middle of nature. Perhaps exactly the place you've been looking for We are not selling our rustic house because we no longer like this place - quite the opposite. After many beautiful years, we want to slowly find someone who appreciates this special place just as much and enjoys continuing it. We are not in a hurry to sell. Much more important to us is that the rustic house falls into good hands. A current independent assessment by a regional architect is available and can be made available to serious interested parties after a first personal conversation. Further information and floor plan can be found in the documents of the advertisement. Viewings are possible by arrangement. A viewing opportunity is still available on October 8, 2026, before the winter break. Afterwards, again in the coming spring of 2027. The rustic house is being sold privately by us. We ask real estate agents and brokerage firms to refrain from acquisition calls and service offers. Inquiries from private buyers are, however, welcome.

Travel time
-
1 / 13
  • Parking space
  • Balcony / Terrace
  • Garage
  • +5
11.5 rooms, 378m², CHF 3,900,000.–
Top
Via Brione 169, 6645 Brione sopra Minusio

Villa esclusiva con rustico e piscina / Exklusive Villa mit Rustico und Hallenbad

RESIDENZA PRIMARIA O SECONDARIAQuesta villa incredibile e questo incantevole rustico, con una vista panoramica mozzafiato sul lago e sul golfo di Locarno, si trovano nel pittoresco villaggio di Brione s./Minusio. La villa, spaziosa e luminosa, conquista per i suoi ambienti generosi e per la splendida apertura verso il panorama circostante. Le ampie vetrate e gli spazi esterni permettono di godere appieno della vista sul lago, creando un’atmosfera elegante e rilassante. A impreziosire ulteriormente questa straordinaria proprietà vi sono un’esclusiva area wellness, dedicata al benessere e al relax e un curato giardino che invita a vivere appieno gli spazi esterni e a godere della tranquillità e della bellezza del paesaggio. Il rustico, ristrutturato e ampliato nel 2017 con cura e attenzione ai minimi dettagli, combina sapientemente materiali tradizionali come pietra e legno con tecnologie moderne, come infissi a triplo vetro e riscaldamento a termopompa. Questo connubio di elementi rende la proprietà ideale per gli amanti delle case tradizionali, che però non vogliono rinunciare a una vista spettacolare e a una posizione invidiabile. Il rustico è registrato come commerciale-turistico, il che consente di affittarlo senza limitazioni durante tutto l’anno.ERST - ODER ZWEITWOHNSITZIn privilegierter Lage im malerischen Dorf Brione sopra Minusio befindet sich diese aussergewöhnliche Liegenschaft, bestehend aus einer grosszügigen Villa und einem charmanten, stilvoll renovierten Rustico. Beide Gebäude bieten einen atemberaubenden Panoramablick über den See und den Golf von Locarno. Die lichtdurchflutete Villa besticht durch ihre grosszügigen Räumlichkeiten, ihre Eleganz und die beeindruckende Verbindung zwischen Innen- und Aussenbereich. Die grossen Fensterfronten und Aussen-bereiche ermöglichen es, die Aussicht in vollen Zügen zu geniessen, und schaffen eine elegante und entspannende Atmosphäre. Ein exklusiver Wellnessbereich, der sich ideal für Momente vollkommener Entspannung eignet, sowie der gepflegte Garten ergänzen die Liegenschaft und schaffen zusätzliche private Rückzugsorte im Freien - ideal, um die Ruhe und den spektakulären Ausblick zu geniessen. Das im Jahr 2017 mit viel Sorgfalt und Liebe zum Detail renovierte und erweiterte Rustico verbindet gekonnt traditionelle Materialien wie Naturstein und Holz mit moderner Technik, beispielsweise dreifach verglasten Fenstern und einer Wärmepumpenheizung. Diese Kombination macht die Liegenschaft ideal für Liebhaber traditioneller Häuser, die jedoch nicht auf einen spektakulären Ausblick und eine beneidenswerte Lage verzichten möchten. Das Rustico ist als gewerblich-touristisches Objekt registriert und bietet somit die Möglichkeit einer ganzjährigen, uneingeschränkten Vermietung.
  • Parking space
  • Balcony / Terrace
  • Garage
  • +5
Travel time
-
  • A modern, well-lit living and dining area with a grey sofa, a dining table with chairs, a television, and a kitchen area with cabinets and a sink.
  • {"type": "Kitchen", "objects": ["oven", "sink", "faucet", "fridge", "oven", "cupboard", "fridge", "oven", "fridge", "cupboard", "oven", "fridge", "cupboard", "oven", "fridge", "cupboard", "oven", "fridge", "cupboard", "oven", "fridge", "cupboard", "oven",
  • Bright bedroom with wooden flooring, a large bed with pink bedding, a nightstand with a lamp, and a potted plant near the balcony door.
  • Modern bathroom with white toilet, sink, and mirror cabinet, small potted plants, and a beige rug on the wooden floor.
  • Courtyard with stone pavement, small seating area, potted plant, and a balcony overlooking the area.
1 / 5
4 rooms, 70m², CHF 670,000.–
Top
A Sant' Antoni, 6672 Gordevio

Casa rustica ristrutturata a Gordevio – Charme ticinese nel cuore della Valle Maggia

Nel cuore del caratteristico borgo di Gordevio, in Valle Maggia, proponiamo in vendita un'affascinante casa rustica di 4 locali, completamente rinnovata nel 2023.Distribuita su due piani, con una superficie abitativa di circa 70 m² e un terreno di 102 m², la proprietà conserva il fascino dell'architettura ticinese tradizionale, abbinandolo a spazi interni moderni e funzionali.La proprietà offre: • Zona giorno accogliente e luminosa, con soggiorno, spazio pranzo e cucina integrati. • Cucina attrezzata, dotata di forno, frigorifero, lavello e ampi spazi contenitivi. • 2 camere da letto e un piccolo studio, ideale anche come spazio di lavoro o locale aggiuntivo. • 2 servizi, di cui un WC al piano terra e un bagno con WC e doccia al primo piano, entrambi completamente rinnovati. • Riscaldamento, termopompa moderna ed efficiente • Balcone affacciato sul caratteristico cortile in pietra. • Cortile privato in pietra, uno spazio esterno raccolto e suggestivo che valorizza il carattere rustico dell'abitazione. • Terreno di 102 m². Posizione e atmosferaLa casa è situata in una zona particolarmente tranquilla e lontana dal traffico, nel nucleo di Gordevio. Una posizione ideale per chi desidera vivere la Valle Maggia in un ambiente autentico, circondato dalla natura e a pochi minuti dai principali servizi della regione.La ristrutturazione del 2023 permette di entrare in una casa pronta da abitare, mantenendo il carattere e l'identità dell'edificio originario.La proprietà è adatta quale abitazione primaria. È inoltre prevista la possibilità di destinazione a residenza secondaria, previa procedura e autorizzazione da parte delle autorità competenti.Disponibile dal 1° ottobre 2026.Im Herzen des charakteristischen Dorfkerns von Gordevio im Maggiatal bieten wir ein charmantes, im Jahr 2023 vollständig renoviertes 4-Zimmer-Rustico zum Verkauf an.Die Liegenschaft erstreckt sich über zwei Etagen und verfügt über eine Wohnfläche von ca. 70 m² sowie eine Grundstücksfläche von 102 m². Sie bewahrt den Charme der traditionellen Tessiner Architektur und verbindet diesen mit modernen und funktionalen Innenräumen.Die Liegenschaft bietet: • Einen gemütlichen und hellen Wohnbereich mit integriertem Wohn-, Ess- und Küchenbereich. • Eine ausgestattete Küche mit Backofen, Kühlschrank, Spülbecken und viel Stauraum. • Zwei Schlafzimmer und ein kleines Arbeitszimmer, das sich auch als zusätzlicher Raum nutzen lässt. • Zwei Sanitärbereiche: ein WC im Erdgeschoss sowie ein Badezimmer mit WC und Dusche im Obergeschoss, beide vollständig renoviert. • Eine moderne und effiziente Wärmepumpe als Heizsystem. • Einen Balkon mit Blick auf den charakteristischen Steinhof. • Einen privaten Steinhof, der einen geschützten und stimmungsvollen Aussenbereich bietet und den rustikalen Charakter des Hauses unterstreicht. • Eine Grundstücksfläche von 102 m². Lage und AtmosphäreDas Haus befindet sich in einer besonders ruhigen und verkehrsfreien Lage im Dorfkern von Gordevio. Die ideale Lage für alle, die das Maggiatal in einer authentischen, naturnahen Umgebung geniessen möchten und dennoch nur wenige Minuten von den wichtigsten Dienstleistungen der Region entfernt sein wollen.Dank der Renovation im Jahr 2023 ist das Haus sofort bezugsbereit, wobei der ursprüngliche Charakter und die Identität des Gebäudes erhalten geblieben sind.Die Liegenschaft eignet sich als Hauptwohnsitz. Zudem besteht die Möglichkeit einer Nutzung als Zweitwohnsitz, vorbehaltlich des entsprechenden Verfahrens und der Bewilligung durch die zuständigen Behörden.Verfügbar ab 1. Oktober 2026.

Travel time
-
  • Stone cottage with a rustic design, featuring a slanted roof, small windows, and a stone pathway leading to the entrance.
  • Cozy living room with exposed wooden beams, a sofa with blue cushions, a dining table with chairs, a shelf, and a decorative candle arrangement.
  • Cozy bedroom with wooden floors, exposed wooden ceiling beams, fireplace, two single beds, a wooden chair, and a floor lamp.
  • A rustic stone house with a wooden balcony, surrounded by lush greenery and mountains in the background.
  • Bathroom with tiled walls and floor, a toilet, a sink with a faucet, a toothbrush holder, and an orange towel hanging on the wall.
  • A serene outdoor setting with a hammock placed on a grassy area, surrounded by lush greenery and a stone house in the background, with a mountain view.
  • Cozy attic bedroom with wooden walls and slanted ceilings, featuring two single beds, a small table, and a chair.
1 / 7
3.5 rooms, 90m², CHF 410,000.–
Top
6631 Corippo

Stone Rustic in Corippo – Authentic Ticinese Charm, Annual Income through Airbnb of 30,000 Fr.

Nestled in the heart of the Canton of Ticino, in Corippo, this fascinating stone rustic with 3.5 rooms is a unique opportunity for those who want to live or invest in a corner of Switzerland rich in history and tradition. Available immediately, the property spans 2 floors for a living area of 90 m², with a plot of 1,578 m².Main features of the property: • Authentic rustic architecture: Stone house with traditional design, sloping roof, small characteristic windows, and a picturesque stone path leading to the entrance. • Cozy living room: Equipped with splendid visible wooden beams, which give warmth and character to the interior spaces. • Fireplace: Perfect for winter evenings, adds additional charm and comfort to the house. • Balcony with beautiful view: A privileged view of the surrounding Ticinese landscape. • Historic building: All the charm of a historic dwelling, with original materials and construction details. Location: Corippo is one of the most picturesque villages in the Canton of Ticino, nestled in the Verzasca Valley. The lake is nearby, making this property ideal for nature and outdoor enthusiasts. The landscape context is of rare beauty, with the typical Ticinese stone houses blending harmoniously with the green of the valley.This rustic represents a rare opportunity for those seeking a charming secondary residence, an authentic refuge far from the city bustle, or an investment in the precious Ticinese architectural heritage. Don't miss this gem!The rustic is authorized as a vacation rental and generates a net income of 30,000 Fr. per year through Airbnb.comNO AGENCIES, negotiations only between private individuals

1 / 14
  • Parking space
  • Balcony / Terrace
  • Garage
  • +6
6.5 rooms, CHF 2,680,000.–
Via al Chiosso 1, 6645 Brione sopra Minusio

Il Glicine - Exclusive Lake View Villas

Il Glicine - Exclusive Lake View Villas PREVIEW - COMING SOON - The project is at an advanced stage of construction, with initial information and private viewings available by appointment.In the privileged setting of Brione sopra Minusio, in the heart of the Locarno region, Il Glicine - Exclusive Lake View Villas introduces a refined new development of four exclusive lake-view villas. Its elevated position enjoys a striking panorama over Lake Maggiore, the delta of Locarno and Ascona, and as far as the Brissago Islands.Organised over several levels, the villas combine contemporary architecture, generous outdoor spaces, privacy and high living comfort. The result is an exclusive yet independent residential concept in one of Ticino's most sought-after locations. A place where elegance, nature and wellbeing come together to create a truly distinctive living experience.The layout has been designed to support everyday life with a sense of space, comfort and quality: • living floor with entrance area, generous living room and kitchen, directly connected to a large private terrace; • intermediate floor with double bedroom and en-suite bathroom, additional bedroom / study, shower room, large laundry/cellar area, spacious additional room with provision for a spa area, and a second private terrace; • garden floor with master suite, private bathroom, living/TV room, a further spacious additional room, and an exclusive landscaped garden. All levels are comfortably connected by a private internal elevator.The project stands out for its high construction and technical standards, conceived to combine comfort, quality and efficiency in a refined way. The selected materials and finishes express a timeless, understated and sophisticated design language, fully aligned with the architectural identity of the development.Each villa includes a private garage and one outdoor parking space.Current availability:Villa 1 - CHF 2'900'000Villa 2 - CHF 2'700'000 - ReservedVilla 3 - SoldVilla 4 - CHF 3'100'000Further information available on request.
  • Parking space
  • Balcony / Terrace
  • Garage
  • +6
Travel time
-
1 / 14
  • Parking space
  • Balcony / Terrace
  • Garage
  • +6
6.5 rooms, CHF 2,550,000.–
Via al Chiosso 1, 6645 Brione sopra Minusio

Il Glicine - Exclusive Lake View Villas

Il Glicine - Exclusive Lake View Villas PREVIEW - COMING SOON - The project is at an advanced stage of construction, with initial information and private viewings available by appointment.In the privileged setting of Brione sopra Minusio, in the heart of the Locarno region, Il Glicine - Exclusive Lake View Villas introduces a refined new development of four exclusive lake-view villas. Its elevated position enjoys a striking panorama over Lake Maggiore, the delta of Locarno and Ascona, and as far as the Brissago Islands.Organised over several levels, the villas combine contemporary architecture, generous outdoor spaces, privacy and high living comfort. The result is an exclusive yet independent residential concept in one of Ticino's most sought-after locations. A place where elegance, nature and wellbeing come together to create a truly distinctive living experience.The layout has been designed to support everyday life with a sense of space, comfort and quality: • living floor with entrance area, generous living room and kitchen, directly connected to a large private terrace; • intermediate floor with double bedroom and en-suite bathroom, additional bedroom / study, shower room, large laundry/cellar area, spacious additional room with provision for a spa area, and a second private terrace; • garden floor with master suite, private bathroom, living/TV room, a further spacious additional room, and an exclusive landscaped garden. All levels are comfortably connected by a private internal elevator.The project stands out for its high construction and technical standards, conceived to combine comfort, quality and efficiency in a refined way. The selected materials and finishes express a timeless, understated and sophisticated design language, fully aligned with the architectural identity of the development.Each villa includes a private garage and one outdoor parking space.Current availability:Villa 1 - CHF 2'900'000Villa 2 - CHF 2'700'000 - ReservedVilla 3 - SoldVilla 4 - CHF 3'100'000Further information available on request.


  • Parking space
  • Balcony / Terrace
  • Garage
  • +6
Travel time
-
1 / 14
9 rooms, 360m², CHF 5,500,000.–
Via Livurcio 26, 6622 Ronco sopra Ascona

Villa Rincontro

Villa Rincontro Set in an elevated and privileged position, the property enjoys a breathtaking 180° panoramic view over Lago Maggiore, stretching from Bellinzona to Luino. This exceptional exposure ensures optimal natural light throughout the day, enhancing every space and creating a bright, serene atmosphere in constant dialogue with the surrounding landscape.The villa is the result of a carefully conceived architectural project that unites two existing buildings through an elegant contemporary volume. The intervention preserves the original character of the structures while integrating modern elements in a coherent and refined way. The result is a harmonious composition where tradition and modernity coexist in perfect balance.Access to the property is via an external staircase connecting the two covered parking spaces to the house, offering a discreet and private arrival experience that immediately conveys tranquility and exclusivity.The property stands out for its strong architectural identity and attention to detail, combining the authentic charm of the original structures with the understated elegance of the section renovated approximately twelve years ago. Materials, proportions, and design elements have been carefully selected to create a cohesive and high-quality overall appearance.The interiors are spacious, bright, and welcoming. The main floor forms the heart of the home and features a generous living and dining area, ideal for both everyday living and entertaining, along with a modern kitchen with pantry and direct access to the terrace and flat garden, creating a seamless connection between indoor and outdoor spaces.The older part of the villa includes a separate independent apartment with living room, kitchen, and bathroom—ideal for guests, staff, or flexible independent living.On the upper floor, there are five bedrooms, three bathrooms, and an atelier with panoramic terrace. This versatile space is perfectly suited as a home office, creative studio, or private retreat with inspiring views over the lake and surrounding mountains.Additional features include the entrance area, a laundry room, several cellar spaces, and technical rooms, ensuring practicality and comfort for everyday use.The outdoor area is one of the property’s most distinctive highlights. The generously sized, nearly flat garden offers numerous possibilities for landscaping and personalization. A swimming pool with adjoining pool house and shower creates an inviting setting for relaxation, while additional areas can be designed as lounge spaces, gardens, or leisure zones.Beyond its panoramic setting and architectural quality, the property offers significant potential for customization, allowing future owners to tailor the spaces to their individual lifestyle—whether as a prestigious primary residence or a flexible multi-family home.Highlights: • Panoramic view over Lago Maggiore • Solar and photovoltaic panels • Renovation potential • 2 covered parking spaces • Primary and secondary residence

Travel time
-

Suggested properties for you based on search results

Other interesting objects