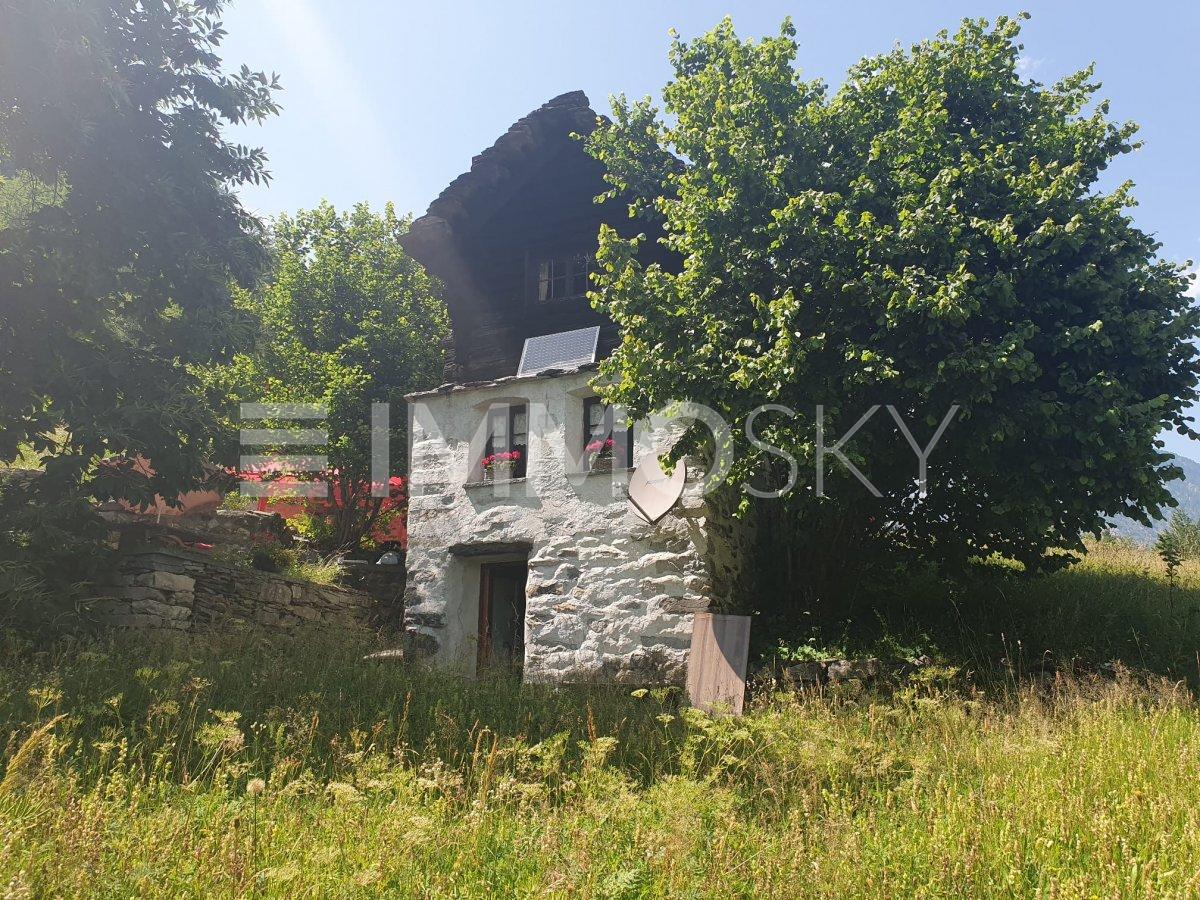
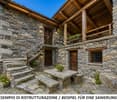
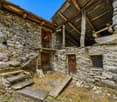
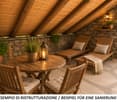
Broglio - House, chalet, rustico to buy

We recommend expanding your search criteria to get similar results. The current filters didn’t return any matches.

If you don’t want to change your current search criteria, we recommend creating a search alert, so you’ll be notified when matching offers become available.

More objects in your automatically expanded search area
76 results - Radius: + 10km
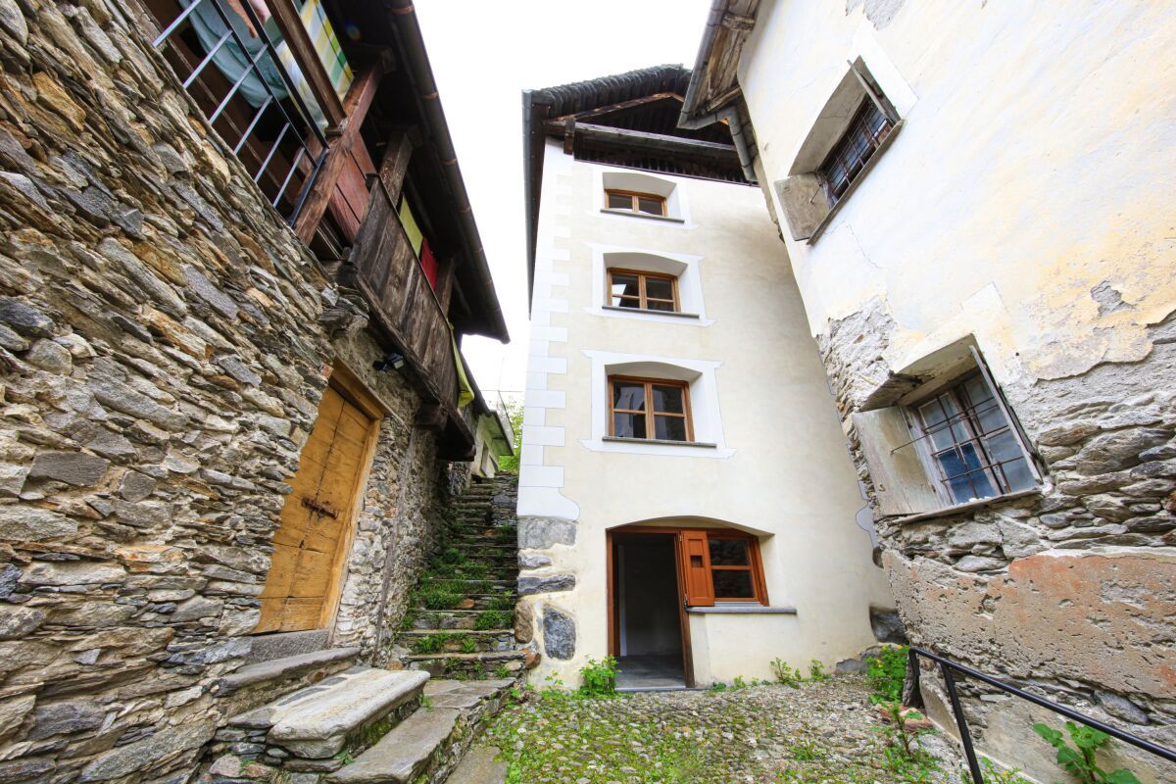
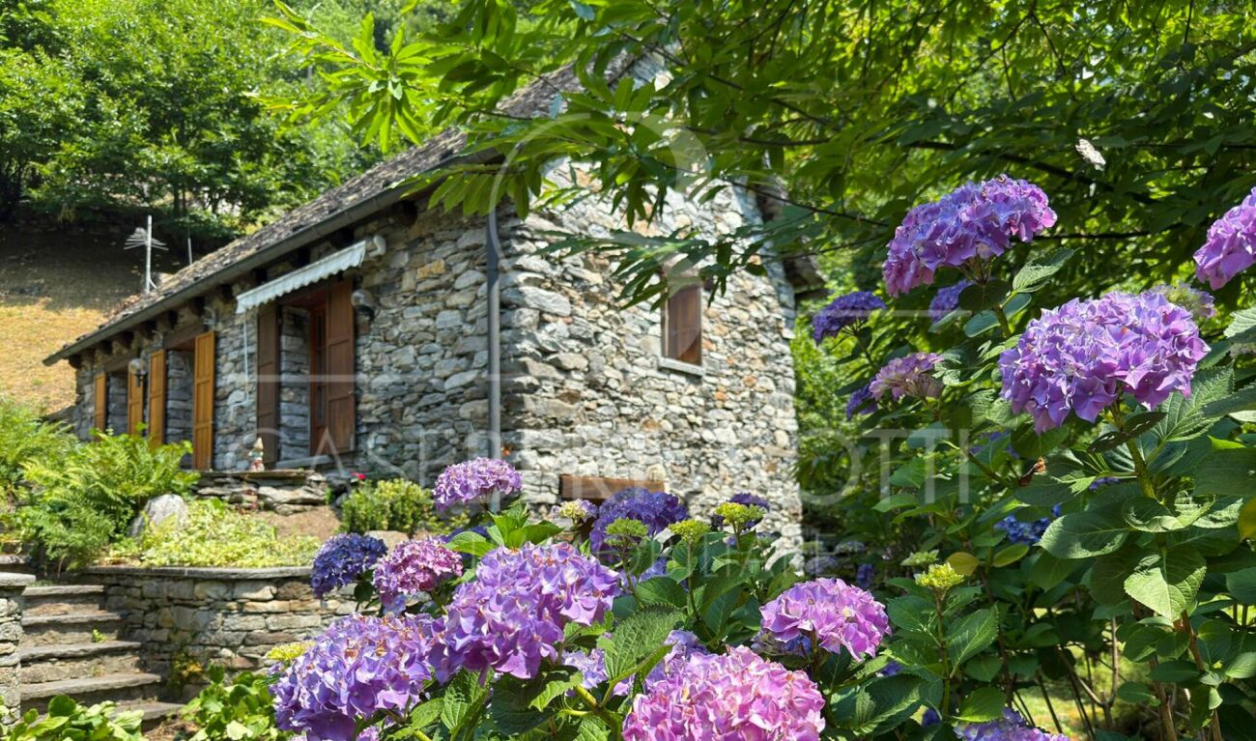
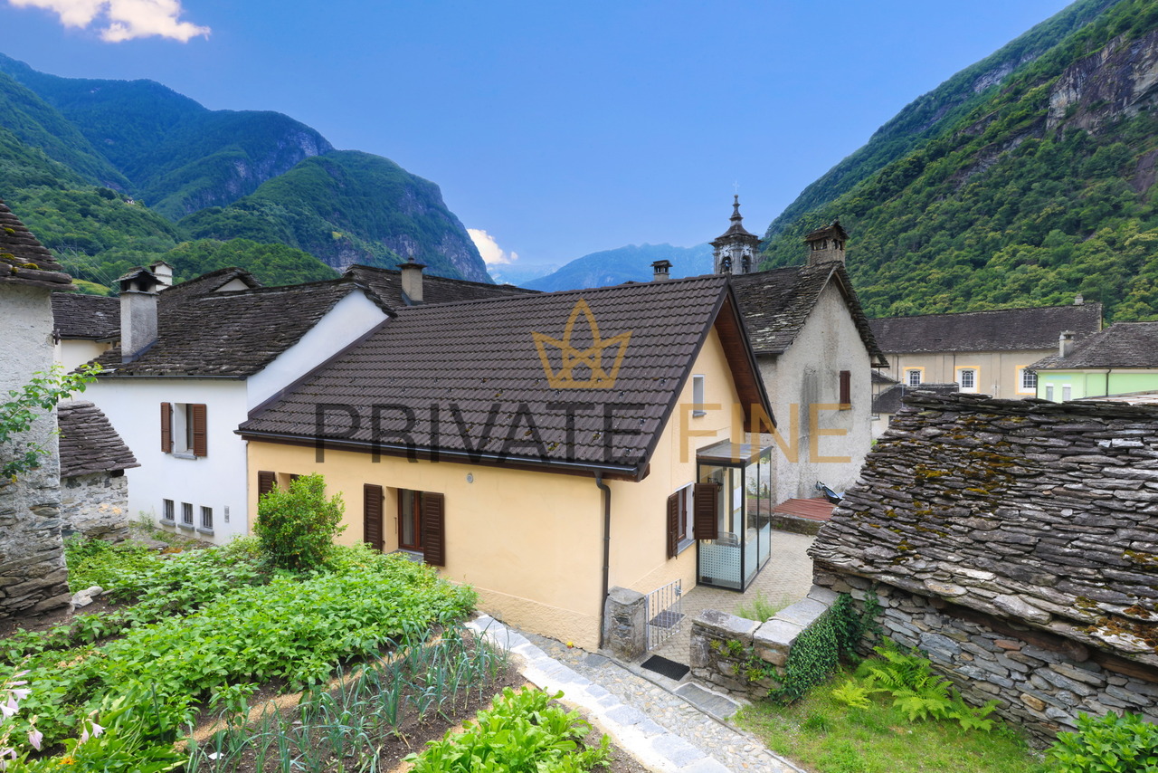
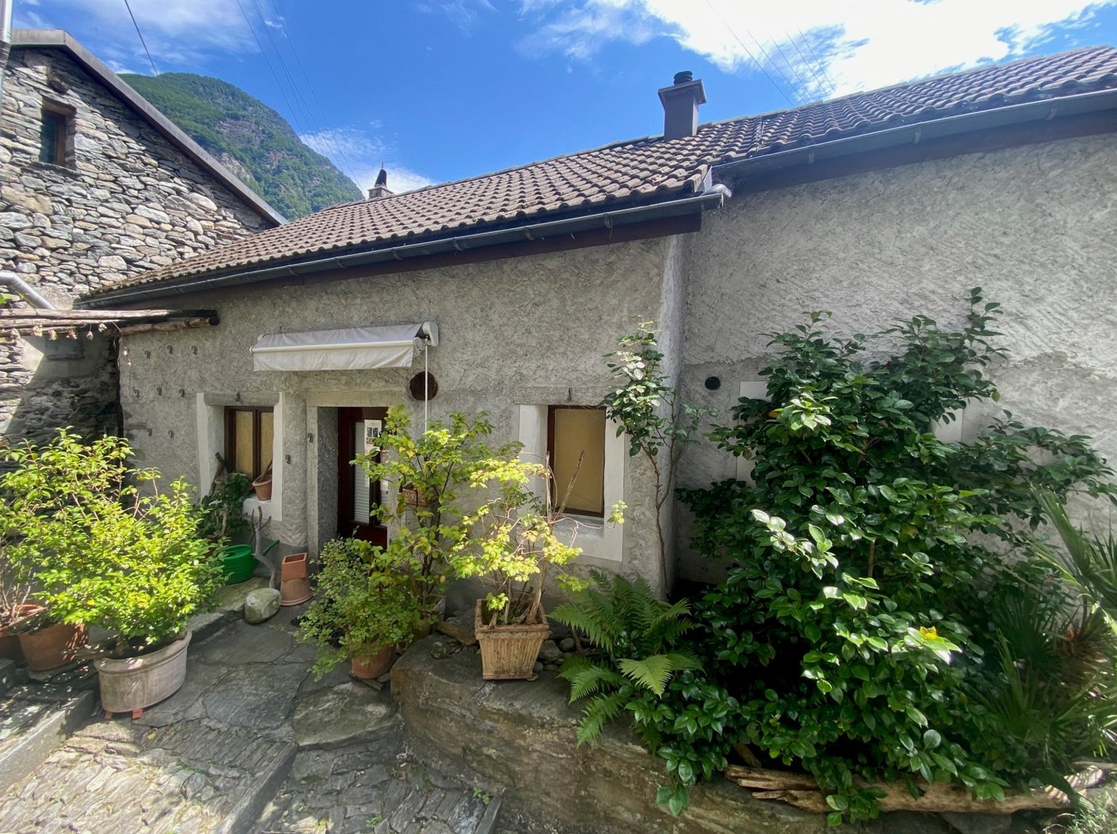
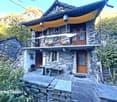
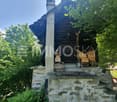
  • Stone house with wooden doors and windows, situated in a mountainous area with a stone staircase leading to the entrance.
  • A scenic outdoor garden with a red maple tree, stone steps, and a view of snow-capped mountains in the background.
  • Aerial view of a small village with stone houses, narrow roads, and a few parked cars.
  • Aerial view of a small village with stone houses, narrow roads, and parked cars. The houses have traditional stone facades and wooden shutters, with some featuring balconies and terraces.
  • A picturesque village with stone houses, wooden beams, and colorful shutters, surrounded by a stone wall and greenery.
  • A small village nestled in a mountainous valley, surrounded by rocky cliffs and autumn-colored trees. The village consists of white stone houses with dark roofs, arranged along winding roads and pathways.
  • Stone wall with a modern metal gate labeled "Salinera" and a small white panel on the right side.
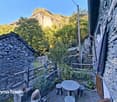
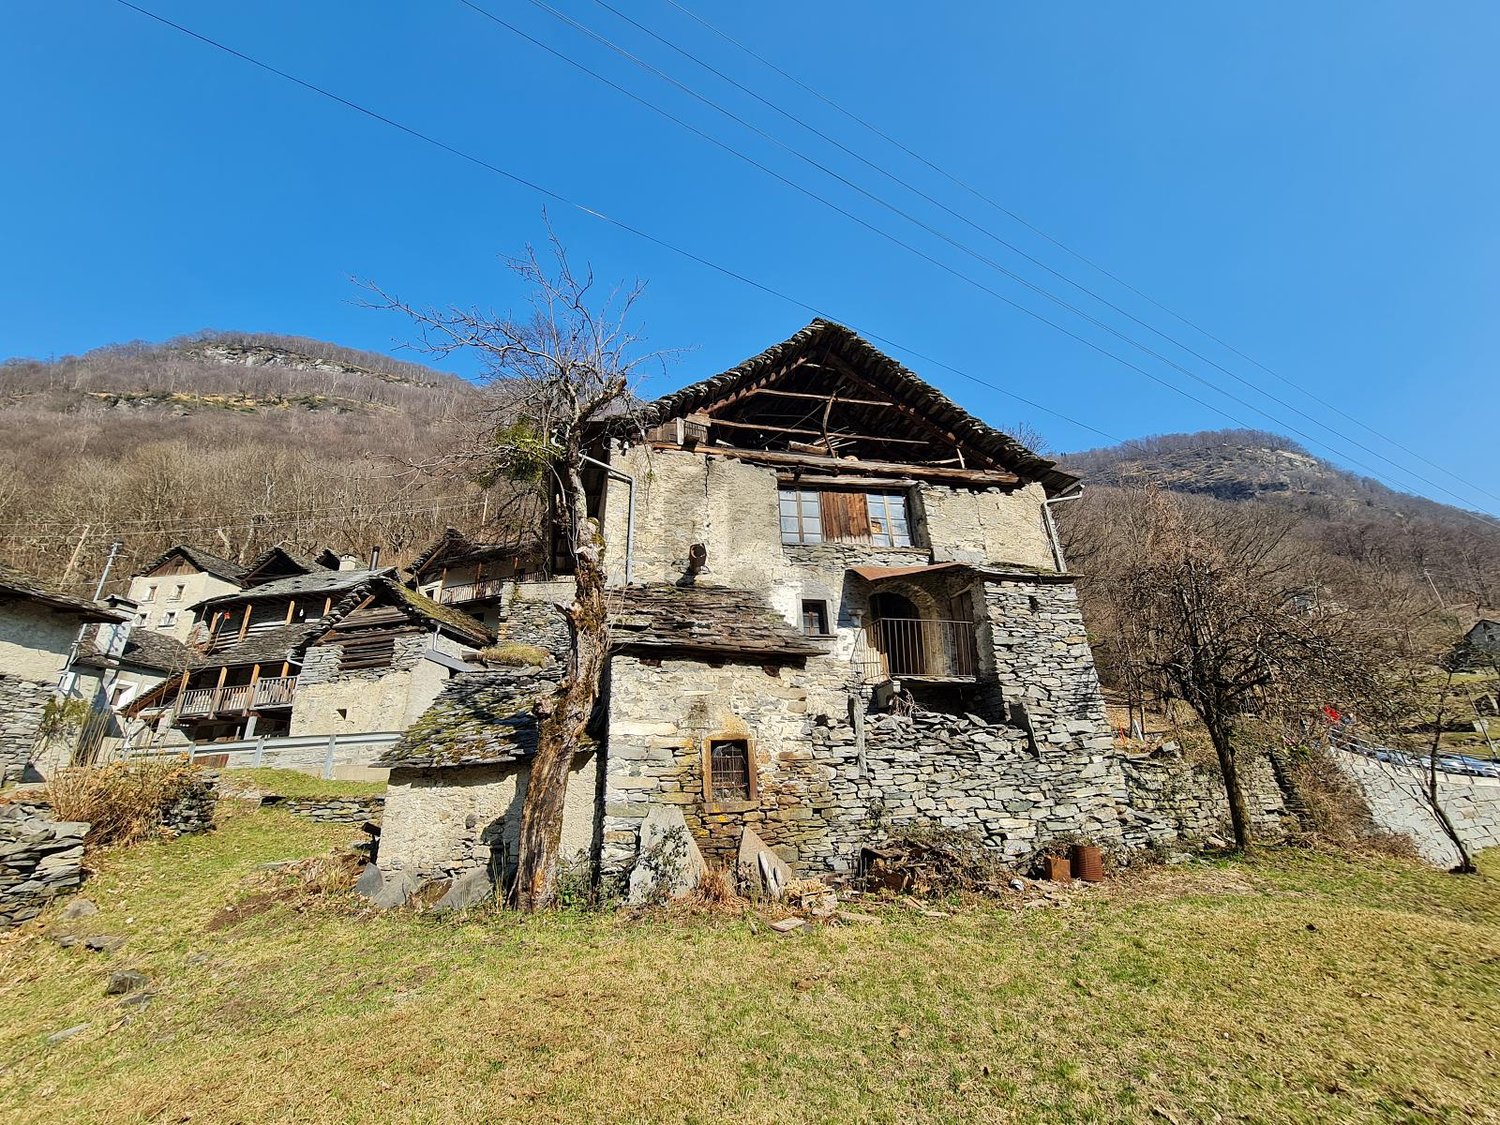
  • Stone building with wooden doors and windows, rustic stone walls, and a narrow pathway leading to the entrance.
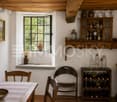
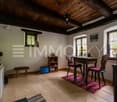
  • Dining room with a long wooden dining table, four black leather chairs, pendant lights, a clock, and a small wooden stool with books.
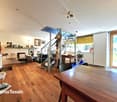
  • Open-plan dining and kitchen area with wooden cabinets, a dining table with chairs, pendant lights, and a clock on the wall.
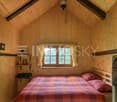
  • Cozy bedroom with a wooden floor, a bed with blue and white striped bedding and red pillows, a nightstand with a lamp, and a wooden wall panel.
  • A modern wood-burning fireplace with a glowing fire, surrounded by fireplace tools and a woven basket on the floor.
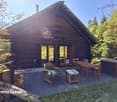
  • A rustic stone house with a steep, multi-level roof and wooden-framed windows, surrounded by lush greenery and a small outdoor seating area with chairs and a table.
  • Modern bathroom with wooden flooring, a large sink with a modern faucet, a mirror, a toilet, a glass-enclosed shower with star-shaped floor tiles, and neatly arranged towels and storage boxes.
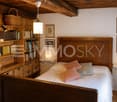
  • Cozy bedroom with wooden floors, exposed wooden beams, stone walls, a bed with striped bedding, a chair, and built-in wooden shelves.
  • Cozy bedroom with wooden floors, exposed wooden beams, large window with dark curtains, and a neatly made bed with blue bedding and pillows.
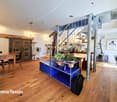
  • Dining area with a long wooden table surrounded by black leather chairs, pendant lights, a kitchen counter, and a clock on the wall.
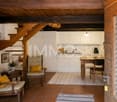
  • Cozy living space with exposed wooden beams, stone walls, and a mix of modern and rustic furniture including a dining table, chairs, TV, and wooden cabinet.
  • Living room with exposed wooden beams, stone walls, a brown leather sofa, a wooden TV stand, and a small round table with a lamp.
  • A cozy living and dining area with exposed wooden beams, stone walls, and a mix of modern and rustic furniture, including a dining table, chairs, a TV, and a wooden cabinet.
  • An empty attic space with wooden walls, ceiling, and floor, featuring a large skylight window and a sliding glass door that opens to the outside.
  • Cozy attic bedroom with wooden floors and slanted wooden ceilings, featuring two single beds with colorful bedding, nightstands, and a small window letting in natural light.
1 / 22
4 rooms115m²CHF 860,000.–
Top
Nucleo, 6692 Brontallo

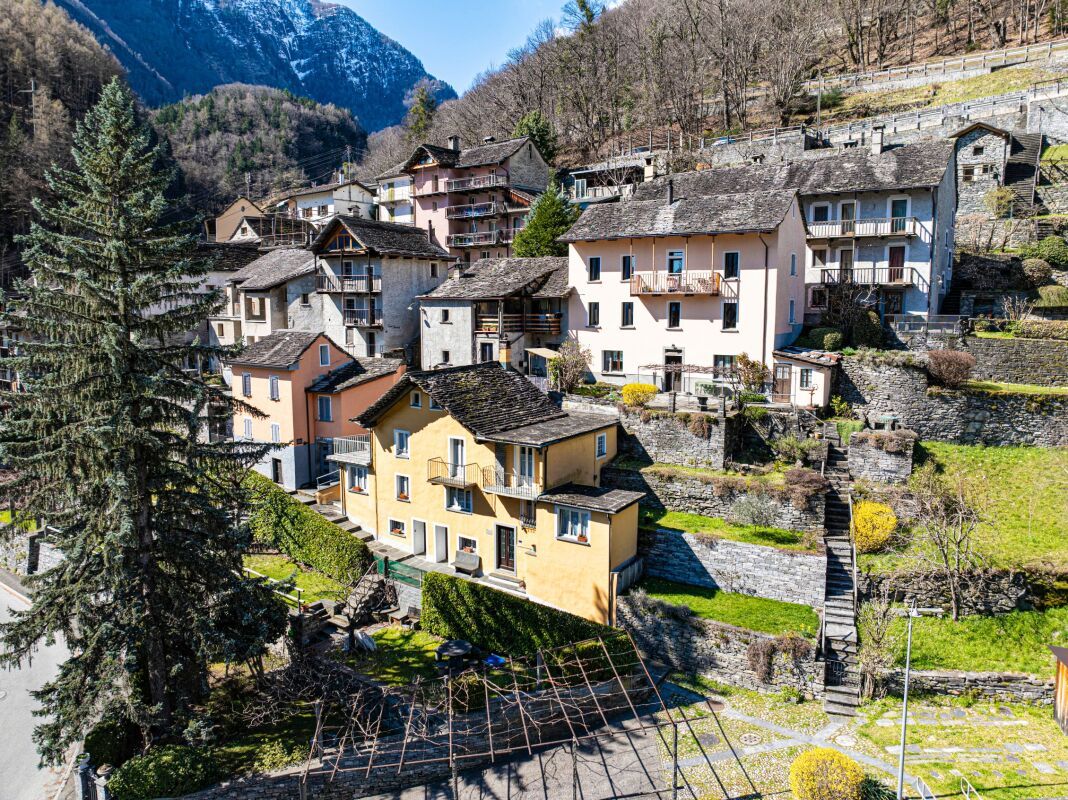
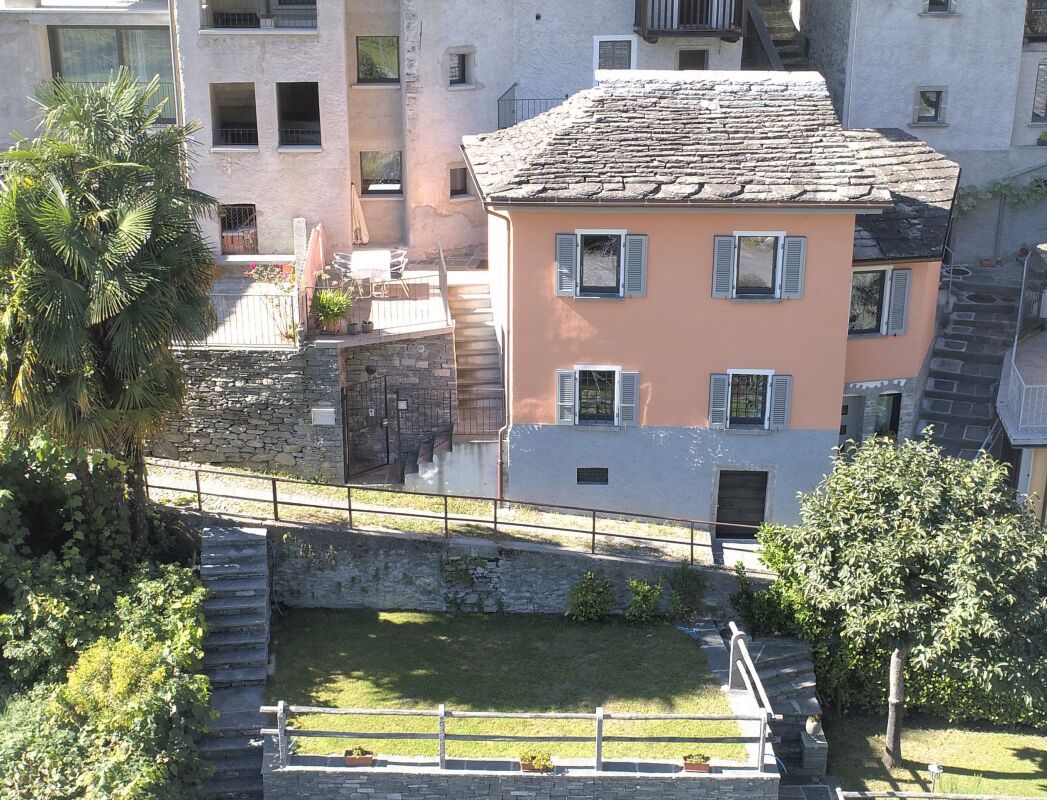
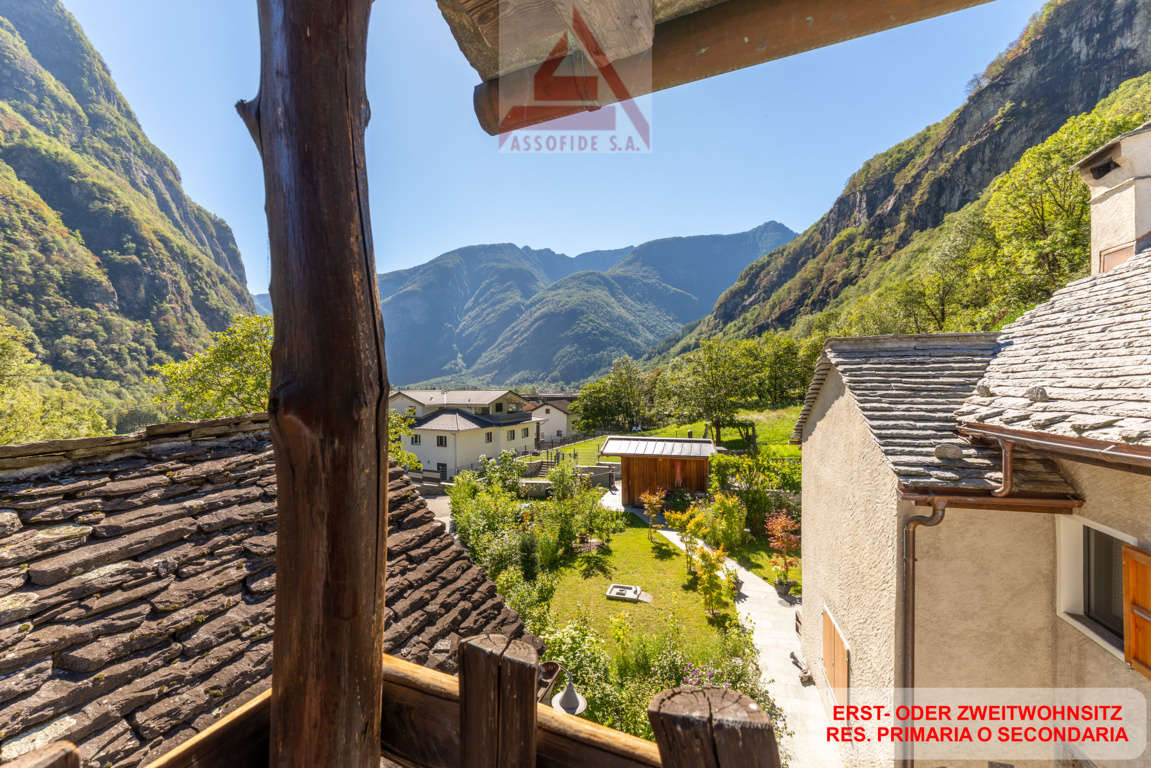
House GALINÈRA in Brontallo – Charming Ticino House in Rustic Style

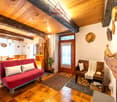
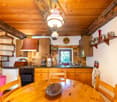
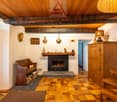
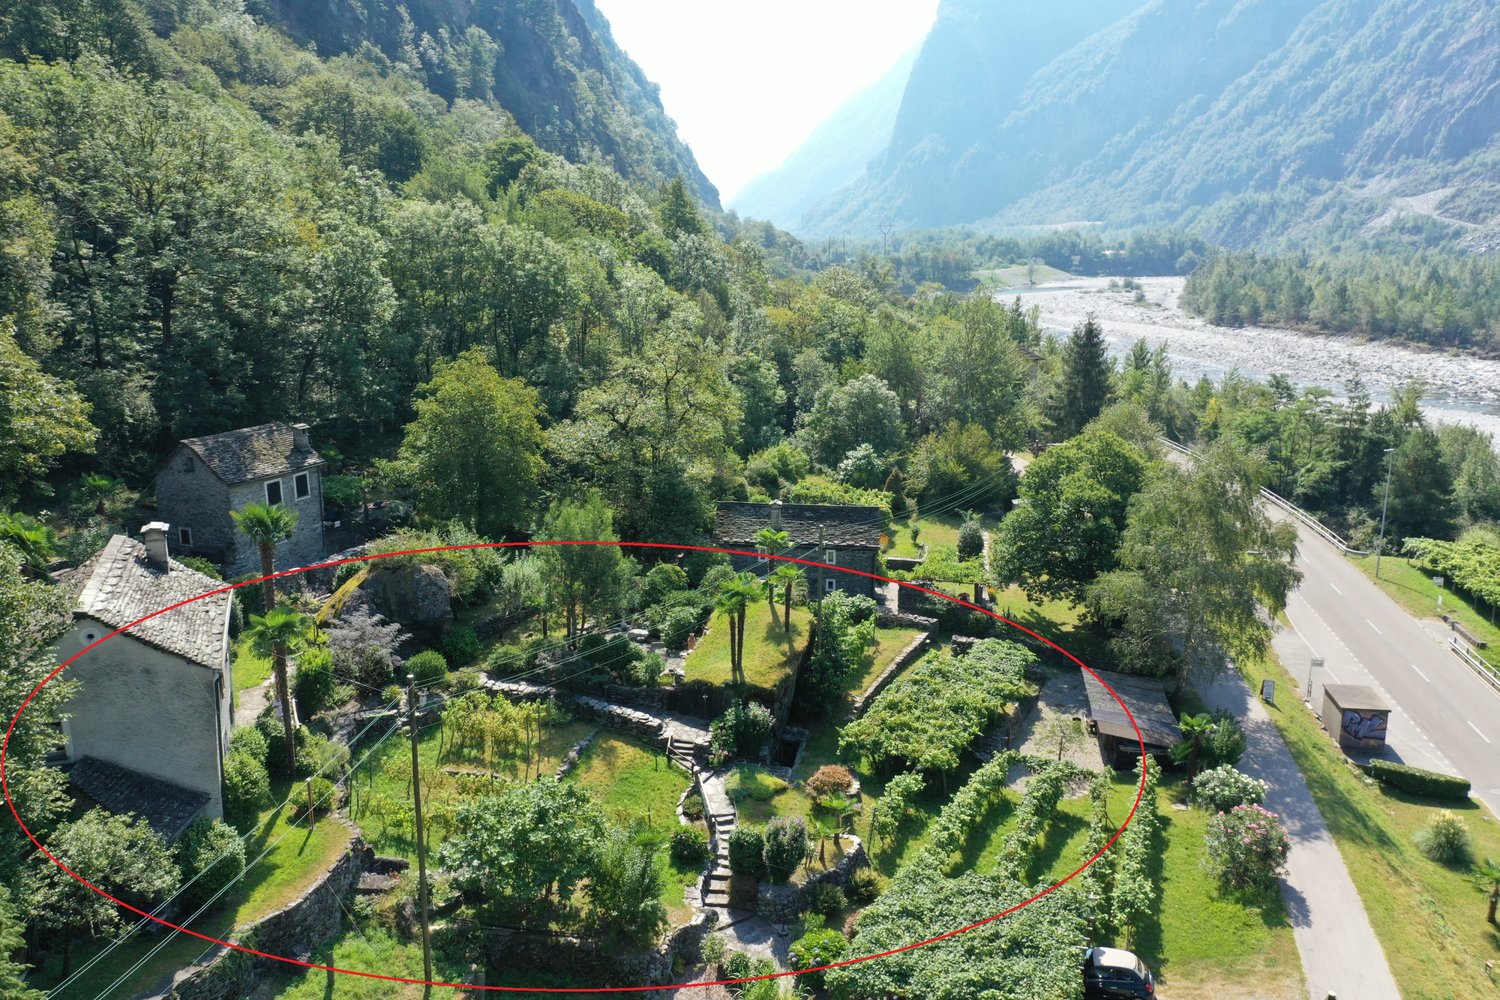
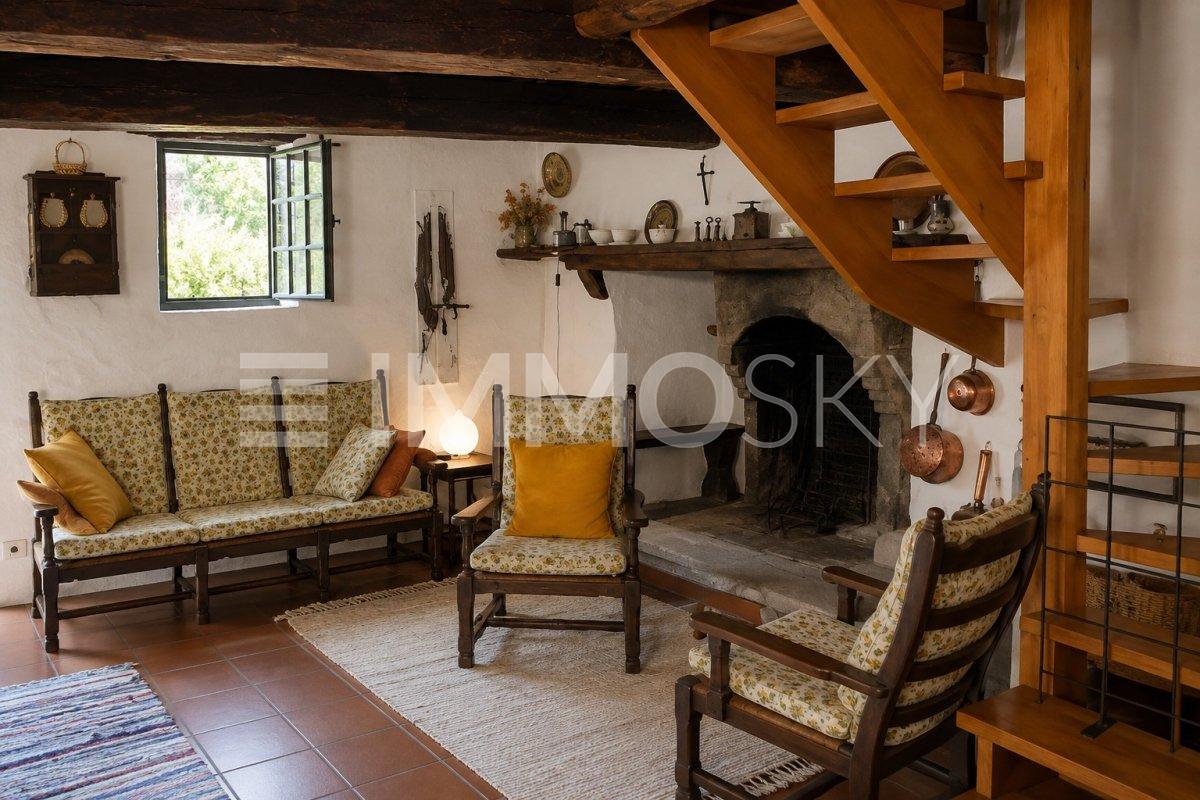
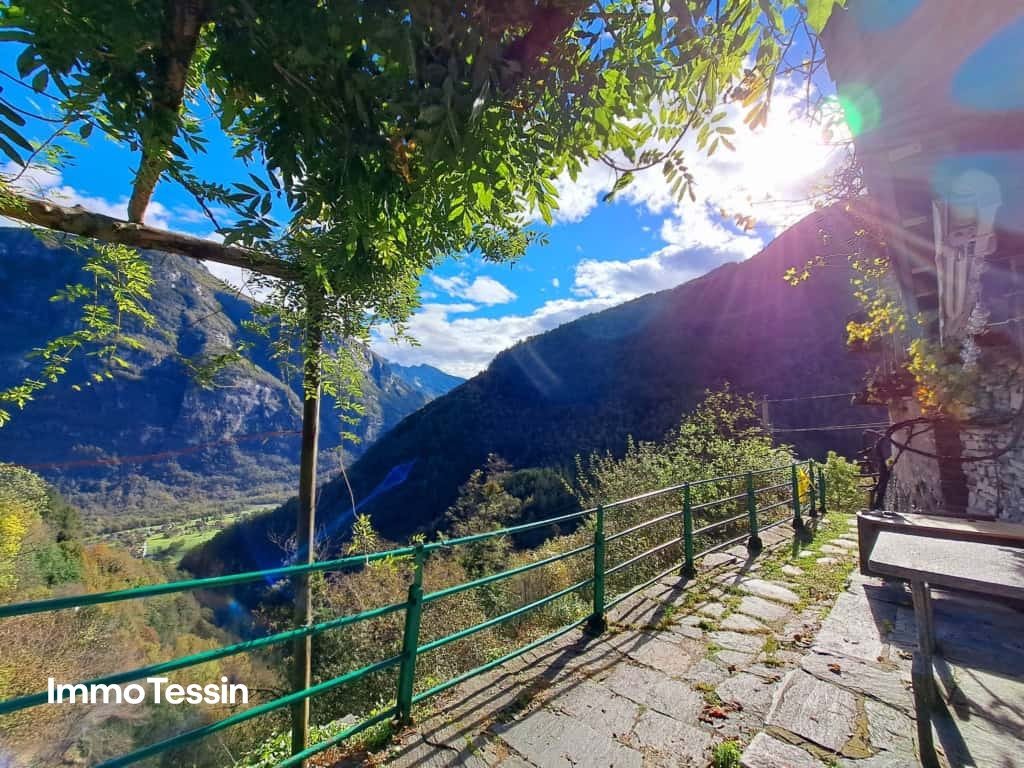
Discover this unique, authentic house in the picturesque mountain village of Brontallo in the Ticino Maggiatal. The stone house, completely restored in 2010, combines traditional Ticino charm with modern living comfort on three floors and a living area of 115 m². The furniture can be taken over by agreement.The house offers: • Interior design: The entire interior design was made with larch wood from the Maggiatal by a local carpenter. • Cozy small living room: With exposed wooden beams, rustic stone walls, a brown leather sofa, and a modern wood stove – perfect for cozy evenings. Additionally, an electric underfloor heating system is installed on the ground floor. This, as well as the boiler, can be remotely switched on and off with a mobile phone. In the cold season, the heating can be set one or two days in advance for a comfortable temperature upon arrival. • Open dining and kitchen area: Stylish dining area with a long wooden table, black leather chairs, pendant lights, and a well-equipped kitchen. • Several bedrooms: Cozy bedrooms with wooden floors, exposed wooden beams, and stone walls – a true Alpine flair. • Modern bathroom: With a wooden floor, large sink, shower toilet, glazed shower with star-shaped floor tiles, and stylish details on the first floor. On the ground floor, there is an additional small bathroom with a toilet and sink. • Attic: Spacious attic room with two single beds, wooden walls, a large skylight, and a glass door – versatile. • Garden: Picturesque outdoor area with a maple tree, stone steps, and a breathtaking view of the snow-capped mountains. • Arrival: The car can be parked free of charge throughout the village area. For this purpose, a one-time fee was paid to the municipality after completion. The access road is passable all year round. The village also has a post bus stop for connections to and from Bignasco or Fusio. Equipment & details: The house has a plot area of 129 m², a room volume of 449 m³, and a ceiling height of 2.2 m. The traditional stone facade with wooden-framed windows and the characteristic steep roof give the object its unmistakable Ticino Rustico character.Location: Brontallo is an idyllic mountain village on a south-facing slope in the rear Maggiatal. The surroundings are quiet – both during the day and at night. A river is located in the immediate vicinity. The bus stop Brontallo is just a 3-minute walk away. The village impresses with its picturesque townscape with white stone houses, narrow streets, and colorful window shutters.This Rustico is a rare opportunity for all those looking for an authentic Ticino Rustico – ideal as a holiday home, retreat, or permanent residence in the midst of untouched Ticino nature. Let yourself be enchanted by this unique property!

Travel time
-
1 / 18
4.5 roomsCHF 495,000.–
Prato 19, 6694 Lavizzara

Tower House

Tower house Located in the picturesque center of Prato Sornico, this charming Ticino house dating back to 1700 was fully renovated in 1998, preserving its historic character while adding modern comforts. Also suitable as a secondary residence, it features exposed wooden beams that create a warm and inviting atmosphere.The house is spread over four well-organized levels. On the ground floor, the main entrance opens into a spacious atrium, alongside a cellar ideal for storing wine and provisions. The first floor offers a cozy dining area with a fireplace, a fully equipped kitchen, a bathroom, and a sauna room with shower.On the second floor, a second living room with fireplace provides additional living space and access to a terrace with garden, perfect for relaxing outdoors. A laundry room completes this level. The third floor features a spacious bedroom, a bathroom with shower, and a separate toilet. A spiral staircase leads to the fourth floor, where a bright second bedroom is located.The top floor includes an attic with mountain views and exposed wooden beams, offering generous storage space.A large hillside plot of approx. 2,000 m² (non-buildable) completes the property. The village square provides free parking and a nearby bus stop. An additional unpaved parking area is available on the upper part of the land, and temporary parking in front of the house is allowed for loading and unloading. Highlights: • Charming Ticino house • 4.5 rooms over multiple levels • 2 separate entrances • 2 living rooms with fireplace • Sauna room • Terrace and garden • Loft with a view • Plot 8 / 11 / 85 • Primary and secondary residence

Travel time
-
  • Stone house, brown roof, white windows, plants, pathway, mountain in the background
  • Stone house with a tiled roof, surrounded by plants and a stone pathway, with a mountain in the background
  • Stone house, 3 windows, wooden balcony, stone wall, narrow street
  • Fireplace, gray couch, wooden coffee table, TV, wooden cabinet, tiled floor
  • white walls, red tile floor, white radiator, wooden side table with flowers, white fur chair, wicker basket on floor, small white bucket, window with curtain
  • Rustic dining room with wooden ceiling, white walls, large wooden dining table and chairs, curtains, and a fireplace visible.
  • Spacious attic bedroom with wooden ceiling and floor, metal bed frame with decorative design, side table, and glass-topped coffee table
  • Cozy attic bedroom with wooden walls and ceiling, a ceiling fan, a metal bed frame, framed artwork on the walls, and a glass-topped table with a potted plant.
  • Attic bedroom with wooden ceiling, hardwood floor, desk, dresser, and a bed with striped bedding
  • Attic bedroom with wooden ceiling and walls, bookshelves, desk, and a bed with striped bedding
  • Bathroom with wooden ceiling, white walls, tiled floor, vanity with sink, shower curtain, and a private washing machine
  • stone wall building, exterior garden with various potted plants, steps leading to entrance, sunny day, clear blue sky
  • Small outdoor patio area with stone walls, potted plants, a blue umbrella, and a table with chairs. The space is surrounded by lush greenery and has a cozy, rustic feel.
  • Aerial view of a residential area with a two-story house with a balcony or terrace visible in the circled area.
  • The image shows an advertisement for a real estate company called 'Traum Immobilien' (Dream Real Estate). The advertisement features a large pink flamingo against a backdrop of tropical foliage. The text in the advertisement mentions 'Kauf & Verkauf' (Buy
1 / 16
3.5 rooms85m²CHF 360,000.–
Via Bronn di Mezz 3, 6690 Cavergno

Spacious rustico with original details and tasteful expansion

Arrive and relax ... The very beautiful and spacious rustico is located in a quiet area in the old village center (Nucleo) of Cavergno and was renovated with great attention to detail. It not only convinces with its construction quality and good location, but also with a very good connection to public transportation. During the expansion, many original building elements were integrated, which preserve its rustic charm. Beautiful wooden doors, the stone floor in the living kitchen, and a wooden cassette ceiling are just a few examples. On the ground floor, there are two cellar rooms that can be used as a hobby room and laundry room. A staircase leads to the upper area with a cozy seating area with granite slabs and a pergola in front of the house. In the entrance area, there is a bathroom with a shower and a separate toilet, a living room with a typical Ticino fireplace and the living kitchen with a beautiful dining area. On the top floor, there are two bedrooms. A beautiful detail is a glass floor insert in the larger bedroom, which brings light into the living room below. A practical storage space is also located in the attic. The house is heated with a modern pellet stove connected to a water storage system with radiators. Access for loading and unloading is always possible. Public free parking spaces provided by the municipality are nearby. The bus connection to Locarno runs every half hour, and by car, it takes about 30 minutes. The well-known valleys, Bavonatal to San Carlo and Lavizzara to Fusio, are accessible from Cavergno, as are many beautiful hiking trails and swimming spots in the river. The rustico has been very well maintained in recent years, and no renovations are planned.

Travel time
-
1 / 19
4 rooms65m²CHF 650,000.–
Via Visletto 2, 6675 Cevio

Beautiful Rustico with all comforts and a unique garden

In the Maggia Valley is this unique property, which with its park-like garden and many seats is a beautiful retreat from everyday life. The rustico was built with taste and all comfort, and original stone elements were included in the renovation. A beautiful curved path leads from the parking lot, covered with vines, through the well-kept and Mediterranean-style garden to the house. The ground floor is open-plan. Adjacent to the spacious entrance area is the cozy living-kitchen with dining area and TV corner with warm air fireplace. Storage space is available on the same level in the basement area. On the first floor are two bedrooms, the bathroom with shower and practical built-in closets with washing machine and dryer. The beautiful attic is the perfect place to relax or for guests. In front of the entrance area, there is a large terrace with a vine pergola for shade. The typical Ticino stone table with benches and a barbecue area are not missing. In this area below the mountain, there are various seats that also offer a beautiful view of the garden and the village of Boschetto. A wine cellar and a "small grotto" are located next to the rustico, and another underground natural cellar is in the garden. The garden offers a variety of plants and small romantic spots for sunbathing, reading or resting ... Visletto is a small hamlet that belongs to the municipality of Cevio and is located on the sunny side of the Maggia Valley.

Travel time
-
1 / 23
5.5 roomsCHF 780,000.–
Via Val Rovana 1, 6675 Cevio

House Laura

House Laura We offer for sale a charming house located at the entrance to the picturesque Val Rovana, in the municipality of Cevio: a corner of charm and tranquility.The property is spread over two levels and offers a generous surface area of 5.5 rooms. Outside, a large garden features a characteristic granite table positioned in front of the house: the ideal space for moments of outdoor relaxation, surrounded by greenery and peace.On the first floor, there is the living area, consisting of a bright living room enhanced by an elegant fireplace that creates a warm and welcoming atmosphere. The kitchen, separated by a wall, is fully equipped and offers a functional and convivial space for daily life. Completing this floor is a bathroom with a bathtub, a cellar room under the stairs, and a spacious entrance hall.The sleeping area, on the upper floor, consists of three bedrooms, two of which open onto private balconies, perfect for relaxing and enjoying the panoramic view. On the same floor, there is a third large terrace. To complete the floor, there is a convenient guest bathroom.Adjacent to the main entrance, with separate access, are a practical laundry room and a large hobby room, perfect as a multifunctional space or for dedicating to passions and crafts.The property includes two parking spaces: one in the garage and a second outside.This house is the ideal solution for those looking for a residence with authentic character, with spacious indoor and outdoor areas, in a location that combines tranquility, privacy, and comfort. A unique opportunity to live in close contact with nature without giving up convenience.Highlights: • House in the village core • Garden • Living room with fireplace • 1 Garage- and 1 outdoor parking space • Primary and secondary residence

Travel time
-
1 / 9
3.5 roomsCHF 580,000.–
Via Val Rovana 8, 6675 Cevio

House Clorindo

House Clorindo We offer for sale a characteristic house with private garden, located in a quiet and sunny area in the heart of Cevio, an ideal place for those seeking serenity and tranquility. The property, with 3.5 rooms, is spread over multiple levels and offers spacious and bright rooms, ensuring a perfect balance between comfort and privacy.On the entrance floor, there is a hallway with a wardrobe. Going up the stairs, you reach a mezzanine floor that can be perfectly used as an office. Continuing on to the upper floor, you enter a lovely living room, characterized by a high ceiling with exposed wooden beams, giving a touch of elegance and a panoramic view of the mountains.The modern, well-equipped corner kitchen with V-ZUG appliances invites you to cook with pleasure and enjoy a cozy get-together. Also on the upper floor, there is a newly built bathroom with a practical shower, ideal for everyday needs.Additionally, on the same floor, there is a unique bedroom with rounded walls, evoking the atmosphere of a natural cave, creating a truly unique and captivating environment. Next to this room, a practical cellar provides extra storage space for materials or other items, keeping the interior organized and functional.From the living room, a staircase leads to the lower floor, where there is a spacious and bright master bedroom.The house also features a technical/laundry room located on the lower floor, which can be accessed both from inside the house and via an external entrance.The property includes a parking space in the garage, ensuring secure parking for your vehicle, as well as an additional uncovered parking space on a nearby plot (parcel 448). This house represents the ideal solution for those who wish to live in a peaceful environment, yet one that is comfortable and well-served.Highlights: • Mountain view • Spacious and bright rooms • Private garden on separate plot • Garage parking space • Primary and secondary residence

Travel time
-
1 / 38
  • Parking space
  • Balcony / Terrace
  • Pets allowed
  • +3
80m²CHF 525,000.–
6690 Cevio

Charming stone house in the middle of nature

Charming stone house in the middle of nature Pack your bags - arrive and experience pure holiday feeling!The "Val Bavona" is one of the most original valleys in Ticino, as it is largely still inhabited without public electricity supply. It is located in a "side arm" of the larger "Valle Maggia". This beautiful stone house/Rustico style with approximately 80m² of living space was completely renovated in 2019 with excellent craftsmanship, is in a very good, almost new condition, and is being sold furnished.It is located in the small hamlet of "Cavergno-Fontana" in a wonderful sunny location with a view of the mountains and the course of the Bavona river.You can reach the house via a few steps from the private parking space, which can be used for convenient loading and unloading. Permanent parking spaces are available for all owners of the hamlet within a 1-minute walk.Electricity is supplied via a 220-volt power converter. Hot water and cooking are done using gas bottles, which are stored in a separate storage room below the house.Division of the property: • Direct access with private parking • The room for storing gas bottles is located at the parking space • Access via a small path with a few steps Entrance area / bedroom • Corridor with farmer's cupboard and wood stove • Small storage room with water boiler • Modern bathroom with walk-in shower, toilet, bidet, gas heater • Bedroom with exit to the garden • Small room for the photovoltaic system Stairs with glass door to the upper floor / living area • Large living-dining area with elegant, partially open wooden beam ceiling construction • Cozy seating area with wood stove • Extendable wooden staircase to the attic/mattress storage • Dining area for 4-6 people • Exit to the balcony with stairs to the entrance/garden • Comfortable built-in kitchen with gas stove and plenty of storage space Plot of approximately 163 m² • Beautiful sunny location • Balcony at the living room • Rock seat in the ground floor • Pretty garden with seating area and water basin on the gable side of the bedroom • Small storage room for garden equipment Separate plot with parking space/storage for gas bottles, approximately 25 m²In this small paradise, you can enjoy carefree holidays alone or with your loved ones, far from the hustle and bustle of the big city. The house is in perfect condition and can be occupied immediately.From here, you can start wonderful hikes, enjoy Ticino specialties in the "Grott di Baloi" or take a refreshing bath in the beautiful Pozzo of the Bavona, which is also located in walking distance.We look forward to your contact and welcome you to the beautiful Val Bavona!

  • Parking space
  • Balcony / Terrace
  • Pets allowed
  • +3
1 / 19
4.5 rooms80m²CHF 625,000.–
Croce 1, 6635 Gerra (Verzasca)

Single-family house with 4.5 rooms, garden and land

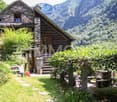
Beautiful renovated house for sale - Gerra Verzasca (Croce location)In a sunny and panoramic position, with a splendid view of the surrounding mountains, we propose this charming house located in the Croce area of Gerra Verzasca.Completely renovated between 2018 and 2023, the house is in excellent aesthetic and structural condition, disposed on a main floor with a habitable attic of about 30 m², with two attic rooms used as storage.Recent renovation work: • External thermal insulation • Closure of the terrace to create an additional covered living space • Construction of a covered carport for two cars • Refurbishment and insulation of the roof • Photovoltaic system of 18 kWp (on house and carport), with battery storage, which fully covers the energy consumption of the property Outdoor spaces and land: • Pleasant garden with stone pergola, table and benches for pleasant moments outdoors. Next to the pergola are: a room with kitchenette, ideal for outdoor cooking, and a cellar/storage room, practical and functional. • Terrace at the back with attached rustic, potentially transformable into a hobby room, sauna or additional room • Large plot of about 10,000 m² (part garden and part woodland), which guarantees privacy and tranquility, and wood for the fireplace. We also find a second rustic and a ruined building with possibilities for recovery.Technical features and comfort: • Good accessibility to outdoor areas • Good internal finishes • Massive masonry structure with carefully selected materials • Heating with pellet stove and air heat distribution system in all rooms • Ventilated wood-burning fireplace The property is sold fully furnished (price to be defined).It lends itself to being used both as a primary residence, thanks to the presence of all essential services in a quiet and relaxing position, and as a secondary residence, offering all the ideal comforts for a holiday home.
Travel time
-
1 / 17
4 rooms200m²CHF 165,000.–
Roseto, Val Bavona, 6690 Cavergno

2 Rustic Houses to Renovate with Land

In the characteristic nucleus of Roseto, immersed in the unspoiled setting of Val Bavona, we propose a fascinating property composed of two authentic Ticino rustic houses completely to be renovated. A rare opportunity to realize an exclusive project, capable of combining the charm of traditional architecture with contemporary living comfort.The two buildings, respectively about 90 m² and 110 m² distributed over two levels plus attic, offer interesting development possibilities, both as a main residence with annex and as two independent residences dedicated to the family or hospitality.The property extends over a plot of about 3'747 m², composed of meadows and woods, ensuring privacy, tranquility, and an authentic contact with nature. The sunny exposure, the surrounding Alpine landscape, and the presence of characteristic dry stone walls give this place a unique and timeless atmosphere.The connection to the municipal water supply, the possibility of installing solar panels, and the realization of a biological septic tank offer the basis for a renovation that respects the environment and local tradition. A property ideal for those who want to invest in one of the most authentic and suggestive corners of Ticino, creating an exclusive refuge immersed in the quiet of Val Bavona.VAL BAVONAVal Bavona is one of the most fascinating and authentic valleys of the Canton of Ticino, a unique place where unspoiled nature, history, and Alpine traditions merge into a landscape of extraordinary beauty. Located just a few minutes from Bignasco, the gateway to Alta Vallemaggia, the valley stands out for its characteristic stone nuclei, picturesque rustic houses, spectacular waterfalls, and imposing granite boulders that define its landscape.Devoid of invasive infrastructure and faithful to its original character, Val Bavona offers an atmosphere of absolute tranquility, ideal for those who want to live in close contact with nature. Numerous hiking trails lead to the discovery of ancient villages, alpine meadows, and breathtaking panoramas, making the valley a highly appreciated destination for hiking enthusiasts, photographers, and lovers of outdoor activities.During the beautiful season, the picturesque villages of the valley come alive thanks to the owners of traditional stone houses and visitors who appreciate its timeless charm. The proximity to the main services of Vallemaggia and the center of Locarno also allows combining the quiet of an exceptional natural environment with the convenience of connections and modern infrastructure.Living in Val Bavona means choosing an exclusive context, where the landscape, culture, and authenticity of the territory give a rare and valuable living experience.

Travel time
-
1 / 13
3 rooms150m²CHF 135,000.–
Roseto, Val Bavona, 6690 Cavergno

Rustic house for renovation with building land

In the picturesque hamlet of Roseto, in the heart of the Bavona Valley, is this authentic Ticino rustic house, which can be completely renovated and offers a unique opportunity to create a dwelling with unmistakable character. The building extends over two floors and an attic and has an area of around 150 m², offering a variety of design possibilities in harmony with the traditional architecture of the valley.Surrounded by a private plot of land and nestled in an exceptionally quiet and sunny location, the property offers an impressive natural panorama with meadows, forests, and the typical stone houses of the Bavona Valley. The connection to the public water supply and the possibility of installing a solar system and a septic tank create ideal conditions for transforming this rustic house into an exclusive retreat – perfect as a second home for all those who appreciate nature, peace, and the original atmosphere of Ticino.VAL BAVONAVal Bavona – A unique natural paradise in Ticino The Bavona Valley is one of the most impressive and original valleys in the canton of Ticino. Here, unspoiled nature, alpine tradition, and centuries-old culture blend into a landscape of exceptional beauty. Just a few minutes from Bignasco, the gateway to the upper Maggia Valley, the valley delights with its characteristic stone villages, historic rustic houses, impressive granite rocks, and impressive waterfalls.Thanks to its authentic character and largely unchanged cultural landscape, the Bavona Valley offers a unique atmosphere of peace and relaxation. Numerous hiking trails lead through idyllic hamlets, over alpine meadows, and to spectacular viewpoints, making the valley a popular destination for hikers, nature lovers, and photographers.During the warm season, the picturesque villages come to life and are populated by the owners of the traditional stone houses as well as by visitors who appreciate the unmistakable charm of this special place. At the same time, the inhabitants benefit from the proximity to the services of the Maggia Valley and the city of Locarno, which can be reached in a short drive. Living in the Bavona Valley means choosing an exclusive living environment where nature and history blend together.

Travel time
-
1 / 15
6 rooms200m²CHF 250,000.–
Nucleo - Val Lavizzara, 6696 Fusio

Zweitwonhsitz! Typisches Tessiner Haus mit Rustico zu renovierendes

Im malerischen historischen Dorfkern von Fusio, im Herzen des Val Lavizzara, steht ein charakteristisches Tessiner Haus mit angrenzendem Rustico zum Verkauf, das vollständig renoviert werden muss. Eine Liegenschaft mit besonderem historischem Charme, ideal für alle, die einen authentischen Wohnsitz inmitten der Ruhe der Berge verwirklichen möchten. Das Gebäude aus dem Jahr 1869 bewahrt bis heute die typischen Merkmale der traditionellen Bauweise des Tals, darunter Natursteinmauern, originale Holzbalken und architektonische Details, die seine Geschichte und Identität widerspiegeln. Die Immobilie umfasst ein Haupthaus von ca. 200 m² auf zwei Etagen plus Dachgeschoss, ein unabhängiges Rustico von ca. 100 m² auf zwei Ebenen sowie einen privaten Garten von etwa 340 m² – ideal zur Gestaltung einer Grünfläche, eines Ruhebereichs oder eines typischen Alpengartens. Die grosszügigen Räume bieten vielfältige Nutzungsmöglichkeiten, sowohl als Einfamilienhaus als auch als Ferienresidenz mit einzigartigem Charakter. Die Anschlüsse sind bereits vorhanden und das architektonische Potenzial ist beträchtlich. Im Dossier werden zudem mögliche Renovierungskonzepte vorgestellt, inspiriert von traditionellen Tessiner Rustici, bei denen Stein, Holz und grosse Fensteröffnungen harmonisch mit der umliegenden Landschaft verschmelzen. Die Lage ist ruhig und sonnig, umgeben von Wiesen, Wäldern und Bergen. Fusio, eines der schönsten Dörfer des Tals, bietet eine authentische und entspannte Atmosphäre – ideal für alle, die Privatsphäre und direkten Kontakt zur Natur suchen. In unmittelbarer Nähe befinden sich die Bushaltestelle sowie ein kleiner Laden mit typischen lokalen Produkten. Val Lavizzara ist das ganze Jahr über beliebt für Wanderungen, Trekkingrouten, Bergseen und zahlreiche Outdoor- Aktivitäten. Trotz der idyllischen Alpenlage sind Locarno und der Lago Maggiore in weniger als einer Stunde mit dem Auto erreichbar. ---------------------------------Nel suggestivo nucleo storico di Fusio, nel cuore della Val Lavizzara, proponiamo in vendita una caratteristica casa ticinese con rustico annesso, completamente da ristrutturare. Una proprietà dal grande fascino storico, ideale per chi desidera realizzare una residenza autentica immersa nella quiete delle montagne. L’immobile, risalente al 1869, conserva gli elementi tipici delle costruzioni tradizionali della valle, come muri in pietra, travi originali in legno e tetto in piode, dettagli architettonici che ne raccontano la storia e l’identità. La proprietà comprende una casa principale di circa 200 m² disposta su due livelli più mansarda, un rustico indipendente di circa 100 m² su due piani e un giardino privato di circa 340 m², perfetto per creare uno spazio verde, una zona relax o un tipico giardino alpino. Gli ampi spazi offrono diverse possibilità di valorizzazione, sia come abitazione unifamiliare sia come residenza di vacanza dal carattere unico. Gli allacciamenti sono già presenti e il potenziale architettonico è notevole. Nel dossier sono inoltre illustrate alcune ipotesi di recupero ispirate ai tradizionali rustici ticinesi, dove pietra, legno e grandi aperture si integrano armoniosamente con il paesaggio circostante. La posizione è tranquilla e soleggiata, circondata da prati, boschi e montagne. Fusio, uno dei villaggi più affascinanti della valle, offre un’atmosfera autentica e rilassante, ideale per chi cerca privacy e contatto con la natura. Nelle immediate vicinanze si trovano la fermata del bus e un piccolo negozio di prodotti tipici locali. La Val Lavizzara è apprezzata tutto l’anno per le sue escursioni, i percorsi trekking, i laghetti alpini e le numerose attività outdoor. Pur immersa nella tranquillità alpina, la proprietà permette di raggiungere Locarno e il Lago Maggiore in meno di un’ora d’auto.

Travel time
-
1 / 18
4.5 rooms125m²CHF 550,000.–
RIVEO, 6673 Maggia

Modern single-family house IN VALLEMAGGIA

In the heart of the beautiful Vallemaggia, surrounded by a natural setting, we propose a semi-detached house built in 2009.The property stands out for its private, flat garden, which borders directly with the woods, giving an atmosphere of absolute privacy and authentic contact with nature. The outdoor spaces are completed by comfortable parking spaces.The house develops on three well-distributed levels:Ground floor: welcoming and bright living area consisting of a large living room, a functional kitchen with island and a guest bathroom. Terrace and garden.First floor: sleeping area with three bedrooms and a bathroomBasement: ancillary rooms including technical room, storage room and laundry room.Heating is ensured by a modern heat pump, which guarantees energy efficiency and living comfort.These houses represent the perfect solution for families looking for a cozy, well-organized home surrounded by nature, while remaining close to the main services.Primary residenceMAGGIA - RIVEORiveo is a quiet hamlet of the Maggia municipality, located in the heart of the beautiful Valle Maggia, one of the most fascinating natural regions of the Canton of Ticino. The village is just a few minutes from the center of Maggia and offers a highly appreciated residential environment for its tranquility, contact with nature and excellent quality of life.Surrounded by lush forests, mountains and alpine landscapes, Riveo is the ideal place for those who want to live in an authentic natural setting without giving up the proximity to the main services. In the immediate vicinity, there are schools, shops, restaurants and infrastructure, while the city of Locarno and Lake Maggiore are reachable in about 20 minutes by car.Valle Maggia is renowned for its crystal-clear rivers, natural pools carved into the rock and spectacular hiking trails that cross woods and alpine pastures. The area offers numerous opportunities for outdoor activities such as hiking, mountain biking, climbing and swimming in the Maggia river

Travel time
-
  • wooden floor, white walls, wooden railing, white door, bookshelf, mirror, picture frame
  • bedroom with wooden bed, wooden floor, large window, mirror, picture frame
  • Bedroom with bed, white desk, mirror, wooden floor, white walls, large mirror, wooden staircase
  • bedroom with wooden floor, desk with computer, chair, bed with pillows, large window with view
  • Bathroom with bathtub, sink, toilet, wooden ceiling, tiled floor, storage unit
  • Bathroom with white sink, mirror, toilet, and tiled walls
  • Laundry room with washing machine, sink, and storage shelves
  • A black car parked in a parking lot with a mountain view in the background.
  • 2 story house, white exterior, brown roof, driveway, parking area, surrounded by trees
  • Two houses, each with a driveway, surrounded by greenery, with a garden area in between
  • Floor plan with kitchen, dining area, living room, bedroom, bathroom, and storage room.
  • Corridor, living room, kitchen, 2 bedrooms, 2 bathrooms, balcony
  • Floor plan with dimensions, Cantina, technical and laundry area, boiler room, and TP
1 / 19
4.5 rooms125m²CHF 550,000.–
RIVEO, 6673 Maggia

Modern single-family house IN VALLEMAGGIA

In the heart of the beautiful Vallemaggia, surrounded by a natural setting, we offer a semi-detached house built in 2009.The property stands out for its private, flat garden, which directly borders the woods, giving an atmosphere of absolute privacy and authentic contact with nature. The outdoor spaces are completed by comfortable parking spaces.The house develops on three well-distributed levels:Ground floor: welcoming and bright living area consisting of a large living room, a functional kitchen, and a practical guest bathroom.First floor: sleeping area with three bedrooms and a bathroomBasement: ancillary rooms including a technical room, a storage room, and a laundry room, designed to guarantee order and functionality in daily life.Heating is ensured by a modern heat pump, which guarantees energy efficiency and living comfort.These houses represent the perfect solution for families looking for a cozy, well-organized home immersed in nature, yet close to the main services.Primary residenceMAGGIA - RIVEORiveo is a quiet hamlet of the Maggia municipality, located in the heart of the beautiful Vallemaggia, one of the most fascinating natural regions of the Canton of Ticino. The village is just a few minutes from the center of Maggia and offers a highly appreciated residential environment for its tranquility, contact with nature, and excellent quality of life.Surrounded by lush forests, mountains, and Alpine landscapes, Riveo represents the ideal place for those who want to live in an authentic natural setting without giving up proximity to the main services. In the immediate vicinity, there are schools, shops, restaurants, and infrastructure, while the city of Locarno and Lake Maggiore are reachable in about 20 minutes by car.Vallemaggia is renowned for its crystal-clear rivers, natural pools carved into the rock, and spectacular hiking trails that cross woods and pastures. The area offers numerous opportunities for outdoor activities such as hiking, mountain biking, climbing, and bathing in the Maggia river

Travel time
-
  • outdoor area with loungers, patio umbrella, small table, mountain view
  • Garden with various potted plants, walking path, wooden pergola, statues, and green grass
  • Modern living room with beige couches, beige tiled floor, open to a kitchen with a dining area, large windows, and potted plants
  • modern dining room with wooden table and chairs, large white couch, sliding doors leading to the garden
  • wooden dining table, wooden chairs, breakfast bar with stools, wooden cabinets, brick wall, microwave, sink, decorative items
  • Spacious open-plan kitchen with wooden cabinets, granite countertops, tiled flooring, and a dishwasher. The kitchen leads into a dining area with a wooden table and chairs.
  • Spacious kitchen with modern wood-paneled cabinets, granite countertops, stainless steel appliances, and a sliding glass door leading to a balcony or terrace area.
  • Covered patio with wooden beamed ceiling, tiled floor, outdoor dining table and chairs, barbecue grill, lanterns, and views of a lush garden and mountains in the background
  • Lush tropical garden with banana leaves, flowering trees, a Buddha statue, and a paved walkway leading to a building in the background.
  • Cozy outdoor patio with wooden lounge chairs, a yellow umbrella, and a gravel path surrounded by lush greenery and plants.
  • The image shows an entryway or foyer area of a home. The space features a decorative chandelier, a large ornate mirror, and various decorative items such as statues, wall hangings, and a carved wooden cabinet or dresser. The floor is tiled, and there is a
  • The image shows a home office space with a desk, computer, and office chair. There are bookshelves, cabinets, and various personal items and decor visible in the room. The floor is tiled and the room appears to be well-lit.
  • Spacious living room with tile flooring, large windows, a beige sofa, decorative wall art, and a wrought iron staircase leading to the upper level.
  • Bathroom with tiled walls, vanity sink, mirror cabinet, and glass shower enclosure.
  • Spacious bedroom with wooden ceiling, large windows, gold-tufted headboard, wooden furniture, and a decorative painting on the wall.
  • Spacious bedroom with hardwood floors, white walls, large artwork, and an open doorway leading to a bathroom
  • Wooden cabin-style bedroom with exposed wooden beams and walls, a large bed with a patterned comforter, a hanging lantern-style light fixture, and various framed artwork and decorative items on the walls.
  • Two-story house with a tiled roof, surrounded by lush greenery including trees, shrubs, and potted plants. The house has a balcony or terrace visible, and the image shows a scenic view of the mountains in the background.
  • Covered patio with wooden beamed ceiling, outdoor dining table and chairs, barbecue grill, potted plants and decor, surrounded by lush greenery and mountains in the background
  • Covered patio with wooden beamed ceiling, tiled flooring, outdoor dining table and chairs, lanterns, potted plants, and views of the surrounding greenery and mountains.
  • Large wine cellar with brick walls and ceiling, extensive wine rack storage, decorative lighting fixture, and additional shelving and storage space
  • The image shows a residential area with several houses and a paved parking area in the foreground. The houses have a traditional European architectural style, with white walls and red roofs. The surrounding landscape is lush and green, with mountains in t
  • Two-story house with a balcony, surrounded by lush greenery and mountains in the background. The house has a patio area with outdoor furniture and a garage on the side.
  • Outdoor seating area with wicker furniture, surrounded by lush greenery and mountains in the background. The area has a paved walkway and a grassy lawn. The building has a wooden roof and colorful facades.
  • Spacious open-plan living area with wooden beamed ceiling, large windows overlooking a balcony or terrace, dining table with chairs, and shelving unit displaying decor and artwork.
  • Open-concept living and dining area with wooden beamed ceiling, tiled flooring, large windows, wooden dining table with chairs, sofa, and various decorative elements such as wall art and hanging lights.
  • Open-concept living room with wooden beamed ceiling, large windows overlooking a balcony or terrace, brown sofa, yellow armchair, wooden coffee table, and various decor elements
  • Spacious kitchen with white cabinets, granite countertops, stainless steel sink, and a dishwasher. The kitchen has a window and tile flooring.
  • Open kitchen with wooden ceiling beams, white cabinets, granite countertops, tile flooring, and a dishwasher visible
  • Spacious bathroom with tiled walls, a bathtub, a separate shower enclosure, and a vanity sink. The room has a vaulted ceiling with exposed wooden beams.
  • The image shows a bedroom with a vaulted wooden ceiling, two twin beds, a dresser, and framed artwork on the walls. The room has a cozy and rustic feel with the exposed wooden beams and tile flooring.
  • Spacious bedroom with wooden ceiling beams, a large bed with white bedding, a wooden headboard, and a Buddha artwork on the wall. The room also features a tiled floor and a stone bench at the foot of the bed.
  • Spacious bedroom with wooden ceiling beams, large windows, a tufted bench at the foot of the bed, and a decorative Buddha artwork on the wall.
  • Bathroom with beige tile walls, a window, a vanity with a sink, and a toilet.
  • The image shows a residential area with colorful houses surrounded by lush greenery. There is a well-manicured lawn in the foreground, and the houses have balconies or terraces visible. The background features a mountainous landscape with dense vegetation
  • Two-story residential building with a red tile roof, surrounded by a well-maintained garden with lush greenery. The property also includes a garage and a parking space.
1 / 46
Garden with various potted plants, walking path, wooden pergola, statues, and green grass
Modern living room with beige couches, beige tiled floor, open to a kitchen with a dining area, large windows, and potted plants
12 rooms306m²CHF 1,550,000.–
Giumaglio, 6673 Maggia

Splendida casa bifamiliare con giardino e parcheggi

Incantevole casa bifamiliare di recente costruzione, situata in zona residenziale molto tranquilla, caratterizzata da un soleggiamento privilegiato durante tutto l'arco dell’anno. La proprietà vanta una superficie generosa con locali ampi e luminosi. L’isolamento termico di alto livello, grazie al cappotto di qualità superiore e ai tripli vetri, assicura un’efficienza energetica ottimale e spese di gestione molto contenute.Appartamento padronale: un ampio atrio d’ingresso conduce all'elegante zona giorno open space, che comprende un salone con camino, una sala da pranzo e una cucina moderna super accessoriata con affaccio sul grande portico e sul giardino. Questo piano dispone inoltre di due locali versatili, ideali come studio o zona ospiti, un bagno completo con doccia, una pratica dispensa con lavanderia annessa e cantina per vini climatizzata. Una scala interna collega la zona notte, dove si trova una camera master con cabina armadio e un grande bagno privato con vasca e doppio lavabo. Completa il piano notte una seconda camera matrimoniale e grazie allo spazio degli ambienti si potrebbe realizzare un ulteriore bagno.Il giardino, curato nei minimi dettagli, offre un’oasi di relax con alberi di varie specie, ulivo, limone, melograno, banano, magnolia, ecc.. Inoltre, l’area benessere dotata di jacuzzi, la zona barbecue e uno spazio dedicato al giardinaggio e orto, sono tutti angoli per chi ama la vita all’aperto. Non manca naturalmente l'area parcheggio con 5 comodi posti auto e viale di accesso alle due abitazioni.La casa è accessibile anche dal giardino, garantendo praticità e comodità. Sono presenti inoltre un locale tecnico, il deposito per gli attrezzi da giardino e ulteriori cantine.Appartamento a reddito: con ingresso indipendente, questo appartamento è attualmente affittato, generando un interessante reddito annuale. Comprende l’atrio di ingresso, salone e cucina open space, la camera principale con zona armadi e bagno en suite, una seconda camera e bagno di servizio, il tutto con l'affascinante tetto a vista . La zona giorno è affacciata sulla bella terrazza e sul giardino privato.Grazie alla meticolosa cura dei proprietari, l’immobile si presenta in ottimo stato e rappresenta una soluzione ideale per una grande famiglia o per chi ama ospitare amici, grazie agli spazi generosi e ben distribuiti.Un’opportunità unica per chi cerca una residenza di prestigio con eccellenti caratteristiche abitative e un rendimento annuale garantito.Residenza primaria, con possibilità di affittare il secondo appartamento anche come casa vacanze.-------------------------------------Charmante neu erbautes Doppelhaus in ruhiger Wohnlage mit ganzjähriger SonneneinstrahlungDie Immobilie bietet eine großzügige Wohnfläche mit hellen, weitläufigen Räumen. Dank hochwertiger Wärmedämmung, erstklassiger Fassadenisolierung und dreifach verglaster Fenster ist eine optimale Energieeffizienz gewährleistet, was niedrige Betriebskosten mit sich bringt.Master-wohnung:Ein großzügiger Eingangsbereich führt in den eleganten offenen Wohnbereich, bestehend aus einem Wohnzimmer mit Kamin, einem Esszimmer und einer modernen, voll ausgestatteten Küche mit Zugang zur großen Veranda und zum Garten. Dieses Stockwerk verfügt zudem über zwei vielseitig nutzbare Räume – ideal als Büro oder Gästezimmer –, ein komplettes Badezimmer mit Dusche, eine praktische Speisekammer mit angrenzender Waschküche sowie einen Keller.Eine Innentreppe führt in den Schlafbereich, in dem sich ein großes Hauptschlafzimmer mit begehbarem Kleiderschrank und ein geräumiges Badezimmer mit Badewanne und Doppelwaschbecken befinden. Ergänzt wird das Stockwerk durch ein zweites großes Schlafzimmer; aufgrund der großzügigen Raumaufteilung könnte hier ein weiteres Badezimmer realisiert werden.Der gepflegte Garten bietet eine wahre Wohlfühloase mit verschiedenen Baumarten wie Olivenbaum, Zitrone, Granatapfel, Banane, Magnolie und mehr.Zusätzlich gibt es einen Wellnessbereich mit Whirlpool, eine Grillzone sowie einen Bereich für Gartenarbeit und Gemüseanbau, perfekt für alle, die das Leben im Freien lieben.Ein komfortabler Parkplatz mit fünf Stellplätzen sowie eine Zufahrt zu beiden Wohneinheiten sind ebenfalls vorhanden.Das Haus ist zudem direkt vom Garten aus zugänglich, was höchsten Wohnkomfort garantiert. Des Weiteren stehen ein Technikraum, ein Geräteschuppen und weitere Kellerräume zur Verfügung.Wohnung zur Vermietung:Diese Wohnung mit separatem Eingang ist derzeit vermietet und generiert attraktive Mieteinnahmen. Sie umfasst einen Eingangsbereich, einen offenen Wohn- und Küchenbereich, ein Hauptschlafzimmer mit Ankleidebereich und eigenem Badezimmer, ein zweites Schlafzimmer sowie ein Gästebad. Der Wohnbereich öffnet sich zu einer schönen Terrasse und dem privaten Garten.Dank der sorgfältigen Pflege der Eigentümer befindet sich die Immobilie in exzellentem Zustand und eignet sich ideal für eine große Familie oder für diejenigen, die gerne Gäste empfangen. Die großzügigen und gut durchdachten Räume bieten höchsten Wohnkomfort.Eine einzigartige Gelegenheit für alle, die eine prestigeträchtige Residenz mit herausragenden Wohnmerkmalen und garantierten Mieteinnahmen suchen.Die Immobilie eignet sich als Erstwohnsitz, mit der Möglichkeit, die zweite Wohnung als Ferienunterkunft zu vermieten.

Travel time
-
  • Mountain villa with red wall, white shutters, yellow shutters, white door, entrance paved walk, small bushes, stones on the side, pathway, small garden area
  • light oak kitchen cabinets, central island, stainless steel oven, dining table, wooden floor, large windows with mountain view
  • modern kitchen with wooden cabinets, granite countertops, built-in oven and microwave, marble backsplash, tiled floor, black dining chair, marble island, gas stove, and a wine bottle
  • Modern kitchen with countertops, cabinets, sink, dishwasher, built-in appliances, dining table, chairs, rug, clock, calendar, mounted frames, potted plant, Christmas tree.
  • Large L-shaped sofa, fireplace, coffee table, floor lamp, painting, large windows
  • living room with a glass door and window, balcony with a view, Christmas tree, sofa, wooden coffee table, potted plants, picture frames, radiator
  • Small bedroom with single bed, closets, and balcony
  • Bathroom with shower, toilet, washing machines and sink
  • small office room with desk, chair, laptop, shelves, window, and coat rack
  • Single bed, wooden cabinet, desk with chair, small table, wall mounted light, glass door
  • Bathroom: White cabinet, green countertop, white sink, white tiles, window with white curtain, small potted plant, towel and dumbbells
  • Red house, yellow shutters, swing, blue car, mountain view
  • Stone house, yellow shutters, white door, garage with motorcycle, garden with plants
  • Outdoor area with sidewalk, cars parked in designated parking area, grassy ground, plants, distant mountains
  • red and white building, balcony, pathway, car parked in front
  • balcony, 2 parked cars, road, mountains, greenery, streetlight
1 / 20
light oak kitchen cabinets, central island, stainless steel oven, dining table, wooden floor, large windows with mountain view
modern kitchen with wooden cabinets, granite countertops, built-in oven and microwave, marble backsplash, tiled floor, black dining chair, marble island, gas stove, and a wine bottle
5.5 rooms160m²CHF 720,000.–
Cavergno, 6675 Cevio

Large semi-detached house in Alta Vallemaggia

This large semi-detached house, with partial stone façade and garden, is located in a sunny and quiet position, in the heart of the picturesque Vallemaggia, in Caverno, in the municipality of Cevio, about 30 minutes from Locarno.The building, constructed in 1953 and renovated in 2000, stands out for its solid construction quality and good state of maintenance. It is suitable as a primary residence and offers very spacious rooms.The usable area is approximately 160 m², divided into two residential floors plus the basement, for a total of 5.5 rooms.On the main floor, there is a spacious entrance hall with wall cabinets, the dining area with living kitchen, and a bright living room with fireplace, from which you can directly access the large terrace and garden.The upper floor hosts three bedrooms, a study, the main bathroom, and a spacious terrace.The basement is dedicated to the technical rooms, the cellar, and a characteristic grotto.The 1,249 m² garden, with a vegetable garden, orchard, and a chestnut grove, represents an important added value, ensuring privacy, tranquility, and direct contact with nature.Heating is provided by a recently replaced oil boiler, with distribution through radiators. The property is completed by a large storage room behind the house, two outdoor parking spaces in front of the entrance, and a covered parking space on the lower road.An ideal solution for those who want a family-friendly house immersed in greenery, with large indoor and outdoor spaces, in a natural and relaxing context, close to all services: shops, schools, transport, etc.

Travel time
-
1 / 13
3 rooms98m²CHF 139,000.–
Madonna di Monte, Via Campagna, Cevio, 6676 Bignasco

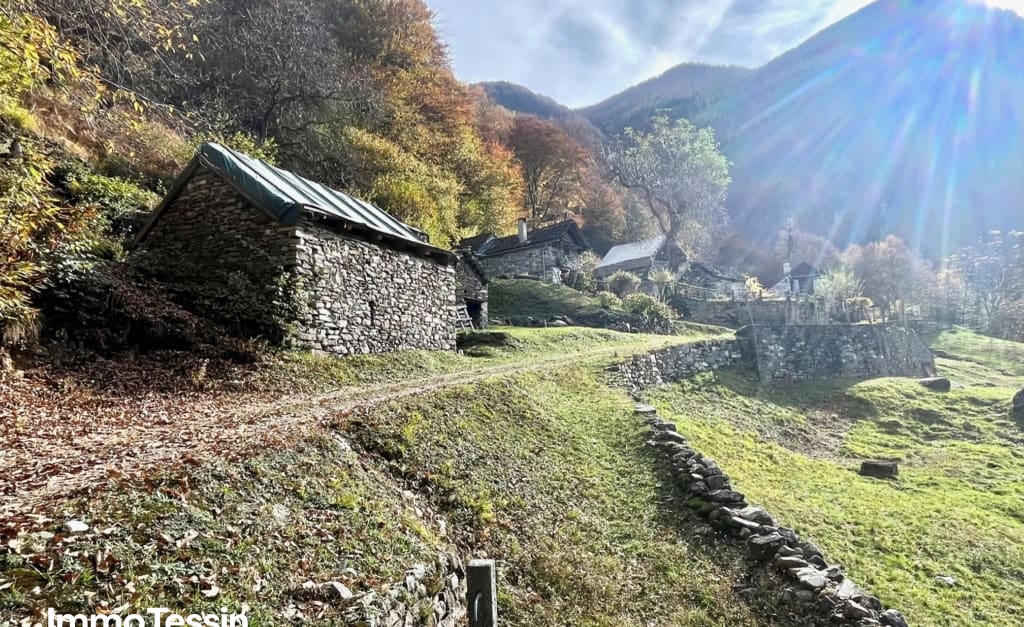
Ihr Rustico Traum im Maggiatal mit Baubewilligung

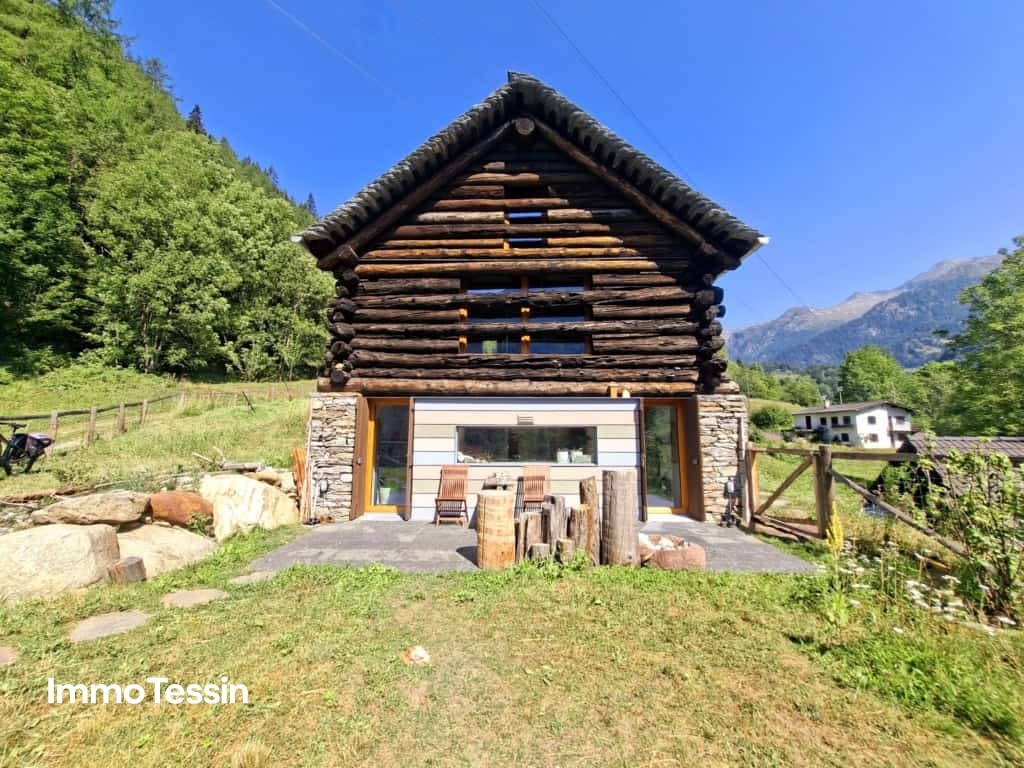
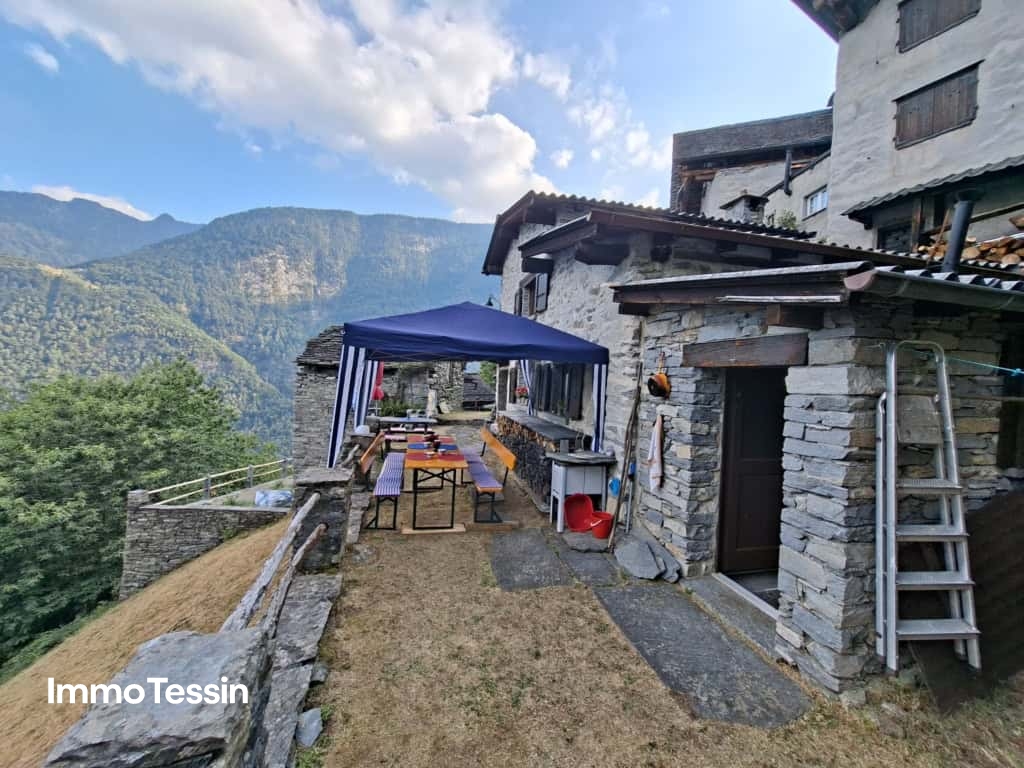
ImmoTessin.ch - Ihr Makler für Immobilien im Tessin. Am Ende der Beschreibung finden Sie einen Direktlink zur online Dokumentation mit vielen weiteren Informationen, Fotos und einem exklusiven Immobilienvideo dieser Immobilie.Ihr Rustico im paradiesischen Bignasco erwartet Sie! Mit einer genehmigten Renovierungserlaubnis bietet dieses Rustico eine Gelegenheit, Ihr Traum inmitten einer atemberaubenden Alpenlandschaft zu verwirklichen.Auf einem Grundstück am Wegesrand befinden sich zwei Rusticos: Das erste, kleinere, dient als Lagerraum für eine Generator- oder zukünftige Solaranlage. Das zweite, größere Rustico kann in ein komfortables Ferienhaus auf zwei Etagen, moderner Glastür und Badezimmer umgebaut werden. Es würde mit Solarpaneelen betrieben, die Dachkonstruktion ist neu, und eine Baubewilligung liegt vor (muss aktualisiert sein).Dieses magische Fleckchen Erde strahlt positive Energien aus und bietet einen atemberaubenden Blick auf das Dorf und das Tal. Nur 300 Meter entfernt fliesst ein Fluss, der zum Baden einlädt und dessen Wasser trinkbar ist. • Das Haus kann an ein Aquädukt angeschlossen werden, das die Berge mit Trinkwasser versorgt. • Dachzimmerei in gutem Zustand und bereit für Steineindeckung. LINK ZUR ONLINE DOKUMENTATION & IMMOBILIENVIDEO:Unter folgendem Link gelangen Sie direkt zur online Dokumentation mit vielen weiteren Informationen, Fotos und einem exklusiven Immobilienvideo dieser Immobilie: ... anche in italiano

Travel time
-
1 / 13
5 rooms215m²CHF 680,000.–
Cortignelli, Lavizzara, 6695 Peccia

Von der Osteria zum Wohnhaus, Ihr neues Zuhause mit Geschichte

ImmoTessin.ch - Ihr Makler für Immobilien im Tessin. Am Ende der Beschreibung finden Sie einen Direktlink zur online Dokumentation mit vielen weiteren Informationen, Fotos und einem exklusiven Immobilienvideo dieser Immobilie.Im Herzen des malerischen Weilers Cortignelli, wo die Zeit stillzustehen scheint, erwacht eine alte Osteria zu neuem Leben ? als ein Haus voller Charme und Charakter. Hier erzählt jeder Stein eine Geschichte, jeder Winkel flüstert Erinnerungen an vergangene Zeiten.Das einstige Restaurant hat sich in eine großzügige Küche verwandelt, die zu geselligen Momenten einlädt. Die behaglichen Schlafzimmer öffnen sich zu einem atemberaubenden Panorama, in dem die majestätischen Berge die Szenerie bestimmen. Im Innenhof führt eine Treppe zu einem zweiten, verbundenen Haus ? mit einem zusätzlichen Schlafzimmer, das zum Träumen einlädt oder als kreatives Atelier neu erblühen könnte.Für diejenigen, die sich in diesen einzigartigen Ort verlieben, bietet sich eine seltene Gelegenheit: Der Eigentümer besitzt weitere Immobilien im Weiler, die zusätzlich erworben werden können, um noch tiefer in die Seele von Cortignelli einzutauchen.Ein Ort zum Leben, ein Ort zum Fühlen, ein Ort für einen Neuanfang?LINK ZUR ONLINE DOKUMENTATION & IMMOBILIENVIDEO:Unter folgendem Link gelangen Sie direkt zur online Dokumentation mit vielen weiteren Informationen, Fotos und einem exklusiven Immobilienvideo dieser Immobilie: ... anche in italiano

1 / 13
2 rooms108m²CHF 238,000.–
Madonna di Monte, Via Campagna, Cevio, 6676 Bignasco

Rustico an aussergewöhnlicher Alleinlage inmitten eines 10`000 m2 Grundstückes

ImmoTessin.ch - Ihr Makler für Immobilien im Tessin. Am Ende der Beschreibung finden Sie einen Direktlink zur online Dokumentation mit vielen weiteren Informationen, Fotos und einem exklusiven Immobilienvideo dieser Immobilie.Am rechten Ufer der Maggia gelegen und Aussicht ins Maggiatal und Soldinatal, führt Sie die Strasse zur bekannten Kirche Madonne di Monte. Angekommen in diesem wahrlichen 10`000 m2 grossen Paradies voller Ruhe inmitten eines einmaligen Bergpanoramas können Sie Ihren Traum vom Rustico verwirklichen und dies an perfekter Lage mit Sonnenschein das ganze Jahr.Das 100m2 grosse Haus aus dem Jahr 1881, das früher ein Stall war, erstreckt sich über zwei Etagen. Ein Kamin sowie verschiedene Räume bieten die Möglichkeit, daraus ein hübsches kleines Haus mit Mansarde zu errichten.Ein Teil des 10`000 m2 grossen Grundstücks besteht aus Mischwald mit Kastanien, Birken, Eschen, Kirschen, Buchen usw., es sind ca. 7500m2 Wald & ca. 2500m2 Wiese.Ein weiteres Highlight neben der Grösse dieser Parzelle ist die ganzjährige Zufahrt über eine asphaltierte Strasse, welche direkt zum Haus führt.Bei der Renovierung wird nur eine Projektanfrage bei der Gemeinde die Möglichkeiten aufzeigen. Wir empfehlen Ihnen daher, mit Ihrem Architekten vor Ort zu kommen, der Ihnen gerne Auskunft geben wird.Dazu gehören noch 2 neuwertige Lagercontainer mit div. Baumaterialien und Werkzeug.Es gibt zurzeit noch keinen Strom sowie Wasseranschluss.LINK ZUR ONLINE DOKUMENTATION & IMMOBILIENVIDEO:Unter folgendem Link gelangen Sie direkt zur online Dokumentation mit vielen weiteren Informationen, Fotos und einem exklusiven Immobilienvideo dieser Immobilie: ... anche in italiano

Travel time
-

Other interesting objects