2 results - House, chalet, rustico to buy: Giumaglio

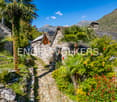
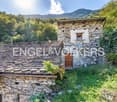
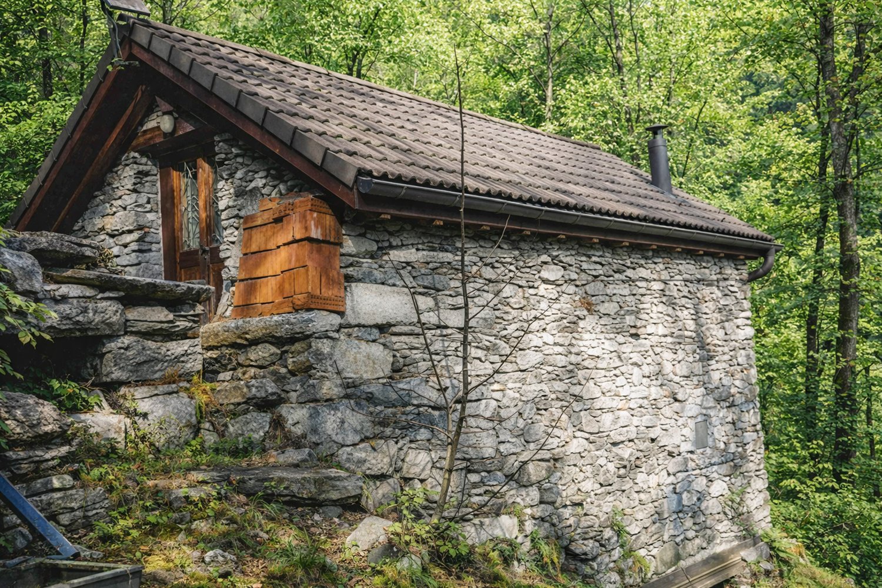
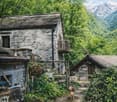
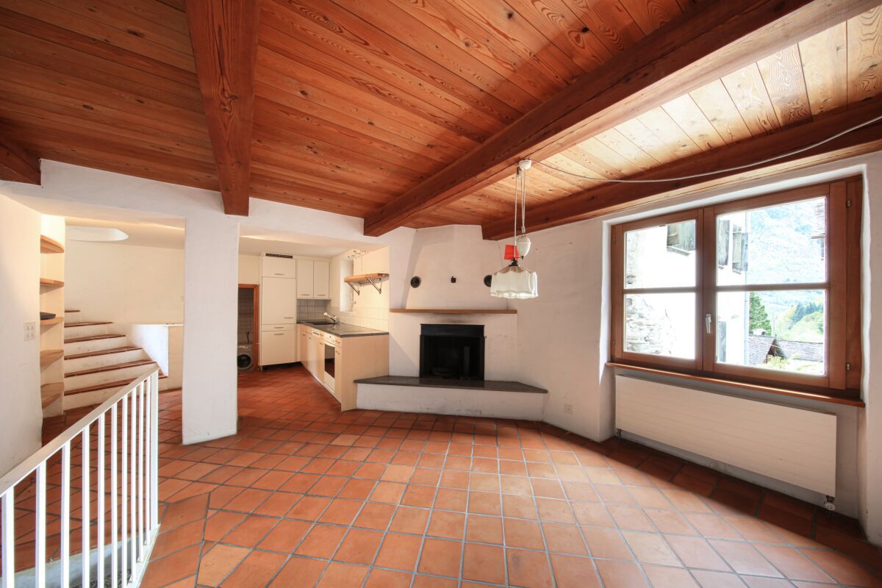
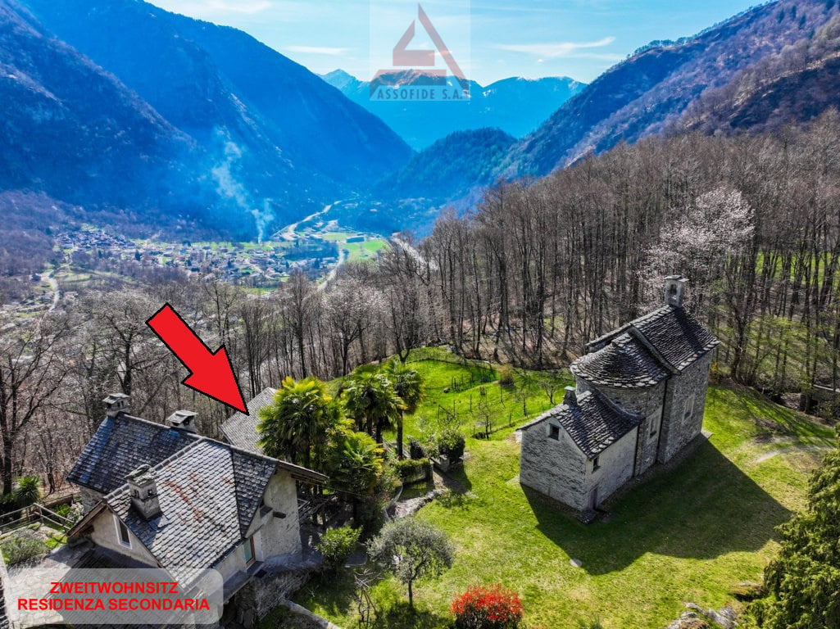
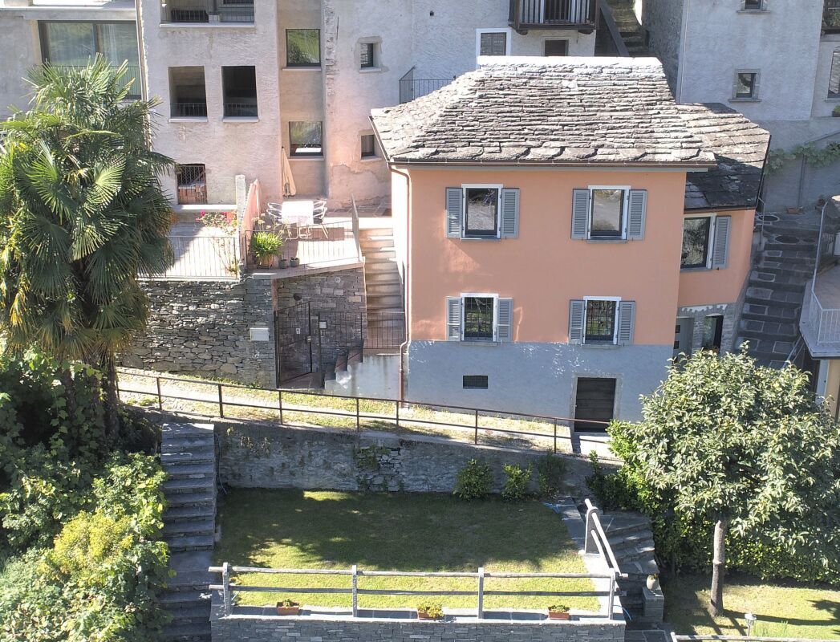
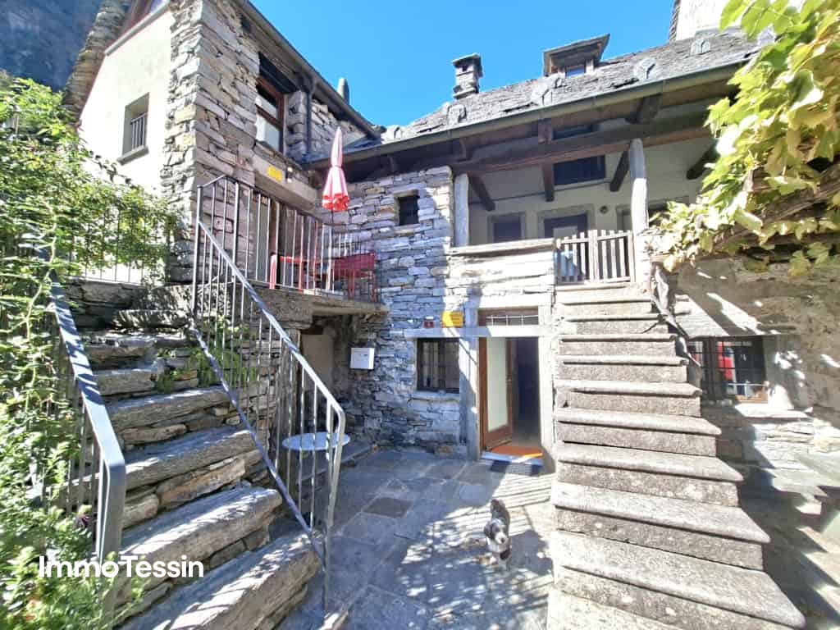
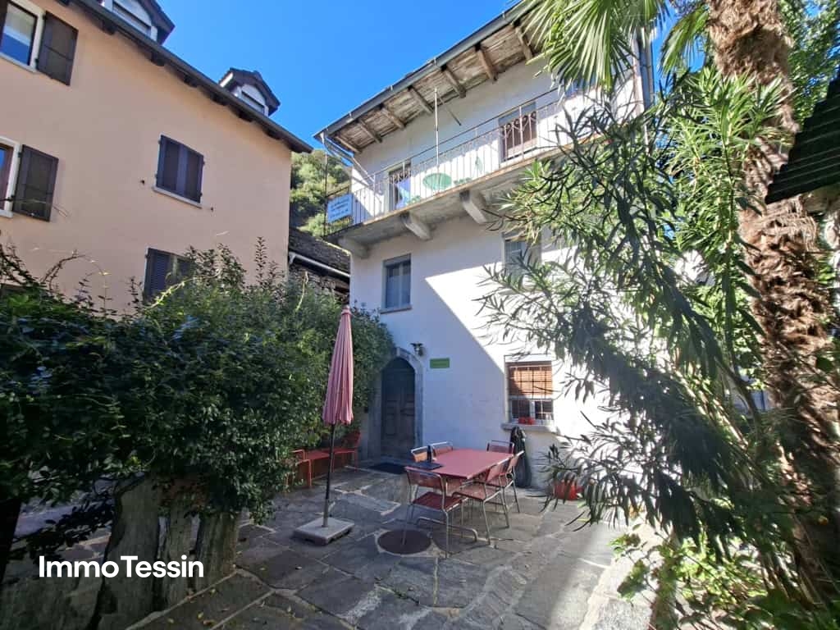
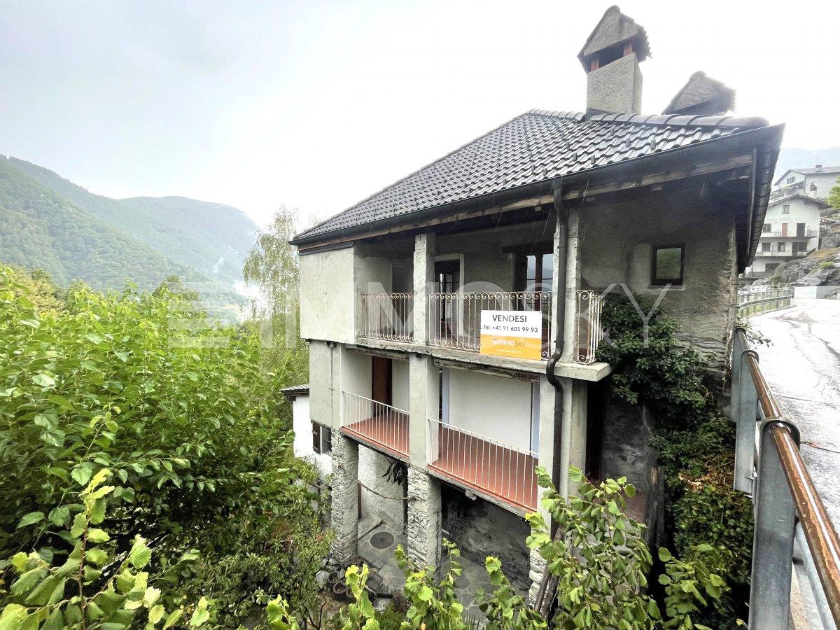
  • Stone house, brown roof, wooden door, surrounded by trees
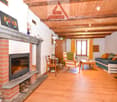
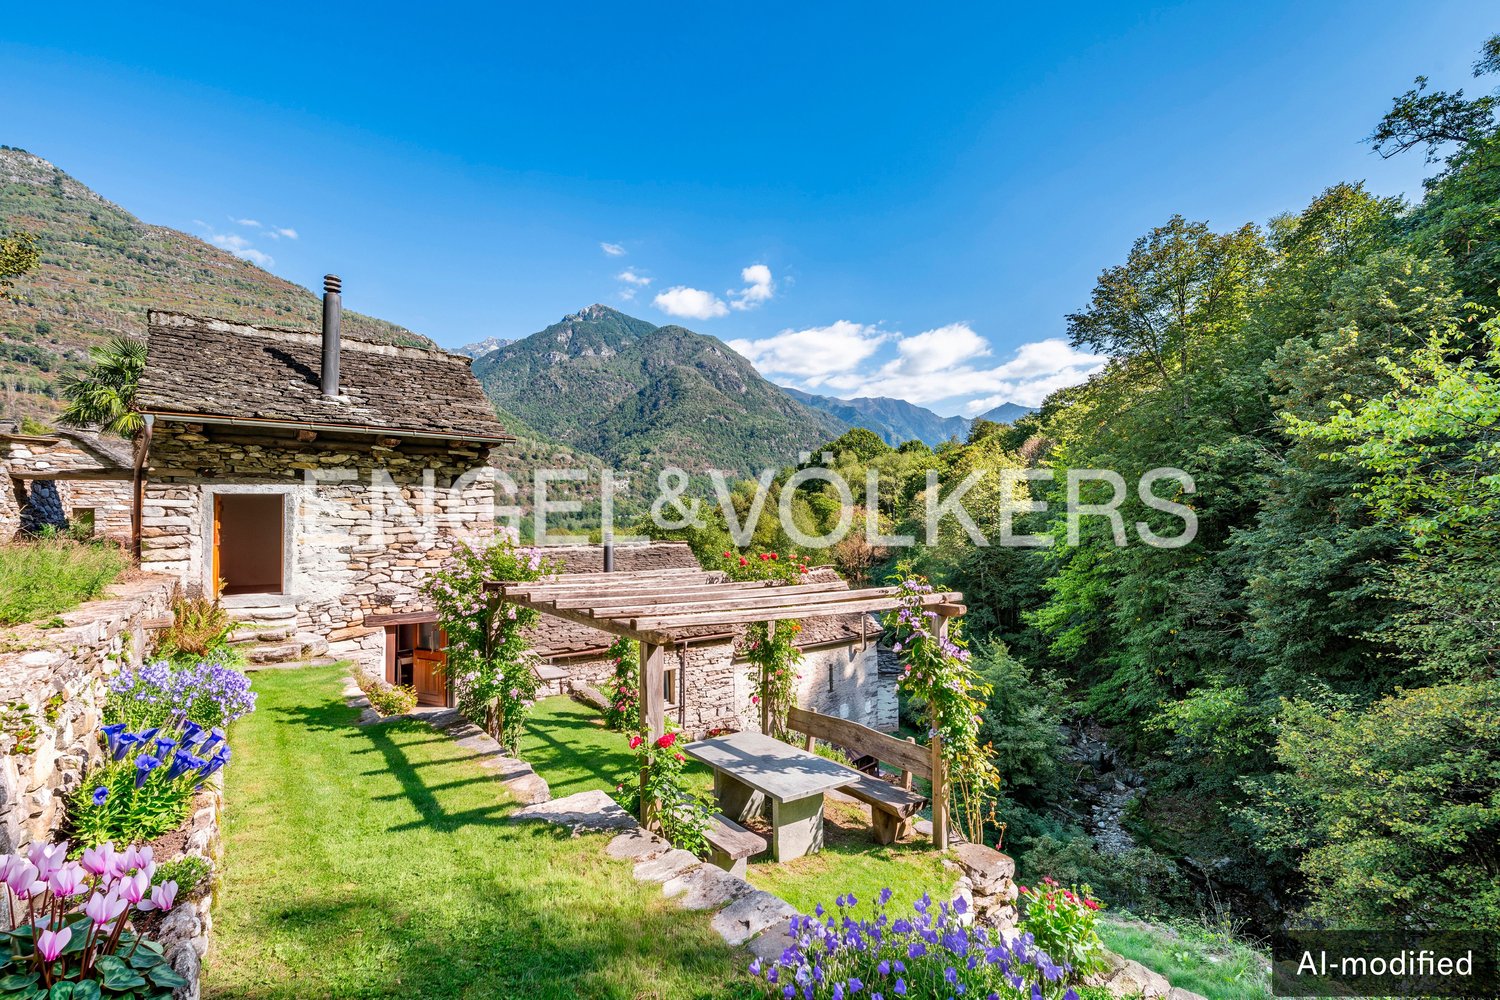
  • stone house, wooden balcony, surrounded by trees, mountains in the background
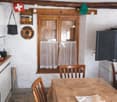
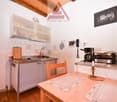
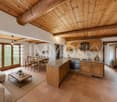
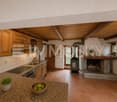
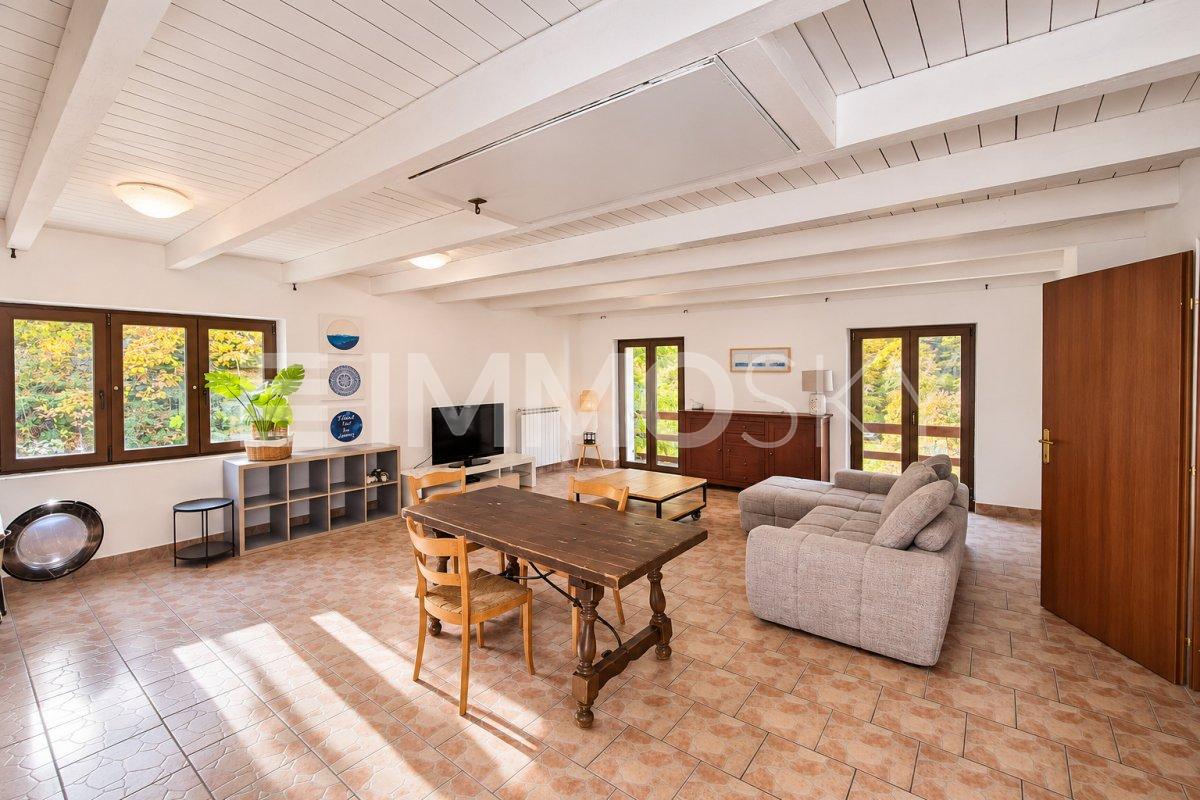
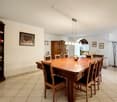
  • kitchen with dining area, wooden window, wooden chairs, table, white walls, wooden beams, Swiss flag
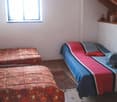
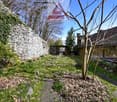
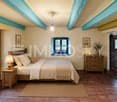
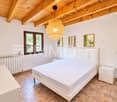
  • 2 single beds, wooden floor, window, rug, wooden ceiling
  • Bathroom with white tiles, white toilet, white water heater, white cabinet, and a window.
  • attic room with wooden walls and ceiling, bed with blanket, small window
1 / 6
stone house, wooden balcony, surrounded by trees, mountains in the background
kitchen with dining area, wooden window, wooden chairs, table, white walls, wooden beams, Swiss flag
2 single beds, wooden floor, window, rug, wooden ceiling
3 rooms, 65m², CHF 120,000.–
Monti Giumaglio, 6678 Giumaglio

Due rustici sui Monti di Giumaglio in Vallemaggia

Diese zwei Rustico befinden sich auf 600 m oberhalb dem schönen Dorf Giumaglio welche über einen steilen Wanderweg in ca. 1 Stunde zu diesen führt. Die Rustico sind in einem bewohnbaren Zustand braucht aber eine komplette Reinigung und Kontrolle der Gasleitung, Wasser und Abwasserleitungen. Einige Arbeiten werden aber in den nächsten Wochen gemacht. Im oberen kleineren Rustico mit kleinem Balkon und Terrasse befindet sich die Küche mit Holzkochherd und einem Gasherd. Mittels Ausziehtreppe kann man auch ein kleines Schlafzimmer erreichen. Im Gewölbekeller befindet sich eine Quellfassung welche auch noch gereinigt werden muss. Von dieser Quelle fliesst das Wasser in einen Brunnen welchern das ganze Jahr über Wasser führt. Im unteren ist das grosse Schlafzimmer mit drei Betten, der Dusche, Holzboiler und WC eingerichtet. Ein kleiner Keller ist neben der Treppe. GIUMAGLIO, eine malerische Fraktion der Gemeinde Maggia, liegt im wunderschönen Maggiatal im Kanton Tessin. Das Dorf ist geprägt von einer ursprünglichen und wilden Landschaft, in der üppige Wälder, granitene Felsen und alte Steinhäuser eine typisch alpine Atmosphäre schaffen. Hier scheint die Zeit langsamer zu vergehen, und die Natur steht im Mittelpunkt.Einer der faszinierendsten Orte der Gegend ist der Wasserfall von Giumaglio, ein eindrucksvoller Wasserfall, der zwischen glatt geschliffenen Granitfelsen hinabstürzt und ein natürliches Becken mit kristallklarem, smaragdgrünem Wasser bildet. In den Sommermonaten wird dieser Ort zu einem beliebten Ziel, um sich abzukühlen, zu schwimmen und die Ruhe der Natur zu genießen. Das klare Wasser, die glatten Felsen und die umliegende Vegetation machen den Wasserfall zu einer der spektakulärsten Ecken des Maggiatals.Die Region ist ideal für Ausflüge, Wanderungen und entspannte Momente inmitten der Natur. Zahlreiche Wege führen zu alpinen Rustici, Alpen und Aussichtspunkten mit atemberaubendem Blick auf das Tal und die umliegenden Berge. Giumaglio ist somit ein perfekter Ort für alle, die Authentizität, Ruhe und einen direkten Kontakt mit der Natur des Tessins suchen.--------------------Questi due rustici si trovano a 600 m sopra il bellissimo villaggio di Giumaglio e sono raggiungibili tramite un ripido sentiero escursionistico in circa 1 ora di cammino. I rustici sono in uno stato abitabile, ma necessitano di una pulizia completa e di un controllo delle linee del gas, dell’acqua e delle condotte di scarico. Alcuni lavori verranno però eseguiti nelle prossime settimane. Nel rustico superiore, più piccolo, con piccolo balcone e terrazza, si trova la cucina con cucina a legna e fornello a gas. Tramite una scala retrattile si può inoltre raggiungere una piccola camera da letto. Nel cellerino a volta si trova una captazione di una sorgente, che deve anch’essa essere pulita. Da questa sorgente l’acqua scorre verso una fontana, che porta acqua tutto l’anno. Nel rustico inferiore si trovano la grande camera da letto con tre letti, la doccia, un boiler a legna e il WC. Accanto alla scala si trova anche un piccolo locale cantina. GIUMAGLIO, pittoresca frazione del Comune di Maggia, si trova nella splendida Valle Maggia, nel Canton Ticino. Il villaggio è caratterizzato da un paesaggio autentico e selvaggio, dove boschi rigogliosi, rocce granitiche e antichi rustici in pietra creano un’atmosfera tipicamente alpina. Qui il tempo sembra scorrere più lentamente e la natura è protagonista assoluta. Uno dei luoghi più affascinanti della zona è la Cascata di Giumaglio, una suggestiva cascata che scende tra levigate pareti di roccia granitica formando una piscina naturale di acqua cristallina color smeraldo. Nei mesi estivi questo luogo diventa una meta molto apprezzata per rinfrescarsi, nuotare e godersi la tranquillità della natura. L’acqua limpida, le rocce levigate e la vegetazione circostante rendono la cascata uno degli angoli più spettacolari della Valle Maggia. La regione è ideale per escursioni, trekking e momenti di relax immersi nella natura. Numerosi sentieri conducono a rustici alpini, alpeggi e punti panoramici con viste mozzafiato sulla valle e sulle montagne circostanti. Giumaglio rappresenta quindi un luogo perfetto per chi cerca autenticità, silenzio e un contatto diretto con la natura ticinese.
Travel time
-
More objects in your automatically expanded search area
20 results - Radius: + 10km
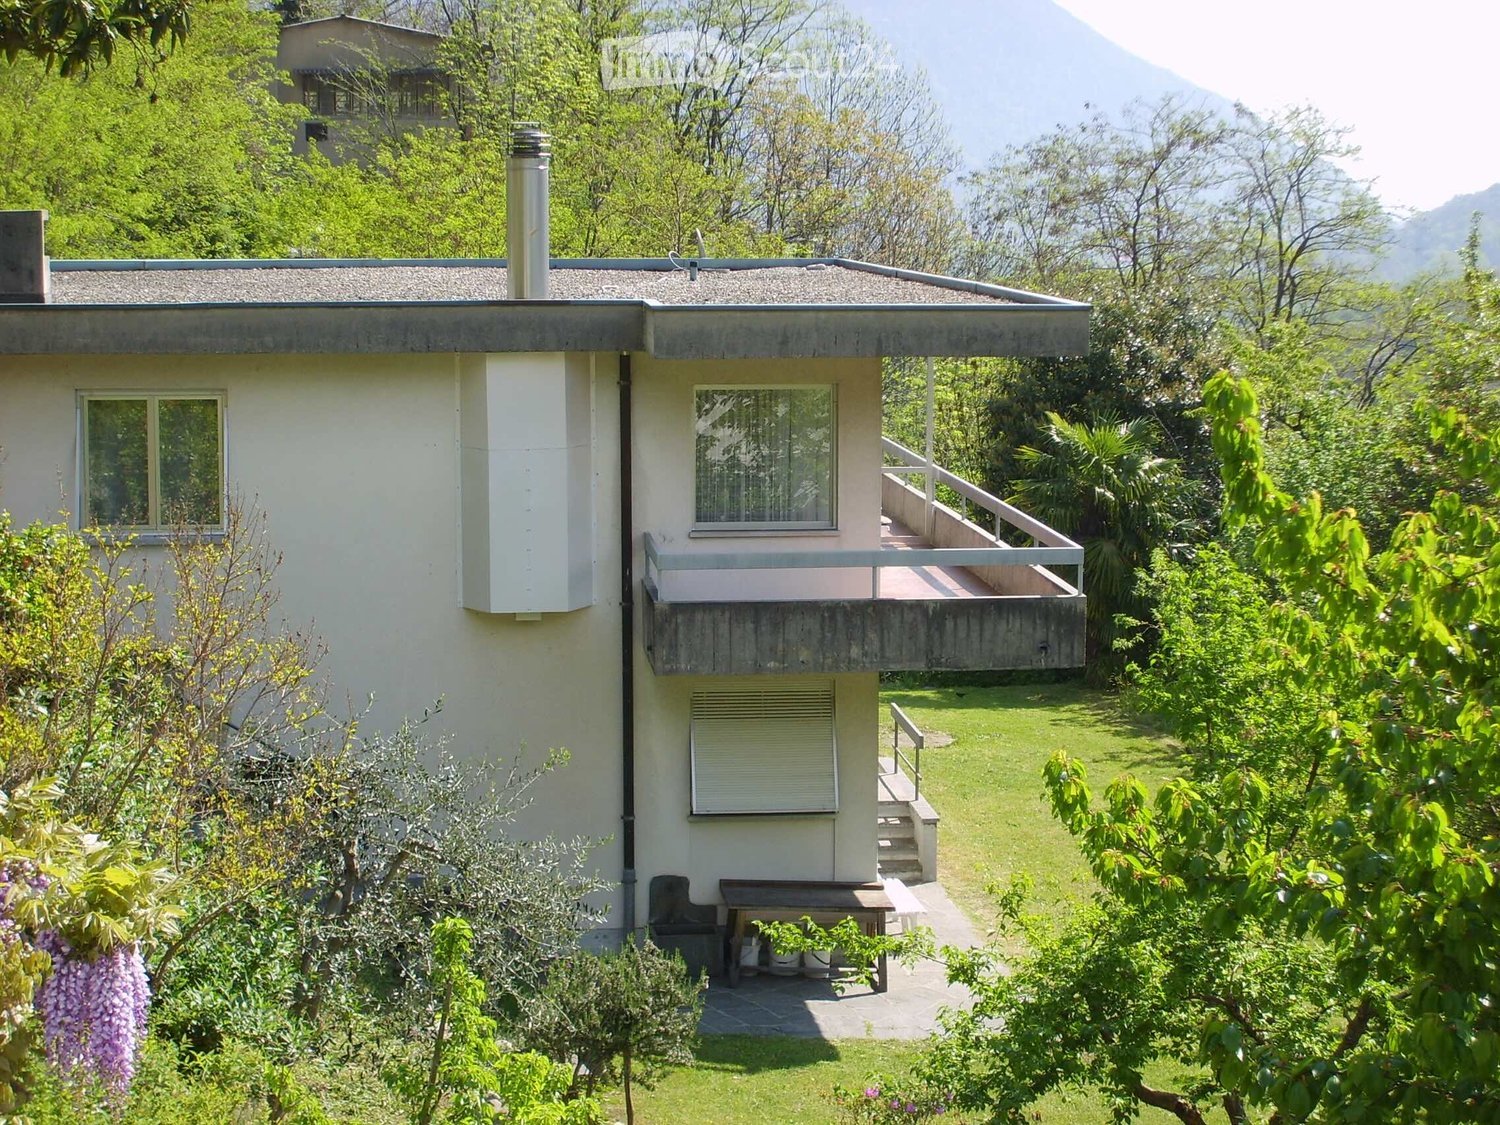
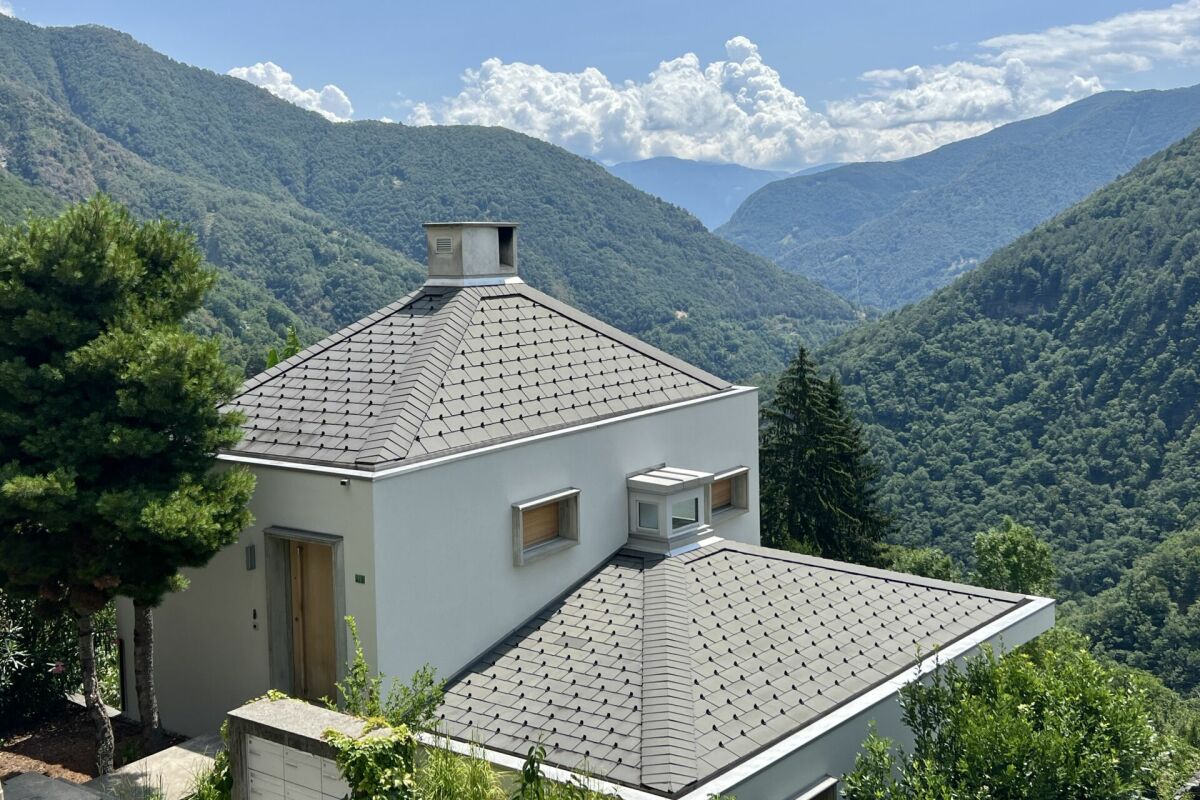
  • House with a flat roof, a cantilevered balcony with a metal railing, an exterior staircase to a lawn, and a garden with trees.
  • House exterior with a grey-white facade, a concrete balcony with a metal railing on the upper floor, and a lawn in front with trees and hills behind.
  • Sunlit garden with a grassy slope, a blooming white-flowered tree, a riding lawn mower with a green trailer, and a house partly visible behind.
  • Long covered terrace with brick floor, a drying rack, white folding chairs and table, overlooking a garden and wooded mountain slope.
  • Entrance hall with tiled floor, a white cabinet holding a flower vase, and an open front door leading to a paved outdoor area.
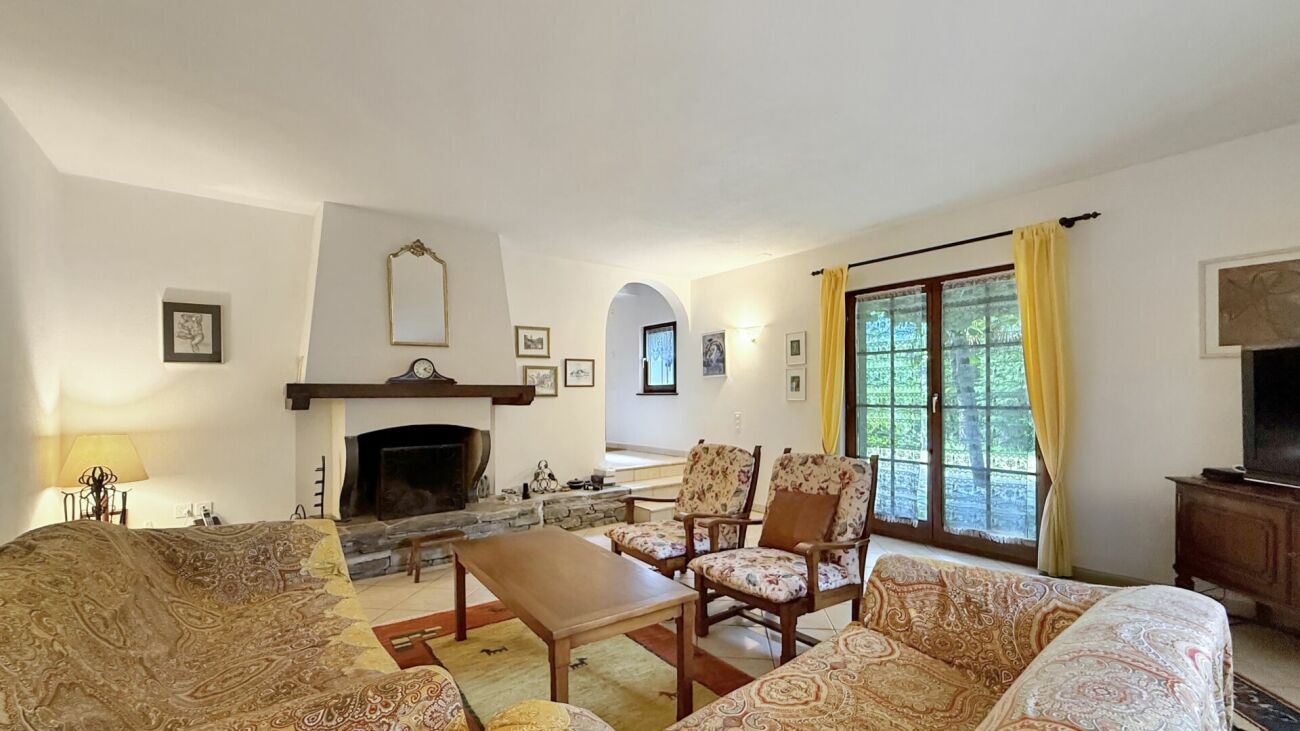
  • Living room with a dining table and built-in bench, a dark sofa, a black fireplace with visible firebox, and large windows with sheer curtains.
  • Kitchen with white cabinets, a built-in sink, a refrigerator, and a dining table with folding chairs.
  • Bedroom with a star-patterned double bed, a white sideboard with a wall-mounted TV, parquet flooring, and a window with sheer and grey curtains.
  • Bedroom with a single bed, a desk with computer equipment, a wardrobe, an armchair, and a wooden parquet floor.
  • Children's bedroom with a loft bed above a white storage unit, a desk by the window, toys and storage boxes on a parquet floor.
  • Empty room with a yellow accent wall, parquet floor, a pendant lamp, a window with blinds, and a radiator; no furniture.
  • Bathroom with a wall-mounted vanity sink and mirror cabinet, a curved glass shower with a printed harbor scene, and a toilet in the foreground.
  • Rustic dining room with a large stone fireplace with an iron screen, a wooden table with chairs, a slate floor, and a yellow plastered wall.
  • Kitchen with white cabinets, a dining table with a bench, and a window with a sheer curtain.
  • Living room with parquet flooring, sheer curtains over a large window, a paper pendant lamp, and a floor lamp.
  • Empty room with a parquet floor, white walls, a ceiling light, and a large window with lace curtains, with a low wooden cabinet and a floor lamp against one wall.
  • Bathroom with green tiled walls, a toilet, a bidet, a bathtub with a shower curtain, and a frosted window.
1 / 17
9 rooms, 260m², Price on request
Top
Via Cantonale 61, 6654 Terre di Pedemonte

Spacious two-family house for renovation for sale in Cavigliano

Spacious two-family house for renovation for sale in CaviglianoIn a sunny position and surrounded by greenery, with a stunning open view of the mountains and the characteristic bell tower of Intragna, we propose for sale a large single-family house to be renovated, structured on two levels and currently divided into two independent apartments with a large garden and external parking spaces.The property, ideal also as an investment or for two family nuclei, is composed as follows: • First Floor (6-room apartment, approx. 180 sqm): Large kitchen, large living room embellished with a fireplace and with direct access to the terrace, spacious entrance corridor, bathroom with shower, master bedroom and medium-sized bedroom (both with exit to the terrace) and two further rooms ideal as bedrooms or study. • Ground Floor (3-room apartment, approx. 80 sqm): With direct access to the surrounding garden, the unit has a kitchen, living room, corridor with comfortable wall units, a bedroom and a bathroom with bathtub. • Accessory rooms (Ground Floor): The floor is completed by a characteristic tavern with stone fireplace, a storage room, the cellar, the technical room and the laundry room. This property represents an excellent opportunity for those who want to live in maximum privacy and tranquility, without immediate neighbors, but at a very short distance from all main services and surrounding towns.

Travel time
-
1 / 13
  • Balcony / Terrace
  • Child-friendly
  • Quiet neighborhood
7 rooms, 125m², CHF 640,000.–
In Brièe da Sóra 25, 6672 Gordevio

Un gioiello nella splendida Gordevio / Ein Kleinod im wunderschönen Gordevio

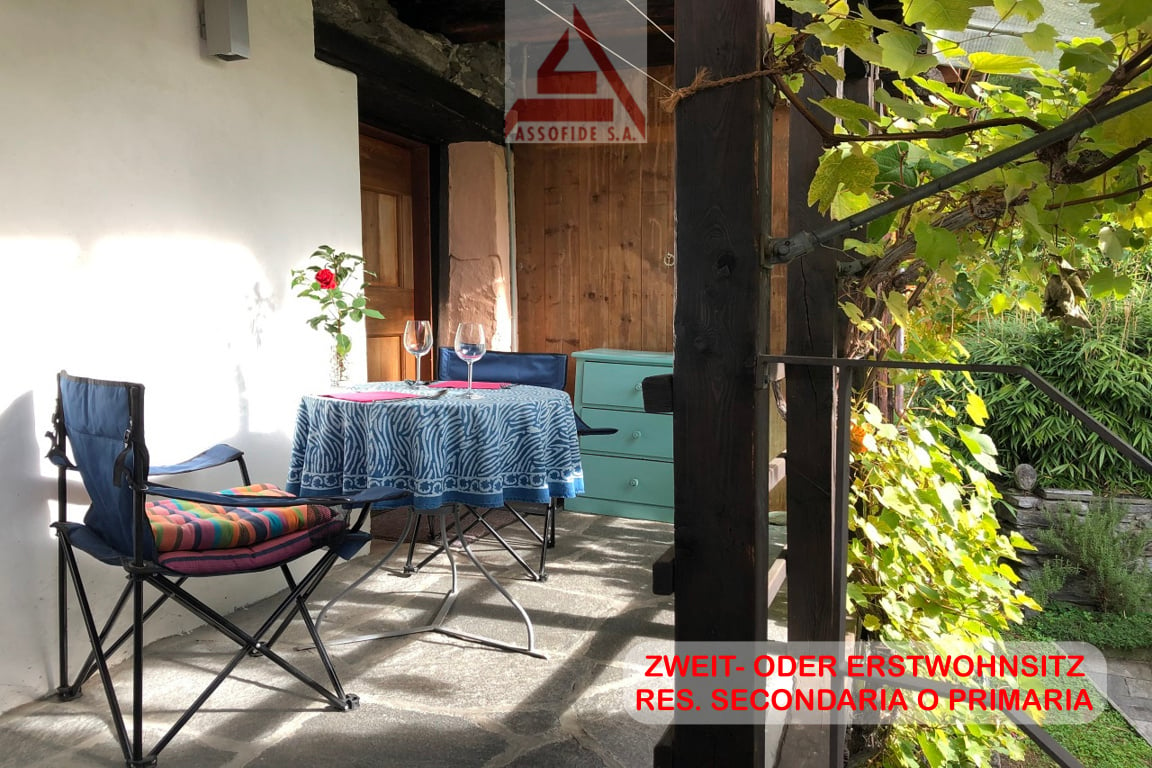
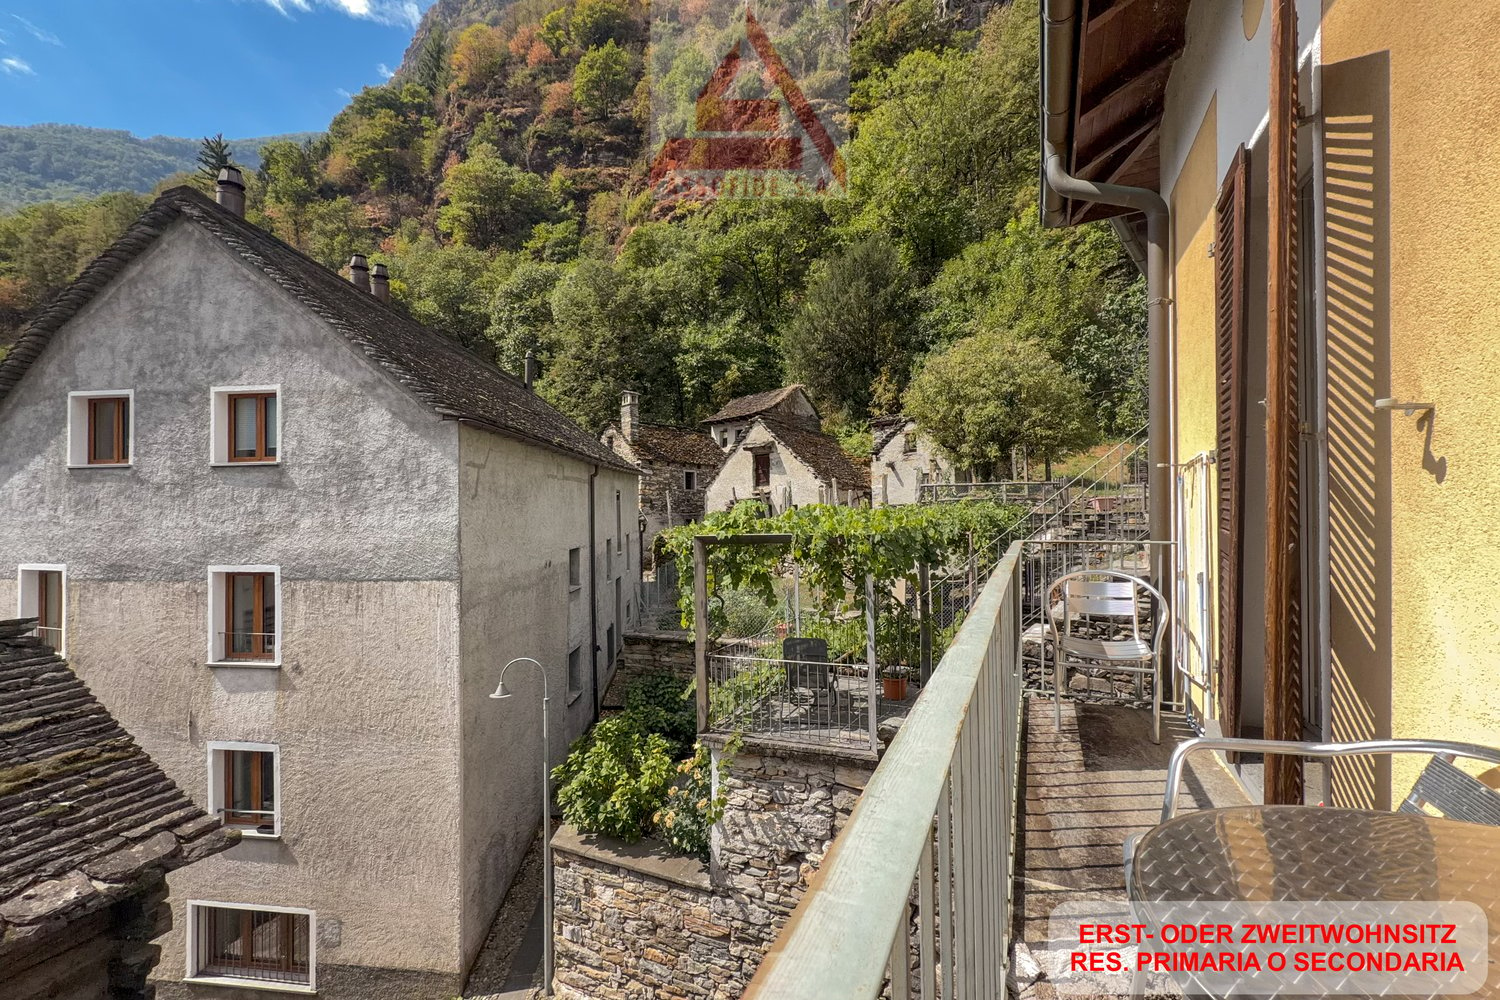
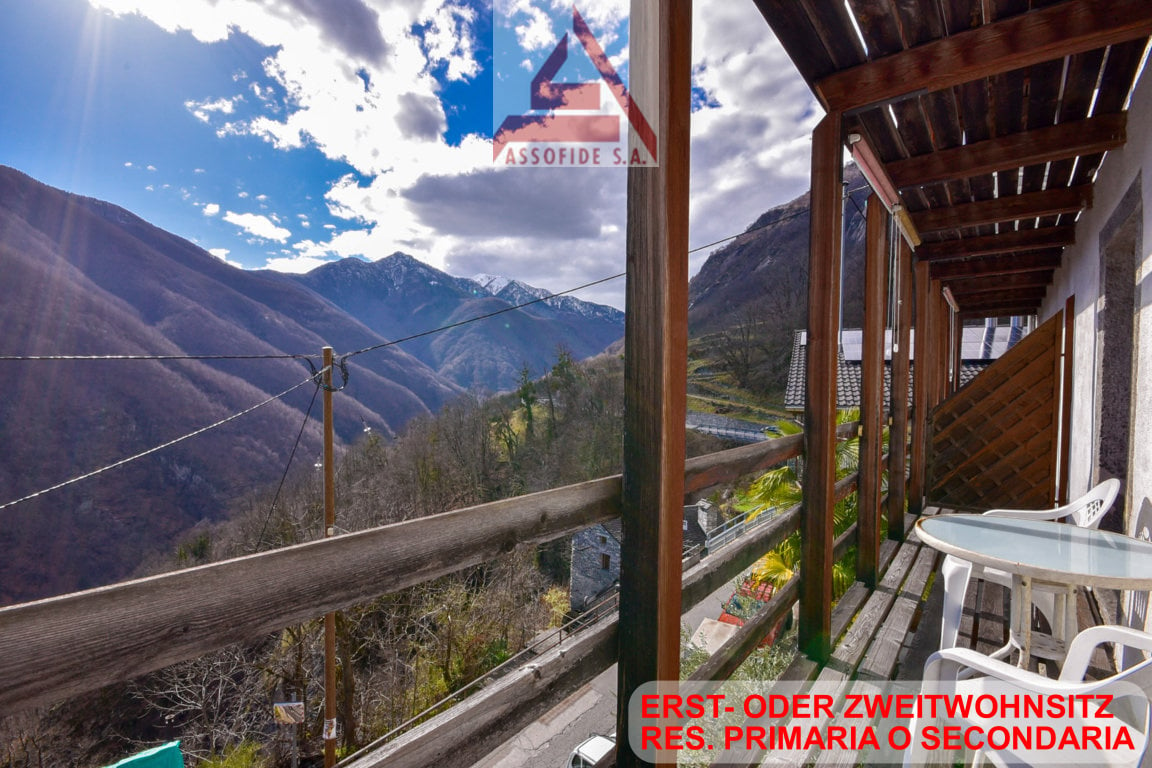
RES. SECONDARIA O PRIMARIA - È in vendita un bellissimo rifugio composto da due rustici del XVIII secolo ben conservati e accuratamente ristrutturati. Si trova ai margini del centro storico di Gordevio in Valle Maggia, in Via Brié di Sopra, a pochi passi dal parcheggio pubblico. La casa principale offre su tre piani un soggiorno con un bel camino ticinese, una cucina ben attrezzata e una cantina al piano terra, tre camere da letto al primo piano e un soppalco all'ultimo piano. La stalla trasformata è composta da una stanza principale a pianta aperta con una piccola cucina, una bella stufa a legna antica, una galleria per dormire e il ripostiglio. Al piano superiore si trova un bagno con doccia/WC. Un secondo bagno e la scala esterna si trovano nell'ala intermedia delle due case, protetta dalle intemperie con un tetto in vetro. Tre aree salotto invitano a soffermarsi in ogni momento della giornata. La proprietà viene offerta completamente arredata, è immediatamente abitabile e può essere utilizzata come residenza primaria o secondaria.Superficie del terreno 156 m2Superficie netta abitabile Casa principale 91,0 m2 Stalla 34,0 m2 Totale 125,0 m2ZWEIT- ODER ERSTWOHNSITZ - Eine wunderschönes Refugio, bestehend aus zwei besterhaltenen, sorgfältig renovierten Rusticos aus dem 18. Jahrhundert steht zum Verkauf. Es befindet sich am Rande des alten Dorfkerns von Gordevio im Valle Maggia, an der Via Brié di Sopra, wenige Schritte vom öffentlichen Parkplatz. Das Haupthaus bietet auf drei Stockwerken ein Wohnzimmer mit schönem Tessiner Kamin, eine bestausgestattete Küche sowie eine Cantina im EG, drei Schlafzimmer im 1. OG sowie ein Estrich im DG. Die umgebaute Stalla besteht aus einem offenen Hauptraum mit kleiner Küche, einem schönem alten Holzofen, einer Schlafgalerie sowie dem Technikraum. Im OG befindet sich eine Nasszelle mit Dusche / WC. Eine zweite Nasszelle sowie die Aussentreppe finden wir im mittels eines Glasdaches wetterfest gedeckten Zwischentrakt der beiden Häuser. Drei Sitzplätze laden zum Verweilen zu allen Tageszeiten ein. Das Objekt wird umfassend möbliert angeboten, ist sofort bewohnbar und kann als Erst – oder Zweitwohnsitz genutzt werden.Grundstückfläche 156 m2Wohnfläche netto Haupthaus 91.0 m2 Stalla 34.0 m2 Total 125.0 m2

  • Balcony / Terrace
  • Child-friendly
  • Quiet neighborhood
Travel time
-
1 / 13
  • Balcony / Terrace
  • Child-friendly
  • Quiet neighborhood
11 rooms, 199m², CHF 740,000.–
La Caraa di Tonascítt 6, 6677 Maggia

Tipica casa ticinese / Typisches Tessinerhaus

RES. PRIMARIA O SECONDARIA - Nel cuore del caratteristico nucleo di Moghegno, questa tipica casa ticinese conserva intatto il fascino autentico delle abitazioni di un tempo e trasmette, attraverso i suoi spazi, tutta l’atmosfera della Valle Maggia. La proprietà offre ambienti generosi e numerose possibilità di personalizzazione. I suoi 11 locali sono l’ideale per chi desidera reinterpretare la casa secondo il proprio stile e le proprie esigenze. Il suo passato come Bed & Breakfast testimonia anche la sua versatilità: potrebbe infatti tornare a essere una struttura dedicata all’ospitalità e accogliere nuovamente degli ospiti. La possibilità di piacevoli passeggiate nei dintorni invita inoltre a scoprire il territorio e la natura che caratterizzano questa affascinante regione. Una proprietà dal carattere tipicamente ticinese, ricca di potenziale e pronta ad accogliere nuove idee e dare inizio a una nuova storia. Nelle immediate vicinanze sono disponibili comodi posteggi pubblici.ERST- ODER ZWEITWOHSITZ - Dieses typische Tessiner Haus im Herzen des malerischen Ortskerns von Moghegno bewahrt den authentischen Charme vergangener Zeiten und vermittelt durch seine Räume die besondere Atmosphäre des Maggiatals. Die Liegenschaft bietet grosszügige Räumlichkeiten und zahlreiche Möglichkeiten zur individuellen Gestaltung. Mit ihren 11 Zimmern eignet sie sich ideal für all jene, die das Haus ganz nach ihrem persönlichen Stil und ihren eigenen Bedürfnissen gestalten und neu interpretieren möchten. Die frühere Nutzung als Bed & Breakfast zeugt von seiner Vielseitigkeit: das Haus könnte wieder zu einer Unterkunft für Gäste umgestaltet werden, die erneut Besucher willkommen heisst. Die Möglichkeit zu angenehmen Spaziergängen in der Umgebung lädt zudem dazu ein, die Landschaft und Natur dieser faszinierenden Region zu entdecken. Eine Liegenschaft mit typisch Tessiner Charakter, reich an Potenzial und bereit, neue Ideen aufzunehmen und eine neue Geschichte zu schreiben. In unmittelbarer Nähe stehen praktische Parkplätze zur Verfügung.

  • Balcony / Terrace
  • Child-friendly
  • Quiet neighborhood
Travel time
-
1 / 17
  • Mountain view
  • Quiet neighborhood
4.5 rooms, 118m², CHF 495,000.–
Prato 19, 6694 Lavizzara

Tower House

Casa Torre Located in the charming historic village centre of Prato Sornico, in the heart of the Maggia Valley, this attractive traditional Ticino house dating back to the 18th century is an ideal choice for those seeking an authentic home in a peaceful setting surrounded by nature. The property was completely renovated in 1998, with particular attention paid to preserving the original character of the building while incorporating modern comforts. In 2026, the entire interior was also freshly repainted, giving the house a bright, fresh and well-maintained appearance.Suitable as both a primary and secondary residence, the property stands out for its welcoming atmosphere, exposed wooden beams, fireplaces and numerous architectural details reflecting the traditional character of Ticino homes.The house is arranged over several levels, offering a distinctive and functional layout. On the ground floor, the main entrance opens into a spacious hallway, complemented by a characteristic cellar, ideal for storing wine and provisions.The first floor features a welcoming dining area with fireplace, a fully equipped kitchen, a bathroom and a sauna area with shower, providing a private space dedicated to relaxation and well-being.On the second floor, there is an additional living room with fireplace and direct access to the terrace and garden, a private outdoor area ideal for enjoying peaceful moments in the open air. A laundry room is also located on this level.The third floor comprises a spacious bedroom, a bathroom with shower and a separate WC. A characteristic spiral staircase leads to the upper level, where a second bright bedroom is located. The property is completed by the attic, featuring an attractive wooden ceiling with exposed beams and pleasant views of the surrounding mountains.The house also benefits from two independent entrances. Free public parking and a bus stop are available in the village square. Key features: • Completely renovated in 1998 • Suitable as a primary or secondary residence • 2 independent entrances • 2 living areas with fireplaces • Sauna with shower

  • Mountain view
  • Quiet neighborhood
Travel time
-
1 / 13
  • Balcony / Terrace
  • View
  • Child-friendly
  • +1
5.5 rooms, 82m², CHF 580,000.–
Dunzio, 6677 Maggia

Incantevole rustico di 5.5 locali / Charmantes 5.5 - Zimmer - Rustico

RES. SECONDARIA - Situato a Dunzio, frazione di Aurigeno, immerso nella quiete della Vallemaggia, questo affascinante rustico ticinese gode di una posizione tranquilla e di una splendida vista aperta sulla valle e sulle montagne circostanti. Circondato da un ampio terreno privato che alterna prati curati, alberi e zone boschive, il rustico offre un’atmosfera di assoluta privacy e serenità, ideale per chi desidera staccare dalla quotidianità e riscoprire un ritmo di vita più lento e naturale. Gli spazi esterni, caratterizzati da terrazze in pietra, un suggestivo pergolato e scorci panoramici incantevoli, invitano a vivere ogni momento all’aria aperta, tra pranzi conviviali e momenti di relax. Il rustico conserva il tipico charme ticinese, con muri in pietra, travi a vista e ambienti accoglienti. La zona giorno si sviluppa in un open space con cucina e soggiorno arricchito da camino, mentre le camere, accoglienti e intime, sono inondate di luce naturale. Il caratteristico grottino aggiunge un tocco autentico, ideale per momenti conviviali. La proprietà è raggiungibile in auto per operazioni di carico e scarico; il veicolo può poi essere lasciato nelle vicinanze, a circa 100 metri dal rustico. Un rustico ricco di charme, dedicato a chi cerca un rifugio riservato, immerso nella natura e dal fascino storico.ZWEITWOHNSITZ - Dieses bezaubernde Tessiner Rustico liegt in Dunzio, einem Ortsteil von Aurigeno, eingebettet in die Stille des Vallemaggia, und besticht durch seine ruhige Lage sowie einen herrlichen, weiten Blick auf das Tal und die umliegenden Berge. Umgeben von einem weitläufigen Privatgrundstück, auf dem sich gepflegte Wiesen, Bäume und Waldgebiete abwechseln, bietet das Rustico eine Atmosphäre absoluter Privatsphäre und Gelassenheit – ideal für alle, die dem Alltag entfliehen und einen langsameren, natürlicheren Lebensrhythmus wiederentdecken möchten. Die Aussenbereiche, geprägt von Steinterrassen, einer stimmungsvollen Pergola und bezaubernden, malerischen Ausblicken, laden dazu ein, jeden Moment im Freien zu geniessen, zwischen geselligen Mittagessen und Momenten der Entspannung. Das Rustico bewahrt den typischen Tessiner Charme mit Steinmauern, sichtbaren Holzbalken und gemütlichen Räumen. Der Wohnbereich erstreckt sich über einen offenen Raum mit Küche und Wohnzimmer, das durch einen Kamin bereichert wird, während die gemütlichen und intimen Schlafzimmer von natürlichem Licht durchflutet sind. Der charakteristische Grottino verleiht dem Ganzen eine authentische Note und ist ideal für gesellige Momente. Das Anwesen ist mit dem Auto zum Be- und Entladen erreichbar; das Fahrzeug kann anschliessend in der Nähe, etwa 100 Meter vom Rustico entfernt, abgestellt werden. Ein Rustico voller Charme, ideal für alle, die einen abgeschiedenen Rückzugsort inmitten der Natur und mit historischem Flair suchen.

  • Balcony / Terrace
  • View
  • Child-friendly
  • +1
Travel time
-
1 / 23
5.5 rooms, 150m², CHF 780,000.–
Via Val Rovana 1, 6675 Cevio

House Laura

House Laura We offer for sale a charming house located at the entrance to the picturesque Val Rovana, in the municipality of Cevio: a corner of charm and tranquility.The property is spread over two levels and offers a generous surface area of 5.5 rooms. Outside, a large garden features a characteristic granite table positioned in front of the house: the ideal space for moments of outdoor relaxation, surrounded by greenery and peace.On the first floor, there is the living area, consisting of a bright living room enhanced by an elegant fireplace that creates a warm and welcoming atmosphere. The kitchen, separated by a wall, is fully equipped and offers a functional and convivial space for daily life. Completing this floor is a bathroom with a bathtub, a cellar room under the stairs, and a spacious entrance hall.The sleeping area, on the upper floor, consists of three bedrooms, two of which open onto private balconies, perfect for relaxing and enjoying the panoramic view. On the same floor, there is a third large terrace. To complete the floor, there is a convenient guest bathroom.Adjacent to the main entrance, with separate access, are a practical laundry room and a large hobby room, perfect as a multifunctional space or for dedicating to passions and crafts.The property includes two parking spaces: one in the garage and a second outside.This house is the ideal solution for those looking for a residence with authentic character, with spacious indoor and outdoor areas, in a location that combines tranquility, privacy, and comfort. A unique opportunity to live in close contact with nature without giving up convenience.Highlights: • House in the village core • Garden • Living room with fireplace • 1 Garage- and 1 outdoor parking space • Primary and secondary residence

Travel time
-
1 / 15
  • Parking space
  • Balcony / Terrace
  • Mountain view
  • +2
5.5 rooms, 180m², CHF 990,000.–
Cioiss 6, 6677 Maggia

Aurigeno - Casa nel verde

Questa casa unifamiliare si trova in una zona tranquilla e immersa nel verde nel paese di Aurigeno, nella splendida Valle Maggia. Circondata da alberi e con un ampio giardino, la proprietà offre un ambiente ideale per famiglie o per chi cerca uno stile di vita tranquillo a contatto con la natura. La proprietà è in buone condizioni e pronta per essere abitata, rendendola una scelta semplice e comoda per chi desidera trasferirsi immediatamente.Al pianterreno si trova un ampio soggiorno con un camino e accesso diretto al giardino. La sala da pranzo è molto spaziosa e collegata da un affascinante arco a una cucina ben attrezzata. La cucina ha anche accesso diretto al giardino, rendendola molto pratica per quando si vuole mangiare fuori. Un bagno per gli ospiti, un ripostiglio e un locale tecnico completano questo piano.Al piano superiore, la camera da letto principale gode della propria privacy con un suo balcone e un bagno con vasca . Sopra la sala da pranzo si trovano altre due camere da letto con soffitti in legno e vista sul giardino, nonché un bagno con vasca.L'area esterna comprende un bel giardino pianeggiante che invita al relax o al gioco, nonché una terrazza coperta ed una pergola.La proprietà comprende anche due posti auto esterni e può essere acquistata come residenza secondaria.Siamo volentieri a vostra disposizione per ulteriori informazioni e per un sopralluogo. La nostra ventennale esperienza nel mercato immobiliare ci permette di consigliarvi al meglio.Può visitare questa proprietà tramite videochiamata.___________________________________________Dieses gepflegte Einfamilienhaus befindet sich in einer ruhigen, grünen Umgebung im Dorf Aurigeno im wunderschönen Maggiatal. Umgeben von Bäumen und mit einem großzügigen Garten bietet das Haus eine ruhige und natürliche Umgebung, ideal für Familien oder alle, die einen entspannten und komfortablen Lebensstil in der Nähe der Natur suchen. Das Anwesen ist in gutem Zustand und bezugsfertig, sodass es eine einfache und komfortable Wahl für den sofortigen Einzug darstellt.Im Erdgeschoss befindet sich ein großes Wohnzimmer mit einem traditionellen Kamin und direktem Zugang zum Garten. Das Esszimmer ist sehr geräumig und durch einen charmanten Torbogen mit einer gut ausgestatteten Küche verbunden. Die Küche hat ebenfalls einen direkten Zugang zum Garten, was sehr praktisch ist, wenn man draußen essen möchte. Ein Gästebad, ein Abstellraum und ein separater Technikraum vervollständigen diese Etage.Im Obergeschoss genießt das Hauptschlafzimmer seine eigene Privatsphäre mit einem Balkon und einem eigenen Badezimmer mit Badewanne. Über dem Esszimmer befinden sich zwei weitere Schlafzimmer mit Holzdecken und Blick auf den Garten sowie ein Badezimmer mit Badewanne.Der Außenbereich umfasst einen schönen flachen Garten, der zum Entspannen oder Spielen einlädt, sowie eine überdachte Terrasse und eine Pergola.Zur Liegenschaft gehören auch zwei Außenparkplätze und sie kann als Zweitwohnsitz erworben werden.Für weitere Informationen und eine Besichtigung stehen wir Ihnen gerne zur Verfügung. Unsere 20-jährige Erfahrung in der Immobilienbranche ermöglicht es uns, Sie bestmöglich zu beraten.Sie können diese Liegenschaft auch per Videoanruf besichtigen.

  • Parking space
  • Balcony / Terrace
  • Mountain view
  • +2
Travel time
-
1 / 9
3.5 rooms, 110m², CHF 580,000.–
Via Val Rovana 8, 6675 Cevio

House Clorindo

House Clorindo We offer for sale a characteristic house with private garden, located in a quiet and sunny area in the heart of Cevio, an ideal place for those seeking serenity and tranquility. The property, with 3.5 rooms, is spread over multiple levels and offers spacious and bright rooms, ensuring a perfect balance between comfort and privacy.On the entrance floor, there is a hallway with a wardrobe. Going up the stairs, you reach a mezzanine floor that can be perfectly used as an office. Continuing on to the upper floor, you enter a lovely living room, characterized by a high ceiling with exposed wooden beams, giving a touch of elegance and a panoramic view of the mountains.The modern, well-equipped corner kitchen with V-ZUG appliances invites you to cook with pleasure and enjoy a cozy get-together. Also on the upper floor, there is a newly built bathroom with a practical shower, ideal for everyday needs.Additionally, on the same floor, there is a unique bedroom with rounded walls, evoking the atmosphere of a natural cave, creating a truly unique and captivating environment. Next to this room, a practical cellar provides extra storage space for materials or other items, keeping the interior organized and functional.From the living room, a staircase leads to the lower floor, where there is a spacious and bright master bedroom.The house also features a technical/laundry room located on the lower floor, which can be accessed both from inside the house and via an external entrance.The property includes a parking space in the garage, ensuring secure parking for your vehicle, as well as an additional uncovered parking space on a nearby plot (parcel 448). This house represents the ideal solution for those who wish to live in a peaceful environment, yet one that is comfortable and well-served.Highlights: • Mountain view • Spacious and bright rooms • Private garden on separate plot • Garage parking space • Primary and secondary residence

Travel time
-
1 / 48
  • Parking space
  • Balcony / Terrace
  • Pets allowed
  • +4
3.5 rooms, 90m², CHF 790,000.–
6661 Loco

"Architecture meets Nature" - Modern living in Valle Onsernone with a magnificent view - Best condition / First-time residence

"Architecture meets Nature" - Modern living in Valle Onsernone with a magnificent view - Best condition / First-time residence This modern and very cozy architect's house is located in Loco, a small town in Valle Onsernone, which can be reached in about 25 minutes by car from Locarno. The location is central and also has many beautiful sunny hours in winter. The house was built in 2015 using the highest quality materials in a modern architectural style with elements of BAUHAUS as a first-time residence. Here, purism meets the elements of nature, giving this house a very special charm.With great attention to detail, the garden was designed with Mediterranean plants and various fruit trees, so you can garden there to your heart's content. The grill station on the upper terrace invites you to cozy meals with family and friends all year round. Both sleeping areas have their own bathroom.The living room with its beautiful ceiling height has a large covered balcony on the valley side, so you can spend time there wonderfully with a view of the valley even in the winter months. An interestingly designed skylight also provides a special ambiance.The kitchen has an open floor plan and is equipped with high-quality V-Zug appliances.A total of 4 pellet stoves provide healthy and natural heat in the house. The operating costs are very low at only about CHF 1,500 per year due to the perfect construction/technology.The house can be reached via a few steps directly from the street. You can rent a parking space for your car in the village. The bus stop is in the immediate vicinity.Layout of the house:Access from the street via a few stepsGround-level access to the house 1st floor / sleepingEntrance area with window, corridor, and staircase to the ground floor • Bathroom with shower, toilet, and sink • Bedroom 1 with built-in wardrobe, pellet stove, and window front with valley view Stairs to the ground floor / living/sleeping and cooking • Corridor • Large living room with wall shelf, pellet stove • Covered balcony with 180° panoramic view • Open kitchen (fully equipped with V-Zug appliances) with cozy dining area • Bedroom 2 with built-in wardrobe, shelf, pellet stove, and window front with valley view • Bathroom with shower bath, toilet, and sink Stairs to the intermediate floor with exit to the gable-side terraceProtected terrace with seating area, chimney/grill station, and wood storageStairs to the basement / cellar with separate entrance to the garden Corridor with storage space, space for the electrical panelCellar 1 with exit to the garden • House technology (heat pump for hot water), pellet storage, and space for washing machine and dryer with sink Cellar 2 • Space for household appliances, supplies, sports equipment, luggage, cabinets, etc. A parking space for your car can be rented in the village. The bus stop is in the immediate vicinity on the cantonal road.We would be happy to send you a detailed documentation and/or answer your questions. This special house awaits you in Loco in the beautiful Valle Onsernone !Team Zimmermann
  • Parking space
  • Balcony / Terrace
  • Pets allowed
  • +4
1 / 24
  • Parking space
  • Balcony / Terrace
  • Mountain view
  • +2
4.5 rooms, 180m², CHF 1,220,000.–
Al Canton Zora 10, 6677 Aurigeno

Aurigeno - Casa con Rustico

Questa incantevole casa con caratteristiche tradizionali Ticinesi si trova in una posizione tranquilla e riservata ai margini del pittoresco villaggio di Aurigeno, nella Valle Maggia, e offre un perfetto connubio tra fascino classico e comfort moderno.Con una vista mozzafiato sulle montagne e a pochi passi dalla scuola locale, è ideale per le famiglie e gli amanti della natura che cercano la tranquillità senza rinunciare alla comodità.Al piano terra si entra in un accogliente atrio che conduce ad una camera da letto con annesso WC, una lavanderia ed un comodo ripostiglio.Al primo piano si trova una spaziosa cucina, sala da pranzo e soggiorno a pianta aperta, con affascinanti travi in legno e un accogliente camino. Questo spazio si apre sul giardino ben curato e su una lounge coperta dove si trova anche il barbecue. Un ampio ripostiglio e un moderno bagno con doccia completano questo piano.Al secondo ed ultimo piano c'è una confortevole e accogliente camera da letto padronale con bagno con vasca. Un'ampia camera mezzanina che si affaccia sulla zona giorno sottostante crea una sensazione di spazio e luce.Da qui si può accedere al balcone privato e godere della magnifica vista aperta sulle montagne.Dietro la casa troviamo un giardino ben curato, ideale per rilassarsi e fare attività all'aperto, ed anche un piccolo vigneto.All'ingresso della proprietà sono disponibili un posto auto coperto con spazio per due auto e un parcheggio scoperto. Inoltre, la proprietà comprende un rustico separato, perfetto per ulteriore spazio di deposito o per un'eventuale ristrutturazione.Se siete alla ricerca di una residenza primaria, questa proprietà combina un design senza tempo con tutti i comfort della vita moderna.Siamo volentieri a vostra disposizione per ulteriori informazioni e per un sopralluogo. La nostra ventennale esperienza nel mercato immobiliare ci permette di consigliarvi al meglio.Può visitare questa proprietà tramite videochiamata._________________________________________Dieses reizende Haus mit traditionellen Tessiner Zügen befindet sich in ruhiger, privater Lage am Rande des malerischen Dorfes Aurigeno im Maggiatal, und bietet eine perfekte Mischung aus klassischem Charme und modernem Komfort.Mit atemberaubendem, unverbaubarem Bergblick und nur einen kurzen Spaziergang von der örtlichen Schule entfernt, ist es ideal für Familien und Naturliebhaber, die Ruhe suchen, ohne auf Bequemlichkeit zu verzichten.Im Erdgeschoss betritt man eine gemütliche Eingangshalle, die zu einem Schlafzimmer mit angrenzendem WC, einer Waschküche und einem praktischen Abstellraum führt.Im ersten Stock befindet sich eine geräumige offene Küche, ein Ess- und Wohnbereich mit charmanten Holzbalken und einem gemütlichen Kamin. Dieser Raum öffnet sich zum wunderschön gepflegten Garten und auch eine bedeckte Grill lounge. Ein großer Abstellraum und ein modernes Badezimmer mit Dusche vervollständigen diese Etage.Im zweiten Stock befindet sich ein komfortables und gemütliches Hauptschlafzimmer mit einem Badezimmer mit Badewanne. Ein großes Mezzanin-Hobby-Schlafzimmer mit Blick auf den darunter liegenden Wohnbereich schafft ein Gefühl von Weite und Licht.Von hier aus haben Sie Zugang zum privaten Balkon und können die herrliche Aussicht auf die Berge genießen.Hinter dem Haus hat es einen wunderschön angelegten Garten, der sich ideal zum Entspannen und für Aktivitäten im Freien eignet, und sogar eine kleinen Rebberg.Am Eingang der Liegenschaft gibt es einen Carport mit Platz für zwei Autos und einen offenen Parkplatz. Sowie auch auch ein separates Rustico, das sich perfekt als zusätzlicher Stauraum oder für einen möglichen Umbau eignet.Wenn Sie einen dauerhaften Wohnsitz suchen, verbindet sich in diesem Anwesen zeitlosen Charme mit allen Annehmlichkeiten des modernen Lebens.Für weitere Informationen und eine Besichtigung stehen wir Ihnen gerne zur Verfügung. Unsere 20-jährige Erfahrung in der Immobilienbranche ermöglicht es uns, Sie bestmöglich zu beraten.Sie können diese Liegenschaft auch per Videoanruf besichtigen.

  • Parking space
  • Balcony / Terrace
  • Mountain view
  • +2
Travel time
-
1 / 41
  • Parking space
  • Balcony / Terrace
  • Mountain view
  • +1
4 rooms, 123m², Price on request
6677 Aurigeno

Sold! Cozy country house with a beautiful plot in a sunny location all year round

Sold! Country house with large garden and separate rustico "Il Paradiso" - in short - :Typical Ticino stone house with double garage and a small, separate rustico with an antique wine cellar With a large attic, partial renovation as a guest room and a beautiful plot.The property (built around 1930, renovated around 1980) is located in a sunny spot in Ronchini, near the town of Maggia in the beautiful Valle Maggia.It's a "character property" with heart and charm, which has a good building substance and perfect renovation potential. Here you can wonderfully realize your living wishes for your new home in Ticino, to skillfully connect "old and new".Pure joie de vivre for body, mind and soul can be experienced in the large garden with a beautiful view of the surrounding mountain landscape. On the property there are a small vineyard, many fruit trees, vegetable beds, a granite basin with water connection and plenty of herbs, perennials and ornamental plants. Here everyone finds their favorite spot to get away from everyday life and enjoy nature.Details of the layout : • Access from the street directly to the double garage • Access to the house via a few steps • The rustico and attic are separately accessible from the outside Layout of the main house : • Access via the large terrace with pergola • Entrance with spacious kitchen • Large bathroom with double sink, toilet and bathtub Staircase to the upper floor : • Living room with fireplace and exit to the balcony and the rear terrace with a cozy barbecue area, various seats and a separate wine cellar • Bedroom with exit to the balcony External staircase to the attic : • Room with a small step to the large attic, which is currently used as a storage room Garden staircase to the separate rustico : • Charming guest room with fireplace • Cozy terrace in front with a view of the garden/landscape Outside there is also a room in the basement of the house with space for tools, washing machine, heating, etc.Conclusion :In this home, everyone can find their favorite spot, whether in the house or in the garden and in the cozy living area. Here you can relax and simply switch off from everyday life with a beautiful view of the mountain landscape. The next shopping facilities are located in Maggia, about 5 minutes by car, or Locarno, about 15 minutes by car.We would be happy to send you a detailed documentation and/or present this very special property to you in the context of a personal viewing.Warm welcome to Ronchini - the "Casa Il Paradiso" is looking forward to you!More photos can be found at:https://icasa.ch/4-zimmer-einfamilienhaus-zu-kaufen-ticino-vallemaggia-maggia-6677-aurigeno-1235857.html

  • Parking space
  • Balcony / Terrace
  • Mountain view
  • +1
1 / 13
  • Balcony / Terrace
4.5 rooms, 60m², CHF 260,000.–
6690 Cavergno

Rustikales Tessinerhaus in Cavergno (8)

Ein typisches Tessiner Dorfhaus aus den 1960er-Jahren, zentral gelegen im Nucleo des Dorfes Cavergno. Das charmante Haus verfügt über ein 2006 erneuertes Ziegeldach und bietet drei Schlafzimmer, von denen eines Zugang zu einem Balkon hat. Im Untergeschoss befinden sich ein Keller sowie zwei Abstellräume mit direktem Zugang nach draußen und einer Innentreppe, die mit dem Erdgeschoss verbunden ist. Ein großzügiger Dachboden ist über eine Falltür erreichbar und bietet zusätzlichen Stauraum.Der Vorplatz ist mit Pflastersteinen bedeckt und eignet sich ideal zum Aufstellen eines Gartentischs mit Sonnenschirm. Eine kleine Pergola mit neuem Granitdach und Granitpflasterboden ergänzt den Außenbereich, der vollständig mit Granitpflaster gestaltet ist. Beheizt wird das Haus derzeit durch ein geschlossenes Cheminée sowie zwei elektrische Speicherheizungen.Das Haus bietet viel Charme, eine solide Bausubstanz und zahlreiche Nutzungs- möglichkeiten - ideal für Familien oder als Feriendomizil.Auch als Zweitwohnsitz erwerbbar.Une maison de village tessinoise typique des années 1960, située au centre du Nucleo du village de Cavergno. Cette charmante maison dispose d'un toit en tuiles rénové en 2006 et offre trois chambres à coucher, dont une avec accès à un balcon. Au sous-sol se trouvent une cave ainsi que deux débarras avec un accès direct à l'extérieur et un escalier intérieur qui communique avec le rez-de-chaussée. Un grenier spacieux est accessible par une trappe et offre un espace de rangement supplémentaire.L'esplanade est recouverte de pavés et est idéale pour installer une table de jardin avec un parasol. Une petite pergola avec un nouveau toit en granit et un sol en pavés de granit complète l'espace extérieur, qui est entièrement pavé de granit. La maison est actuellement chauffée par une cheminée fermée ainsi que par deux radiateurs électriques à accumulation.La maison offre beaucoup de charme, une structure solide et de nombreuses possibilités d'utilisation - idéale pour les familles ou comme résidence de vacances.Egalement acquise comme résidence secondaire.A typical Ticino village house from the 1960s, centrally located in the Nucleo of the village of Cavergno. The charming house has a tiled roof that was renewed in 2006 and offers three bedrooms, one of which has access to a balcony. In the basement there is a cellar as well as two storage rooms with direct access to the outside and an internal staircase connected to the first floor. A spacious attic is accessible via a trapdoor and offers additional storage space.The forecourt is covered with paving stones and is ideal for setting up a garden table with parasol. A small pergola with a new granite roof and granite paving completes the outdoor area, which is fully landscaped with granite paving. The house is currently heated by a closed fireplace and two electric storage heaters.The house offers a lot of charm, a solid building structure and numerous possible uses - ideal for families or as a vacation home.Also available as a second home.Casa tipica ticinese degli anni '60, situata in posizione centrale nel Nucleo del paese di Cavergno. L'affascinante casa offre tre camere da letto, una delle quali ha accesso a un balcone. Al piano interrato si trovano una cantina e due ripostigli con accesso diretto all'esterno e una scala interna collegata al piano terra. Un ampio sottotetto è accessibile tramite una botola e offre ulteriore spazio di archiviazione.Il tetto é stato rifatto completamente nel 2006.Il piazzale è ricoperto di pietre da pavimentazione ed è ideale per allestire un tavolo da giardino con ombrellone. Un piccolo pergolato con una nuova copertura in piode e pavimentazione in granito completa l'area esterna, che è completamente pavimentata in granito. La casa è attualmente riscaldata da un camino chiuso e da due stufe elettriche ad accumulo.La casa offre molto...

  • Balcony / Terrace
1 / 12
  • Parking space
  • Balcony / Terrace
  • View
  • +1
9.5 rooms, 219m², CHF 1,150,000.–
6661 Loco

Casa con 6 appartamenti / Haus mit 6 Wohnungen

RES. PRIMARIA O SECONDARIA - Questa casa storica della famiglia nobile dei Visconti di Milano, un tempo utilizzata come ostello e stazione doganale, è una splendida proprietà in cui i materiali tipici della zona, come la pietra e il legno, si sposano alla perfezione con accessori pratici e moderni. In posizione soleggiata e molto tranquilla, vicina al bosco e con magnifica vista sulle montagne, composta di più appartamenti luminosi disposti su tre piani, questa struttura si presta anche per essere affittata come B&B (numero identificativo: NL-00007516). Ogni appartamento dispone di un ingresso separato, cucina e bagno privato. Il quarto ed ultimo piano è un grande solaio che si presenta come un open space trasformabile in sala multiuso oppure come aula di formazione, mentre al piano terra si trova una cantina che può essere utilizzata anche come locale hobby oppure come sala colazioni. Al primo piano si accede a una seconda cantina, al locale lavanderia e a un bel giardino con l’orto. Nelle immediate vicinanze c’è la possibilità di fare il bagno. Completano l’offerta e sono inclusi nel prezzo due posteggi esterni scoperti.ERST- ODER ZWEITWOHNSITZ - Dieses historische Haus der Familie Visconti aus Mailand, das früher als Herberge und Zollstation diente, ist eine prächtige Liegenschaft, die die typischen Materialien der Region, wie Stein und Holz, mit praktischen und modernen Elementen kombiniert. An sonniger und sehr ruhiger Lage, in der Nähe des Waldes und mit herrlichem Blick auf die Berge, besteht diese Liegenschaft aus mehreren hellen Wohnungen, die auf drei Etagen aufgeteilt sind, und eignet sich auch für die Vermietung als B&B (Identifizierungsnummer: NL-00007516). Jede Wohnung hat einen separaten Eingang, eine Küche und ein eigenes Bad. Der vierte und letzte Stock ist ein grosser Dachboden, der als offener Raum als Mehrzweckraum oder in einen Kurslokal umgewandelt werden kann. Im Erdgeschoss befindet sich zudem ein Keller, der auch als Hobbyraum oder als Frühstückraum genutzt werden könnte. Der erste Stock bietet Zugang zu einem zweiten Keller, einer Waschküche und einem schönen Gemüsegarten. In der Nähe gibt es die Möglichkeit zu baden. Zwei ungedeckte Aussenparkplätze sind im Preis inbegriffen.

  • Parking space
  • Balcony / Terrace
  • View
  • +1
1 / 13
5 rooms, 200m², CHF 1,280,000.–
la Stráda Piazzéta 6, 6677 Moghegno

Historic Ticino gem with 2 beautifully finished and completely renovated houses in a prime location in the Maggia Valley

ImmoTessin.ch - Your real estate agent in Ticino.At the end of the description, you will find a direct link to the online documentation with lots more information, photos and an exclusive property videoCasa Anna MariaIn the heart of the historic village centre of Moghegno, right beside the ancient village square with its gently flowing fountain, two very special holiday homes await you. They are also ideally suited as a primary residence. The houses, built in 1730, were completely renovated in 2018 with great attention to detail and high-quality materials. The original character of the old walls has been successfully combined with modern living comfort and fresh, stylish furnishings.Here, centuries of history meet contemporary elegance. Natural stone, wood, exposed historic features and cosy fireplaces give the house an unmistakable atmosphere. A place to arrive, take a deep breath and feel at home straight away.The main house extends over four levels and offers a thoughtfully designed layout.Ground floor ? a cosy hubThe entrance leads to a vestibule with a separate cloakroom. The inviting living and dining room with fireplace is the heart of the house. The well-equipped kitchen is ideal for cooking and enjoying meals together; there is also a guest toilet.First floor: A bedroom and an additional vestibule provide space to relax and retreat.Second floor: This floor has another bedroom and a bathroom with a Geberit toilet.Third floor: The top floor is a delight, with another bedroom and a gallery that add extra charm and a distinctive sense of space to the house.Heating: New air-source heat pump / fibre-optic network connection / 3 private parking spaces right by the propertyOutdoor spaces for every moodThis property also offers a variety of ways to enjoy the Ticino lifestyle outdoors.In front of the house are a forecourt and two covered terraces. They provide sheltered places to relax and invite you to enjoy the day in a laid-back atmosphere whatever the weather.Behind the house, there is an open terrace with a granite floor. Enjoy the sunshine, leisurely meals or balmy summer evenings here in an authentic Ticino setting.Casa Sette Bello ? small, charming and versatileAdjoining the main house is Casa Sette Bello, a cosy and practical 2.5-room apartment. It has a seating area in front of the house.The entrance opens into the kitchen, with an adjoining shower room. A staircase leads to the upper floor, where the bedroom's exposed wooden ceiling beams create a particularly warm and authentic atmosphere.Casa Sette Bello offers a range of possible uses ? for example, as guest accommodation or as a separate retreat for families
Travel time
-
1 / 13
5 rooms, 135m², CHF 930,000.–
Caraa di Lacomèll 6, 6677 Moghegno

Historic patrician house in Moghegno — where Ticino charm meets modern living comfort

ImmoTessin.ch - Your real estate agent in Ticino.At the end of the description, you will find a direct link to the online documentation with lots of further information, photos and an exclusive property video of this propertyIn picturesque Moghegno in the Maggia Valley, in the village centre, a unique 5.5-room patrician house awaits you. It has retained its original character while being gently renovated with great sensitivity. Here, centuries-old building fabric, authentic Ticino charm and modern living comfort come together to create a special home. The house was completely remodelled in 2018 using high-quality materials.A place for people who love the original and are looking for something special.For sale is a beautiful patrician house around 300 years old, stylishly remodelled with great care while preserving its original building fabric. Access is via a private courtyard, lending the property a special sense of peace and privacy. The offer also includes an adjoining Rustico/stable with more than five rooms, offering scope for individual conversion and redesign. Here, there are many opportunities to realise your own living ideas and creative projects.A special opportunity for lovers of historic properties who appreciate the unique and wish to discover the potential of a traditional estate.The heart of the property is the charming courtyard with its granite seating area. Among palm trees and a welcoming hammock, you can leave everyday life behind. Enjoy peaceful hours here with a good book or spend balmy summer evenings in a Mediterranean atmosphere.Layout of the patrician house with 135 m2 gross living area: As soon as you enter, you are welcomed by an entrance hall leading to the well-equipped modern kitchen. A beautiful fireplace and a cosy sitting area create an inviting space for cooking, dining and spending time together, with an adjoining dining room. 1st floor: two bedrooms and a bathroom; 2nd floor: a further bedroom and a living room with a fireplace. From here, you can access a balcony with a beautiful view.The house is heated with wood using the fireplace. Ventilation flaps in the rooms help distribute the heat throughout the house. A solar-powered ventilation system helps regulate humidity and keep the indoor climate pleasant.Whether as a primary residence or a holiday home — this property is waiting to be discovered, with its unmistakable charm and distinctive character.The house has undergone a geobiological analysis. Natural disturbances from the ground and artificial electrosmog fields were harmonised by a specialist.In five minutes, you can walk to the Maggia, where there are various places to swim. There is also a village restaurant and a small village shop nearby. LINK TO THE ONLINE DOCUMENTATION & PROPERTY VIDEO:Use the following link to go directly to the online documentation with lots of further information, photos and an exclusive property video of this property: ... also in Italian

1 / 7
7 rooms, 336m², CHF 490,000.–
Auf Anfrage 1, 6661 Auressio

Da godere o da gestire

Casa da vivere o da gestire (AirB&B), disposta su 4 livelli con 2 appartamenti e possibilità di creare un parcheggio privato. Questa offerta ImmoSky offre i seguenti vantaggi:+ Zona ben soleggiata con orientamento a sud+ Ampia zona abitativa con terreno edificabile / agricolo-forestale+ 2 balconi e terrazzo con giardino adiacente+ Possibilità di creare un parcheggio su terreno di proprietà con accesso diretto alla strada cantonale+ Ideale come oggetto a reddito con 2 appartamenti e una grande mansarda + Rapporto peritale completo disponibileI nostri consulenti saranno lieti di fornirvi ulteriori informazioni e invitarvi ad un appuntamento di visione non vincolante. Ulteriori offerte residenziali e commerciali sul nostro portale: immosky.chHaus zum Wohnen oder zur Vermietung (AirB&B), auf 4 Etagen verteilt mit 2 Wohnungen und der Möglichkeit, einen privaten Parkplatz anzulegen. Dieses ImmoSky -Angebot bietet Ihnen folgende *Mehr-Leistung*:+ Sonnige Lage mit Südausrichtung+ Grosszügiger Wohnbereich mit Bauland / land- und forstwirtschaftlich nutzbarem Land+ 2 Balkone und eine Terrasse mit angrenzendem Garten+ Möglichkeit, auf eigenem Grundstück einen Parkplatz mit direktem Zugang zur Kantonsstrasse anzulegen+ Ideal als Renditeobjekt mit 2 Wohnungen und einem grossen Mansardenzimmer+ Vollständiges Gutachten verfügbarUnsere Berater geben Ihnen gerne weitere Auskünfte und laden Sie zu einer unverbindlichen Besichtigung ein. Weitere Wohn- und Gewerbeimmobilien finden Sie auf unserem Portal: immosky.ch

1 / 6
8.5 rooms, 225m², CHF 1,250,000.–
Auf Anfrage 1, 6634 Brione (Verzasca)

Live in Verzasca, also as a secondary residence

In the heart of the picturesque Verzasca Valley, this charming multi-family house offers three independent living units, immersed in a natural context of rare beauty. A versatile property, ideal for multiple generations or to combine your own home with interesting rental opportunities.On the ground floor, there is a bright apartment with two bedrooms, two bathrooms, and a large private garden, perfect for spending pleasant moments outdoors.The upper floor hosts a second apartment with a splendid terrace overlooking the river, from which to admire the surrounding landscape. The property is completed by an independent studio with a bathroom, terrace, and garden.The 2024 renovation has enhanced the living comfort and energy efficiency thanks to the thermal insulation of walls, floors, and roof, the triple-glazed windows, and the air-water heat pump.A private parking space and additional free communal parking spaces in the immediate vicinity complete this interesting offer.This ImmoSky offer has the following advantages:+ Quiet location surrounded by nature+ Three independent living units+ Interesting rental potential+ Private garden and terraces+ Air-water heat pump+ Renovation in 2024+ Good thermal insulation+ Private parking spaceOur consultants are at your disposal for more information and invite you to schedule a non-binding visit. Further residential and commercial proposals on our portal: www.immosky.ch

Suggested properties for you based on search results

Other interesting objects