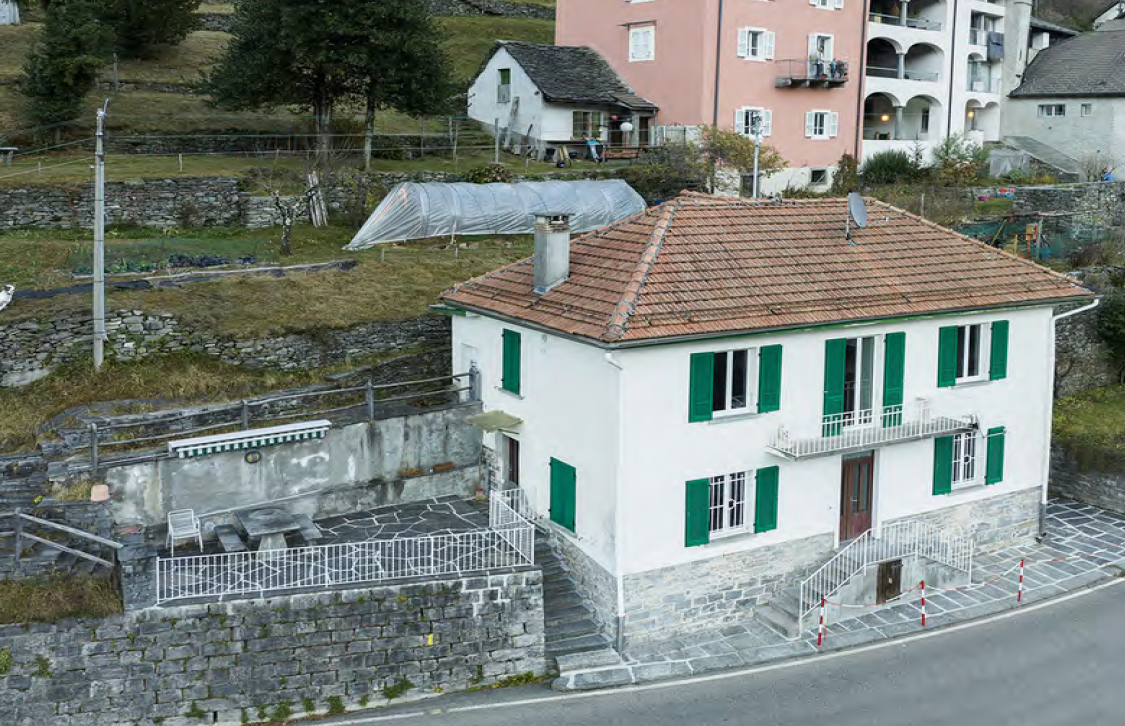
Giumaglio - Single house buy

We recommend expanding your search criteria to get similar results. The current filters didn’t return any matches.

If you don’t want to change your current search criteria, we recommend creating a search alert, so you’ll be notified when matching offers become available.

More objects in your automatically expanded search area
59 results - Radius: + 10km
1 / 20
  • Mountain view
  • Quiet neighborhood
4.5 rooms118m²CHF 495,000.–
Prato 19, 6694 Lavizzara

Tower House

Tower house Located in the picturesque center of Prato Sornico, this charming Ticino house dating back to 1700 was fully renovated in 1998, preserving its historic character while adding modern comforts. Also suitable as a secondary residence, it features exposed wooden beams that create a warm and inviting atmosphere.The house is spread over four well-organized levels. On the ground floor, the main entrance opens into a spacious atrium, alongside a cellar ideal for storing wine and provisions. The first floor offers a cozy dining area with a fireplace, a fully equipped kitchen, a bathroom, and a sauna room with shower.On the second floor, a second living room with fireplace provides additional living space and access to a terrace with garden, perfect for relaxing outdoors. A laundry room completes this level. The third floor features a spacious bedroom, a bathroom with shower, and a separate toilet. A spiral staircase leads to the fourth floor, where a bright second bedroom is located.The top floor includes an attic with mountain views and exposed wooden beams, offering generous storage space.A large hillside plot of approx. 2,000 m² (non-buildable) completes the property. The village square provides free parking and a nearby bus stop. An additional unpaved parking area is available on the upper part of the land, and temporary parking in front of the house is allowed for loading and unloading. Highlights: • Charming Ticino house • 4.5 rooms over multiple levels • 2 separate entrances • 2 living rooms with fireplace • Sauna room • Terrace and garden • Loft with a view • Plot 8 / 11 / 85 • Primary and secondary residence

  • Mountain view
  • Quiet neighborhood
Travel time
-
1 / 21
6.5 rooms130m²CHF 650,000.–
Via Aquino 20, 6633 Lavertezzo

Large rustic house in a quiet location in the beautiful Verzasca valley

The very well-built rustic house is located in a small hamlet belonging to Lavertezzo.In 2007, the rustic house was enlarged by an extension and completely renovated.From the public parking lot, you can reach the house via a footpath, which can be entered through the basement or via an external staircase on the 1st floor. From the basement room, a wooden staircase leads directly to the large kitchen-dining room and a beautiful wooden stove, which is built with soapstone.On this floor, there are the house entrance, two rooms, and a bathroom with a bathtub. From the kitchen, an open wooden staircase leads to the spacious attic with a living area and three more rooms. One room has an adjacent bathroom with shower/WC and a direct exit to the outside.The large and completely covered terrace in front of the kitchen is paved with typical stone mosaics; from here, you have a beautiful view of the mountains.The property behind the house is left in its natural state, here is a small stone house where the pellet heating system is located.The power and water supply is provided by the municipality, the wastewater disposal is via a septic leach field.Public parking spaces are 150 meters away from the house.The rustic house is about 1 kilometer away from the famous medieval stone arch bridge "ponte dei salti", the landmark of the Verzasca valley, which is known for its two elegant arches that rise above the emerald green water.

Travel time
-
1 / 23
5.5 roomsCHF 780,000.–
Via Val Rovana 1, 6675 Cevio

House Laura

House Laura We offer for sale a charming house located at the entrance to the picturesque Val Rovana, in the municipality of Cevio: a corner of charm and tranquility.The property is spread over two levels and offers a generous surface area of 5.5 rooms. Outside, a large garden features a characteristic granite table positioned in front of the house: the ideal space for moments of outdoor relaxation, surrounded by greenery and peace.On the first floor, there is the living area, consisting of a bright living room enhanced by an elegant fireplace that creates a warm and welcoming atmosphere. The kitchen, separated by a wall, is fully equipped and offers a functional and convivial space for daily life. Completing this floor is a bathroom with a bathtub, a cellar room under the stairs, and a spacious entrance hall.The sleeping area, on the upper floor, consists of three bedrooms, two of which open onto private balconies, perfect for relaxing and enjoying the panoramic view. On the same floor, there is a third large terrace. To complete the floor, there is a convenient guest bathroom.Adjacent to the main entrance, with separate access, are a practical laundry room and a large hobby room, perfect as a multifunctional space or for dedicating to passions and crafts.The property includes two parking spaces: one in the garage and a second outside.This house is the ideal solution for those looking for a residence with authentic character, with spacious indoor and outdoor areas, in a location that combines tranquility, privacy, and comfort. A unique opportunity to live in close contact with nature without giving up convenience.Highlights: • House in the village core • Garden • Living room with fireplace • 1 Garage- and 1 outdoor parking space • Primary and secondary residence

Travel time
-
1 / 9
3.5 roomsCHF 580,000.–
Via Val Rovana 8, 6675 Cevio

House Clorindo

House Clorindo We offer for sale a characteristic house with private garden, located in a quiet and sunny area in the heart of Cevio, an ideal place for those seeking serenity and tranquility. The property, with 3.5 rooms, is spread over multiple levels and offers spacious and bright rooms, ensuring a perfect balance between comfort and privacy.On the entrance floor, there is a hallway with a wardrobe. Going up the stairs, you reach a mezzanine floor that can be perfectly used as an office. Continuing on to the upper floor, you enter a lovely living room, characterized by a high ceiling with exposed wooden beams, giving a touch of elegance and a panoramic view of the mountains.The modern, well-equipped corner kitchen with V-ZUG appliances invites you to cook with pleasure and enjoy a cozy get-together. Also on the upper floor, there is a newly built bathroom with a practical shower, ideal for everyday needs.Additionally, on the same floor, there is a unique bedroom with rounded walls, evoking the atmosphere of a natural cave, creating a truly unique and captivating environment. Next to this room, a practical cellar provides extra storage space for materials or other items, keeping the interior organized and functional.From the living room, a staircase leads to the lower floor, where there is a spacious and bright master bedroom.The house also features a technical/laundry room located on the lower floor, which can be accessed both from inside the house and via an external entrance.The property includes a parking space in the garage, ensuring secure parking for your vehicle, as well as an additional uncovered parking space on a nearby plot (parcel 448). This house represents the ideal solution for those who wish to live in a peaceful environment, yet one that is comfortable and well-served.Highlights: • Mountain view • Spacious and bright rooms • Private garden on separate plot • Garage parking space • Primary and secondary residence

Travel time
-
1 / 15
5.5 rooms180m²CHF 990,000.–
Cioiss 6, 6677 Maggia

Aurigeno - Casa nel verde

Questa casa unifamiliare si trova in una zona tranquilla e immersa nel verde nel paese di Aurigeno, nella splendida Valle Maggia. Circondata da alberi e con un ampio giardino, la proprietà offre un ambiente ideale per famiglie o per chi cerca uno stile di vita tranquillo a contatto con la natura. La proprietà è in buone condizioni e pronta per essere abitata, rendendola una scelta semplice e comoda per chi desidera trasferirsi immediatamente.Al pianterreno si trova un ampio soggiorno con un camino e accesso diretto al giardino. La sala da pranzo è molto spaziosa e collegata da un affascinante arco a una cucina ben attrezzata. La cucina ha anche accesso diretto al giardino, rendendola molto pratica per quando si vuole mangiare fuori. Un bagno per gli ospiti, un ripostiglio e un locale tecnico completano questo piano.Al piano superiore, la camera da letto principale gode della propria privacy con un suo balcone e un bagno con vasca . Sopra la sala da pranzo si trovano altre due camere da letto con soffitti in legno e vista sul giardino, nonché un bagno con vasca.L'area esterna comprende un bel giardino pianeggiante che invita al relax o al gioco, nonché una terrazza coperta ed una pergola.La proprietà comprende anche due posti auto esterni e può essere acquistata come residenza secondaria.Siamo volentieri a vostra disposizione per ulteriori informazioni e per un sopralluogo. La nostra ventennale esperienza nel mercato immobiliare ci permette di consigliarvi al meglio.Può visitare questa proprietà tramite videochiamata.___________________________________________Dieses gepflegte Einfamilienhaus befindet sich in einer ruhigen, grünen Umgebung im Dorf Aurigeno im wunderschönen Maggiatal. Umgeben von Bäumen und mit einem großzügigen Garten bietet das Haus eine ruhige und natürliche Umgebung, ideal für Familien oder alle, die einen entspannten und komfortablen Lebensstil in der Nähe der Natur suchen. Das Anwesen ist in gutem Zustand und bezugsfertig, sodass es eine einfache und komfortable Wahl für den sofortigen Einzug darstellt.Im Erdgeschoss befindet sich ein großes Wohnzimmer mit einem traditionellen Kamin und direktem Zugang zum Garten. Das Esszimmer ist sehr geräumig und durch einen charmanten Torbogen mit einer gut ausgestatteten Küche verbunden. Die Küche hat ebenfalls einen direkten Zugang zum Garten, was sehr praktisch ist, wenn man draußen essen möchte. Ein Gästebad, ein Abstellraum und ein separater Technikraum vervollständigen diese Etage.Im Obergeschoss genießt das Hauptschlafzimmer seine eigene Privatsphäre mit einem Balkon und einem eigenen Badezimmer mit Badewanne. Über dem Esszimmer befinden sich zwei weitere Schlafzimmer mit Holzdecken und Blick auf den Garten sowie ein Badezimmer mit Badewanne.Der Außenbereich umfasst einen schönen flachen Garten, der zum Entspannen oder Spielen einlädt, sowie eine überdachte Terrasse und eine Pergola.Zur Liegenschaft gehören auch zwei Außenparkplätze und sie kann als Zweitwohnsitz erworben werden.Für weitere Informationen und eine Besichtigung stehen wir Ihnen gerne zur Verfügung. Unsere 20-jährige Erfahrung in der Immobilienbranche ermöglicht es uns, Sie bestmöglich zu beraten.Sie können diese Liegenschaft auch per Videoanruf besichtigen.

Travel time
-
1 / 44
  • Parking space
  • Balcony / Terrace
  • Pets allowed
  • +4
3.5 rooms90m²CHF 790,000.–
6661 Loco

"Architecture meets Nature" - Modern living in Valle Onsernone with a magnificent view - Best condition / First-time residence

"Architecture meets Nature" - Modern living in Valle Onsernone with a magnificent view - Best condition / First-time residence This modern and very cozy architect's house is located in Loco, a small town in Valle Onsernone, which can be reached in about 25 minutes by car from Locarno. The location is central and also has many beautiful sunny hours in winter. The house was built in 2015 using the highest quality materials in a modern architectural style with elements of BAUHAUS as a first-time residence. Here, purism meets the elements of nature, giving this house a very special charm.With great attention to detail, the garden was designed with Mediterranean plants and various fruit trees, so you can garden there to your heart's content. The grill station on the upper terrace invites you to cozy meals with family and friends all year round. Both sleeping areas have their own bathroom.The living room with its beautiful ceiling height has a large covered balcony on the valley side, so you can spend time there wonderfully with a view of the valley even in the winter months. An interestingly designed skylight also provides a special ambiance.The kitchen has an open floor plan and is equipped with high-quality V-Zug appliances.A total of 4 pellet stoves provide healthy and natural heat in the house. The operating costs are very low at only about CHF 1,500 per year due to the perfect construction/technology.The house can be reached via a few steps directly from the street. You can rent a parking space for your car in the village. The bus stop is in the immediate vicinity.Layout of the house:Access from the street via a few stepsGround-level access to the house 1st floor / sleepingEntrance area with window, corridor, and staircase to the ground floor • Bathroom with shower, toilet, and sink • Bedroom 1 with built-in wardrobe, pellet stove, and window front with valley view Stairs to the ground floor / living/sleeping and cooking • Corridor • Large living room with wall shelf, pellet stove • Covered balcony with 180° panoramic view • Open kitchen (fully equipped with V-Zug appliances) with cozy dining area • Bedroom 2 with built-in wardrobe, shelf, pellet stove, and window front with valley view • Bathroom with shower bath, toilet, and sink Stairs to the intermediate floor with exit to the gable-side terraceProtected terrace with seating area, chimney/grill station, and wood storageStairs to the basement / cellar with separate entrance to the garden Corridor with storage space, space for the electrical panelCellar 1 with exit to the garden • House technology (heat pump for hot water), pellet storage, and space for washing machine and dryer with sink Cellar 2 • Space for household appliances, supplies, sports equipment, luggage, cabinets, etc. A parking space for your car can be rented in the village. The bus stop is in the immediate vicinity on the cantonal road.We would be happy to send you a detailed documentation and/or answer your questions. This special house awaits you in Loco in the beautiful Valle Onsernone !Team Zimmermann

  • Parking space
  • Balcony / Terrace
  • Pets allowed
  • +4
1 / 8
  • Parking space
  • Balcony / Terrace
  • View
  • +2
4.5 rooms105m²CHF 530,000.–
Via Cantonale 24, 6661 Onsernone

House in the middle of nature in Mosogno

In the beautiful Valle Onsernone, a destination for painters, writers, and nature lovers, lies the small Ticinese village of Mosogno, nestled in a suggestive, untouched landscape. The area, characterized by two forest reserves, invites you to explore the valley with peace and fully enjoy its regenerative power.The property for sale is located in Mosogno, in an absolutely quiet, sunny, and natural setting. The area is easily accessible both in summer and winter.The public transport stop is nearby. Additionally, you can reach the Valle di Vergeletto in about 10 minutes by car, which offers numerous hikes; one of them can also be done by cable car to Salei, from where you can reach the lake of the same name. Both Locarno and Ascona are about 30 minutes away.The property, with 4.5 rooms and a living area of approximately 105 m², is a cozy single-family house with an open view of the surrounding mountains. It extends over two levels.On the ground floor, the entrance leads to the left to the living area, which consists of a living room with a fireplace and the kitchen. To the right are a spacious bedroom and a guest bathroom. From the kitchen, you can also access the large terrace, which is ideal for grill evenings with company during the long summer evenings. On the same level, there is also the cellar.The characteristic stone stairs in the typical Ticinese style lead to the first floor, where there are two bedrooms, one of which is the master bedroom with spot lighting, a small balcony, and a large bathroom with a shower.Opposite the residential building is a garden house for tools. The property is complemented by an external parking space.The property is currently registered as a second holiday home.This is the ideal solution for those who want to spend relaxing moments of rest and vacation in Ticino.

  • Parking space
  • Balcony / Terrace
  • View
  • +2
Travel time
-
1 / 41
  • Parking space
  • Balcony / Terrace
  • Mountain view
  • +1
4 rooms123m²Price on request
6677 Aurigeno

Sold! Cozy country house with a beautiful plot in a sunny location all year round

Sold! Country house with large garden and separate rustico "Il Paradiso" - in short - :Typical Ticino stone house with double garage and a small, separate rustico with an antique wine cellar With a large attic, partial renovation as a guest room and a beautiful plot.The property (built around 1930, renovated around 1980) is located in a sunny spot in Ronchini, near the town of Maggia in the beautiful Valle Maggia.It's a "character property" with heart and charm, which has a good building substance and perfect renovation potential. Here you can wonderfully realize your living wishes for your new home in Ticino, to skillfully connect "old and new".Pure joie de vivre for body, mind and soul can be experienced in the large garden with a beautiful view of the surrounding mountain landscape. On the property there are a small vineyard, many fruit trees, vegetable beds, a granite basin with water connection and plenty of herbs, perennials and ornamental plants. Here everyone finds their favorite spot to get away from everyday life and enjoy nature.Details of the layout : • Access from the street directly to the double garage • Access to the house via a few steps • The rustico and attic are separately accessible from the outside Layout of the main house : • Access via the large terrace with pergola • Entrance with spacious kitchen • Large bathroom with double sink, toilet and bathtub Staircase to the upper floor : • Living room with fireplace and exit to the balcony and the rear terrace with a cozy barbecue area, various seats and a separate wine cellar • Bedroom with exit to the balcony External staircase to the attic : • Room with a small step to the large attic, which is currently used as a storage room Garden staircase to the separate rustico : • Charming guest room with fireplace • Cozy terrace in front with a view of the garden/landscape Outside there is also a room in the basement of the house with space for tools, washing machine, heating, etc.Conclusion :In this home, everyone can find their favorite spot, whether in the house or in the garden and in the cozy living area. Here you can relax and simply switch off from everyday life with a beautiful view of the mountain landscape. The next shopping facilities are located in Maggia, about 5 minutes by car, or Locarno, about 15 minutes by car.We would be happy to send you a detailed documentation and/or present this very special property to you in the context of a personal viewing.Warm welcome to Ronchini - the "Casa Il Paradiso" is looking forward to you!More photos can be found at:https://icasa.ch/4-zimmer-einfamilienhaus-zu-kaufen-ticino-vallemaggia-maggia-6677-aurigeno-1235857.html

  • Parking space
  • Balcony / Terrace
  • Mountain view
  • +1
1 / 25
4.5 rooms152m²CHF 950,000.–
Al Rodónd 20, 6672 Gordevio

Charming 4.5-room single-family house with garden and pool in a quiet residential area

Welcome to this charming, detached single-family house, a spacious and comfortable residence with a gross floor area of approximately 152 m², spread over three levels, including practical ancillary rooms and a spacious laundry room. Located in a quiet, green residential area, this property offers the ideal solution for all those seeking a harmonious life in nature without sacrificing proximity to important infrastructure. LocationIn the heart of the picturesque Maggia Valley, Gordevio offers an exceptional natural environment with crystal-clear rivers, lush forests, and majestic mountains. This village is perfect for lovers of outdoor activities such as hiking, walking, and nature sports. The region combines the tranquility of rural life with proximity to schools, shopping opportunities, and restaurants, ensuring an ideal balance between serenity and everyday practicality. The Property • Ground floor: Inviting, open living area with modern, fully equipped kitchen, dining area, and living room with preparation for a warm air fireplace. Large sliding windows provide excellent natural lighting and direct access to the garden. • Upper floor: Two spacious bedrooms with access to a large balcony with a panoramic view. An elegant bathroom with a whirlpool bathtub and shower completes this floor, offering comfort and relaxation. • Entry level: Additional bedroom with en-suite bathroom (shower/WC), ancillary rooms, and a spacious laundry room, ideal for optimal household organization. Outdoor areaThe private garden features a pool, inviting relaxation and outdoor activities. The covered terrace is perfect for outdoor meals during the warmer months and creates a perfect environment for social moments with family and friends. Parking possibilitiesThe property has two garage spaces, ensuring comfort and security for your vehicles. Why choose this houseThis residence represents a unique opportunity for those seeking a functional and inviting home in one of the most fascinating regions of Ticino. The combination of well-thought-out spaces, modern comfort, and a privileged location makes this property ideal for families or for those seeking a quiet retreat away from urban bustle.

Travel time
-
1 / 13
3 rooms64m²CHF 220,000.–
Arvign 4, 6682 Linescio

Cozy Rustico in the Maggiatal at a quiet location with a wonderful view of the Tessin mountains

ImmoTessin.ch - Your real estate agent for properties in Ticino.At the end of the description, you will find a direct link to the online documentation with many more information, photos, and an exclusive real estate video of this propertyIn the beautiful Maggiatal, above Cevio, nestled in a small, idyllic hamlet, awaits this charming house, a place for all those seeking peace, nature, and genuine quality of life. Here, birdsong, the rustling of trees, and the impressive mountain scenery determine everyday life. The view is simply spectacular and accompanies you from the first sunbeam to the evening sunset. The region is a true paradise for nature lovers and sports enthusiasts. Whether extensive hikes, mountain bike tours, climbing adventures, refreshing baths in the crystal-clear rivers of the Maggia, or the discovery of typical Ticino villages, every day offers new experiences in a unique landscape.This charming house combines the comfort of a spacious home with a privilege that is priceless: a breathtaking panorama. Waking up to this view every morning is a gift that makes everyday life special. Upon entering, you are greeted by a warm, cozy atmosphere in a stylish chalet character. The carefully carried out renovation over the past decades combines authentic charm with modern living comfort. The beautiful kitchen blends harmoniously into the living area, while the white-painted beams give the rooms brightness and make them appear even more spacious. The living room and the dining area in front of the large window invite you to enjoy the fantastic view in all seasons. This house is made for people who spend their free time actively in nature and then simply want to enjoy the warm comfort of the fireplace without worrying about renovations or maintenance work. On the ground floor, there is also a tastefully renovated bathroom with a modern shower - a comfort that could make many a stylish city apartment jealous.Upstairs, the cozy bedrooms offer sufficient privacy for parents and children. The pretty balcony is the ideal place for a hammock, where you can relax and enjoy the tranquility of the surroundings on warm summer days.An adjacent workshop and another large area with a separate entrance offer numerous possibilities. Whether an atelier, hobby room, storage space for sports equipment, or a personal project, your imagination is hardly limited.The outdoor area also invites you to linger. A sympathetic barbecue area with BBQ and a cozy seating area provide the perfect setting for shared meals outdoors. Surrounded by the beauty of nature and with a magnificent view over the valley, you can enjoy unforgettable summer evenings with family and friends here. A hiking trail runs directly in front of the house. However, it is by no means a heavily frequented tourist route, but rather a sympathetic meeting point for people who share the same passion for nature, hiking, and sports activities.If you want to escape the hectic everyday life, take a deep breath, and experience nature anew every day, then you will immediately feel at home here. Come and visit, and let the Maggiatal and this special house enchant you.LINK TO ONLINE DOCUMENTATION

Travel time
-
1 / 26
3 rooms120m²CHF 690,000.–
Via Municipio 5A, 6677 Maggia

Casa con giardino nel verde - Tessiner Haus im Maggiatal

ZWEITWOHNSITZGENEHMIGUNG NACH ABSPRACHE!Casa con giardino in campagna. Circondata di campi e con un bel giardino • Soggiorno luminoso: Con soffitto in legno, camino accogliente, divano bianco e zona pranzo, perfetto per momenti di relax e convivialità • Cucina funzionale: Dotata di armadi in legno, piano di lavoro in granito, elettrodomestici moderni e soffitto in legno • Camere da letto: Spaziose camere con pavimenti e soffitti in legno, alcune con balcone e vista panoramica sui campi circostanti • Due bagni: Uno con vasca da bagno e soffitto in legno, l'altro con doccia e piastrelle bianche e nere • Garage: Comodo parcheggio coperto per due auto e posti scoperti davanti. • Terrazza coperta: Ideale per pranzi all'aperto con vista sulle montagne • Piano cantina con grandi locali lavanderia, office e rifugio. • Nuovo impianto di termopompa Caratteristiche speciali: La proprietà si distingue per i suoi elementi artistici unici, con diverse stanze che fungono da galleria d'arte con numerosi dipinti alle pareti. Il giardino ben curato dispone di alberi di frutta, orti, una grande casa per attrezzi e una splendida vista sulle montagne circostanti.Posizione tranquilla: Situata in una zona silenziosa, la casa gode di una posizione privilegiata vicino al fiume, con servizi essenziali facilmente raggiungibili: fermata dell'autobus Aurigeno-Moghegno a 9 minuti a piedi, Farmacia Maggia a 10 minuti e Migros a 11 minuti di cammino.Questa proprietà rappresenta un'opportunità unica per chi cerca una dimora caratteristica in un ambiente naturale incontaminato, perfetta per famiglie o per chi desidera vivere in armonia con la natura senza rinunciare ai comfort moderni.---------------------Entdecken Sie dieses gemütliche Einfamilienhaus aus dem Jahr 1984 in der malerischen Gemeinde Mogheno Bezirk Maggia im Tessin. Das Haus bietet auf 120 m² Wohnfläche und einem grosszügigen Grundstück von 750 m² viel Platz für Familien oder Paare, die das ruhige Landleben schätzen.Das Haus verfügt über: • 3 Zimmer auf 3 Etagen, die viel Gestaltungsfreiraum bieten • 2 Badezimmer mit modernen schwarz-weiss gefliesten Wänden und Böden • Schlafzimmer mit Charme: Holzdecke, gemütlicher Kamin und herrlicher Blick auf die umliegenden Felder • Heller Wohnbereich mit grossen Fenstern, die viel Tageslicht hereinlassen • Grosszügiges Grundstück mit 750 m² für Garten, Entspannung oder Freizeitaktivitäten. Gemuesegarten, Werkstatt alles stufenlos. • Kellergeschoss mit verschiedenen Raeumigkeiten: Waschkueche, grosses Office, Technik, Bunker. • Carport fuer zwei Autos und Vorplatz • neue Anlage zur Waermepumpe, tiefe Nebenkosten. Lage und Umgebung: Das Haus liegt in einer sehr ruhigen Gegend, sowohl tagsüber als auch nachts. Die Nähe zum Fluss bietet Erholungsmöglichkeiten in der Natur. Alle wichtigen Einrichtungen sind gut erreichbar: die Bushaltestelle Aurigeno-Moghegno in 9 Gehminuten, die Farmacia Maggia in 10 Minuten, ein Migros-Supermarkt in 11 Minuten und die Scuola elementare dei Ronchini in 15 Gehminuten.Dieses Haus ist perfekt für alle, die die Ruhe und Schönheit des Tessins geniessen möchten, ohne auf die Annehmlichkeiten des täglichen Lebens zu verzichten. Sofort verfügbar für Ihren neuen Lebensabschnitt in einer der schönsten Regionen der Schweiz.

Travel time
-
1 / 13
11 rooms520m²CHF 3,200,000.–
6677 Aurigeno

Exklusive Ferienresidenz im Herzen des Maggiatals

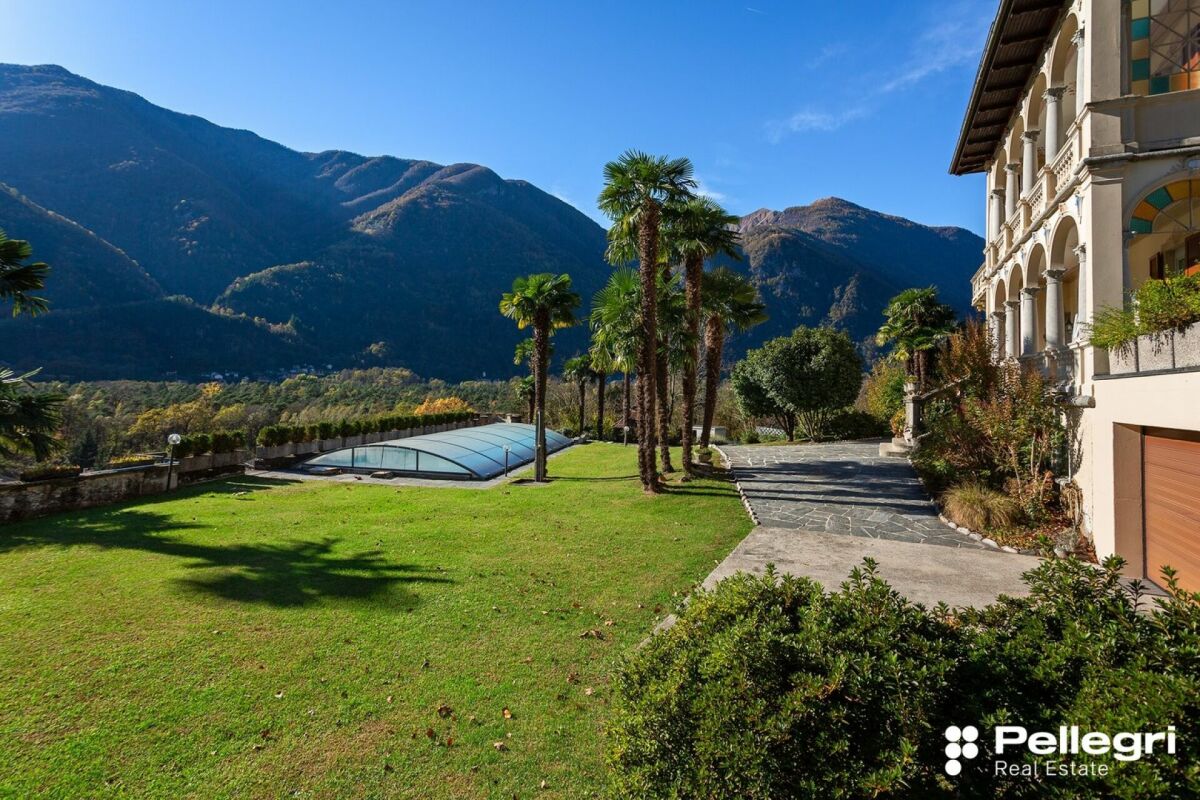
Exklusive Ferienresidenz im Herzen des Maggiatals Prestigiose Jugendstilvilla mit Park und Pool mit Zweitwohnsitz!In ruhiger, diskreter und ausgesprochen sonniger Lage präsentiert sich diese aussergewöhnliche historische Residenz als seltene Gelegenheit für all jene, die ein repräsentatives Ferienhaus inmitten der Natur suchen, ohne auf die Nähe zu den wichtigsten Einrichtungen und Annehmlichkeiten verzichten zu wollen.Die im Jahr 1914 des renommierten Architekten Elvidio Casserini erbaute Villa ist ein wahres Juwel der Jugendstilarchitektur. Die elegante Fassade, die eindrucksvollen Bogenloggien, die originalen Fresken, die kunstvoll verzierten Decken sowie zahlreiche historische Details verleihen der Liegenschaft einen zeitlosen Charme, der über die Jahrzehnte weitgehend bewahrt werden konnte.Die Residenz ist in einen prachtvollen privaten Park von rund 3'953 m² eingebettet. Palmen, Zierbäume, weitläufige Grünflächen sowie ein nach Süden ausgerichteter Aussenpool schaffen ein exklusives und erholsames Ambiente. Der freie Blick auf die umliegende Berglandschaft und die absolute Ruhe machen diese Liegenschaft zum idealen Rückzugsort für unbeschwerte Ferienaufenthalte, gesellige Momente mit Familie und Gästen oder einfach zum Geniessen von Privatsphäre und Wohlbefinden.Die Villa erstreckt sich über vier Ebenen und verfügt zusätzlich über eine romantische Turm-Mansarde von rund 36 m². Grosszügige Raumverhältnisse, überdurchschnittliche Deckenhöhen und eine vielseitige Grundrissgestaltung zeichnen das Anwesen besonders aus.Im Hochparterre empfängt ein repräsentativer, mit Fresken verzierter Eingangsbereich mit Mosaikboden und Arzo-Marmor die Bewohner und Gäste. Von hier aus gelangt man in die eleganten Gesellschaftsräume. Das repräsentative Esszimmer beeindruckt mit kunstvoll dekorierten Decken, einem historischen Cheminée sowie einem hochwertigen Massivholzboden im französischen beziehungsweise ungarischen Fischgrätmuster.Anschliessend befinden sich eine separate Vorbereitungsküche beziehungsweise Pantry, eine grosszügige Wohnküche mit Cheminée, ein weiterer Salon, der derzeit als Bibliothek genutzt wird, sowie ein repräsentatives Arbeitszimmer, das aktuell als Schlafzimmer mit eigenem Duschbad und WC dient.Eine elegante, vollständig dekorierte Marmortreppe, die durch ein charakteristisches Kunstglasfenster beleuchtet wird, führt in das Obergeschoss mit dem privaten Schlafbereich. Hier befinden sich mehrere grosszügige Schlafzimmer, von denen einige über ein Cheminée, einen Balkon, eine Loggia oder ein eigenes Badezimmer verfügen.Antike Möbel, edle Holzböden, klassische Tapeten und originale Fresken schaffen eine stilvolle und authentische Atmosphäre. Von dieser Etage aus besteht zudem Zugang zur Turm-Mansarde sowie zu weiteren Flächen im Dachgeschoss, die zusätzliches Ausbau- und Nutzungspotenzial bieten.Im teilweise unterirdischen Geschoss befinden sich ein weiteres Schlafzimmer mit Dusche und WC, ein Büro, ein Hobbyraum, eine Sauna, die Waschküche, mehrere Kellerräume, ein Weinkeller sowie die technischen Räume. Ein direkter interner Zugang führt zur grosszügigen Garage, die Platz für bis zu sechs Fahrzeuge bietet.Eine Grillzone, ein weitläufiger Vorplatz, ein bestehendes Videoüberwachungssystem sowie eine Videogegensprechanlage zur Öffnung des Eingangstores vervollständigen das Angebot. Das Zentrum von Maggia ist in lediglich rund fünf Fahrminuten erreichbar.Eine einzigartige Residenz, die historischen Wert, grosszügige Wohnflächen, Privatsphäre und hohe Lebensqualität auf eindrucksvolle Weise vereint: ein prestigeträchtiges Ferienhaus, in dem sich das besondere Gefühl geniessen lässt, an einem geschichtsträchtigen Ort zu wohnen - umgeben von einem herrlichen Park und der eindrucksvollen Bergkulisse des Tessins. ***********************************Prestigiosa villa Liberty con parco e piscina - un'esclusiva casa di vacanza nel cuore della Valle Maggia!In posizione tranquilla, riservata e particolarmente soleggiata, questa straordinaria dimora storica rappresenta una rara opportunità per chi desidera una prestigiosa casa di vacanza immersa nella natura, senza rinunciare alla comodità dei principali servizi.Edificata nel 1914 su progetto del celebre architetto Elvidio Casserini, la villa costituisce un autentico gioiello dell'architettura Liberty. L'elegante facciata, le scenografiche logge ad archi, gli affreschi originali, i soffitti decorati e i numerosi elementi d'epoca conferiscono alla proprietà un fascino senza tempo, rimasto pressoché intatto nel corso degli anni.La residenza è incastonata in un magnifico parco privato di circa 3'953 m², impreziosito da palme, alberi ornamentali, ampie superfici verdi e una piscina esterna, perfettamente esposta a sud. La vista aperta sul paesaggio montano circostante e l'atmosfera di assoluta tranquillità rendono questa proprietà il luogo ideale in cui trascorrere piacevoli periodi di villeggiatura, accogliere familiari e ospiti o semplicemente ritrovare privacy e benessere.La villa si sviluppa su quattro livelli, oltre a una romantica torre-mansarda di circa 36 m², e offre ambienti generosi, altezze superiori alla media e una distribuzione particolarmente versatile.Al piano terra rialzato, l'importante atrio d'ingresso affrescato, con pavimentazione in mosaico e marmo di Arzo, introduce agli eleganti locali di rappresentanza. La sala da pranzo conserva raffinati soffitti decorati, un camino d'epoca e un pregiato pavimento in legno massiccio posato a spina francese. Seguono una cucina di servizio, un'ampia cucina familiare abitabile con camino, una seconda sala adibita a biblioteca e uno studio di rappresentanza, attualmente utilizzato come camera da letto con bagno privato.Un'elegante scalinata in marmo, interamente decorata e illuminata da una caratteristica vetrata artistica, conduce al piano superiore dedicato alla zona notte. Qui si trovano spaziose camere da letto, diverse delle quali dotate di camino, balcone, loggia o bagno en suite. Gli arredi antichi, i pavimenti in legno pregiato, le carte da parati e gli affreschi originali contribuiscono a creare un'atmosfera raffinata e autentica. Dal piano è inoltre possibile accedere alla torre-mansarda e a ulteriori superfici nel sottotetto, potenzialmente valorizzabili.Il piano seminterrato ospita una camera da letto con doccia e WC, un ufficio, un locale hobby, la sauna, la lavanderia, le cantine, la cantina vini e i locali tecnici. Un collegamento diretto conduce all'ampio garage, in grado di accogliere fino a sei automobili.Completano la proprietà una zona grill, un ampio piazzale d'accesso, un sistema di videosorveglianza e il videocitofono per l'apertura del cancello. La posizione permette inoltre di raggiungere il centro di Maggia in circa cinque minuti.Una dimora unica nel suo genere, capace di coniugare valore storico, importanti spazi abitativi, privacy e qualità della vita: una prestigiosa casa di vacanza in cui riscoprire il piacere di soggiornare in un luogo ricco di storia, circondati dal verde e dalla suggestiva cornice delle montagne ticinesi.

1 / 19
4.5 rooms80m²CHF 625,000.–
Croce 1, 6635 Gerra (Verzasca)

Single-family house of 4.5 rooms with garden and land

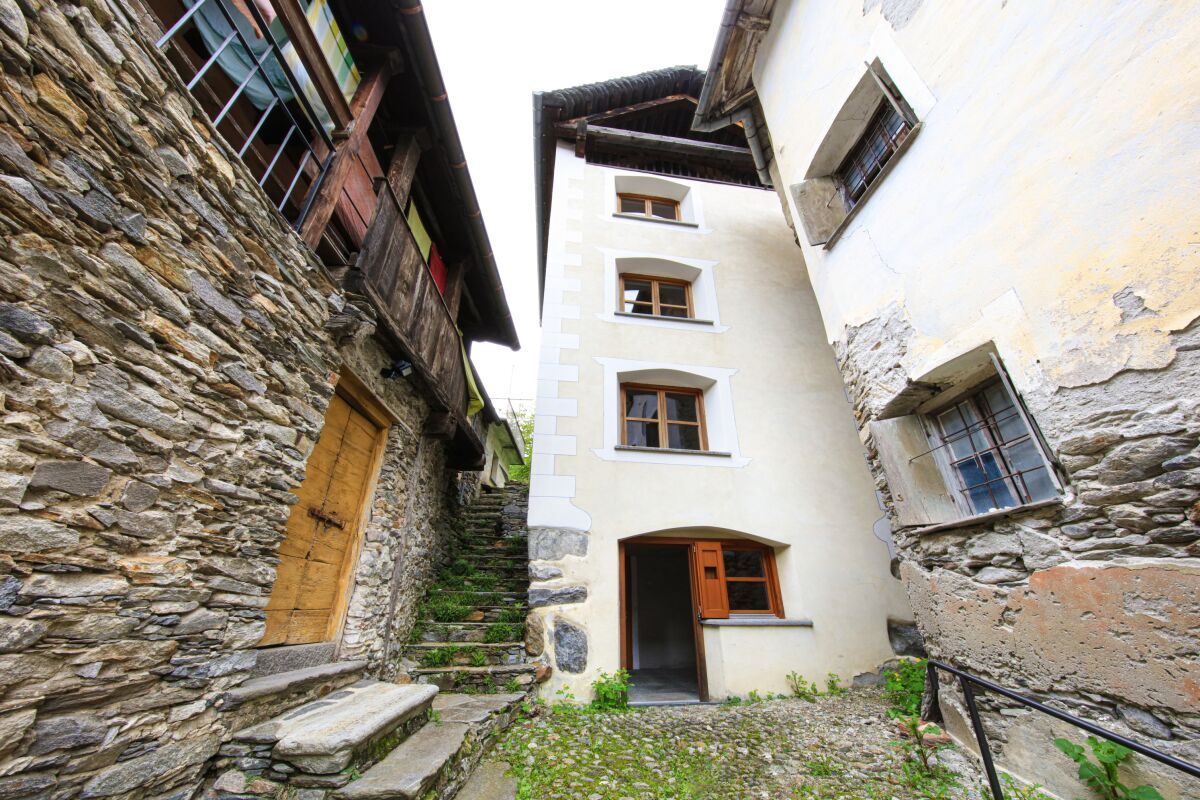
Beautiful renovated house for sale - Gerra Verzasca (Croce locality)In a sunny and panoramic position, with a splendid view of the surrounding mountains, we propose this charming house located in the Croce area of Gerra Verzasca.Completely renovated between 2018 and 2023, the house is in excellent aesthetic and structural conditions, disposed on a main floor with a habitable attic of about 30 m2, with two attic rooms used as storage.Recent renovation work: • External thermal insulation • Closure of the terrace to create an additional covered living space • Construction of a covered carport for two cars • Refurbishment and insulation of the roof • 18 kWp photovoltaic system (on the house and carport), with storage battery, which fully covers the property's energy consumption Outdoor spaces and land: • Charming garden with stone pergola, table, and benches for pleasant outdoor moments. Next to the pergola, there are: a room with an economic kitchen, ideal for outdoor cooking, and a cellar/storage room, practical and functional. • Rear terrace with an adjacent rustic building, potentially transformable into a hobby room, sauna, or additional room • Large plot of land of about 10,000 m² (part garden and part woodland), which guarantees privacy and tranquility, and firewood for the fireplace. We also find a second rustic building and a ruined building with recovery possibilities.Technical features and comforts: • Excellent accessibility to outdoor spaces • Good internal finishes • Masonry structure with selected materials • Pellet stove heating with warm air outlets in all rooms • Ventilated wood fireplace The property is sold fully furnished (price to be defined).It lends itself to being used as a primary residence, thanks to the presence of all essential services in a quiet and relaxing position, or as a secondary residence, offering all the ideal comforts for a holiday home.
Travel time
-
1 / 24
4.5 rooms180m²CHF 1,220,000.–
Al Canton Zora 10, 6677 Aurigeno

Aurigeno - Casa con Rustico

Questa incantevole casa con caratteristiche tradizionali Ticinesi si trova in una posizione tranquilla e riservata ai margini del pittoresco villaggio di Aurigeno, nella Valle Maggia, e offre un perfetto connubio tra fascino classico e comfort moderno.Con una vista mozzafiato sulle montagne e a pochi passi dalla scuola locale, è ideale per le famiglie e gli amanti della natura che cercano la tranquillità senza rinunciare alla comodità.Al piano terra si entra in un accogliente atrio che conduce ad una camera da letto con annesso WC, una lavanderia ed un comodo ripostiglio.Al primo piano si trova una spaziosa cucina, sala da pranzo e soggiorno a pianta aperta, con affascinanti travi in legno e un accogliente camino. Questo spazio si apre sul giardino ben curato e su una lounge coperta dove si trova anche il barbecue. Un ampio ripostiglio e un moderno bagno con doccia completano questo piano.Al secondo ed ultimo piano c'è una confortevole e accogliente camera da letto padronale con bagno con vasca. Un'ampia camera mezzanina che si affaccia sulla zona giorno sottostante crea una sensazione di spazio e luce.Da qui si può accedere al balcone privato e godere della magnifica vista aperta sulle montagne.Dietro la casa troviamo un giardino ben curato, ideale per rilassarsi e fare attività all'aperto, ed anche un piccolo vigneto.All'ingresso della proprietà sono disponibili un posto auto coperto con spazio per due auto e un parcheggio scoperto. Inoltre, la proprietà comprende un rustico separato, perfetto per ulteriore spazio di deposito o per un'eventuale ristrutturazione.Se siete alla ricerca di una residenza primaria, questa proprietà combina un design senza tempo con tutti i comfort della vita moderna.Siamo volentieri a vostra disposizione per ulteriori informazioni e per un sopralluogo. La nostra ventennale esperienza nel mercato immobiliare ci permette di consigliarvi al meglio.Può visitare questa proprietà tramite videochiamata._________________________________________Dieses reizende Haus mit traditionellen Tessiner Zügen befindet sich in ruhiger, privater Lage am Rande des malerischen Dorfes Aurigeno im Maggiatal, und bietet eine perfekte Mischung aus klassischem Charme und modernem Komfort.Mit atemberaubendem, unverbaubarem Bergblick und nur einen kurzen Spaziergang von der örtlichen Schule entfernt, ist es ideal für Familien und Naturliebhaber, die Ruhe suchen, ohne auf Bequemlichkeit zu verzichten.Im Erdgeschoss betritt man eine gemütliche Eingangshalle, die zu einem Schlafzimmer mit angrenzendem WC, einer Waschküche und einem praktischen Abstellraum führt.Im ersten Stock befindet sich eine geräumige offene Küche, ein Ess- und Wohnbereich mit charmanten Holzbalken und einem gemütlichen Kamin. Dieser Raum öffnet sich zum wunderschön gepflegten Garten und auch eine bedeckte Grill lounge. Ein großer Abstellraum und ein modernes Badezimmer mit Dusche vervollständigen diese Etage.Im zweiten Stock befindet sich ein komfortables und gemütliches Hauptschlafzimmer mit einem Badezimmer mit Badewanne. Ein großes Mezzanin-Hobby-Schlafzimmer mit Blick auf den darunter liegenden Wohnbereich schafft ein Gefühl von Weite und Licht.Von hier aus haben Sie Zugang zum privaten Balkon und können die herrliche Aussicht auf die Berge genießen.Hinter dem Haus hat es einen wunderschön angelegten Garten, der sich ideal zum Entspannen und für Aktivitäten im Freien eignet, und sogar eine kleinen Rebberg.Am Eingang der Liegenschaft gibt es einen Carport mit Platz für zwei Autos und einen offenen Parkplatz. Sowie auch auch ein separates Rustico, das sich perfekt als zusätzlicher Stauraum oder für einen möglichen Umbau eignet.Wenn Sie einen dauerhaften Wohnsitz suchen, verbindet sich in diesem Anwesen zeitlosen Charme mit allen Annehmlichkeiten des modernen Lebens.Für weitere Informationen und eine Besichtigung stehen wir Ihnen gerne zur Verfügung. Unsere 20-jährige Erfahrung in der Immobilienbranche ermöglicht es uns, Sie bestmöglich zu beraten.Sie können diese Liegenschaft auch per Videoanruf besichtigen.

Travel time
-
1 / 13
2 rooms50m²CHF 250,000.–
Bolla, 6682 Linescio

Characterful Rustico in a spectacular location with authentic Tessin alpine scenery in the upper Maggia valley

ImmoTessin.ch - Your real estate agent for properties in Ticino.At the end of the description, you will find a direct link to the online documentation with many more information, photos, and an exclusive real estate video of this propertyFor sale is a characterful and cozy Rustico in a spectacular location with a view on the hamlet of Bolla above Linescio in the upper Maggia valley. The property is aimed at lovers of original Tessin mountain world, who are looking for a special retreat in the midst of untouched nature. The Rustico, built of natural stone, conveys an atmosphere of bygone times and offers a lot of peace, privacy, and a magnificent panoramic view.Bolla can be reached on foot in about 45 minutes uphill or by helicopter, with a landing site available. For material and goods transport, a jointly used goods lift to the valley is also available. The special accessibility underlines the original and secluded character of this exceptional place.The Rustico has a cozy living room with a chimney and a wood stove, as well as a simple kitchen and a toilet on the ground floor. On the upper floor, there is a beautiful bedroom with sleeping possibilities for up to four people. The shower is located in a separate, external room that can also be used as a storage room. Cooking is possible with wood or gas; a baking oven is also available.A powerful solar system with a large battery capacity ensures a largely independent power supply and enables a versatile use of the Rustico. The beautiful outdoor area with its impressive view invites you to linger.Bolla is an ideal starting point for hikes and extended treks in the original Tessin mountain world. Those who are looking for an authentic place far from everyday life and are willing to waive comfort like direct access will find a very special refuge with a lot of charm and unmistakable character here.LINK TO ONLINE DOCUMENTATION & REAL ESTATE VIDEO:Under the following link, you will find the online documentation with many more information, photos, and an exclusive real estate video of this property: ... also in Italian

1 / 18
4.5 rooms125m²CHF 550,000.–
RIVEO, 6673 Maggia

Modern single-family house IN VALLEMAGGIA

In the heart of the beautiful Vallemaggia, surrounded by a natural setting, we propose a semi-detached house built in 2009.The property stands out for its private, flat garden, which borders directly with the woods, giving an atmosphere of absolute privacy and authentic contact with nature. The outdoor spaces are completed by comfortable parking spaces.The house develops on three well-distributed levels:Entrance floor: welcoming and bright living area consisting of a large living room, a functional kitchen with island and a guest bathroom. Terrace and garden.Upper floor: sleeping area with three bedrooms and a bathroomBasement: ancillary rooms including a technical room, a storage room and a laundry room.Heating is ensured by a modern heat pump, which guarantees energy efficiency and living comfort.These houses represent the perfect solution for families looking for a cozy, well-organized home surrounded by nature, while remaining close to the main services.Primary residenceMAGGIA - RIVEORiveo is a quiet hamlet of the Maggia municipality, located in the heart of the beautiful Vallemaggia, one of the most fascinating natural regions of the Canton of Ticino. The village is just a few minutes from the center of Maggia and offers a highly appreciated residential environment for its tranquility, contact with nature and high quality of life.Surrounded by lush forests, mountains and Alpine landscapes, Riveo represents the ideal place for those who want to live in an authentic natural setting without giving up the proximity to the main services. In the immediate vicinity, there are schools, shops, restaurants and infrastructure, while the city of Locarno and Lake Maggiore are reachable in about 20 minutes by car.Vallemaggia is renowned for its crystal-clear rivers, natural pools carved into the rock and spectacular hiking trails that cross woods and pastures. The area offers numerous opportunities for outdoor activities such as hiking, mountain biking, climbing and bathing in the Maggia river

Travel time
-
1 / 19
4.5 rooms125m²CHF 550,000.–
RIVEO, 6673 Maggia

Modern single-family house IN VALLEMAGGIA

In the heart of the beautiful Vallemaggia, surrounded by a natural setting, we propose a semi-detached house built in 2009.The property stands out for its private, flat garden, which directly borders the woods, giving an atmosphere of absolute privacy and authentic contact with nature. The outdoor spaces are completed by convenient parking spaces.The house develops on three well-distributed levels:Entrance level: welcoming and bright living area consisting of a large living room, a functional kitchen, and a practical guest bathroom.Upper level: sleeping area with three bedrooms and a bathroomBasement level: ancillary rooms including a technical room, a storage room, and a laundry room, designed to guarantee order and functionality in daily life.Heating is ensured by a modern heat pump, which guarantees energy efficiency and living comfort.These houses represent the perfect solution for families looking for a welcoming, well-organized home immersed in nature, while remaining close to the main services.Primary residenceMAGGIA - RIVEORiveo is a quiet hamlet of the Maggia municipality, located in the heart of the beautiful Vallemaggia, one of the most fascinating natural regions of the Canton of Ticino. The village is just a few minutes from the center of Maggia and offers a highly appreciated residential environment for its tranquility, contact with nature, and excellent quality of life.Surrounded by lush forests, mountains, and Alpine landscapes, Riveo represents the ideal place for those who want to live in an authentic natural setting without giving up the proximity to the main services. In the immediate vicinity, there are schools, shops, restaurants, and infrastructure, while the city of Locarno and Lake Maggiore are reachable in about 20 minutes by car.Vallemaggia is renowned for its crystal-clear rivers, natural pools carved into the rock, and spectacular hiking trails that cross woods and pastures. The area offers numerous opportunities for outdoor activities such as hiking, mountain biking, climbing, and bathing in the Maggia river

Travel time
-
1 / 13
2 rooms90m²CHF 90,000.–
Strada dalla Campàgna, 6683 Niva Vallemaggia

Retreat in the Maggia Valley, Rustic with 3000 m² of land in a quiet location surrounded by breathtaking natural scenery

ImmoTessin.ch - Your real estate agent for properties in Ticino.At the end of the description, you will find a direct link to the online documentation with many more information, photos, and an exclusive real estate video of this propertyA retreat with potentialIn the midst of the original landscape of Niva in the Maggia Valley, this characteristic natural stone rustic awaits new life. Surrounded by around 3,000 m² of land and forest, this property offers the rare opportunity to realize a very personal retreat in one of the most beautiful natural landscapes of Ticino.A project with characterThe former barn, which was previously used as a hay store, has a living area of approximately 90 m² and provides a solid basis for an individual expansion. The authentic natural stone architecture and the quiet location give the building its very special charm.The property is nestled in an idyllic natural landscape. The spacious plot with forest creates space for relaxation and nature experiences. Additionally, there is the possibility to realize a private parking space.For people who are looking for something specialThis rustic is aimed at people who appreciate peace, love nature, and enjoy carefully and passionately bringing an authentic Ticino rustic back to life. Whether as a personal retreat, holiday home, or long-term heart project - here is a rare opportunity to shape a place with soul.Highlights • Approx. 3,000 m² plot with forest • Quiet and natural location • Possibility to realize a private parking space • Ideal for lovers of traditional Ticino architecture • Perfect for those seeking peace and people who enjoy renovation LINK TO ONLINE DOCUMENTATION & REAL ESTATE VIDEO:Under the following link, you will find direct access to the online documentation with many more information, photos, and an exclusive real estate video of this property: ... also in Italian

1 / 13
3 rooms75m²CHF 250,000.–
Nucleo, 6611 Gresso

Sehr gemütliches Rustico mit Loggia und Garten an ruhiger und sonniger Bergsichtlage

ImmoTessin.ch - Ihr Makler für Immobilien im Tessin.Am Ende der Beschreibung finden Sie einen Direktlink zur online Dokumentation mit vielen weiteren Informationen, Fotos und einem exklusiven Immobilienvideo dieser ImmobilieDieses überaus wohnliche und charmante Rustico am oberen Rand des Dorfkerns von Gresso überzeugt durch seine warme Ausstrahlung und eine verspielte Raumgestaltung. Das Erdgeschoss ist als offen gehaltener Wohnbereich konzipiert, Küche, Essplatz, Cheminée, Holzofen, Sitzecke gehen harmonisch ineinander über und schaffen eine gemütliche und dennoch offene Atmosphäre. Von hier gelangt man über einen kurzen Laubengang zur gedeckten Loggia und in den Garten mit Wein-Pergola, der einlädt zum verweilen und geniessen.Die obere Etage ist ebenfalls offen gehalten und umfasst zwei hintereinanderliegende Schlafbereiche sowie ein offenes Badezimmer mit Dusche. Schönes Holzwerk schafft eine intime Atmosphäre, von den Fenstern eröffnet sich der Blick auf die umliegenden Berge. Ein praktischer Kellerraum ergänzt das Raumangebot. Parkmöglichkeiten stehen im Dorf zur Verfügung, von dort erreicht man das Haus in wenigen Minuten zu Fuss.Ob als Ferienhaus, Wochenend-Rückzugsort oder kleines Zuhause im Alltag: wer die besondere Atmosphäre des Onsernonetals schätzt, findet hier ein stimmungsvolles Haus mit viel Behaglichkeit und Ruhe.LINK ZUR ONLINE DOKUMENTATION & IMMOBILIENVIDEO:Unter folgendem Link gelangen Sie direkt zur online Dokumentation mit vielen weiteren Informationen, Fotos und einem exklusiven Immobilienvideo dieser Immobilie: ... anche in italiano

1 / 13
2 rooms60m²CHF 420,000.–
Oviga di fuori, Verzasca, 6633 Lavertezzo

OPPORTUNITY: Beautiful Rustico in the green with terrace, pool & natural plot near Verzasca

ImmoTessin.ch - Your real estate agent in Ticino.At the end of the description, you will find a direct link to the online documentation with many more information, photos, and an exclusive real estate video of this propertyLocated on the left side of the Verzasca, in Lavertezzo, upstream, this charming Rustico is situated in a privileged location - protected from traffic and tourist hustle and bustle, yet easily accessible. From the official parking lot, a pleasant 10-minute walk leads directly to this small paradise, which guarantees peace, privacy, and an intense nature experience. Nestled in a well-maintained settlement with only 7 Rustici, the house is located in the lower row and benefits from an unobstructed, direct view of the Verzasca and its idyllic small bathing spots below the property. The soothing sound of the emerald green river accompanies every moment and underlines the uniqueness of this place.The Rustico impresses with a harmonious room layout with approximately 35 m² per floor. On the ground floor, a cozy dining area with a chimney and wood stove welcomes you, creating a warm and authentic atmosphere. The room flows smoothly into a stylish, small white kitchen and a bathroom with a shower. An open staircase without steps leads to the upper floor, where the sleeping area is located. This was recently partially divided with a modern, translucent partition wall, which provides privacy and at the same time preserves a pleasant room feeling - ideal also for guests or children. The floor is made of parquet and insulated with a cork layer, which provides additional comfort. The massive stone walls provide natural insulation against winter winds. Two modern electric heaters enable rapid heating of the house if needed. The house was comprehensively renovated in 2015-2016, including the roof, which was recently re-checked and thus offers long-term security. The wastewater is disposed of via a septic tank.The outdoor area offers several beautiful terraces that invite you to linger: a partially covered terrace, one with a direct view of the river, and another area that was originally designed as a small swimming pool and is currently covered with a wooden deck - ideal for realizing a small pool again if desired. Part of the property is wooded and enhances the natural ambiance. A gardener-woodcutter is available on request, who can take over both the maintenance of the property and the preparation of firewood.The Rustico is not directly accessible by car, but there are numerous parking possibilities about 10 minutes' walk away. An annual parking ticket is available for around CHF 40. A freight elevator, which belongs to the small cooperative of the 7 Rustici, facilitates the transport of drinks and heavier objects from the other side of the Verzasca. For maintenance and common infrastructure, an annual contribution of around CHF 300 is due.Another special advantage is the hiking trail that passes below the plot and leads to the famous Roman stone arch of Lavertezzo - but accessible from the quieter, less touristy side.This Rustico represents a rare opportunity to acquire a unique property in a privileged location.

Other interesting objects