3 results - Single house buy: Fusio

1 / 13
3 rooms70m²CHF 745,000.–
Mogno, Lavizzara, 6696 Fusio

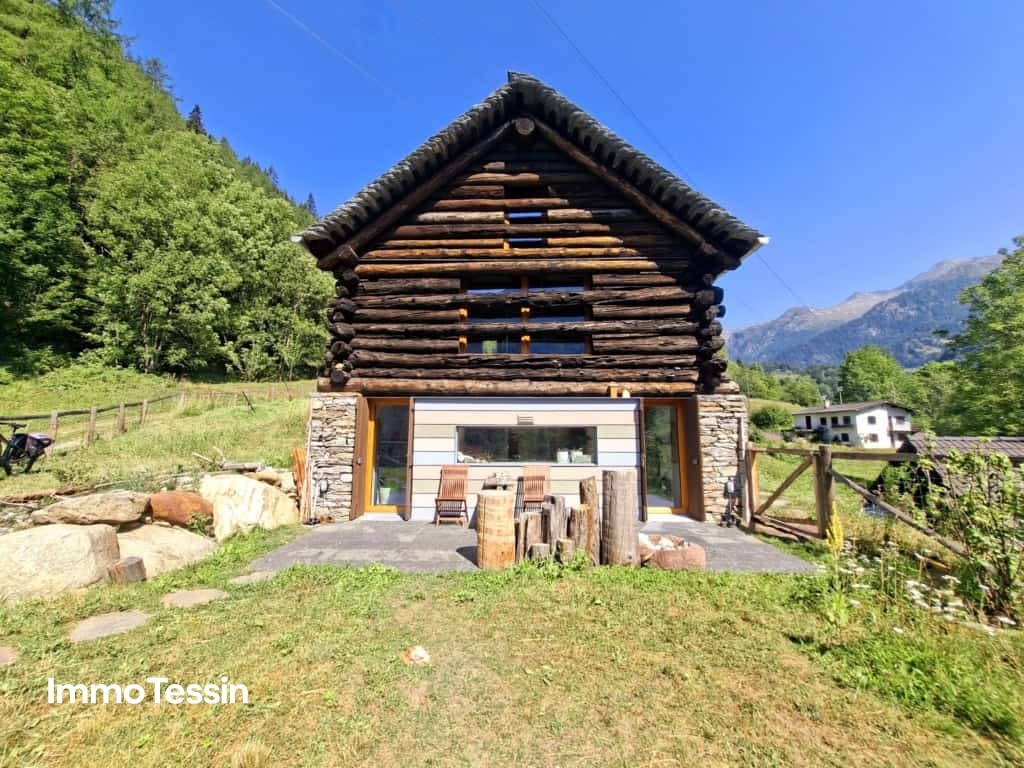
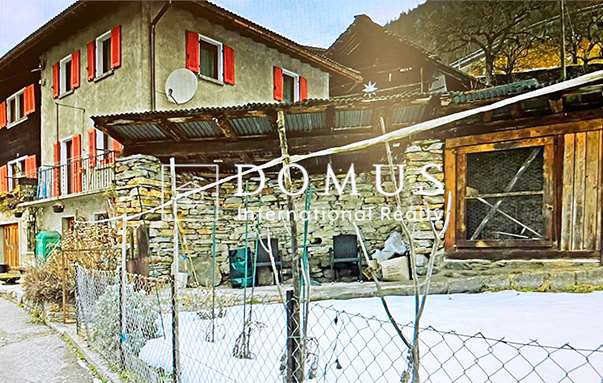
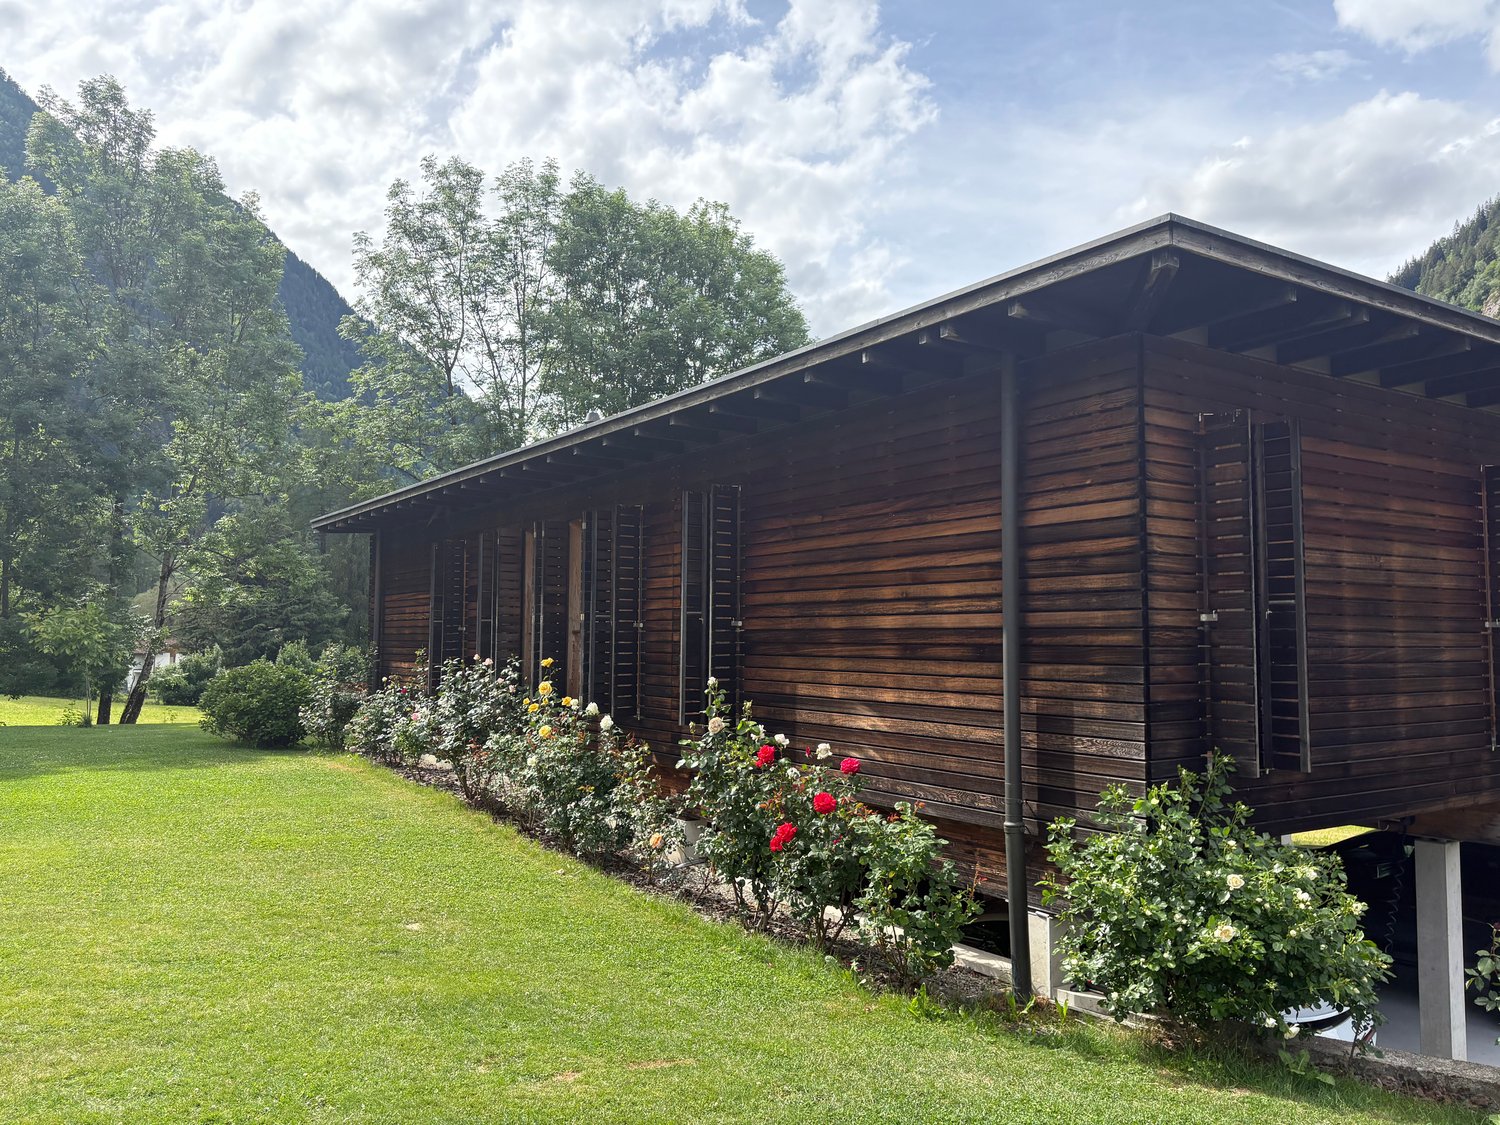
Rarity: Unique Bijoux Rustico in Maggiatal, between heaven, forest, and light, your paradise on earth



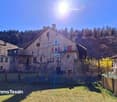
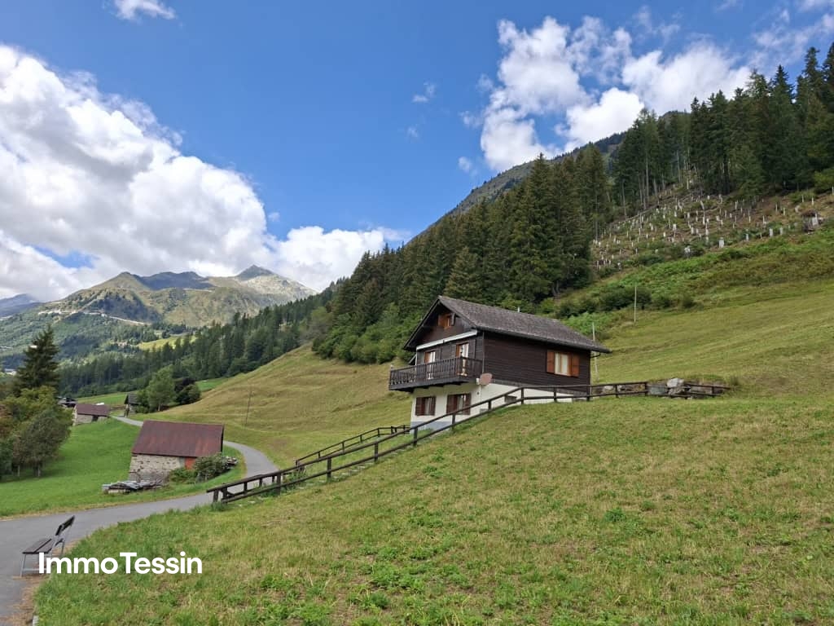
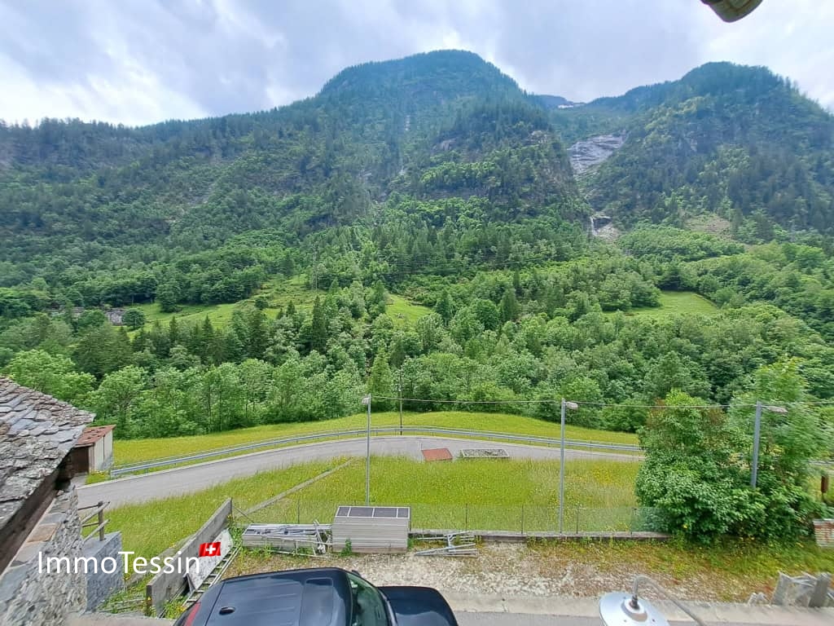
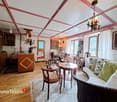
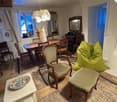
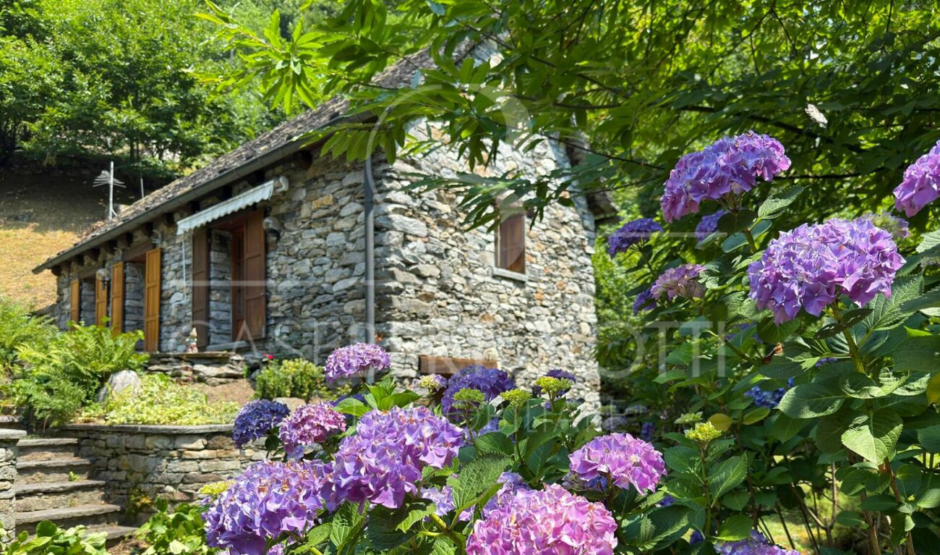
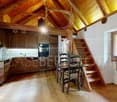
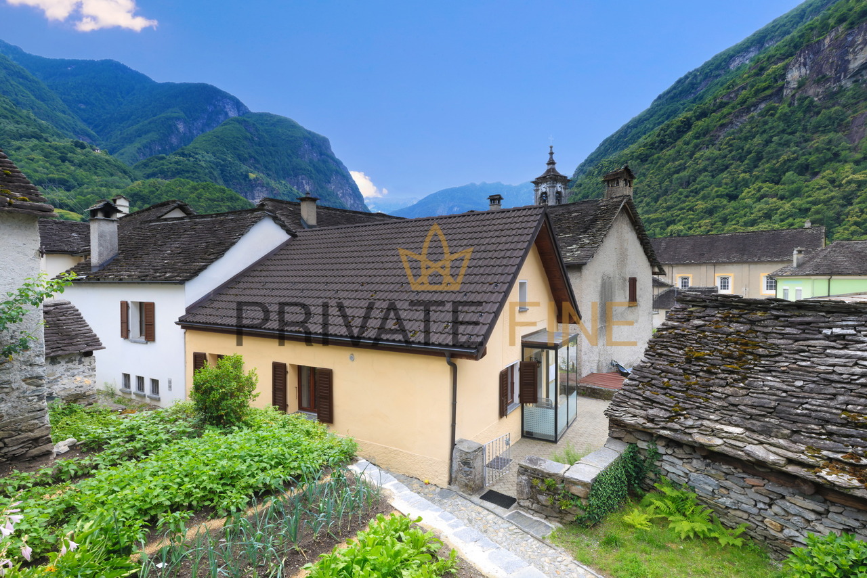
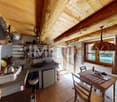
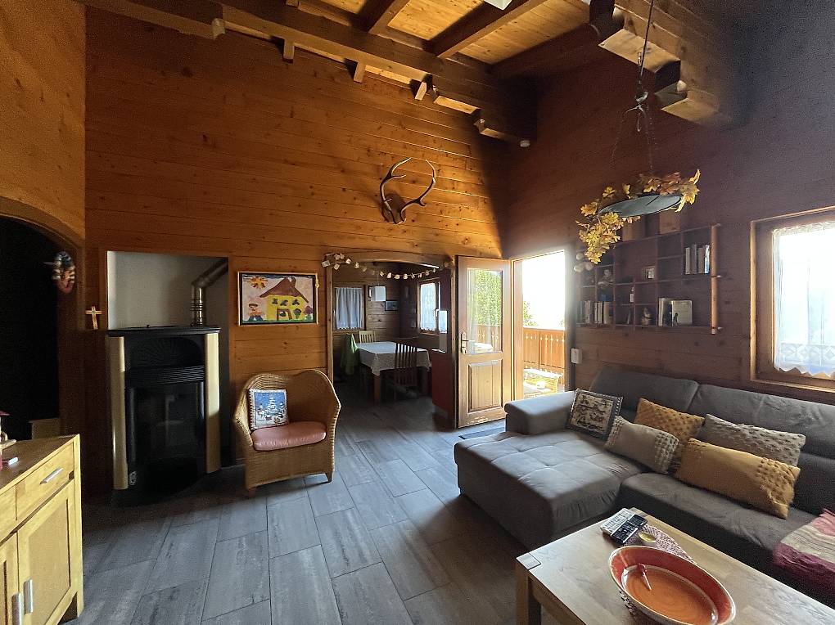
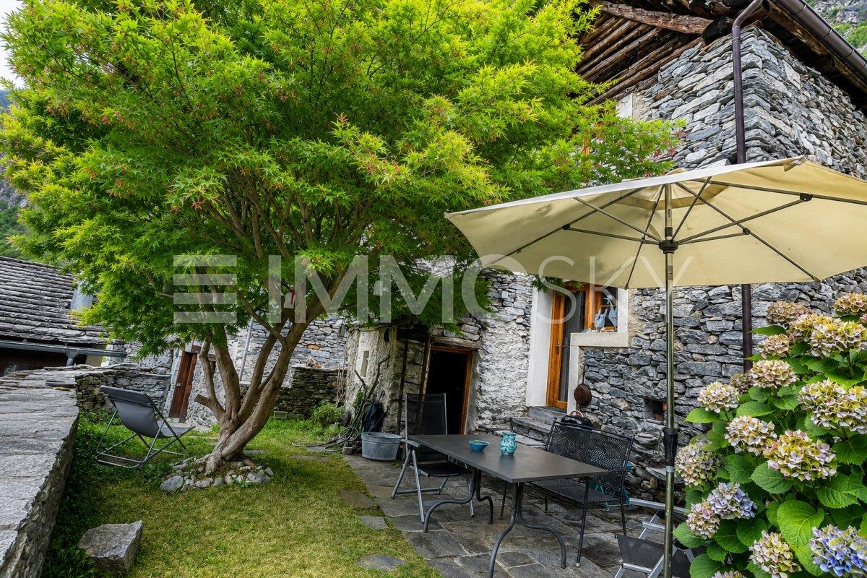
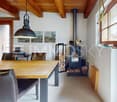
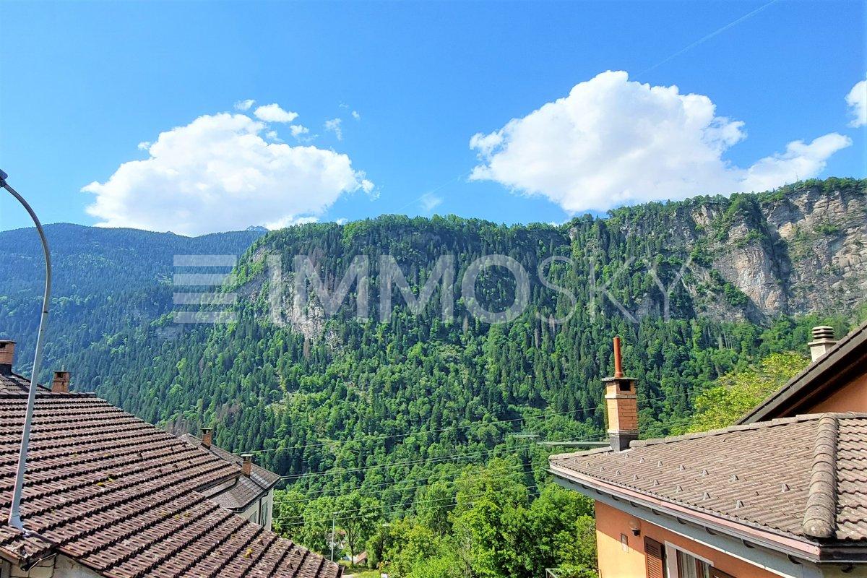
ImmoTessin.ch - Your real estate agent in Tessin. At the end of the description, you will find a direct link to the online documentation with many more information, photos, and an exclusive real estate video of this property.DO NOT MISS THIS OPPORTUNITY AND VISIT OUR OPEN HOUSE DAY ON THURSDAY, 13.08.2026 FROM 11.00 AM TO 12.00 PM, REGISTRATION IS MANDATORY.The Lavizzara Valley is one of the last untouched paradises in Tessin. Only about an hour from Locarno, a landscape of extraordinary beauty unfolds: majestic forests, crystal-clear mountain streams, and a silence that is only interrupted by the wind in the treetops and the singing of birds. Time seems to pass more slowly here. The sun-kissed location offers around four hours of sunshine per day, even in winter, while the south-facing terrace invites you to linger at any time of the year.In the midst of this fairy-tale scenery, a unique Rustico is located, a homage to the famous architect Dazio. The house was completely rebuilt from the ground up and with great attention to detail. Every corner, every material, and every line testify to the highest craftsmanship and Dazio's unmistakable signature. Its characteristic element, the majestic steel staircase, forms the heart of the house and connects the three levels in a harmonious open-space concept. You won't find doors here; only the basement/washroom and the bathroom have their own door. Instead, openness, light, and space create an exceptional living feeling. Thanks to the generous triple glazing, the house opens up to nature on all sides. Whether deer at the edge of the forest, the play of light between the trees, or the peaceful atmosphere of the lovingly fenced garden, every day offers a new natural spectacle. Animal lovers also get their money's worth here, as the entire property has been carefully fenced.On the ground floor, a room full of warmth and character awaits you. The modern kitchen with induction cooking field, refrigerator, and freezer, as well as high-quality appliances, fits perfectly into the living concept. An elegant oven not only provides cozy hours but also supplies the underfloor heating and hot water preparation. On the same floor, there is also a practical wash and cellar area, as well as the pellet system, whose storage capacity, with reasonable consumption, is sufficient for up to two years. The room height on the ground floor is 1.96 meters and gives the house its authentic Rustico character.Follow the impressive steel staircase to the upper floor. Imagine enjoying a warm bath while the terrace door is open and you listen to the chirping of birds. This area can be designed entirely according to your wishes, as a cozy living room, stylish bedroom, or inspiring home office. Currently, it harmoniously combines sleeping and working areas.And then there's the highlight of the house: the dreamy gallery on the top floor. Here, the view opens up to the impressive roof construction and across all levels to the ground floor. A place that combines width, light, and architecture in perfect symbiosis.This exceptional property is much more than just a house, it's a way of life. Whether as a primary residence for nature lovers or as an exclusive

1 / 8
6 rooms200m²CHF 165,000.–
Nucleo - Val Lavizzara, 6696 Fusio

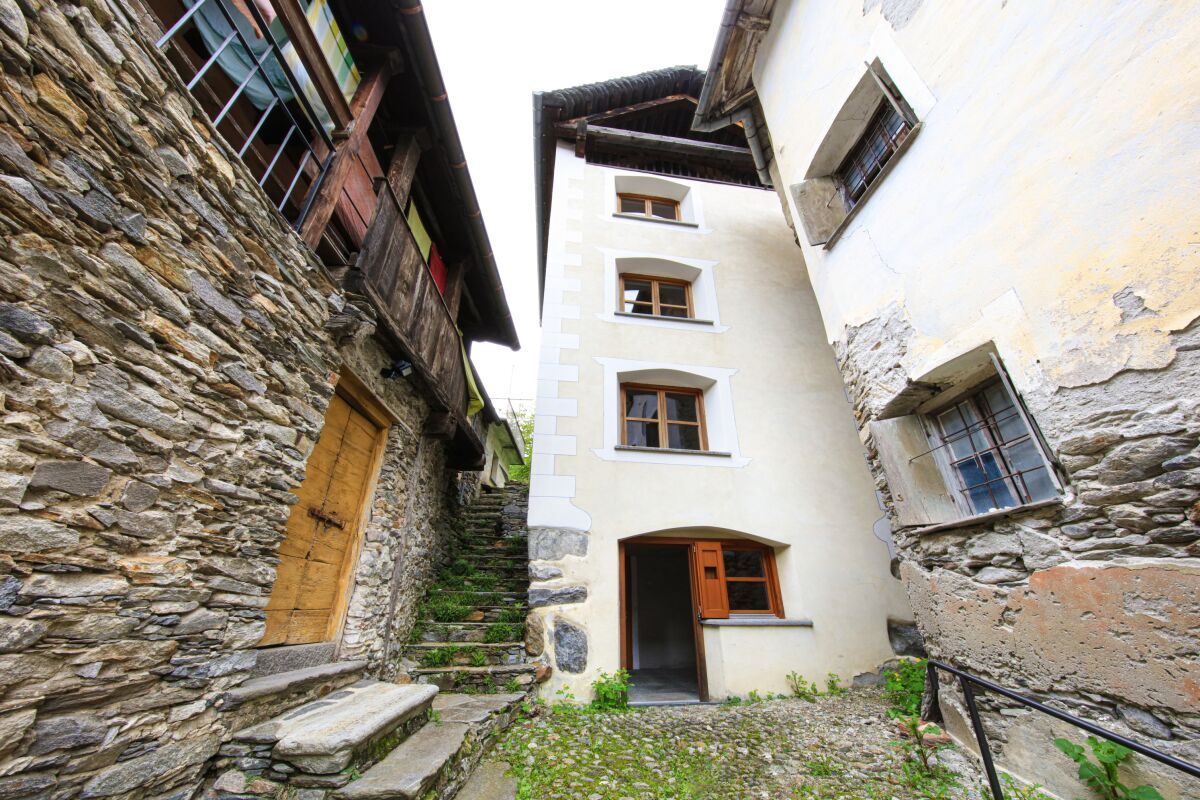
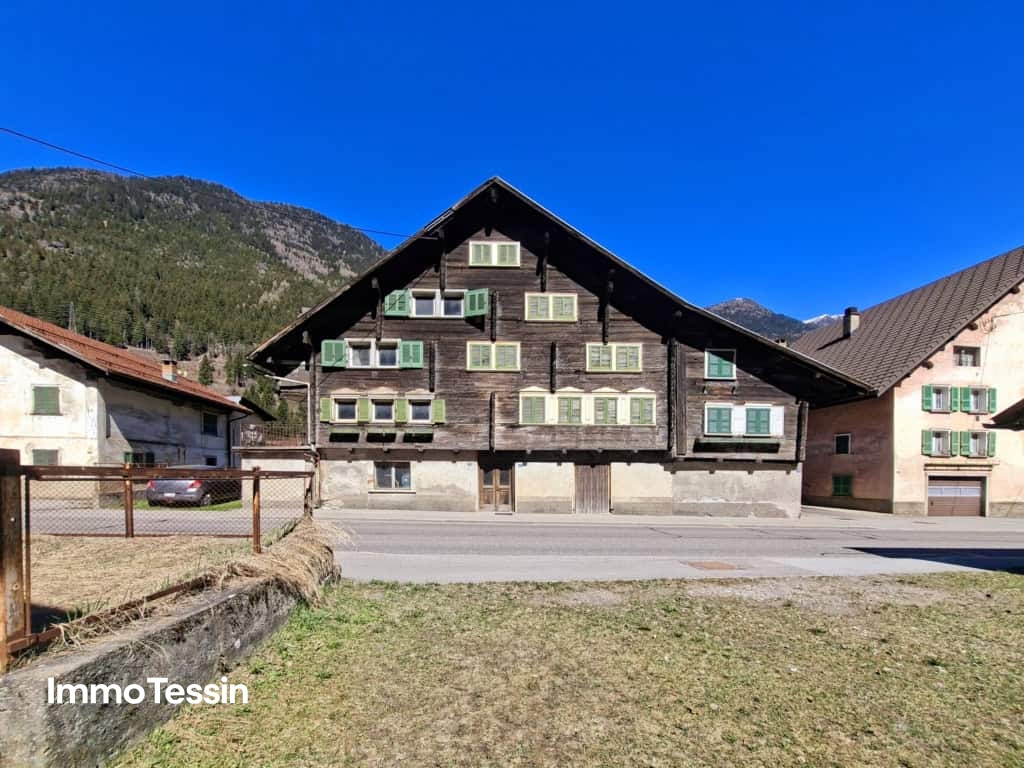
Casa completamente da rinnovare in Val Lavizzara


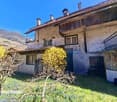
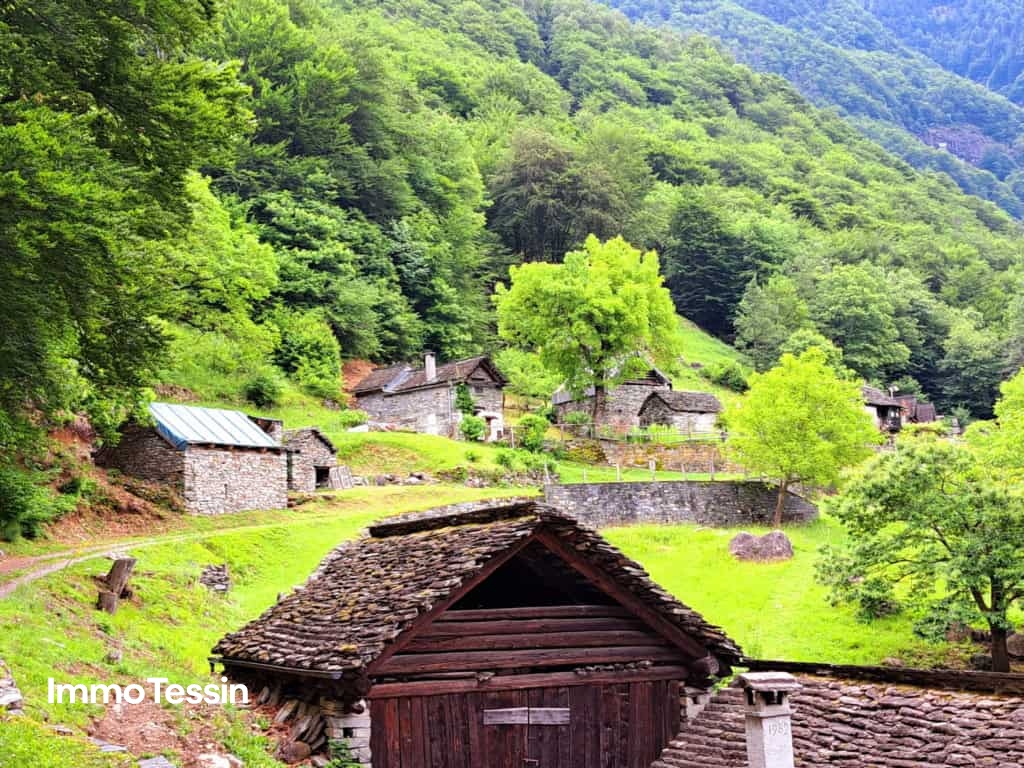
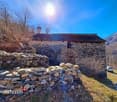
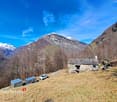
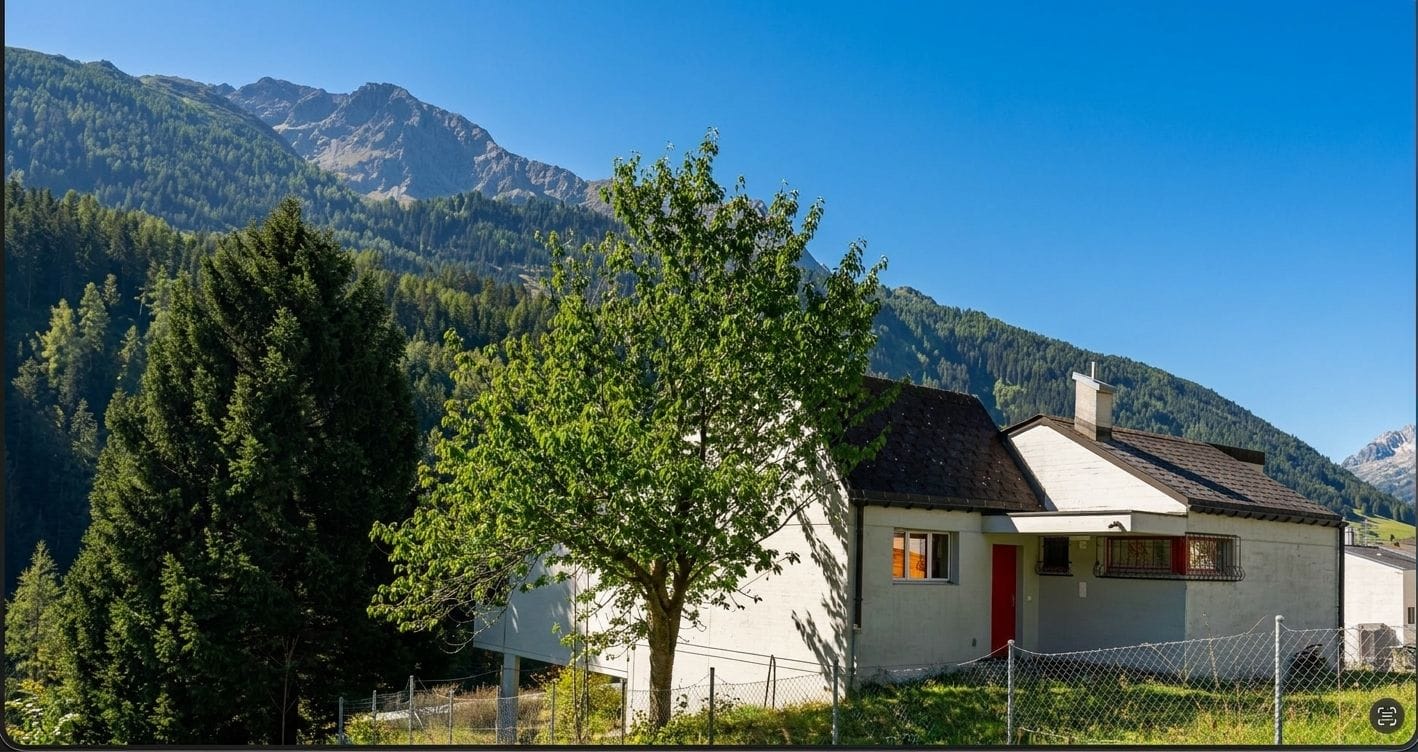
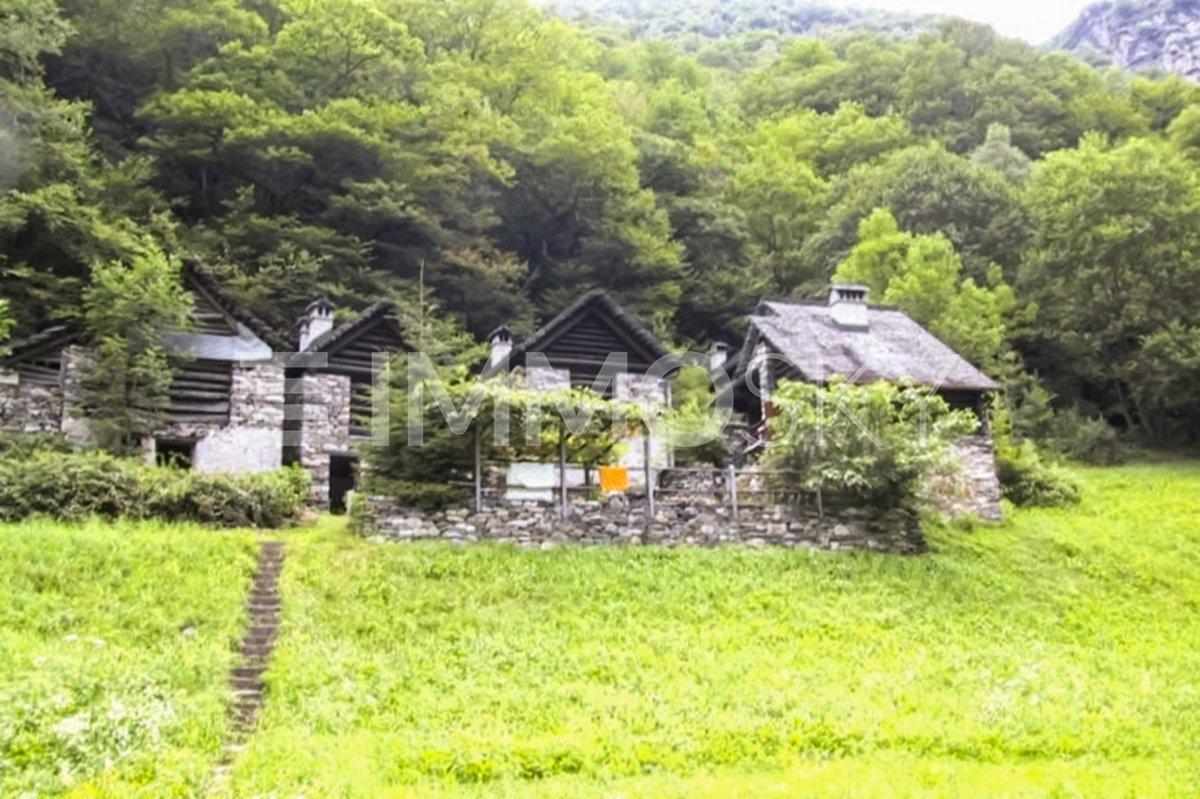
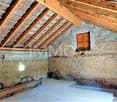
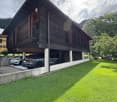
RESIDENZA PRIMARIA E SECONDARIANel suggestivo nucleo storico di Fusio, nel cuore della Val Lavizzara, proponiamo in vendita una caratteristica casa ticinese completamente da ristrutturare. Una proprietà dal grande fascino storico, ideale per chi desidera realizzare una residenza autentica immersa nella quiete delle montagne. L’immobile, risalente al 1869, conserva gli elementi tipici delle costruzioni tradizionali della valle, come muri in pietra, travi originali in legno e tetto in piode, dettagli architettonici che ne raccontano la storia e l’identità. La proprietà comprende una casa principale di circa 200 m² disposta su due livelli più mansarda, e un giardino privato di circa 200 m², perfetto per creare uno spazio verde, una zona relax o un tipico giardino alpino. Gli ampi spazi offrono diverse possibilità di valorizzazione, sia come abitazione unifamiliare sia come residenza di vacanza dal carattere unico. Gli allacciamenti sono già presenti e il potenziale architettonico è notevole. Nel dossier sono inoltre illustrate alcune ipotesi di recupero ispirate ai tradizionali rustici ticinesi, dove pietra, legno e grandi aperture si integrano armoniosamente con il paesaggio circostante. La posizione è tranquilla e soleggiata, circondata da prati, boschi e montagne.Fusio, uno dei villaggi più affascinanti della valle, offre un’atmosfera autentica e rilassante, ideale per chi cerca privacy e contatto con la natura. Nelle immediate vicinanze si trovano la fermata del bus e un piccolo negozio di prodotti tipici locali. La Val Lavizzara è apprezzata tutto l’anno per le sue escursioni, i percorsi trekking, i laghetti alpini e le numerose attività outdoor. Pur immersa nella tranquillità alpina, la proprietà permette di raggiungere Locarno e il Lago Maggiore in meno di un’ora d’auto.---------------------------------ERST und ZWEITWOHNSITZIm malerischen historischen Dorfkern von Fusio, im Herzen des Lavizzara-Tals, steht ein charakteristisches Tessiner Haus zum Verkauf, das vollständig renoviert werden muss. Eine Liegenschaft mit grossem historischem Charme – ideal für alle, die ein authentisches Zuhause inmitten der Ruhe der Bergwelt verwirklichen möchten.Das im Jahr 1869 erbaute Gebäude bewahrt die typischen Merkmale der traditionellen Bauweise des Tals, wie Natursteinmauern, originale Holzbalken und ein Dach aus Steinplatten (Piode). Diese architektonischen Details erzählen die Geschichte und unterstreichen den einzigartigen Charakter der Immobilie.Die Liegenschaft umfasst ein Haupthaus mit einer Wohnfläche von ca. 200 m², verteilt auf zwei Etagen sowie ein Dachgeschoss, und einen privaten Garten von rund 200 m². Dieser bietet viel Platz für eine Grünanlage, einen gemütlichen Erholungsbereich oder einen typischen Alpengarten.Die grosszügigen Räume eröffnen vielfältige Nutzungsmöglichkeiten – sowohl als Einfamilienhaus als auch als aussergewöhnliches Ferienhaus mit besonderem Charme. Die Anschlüsse sind bereits vorhanden und das architektonische Potenzial ist beachtlich. Im Verkaufsdossier finden Sie zudem verschiedene Sanierungsvorschläge, inspiriert von den traditionellen Tessiner Rustici, bei denen Naturstein, Holz und grosszügige Fensterflächen harmonisch mit der umliegenden Landschaft verschmelzen.Die Liegenschaft befindet sich an einer ruhigen und sonnigen Lage, umgeben von Wiesen, Wäldern und Bergen.Fusio, eines der schönsten und ursprünglichsten Dörfer des Lavizzara-Tals, bietet eine authentische und entspannte Atmosphäre – ideal für alle, die Privatsphäre und die Nähe zur Natur schätzen. In unmittelbarer Nähe befinden sich eine Bushaltestelle sowie ein kleiner Dorfladen mit regionalen Spezialitäten.Das Lavizzara-Tal begeistert das ganze Jahr über mit seinen Wanderwegen, Trekkingrouten, idyllischen Bergseen und zahlreichen Outdoor-Aktivitäten. Trotz der ruhigen alpinen Lage sind Locarno und der Lago Maggiore in weniger als einer Autostunde erreichbar.

Travel time
-
More objects in your automatically expanded search area
18 results - Radius: + 10km
  • A two-story house with a red-tiled roof, white and dark wooden exterior, surrounded by a well-maintained lawn and garden area.
  • A grassy outdoor area with a wooden deck, chairs, and a scenic mountain view in the background.
  • Living room with a fireplace, sofa, chair, coffee table, bench, and a painting on the wall.
  • Modern kitchen with light-colored cabinets, stainless steel appliances, and a central island with pendant lighting.
  • Bedroom with a wooden ceiling, a bed with floral bedding, a nightstand, and a window with dark curtains.
  • Bedroom with a single bed, green bedding, a white wardrobe, and a small shelf with a few items.
  • Modern bathroom with a sleek sink, illuminated mirror, and decorative vase with flowers on a cabinet.
  • Modern living room with a grey sectional sofa, glass coffee table, bookshelf, and wooden crate. The room features wooden flooring and large windows.
  • A modern living and dining area with a sofa, dining table, chairs, and artwork on the walls.
  • A small, well-lit room with a red armchair, a picture frame on the wall, a vase with flowers on a shelf, and a wardrobe with a coat hanger.
  • Cozy bedroom with a wooden bed, colorful bedding, a bookshelf, and a window letting in natural light.
  • Modern living room with large windows, exposed wooden beams, grey sectional sofa, glass coffee table, armchair, and decorative rug.
1 / 12
4.5 roomsCHF 385,000.–
Top
Scruengo 7, 6776 Piotta

Charming house in Piotta (Scruengo), Ticino

Discover this fascinating single-family house in the heart of Piotta, a picturesque Ticinese village nestled in the Alpine nature. Available immediately, this historic property, skillfully renovated in 2021, offers the perfect balance between the rustic charm of a period building and modern comforts.The house spans 2 floors with a total of 4.5 rooms and approximately 100 m² of living space, with a plot of 280 m². On the outside, it presents itself with a characteristic red tile roof and a facade in light and dark wood, surrounded by a well-manicured lawn and a garden area.The interior spaces include: • Living room with fireplace: A cozy living room with a fireplace, sofa, table, and a painting on the wall, perfect for winter evenings. • Living and dining area: A modern, bright space with a sofa, dining table, chairs, and artworks on the walls. • Bedroom: A characteristic room with a wooden ceiling, bed with floral bedding, nightstand, and window with dark curtains. • Two other modernly furnished rooms. • Modern kitchen: Equipped with light cabinets, stainless steel appliances, and a central island with suspension lighting. • Modern bathroom: Elegant bathroom with a designer sink, illuminated mirror, and decorative vase with flowers. • Masonry shower. • Outdoor area: A wooden terrace with chairs and a breathtaking panoramic view of the surrounding mountains. Main features: • Historic building renovated in 2021 • Fireplace • External grill in masonry • Parking available • Suitable for families with children • Ceiling height 230 cm Location and surroundings: The property is located in a quiet area, away from railway noise. The bus stop of Scruengo is just a few meters from the house, providing a convenient connection to local services. The Ambrí-Piotta train station is just a few minutes' drive away, while the Alpine mountain landscape offers scenarios of rare beauty in every season.This house represents a unique opportunity for those who want to live immersed in Ticinese nature without giving up modern comfort. Ideal for families or for those looking for a charming second home in the mountains.
Travel time
-
1 / 18
4.5 roomsCHF 495,000.–
Prato 19, 6694 Lavizzara

Tower House

Tower house Located in the picturesque center of Prato Sornico, this charming Ticino house dating back to 1700 was fully renovated in 1998, preserving its historic character while adding modern comforts. Also suitable as a secondary residence, it features exposed wooden beams that create a warm and inviting atmosphere.The house is spread over four well-organized levels. On the ground floor, the main entrance opens into a spacious atrium, alongside a cellar ideal for storing wine and provisions. The first floor offers a cozy dining area with a fireplace, a fully equipped kitchen, a bathroom, and a sauna room with shower.On the second floor, a second living room with fireplace provides additional living space and access to a terrace with garden, perfect for relaxing outdoors. A laundry room completes this level. The third floor features a spacious bedroom, a bathroom with shower, and a separate toilet. A spiral staircase leads to the fourth floor, where a bright second bedroom is located.The top floor includes an attic with mountain views and exposed wooden beams, offering generous storage space.A large hillside plot of approx. 2,000 m² (non-buildable) completes the property. The village square provides free parking and a nearby bus stop. An additional unpaved parking area is available on the upper part of the land, and temporary parking in front of the house is allowed for loading and unloading. Highlights: • Charming Ticino house • 4.5 rooms over multiple levels • 2 separate entrances • 2 living rooms with fireplace • Sauna room • Terrace and garden • Loft with a view • Plot 8 / 11 / 85 • Primary and secondary residence

Travel time
-
1 / 13
4.5 rooms120m²CHF 450,000.–
Piazza Municipi 16, 6763 Osco

Nel cuore autentico della Leventina / Im authentischen Herzen der Leventina

RES. PRIMARIA O SECONDARIA - Nel suggestivo nucleo di Osco, immerso nella quiete e nella bellezza autentica della Valle Leventina, proponiamo in vendita questa bella casa di 4.5 locali, distribuita su più livelli e recentemente rinnovata con gusto. La zona giorno, ampia e conviviale, accoglie un elegante soggiorno con camino dal design contemporaneo, perfetto per creare un’atmosfera calda e rilassante nelle stagioni più fredde. La cucina, aperta e ben integrata, si collega naturalmente alla zona pranzo, dando vita a uno spazio ideale per la vita quotidiana e per momenti di condivisione. La zona notte ospita camere confortevoli e ben illuminate, mentre gli spazi mansardati, con caratteristici soffitti in legno, conferiscono agli ambienti grande fascino. Il nucleo, tipicamente ticinese e ben curato, è circondato da un paesaggio di grande fascino, con scorci panoramici e natura incontaminata a pochi passi. La posizione è ideale per chi cerca tranquillità, senza rinunciare alla comodità dei collegamenti della valle. Completa questa interessante proposta la presenza di diversi posteggi pubblici nelle immediate vicinanze, che garantisce praticità e comodità nella vita quotidiana.ERST- ODER ZWEITWOHNSITZ - Im malerischen Ortskern von Osco, eingebettet in die Ruhe und die ursprüngliche Schönheit des Leventina Tals, bieten wir dieses attraktive 4.5-Zimmer-Haus zum Verkauf an, das sich über mehrere Ebenen erstreckt und kürzlich geschmackvoll renoviert wurde. Der grosszügige und einladende Wohnbereich umfasst ein elegantes Wohnzimmer mit einem zeitgenössisch gestalteten Kamin, ideal, um in den kälteren Jahreszeiten für eine warme und entspannte Atmosphäre zu sorgen. Die offene, harmonisch integrierte Küche verbindet sich nahtlos mit dem Essbereich und schafft so einen idealen Raum für den Alltag und gesellige Momente. Der Schlafbereich bietet komfortable und helle Zimmer, während die Dachräume mit charakteristischen Holzdecken den Räumen einen besonderen Charme verleihen. Das typisch tessinerische und gepflegte Dorfkern ist von einer reizvollen Landschaft umgeben, mit malerischen Ausblicken und unberührter Natur nur wenige Schritte entfernt. Die Lage ist ideal für alle, die Ruhe suchen, ohne auf die gute Erreichbarkeit innerhalb des Tals verzichten zu müssen. Abgerundet wird dieses interessante Angebot durch die Nähe zu mehreren öffentlichen Parkplätzen, die im Alltag für zusätzlichen Komfort und praktische Nutzung sorgen.

Travel time
-
1 / 38
  • Parking space
  • Balcony / Terrace
  • Pets allowed
  • +3
80m²CHF 525,000.–
6690 Cevio

Charming stone house in the middle of nature

Charming stone house in the middle of nature Pack your bags - arrive and experience pure holiday feeling!The "Val Bavona" is one of the most original valleys in Ticino, as it is largely still inhabited without public electricity supply. It is located in a "side arm" of the larger "Valle Maggia". This beautiful stone house/Rustico style with approximately 80m² of living space was completely renovated in 2019 with excellent craftsmanship, is in a very good, almost new condition, and is being sold furnished.It is located in the small hamlet of "Cavergno-Fontana" in a wonderful sunny location with a view of the mountains and the course of the Bavona river.You can reach the house via a few steps from the private parking space, which can be used for convenient loading and unloading. Permanent parking spaces are available for all owners of the hamlet within a 1-minute walk.Electricity is supplied via a 220-volt power converter. Hot water and cooking are done using gas bottles, which are stored in a separate storage room below the house.Division of the property: • Direct access with private parking • The room for storing gas bottles is located at the parking space • Access via a small path with a few steps Entrance area / bedroom • Corridor with farmer's cupboard and wood stove • Small storage room with water boiler • Modern bathroom with walk-in shower, toilet, bidet, gas heater • Bedroom with exit to the garden • Small room for the photovoltaic system Stairs with glass door to the upper floor / living area • Large living-dining area with elegant, partially open wooden beam ceiling construction • Cozy seating area with wood stove • Extendable wooden staircase to the attic/mattress storage • Dining area for 4-6 people • Exit to the balcony with stairs to the entrance/garden • Comfortable built-in kitchen with gas stove and plenty of storage space Plot of approximately 163 m² • Beautiful sunny location • Balcony at the living room • Rock seat in the ground floor • Pretty garden with seating area and water basin on the gable side of the bedroom • Small storage room for garden equipment Separate plot with parking space/storage for gas bottles, approximately 25 m²In this small paradise, you can enjoy carefree holidays alone or with your loved ones, far from the hustle and bustle of the big city. The house is in perfect condition and can be occupied immediately.From here, you can start wonderful hikes, enjoy Ticino specialties in the "Grott di Baloi" or take a refreshing bath in the beautiful Pozzo of the Bavona, which is also located in walking distance.We look forward to your contact and welcome you to the beautiful Val Bavona!
  • Parking space
  • Balcony / Terrace
  • Pets allowed
  • +3
1 / 47
7 rooms240m²Price on request
Morasco 12, 6772 Quinto

Design wooden house surrounded by greenery

Located in Rodi-Fiesso, in the municipality of Prato Leventina, this property stands out for its researched distribution of spaces and for a warm and welcoming atmosphere, enhanced by the presence of wood in all environments.The house develops on two levels.The entrance leads to a large hallway that organizes the service areas. On the left side, there is a first room used as a wardrobe and walk-in closet, while at the back, a large multifunctional room opens up, hosting the laundry area and a space dedicated to fitness or hobby, easily adaptable to different residential or professional needs.An internal staircase directly connects to the main level of the house.The heart of the house is a large open space that welcomes the living room and kitchen in a bright and convivial environment, characterized by a pleasant visual continuity.The distribution of the environments gives the house a unique identity. The floor hosts two bedrooms, a study, two bathrooms – one with a large walk-in shower – and a passage with integrated wardrobes.These spaces are organized as distinct elements that harmoniously dialogue with the living area.The environments face both the living space and an internal path that longitudinally crosses the house, enhancing its architectural character.From the kitchen, you can directly access the outdoor areas, where a few steps lead to a garden area equipped with a stone table, ideal for outdoor meals and moments of conviviality immersed in nature.The garden surrounds the entire house, creating a natural continuity with the surrounding landscape and offering large green spaces in a context of absolute tranquility.Two covered parking spaces and additional parking possibilities in the area in front of the entrance complete the property.An ideal solution for those looking for a house with a distinctive character, immersed in nature and capable of combining comfort, functionality, and residential quality.
Travel time
-
1 / 13
7 rooms150m²CHF 105,000.–
Via San Gottardo 230, 6776 Quinto

Typical and spacious Leventina house with garden in Ambri-Piotta at an unbeatable price near the ice stadium

ImmoTessin.ch - Your real estate agent in Ticino. At the end of the description, you will find a direct link to the online documentation with many more information, photos, and an exclusive real estate video of this property.Just a few minutes from the Ambrì-Piotta ice rink, this typical Leventina house from 1800 offers a rare opportunity for lovers of authenticity and hockey enthusiasts. With its historic charm and several bedrooms, the property is perfect for spending unforgettable moments with friends during a game of HC Ambrì-Piotta or with family in the mountains.The house spans three floors and needs renovation work, but offers great potential for those who like to get their hands dirty or realize a personal project. Every skilled handyman will be delighted to revive the character of this house.On the ground floor, there is a shared entrance area with the owners of the other part of the house in the form of a spacious corridor. There is a small studio that is currently used as an aviary or bird breeding room, but can easily be converted back into a profitable studio. A large, over 20 m² cellar room with impressive ceiling height offers ideal conditions for a wine cellar with a tasting table for guests.One floor higher, there is a spacious living room with a large terrace and a beautiful view of the surrounding mountains. Nearby are a charming vintage kitchen and a bathroom that should be renovated. A central, spacious staircase leads to the two upper floors with several bedrooms. One of the rooms has another balcony with a view of the garden.The house is currently uninhabited and needs to be rethought or rearranged, but beautiful parquet floors and double glazing from 1998 provide a solid basis for an attractive renovation project. Please note that the current ceiling height is partially below 1.80 m; thanks to the wooden floors, however, an optimization of the ceiling height could be checked in consultation with an architect.Outside, one or two parking spaces are available. A nice garden surrounds the house, where a former laundry room even offers the potential for an original summer kitchen.Let your imagination run free and discover the potential of this special house - whether as a personal retreat in the mountains or as an interesting investment object for guests and hockey fans.There is an official requirement for the renovation of the property, this is a condition for using the property as a residential object.LINK TO ONLINE DOCUMENTATION & REAL ESTATE VIDEO:Under the following link, you will directly access the online documentation with many more information, photos, and an exclusive real estate video of this property: ... also in Italian

Travel time
-
1 / 13
8 rooms160m²CHF 385,000.–
in Paés 29, 6746 Nivo

Spacious and completely renovated house with 7 bedrooms in a quiet location at a top price

ImmoTessin.ch - Your real estate agent in Ticino. At the end of the description, you will find a direct link to the online documentation with many more information, photos, and an exclusive real estate video of this property.This fully renovated house spans two spacious floors and a developed basement area, combining traditional charm with modern living comfort. Already when entering, you can feel the care with which every detail was designed: bright rooms, a harmonious layout, and an atmosphere that is both inviting and functional.The upper floor forms the actual sleeping area of the house. Four large, light-flooded bedrooms offer space for family, guests, or individual uses such as an office, studio, or library. The rooms are heated by an efficient oil heating system and classic radiators, which provides pleasant warmth even on cold winter days. A particular highlight is one of the bedrooms with access to a balcony, which offers a beautiful view of the nearby church - a quiet, atmospheric retreat, ideal for moments of relaxation in the early morning or at sunset. A modern and elegantly designed bathroom floor with a floor-level, Italian shower completes this floor and conveys a high-quality, modern living feeling.On the ground floor is the central living area of the house. Here, you will find a modern, fully equipped kitchen that is both functional and aesthetically pleasing. The large refrigerator, the dishwasher, and the clear lines of the kitchen create ideal conditions for cooking enthusiasts or social gatherings with friends and family. Adjacent to it is a cozy living room that is perfect for relaxing or socializing. Two additional bedrooms on this floor offer extra flexibility - whether for guests, children, a home office, or hobby rooms. A practical guest toilet, equipped with connections for a washing machine and dryer, provides additional comfort in everyday life. The open staircase connects the two main floors and allows a lot of light to flow through the living areas.The attic floor offers a large, versatile room that is ideal as a storage space for seasonal items, household goods, or personal collections. Due to its spaciousness, this area can also be used as a creative space, for example, for handicrafts, storage, or as a quiet zone for quiet activities.In the basement, you have two cellar rooms at your disposal: a very spacious main cellar, perfectly suited for the safe storage of sports equipment, climbing gear, skis, bicycles, or camping gear, as well as a smaller additional cellar room for additional storage capacities. The solid construction and renovation ensure that these rooms are clean, dry, and versatile.Although the house does not have its own parking space, this is more than compensated by the extremely favorable location: the bus stop is less than 50 meters away and allows for uncomplicated mobility in everyday life. The proximity to Nivio and Faido also opens up a wide range of shops, services, and leisure activities. Especially attractive for outdoor enthusiasts

Travel time
-
1 / 13
5 rooms180m²CHF 820,000.–
Via Campagna di Valle 34, 6780 Airolo

Second home: Wonderful chalet with noble woodwork and annex apartment in a well-sunned solitary location

ImmoTessin.ch - Your real estate agent for properties in Ticino. At the end of the description, you will find a direct link to the online documentation with many more information, photos, and an exclusive real estate video of this property.On the sunny side of the popular winter and summer resort Airolo in the upper Leventina, at the foot of the Gotthard, is this charming wooden chalet in a quiet solitary location. Embedded in the agriculturally shaped recreational area Lüina, where green slopes unfold in summer and family-friendly ski slopes (with lift) are located in winter, the property offers an ideal environment for nature lovers and those seeking relaxation.The chalet was built in the 1980s by the current owner family with great attention to detail and has since been carefully maintained. The interior design impresses with a warm atmosphere and high-quality carpentry work by a regional craftsman, making the house a real gem.The property is divided into two residential units:Lower floor (2.5 rooms):Open, interconnected living areas with living and dining room with fireplace, kitchen, bathroom with shower, and a bedroom for two people.Upper floor (4.5 rooms):Spacious, bright living room with fireplace and direct access to the terrace, offering a breathtaking 180-degree panoramic view of the surrounding mountains. Additionally, there is a separate kitchen, a bathroom with bathtub, and two cozy bedrooms with double beds.The developed attic offers additional space for 2 to 3 more sleeping places. Direct access and parking facilities are naturally available.This property is a true jewel for all those seeking a natural, sunny vacation or primary residence in Ticino, with plenty of space for family, friends, or guests. Thanks to the high-quality construction and well-maintained substance, this chalet also offers a value-stable and sustainable investment in a prime location.LINK TO ONLINE DOCUMENTATION & REAL ESTATE VIDEO:Under the following link, you will directly access the online documentation with many more information, photos, and an exclusive real estate video of this property: ... also in Italian
Travel time
-
1 / 13
3 rooms98m²CHF 139,000.–
Madonna di Monte, Via Campagna, Cevio, 6676 Bignasco

Ihr Rustico Traum im Maggiatal mit Baubewilligung

ImmoTessin.ch - Ihr Makler für Immobilien im Tessin. Am Ende der Beschreibung finden Sie einen Direktlink zur online Dokumentation mit vielen weiteren Informationen, Fotos und einem exklusiven Immobilienvideo dieser Immobilie.Ihr Rustico im paradiesischen Bignasco erwartet Sie! Mit einer genehmigten Renovierungserlaubnis bietet dieses Rustico eine Gelegenheit, Ihr Traum inmitten einer atemberaubenden Alpenlandschaft zu verwirklichen.Auf einem Grundstück am Wegesrand befinden sich zwei Rusticos: Das erste, kleinere, dient als Lagerraum für eine Generator- oder zukünftige Solaranlage. Das zweite, größere Rustico kann in ein komfortables Ferienhaus auf zwei Etagen, moderner Glastür und Badezimmer umgebaut werden. Es würde mit Solarpaneelen betrieben, die Dachkonstruktion ist neu, und eine Baubewilligung liegt vor (muss aktualisiert sein).Dieses magische Fleckchen Erde strahlt positive Energien aus und bietet einen atemberaubenden Blick auf das Dorf und das Tal. Nur 300 Meter entfernt fliesst ein Fluss, der zum Baden einlädt und dessen Wasser trinkbar ist. • Das Haus kann an ein Aquädukt angeschlossen werden, das die Berge mit Trinkwasser versorgt. • Dachzimmerei in gutem Zustand und bereit für Steineindeckung. LINK ZUR ONLINE DOKUMENTATION & IMMOBILIENVIDEO:Unter folgendem Link gelangen Sie direkt zur online Dokumentation mit vielen weiteren Informationen, Fotos und einem exklusiven Immobilienvideo dieser Immobilie: ... anche in italiano

Travel time
-
1 / 13
5 rooms215m²CHF 680,000.–
Cortignelli, Lavizzara, 6695 Peccia

Von der Osteria zum Wohnhaus, Ihr neues Zuhause mit Geschichte

ImmoTessin.ch - Ihr Makler für Immobilien im Tessin. Am Ende der Beschreibung finden Sie einen Direktlink zur online Dokumentation mit vielen weiteren Informationen, Fotos und einem exklusiven Immobilienvideo dieser Immobilie.Im Herzen des malerischen Weilers Cortignelli, wo die Zeit stillzustehen scheint, erwacht eine alte Osteria zu neuem Leben ? als ein Haus voller Charme und Charakter. Hier erzählt jeder Stein eine Geschichte, jeder Winkel flüstert Erinnerungen an vergangene Zeiten.Das einstige Restaurant hat sich in eine großzügige Küche verwandelt, die zu geselligen Momenten einlädt. Die behaglichen Schlafzimmer öffnen sich zu einem atemberaubenden Panorama, in dem die majestätischen Berge die Szenerie bestimmen. Im Innenhof führt eine Treppe zu einem zweiten, verbundenen Haus ? mit einem zusätzlichen Schlafzimmer, das zum Träumen einlädt oder als kreatives Atelier neu erblühen könnte.Für diejenigen, die sich in diesen einzigartigen Ort verlieben, bietet sich eine seltene Gelegenheit: Der Eigentümer besitzt weitere Immobilien im Weiler, die zusätzlich erworben werden können, um noch tiefer in die Seele von Cortignelli einzutauchen.Ein Ort zum Leben, ein Ort zum Fühlen, ein Ort für einen Neuanfang?LINK ZUR ONLINE DOKUMENTATION & IMMOBILIENVIDEO:Unter folgendem Link gelangen Sie direkt zur online Dokumentation mit vielen weiteren Informationen, Fotos und einem exklusiven Immobilienvideo dieser Immobilie: ... anche in italiano

1 / 13
2 rooms108m²CHF 238,000.–
Madonna di Monte, Via Campagna, Cevio, 6676 Bignasco

Rustico an aussergewöhnlicher Alleinlage inmitten eines 10`000 m2 Grundstückes

ImmoTessin.ch - Ihr Makler für Immobilien im Tessin. Am Ende der Beschreibung finden Sie einen Direktlink zur online Dokumentation mit vielen weiteren Informationen, Fotos und einem exklusiven Immobilienvideo dieser Immobilie.Am rechten Ufer der Maggia gelegen und Aussicht ins Maggiatal und Soldinatal, führt Sie die Strasse zur bekannten Kirche Madonne di Monte. Angekommen in diesem wahrlichen 10`000 m2 grossen Paradies voller Ruhe inmitten eines einmaligen Bergpanoramas können Sie Ihren Traum vom Rustico verwirklichen und dies an perfekter Lage mit Sonnenschein das ganze Jahr.Das 100m2 grosse Haus aus dem Jahr 1881, das früher ein Stall war, erstreckt sich über zwei Etagen. Ein Kamin sowie verschiedene Räume bieten die Möglichkeit, daraus ein hübsches kleines Haus mit Mansarde zu errichten.Ein Teil des 10`000 m2 grossen Grundstücks besteht aus Mischwald mit Kastanien, Birken, Eschen, Kirschen, Buchen usw., es sind ca. 7500m2 Wald & ca. 2500m2 Wiese.Ein weiteres Highlight neben der Grösse dieser Parzelle ist die ganzjährige Zufahrt über eine asphaltierte Strasse, welche direkt zum Haus führt.Bei der Renovierung wird nur eine Projektanfrage bei der Gemeinde die Möglichkeiten aufzeigen. Wir empfehlen Ihnen daher, mit Ihrem Architekten vor Ort zu kommen, der Ihnen gerne Auskunft geben wird.Dazu gehören noch 2 neuwertige Lagercontainer mit div. Baumaterialien und Werkzeug.Es gibt zurzeit noch keinen Strom sowie Wasseranschluss.LINK ZUR ONLINE DOKUMENTATION & IMMOBILIENVIDEO:Unter folgendem Link gelangen Sie direkt zur online Dokumentation mit vielen weiteren Informationen, Fotos und einem exklusiven Immobilienvideo dieser Immobilie: ... anche in italiano

Travel time
-
1 / 13
  • Balcony / Terrace
4.5 rooms60m²CHF 260,000.–
6690 Cavergno

Rustikales Tessinerhaus in Cavergno (8)

Ein typisches Tessiner Dorfhaus aus den 1960er-Jahren, zentral gelegen im Nucleo des Dorfes Cavergno. Das charmante Haus verfügt über ein 2006 erneuertes Ziegeldach und bietet drei Schlafzimmer, von denen eines Zugang zu einem Balkon hat. Im Untergeschoss befinden sich ein Keller sowie zwei Abstellräume mit direktem Zugang nach draußen und einer Innentreppe, die mit dem Erdgeschoss verbunden ist. Ein großzügiger Dachboden ist über eine Falltür erreichbar und bietet zusätzlichen Stauraum.Der Vorplatz ist mit Pflastersteinen bedeckt und eignet sich ideal zum Aufstellen eines Gartentischs mit Sonnenschirm. Eine kleine Pergola mit neuem Granitdach und Granitpflasterboden ergänzt den Außenbereich, der vollständig mit Granitpflaster gestaltet ist. Beheizt wird das Haus derzeit durch ein geschlossenes Cheminée sowie zwei elektrische Speicherheizungen.Das Haus bietet viel Charme, eine solide Bausubstanz und zahlreiche Nutzungs- möglichkeiten - ideal für Familien oder als Feriendomizil.Auch als Zweitwohnsitz erwerbbar.Une maison de village tessinoise typique des années 1960, située au centre du Nucleo du village de Cavergno. Cette charmante maison dispose d'un toit en tuiles rénové en 2006 et offre trois chambres à coucher, dont une avec accès à un balcon. Au sous-sol se trouvent une cave ainsi que deux débarras avec un accès direct à l'extérieur et un escalier intérieur qui communique avec le rez-de-chaussée. Un grenier spacieux est accessible par une trappe et offre un espace de rangement supplémentaire.L'esplanade est recouverte de pavés et est idéale pour installer une table de jardin avec un parasol. Une petite pergola avec un nouveau toit en granit et un sol en pavés de granit complète l'espace extérieur, qui est entièrement pavé de granit. La maison est actuellement chauffée par une cheminée fermée ainsi que par deux radiateurs électriques à accumulation.La maison offre beaucoup de charme, une structure solide et de nombreuses possibilités d'utilisation - idéale pour les familles ou comme résidence de vacances.Egalement acquise comme résidence secondaire.A typical Ticino village house from the 1960s, centrally located in the Nucleo of the village of Cavergno. The charming house has a tiled roof that was renewed in 2006 and offers three bedrooms, one of which has access to a balcony. In the basement there is a cellar as well as two storage rooms with direct access to the outside and an internal staircase connected to the first floor. A spacious attic is accessible via a trapdoor and offers additional storage space.The forecourt is covered with paving stones and is ideal for setting up a garden table with parasol. A small pergola with a new granite roof and granite paving completes the outdoor area, which is fully landscaped with granite paving. The house is currently heated by a closed fireplace and two electric storage heaters.The house offers a lot of charm, a solid building structure and numerous possible uses - ideal for families or as a vacation home.Also available as a second home.Casa tipica ticinese degli anni '60, situata in posizione centrale nel Nucleo del paese di Cavergno. L'affascinante casa offre tre camere da letto, una delle quali ha accesso a un balcone. Al piano interrato si trovano una cantina e due ripostigli con accesso diretto all'esterno e una scala interna collegata al piano terra. Un ampio sottotetto è accessibile tramite una botola e offre ulteriore spazio di archiviazione.Il tetto é stato rifatto completamente nel 2006.Il piazzale è ricoperto di pietre da pavimentazione ed è ideale per allestire un tavolo da giardino con ombrellone. Un piccolo pergolato con una nuova copertura in piode e pavimentazione in granito completa l'area esterna, che è completamente pavimentata in granito. La casa è attualmente riscaldata da un camino chiuso e da due stufe elettriche ad accumulo.La casa offre molto...

  • Balcony / Terrace
1 / 7
6.5 rooms134m²CHF 880,000.–
Via Al Boscaccio, 6692 Menzonio

3 bellissimi rustici riattati - reddito garantito

I 3 rustici sono stati ristrutturati secondo le leggi sulla tutela del patrimonio, sono in ottime condizioni e possono essere abitati in modo indipendente.Questa offerta ImmoSky offre i seguenti vantaggi:+ 3 edifici completamente autonomi con terrazze individuali+ 1'400 m2 di giardino con grande pergola, grill e tavoli in granito+ numerosi posti auto (altri disponibili)+ ideale anche per affitti, appartamenti condivisi e bed and breakfast+ raggiungibili facilmente tutto l'anno anche con i trasporti pubblici+ "spiaggia privata" a due passi da casaI nostri consulenti sono con piacere a vostra disposizione per maggiori informazioni e vi invitano a prendere un appuntamento per una visita senza impegno. Ulteriori proposte residenziali e commerciali sul nostro portale: immosky.chDie 3 Rustici sind gemäss Heimatschutz-Richtlinien renoviert worden, in top Zustand und autonom bewohnbar.Dieses ImmoSky-Angebot bietet folgende *Mehr-Leistung*:+ 3 völlig autonome Gebäude mit individuellen Sitzplätzen+ 1'400 m2 Garten mit grosser Pergola, Grill und Granit-Steintischen+ Zahlreiche Parkplätze (weitere vorhanden)+ Ideal auch für Vermietung, Wohngemeinschaft und Bed and Breakfast+ Optimale Erreichbarkeit auch mit ÖV das ganze Jahr + "Privat-Badestrand" vor der HaustüreUnsere Berater stehen Ihnen gerne für weitere Informationen zur Verfügung und laden Sie ein, einen unverbindlichen Besichtigungstermin zu vereinbaren. Weitere Wohn- und Gewerbeangebote auf unserem Portal: immosky.ch

1 / 13
7.5 rooms200m²CHF 685,000.–
6776 Piotta

Spacious independent house with 7.5 rooms and mountain view in Piotta

In the heart of Piotta's picturesque landscape in Ticino, this 4.5-room and 3-room bifamily villa offers a rare combination of tranquility, privacy, and convenience. Immersed in a silent and privileged position, the property gives a charming view of the surrounding mountains, as well as exceptional solar exposure that illuminates every environment with warm, natural light. A perfect choice for those who want to live immersed in nature without giving up the convenience of nearby infrastructure.The generous interior space develops over spacious areas completely dedicated to well-being and the needs of a family: bright rooms, a living area with a fireplace ideal for convivial moments, as well as a functional kitchen that can be valued and personalized to respond to the most modern housing needs. The flat, carefully manicured garden offers a private oasis where you can relax, organize outdoor dinners, or simply enjoy the tranquility after a busy day.Built in 1985, the dwelling presents itself in excellent condition, preserving an authentic charm and multiple possibilities for personalization. A true investment opportunity for those seeking a lasting owned home, a peace refuge, and a space to live in every season.This Properti offer is characterized by: ? Bifamily villa in a quiet position? Bright and open view of the mountains? Traditional fireplace in the living room? Large, flat, and sunny garden? Primary school reachable in 2 minutes on foot? Coop and essential services within 500 meters? Potential for valorization and personalizationInterested? Contact us for a non-binding consultation!Maddalena Stella+41 76 657 02 40

Suggested properties for you based on search results

Other interesting objects