4 results - Single house buy: Bignasco

1 / 13
3 rooms98m²CHF 139,000.–
Madonna di Monte, Via Campagna, Cevio, 6676 Bignasco

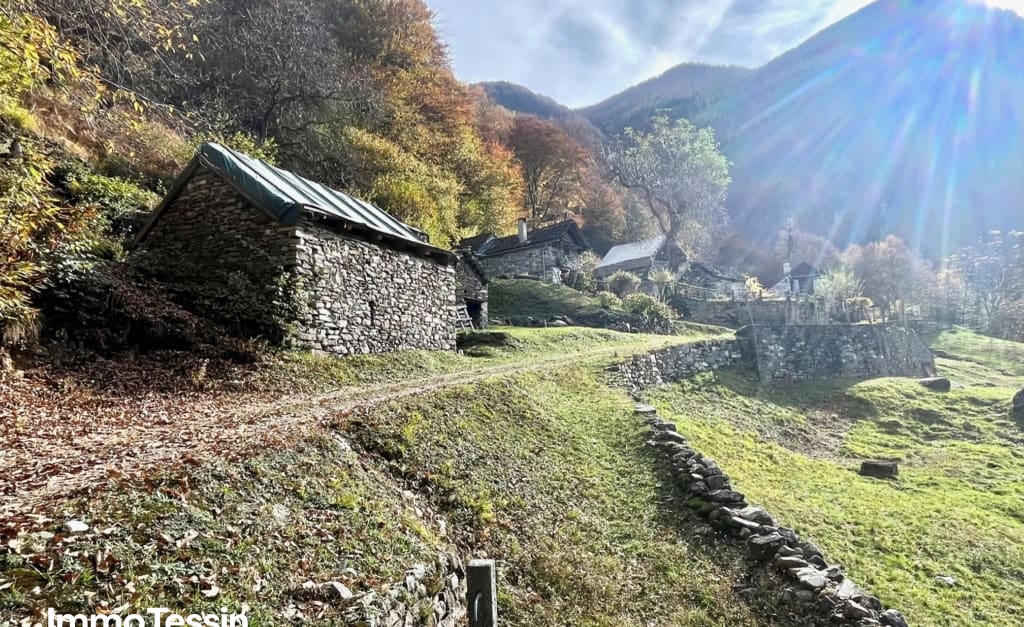
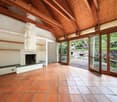
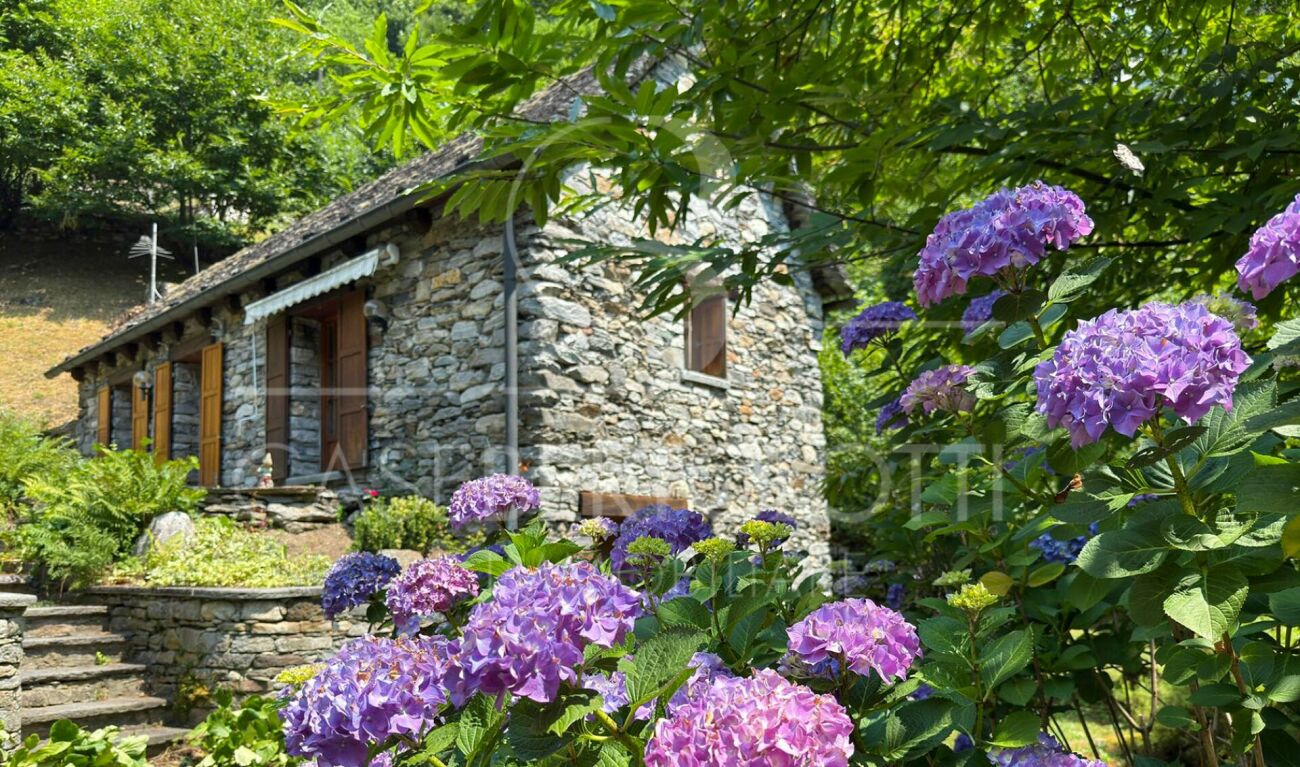
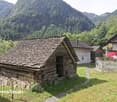
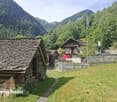
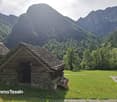
Ihr Rustico Traum im Maggiatal mit Baubewilligung

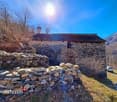
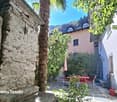
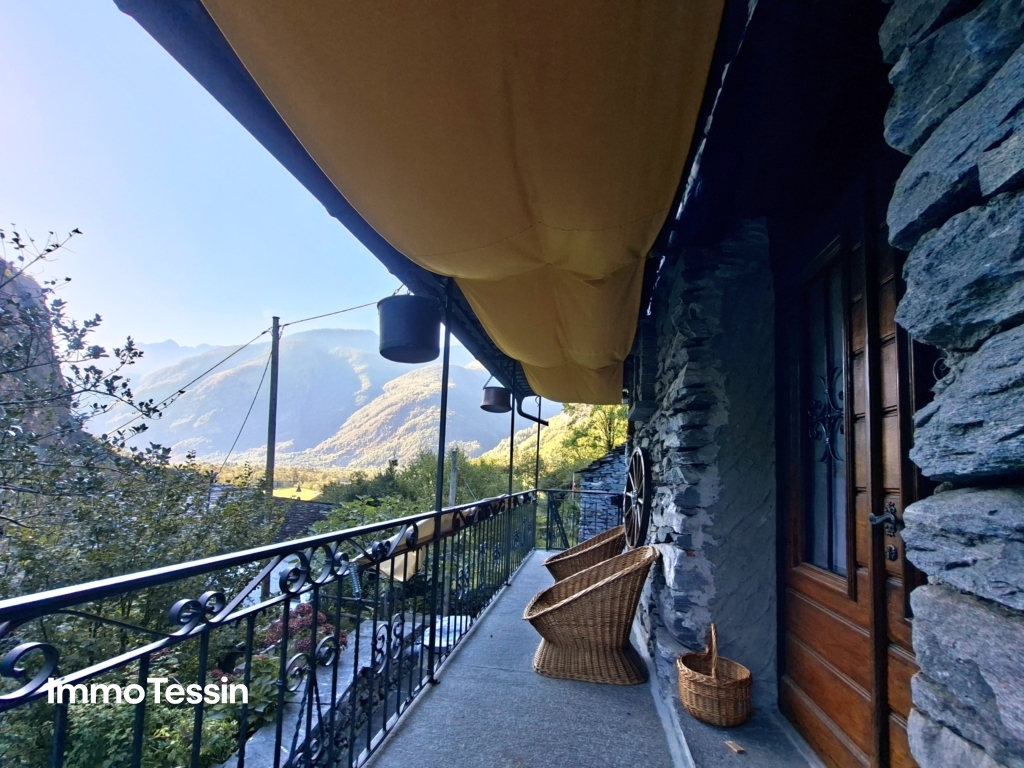
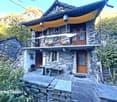
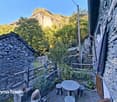
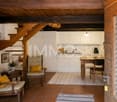
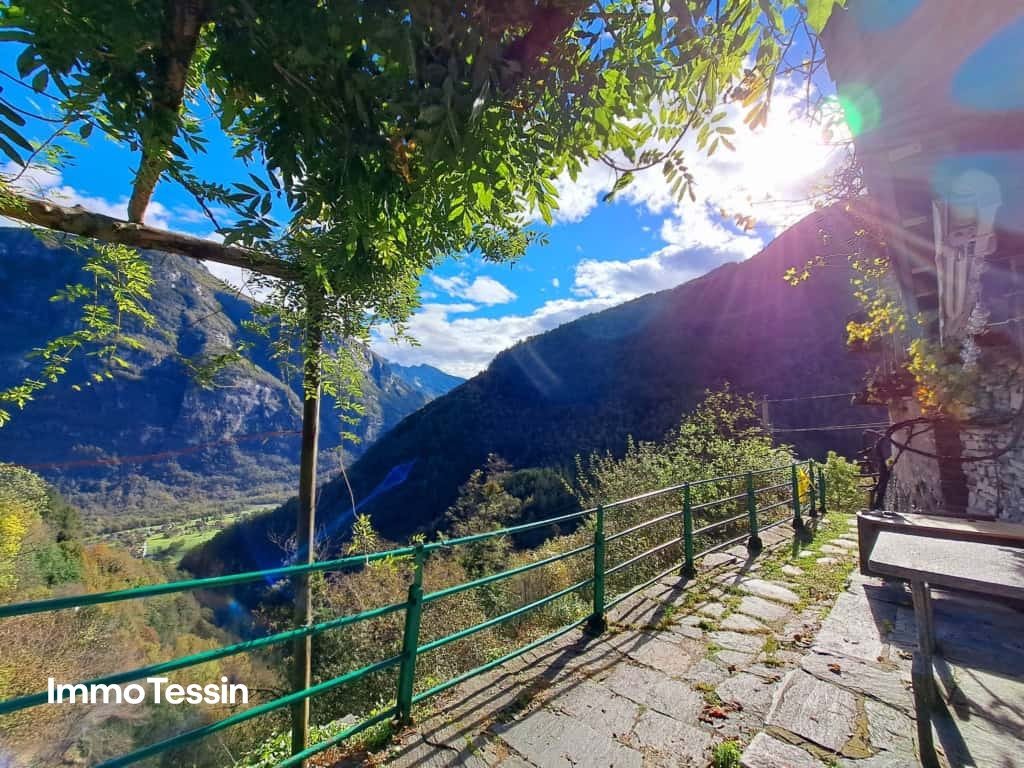
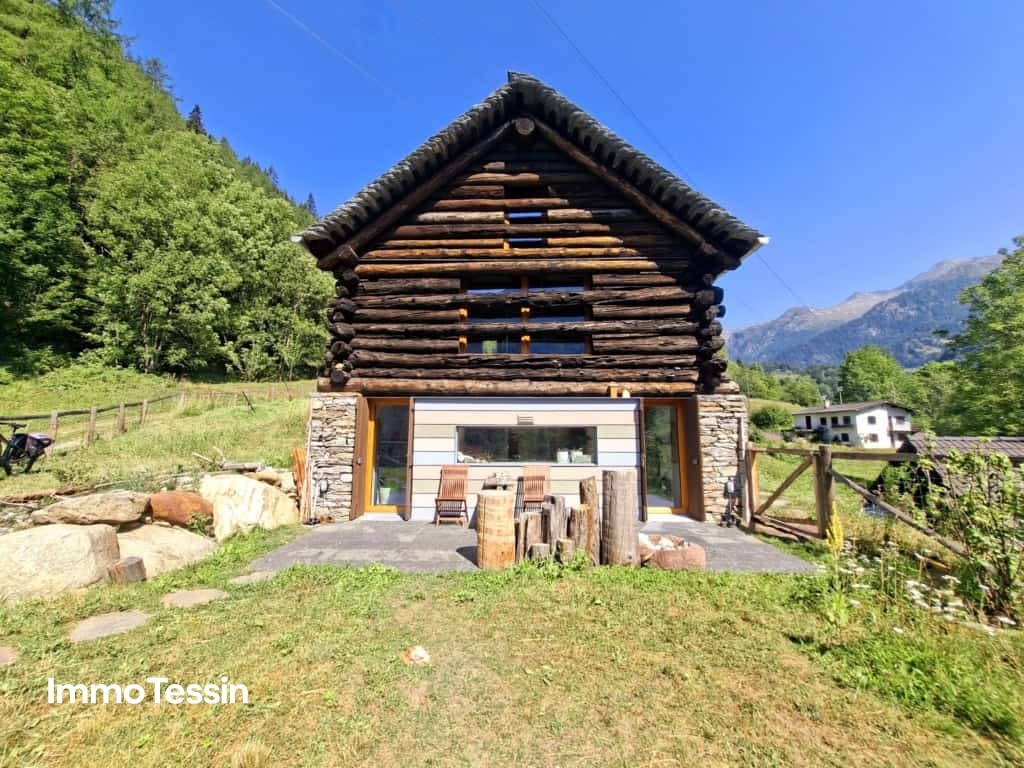
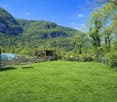
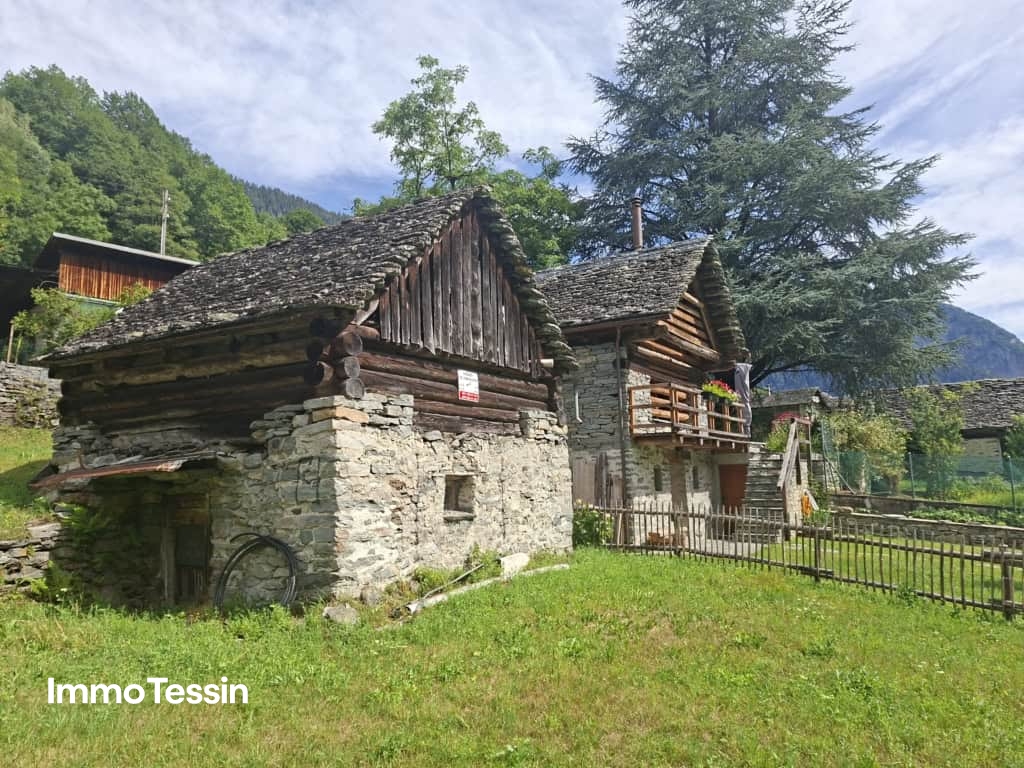
ImmoTessin.ch - Ihr Makler für Immobilien im Tessin. Am Ende der Beschreibung finden Sie einen Direktlink zur online Dokumentation mit vielen weiteren Informationen, Fotos und einem exklusiven Immobilienvideo dieser Immobilie.Ihr Rustico im paradiesischen Bignasco erwartet Sie! Mit einer genehmigten Renovierungserlaubnis bietet dieses Rustico eine Gelegenheit, Ihr Traum inmitten einer atemberaubenden Alpenlandschaft zu verwirklichen.Auf einem Grundstück am Wegesrand befinden sich zwei Rusticos: Das erste, kleinere, dient als Lagerraum für eine Generator- oder zukünftige Solaranlage. Das zweite, größere Rustico kann in ein komfortables Ferienhaus auf zwei Etagen, moderner Glastür und Badezimmer umgebaut werden. Es würde mit Solarpaneelen betrieben, die Dachkonstruktion ist neu, und eine Baubewilligung liegt vor (muss aktualisiert sein).Dieses magische Fleckchen Erde strahlt positive Energien aus und bietet einen atemberaubenden Blick auf das Dorf und das Tal. Nur 300 Meter entfernt fliesst ein Fluss, der zum Baden einlädt und dessen Wasser trinkbar ist. • Das Haus kann an ein Aquädukt angeschlossen werden, das die Berge mit Trinkwasser versorgt. • Dachzimmerei in gutem Zustand und bereit für Steineindeckung. LINK ZUR ONLINE DOKUMENTATION & IMMOBILIENVIDEO:Unter folgendem Link gelangen Sie direkt zur online Dokumentation mit vielen weiteren Informationen, Fotos und einem exklusiven Immobilienvideo dieser Immobilie: ... anche in italiano

Travel time
-
1 / 13
2 rooms108m²CHF 238,000.–
Madonna di Monte, Via Campagna, Cevio, 6676 Bignasco

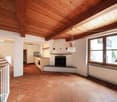
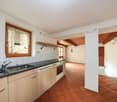
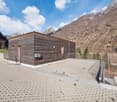
Rustico an aussergewöhnlicher Alleinlage inmitten eines 10`000 m2 Grundstückes

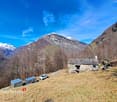
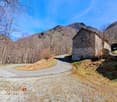
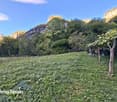
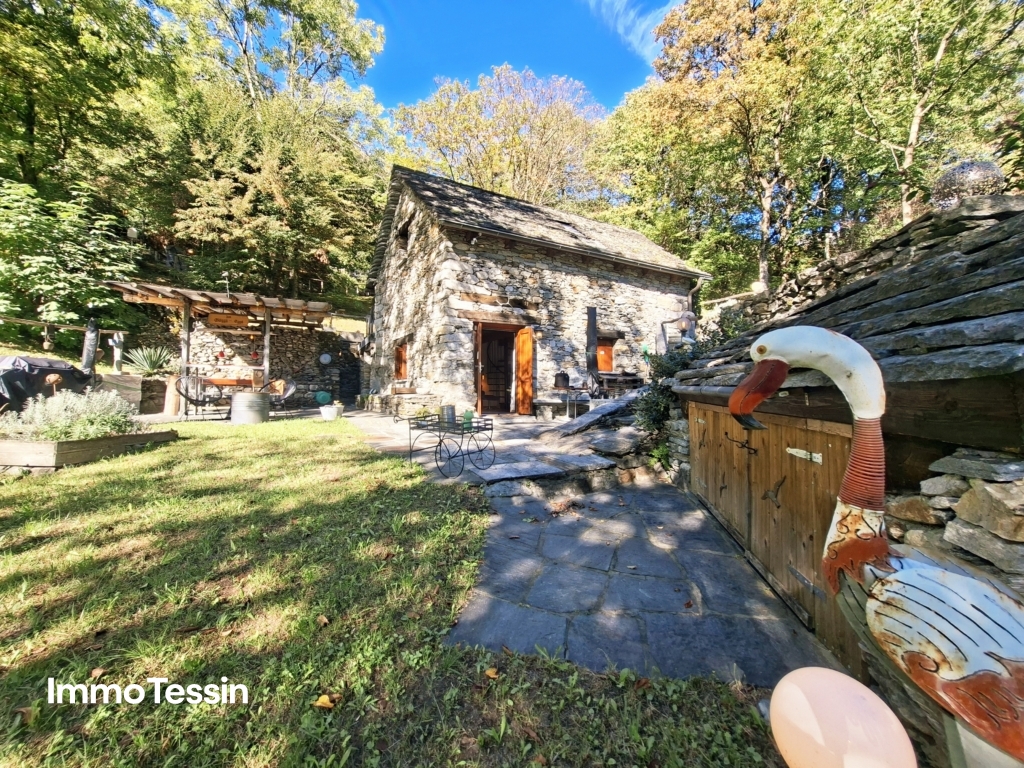
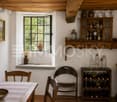
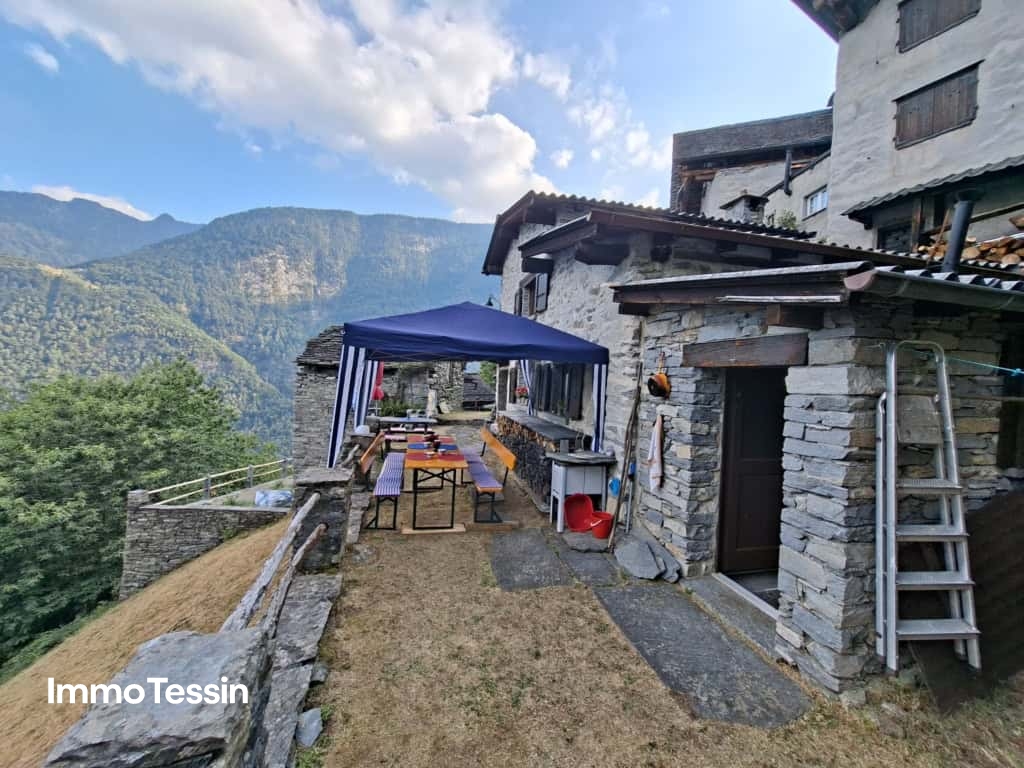
ImmoTessin.ch - Ihr Makler für Immobilien im Tessin. Am Ende der Beschreibung finden Sie einen Direktlink zur online Dokumentation mit vielen weiteren Informationen, Fotos und einem exklusiven Immobilienvideo dieser Immobilie.Am rechten Ufer der Maggia gelegen und Aussicht ins Maggiatal und Soldinatal, führt Sie die Strasse zur bekannten Kirche Madonne di Monte. Angekommen in diesem wahrlichen 10`000 m2 grossen Paradies voller Ruhe inmitten eines einmaligen Bergpanoramas können Sie Ihren Traum vom Rustico verwirklichen und dies an perfekter Lage mit Sonnenschein das ganze Jahr.Das 100m2 grosse Haus aus dem Jahr 1881, das früher ein Stall war, erstreckt sich über zwei Etagen. Ein Kamin sowie verschiedene Räume bieten die Möglichkeit, daraus ein hübsches kleines Haus mit Mansarde zu errichten.Ein Teil des 10`000 m2 grossen Grundstücks besteht aus Mischwald mit Kastanien, Birken, Eschen, Kirschen, Buchen usw., es sind ca. 7500m2 Wald & ca. 2500m2 Wiese.Ein weiteres Highlight neben der Grösse dieser Parzelle ist die ganzjährige Zufahrt über eine asphaltierte Strasse, welche direkt zum Haus führt.Bei der Renovierung wird nur eine Projektanfrage bei der Gemeinde die Möglichkeiten aufzeigen. Wir empfehlen Ihnen daher, mit Ihrem Architekten vor Ort zu kommen, der Ihnen gerne Auskunft geben wird.Dazu gehören noch 2 neuwertige Lagercontainer mit div. Baumaterialien und Werkzeug.Es gibt zurzeit noch keinen Strom sowie Wasseranschluss.LINK ZUR ONLINE DOKUMENTATION & IMMOBILIENVIDEO:Unter folgendem Link gelangen Sie direkt zur online Dokumentation mit vielen weiteren Informationen, Fotos und einem exklusiven Immobilienvideo dieser Immobilie: ... anche in italiano

Travel time
-
More objects in your automatically expanded search area
18 results - Radius: + 10km
1 / 18
4.5 roomsCHF 495,000.–
Prato 19, 6694 Lavizzara

Tower House

Tower house Located in the picturesque center of Prato Sornico, this charming Ticino house dating back to 1700 was fully renovated in 1998, preserving its historic character while adding modern comforts. Also suitable as a secondary residence, it features exposed wooden beams that create a warm and inviting atmosphere.The house is spread over four well-organized levels. On the ground floor, the main entrance opens into a spacious atrium, alongside a cellar ideal for storing wine and provisions. The first floor offers a cozy dining area with a fireplace, a fully equipped kitchen, a bathroom, and a sauna room with shower.On the second floor, a second living room with fireplace provides additional living space and access to a terrace with garden, perfect for relaxing outdoors. A laundry room completes this level. The third floor features a spacious bedroom, a bathroom with shower, and a separate toilet. A spiral staircase leads to the fourth floor, where a bright second bedroom is located.The top floor includes an attic with mountain views and exposed wooden beams, offering generous storage space.A large hillside plot of approx. 2,000 m² (non-buildable) completes the property. The village square provides free parking and a nearby bus stop. An additional unpaved parking area is available on the upper part of the land, and temporary parking in front of the house is allowed for loading and unloading. Highlights: • Charming Ticino house • 4.5 rooms over multiple levels • 2 separate entrances • 2 living rooms with fireplace • Sauna room • Terrace and garden • Loft with a view • Plot 8 / 11 / 85 • Primary and secondary residence

Travel time
-
1 / 23
5.5 roomsCHF 780,000.–
Via Val Rovana 1, 6675 Cevio

House Laura

House Laura We offer for sale a charming house located at the entrance to the picturesque Val Rovana, in the municipality of Cevio: a corner of charm and tranquility.The property is spread over two levels and offers a generous surface area of 5.5 rooms. Outside, a large garden features a characteristic granite table positioned in front of the house: the ideal space for moments of outdoor relaxation, surrounded by greenery and peace.On the first floor, there is the living area, consisting of a bright living room enhanced by an elegant fireplace that creates a warm and welcoming atmosphere. The kitchen, separated by a wall, is fully equipped and offers a functional and convivial space for daily life. Completing this floor is a bathroom with a bathtub, a cellar room under the stairs, and a spacious entrance hall.The sleeping area, on the upper floor, consists of three bedrooms, two of which open onto private balconies, perfect for relaxing and enjoying the panoramic view. On the same floor, there is a third large terrace. To complete the floor, there is a convenient guest bathroom.Adjacent to the main entrance, with separate access, are a practical laundry room and a large hobby room, perfect as a multifunctional space or for dedicating to passions and crafts.The property includes two parking spaces: one in the garage and a second outside.This house is the ideal solution for those looking for a residence with authentic character, with spacious indoor and outdoor areas, in a location that combines tranquility, privacy, and comfort. A unique opportunity to live in close contact with nature without giving up convenience.Highlights: • House in the village core • Garden • Living room with fireplace • 1 Garage- and 1 outdoor parking space • Primary and secondary residence

Travel time
-
1 / 9
3.5 roomsCHF 580,000.–
Via Val Rovana 8, 6675 Cevio

House Clorindo

House Clorindo We offer for sale a characteristic house with private garden, located in a quiet and sunny area in the heart of Cevio, an ideal place for those seeking serenity and tranquility. The property, with 3.5 rooms, is spread over multiple levels and offers spacious and bright rooms, ensuring a perfect balance between comfort and privacy.On the entrance floor, there is a hallway with a wardrobe. Going up the stairs, you reach a mezzanine floor that can be perfectly used as an office. Continuing on to the upper floor, you enter a lovely living room, characterized by a high ceiling with exposed wooden beams, giving a touch of elegance and a panoramic view of the mountains.The modern, well-equipped corner kitchen with V-ZUG appliances invites you to cook with pleasure and enjoy a cozy get-together. Also on the upper floor, there is a newly built bathroom with a practical shower, ideal for everyday needs.Additionally, on the same floor, there is a unique bedroom with rounded walls, evoking the atmosphere of a natural cave, creating a truly unique and captivating environment. Next to this room, a practical cellar provides extra storage space for materials or other items, keeping the interior organized and functional.From the living room, a staircase leads to the lower floor, where there is a spacious and bright master bedroom.The house also features a technical/laundry room located on the lower floor, which can be accessed both from inside the house and via an external entrance.The property includes a parking space in the garage, ensuring secure parking for your vehicle, as well as an additional uncovered parking space on a nearby plot (parcel 448). This house represents the ideal solution for those who wish to live in a peaceful environment, yet one that is comfortable and well-served.Highlights: • Mountain view • Spacious and bright rooms • Private garden on separate plot • Garage parking space • Primary and secondary residence

Travel time
-
1 / 38
  • Parking space
  • Balcony / Terrace
  • Pets allowed
  • +3
80m²CHF 525,000.–
6690 Cevio

Charming stone house in the middle of nature

Charming stone house in the middle of nature Pack your bags - arrive and experience pure holiday feeling!The "Val Bavona" is one of the most original valleys in Ticino, as it is largely still inhabited without public electricity supply. It is located in a "side arm" of the larger "Valle Maggia". This beautiful stone house/Rustico style with approximately 80m² of living space was completely renovated in 2019 with excellent craftsmanship, is in a very good, almost new condition, and is being sold furnished.It is located in the small hamlet of "Cavergno-Fontana" in a wonderful sunny location with a view of the mountains and the course of the Bavona river.You can reach the house via a few steps from the private parking space, which can be used for convenient loading and unloading. Permanent parking spaces are available for all owners of the hamlet within a 1-minute walk.Electricity is supplied via a 220-volt power converter. Hot water and cooking are done using gas bottles, which are stored in a separate storage room below the house.Division of the property: • Direct access with private parking • The room for storing gas bottles is located at the parking space • Access via a small path with a few steps Entrance area / bedroom • Corridor with farmer's cupboard and wood stove • Small storage room with water boiler • Modern bathroom with walk-in shower, toilet, bidet, gas heater • Bedroom with exit to the garden • Small room for the photovoltaic system Stairs with glass door to the upper floor / living area • Large living-dining area with elegant, partially open wooden beam ceiling construction • Cozy seating area with wood stove • Extendable wooden staircase to the attic/mattress storage • Dining area for 4-6 people • Exit to the balcony with stairs to the entrance/garden • Comfortable built-in kitchen with gas stove and plenty of storage space Plot of approximately 163 m² • Beautiful sunny location • Balcony at the living room • Rock seat in the ground floor • Pretty garden with seating area and water basin on the gable side of the bedroom • Small storage room for garden equipment Separate plot with parking space/storage for gas bottles, approximately 25 m²In this small paradise, you can enjoy carefree holidays alone or with your loved ones, far from the hustle and bustle of the big city. The house is in perfect condition and can be occupied immediately.From here, you can start wonderful hikes, enjoy Ticino specialties in the "Grott di Baloi" or take a refreshing bath in the beautiful Pozzo of the Bavona, which is also located in walking distance.We look forward to your contact and welcome you to the beautiful Val Bavona!

  • Parking space
  • Balcony / Terrace
  • Pets allowed
  • +3
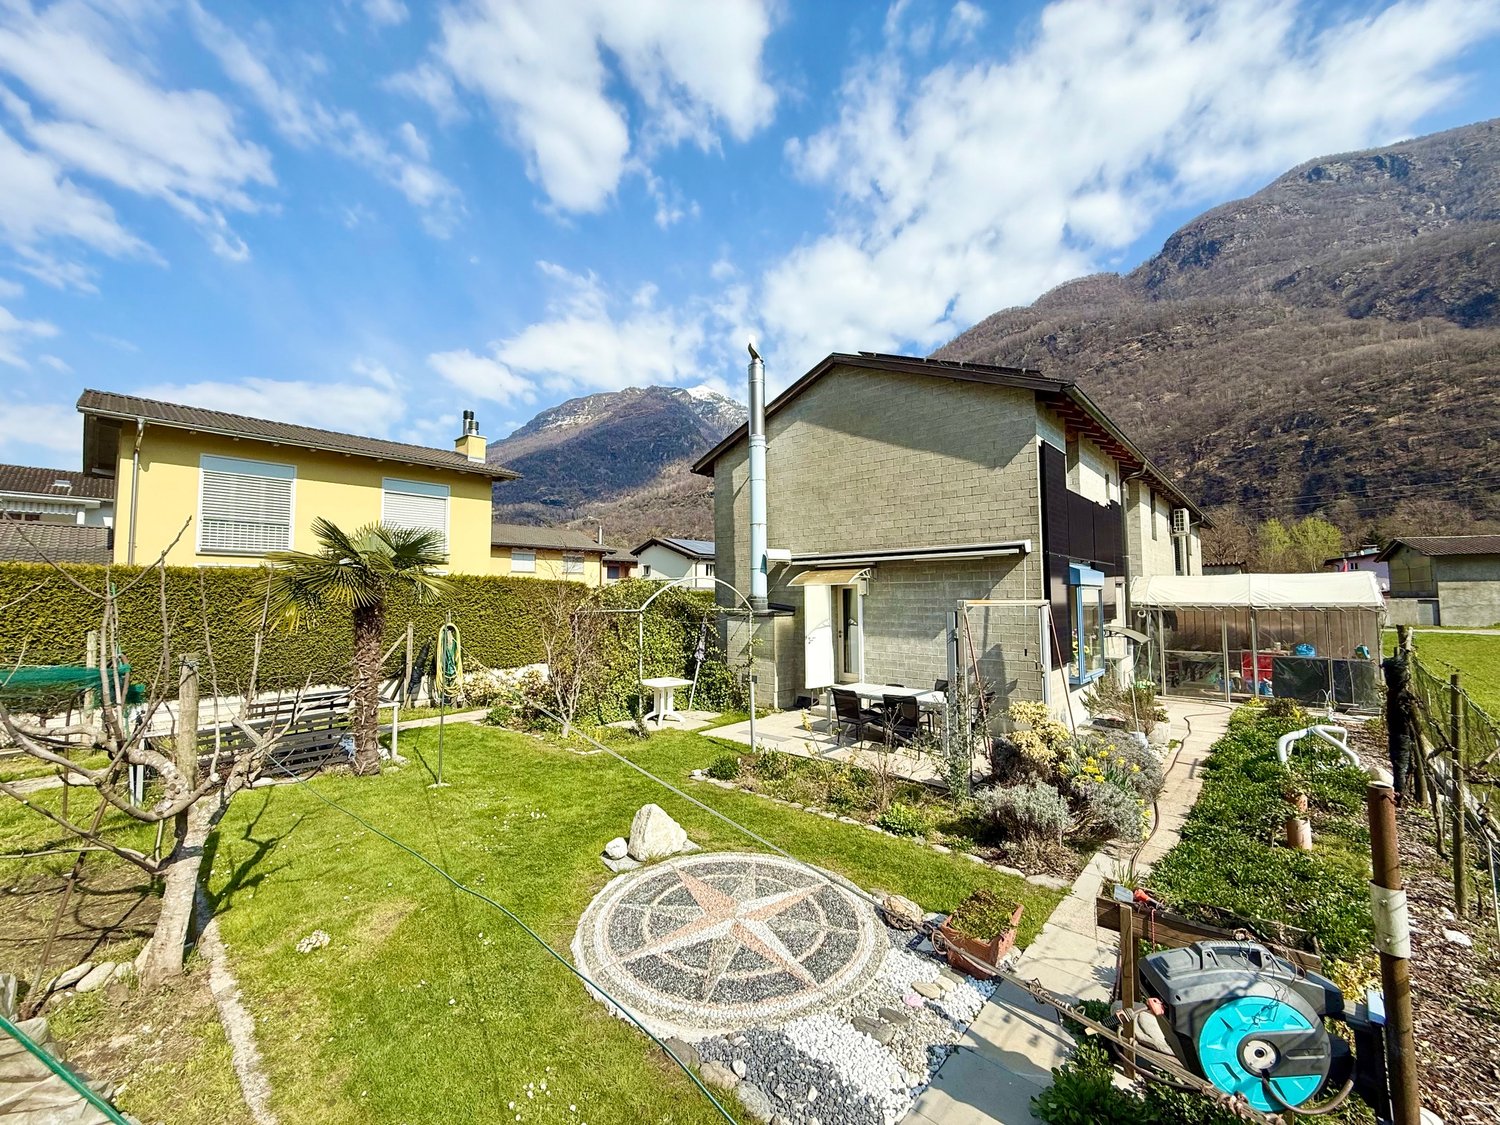
  • Two houses with a garden, mountains in the background, a bench, a table, and a star-shaped design in the grass.
  • green lawn, palm tree, garden tools, mountains in the background
  • House with brick walls, green roof, garden with palm tree, patio with table and chairs, mountains in the background
  • Dining room with wooden ceiling, dining table, chairs, paintings on the wall, TV, rug, cabinet, and shelves
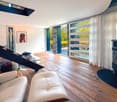
  • Living room with wooden ceiling, white couch, carpet, TV, entertainment center, paintings, windows, curtains
  • wooden ceiling, fireplace, white couch, rug, paintings, dining table, TV, air conditioner
  • Living room with wooden ceiling, white couch, dining table, paintings, TV, carpet, and chairs
  • kitchen with wooden cabinets, granite countertop, sink, faucet, microwave, stove, wooden ceiling
  • art gallery, wooden balcony, paintings, rugs, wooden cabinet, fireplace
  • art gallery, wooden ceiling, paintings on the wall, rug, glass door, outdoor view
  • room with many paintings on the wall, large windows, chandelier, carpet, chair, table, paintings on the floor
  • bedroom with wooden floor, wooden ceiling, two beds, chair, wardrobe, balcony
  • Bedroom with two single beds, wooden floor, wooden ceiling, paintings on the wall, nightstands, and lamps
  • Bedroom with wooden floor, wooden ceiling, bed, nightstand, lamp, paintings on wall, window with curtains, chair, and staircase.
  • Bedroom with wooden ceiling, bed, pink bedspread, pillows, paintings on the wall, window with curtains, white wardrobes, fireplace, and a view of a field outside.
  • Bathroom with wooden ceiling, bathtub, sink, mirror, and paintings on the wall
  • covered terrace with tables, chairs, and a basket, a cabinet, and a gas stove
  • House with a garden, mountain view, brick wall, glass windows, pathway, hedge, plants, and a small shed.
  • Modern house with glass walls, concrete exterior, pathway leading to entrance, small garden, mountain view
  • House with a garage, three cars parked in front, green lawn, mountains in the background
  • Garden with shed, greenhouse, and fenced area, surrounded by houses and mountains
  • House with a garden, surrounded by mountains, green grass, trees, and bushes
  • House with solar panels, surrounded by mountains, large green field, several buildings in the background
  • House with a clock tower, surrounded by a green field and mountains
  • Floor plans of a building with multiple rooms, balconies, and staircases
  • living room, kitchen, 2 bedrooms, 2 bathrooms, balcony
1 / 26
green lawn, palm tree, garden tools, mountains in the background
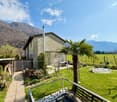
House with brick walls, green roof, garden with palm tree, patio with table and chairs, mountains in the background
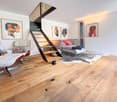
Dining room with wooden ceiling, dining table, chairs, paintings on the wall, TV, rug, cabinet, and shelves
3 rooms120m²CHF 690,000.–
Via Municipio 5A, 6677 Maggia

Casa unifamiliare con giardino e vista sulle montagne - Einfamilienhaus mit Garten

Scopri questa affascinante casa unifamiliare di 3 locali situata nel pittoresco comune di Maggia, immersa in un contesto naturale di rara bellezza. Costruita nel 1984 e distribuita su due piani, questa proprietà offre 120 m² di spazio abitativo e un generoso terreno di 750 m².La casa comprende: • Soggiorno luminoso: Con soffitto in legno, camino accogliente, divano bianco e zona pranzo, perfetto per momenti di relax e convivialità • Cucina funzionale: Dotata di armadi in legno, piano di lavoro in granito, elettrodomestici moderni e soffitto in legno • Camere da letto: Spaziose camere con pavimenti e soffitti in legno, alcune con balcone e vista panoramica sui campi circostanti • Due bagni: Uno con vasca da bagno e soffitto in legno, l'altro con doccia e piastrelle bianche e nere • Garage: Comodo parcheggio coperto per due auto • Terrazza coperta: Ideale per pranzi all'aperto con vista sulle montagne • Piano cantina con diversi locali Caratteristiche speciali: La proprietà si distingue per i suoi elementi artistici unici, con diverse stanze che fungono da galleria d'arte con numerosi dipinti alle pareti. Il giardino ben curato presenta un prato verde, una palma e una splendida vista sulle montagne circostanti.Posizione tranquilla: Situata in una zona silenziosa, la casa gode di una posizione privilegiata vicino al fiume, con servizi essenziali facilmente raggiungibili: fermata dell'autobus Aurigeno-Moghegno a 9 minuti a piedi, Farmacia Maggia a 10 minuti e Migros a 11 minuti di cammino.Questa proprietà rappresenta un'opportunità unica per chi cerca una dimora caratteristica in un ambiente naturale incontaminato, perfetta per famiglie o per chi desidera vivere in armonia con la natura senza rinunciare ai comfort moderni.---------------------Entdecken Sie dieses gemütliche Einfamilienhaus aus dem Jahr 1984 in der malerischen Gemeinde Maggia im Tessin. Das Haus bietet auf 120 m² Wohnfläche und einem grosszügigen Grundstück von 750 m² viel Platz für Familien oder Paare, die das ruhige Landleben schätzen.Das Haus verfügt über: • 3 Zimmer auf 2 Etagen, die viel Gestaltungsfreiraum bieten • 2 Badezimmer mit modernen schwarz-weiss gefliesten Wänden und Böden • Schlafzimmer mit Charme: Holzdecke, gemütlicher Kamin und herrlicher Blick auf die umliegenden Felder • Heller Wohnbereich mit grossen Fenstern, die viel Tageslicht hereinlassen • Grosszügiges Grundstück mit 750 m² für Garten, Entspannung oder Freizeitaktivitäten • Kellergeschoss mit verschiedenen Raeumigkeiten • Carport fuer zwei Autos und Vorplatz Lage und Umgebung: Das Haus liegt in einer sehr ruhigen Gegend, sowohl tagsüber als auch nachts. Die Nähe zum Fluss bietet Erholungsmöglichkeiten in der Natur. Alle wichtigen Einrichtungen sind gut erreichbar: die Bushaltestelle Aurigeno-Moghegno in 9 Gehminuten, die Farmacia Maggia in 10 Minuten, ein Migros-Supermarkt in 11 Minuten und die Scuola elementare dei Ronchini in 15 Gehminuten.Dieses Haus ist perfekt für alle, die die Ruhe und Schönheit des Tessins geniessen möchten, ohne auf die Annehmlichkeiten des täglichen Lebens zu verzichten. Sofort verfügbar für Ihren neuen Lebensabschnitt in einer der schönsten Regionen der Schweiz.

Travel time
-
1 / 19
4.5 rooms80m²CHF 625,000.–
Croce 1, 6635 Gerra (Verzasca)

Single-family house with 4.5 rooms, garden and land

Beautiful renovated house for sale - Gerra Verzasca (Croce location)In a sunny and panoramic position, with a splendid view of the surrounding mountains, we propose this charming house located in the Croce area of Gerra Verzasca.Completely renovated between 2018 and 2023, the house is in excellent aesthetic and structural condition, disposed on a main floor with a habitable attic of about 30 m², with two attic rooms used as storage.Recent renovation work: • External thermal insulation • Closure of the terrace to create an additional covered living space • Construction of a covered carport for two cars • Refurbishment and insulation of the roof • Photovoltaic system of 18 kWp (on house and carport), with battery storage, which fully covers the energy consumption of the property Outdoor spaces and land: • Pleasant garden with stone pergola, table and benches for pleasant moments outdoors. Next to the pergola are: a room with kitchenette, ideal for outdoor cooking, and a cellar/storage room, practical and functional. • Terrace at the back with attached rustic, potentially transformable into a hobby room, sauna or additional room • Large plot of about 10,000 m² (part garden and part woodland), which guarantees privacy and tranquility, and wood for the fireplace. We also find a second rustic and a ruined building with possibilities for recovery.Technical features and comfort: • Good accessibility to outdoor areas • Good internal finishes • Massive masonry structure with carefully selected materials • Heating with pellet stove and air heat distribution system in all rooms • Ventilated wood-burning fireplace The property is sold fully furnished (price to be defined).It lends itself to being used both as a primary residence, thanks to the presence of all essential services in a quiet and relaxing position, and as a secondary residence, offering all the ideal comforts for a holiday home.

Travel time
-
1 / 13
2 rooms90m²CHF 90,000.–
Strada dalla Campàgna, 6683 Niva Vallemaggia

Retreat in the Maggia Valley, Rustic with 3000 m² of land in a quiet location surrounded by breathtaking natural scenery

ImmoTessin.ch - Your real estate agent in Ticino. At the end of the description, you will find a direct link to the online documentation with many more information, photos, and an exclusive real estate video of this property.DO NOT MISS THIS OPPORTUNITY AND VISIT OUR OPEN HOUSE DAY ON FRIDAY 24.07.2026 FROM 11.00 AM TO 1.00 PM, REGISTRATION IS MANDATORY.A retreat with potentialIn the midst of the original landscape of Niva in the Maggia Valley, this characteristic natural stone rustic house awaits new life. Surrounded by around 3,000 m² of land and forest, this property offers the rare opportunity to realize a very personal retreat in one of the most beautiful natural landscapes of Ticino.A project with characterThe former stable building, which was previously used as a hay store, has a living area of approximately 90 m² and provides a solid basis for individual expansion. The authentic natural stone architecture and the quiet location give the building its very special charm.The property is nestled in an idyllic natural landscape. The spacious plot with forest creates space for relaxation and nature experiences. Furthermore, there is the possibility to realize a private parking space.For people who are looking for something specialThis rustic house is aimed at people who appreciate peace, love nature, and enjoy reviving an authentic Ticino rustic house with care and passion. Whether as a personal retreat, holiday home, or long-term heart project - here is a rare opportunity to shape a place with soul.Highlights • Approx. 3,000 m² plot with forest • Quiet and natural location • Possibility to realize a private parking space • Ideal for lovers of traditional Ticino architecture • Perfect for those seeking peace and people who enjoy renovation LINK TO ONLINE DOCUMENTATION & REAL ESTATE VIDEO:Under the following link, you will find the online documentation with many more information, photos, and an exclusive real estate video of this property: ... also in Italian
1 / 18
4.5 rooms125m²CHF 550,000.–
RIVEO, 6673 Maggia

Modern single-family house IN VALLEMAGGIA

In the heart of the beautiful Vallemaggia, surrounded by a natural setting, we propose a semi-detached house built in 2009.The property stands out for its private, flat garden, which borders directly with the woods, giving an atmosphere of absolute privacy and authentic contact with nature. The outdoor spaces are completed by comfortable parking spaces.The house develops on three well-distributed levels:Entrance floor: welcoming and bright living area consisting of a large living room, a functional kitchen with island and a guest bathroom. Terrace and garden.Upper floor: sleeping area with three bedrooms and a bathroomBasement: accessory rooms including a technical room, storage room and laundry room.Heating is ensured by a modern heat pump, which guarantees energy efficiency and living comfort.These homes represent the perfect solution for families looking for a cozy, well-organized home surrounded by nature, while remaining close to the main services.Primary residenceMAGGIA - RIVEORiveo is a quiet hamlet of the Maggia municipality, located in the heart of the beautiful Vallemaggia, one of the most fascinating natural regions of the Canton of Ticino. The village is just a few minutes from the center of Maggia and offers a highly appreciated residential environment for its tranquility, contact with nature and high quality of life.Surrounded by lush forests, mountains and alpine landscapes, Riveo represents the ideal place for those who want to live in an authentic natural setting without giving up the proximity to the main services. In the immediate vicinity are schools, shops, restaurants and infrastructure, while the city of Locarno and Lake Maggiore are reachable in about 20 minutes by car.Vallemaggia is renowned for its crystal-clear rivers, natural pools carved into the rock and spectacular hiking trails that cross woods and pastures. The area offers numerous possibilities for outdoor activities such as hiking, mountain biking, climbing and swimming in the Maggia river
Travel time
-
  • wooden floor, white walls, wooden railing, white door, bookshelf, mirror, picture frame
  • bedroom with wooden bed, wooden floor, large window, mirror, picture frame
  • Bedroom with bed, white desk, mirror, wooden floor, white walls, large mirror, wooden staircase
  • bedroom with wooden floor, desk with computer, chair, bed with pillows, large window with view
  • Bathroom with bathtub, sink, toilet, wooden ceiling, tiled floor, storage unit
  • Bathroom with white sink, mirror, toilet, and tiled walls
  • Laundry room with washing machine, sink, and storage shelves
  • A black car parked in a parking lot with a mountain view in the background.
  • 2 story house, white exterior, brown roof, driveway, parking area, surrounded by trees
  • Two houses, each with a driveway, surrounded by greenery, with a garden area in between
  • Floor plan with kitchen, dining area, living room, bedroom, bathroom, and storage room.
  • Corridor, living room, kitchen, 2 bedrooms, 2 bathrooms, balcony
  • Floor plan with dimensions, Cantina, technical and laundry area, boiler room, and TP
1 / 19
4.5 rooms125m²CHF 550,000.–
RIVEO, 6673 Maggia

Modern single-family house IN VALLEMAGGIA

In the heart of the beautiful Vallemaggia, surrounded by a natural setting, we propose a semi-detached house built in 2009.The property stands out for its private, flat garden, which directly borders the woods, giving an atmosphere of absolute privacy and authentic contact with nature. The outdoor spaces are completed by convenient parking spaces.The house develops on three well-distributed levels:Entrance level: welcoming and bright living area consisting of a large living room, a functional kitchen, and a practical guest bathroom.Upper level: sleeping area with three bedrooms and a bathroomBasement level: accessory rooms including a technical room, storage room, and laundry room, designed to guarantee order and functionality in daily life.Heating is ensured by a modern heat pump, which guarantees energy efficiency and living comfort.These homes represent the perfect solution for families looking for a cozy, well-organized home surrounded by nature, while remaining close to the main services.Primary residenceMAGGIA - RIVEORiveo is a quiet hamlet of the Maggia municipality, located in the heart of the beautiful Vallemaggia, one of the most fascinating natural regions of the Canton of Ticino. The village is just a few minutes from the center of Maggia and offers a highly appreciated residential environment for its tranquility, contact with nature, and excellent quality of life.Surrounded by lush forests, mountains, and Alpine landscapes, Riveo represents the ideal place for those who want to live in an authentic natural setting without giving up proximity to the main services. In the immediate vicinity, there are schools, shops, restaurants, and infrastructure, while the city of Locarno and Lake Maggiore are reachable in about 20 minutes by car.Vallemaggia is renowned for its crystal-clear rivers, natural pools carved into the rock, and spectacular hiking trails that cross woods and pastures. The area offers numerous opportunities for outdoor activities such as hiking, mountain biking, climbing, and bathing in the Maggia river

Travel time
-
1 / 11
4.5 rooms132m²CHF 1,690,000.–
La Cròsg 24, 6673 Maggia

Charming single-family home solution with expansion possibilities

The property for sale is located in Maggia and has the privilege of being in a quiet and green position. The public transport stop is less than 400 meters away, while the shops are about 450 meters away. The kindergarten and elementary school are about 2 km away. Locarno and Ascona can be reached in less than 20 minutesThe 4.5-room property, with a living area of approximately 132 m², is located on a plot of 866 m² and is a single-family house immersed in greenery.The property also has an adjacent plot of 867 m², which is fully buildable, offering additional potential for expansion and development.The accommodation is spread over two levels.The main level hosts the entrance with atrium and hallway, the bright living room with dining area, the recently renovated kitchen, and a bathroom with shower. From the living area, you can access the balcony, from which you can enjoy a pleasant open view of the private garden and the surrounding mountains.The sleeping area, accessible via a few steps, includes three spacious bedrooms, a bathroom with double sink and bathtub.The lower level, directly connected to the garage, accommodates a hallway that distributes the rooms, a studio, and a large laundry/drying room with direct access to the garden; both rooms are heated and therefore usable all year round. The level is completed by a cellar and a large hobby room, ideal for convivial moments or as additional storage space.Outside, a generous terrace stands out, perfect for relaxing moments in the open air.The property is also equipped with a column for charging electric vehicles.Available are a parking space in the garage and four comfortable outdoor parking spaces.Are you looking for an interesting opportunity in a beautiful, quiet, and green area? This real estate proposal may be just what you're looking for. I'll be happy to present it to you. I look forward to your call!

Travel time
-
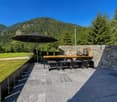
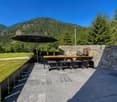
  • outdoor area with loungers, patio umbrella, small table, mountain view
  • Garden with various potted plants, walking path, wooden pergola, statues, and green grass
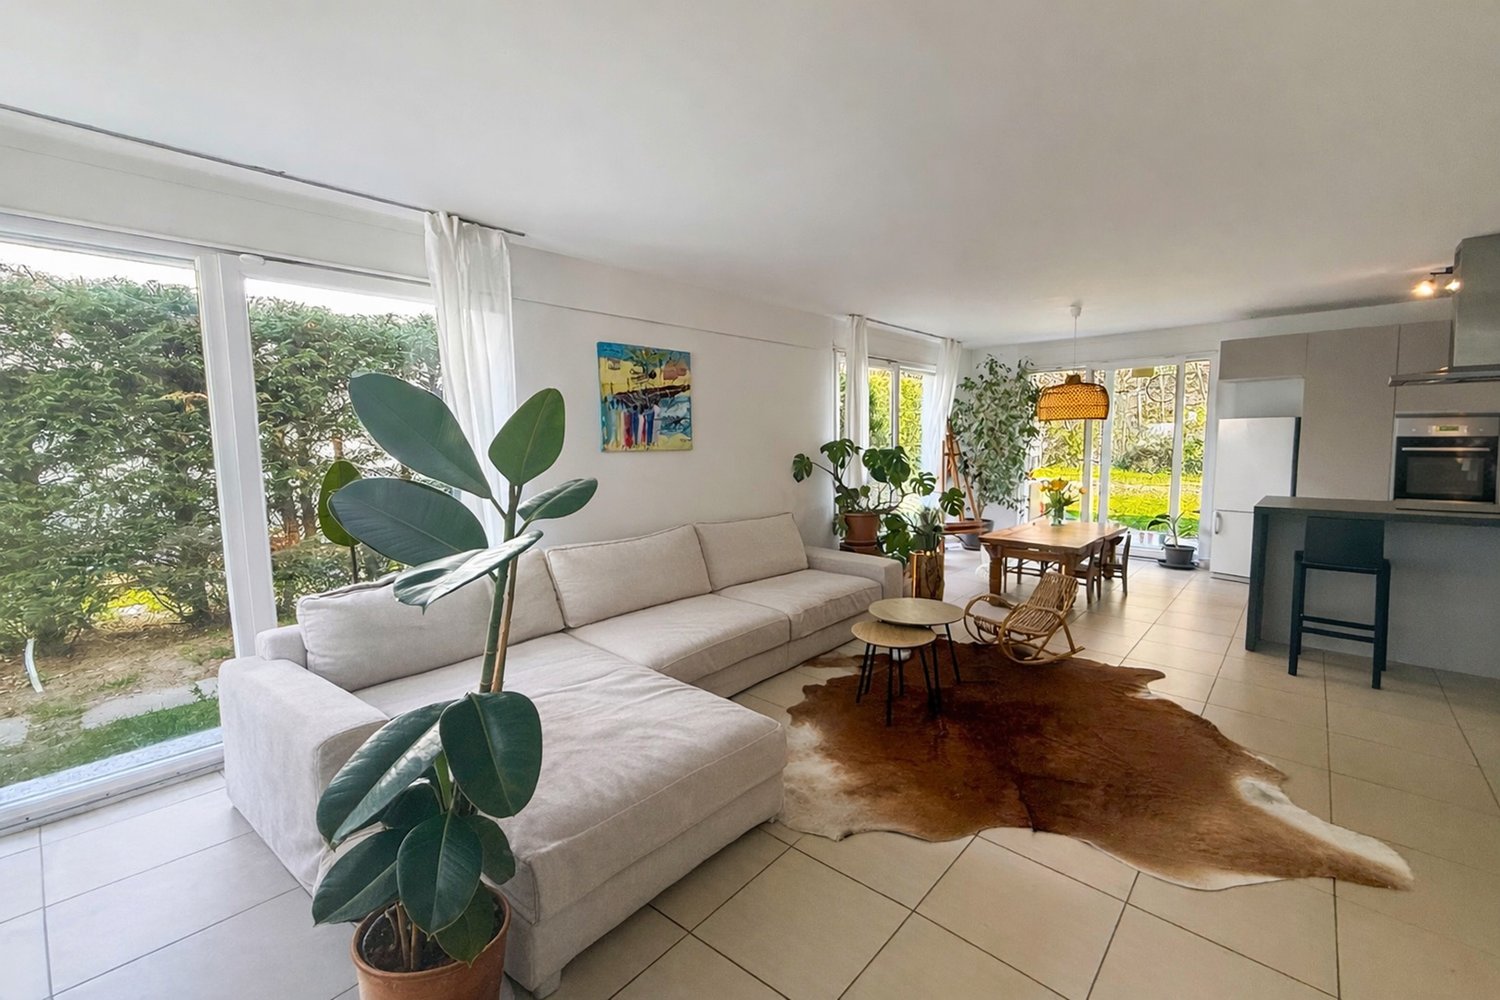
  • Modern living room with beige couches, beige tiled floor, open to a kitchen with a dining area, large windows, and potted plants
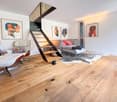
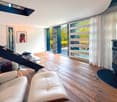
  • modern dining room with wooden table and chairs, large white couch, sliding doors leading to the garden
  • wooden dining table, wooden chairs, breakfast bar with stools, wooden cabinets, brick wall, microwave, sink, decorative items
  • Spacious open-plan kitchen with wooden cabinets, granite countertops, tiled flooring, and a dishwasher. The kitchen leads into a dining area with a wooden table and chairs.
  • Spacious kitchen with modern wood-paneled cabinets, granite countertops, stainless steel appliances, and a sliding glass door leading to a balcony or terrace area.
  • Covered patio with wooden beamed ceiling, tiled floor, outdoor dining table and chairs, barbecue grill, lanterns, and views of a lush garden and mountains in the background
  • Lush tropical garden with banana leaves, flowering trees, a Buddha statue, and a paved walkway leading to a building in the background.
  • Cozy outdoor patio with wooden lounge chairs, a yellow umbrella, and a gravel path surrounded by lush greenery and plants.
  • The image shows an entryway or foyer area of a home. The space features a decorative chandelier, a large ornate mirror, and various decorative items such as statues, wall hangings, and a carved wooden cabinet or dresser. The floor is tiled, and there is a
  • The image shows a home office space with a desk, computer, and office chair. There are bookshelves, cabinets, and various personal items and decor visible in the room. The floor is tiled and the room appears to be well-lit.
  • Spacious living room with tile flooring, large windows, a beige sofa, decorative wall art, and a wrought iron staircase leading to the upper level.
  • Bathroom with tiled walls, vanity sink, mirror cabinet, and glass shower enclosure.
  • Spacious bedroom with wooden ceiling, large windows, gold-tufted headboard, wooden furniture, and a decorative painting on the wall.
  • Spacious bedroom with hardwood floors, white walls, large artwork, and an open doorway leading to a bathroom
  • Wooden cabin-style bedroom with exposed wooden beams and walls, a large bed with a patterned comforter, a hanging lantern-style light fixture, and various framed artwork and decorative items on the walls.
  • Two-story house with a tiled roof, surrounded by lush greenery including trees, shrubs, and potted plants. The house has a balcony or terrace visible, and the image shows a scenic view of the mountains in the background.
  • Covered patio with wooden beamed ceiling, outdoor dining table and chairs, barbecue grill, potted plants and decor, surrounded by lush greenery and mountains in the background
  • Covered patio with wooden beamed ceiling, tiled flooring, outdoor dining table and chairs, lanterns, potted plants, and views of the surrounding greenery and mountains.
  • Large wine cellar with brick walls and ceiling, extensive wine rack storage, decorative lighting fixture, and additional shelving and storage space
  • The image shows a residential area with several houses and a paved parking area in the foreground. The houses have a traditional European architectural style, with white walls and red roofs. The surrounding landscape is lush and green, with mountains in t
  • Two-story house with a balcony, surrounded by lush greenery and mountains in the background. The house has a patio area with outdoor furniture and a garage on the side.
  • Outdoor seating area with wicker furniture, surrounded by lush greenery and mountains in the background. The area has a paved walkway and a grassy lawn. The building has a wooden roof and colorful facades.
  • Spacious open-plan living area with wooden beamed ceiling, large windows overlooking a balcony or terrace, dining table with chairs, and shelving unit displaying decor and artwork.
  • Open-concept living and dining area with wooden beamed ceiling, tiled flooring, large windows, wooden dining table with chairs, sofa, and various decorative elements such as wall art and hanging lights.
  • Open-concept living room with wooden beamed ceiling, large windows overlooking a balcony or terrace, brown sofa, yellow armchair, wooden coffee table, and various decor elements
  • Spacious kitchen with white cabinets, granite countertops, stainless steel sink, and a dishwasher. The kitchen has a window and tile flooring.
  • Open kitchen with wooden ceiling beams, white cabinets, granite countertops, tile flooring, and a dishwasher visible
  • Spacious bathroom with tiled walls, a bathtub, a separate shower enclosure, and a vanity sink. The room has a vaulted ceiling with exposed wooden beams.
  • The image shows a bedroom with a vaulted wooden ceiling, two twin beds, a dresser, and framed artwork on the walls. The room has a cozy and rustic feel with the exposed wooden beams and tile flooring.
  • Spacious bedroom with wooden ceiling beams, a large bed with white bedding, a wooden headboard, and a Buddha artwork on the wall. The room also features a tiled floor and a stone bench at the foot of the bed.
  • Spacious bedroom with wooden ceiling beams, large windows, a tufted bench at the foot of the bed, and a decorative Buddha artwork on the wall.
  • Bathroom with beige tile walls, a window, a vanity with a sink, and a toilet.
  • The image shows a residential area with colorful houses surrounded by lush greenery. There is a well-manicured lawn in the foreground, and the houses have balconies or terraces visible. The background features a mountainous landscape with dense vegetation
  • Two-story residential building with a red tile roof, surrounded by a well-maintained garden with lush greenery. The property also includes a garage and a parking space.
1 / 46
Garden with various potted plants, walking path, wooden pergola, statues, and green grass
Modern living room with beige couches, beige tiled floor, open to a kitchen with a dining area, large windows, and potted plants
12 rooms306m²CHF 1,550,000.–
Giumaglio, 6673 Maggia

Splendida casa bifamiliare con giardino e parcheggi

Incantevole casa bifamiliare di recente costruzione, situata in zona residenziale molto tranquilla, caratterizzata da un soleggiamento privilegiato durante tutto l'arco dell’anno. La proprietà vanta una superficie generosa con locali ampi e luminosi. L’isolamento termico di alto livello, grazie al cappotto di qualità superiore e ai tripli vetri, assicura un’efficienza energetica ottimale e spese di gestione molto contenute.Appartamento padronale: un ampio atrio d’ingresso conduce all'elegante zona giorno open space, che comprende un salone con camino, una sala da pranzo e una cucina moderna super accessoriata con affaccio sul grande portico e sul giardino. Questo piano dispone inoltre di due locali versatili, ideali come studio o zona ospiti, un bagno completo con doccia, una pratica dispensa con lavanderia annessa e cantina per vini climatizzata. Una scala interna collega la zona notte, dove si trova una camera master con cabina armadio e un grande bagno privato con vasca e doppio lavabo. Completa il piano notte una seconda camera matrimoniale e grazie allo spazio degli ambienti si potrebbe realizzare un ulteriore bagno.Il giardino, curato nei minimi dettagli, offre un’oasi di relax con alberi di varie specie, ulivo, limone, melograno, banano, magnolia, ecc.. Inoltre, l’area benessere dotata di jacuzzi, la zona barbecue e uno spazio dedicato al giardinaggio e orto, sono tutti angoli per chi ama la vita all’aperto. Non manca naturalmente l'area parcheggio con 5 comodi posti auto e viale di accesso alle due abitazioni.La casa è accessibile anche dal giardino, garantendo praticità e comodità. Sono presenti inoltre un locale tecnico, il deposito per gli attrezzi da giardino e ulteriori cantine.Appartamento a reddito: con ingresso indipendente, questo appartamento è attualmente affittato, generando un interessante reddito annuale. Comprende l’atrio di ingresso, salone e cucina open space, la camera principale con zona armadi e bagno en suite, una seconda camera e bagno di servizio, il tutto con l'affascinante tetto a vista . La zona giorno è affacciata sulla bella terrazza e sul giardino privato.Grazie alla meticolosa cura dei proprietari, l’immobile si presenta in ottimo stato e rappresenta una soluzione ideale per una grande famiglia o per chi ama ospitare amici, grazie agli spazi generosi e ben distribuiti.Un’opportunità unica per chi cerca una residenza di prestigio con eccellenti caratteristiche abitative e un rendimento annuale garantito.Residenza primaria, con possibilità di affittare il secondo appartamento anche come casa vacanze.-------------------------------------Charmante neu erbautes Doppelhaus in ruhiger Wohnlage mit ganzjähriger SonneneinstrahlungDie Immobilie bietet eine großzügige Wohnfläche mit hellen, weitläufigen Räumen. Dank hochwertiger Wärmedämmung, erstklassiger Fassadenisolierung und dreifach verglaster Fenster ist eine optimale Energieeffizienz gewährleistet, was niedrige Betriebskosten mit sich bringt.Master-wohnung:Ein großzügiger Eingangsbereich führt in den eleganten offenen Wohnbereich, bestehend aus einem Wohnzimmer mit Kamin, einem Esszimmer und einer modernen, voll ausgestatteten Küche mit Zugang zur großen Veranda und zum Garten. Dieses Stockwerk verfügt zudem über zwei vielseitig nutzbare Räume – ideal als Büro oder Gästezimmer –, ein komplettes Badezimmer mit Dusche, eine praktische Speisekammer mit angrenzender Waschküche sowie einen Keller.Eine Innentreppe führt in den Schlafbereich, in dem sich ein großes Hauptschlafzimmer mit begehbarem Kleiderschrank und ein geräumiges Badezimmer mit Badewanne und Doppelwaschbecken befinden. Ergänzt wird das Stockwerk durch ein zweites großes Schlafzimmer; aufgrund der großzügigen Raumaufteilung könnte hier ein weiteres Badezimmer realisiert werden.Der gepflegte Garten bietet eine wahre Wohlfühloase mit verschiedenen Baumarten wie Olivenbaum, Zitrone, Granatapfel, Banane, Magnolie und mehr.Zusätzlich gibt es einen Wellnessbereich mit Whirlpool, eine Grillzone sowie einen Bereich für Gartenarbeit und Gemüseanbau, perfekt für alle, die das Leben im Freien lieben.Ein komfortabler Parkplatz mit fünf Stellplätzen sowie eine Zufahrt zu beiden Wohneinheiten sind ebenfalls vorhanden.Das Haus ist zudem direkt vom Garten aus zugänglich, was höchsten Wohnkomfort garantiert. Des Weiteren stehen ein Technikraum, ein Geräteschuppen und weitere Kellerräume zur Verfügung.Wohnung zur Vermietung:Diese Wohnung mit separatem Eingang ist derzeit vermietet und generiert attraktive Mieteinnahmen. Sie umfasst einen Eingangsbereich, einen offenen Wohn- und Küchenbereich, ein Hauptschlafzimmer mit Ankleidebereich und eigenem Badezimmer, ein zweites Schlafzimmer sowie ein Gästebad. Der Wohnbereich öffnet sich zu einer schönen Terrasse und dem privaten Garten.Dank der sorgfältigen Pflege der Eigentümer befindet sich die Immobilie in exzellentem Zustand und eignet sich ideal für eine große Familie oder für diejenigen, die gerne Gäste empfangen. Die großzügigen und gut durchdachten Räume bieten höchsten Wohnkomfort.Eine einzigartige Gelegenheit für alle, die eine prestigeträchtige Residenz mit herausragenden Wohnmerkmalen und garantierten Mieteinnahmen suchen.Die Immobilie eignet sich als Erstwohnsitz, mit der Möglichkeit, die zweite Wohnung als Ferienunterkunft zu vermieten.

Travel time
-
1 / 13
5 rooms215m²CHF 680,000.–
Cortignelli, Lavizzara, 6695 Peccia

Von der Osteria zum Wohnhaus, Ihr neues Zuhause mit Geschichte

ImmoTessin.ch - Ihr Makler für Immobilien im Tessin. Am Ende der Beschreibung finden Sie einen Direktlink zur online Dokumentation mit vielen weiteren Informationen, Fotos und einem exklusiven Immobilienvideo dieser Immobilie.Im Herzen des malerischen Weilers Cortignelli, wo die Zeit stillzustehen scheint, erwacht eine alte Osteria zu neuem Leben ? als ein Haus voller Charme und Charakter. Hier erzählt jeder Stein eine Geschichte, jeder Winkel flüstert Erinnerungen an vergangene Zeiten.Das einstige Restaurant hat sich in eine großzügige Küche verwandelt, die zu geselligen Momenten einlädt. Die behaglichen Schlafzimmer öffnen sich zu einem atemberaubenden Panorama, in dem die majestätischen Berge die Szenerie bestimmen. Im Innenhof führt eine Treppe zu einem zweiten, verbundenen Haus ? mit einem zusätzlichen Schlafzimmer, das zum Träumen einlädt oder als kreatives Atelier neu erblühen könnte.Für diejenigen, die sich in diesen einzigartigen Ort verlieben, bietet sich eine seltene Gelegenheit: Der Eigentümer besitzt weitere Immobilien im Weiler, die zusätzlich erworben werden können, um noch tiefer in die Seele von Cortignelli einzutauchen.Ein Ort zum Leben, ein Ort zum Fühlen, ein Ort für einen Neuanfang?LINK ZUR ONLINE DOKUMENTATION & IMMOBILIENVIDEO:Unter folgendem Link gelangen Sie direkt zur online Dokumentation mit vielen weiteren Informationen, Fotos und einem exklusiven Immobilienvideo dieser Immobilie: ... anche in italiano

1 / 13
  • Balcony / Terrace
4.5 rooms60m²CHF 260,000.–
6690 Cavergno

Rustikales Tessinerhaus in Cavergno (8)

Ein typisches Tessiner Dorfhaus aus den 1960er-Jahren, zentral gelegen im Nucleo des Dorfes Cavergno. Das charmante Haus verfügt über ein 2006 erneuertes Ziegeldach und bietet drei Schlafzimmer, von denen eines Zugang zu einem Balkon hat. Im Untergeschoss befinden sich ein Keller sowie zwei Abstellräume mit direktem Zugang nach draußen und einer Innentreppe, die mit dem Erdgeschoss verbunden ist. Ein großzügiger Dachboden ist über eine Falltür erreichbar und bietet zusätzlichen Stauraum.Der Vorplatz ist mit Pflastersteinen bedeckt und eignet sich ideal zum Aufstellen eines Gartentischs mit Sonnenschirm. Eine kleine Pergola mit neuem Granitdach und Granitpflasterboden ergänzt den Außenbereich, der vollständig mit Granitpflaster gestaltet ist. Beheizt wird das Haus derzeit durch ein geschlossenes Cheminée sowie zwei elektrische Speicherheizungen.Das Haus bietet viel Charme, eine solide Bausubstanz und zahlreiche Nutzungs- möglichkeiten - ideal für Familien oder als Feriendomizil.Auch als Zweitwohnsitz erwerbbar.Une maison de village tessinoise typique des années 1960, située au centre du Nucleo du village de Cavergno. Cette charmante maison dispose d'un toit en tuiles rénové en 2006 et offre trois chambres à coucher, dont une avec accès à un balcon. Au sous-sol se trouvent une cave ainsi que deux débarras avec un accès direct à l'extérieur et un escalier intérieur qui communique avec le rez-de-chaussée. Un grenier spacieux est accessible par une trappe et offre un espace de rangement supplémentaire.L'esplanade est recouverte de pavés et est idéale pour installer une table de jardin avec un parasol. Une petite pergola avec un nouveau toit en granit et un sol en pavés de granit complète l'espace extérieur, qui est entièrement pavé de granit. La maison est actuellement chauffée par une cheminée fermée ainsi que par deux radiateurs électriques à accumulation.La maison offre beaucoup de charme, une structure solide et de nombreuses possibilités d'utilisation - idéale pour les familles ou comme résidence de vacances.Egalement acquise comme résidence secondaire.A typical Ticino village house from the 1960s, centrally located in the Nucleo of the village of Cavergno. The charming house has a tiled roof that was renewed in 2006 and offers three bedrooms, one of which has access to a balcony. In the basement there is a cellar as well as two storage rooms with direct access to the outside and an internal staircase connected to the first floor. A spacious attic is accessible via a trapdoor and offers additional storage space.The forecourt is covered with paving stones and is ideal for setting up a garden table with parasol. A small pergola with a new granite roof and granite paving completes the outdoor area, which is fully landscaped with granite paving. The house is currently heated by a closed fireplace and two electric storage heaters.The house offers a lot of charm, a solid building structure and numerous possible uses - ideal for families or as a vacation home.Also available as a second home.Casa tipica ticinese degli anni '60, situata in posizione centrale nel Nucleo del paese di Cavergno. L'affascinante casa offre tre camere da letto, una delle quali ha accesso a un balcone. Al piano interrato si trovano una cantina e due ripostigli con accesso diretto all'esterno e una scala interna collegata al piano terra. Un ampio sottotetto è accessibile tramite una botola e offre ulteriore spazio di archiviazione.Il tetto é stato rifatto completamente nel 2006.Il piazzale è ricoperto di pietre da pavimentazione ed è ideale per allestire un tavolo da giardino con ombrellone. Un piccolo pergolato con una nuova copertura in piode e pavimentazione in granito completa l'area esterna, che è completamente pavimentata in granito. La casa è attualmente riscaldata da un camino chiuso e da due stufe elettriche ad accumulo.La casa offre molto...

  • Balcony / Terrace
1 / 7
6.5 rooms134m²CHF 880,000.–
Via Al Boscaccio, 6692 Menzonio

3 bellissimi rustici riattati - reddito garantito

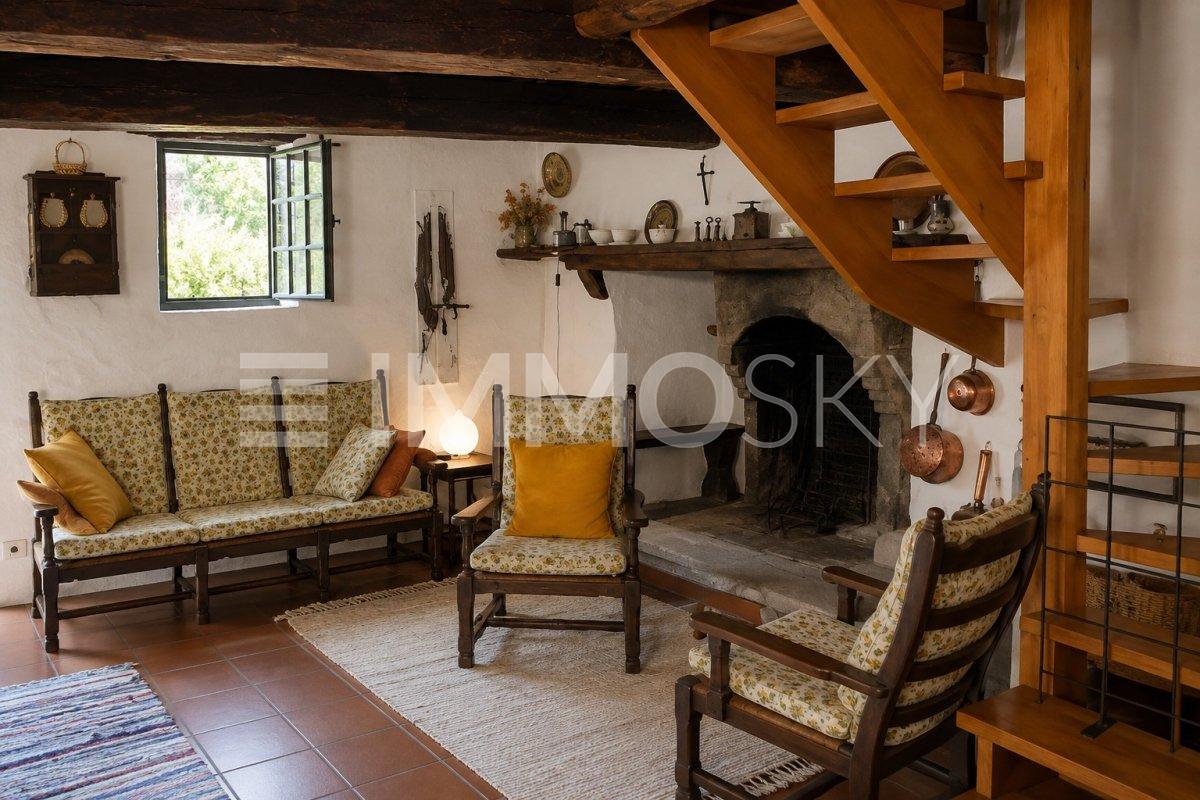
I 3 rustici sono stati ristrutturati secondo le leggi sulla tutela del patrimonio, sono in ottime condizioni e possono essere abitati in modo indipendente.Questa offerta ImmoSky offre i seguenti vantaggi:+ 3 edifici completamente autonomi con terrazze individuali+ 1'400 m2 di giardino con grande pergola, grill e tavoli in granito+ numerosi posti auto (altri disponibili)+ ideale anche per affitti, appartamenti condivisi e bed and breakfast+ raggiungibili facilmente tutto l'anno anche con i trasporti pubblici+ "spiaggia privata" a due passi da casaI nostri consulenti sono con piacere a vostra disposizione per maggiori informazioni e vi invitano a prendere un appuntamento per una visita senza impegno. Ulteriori proposte residenziali e commerciali sul nostro portale: immosky.chDie 3 Rustici sind gemäss Heimatschutz-Richtlinien renoviert worden, in top Zustand und autonom bewohnbar.Dieses ImmoSky-Angebot bietet folgende *Mehr-Leistung*:+ 3 völlig autonome Gebäude mit individuellen Sitzplätzen+ 1'400 m2 Garten mit grosser Pergola, Grill und Granit-Steintischen+ Zahlreiche Parkplätze (weitere vorhanden)+ Ideal auch für Vermietung, Wohngemeinschaft und Bed and Breakfast+ Optimale Erreichbarkeit auch mit ÖV das ganze Jahr + "Privat-Badestrand" vor der HaustüreUnsere Berater stehen Ihnen gerne für weitere Informationen zur Verfügung und laden Sie ein, einen unverbindlichen Besichtigungstermin zu vereinbaren. Weitere Wohn- und Gewerbeangebote auf unserem Portal: immosky.ch

1 / 4
  • Balcony / Terrace
  • Child-friendly
  • Quiet neighborhood
3.5 rooms110m²CHF 780,000.–
Via Val Rovana 8, 6675 Cevio

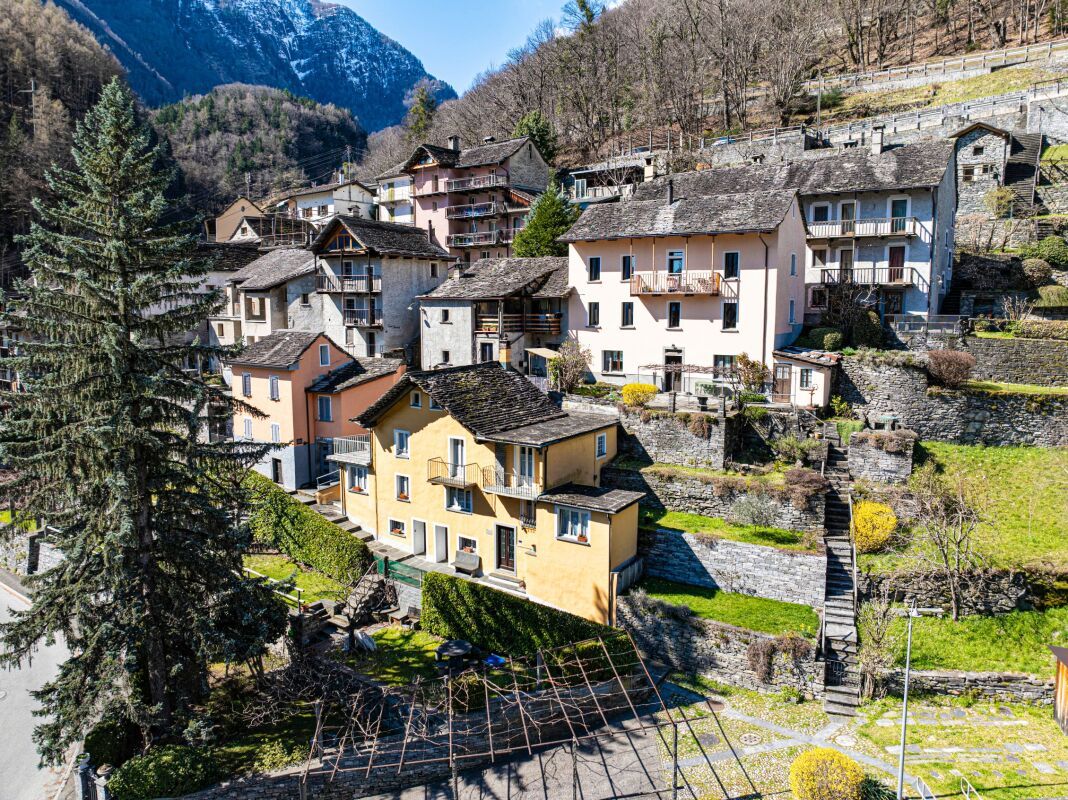
Charming single-family house in Cevio, Valle Maggia

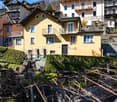
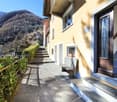
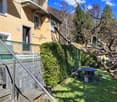
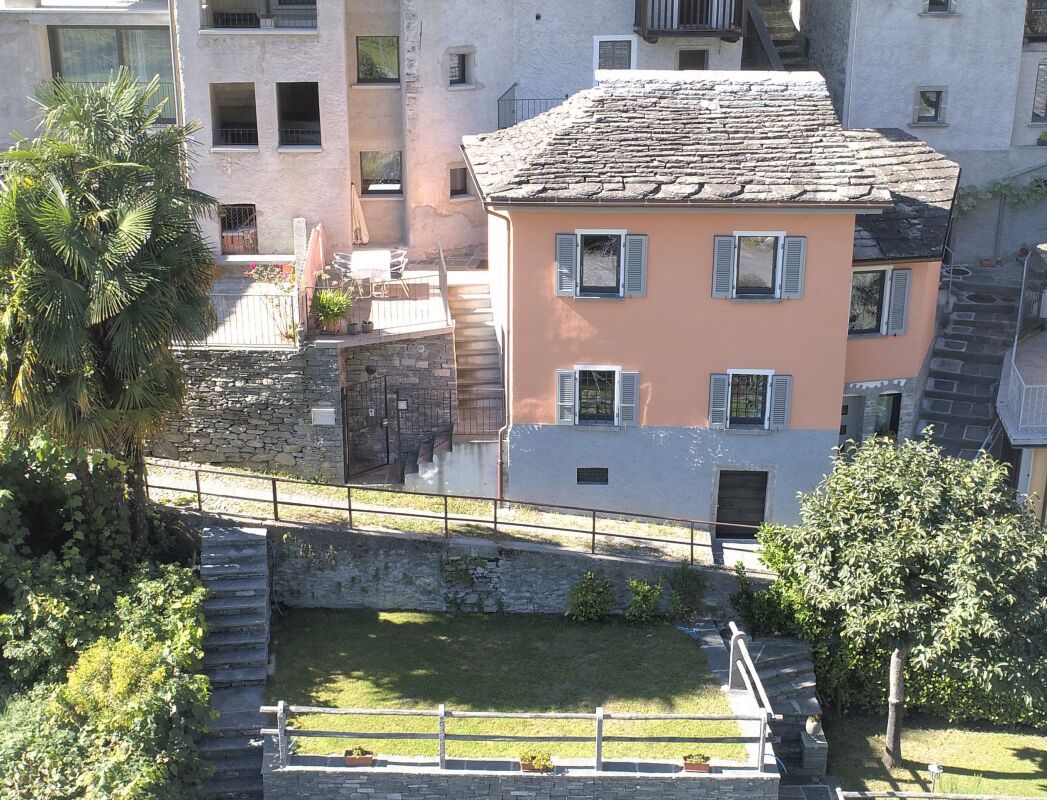
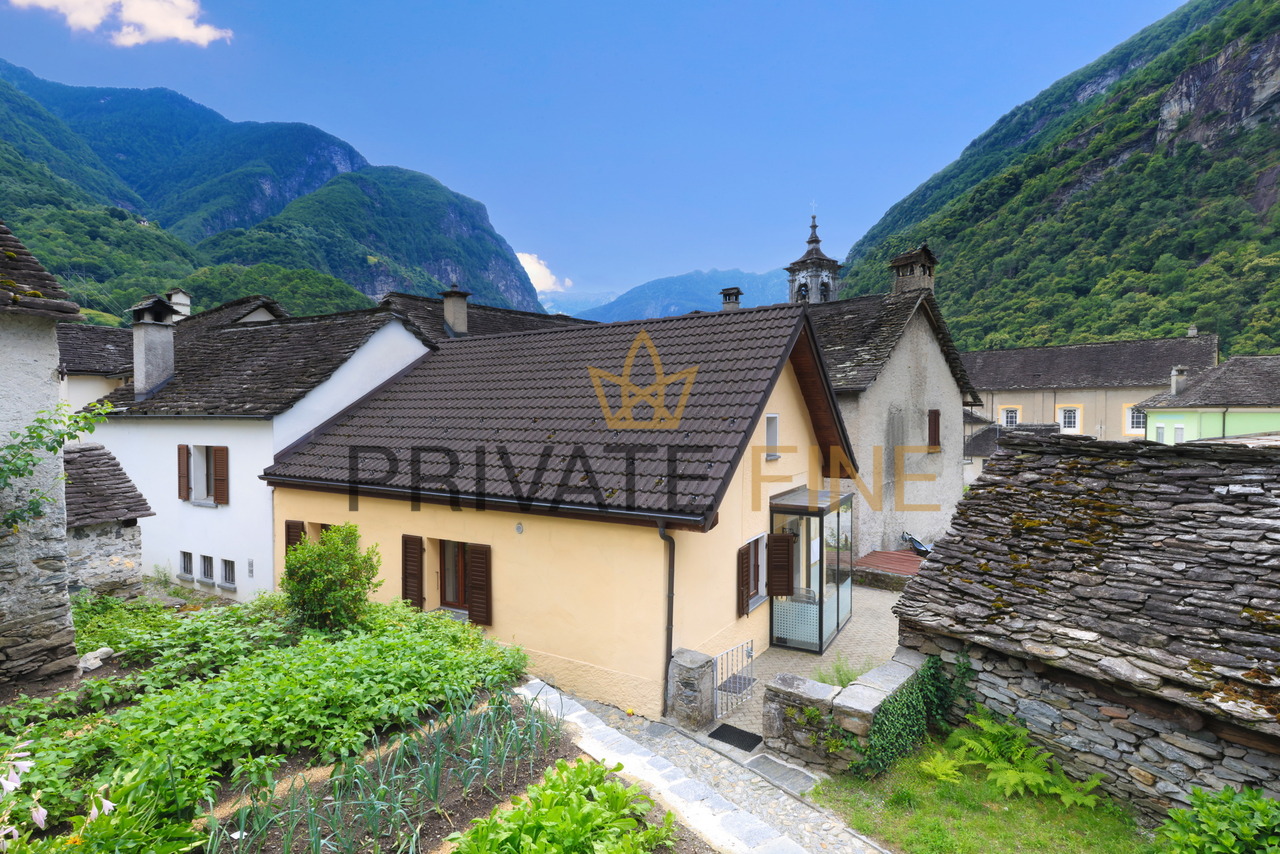
Discover this charming single-family house with 3.5 rooms in the heart of Cevio, in the picturesque Canton Ticino. With a history dating back to the 1800 and a renovation completed in 2018, this property combines historic charm with modern comfort, spread over 110 m² of living space on two floors.From above, the house appears as a charming yellow building with a stone roof, immersed in green and perfectly integrated into the context of the Ticinese village.Main features: • Living room with stone fireplace: A cozy room with a lot of character, with a low glass table, a wooden library, and furniture that evokes the typical atmosphere of the historic homes in the Valle Maggia. • Balcony: An ideal outdoor space to enjoy the tranquility of the surrounding natural environment. • Bathroom: Functional and well-finished. • Two floors: A practical and versatile distribution of spaces, also suitable for families with children. • External garden for pleasant barbecues Location and context: The house is located in a quiet area, both day and night, immersed in the nature of the Valle Maggia, with the river nearby. Essential services are easily accessible on foot: • Bus stop (Cevio) just 3 minutes walk away • Coop supermarket 7 minutes walk away • Valle pharmacy 8 minutes walk away • Cevio school center 13 minutes walk away This property represents a unique opportunity for those who want to live in an authentic and quiet environment, in contact with the Ticinese nature, without giving up the comforts of modern life. Ideal for families or for those looking for a charming second home in the beautiful Valle Maggia.

  • Balcony / Terrace
  • Child-friendly
  • Quiet neighborhood
Thomas Ghielmetti

Thomas Ghielmetti

Fiduciario Immobiliare

Travel time
-
1 / 10
3.5 roomsCHF 320,000.–
Cevio Vecchio, 6675 Cevio

Ca Luzia. An Authentic Gem in the Heart of Cevio Vecchio

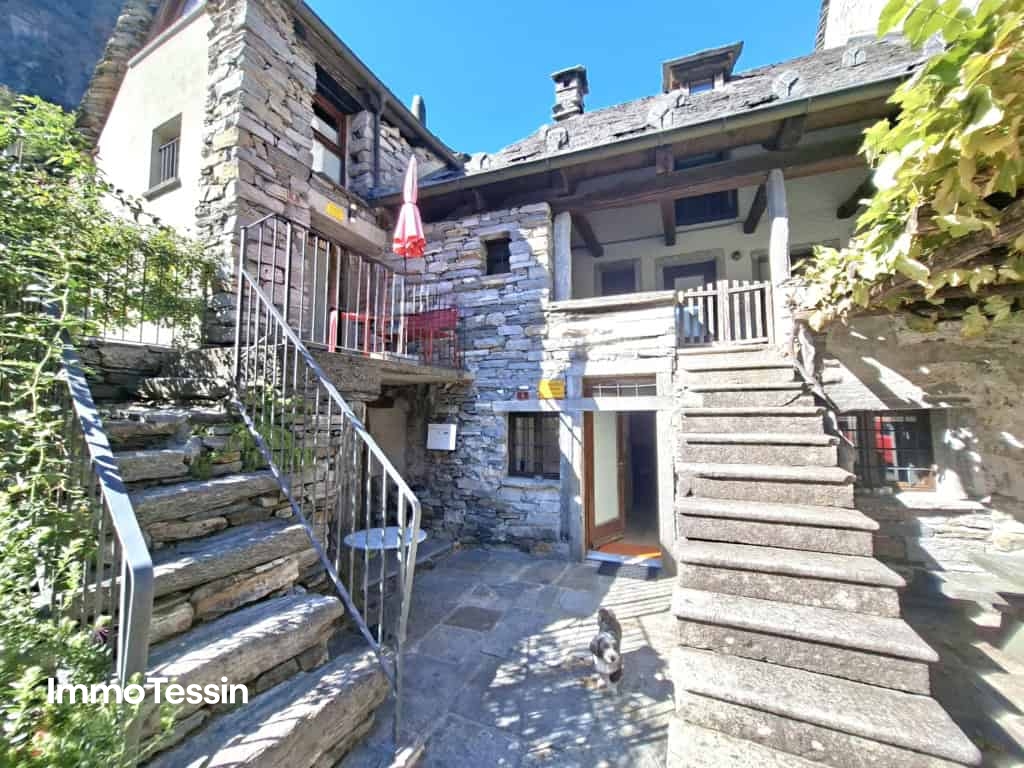
Ca Luzia. An Authentic Gem in the Heart of Cevio Vecchio Nestled in the charming historic center of Cevio Vecchio, in one of the most picturesque and peaceful locations of the beautiful Maggia Valley, Ca' Luzia is a delightful stone house that perfectly captures the timeless character of traditional Ticino architecture.Surrounded by the unique atmosphere of narrow cobbled streets and historic stone buildings, this property is the ideal choice for anyone looking for a ready-to-enjoy holiday home, a cozy retreat for relaxing weekends, or an attractive investment for vacation rentals.The house, carefully renovated and lovingly maintained, is spread over several levels. On the ground floor, you will find a welcoming living room with a wood-burning stove, creating a warm and inviting atmosphere throughout the year, along with a functional kitchen and a bathroom. A charming internal spiral staircase leads to the first floor, which can also be accessed directly from the outside. Here, a comfortable double bedroom opens onto a small private terrace – the perfect spot to unwind, enjoy a morning coffee, read a book, or simply take in the tranquility of the village.On the second floor, accessible via an external staircase, there is a second bedroom. This separate space is ideal for guests, children, or for flexible use as part of a holiday rental setup.The property retains all the charm of a traditional stone house while offering the comfort of a thoughtful renovation. The characteristic stone slab roof (piode) is in excellent condition, providing both authenticity and peace of mind for years to come.Ca' Luzia is a small but truly special property, ready to be enjoyed from day one. Full of character and atmosphere, it is located in one of the most enchanting corners of the Maggia Valley, surrounded by stunning natural scenery, crystal-clear rivers, scenic hiking trails, and all the beauty that this region has to offer.A home that immediately captures the heart and invites you to slow down, relax, and experience the authentic charm of Ticino living.Asking Price: CHF 320,000.

Travel time
-

Suggested properties for you based on search results

Other interesting objects