1 result - House, chalet, rustico to buy: Piano di Peccia

1 / 30
7.5 rooms94m²Price on request
San Carlo, 6695 Piano di Peccia

Großes Haus mit Garten, Garage und herrlicher Aussicht

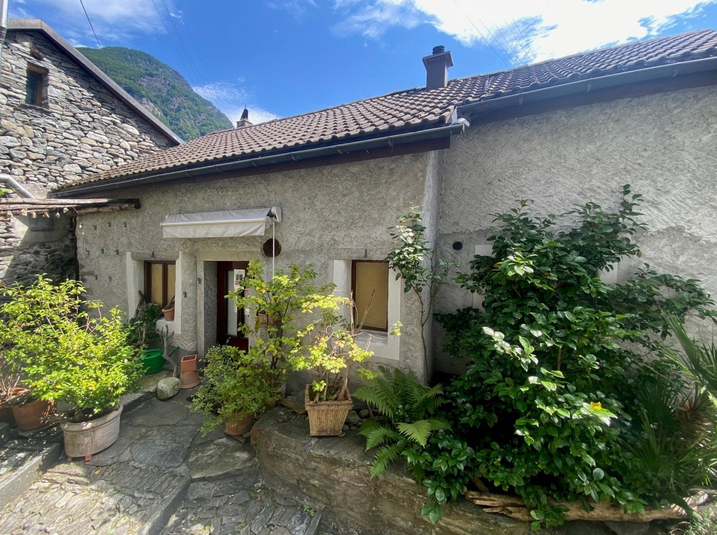
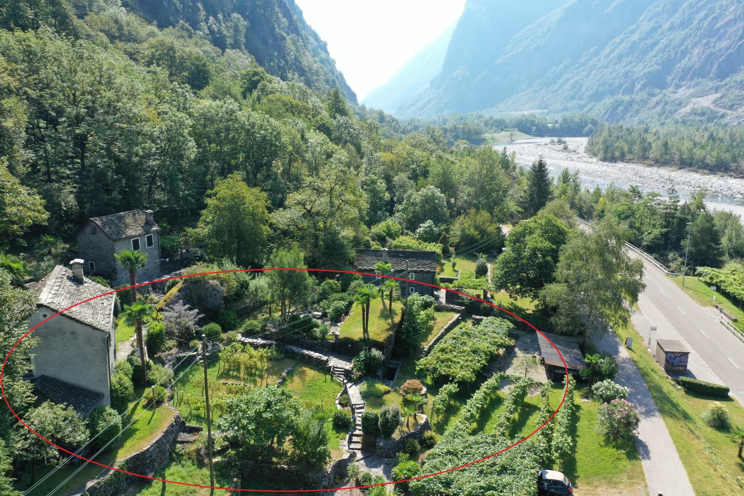
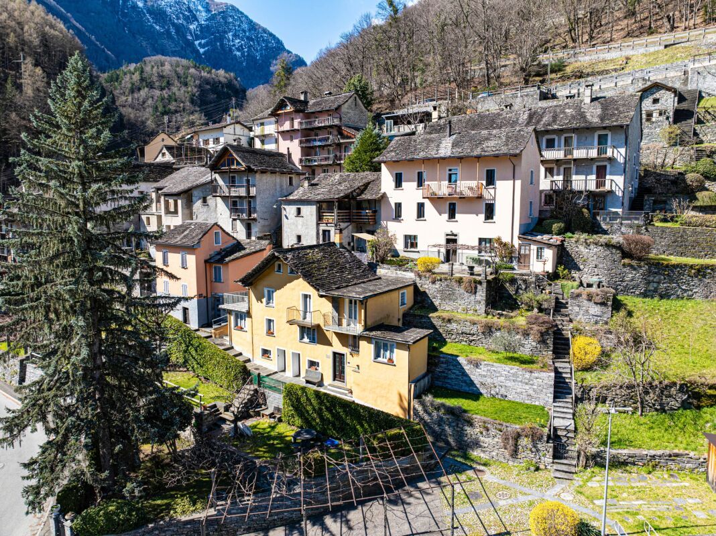
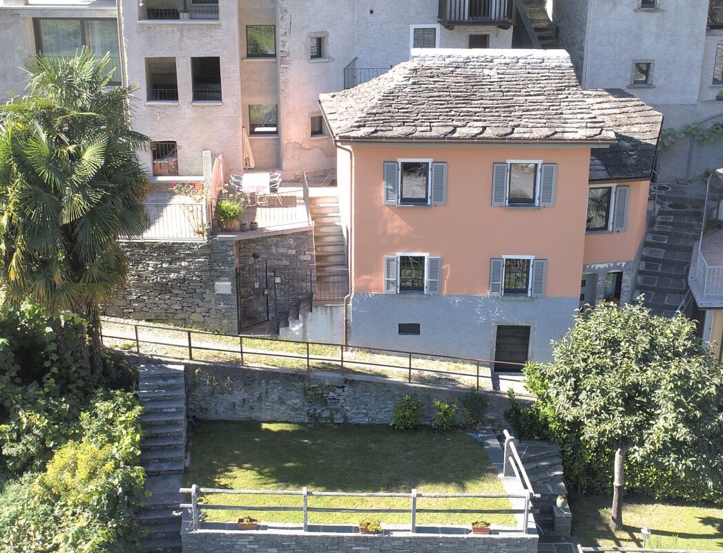
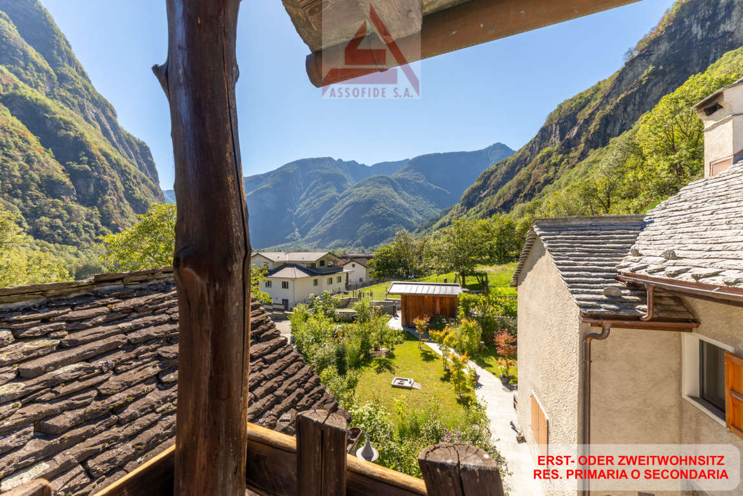
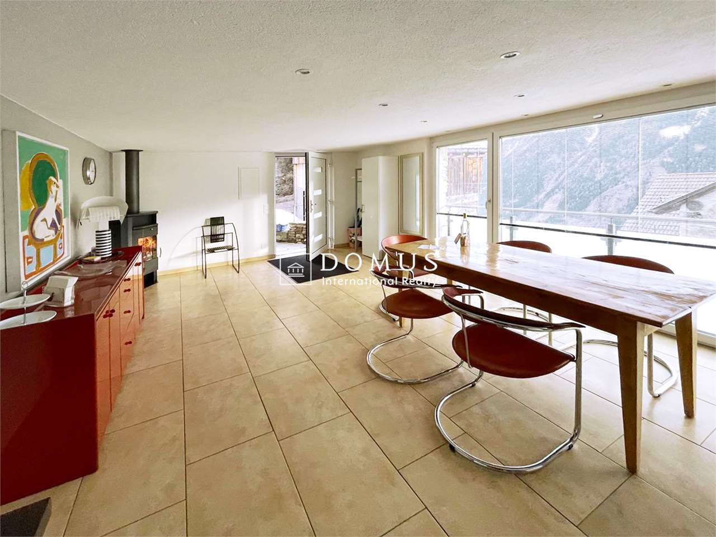
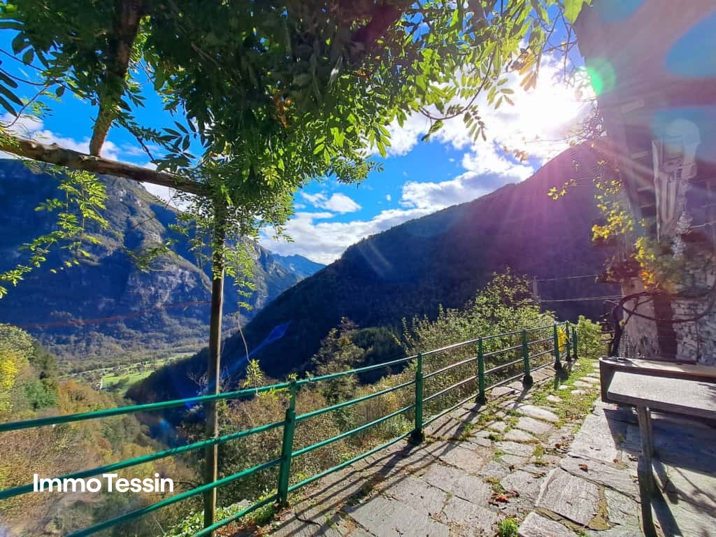
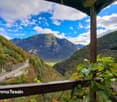
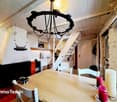
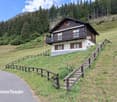
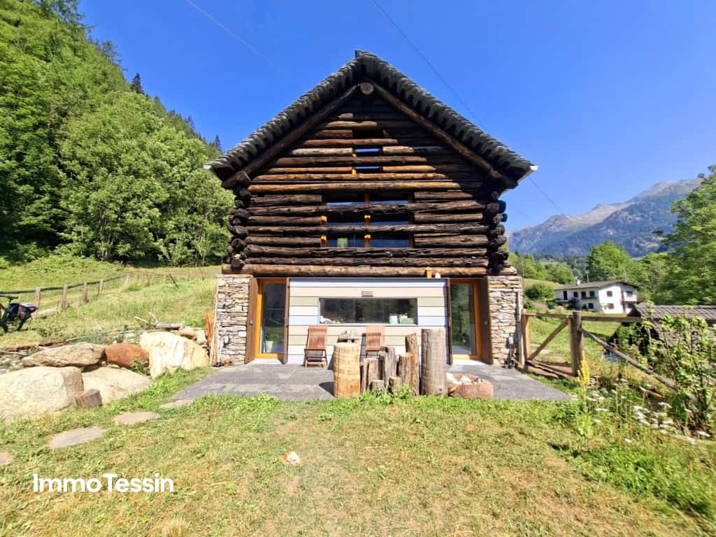
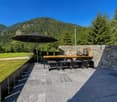
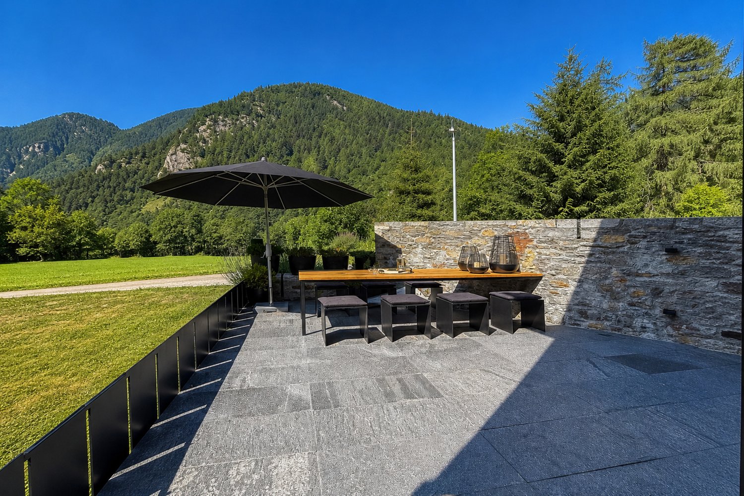
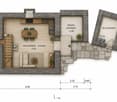
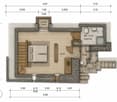

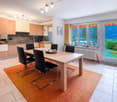
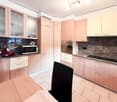
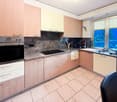


DEUTSCHWeitere Immobilien finden Sie auf unserer Website www.generaldeal.chFür Liebhaber von Ruhe und Natur bieten wir in sonniger und ruhiger Lage dieses großzügige Anwesen im wunderschönen Lavizzara-Tal an.Das Anwesen umfasst ein Einfamilienhaus mit Garten und Garage und kann sowohl als Haupt- als auch als Zweitwohnsitz verkauft werden. Das Haus besteht aus dem bewohnbaren Teil (im Obergeschoss) und dem renovierungsbedürftigen Teil (Erdgeschoss und Untergeschoss). Das Dach wurde vor 10 Jahren komplett erneuert.Das Haus ist wie folgt aufgeteilt: Im Untergeschoss befinden sich der Eingangsbereich mit Flur, ein großer Raum, ein Keller und ein Holzschuppen. Im Erdgeschoss befinden sich zwei Räume, darunter einer mit Kamin. Die Holztreppe führt in das Obergeschoss (Wohnbereich), wo sich das Wohnzimmer, die Wohnküche mit Holzofen, zwei Doppelzimmer, ein Einzelzimmer und ein Badezimmer mit Badewanne befinden.Im Außenbereich befinden sich ein schöner Garten mit Gemüsegarten und eine großzügige Terrasse, auf der genügend Platz ist, um die Sonne zu genießen oder mit Freunden zu grillen. Zum Anwesen gehört eine geräumige Garage für zwei Autos.Von allen Seiten genießt man einen herrlichen Panoramablick auf die Berge. Dies ist ein idealer Ort für alle, die im Einklang mit der Natur leben möchten, fernab vom Trubel der Stadt, ohne auf die wesentlichen Annehmlichkeiten verzichten zu müssen. In der gesamten Umgebung lassen sich zahlreiche Spaziergänge oder Radtouren unternehmen.Die nächsten Geschäfte befinden sich in Sornico und Cevio. Die Bushaltestelle liegt in unmittelbarer Nähe. Locarno ist 41 km und die Autobahn A2 59 km vom Haus entfernt.ITALIANOAltri immobili trovate sul nostro sito www.generaldeal.chPer gli amanti della pace e natura, in una posizione soleggiata e tranquilla, proponiamo questa grande proprietà nella bellissima valle Lavizzara. La proprietà comprende una casa unifamiliare con giardino e garage, e può essere venduta sia come residenza primaria, sia come secondaria. La casa è composta dalla parte abitabile (al piano superiore) e quella da ristrutturare (piano terra e seminterrato). Il tetto è stato cambiato completamente 10 anni fa. La casa è strutturata come segue. Al piano seminterrato si trova ingresso-corridoio, grande locale, cantina e legnaia. Al piano terra si trovano due locali, tra cui uno con camino. La scala in legno porta al piano superiore (abitabile), dove si trovano soggiorno, cucina-pranzo con stufa a legna, due camere doppie, una singola e bagno con vasca. All'esterno si trova bel giardino-orto e spaziosa terrazza, dove c'é abbastanza spazio per godere il sole oppure fare le grigliate con gli amici. Fa parte di proprietà ampio garage per due auto. Da ogni parte si gode della splendida vista panoramica sulle montagne. Questo è un posto ideale per chi desidera vivere a contatto con la natura, lontano dalla frenesia della città, senza rinunciare alle comodità essenziali. Ovunque introno si possono intraprendere numerose passeggiate a piedi o in bici. I negozi più vicini si trovano a Sornico e Cevio. La fermata di bus si trova nelle immediate vicinanze. Locarno dista a 41 km e l'autostrada A2 a 59 km dalla casa.

Travel time
-
More objects in your automatically expanded search area
20 results - Radius: + 10km
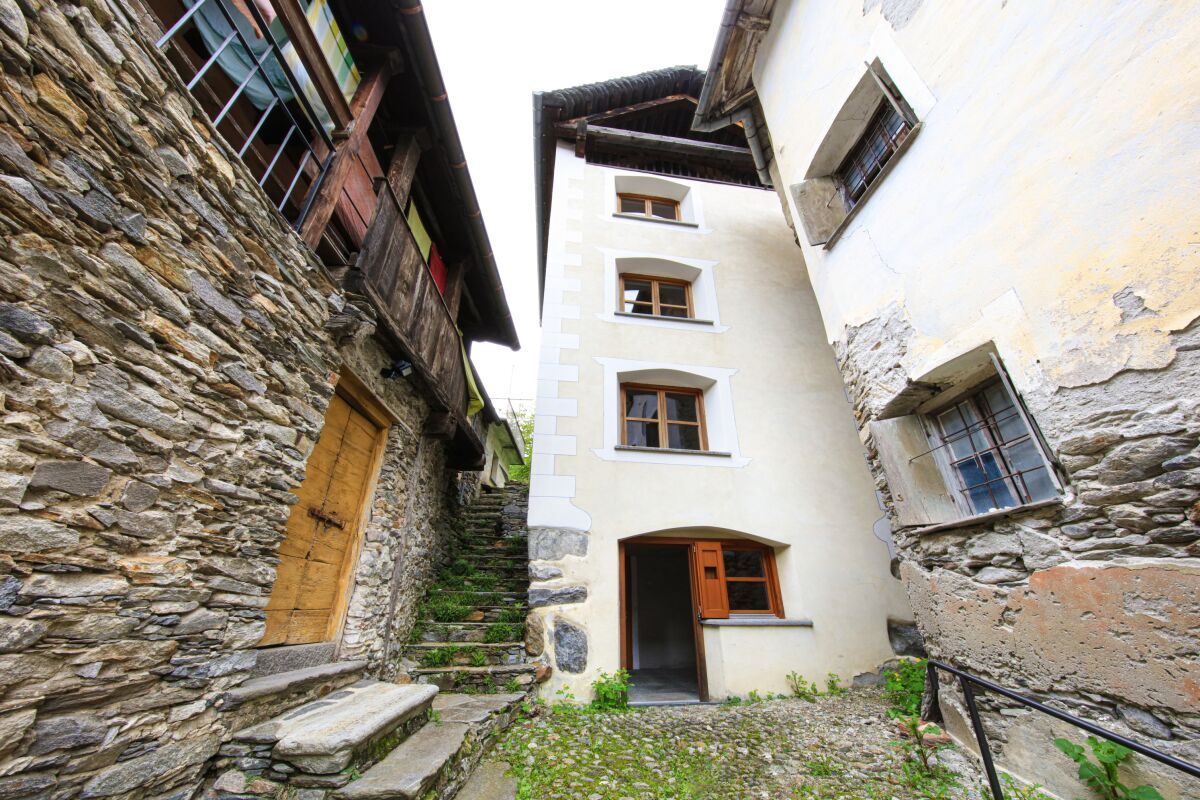
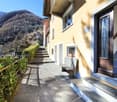
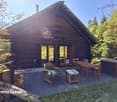
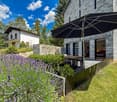
  • Two-story house with beige walls, wooden shutters, and balconies overlooking a scenic mountain view. The yard includes a table, chairs, and various tools and items.
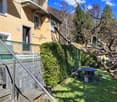
  • Two-story house with beige walls, wooden shutters, and a balcony on the upper floor. The house is surrounded by a stone wall, a grassy lawn, and a small patio area with outdoor furniture and tools.
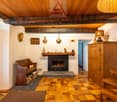
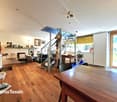
  • Cozy living room with wooden walls, slanted ceiling, fireplace, large windows, and comfortable seating.
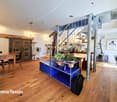
  • Cozy living room with wooden ceiling, tiled floor, large window with curtains, armchairs, small table, cabinet, and decorative items.
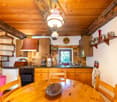
  • A cozy, wooden-paneled room with a dining table, chairs, a refrigerator, and a radiator. The room features a large window with a view, wooden walls, and a patterned tile floor.
  • A cluttered room with wooden walls and ceiling, featuring shelves filled with books, boxes, and various items, a window with curtains, and a partially visible sofa and chair.
  • Cozy wooden bedroom with bunk bed, wooden floor, and built-in cabinet. Features a window with curtains and a door leading to another room.
  • Cozy wooden bedroom with a bed, nightstand, and a small stool. Large window with sheer curtains offers a scenic view.
  • Bathroom with a toilet, shower, cabinet, towels, and a small stool. The toilet seat has a blue wooden cover, and the shower has a glass door.
  • Bathroom with a sink, mirror, cabinet, toilet, and shower. Features tiled walls and a window with a curtain.
  • A cozy kitchen and dining area with wooden flooring, white cabinets, a round wooden dining table with four chairs, a sofa with a patterned cover, and various kitchen appliances including a refrigerator, oven, and coffee maker.
  • Cozy dining area with wooden table, chairs, and a wooden cupboard. The room features wooden walls, a tiled floor, and large windows with curtains.
  • A narrow hallway with wooden ceiling, terracotta tiled floor, and a small wooden cabinet with potted plants on top. The hallway leads to an open door revealing a room beyond.
  • Cozy bedroom with wooden bed, nightstand, lamp, and picture frame on wooden wall.
  • Two-story house with a garage, surrounded by trees and mountains, with a driveway leading to the entrance.
  • Carport with wooden roof and pillars, silver SUV parked inside, stack of firewood, and a small cart nearby.
  • Single-story house with a red roof and white walls, surrounded by trees and mountains. Includes a small wooden shed and fenced yard.
1 / 17
7.5 rooms111m²CHF 618,600.–
Top
Strada di Mascengo 11, 6773 Prato (Leventina)

Semi-detached house with garden, terrace and 2 independent apartments – Prato Leventina

In Prato Leventina, in a quiet and natural setting, we are selling a house composed of two independent apartments, ideal both as a main residence and as a holiday home or investment.Property compositionFirst floor – 4.5 rooms (60.85 m² + balcony 14 m²) • 1 master bedroom • 2 children's rooms • living room • separate kitchen • bathroom with shower • storage room • large terrace/balcony • fireplace Ground floor – 3 rooms (50.45 m²) • 1 master bedroom • 1 children's room • living room with kitchen • bathroom with shower • storage room • fireplace Outdoor spaces and accessories • large fenced garden + wooden shed • covered portico with 2 parking spaces • 1 additional outdoor parking space • stone table • technical room (laundry/storage room) Total area of the land: 803 m²Location • Bus stop at 100 m • 10 minutes from Faido (shops, services) • 20 minutes from Airolo (shops, services) • Nearest train station at 10 minutes in Ambrì • Winter ski lift at 200 m Perfect area for mountain lovers, both in summer and winter.Technical features • Year of construction: 1978 • Electric heating (renovated in 2022) Strong points • 2 independent apartments • fireplace in both units • large outdoor spaces • covered and uncovered parking spaces • ideal as a holiday home, main residence or investment • quiet and natural environment

Travel time
-
  • A two-story house with a red-tiled roof, white and dark wooden exterior, surrounded by a well-maintained lawn and garden area.
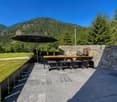
  • A grassy outdoor area with a wooden deck, chairs, and a scenic mountain view in the background.
  • Living room with a fireplace, sofa, chair, coffee table, bench, and a painting on the wall.
  • Modern kitchen with light-colored cabinets, stainless steel appliances, and a central island with pendant lighting.
  • Bedroom with a wooden ceiling, a bed with floral bedding, a nightstand, and a window with dark curtains.
  • Bedroom with a single bed, green bedding, a white wardrobe, and a small shelf with a few items.
  • Modern bathroom with a sleek sink, illuminated mirror, and decorative vase with flowers on a cabinet.
  • Modern living room with a grey sectional sofa, glass coffee table, bookshelf, and wooden crate. The room features wooden flooring and large windows.
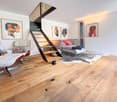
  • A modern living and dining area with a sofa, dining table, chairs, and artwork on the walls.
  • A small, well-lit room with a red armchair, a picture frame on the wall, a vase with flowers on a shelf, and a wardrobe with a coat hanger.
  • Cozy bedroom with a wooden bed, colorful bedding, a bookshelf, and a window letting in natural light.
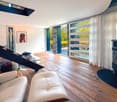
  • Modern living room with large windows, exposed wooden beams, grey sectional sofa, glass coffee table, armchair, and decorative rug.
1 / 12
4.5 roomsCHF 385,000.–
Top
Scruengo 7, 6776 Piotta

Charming house in Piotta (Scruengo), Ticino

Discover this fascinating single-family house in the heart of Piotta, a picturesque Ticinese village nestled in the Alpine nature. Available immediately, this historic property, skillfully renovated in 2021, offers the perfect balance between the rustic charm of a period building and modern comforts.The house spans 2 floors with a total of 4.5 rooms and approximately 100 m² of living space, with a plot of 280 m². On the outside, it presents itself with a characteristic red tile roof and a facade in light and dark wood, surrounded by a well-manicured lawn and a garden area.The interior spaces include: • Living room with fireplace: A cozy living room with a fireplace, sofa, table, and a painting on the wall, perfect for winter evenings. • Living and dining area: A modern, bright space with a sofa, dining table, chairs, and artworks on the walls. • Bedroom: A characteristic room with a wooden ceiling, bed with floral bedding, nightstand, and window with dark curtains. • Two other modernly furnished rooms. • Modern kitchen: Equipped with light cabinets, stainless steel appliances, and a central island with suspension lighting. • Modern bathroom: Elegant bathroom with a designer sink, illuminated mirror, and decorative vase with flowers. • Masonry shower. • Outdoor area: A wooden terrace with chairs and a breathtaking panoramic view of the surrounding mountains. Main features: • Historic building renovated in 2021 • Fireplace • External grill in masonry • Parking available • Suitable for families with children • Ceiling height 230 cm Location and surroundings: The property is located in a quiet area, away from railway noise. The bus stop of Scruengo is just a few meters from the house, providing a convenient connection to local services. The Ambrí-Piotta train station is just a few minutes' drive away, while the Alpine mountain landscape offers scenarios of rare beauty in every season.This house represents a unique opportunity for those who want to live immersed in Ticinese nature without giving up modern comfort. Ideal for families or for those looking for a charming second home in the mountains.

Travel time
-
1 / 18
4.5 roomsCHF 495,000.–
Prato 19, 6694 Lavizzara

Tower House

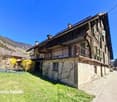
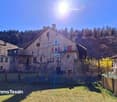
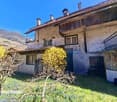
Tower house Located in the picturesque center of Prato Sornico, this charming Ticino house dating back to 1700 was fully renovated in 1998, preserving its historic character while adding modern comforts. Also suitable as a secondary residence, it features exposed wooden beams that create a warm and inviting atmosphere.The house is spread over four well-organized levels. On the ground floor, the main entrance opens into a spacious atrium, alongside a cellar ideal for storing wine and provisions. The first floor offers a cozy dining area with a fireplace, a fully equipped kitchen, a bathroom, and a sauna room with shower.On the second floor, a second living room with fireplace provides additional living space and access to a terrace with garden, perfect for relaxing outdoors. A laundry room completes this level. The third floor features a spacious bedroom, a bathroom with shower, and a separate toilet. A spiral staircase leads to the fourth floor, where a bright second bedroom is located.The top floor includes an attic with mountain views and exposed wooden beams, offering generous storage space.A large hillside plot of approx. 2,000 m² (non-buildable) completes the property. The village square provides free parking and a nearby bus stop. An additional unpaved parking area is available on the upper part of the land, and temporary parking in front of the house is allowed for loading and unloading. Highlights: • Charming Ticino house • 4.5 rooms over multiple levels • 2 separate entrances • 2 living rooms with fireplace • Sauna room • Terrace and garden • Loft with a view • Plot 8 / 11 / 85 • Primary and secondary residence
Travel time
-
1 / 16
3.5 rooms85m²CHF 360,000.–
Via Bronn di Mezz 3, 6690 Cavergno

Spacious rustico with original details and tasteful expansion
Arrive and relax ... The very beautiful and spacious rustico is located in a quiet area in the old village center (Nucleo) of Cavergno and was renovated with great attention to detail. It not only convinces with its construction quality and good location, but also with a very good connection to public transportation. During the expansion, many original building elements were integrated, which preserve its rustic charm. Beautiful wooden doors, the stone floor in the living kitchen, and a wooden cassette ceiling are just a few examples. On the ground floor, there are two cellar rooms that can be used as a hobby room and laundry room. A staircase leads to the upper area with a cozy seating area with granite slabs and a pergola in front of the house. In the entrance area, there is a bathroom with a shower and a separate toilet, a living room with a typical Ticino fireplace and the living kitchen with a beautiful dining area. On the top floor, there are two bedrooms. A beautiful detail is a glass floor insert in the larger bedroom, which brings light into the living room below. A practical storage space is also located in the attic. The house is heated with a modern pellet stove connected to a water storage system with radiators. Access for loading and unloading is always possible. Public free parking spaces provided by the municipality are nearby. The bus connection to Locarno runs every half hour, and by car, it takes about 30 minutes. The well-known valleys, Bavonatal to San Carlo and Lavizzara to Fusio, are accessible from Cavergno, as are many beautiful hiking trails and swimming spots in the river. The rustico has been very well maintained in recent years, and no renovations are planned.

Travel time
-
1 / 19
4 rooms65m²CHF 650,000.–
Via Visletto 2, 6675 Cevio

Beautiful Rustico with all comforts and a unique garden

In the Maggia Valley is this unique property, which with its park-like garden and many seats is a beautiful retreat from everyday life. The rustico was built with taste and all comfort, and original stone elements were included in the renovation. A beautiful curved path leads from the parking lot, covered with vines, through the well-kept and Mediterranean-style garden to the house. The ground floor is open-plan. Adjacent to the spacious entrance area is the cozy living-kitchen with dining area and TV corner with warm air fireplace. Storage space is available on the same level in the basement area. On the first floor are two bedrooms, the bathroom with shower and practical built-in closets with washing machine and dryer. The beautiful attic is the perfect place to relax or for guests. In front of the entrance area, there is a large terrace with a vine pergola for shade. The typical Ticino stone table with benches and a barbecue area are not missing. In this area below the mountain, there are various seats that also offer a beautiful view of the garden and the village of Boschetto. A wine cellar and a "small grotto" are located next to the rustico, and another underground natural cellar is in the garden. The garden offers a variety of plants and small romantic spots for sunbathing, reading or resting ... Visletto is a small hamlet that belongs to the municipality of Cevio and is located on the sunny side of the Maggia Valley.

Travel time
-
1 / 23
5.5 roomsCHF 780,000.–
Via Val Rovana 1, 6675 Cevio

House Laura

House Laura We offer for sale a charming house located at the entrance to the picturesque Val Rovana, in the municipality of Cevio: a corner of charm and tranquility.The property is spread over two levels and offers a generous surface area of 5.5 rooms. Outside, a large garden features a characteristic granite table positioned in front of the house: the ideal space for moments of outdoor relaxation, surrounded by greenery and peace.On the first floor, there is the living area, consisting of a bright living room enhanced by an elegant fireplace that creates a warm and welcoming atmosphere. The kitchen, separated by a wall, is fully equipped and offers a functional and convivial space for daily life. Completing this floor is a bathroom with a bathtub, a cellar room under the stairs, and a spacious entrance hall.The sleeping area, on the upper floor, consists of three bedrooms, two of which open onto private balconies, perfect for relaxing and enjoying the panoramic view. On the same floor, there is a third large terrace. To complete the floor, there is a convenient guest bathroom.Adjacent to the main entrance, with separate access, are a practical laundry room and a large hobby room, perfect as a multifunctional space or for dedicating to passions and crafts.The property includes two parking spaces: one in the garage and a second outside.This house is the ideal solution for those looking for a residence with authentic character, with spacious indoor and outdoor areas, in a location that combines tranquility, privacy, and comfort. A unique opportunity to live in close contact with nature without giving up convenience.Highlights: • House in the village core • Garden • Living room with fireplace • 1 Garage- and 1 outdoor parking space • Primary and secondary residence

Travel time
-
1 / 20
4 rooms120m²CHF 640,000.–
Monti di Rima, 6693 Broglio

Large comfortable rustico with beautiful panoramic view in Lavizzara

The very comfortably built rustico is located at an altitude of about 1,000 meters in "Monti di Rima", a sunny high plateau with a magnificent panoramic view of the mountains.The rustico was completely renovated in two construction phases and expanded into a comfortable house. The modern solar technology is sufficient to also enjoy the peace in the winter months.The entrance leads to the first part of the house with a spacious bright living kitchen, in the attic a bedroom with a view of the plain and the mountains. The bathroom is located on the lower floor next to the multifunctional room, which can be used as a laundry room or guest room.The living kitchen is connected to the second part of the house with an open staircase. The upper area can be used individually and has a magnificent view of the plain and mountains. The lower area is intended as a living room. On the small living room balcony, you can wonderfully enjoy the morning sun.On the ground floor, there is a large workshop/storage room with the house technology.The outdoor area has cozy seating areas paved with granite stone; a pizza oven, flower and vegetable beds are not missing. In the summer months, you can have up to 12 hours of sunshine a day.Monti di Rima, which is known for its dry stone walls, old rustici, cherry trees, and quiet, secluded nature (among other things, Pro Natura is actively committed to preserving this valuable cultural and natural landscape!), is accessible to owners via a private road by car, and the barrier can be conveniently opened via a mobile phone.For 10 years, there has been the association "Associazione Monti di Rima", which works very strongly for the preservation of the Monti and motivates people for joint projects.

Travel time
-
1 / 9
3.5 roomsCHF 580,000.–
Via Val Rovana 8, 6675 Cevio

House Clorindo

House Clorindo We offer for sale a characteristic house with private garden, located in a quiet and sunny area in the heart of Cevio, an ideal place for those seeking serenity and tranquility. The property, with 3.5 rooms, is spread over multiple levels and offers spacious and bright rooms, ensuring a perfect balance between comfort and privacy.On the entrance floor, there is a hallway with a wardrobe. Going up the stairs, you reach a mezzanine floor that can be perfectly used as an office. Continuing on to the upper floor, you enter a lovely living room, characterized by a high ceiling with exposed wooden beams, giving a touch of elegance and a panoramic view of the mountains.The modern, well-equipped corner kitchen with V-ZUG appliances invites you to cook with pleasure and enjoy a cozy get-together. Also on the upper floor, there is a newly built bathroom with a practical shower, ideal for everyday needs.Additionally, on the same floor, there is a unique bedroom with rounded walls, evoking the atmosphere of a natural cave, creating a truly unique and captivating environment. Next to this room, a practical cellar provides extra storage space for materials or other items, keeping the interior organized and functional.From the living room, a staircase leads to the lower floor, where there is a spacious and bright master bedroom.The house also features a technical/laundry room located on the lower floor, which can be accessed both from inside the house and via an external entrance.The property includes a parking space in the garage, ensuring secure parking for your vehicle, as well as an additional uncovered parking space on a nearby plot (parcel 448). This house represents the ideal solution for those who wish to live in a peaceful environment, yet one that is comfortable and well-served.Highlights: • Mountain view • Spacious and bright rooms • Private garden on separate plot • Garage parking space • Primary and secondary residence

Travel time
-
1 / 13
7 rooms150m²CHF 105,000.–
Via San Gottardo 230, 6776 Quinto

Typical and spacious Leventina house with garden in Ambri-Piotta at an unbeatable price near the ice stadium

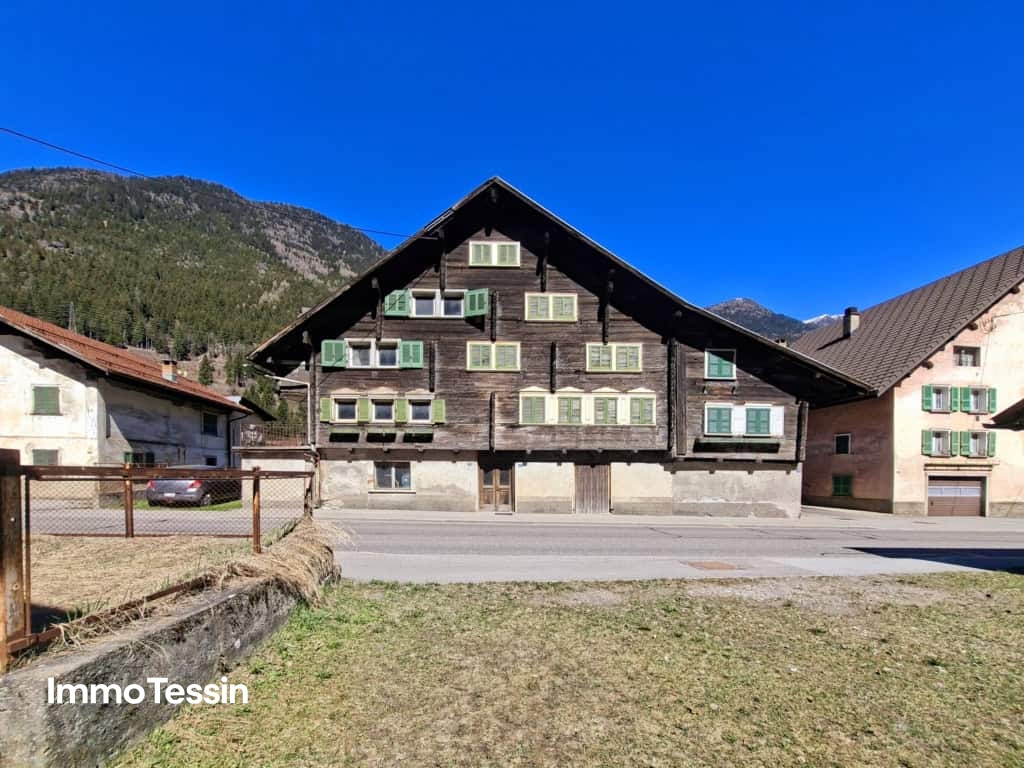
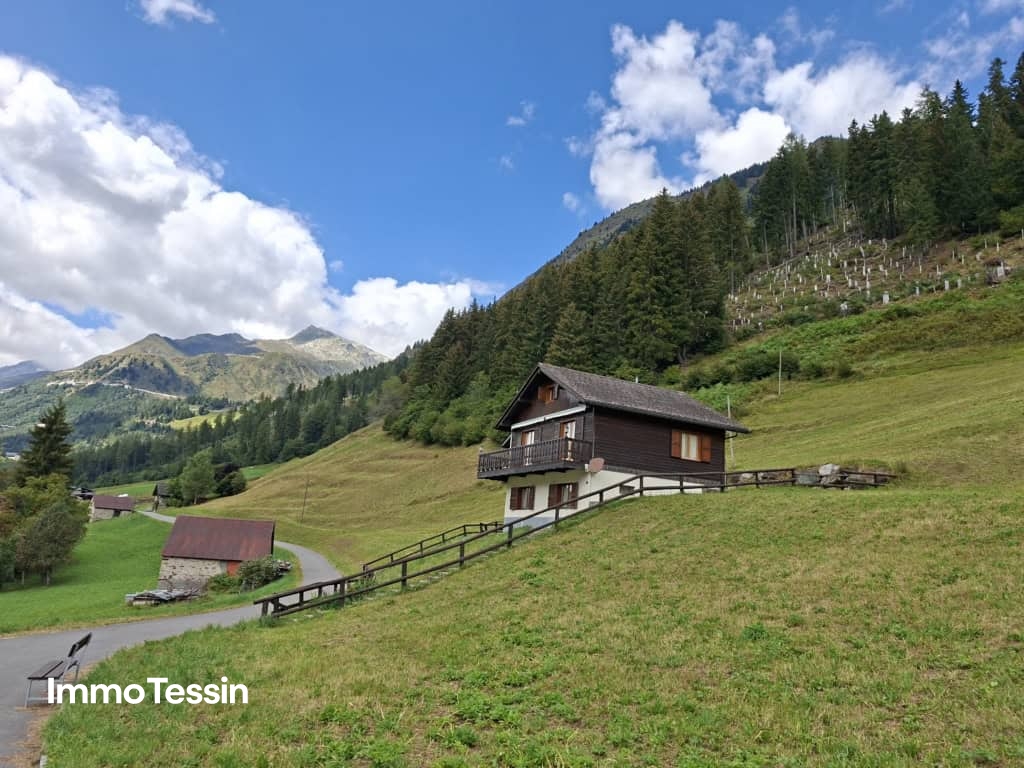
ImmoTessin.ch - Your real estate agent in Ticino. At the end of the description, you will find a direct link to the online documentation with many more information, photos, and an exclusive real estate video of this property.Just a few minutes from the Ambrì-Piotta ice rink, this typical Leventina house from 1800 offers a rare opportunity for lovers of authenticity and hockey enthusiasts. With its historic charm and several bedrooms, the property is perfect for spending unforgettable moments with friends during a game of HC Ambrì-Piotta or with family in the mountains.The house spans three floors and needs renovation work, but offers great potential for those who like to get their hands dirty or realize a personal project. Every skilled handyman will be delighted to revive the character of this house.On the ground floor, there is a shared entrance area with the owners of the other part of the house in the form of a spacious corridor. There is a small studio that is currently used as an aviary or bird breeding room, but can easily be converted back into a profitable studio. A large, over 20 m² cellar room with impressive ceiling height offers ideal conditions for a wine cellar with a tasting table for guests.One floor higher, there is a spacious living room with a large terrace and a beautiful view of the surrounding mountains. Nearby are a charming vintage kitchen and a bathroom that should be renovated. A central, spacious staircase leads to the two upper floors with several bedrooms. One of the rooms has another balcony with a view of the garden.The house is currently uninhabited and needs to be rethought or rearranged, but beautiful parquet floors and double glazing from 1998 provide a solid basis for an attractive renovation project. Please note that the current ceiling height is partially below 1.80 m; thanks to the wooden floors, however, an optimization of the ceiling height could be checked in consultation with an architect.Outside, one or two parking spaces are available. A nice garden surrounds the house, where a former laundry room even offers the potential for an original summer kitchen.Let your imagination run free and discover the potential of this special house - whether as a personal retreat in the mountains or as an interesting investment object for guests and hockey fans.There is an official requirement for the renovation of the property, this is a condition for using the property as a residential object.LINK TO ONLINE DOCUMENTATION & REAL ESTATE VIDEO:Under the following link, you will directly access the online documentation with many more information, photos, and an exclusive real estate video of this property: ... also in Italian

Travel time
-
1 / 13
5 rooms180m²CHF 820,000.–
Via Campagna di Valle 34, 6780 Airolo

Second home: Wonderful chalet with noble woodwork and annex apartment in a well-sunned solitary location

ImmoTessin.ch - Your real estate agent for properties in Ticino. At the end of the description, you will find a direct link to the online documentation with many more information, photos, and an exclusive real estate video of this property.On the sunny side of the popular winter and summer resort Airolo in the upper Leventina, at the foot of the Gotthard, is this charming wooden chalet in a quiet solitary location. Embedded in the agriculturally shaped recreational area Lüina, where green slopes unfold in summer and family-friendly ski slopes (with lift) are located in winter, the property offers an ideal environment for nature lovers and those seeking relaxation.The chalet was built in the 1980s by the current owner family with great attention to detail and has since been carefully maintained. The interior design impresses with a warm atmosphere and high-quality carpentry work by a regional craftsman, making the house a real gem.The property is divided into two residential units:Lower floor (2.5 rooms):Open, interconnected living areas with living and dining room with fireplace, kitchen, bathroom with shower, and a bedroom for two people.Upper floor (4.5 rooms):Spacious, bright living room with fireplace and direct access to the terrace, offering a breathtaking 180-degree panoramic view of the surrounding mountains. Additionally, there is a separate kitchen, a bathroom with bathtub, and two cozy bedrooms with double beds.The developed attic offers additional space for 2 to 3 more sleeping places. Direct access and parking facilities are naturally available.This property is a true jewel for all those seeking a natural, sunny vacation or primary residence in Ticino, with plenty of space for family, friends, or guests. Thanks to the high-quality construction and well-maintained substance, this chalet also offers a value-stable and sustainable investment in a prime location.LINK TO ONLINE DOCUMENTATION & REAL ESTATE VIDEO:Under the following link, you will directly access the online documentation with many more information, photos, and an exclusive real estate video of this property: ... also in Italian

Travel time
-
1 / 13
2 rooms50m²CHF 250,000.–
Bolla, 6682 Linescio

Characterful rustico in a spectacular location with authentic Tessin alpine charm in the upper Maggiatal

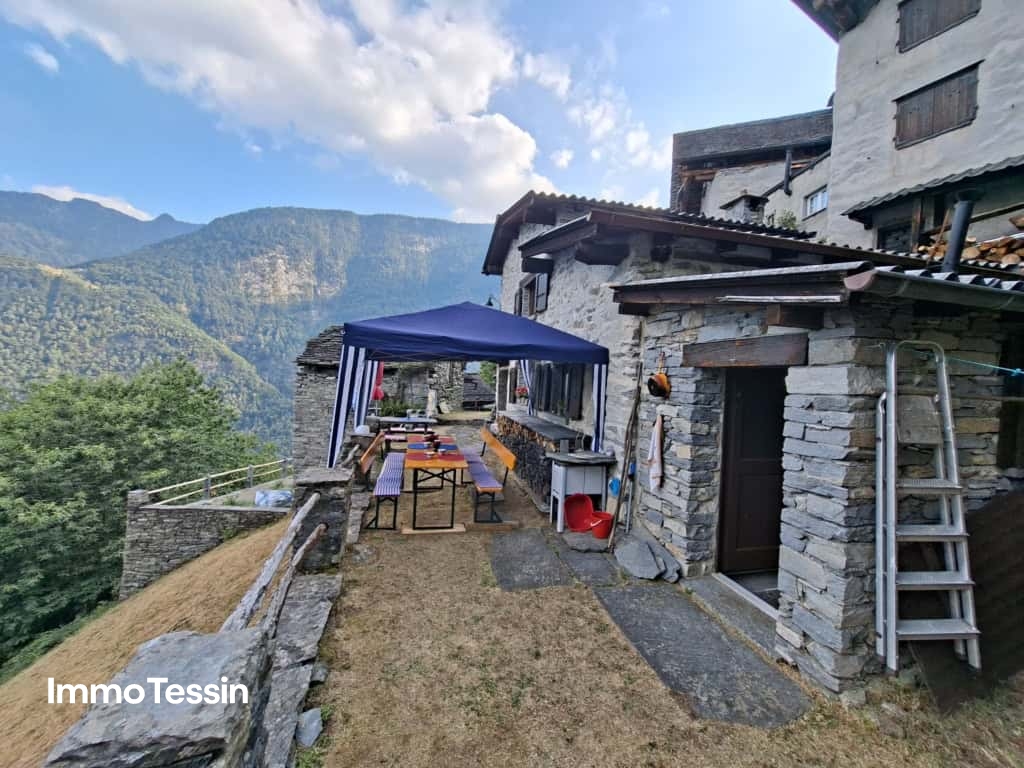
ImmoTessin.ch - Your real estate agent for properties in Ticino. At the end of the description, you will find a direct link to the online documentation with many more information, photos, and an exclusive real estate video of this property.For sale is a characterful and cozy rustico in a spectacular location with a view on the hamlet of Bolla above Linescio in the upper Maggiatal. The property is aimed at lovers of original Tessin mountain world, who are looking for a special retreat in the midst of untouched nature. The rustico, built of natural stone, conveys an atmosphere of bygone times and offers a lot of peace, privacy, and a magnificent panoramic view.Bolla can be reached on foot in about 45 minutes uphill or by helicopter, with a landing site available. For material and goods transport, a jointly used goods lift to the valley is also available. The special accessibility underlines the original and secluded character of this exceptional place.The rustico has a cozy living room with a chimney and a wood stove, as well as a simple kitchen and a toilet on the ground floor. On the upper floor, there is a beautiful bedroom with sleeping possibilities for up to four people. The shower is located in a separate, external room that can also be used as a storage room. Cooking is possible with wood or gas; a baking oven is also available.A powerful solar system with a large battery capacity provides a largely independent power supply and enables a versatile use of the rustico. The beautiful outdoor area with its impressive view invites you to linger.Bolla is an ideal starting point for hikes and extended treks in the original Tessin mountain world. Those who are looking for an authentic place far from everyday life and are willing to waive comfort like direct access will find a very special refuge with a lot of charm and unmistakable character here.LINK TO ONLINE DOCUMENTATION & REAL ESTATE VIDEO:Under the following link, you will find direct access to the online documentation with many more information, photos, and an exclusive real estate video of this property: ... also in Italian

1 / 16
3.5 roomsCHF 40,000.–
Weiler, 6694 Prato-Sornico

Zweitwohnsitz! Lavizzara-Tal, Rustico zum vollständigen Renovieren

Mitten im historischen Dorfkern von Prato Sornico steht dieses charakteristische Tessiner Rustico zum Verkauf, dasvollständig renovierungsbedürftig ist und eine ideale Gelegenheit für Liebhaber traditioneller Architektur bietet.Das Gebäude erstreckt sich über zwei Etagen und verfügt über eine Fläche von ca. 75 m² auf einem 102 m² großenGrundstück. Öffentliche Wasser-, Strom- und Abwasseranschlüsse sind bereits vorhanden, kostenlose Parkplätzebefinden sich in unmittelbarer Nähe.Das Rustico bewahrt den ursprünglichen Charakter der traditionellen Tessiner Bauweise mit Natursteinmauernund bietet großes Potenzial für eine stilvolle Sanierung. Es eignet sich hervorragend als charmantes Feriendomiziloder als stimmungsvoller Zweitwohnsitz inmitten der unberührten Natur des Lavizzara-Tals.Zum Objekt gehört zudem ein privater Außenbereich von rund 40 m², der sich ideal für die Gestaltung einesgemütlichen Gartens, einer Natursteinterrasse oder eines ruhigen Erholungsbereichs im Freien eignet und denbesonderen Charakter dieser Liegenschaft zusätzlich unterstreicht.LAVIZZARA-TAL ist ein Seitental des Maggiatals im Herzen des Kantons Tessin und zeichnet sich durch unberührteLandschaften, Kastanienwälder, imposante Berge und klare Bäche aus. Es ist eine Region von authentischemCharme, ideal für alle, die Ruhe und direkten Kontakt mit der Natur suchen. Die historischen Dörfer des Talsmit ihren Steinhäusern und typischen Rustici erzählen von jahrhundertealten Traditionen und einem nochursprünglichen Lebensstil.Neben der landschaftlichen Schönheit ist das Lavizzara-Tal ein idealer Ausgangspunkt für Wanderungen,Trekking und Outdoor-Aktivitäten – geschätzt sowohl im Sommer als auch im Winter. Zudem bereichern lokaleSpezialitäten und Produkte aus der Region das Erlebnis.Ein symbolträchtiger Ort des Tals ist Mogno, berühmt für die Kirche San Giovanni Battista, die vom ArchitektenMario Botta entworfen wurde. Das Gebäude mit seinen modernen Linien aus Tessiner Marmor und Granit gilt alseinzigartiges architektonisches Werk und zieht Besucher aus aller Welt an.Wer im Lavizzara-Tal lebt oder seinen Aufenthalt dort verbringt, verbindet alpine Ruhe mit der Nähe zu Locarnound dem Lago Maggiore, die in weniger als einer Stunde mit dem Auto erreichbar sind.-----------------------------------------Nel cuore dell’autentico nucleo di Prato Sornico, proponiamo in vendita un caratteristico rustico ticinese completamenteda ristrutturare, un’opportunità ideale per chi desidera riportare in vita una proprietà ricca di storia efascino. L’immobile si sviluppa su due livelli e dispone di una superficie di circa 75 m², inserita su un fondo di 102m². Sono già disponibili gli allacciamenti alla rete pubblica di acqua, elettricità e fognatura, mentre i parcheggipubblici si trovano a breve distanza.La costruzione conserva tutti gli elementi tipici dell’architettura rurale ticinese, con murature in pietra naturalee un’atmosfera autentica che offre un eccellente potenziale di valorizzazione. Il progetto di ristrutturazione consentiràdi creare un rifugio di charme, una casa di vacanza o una suggestiva residenza secondaria immersa nellatranquillità della Val Lavizzara.La proprietà comprende inoltre un’area esterna privata di circa 40 m², ideale per la realizzazione di un accoglientegiardino, di una terrazza in piode o di uno spazio relax all’aperto, perfettamente inserito nel contesto del borgostorico.VAL LAVIZZARA è una valle laterale della Vallemaggia, situata nel cuore del Canton Ticino, caratterizzata da paesaggi incontaminati, boschi di castagni, montagne imponenti e corsi d’acqua cristallini. È una regione che conserva un fascino autentico, ideale per chi cerca tranquillità e contatto diretto con la natura. I villaggi storici della valle, con le loro case in pietra e i rustici tipici, raccontano tradizioni secolari e uno stile di vita ancora genuino.Oltre alla bellezza paesaggistica, la Val Lavizzara è un punto di partenza privilegiato per escursioni, trekking e attività outdoor, apprezzata sia in estate che in inverno. La valle offre inoltre prodotti enogastronomici locali dipregio, che ne arricchiscono l’esperienza.Un luogo simbolo della valle è Mogno, celebre per la chiesa di San Giovanni Battista progettata dall’architetto Mario Botta. L’edificio, con le sue linee moderne in marmo e granito ticinese, rappresenta un’opera architettonicaunica e richiama visitatori da tutto il mondo.Vivendo o soggiornando in Val Lavizzara si ha la possibilità di unire la quiete alpina alla vicinanza con Locarno e il Lago Maggiore, raggiungibili in meno di un’ora di auto.

Travel time
-
1 / 15
6 rooms200m²CHF 250,000.–
Nucleo - Val Lavizzara, 6696 Fusio

Zweitwonhsitz! Typisches Tessiner Haus mit Rustico zu renovierendes

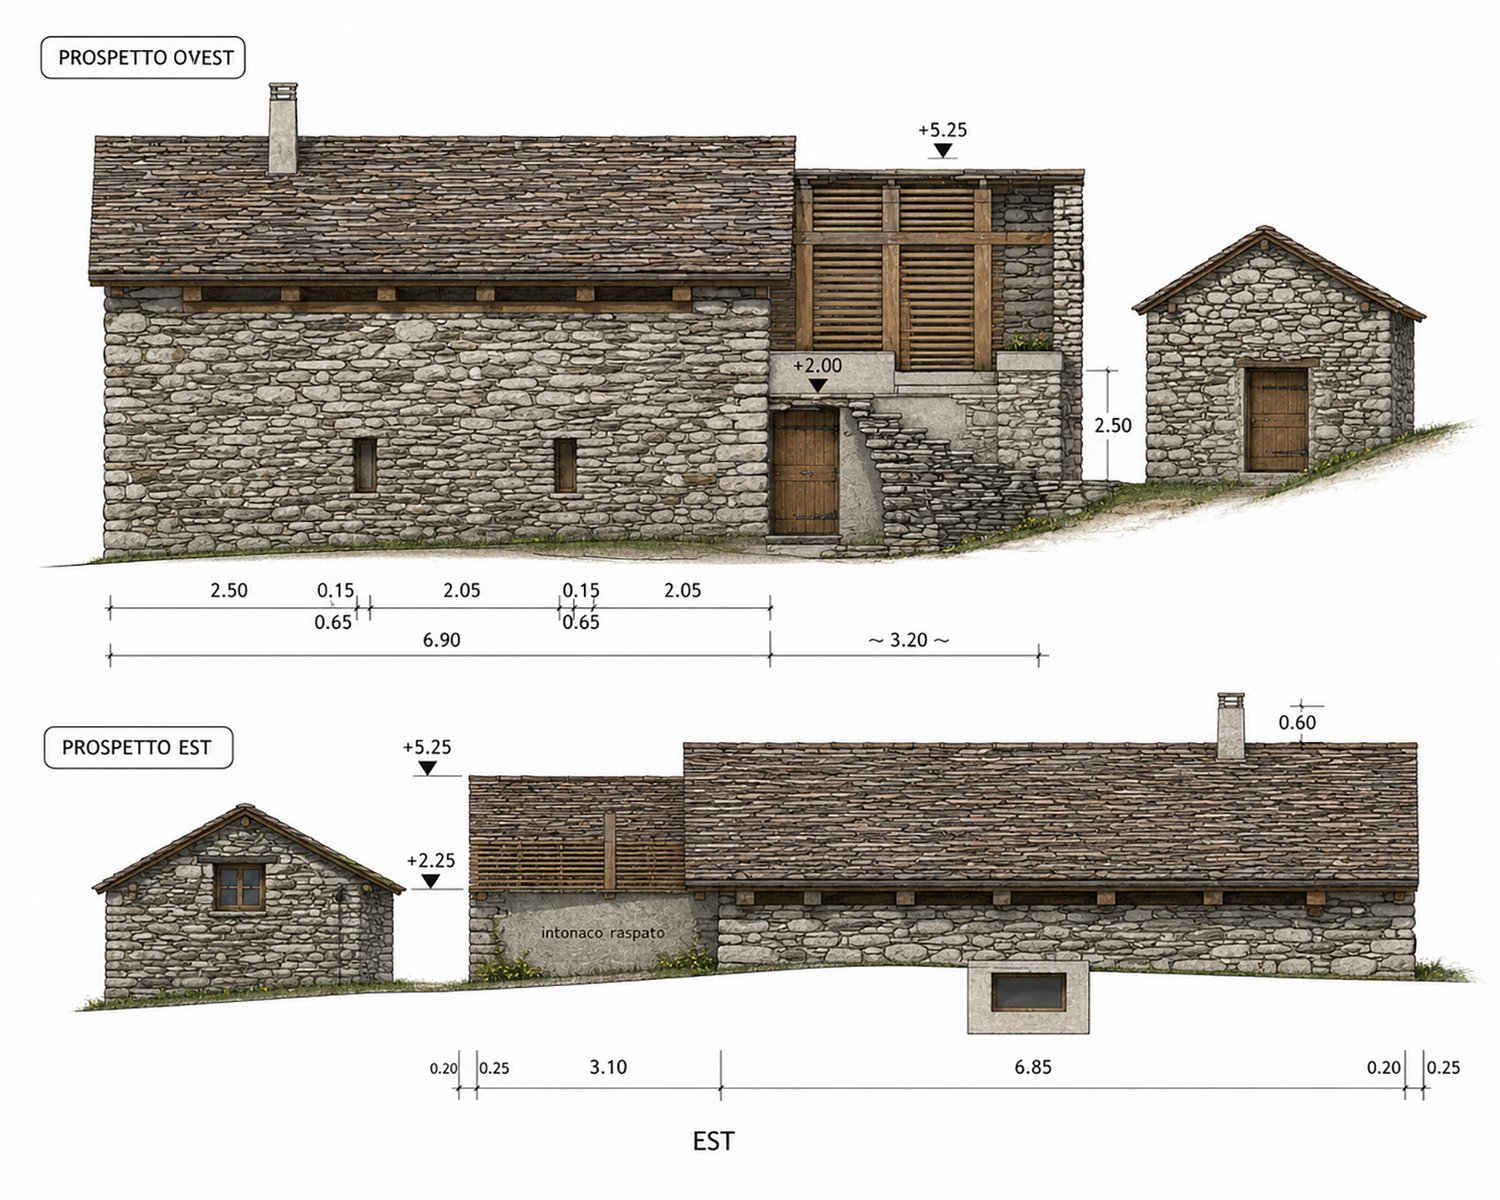
Im malerischen historischen Dorfkern von Fusio, im Herzen des Val Lavizzara, steht ein charakteristisches Tessiner Haus mit angrenzendem Rustico zum Verkauf, das vollständig renoviert werden muss. Eine Liegenschaft mit besonderem historischem Charme, ideal für alle, die einen authentischen Wohnsitz inmitten der Ruhe der Berge verwirklichen möchten. Das Gebäude aus dem Jahr 1869 bewahrt bis heute die typischen Merkmale der traditionellen Bauweise des Tals, darunter Natursteinmauern, originale Holzbalken und architektonische Details, die seine Geschichte und Identität widerspiegeln. Die Immobilie umfasst ein Haupthaus von ca. 200 m² auf zwei Etagen plus Dachgeschoss, ein unabhängiges Rustico von ca. 100 m² auf zwei Ebenen sowie einen privaten Garten von etwa 340 m² – ideal zur Gestaltung einer Grünfläche, eines Ruhebereichs oder eines typischen Alpengartens. Die grosszügigen Räume bieten vielfältige Nutzungsmöglichkeiten, sowohl als Einfamilienhaus als auch als Ferienresidenz mit einzigartigem Charakter. Die Anschlüsse sind bereits vorhanden und das architektonische Potenzial ist beträchtlich. Im Dossier werden zudem mögliche Renovierungskonzepte vorgestellt, inspiriert von traditionellen Tessiner Rustici, bei denen Stein, Holz und grosse Fensteröffnungen harmonisch mit der umliegenden Landschaft verschmelzen. Die Lage ist ruhig und sonnig, umgeben von Wiesen, Wäldern und Bergen. Fusio, eines der schönsten Dörfer des Tals, bietet eine authentische und entspannte Atmosphäre – ideal für alle, die Privatsphäre und direkten Kontakt zur Natur suchen. In unmittelbarer Nähe befinden sich die Bushaltestelle sowie ein kleiner Laden mit typischen lokalen Produkten. Val Lavizzara ist das ganze Jahr über beliebt für Wanderungen, Trekkingrouten, Bergseen und zahlreiche Outdoor- Aktivitäten. Trotz der idyllischen Alpenlage sind Locarno und der Lago Maggiore in weniger als einer Stunde mit dem Auto erreichbar. ---------------------------------Nel suggestivo nucleo storico di Fusio, nel cuore della Val Lavizzara, proponiamo in vendita una caratteristica casa ticinese con rustico annesso, completamente da ristrutturare. Una proprietà dal grande fascino storico, ideale per chi desidera realizzare una residenza autentica immersa nella quiete delle montagne. L’immobile, risalente al 1869, conserva gli elementi tipici delle costruzioni tradizionali della valle, come muri in pietra, travi originali in legno e tetto in piode, dettagli architettonici che ne raccontano la storia e l’identità. La proprietà comprende una casa principale di circa 200 m² disposta su due livelli più mansarda, un rustico indipendente di circa 100 m² su due piani e un giardino privato di circa 340 m², perfetto per creare uno spazio verde, una zona relax o un tipico giardino alpino. Gli ampi spazi offrono diverse possibilità di valorizzazione, sia come abitazione unifamiliare sia come residenza di vacanza dal carattere unico. Gli allacciamenti sono già presenti e il potenziale architettonico è notevole. Nel dossier sono inoltre illustrate alcune ipotesi di recupero ispirate ai tradizionali rustici ticinesi, dove pietra, legno e grandi aperture si integrano armoniosamente con il paesaggio circostante. La posizione è tranquilla e soleggiata, circondata da prati, boschi e montagne. Fusio, uno dei villaggi più affascinanti della valle, offre un’atmosfera autentica e rilassante, ideale per chi cerca privacy e contatto con la natura. Nelle immediate vicinanze si trovano la fermata del bus e un piccolo negozio di prodotti tipici locali. La Val Lavizzara è apprezzata tutto l’anno per le sue escursioni, i percorsi trekking, i laghetti alpini e le numerose attività outdoor. Pur immersa nella tranquillità alpina, la proprietà permette di raggiungere Locarno e il Lago Maggiore in meno di un’ora d’auto.

Travel time
-
1 / 13
3 rooms70m²CHF 745,000.–
Mogno, Lavizzara, 6696 Fusio

Rarity: Unique Bijoux Rustico in Maggiatal, between heaven, forest, and light, your paradise on earth

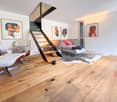
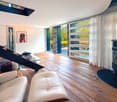
ImmoTessin.ch - Your real estate agent in Ticino. At the end of the description, you will find a direct link to the online documentation with many more information, photos, and an exclusive real estate video of this property.The Lavizzara Valley is one of the last untouched paradises in Ticino. Only about an hour from Locarno, a landscape of extraordinary beauty unfolds: majestic forests, crystal-clear mountain streams, and a silence that is only interrupted by the wind in the treetops and the singing of birds. Time seems to pass more slowly here. The sun-kissed location offers around four hours of sunshine per day, even in winter, while the south-facing terrace invites you to linger at any time of the year.In the midst of this fairy-tale setting, a unique Rustico can be found, a homage to the famous architect Dazio. The house was completely rebuilt from the ground up with great attention to detail. Every corner, every material, and every line bear witness to the highest craftsmanship and Dazio's unmistakable signature. Its characteristic element, the majestic steel staircase, forms the heart of the house and connects the three levels in a harmonious open-space concept. You won't find doors here; only the cellar/washroom and the bathroom have their own door. Instead, openness, light, and space create an extraordinary living experience. Thanks to the generous triple glazing, the house opens up to nature on all sides. Whether it's deer at the edge of the forest, the play of light between the trees, or the peaceful atmosphere of the lovingly fenced garden, every day offers a new natural spectacle. Animal lovers will also get their money's worth here, as the entire property has been carefully fenced.On the ground floor, a room full of warmth and character awaits you. The modern kitchen with induction cooking field, refrigerator, and freezer, as well as high-quality appliances, fits perfectly into the living concept. An elegant oven not only provides cozy hours but also supplies the underfloor heating and hot water preparation. On the same floor, there is also a practical wash and cellar area, as well as the pellet system, whose storage capacity, with reasonable consumption, is sufficient for up to two years. The room height on the ground floor is 1.96 meters and gives the house its authentic Rustico character.Follow the impressive steel staircase to the upper floor. Imagine enjoying a warm bath while the terrace door is open and you listen to the birds singing. This area can be designed entirely according to your wishes, as a cozy living room, stylish bedroom, or inspiring home office. Currently, it harmoniously combines sleeping and working areas.And then there's the highlight of the house: the dreamy gallery on the top floor. Here, the view opens up to the impressive roof structure and across all levels to the ground floor. A place that combines width, light, and architecture in perfect symbiosis.This exceptional property is much more than just a house, it's a way of life. Whether as a primary residence for nature lovers or as an exclusive retreat away from everyday life: once you've arrived here, you'll feel the desire to never leave again. The bus stop is only about 500 meters away and connects this

1 / 14
2.5 rooms85m²CHF 139,000.–
Monti Bignasco - Vallemaggia, 6676 Bignasco

Stein-Rustico in Bignasco, Maggiatal, Authentischer alpiner Charme

Im Herzen des Maggiatals, nur wenige Minuten von Bignasco entfernt, bieten wir ein authentisches Tessiner Rustico an, das fertig renoviert werden muss. Es befindet sich in privilegierter Lage, eingebettet in die Natur und geprägt von absoluter Ruhe. Die Liegenschaft ist bequem über eine befahrbare Strasse erreichbar, die zu einem kleinen, idyllischen Rustico-Weiler führt.Das Gebäude erstreckt sich über zwei Etagen mit einer Wohnfläche von ca. 85 m² und steht auf einem Grundstück von rund 608 m². Es bewahrt den ganzen Charme der traditionellen Tessiner Natursteinarchitektur.Die Gebäudehülle befindet sich in gutem baulichem Zustand, und das Dach wurde kürzlich vollständig neu erstellt. Damit ist bereits eine wichtige Grundlage für den Abschluss der Sanierungsarbeiten geschaffen. Für die Erstellung des traditionellen Steindachs (Piode-Dach) wurden Förderbeiträge gewährt.Ein Anschluss an die Wasserversorgung der Maiensässe ist möglich.Die bereits erteilte Baubewilligung ermöglicht es, die Renovierungsarbeiten sofort und ohne weitere behördliche Wartezeiten abzuschliessen.Das bewilligte Renovierungsprojekt sieht im Erdgeschoss ein komfortables Schlafzimmer mit einem voll ausgestatteten Badezimmer vor. Im Obergeschoss entstehen ein heller Wohnbereich mit Wohnzimmer und Küche, die durch eine Innentreppe miteinander verbunden sind.Zur Liegenschaft gehören zudem ein kleines NebenRustico, eine Panoramaterrasse sowie ein Aussenbereich, der sich ideal für die Gestaltung eines Essplatzes mit Steintisch und Pergola eignet – perfekt eingebettet in die Natur und die umliegende Landschaft.Die Lage zählt zu den grössten Vorzügen dieser Immobilie: Umgeben von Wiesen, Wäldern und Bergen geniesst das Rustico eine herrliche freie Aussicht auf die Alpenlandschaft und ist der ideale Rückzugsort für alle, die dem Alltag entfliehen möchten.Direkt von der Liegenschaft aus führen zahlreiche Wanderwege und Mountainbike-Routen in die umliegende Bergwelt. In unmittelbarer Nähe befinden sich zudem die berühmten Badegumpen der Maggia, das Freibad von Bignasco sowie – in rund 30 Autominuten – das Skigebiet Bosco Gurin. Die wichtigsten Dienstleistungen sind in Cevio verfügbar, während Locarno und der Lago Maggiore in etwa einer halben Stunde mit dem Auto erreichbar sind.----------------------------------Nel cuore della Vallemaggia, a pochi minuti da Bignasco, proponiamo un autentico rustico ticinese da terminare di ristrutturare, situato in una posizione privilegiata, immersa nel verde e caratterizzata da assoluta tranquillità. La proprietà è facilmente raggiungibile tramite una strada carrozzabile che conduce a un piccolo e suggestivo nucleo di rustici.L’edificio, disposto su due livelli per una superficie di circa 85 m² e inserito in un terreno di circa 608 m², conserva tutto il fascino dell’architettura tradizionale in pietra. L’involucro si presenta in buone condizioni strutturali e il tetto è stato recentemente ricostruito, costituendo un’importante base per il completamento dell’intervento di recupero. La proprietà usufruisce di contributi per la realizzazione del tetto in piode.Possibile allacciamento all’acquedotto che serve i monti.La licenza edilizia già approvata, consente di finire immediatamente i lavori di ristrutturazione senza ulteriori attese burocratiche.Il rinnovo prevede al piano terreno una confortevole camera da letto con bagno completo, mentre il piano superiore ospita una luminosa zona giorno con soggiorno e cucina, collegata internamente da una scala. Completa la proprietà un piccolo rustico accessorio, una terrazza panoramica e uno spazio esterno ideale per realizzare una zona pranzo con tavolo in pietra e pergola in perfetta armonia con la natura e il paesaggio.La posizione è uno dei principali punti di forza dell’immobile: circondato da prati, boschi e montagne, il rustico gode di una splendida vista aperta sul paesaggio alpino e rappresenta il rifugio ideale per chi desidera staccaredalla quotidianità. Dalla proprietà partono numerosi sentieri escursionistici e percorsi per mountain bike, mentre nelle vicinanze si trovano le rinomate pozze della Maggia, la piscina di Bignasco e, a circa trenta minuti d’auto, la stazione sciistica di Bosco Gurin. I principali servizi sono disponibili a Cevio, mentre Locarno e il Lago Maggiore si raggiungono in circa mezz’ora di automobile.

Travel time
-
  • Modern kitchen with countertops, cabinets, sink, dishwasher, built-in appliances, dining table, chairs, rug, clock, calendar, mounted frames, potted plant, Christmas tree.
  • Large L-shaped sofa, fireplace, coffee table, floor lamp, painting, large windows
  • living room with a glass door and window, balcony with a view, Christmas tree, sofa, wooden coffee table, potted plants, picture frames, radiator
  • Small bedroom with single bed, closets, and balcony
  • Bathroom with shower, toilet, washing machines and sink
  • small office room with desk, chair, laptop, shelves, window, and coat rack
  • Single bed, wooden cabinet, desk with chair, small table, wall mounted light, glass door
  • Bathroom: White cabinet, green countertop, white sink, white tiles, window with white curtain, small potted plant, towel and dumbbells
  • Red house, yellow shutters, swing, blue car, mountain view
  • Stone house, yellow shutters, white door, garage with motorcycle, garden with plants
  • Outdoor area with sidewalk, cars parked in designated parking area, grassy ground, plants, distant mountains
  • red and white building, balcony, pathway, car parked in front
  • balcony, 2 parked cars, road, mountains, greenery, streetlight
1 / 20
5.5 rooms160m²CHF 720,000.–
Cavergno, 6675 Cevio

Large semi-detached house in Alta Vallemaggia

This large semi-detached house, with partial stone façade and garden, is located in a sunny and quiet position, in the heart of the picturesque Vallemaggia, in Caverno, in the municipality of Cevio, about 30 minutes from Locarno.The house, built in 1953 and renovated in 2000, stands out for its solid construction quality and good state of maintenance. It is suitable as a primary residence and offers very generous spaces.The usable area is approximately 160 m², divided into two residential floors plus a basement, for a total of 5.5 rooms.On the main floor, there is a spacious entrance hall with wall cabinets, the dining area with a habitable kitchen, and a bright living room with a fireplace, from which you can directly access the large terrace and garden.The upper floor hosts three bedrooms, a study, the main bathroom, and a spacious terrace.The basement is dedicated to the technical rooms, the cellar, and a characteristic grotto.The 1,249 m² garden, with a vegetable garden, orchard, and a chestnut grove, represents an important added value, guaranteeing privacy, tranquility, and direct contact with nature.Heating is ensured by a recently replaced oil-fired boiler, distributed through radiators. The property is completed by a large storage room at the back of the house, two external parking spaces in front of the entrance, and a covered parking space on the lower road.An ideal solution for those who want a family home immersed in greenery, with ample spaces both inside and outside, in a natural and relaxing context, close to all services: shops, schools, transport, etc.

Travel time
-
1 / 12
10.5 rooms355m²CHF 1,295,000.–
Paese 1, 6683 Cerentino

Renovated multi-family property with historic flair

The property for sale has been renovated with great care to preserve its historic character while offering modern living comfort. The atmosphere conveys the character of traditional, historically influenced residential houses: painted ceilings, natural stone, and spacious, bright rooms that tell of bygone times.Currently, the property is operated as a holiday home with three independent living units, each with a modern kitchen and its own bathroom. Additionally, there is another double room with shower/WC. On the ground floor, where the high, decorated ceilings immediately catch the eye, there is also a communal kitchen, a spacious dining room with a fireplace, and the historic living room with a natural stone tile stove and the original kitchen - elements that give the house a particularly atmospheric and authentic atmosphere. On the first floor, there is a guest toilet and, opposite, a bathroom with a bathtub. The attic includes a bright loft and two more rooms, which are already prepared for conversion into a separate attic apartment.In the outdoor area, a garden with an adjacent meadow invites you to linger and offers a wonderful panoramic view of the valley and the village. The property is rounded off by a rustic house to be renovated - ideal as a dependency - and five outdoor parking spaces. I am happy to be at your disposal for a viewing - I look forward to your contact.

Travel time
-

Suggested properties for you based on search results

Other interesting objects