3 results - House, chalet, rustico to buy: 6670 (Avegno)

1 / 20
4.5 roomsCHF 850,000.–
Nucleo Avegno, Vallemaggia, 6670 Avegno


Second home in Maggia Valley - 4.5 rooms with terrace

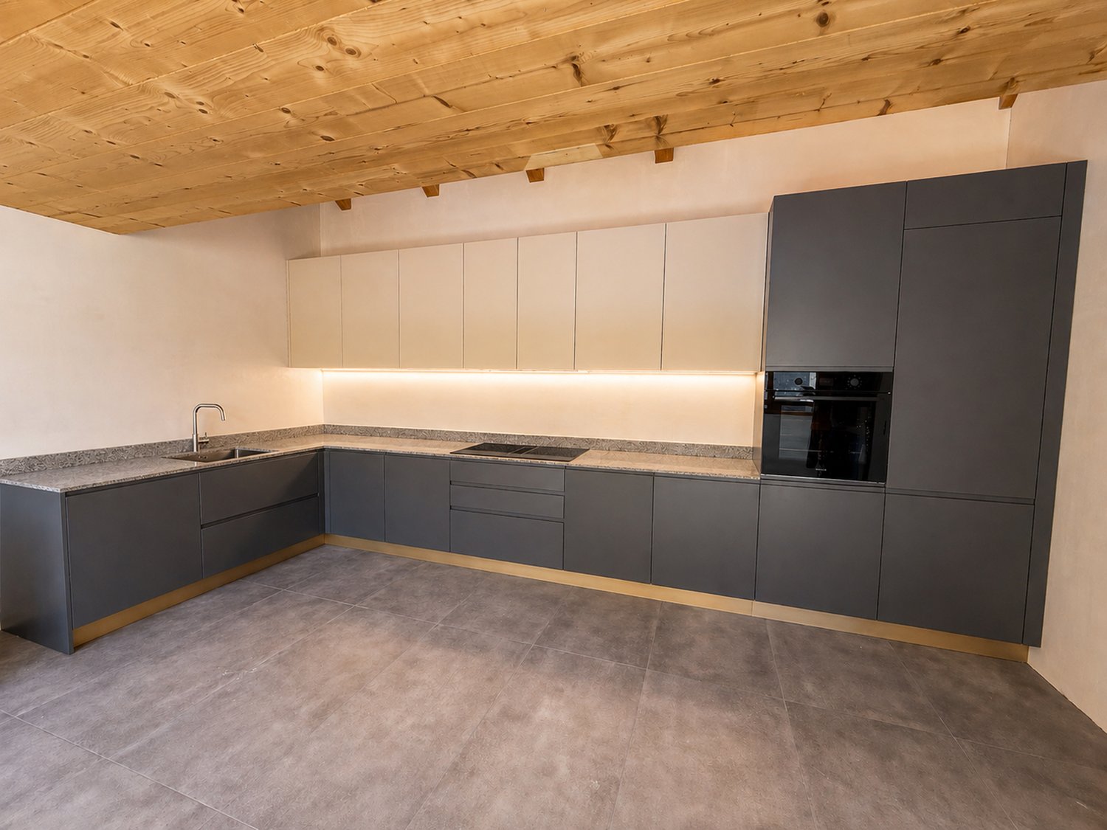

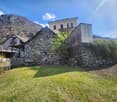
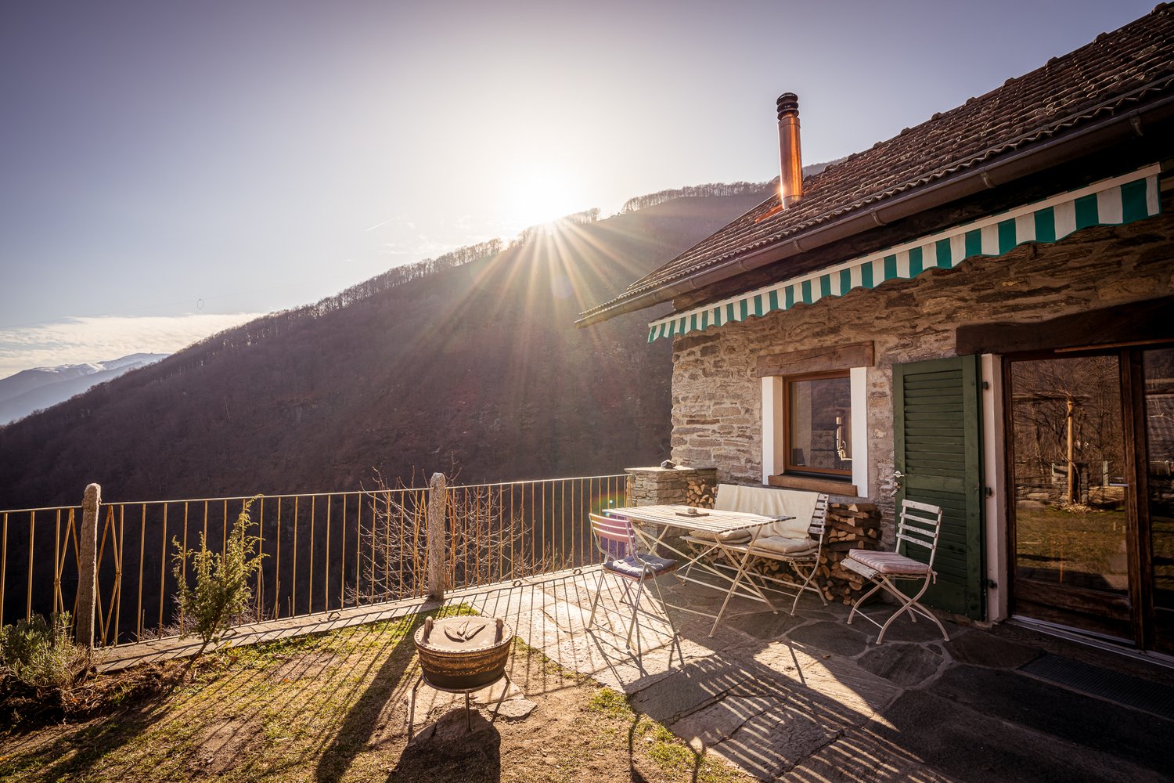
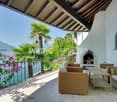
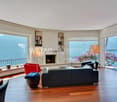
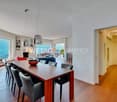
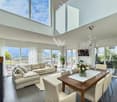
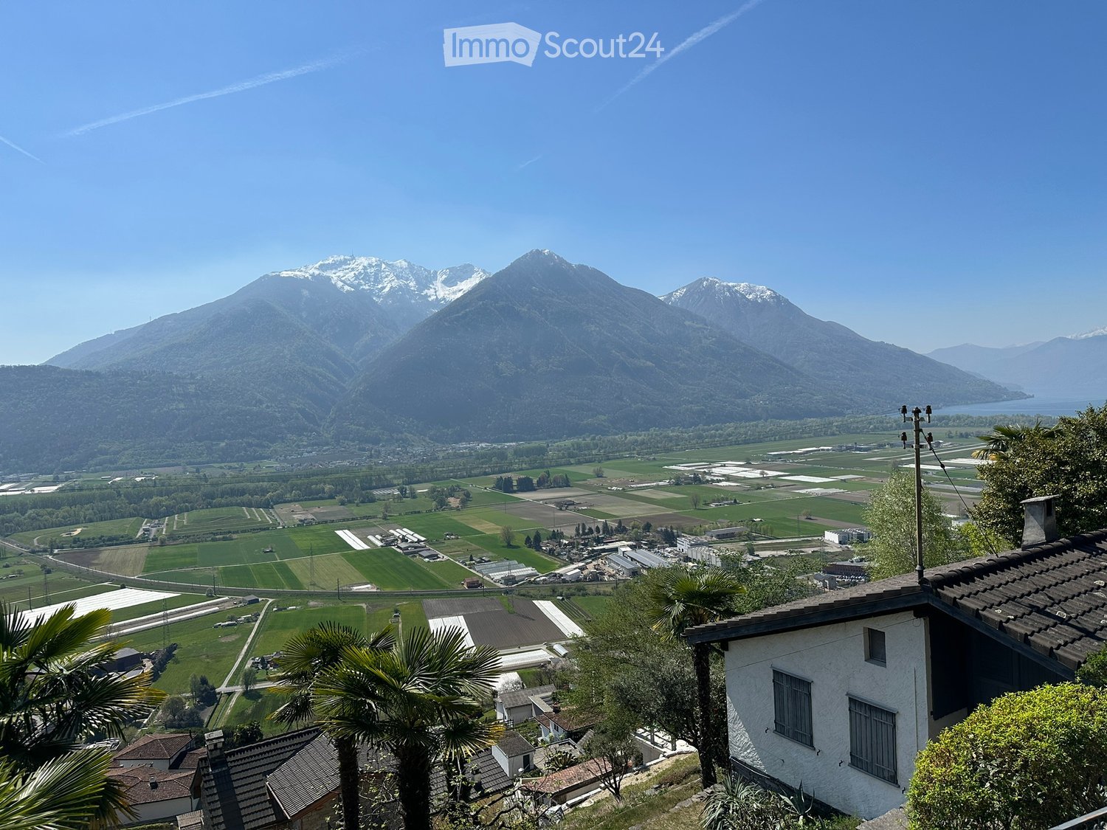
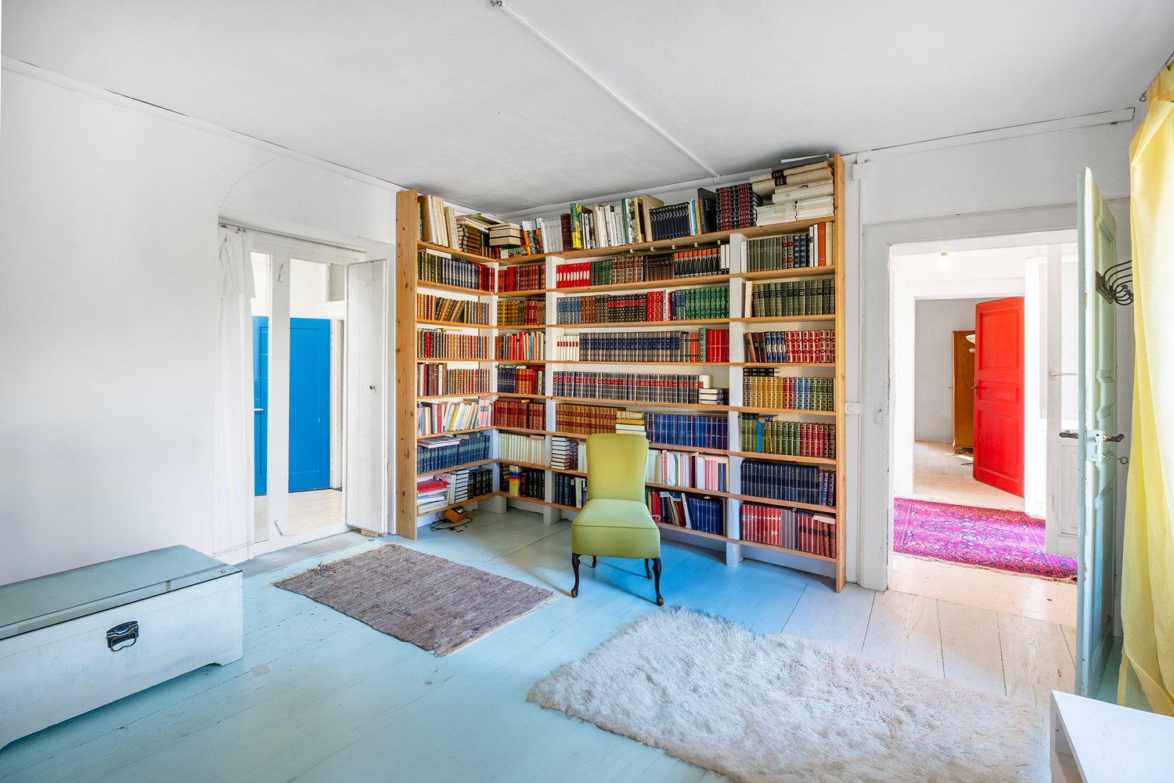
Modern elegance in the heart of the Maggia ValleyIn a privileged location, in the historic village center of Avegno-Gordevio, just a few minutes from Locarno, we present this elegant 4.5-room apartment, which was created from the complete renovation of a typical Ticino house.During the careful renovation, the original character of the building was preserved and enhanced with great attention to detail.Valuable architectural elements such as the beautiful stone roof made of Piode were preserved and harmoniously combined with modern living comfort, state-of-the-art technology, and high-quality materials.The spacious and bright rooms impress with beautiful wooden beam ceilings and large window surfaces, which provide pleasant daylight throughout the year and offer attractive views of the historic village center and the green landscape of the Maggia Valley.The living area was designed as an elegant open-space with a modern design kitchen and offers plenty of space to live and enjoy. The attractive wooden gallery is a special added value and offers the possibility to expand the living area further and create an even more exclusive and versatile ambiance. From the living area, you can access the beautiful terrace directly,which invites you to relax and linger in the fresh air in a quiet village atmosphere.The sleeping area on the main level includes a spacious master bedroom with its own spacious bathroom and another bedroom. Via a comfortable interior staircase, you can reach the attic, where the visible wooden roof creates a warm and stylish atmosphere. Here is the third bedroom with its own bathroom – ideal for offering maximum privacy to guests or family members.The apartment has a modern heat pump with underfloor heating, which guarantees high living comfort and excellent energy efficiency. The property also includes basement areas, a laundry room, and a technical room.On request, there is the possibility to acquire an 87 m² large garden just a few steps from the house. This is ideal for designing a pergola, a barbecue area, a vegetable garden, or an individual wellness oasis in the green.This property is suitable as both a primary residence and an exclusive holiday residence.Nestled in the beautiful natural landscape of the Maggia Valley and at the same time excellently connected to the most important infrastructures – the bus stop is only 450 meters away – this apartment was created with special attention to authenticity, privacy, and the highest living quality.An attractive opportunity for all those who want to enjoy the charm of a typical Ticino village in a stylish and modern home.

Travel time
-
1 / 12
CHF 1,450,000.–
Al Stradón 81, 6670 Avegno

Historic multi-family house with rustic building in the heart of Avegno

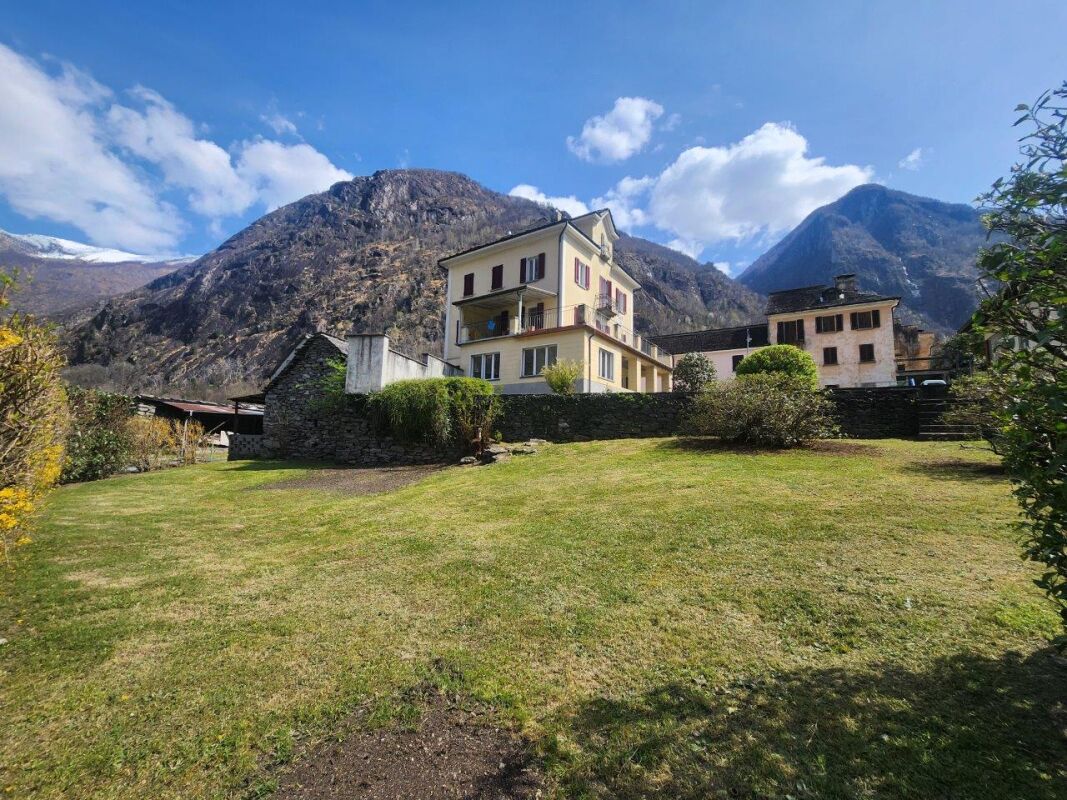
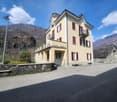
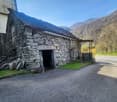
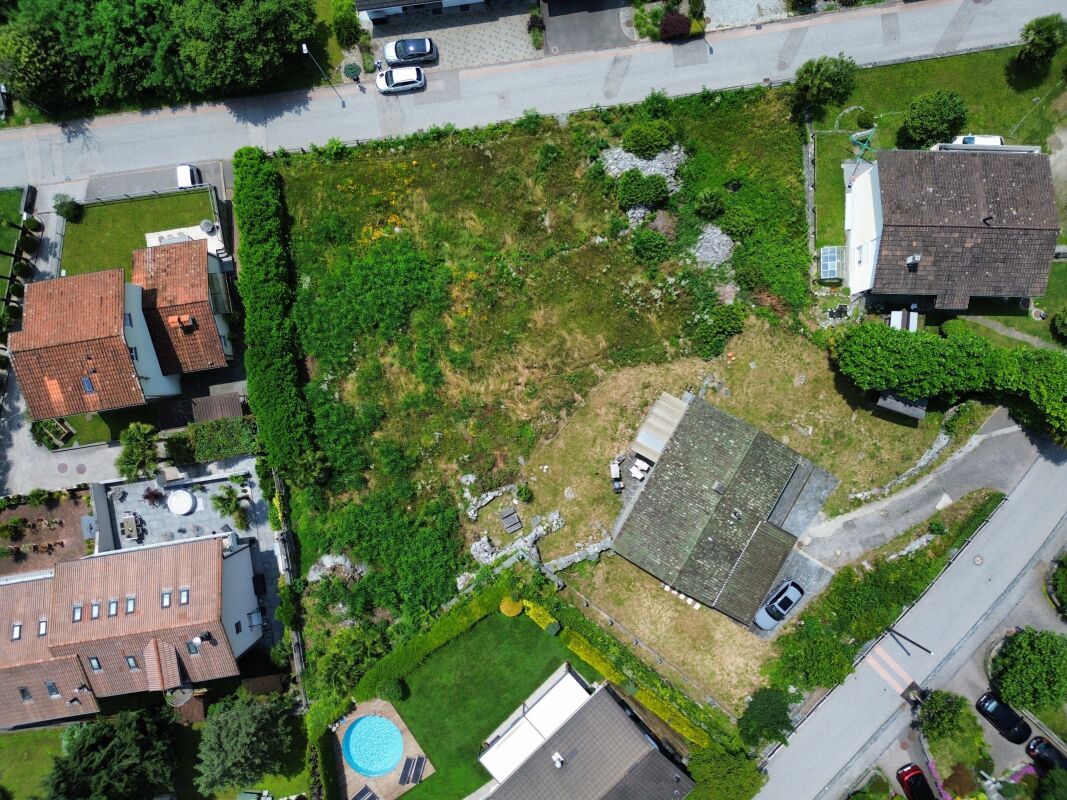
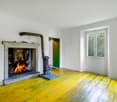
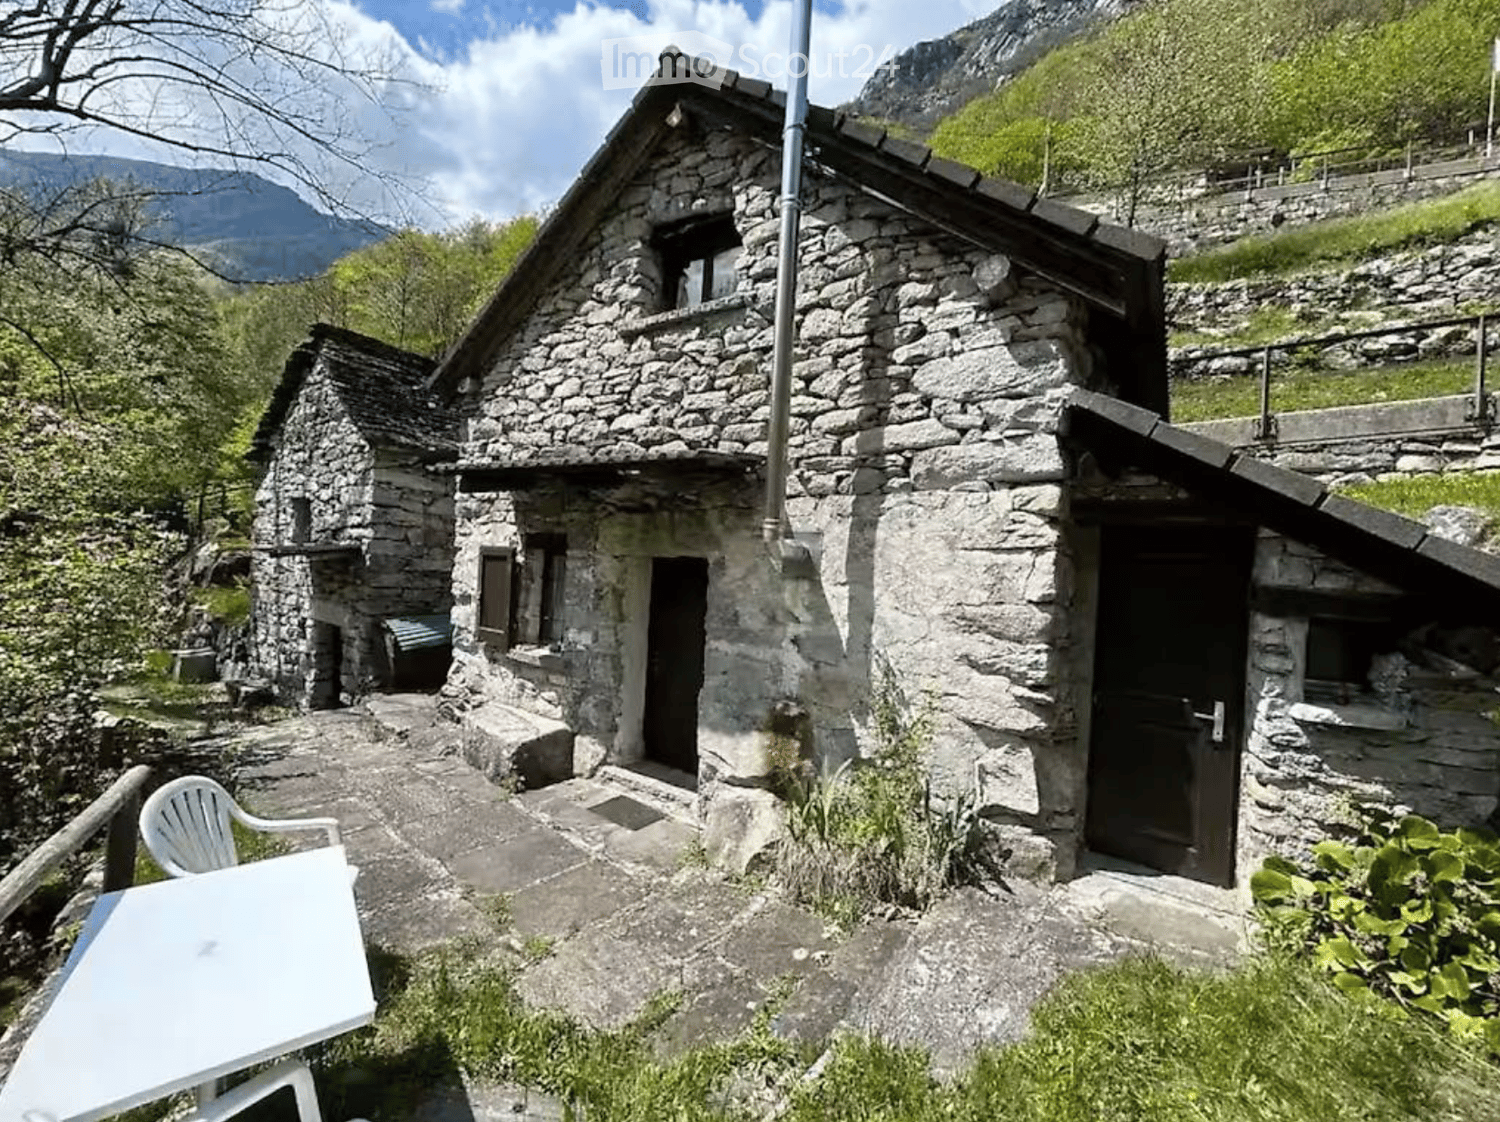
Charm, nature and potential: historic house with rustic building in the heart of Avegno.In the characteristic village centre of Avegno, surrounded by the authentic nature of the Vallemaggia and only 10 minutes from Locarno, we offer for sale a truly unique property: a historic house divided into three independent apartments and a Ticino-style rustic building, set on a 1,122 m² plot with excellent sun exposure, in a central and sunny location.The house is arranged as follows:On the ground floor, a charming 3.5-room apartment with covered terrace and direct access to the private south-facing garden. Ideal for enjoying the outdoors all year round. Inside, a fireplace with integrated benches adds a rustic and welcoming touch. The apartment is completed by an open-plan kitchen, two bedrooms and a bathroom to be renovated. Internal connection to vaulted cellars, laundry room and a small garage on the lower floor.On the first floor, a second 3.5-room apartment, fully renovated and currently rented, with a magnificent 24 m² terrace overlooking the greenery of the garden and with views of the valley.The second floor hosts a third 3.5-room apartment, also rented, with a panoramic balcony and beautiful views over the Vallemaggia.In the attic, there is a spacious loft currently used as storage, but with potential for conversion.The entire property is surrounded by a lush garden, where there is also a typical Ticino-style rustic building, once used as a stable and now ready to be transformed into a creative space.A rare opportunity, perfect as an income-generating investment, primary residence or tourism hospitality project.Contact us to find out more or to arrange a viewing. This is one of those opportunities not to be missed.Primary and secondary residence.Sale price: CHF 1,450,000.–.

Travel time
-
More objects in your automatically expanded search area
20 results - Radius: + 10km
  • Stone house with a thatched roof, surrounded by lush green trees and a grassy field, with mountains in the background.
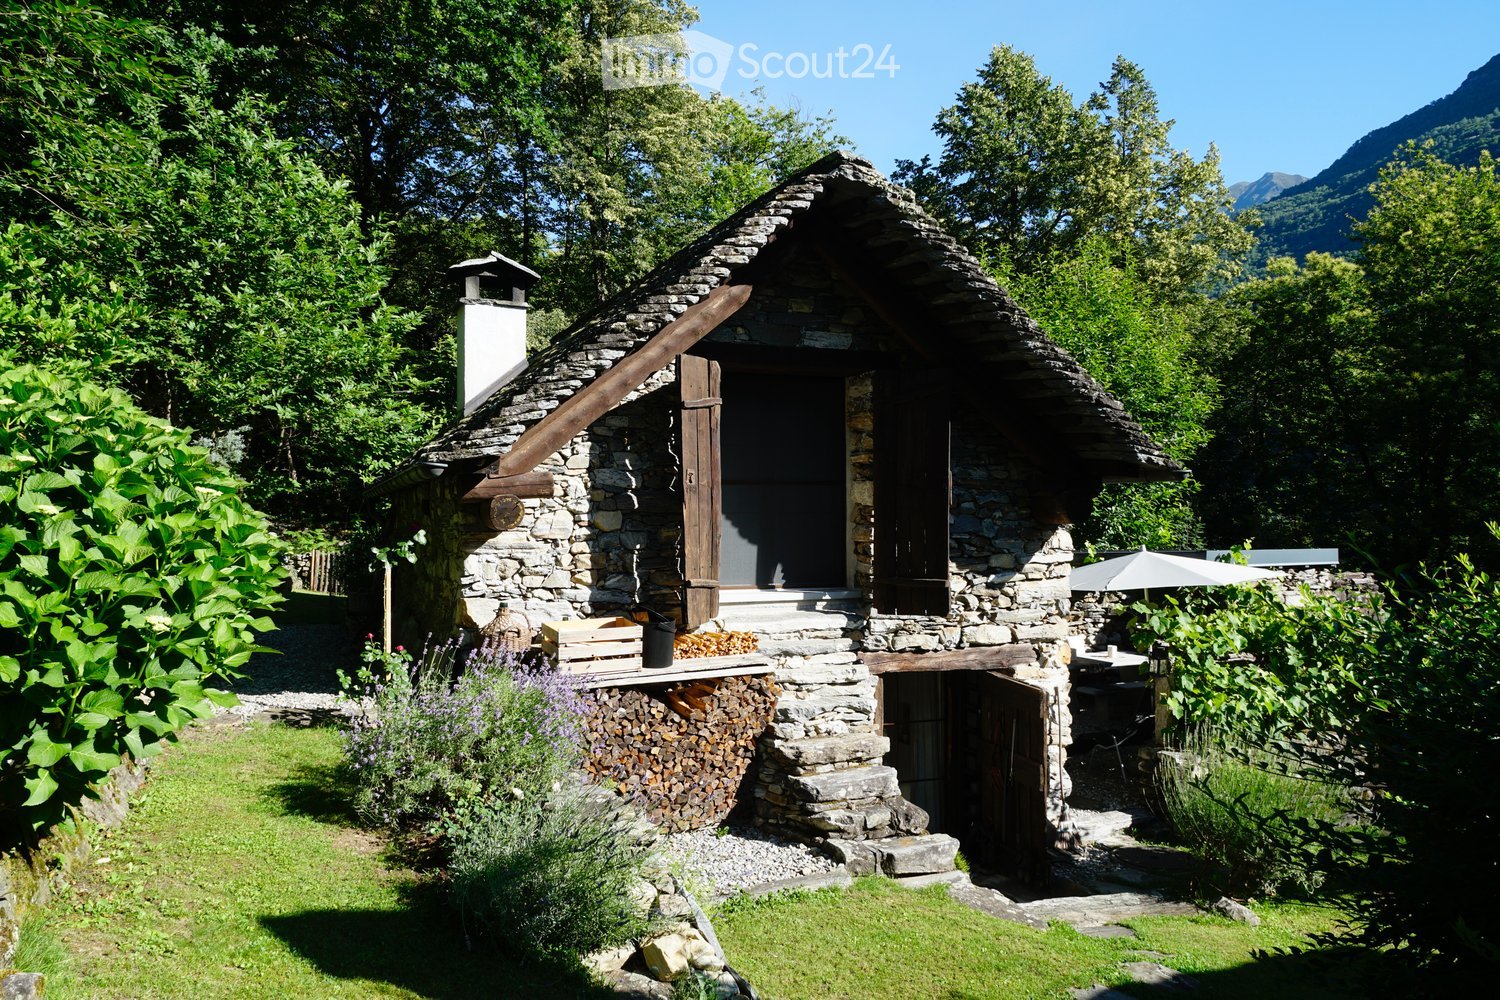
  • A rustic stone house with a sloped roof, wooden shutters, and a small garden area with vines and a gravel pathway.
  • View from a porch onto a grassy yard with trees and a stone pathway leading to the yard.
  • A well-maintained garden with a picnic table and benches, surrounded by tall trees and lush greenery.
  • Stone pathway leads to a small stone building with a black roof, surrounded by lush greenery and a mountainous backdrop.
  • A modern living room with a raised wooden floor, white walls, and exposed wooden beams. Features a white sofa with pillows, a small wooden table, and a gray rug.
  • A narrow, wooden staircase leads up to an attic space with exposed wooden beams and a slanted ceiling.
  • Empty attic space with wooden flooring, exposed wooden beams, and a single light fixture on the wall. The room has multiple doors leading to other areas.
  • Empty attic room with wooden flooring, white walls, and a skylight window allowing natural light.
  • Compact bathroom with a modern sink, sleek faucet, and toilet, featuring a slanted wooden ceiling and a small window with wooden frame.
  • Empty room with wooden flooring, slanted ceiling beams, and two small windows. A small green cabinet is visible on the left side.
  • A rustic stone house with wooden accents, featuring a covered wooden deck and outdoor seating area.
  • Empty room with wooden flooring, white walls, and exposed wooden beams on the ceiling. A large window with glass panels allows natural light to enter, and a wooden drying rack stands in the corner.
  • A riverbank with large rocks and a calm river flowing through a mountainous landscape under a clear blue sky.
  • A green John Deere lawn mower with a yellow seat is parked inside a wooden shed, alongside another lawn mower and a small table holding a green can.
1 / 15
A rustic stone house with a sloped roof, wooden shutters, and a small garden area with vines and a gravel pathway.
View from a porch onto a grassy yard with trees and a stone pathway leading to the yard.
A well-maintained garden with a picnic table and benches, surrounded by tall trees and lush greenery.
7 rooms175m²Price on request
Premium
6677 Aurigeno

Paradise in Aurigeno in the Maggiatal for sale

A dream property with 2 rustics in the beautiful front Maggiatal On the large plot of land, there is a lovingly renewed 7-room rustic, as well as a cozy 3-room rustic Despite the quiet and natural location, you benefit from excellent accessibility: Shopping facilities, pharmacy, and restaurants are within a ten-minute drive, while Ascona and Locarno can be reached in about 20 minutes The all-year-round accessible road up to the house provides the highest comfort. The extensive surroundings offer plenty of space to relax and enjoy - embedded in a private, natural environment Highlights 7-room rustic: Upper floor front: large bedroom, anteroom, new bathroom/WC, terrace with stone table Ground floor: kitchen with heating stove, storage room, bathroom with WC and shower, large living room with chimney Ground floor rear: extended living room, guest room, bathroom with WC and shower Upper floor rear: 2 bedrooms, bathroom with WC idyllic, completely fenced-in inner courtyard, with old rose bushes, vines, hydrangeas.... covered pergola with large stone table and stone bench outdoor shower new photovoltaic system water source workshop, large equipment shed with garage for John Deere tractor another stone table outside, as well as a fireplace own forest with chestnut trees 5 minutes' walk to the Maggia river 3-room rustic: approximately 70m2, plot area approximately 800m2 enchanted inner courtyard, fenced with covered pergola, large stone table, and stone bench workshop and separate technical room new photovoltaic system water source Upper floor: 2 bedrooms with gallery, small balcony Ground floor: entrance, kitchen/dining room with Tessin fireplace and heating stove bathroom with WC and shower kitchen and bathroom still need to be completed A unique refuge in the heart of Vallemaggia - for all those seeking authenticity, peace, and Tessin quality of life in its most beautiful form. We look forward to your inquiry.

1 / 12
5.5 rooms90m²CHF 1,100,000.–
Top
Via Borgaccio 17, 6648 Minusio

Detached house with garden and view of Lake Maggiore

The property for sale is located in Minusio, in a quiet position and close to all services and Lake Maggiore. The public transport stop is just 170 meters away. The shops are 200 meters away. The kindergarten and primary school are about 500 meters away. Tenero is 6 minutes away by car, while Ascona and Locarno can be reached in about 8 minutes.The 5.5-room property, with a living area of 90 m², is distinguished by the beautiful garden of about 100 m² that surrounds it, giving a pleasant view of the lake.The house develops on two levels. On the main floor, the cozy living room is embellished with a suggestive fireplace and opens onto the balcony, from which you can enjoy a splendid view of the lake. Kitchen, two bedrooms, and bathroom with bathtub and shower complete the level.A convenient internal staircase leads to the lower level, where you will find: bedroom, bathroom with shower, technical room, laundry room, and another room, ideal as a study.The garden develops harmoniously around the house, alternating between well-kept green spaces and a pleasant area dedicated to the garden. Going down a few steps from the terrace, you reach another outdoor space, ideal for storing garden tools and accessories.In 2022, the property was partially renovated with targeted interventions: new heat pump system with underfloor heating, renovation of the kitchen, and replacement of windows. The property is completed by a garage and an outdoor parking space.Do you want to live close to Lake Maggiore and all the services that Minusio and the surrounding cities offer? This real estate proposal may be suitable for you. I will be happy to present it to you. I look forward to your call!

Travel time
-
  • A serene garden view with a small white house, surrounded by lush greenery and palm trees, overlooking a lake and distant mountains.
  • Two-story wooden house with large windows and a balcony, surrounded by lush greenery and mountains.
  • Living room with a black leather sofa, colorful throw pillows, a coffee table, a mounted TV, and a fireplace with decorative items on the mantel.
  • Cozy attic bedroom with slanted wooden ceiling, skylight, two single beds with colorful bedding, nightstand, chair, and a view of the landscape through large windows.
  • A cozy kitchen with wooden cabinets, a black oven, a dishwasher, a sink with a faucet, and a spice rack. The countertops are cluttered with various items, including bottles, cups, and a coffee maker.
  • Cozy bedroom with wooden beams, large window with balcony access, double bed with blue and red duvet, nightstand, bookcase, mirror, and small table.
  • Cozy bedroom with a large bed, green pillows, a white fur throw, a desk with office supplies, a bookshelf, and a view of the landscape through large windows.
  • Garden area with a small patio, table, and chairs, surrounded by greenery and offering a scenic mountain view.
  • Wooden deck with a table and chairs, surrounded by lush greenery and offering a scenic mountain view.
  • Bathroom with wooden ceiling, hexagonal tiles, sink, toilet, bathtub, shower curtain with heart pattern, washing machine, and various toiletries.
1 / 10
4.5 rooms100m²CHF 795,000.–
Top
Via Derbor 30, 6579 Piazzogna

Very quiet single-family house in nature, with a view of Lago Maggiore and Locarno

Welcome to this charming single-family house in the picturesque Ticino municipality of Gambarogno. The 1994 built wooden house extends over 3 floors with a living area of 100 m² on a plot of 288 m² and offers with its 4 1/2 rooms space for the whole family. The house is available immediately.The single-family house can be used as a primary or secondary residence.Below the single-family house begins a nature reserve, so that the view of Lago Maggiore remains unobstructed.The house offers, among other things: • Cozy living room with a fireplace, black leather sofa, and colorful pillows – ideal for relaxed evenings. • Well-equipped kitchen with wooden cabinets, oven, dishwasher. • Two bright bedrooms with wooden ceiling beams, large windows with balcony access, and a magnificent view of Lago Maggiore, plus a toilet with shower. • Cozy attic bedroom with sloping wooden roof, skylight, and private bathroom with washing machine. • Terrace with table and chairs, surrounded by lush vegetation (16 m2), palms, and a breathtaking view of the lake and the surrounding mountains. • Pellet heating for the entire house, plus electric stoves. • Pergola with seating area. • Attached basement with deep freezer. • Private parking space available. The house is child-friendly and is located in a very quiet environment – both during the day and at night it is pleasantly quiet. In summer, the property benefits from plenty of sunlight. The location on Lago Maggiore ensures a mild Ticino climate with a Mediterranean flair.Location and connection: The bus stop Piazzogna Paese can be reached in just 6 walking minutes. The nearby lake invites you to take trips and engage in leisure activities, while the surrounding mountain landscape delights hiking enthusiasts. Shopping opportunities and further infrastructure are easily accessible in the region.This charming Ticino house uniquely combines nature, comfort, and tranquility. A rare opportunity to acquire a lovingly renovated home in the heart of Ticino – ideal for families or anyone who wants to enjoy the Dolce Vita in southern Switzerland.

Travel time
-
1 / 11
  • Parking space
  • Balcony / Terrace
  • Garage
  • +7
8.5 rooms269m²Price on request
Top
6648 Minusio

Villa mit Innenpool, Wohnsuite & Privatsphäre über dem Lago Maggiore

Neu gedacht. Privat gelegen. Über dem Lago Maggiore.Es gibt Immobilien, die überzeugen durch ihre Lage.Und es gibt Anwesen, die weit darüber hinausgehen.Diese Villa in erhöhter Lage von Minusio wurde in den vergangenen Jahren umfassend neu gedacht und mit grosser Sorgfalt modernisiert. Heute verbindet sie architektonische Klarheit mit mediterraner Atmosphäre, hoher Privatsphäre und einer Wohnqualität, die in dieser Form selten geworden ist.Grosszügige Wohnbereiche mit Panoramafenstern öffnen sich zum Lago Maggiore. Eine private Wohnsuite auf zwei Ebenen schafft zusätzlichen Raum für Gäste, Familie oder Arbeiten. Der Innenpool mit Gegenstromanlage, mehrere Terrassen, der im Tuscany Style gestaltete Garten sowie zahlreiche geschützte Sitzplätze machen dieses Anwesen zu einem Ort, der zu jeder Jahreszeit begeistert.Besonders selten sind auch die grosszügigen Parkierungsmöglichkeiten - ideal für Sammler, Autoliebhaber oder Familien mit mehreren Fahrzeugen.Die Villa eignet sich sowohl als Erst- wie auch als Zweitwohnsitz.Eine Immobilie für Menschen, die Ruhe, Qualität und Privatsphäre schätzen - und ein Zuhause suchen, das sich mit diskreter Eleganz abhebt.******************************************************Ristrutturata completamente. In una posizione riservata. Sopra il Lago Maggiore.Ci sono immobili che conquistano per la loro posizione.E ci sono proprietà che vanno ben oltre.Questa villa, situata in posizione dominante a Minusio, è stata completamente ripensata e ristrutturata con grande cura negli ultimi anni. Oggi unisce un'architettura essenziale ad un'elegante atmosfera mediterranea, offrendo privacy, comfort e una qualità abitativa ormai sempre più rara.Gli ampi spazi living, caratterizzati da grandi vetrate panoramiche, si aprono verso il Lago Maggiore. Una raffinata suite abitativa privata disposta su due livelli offre ulteriore spazio per ospiti, famiglia o home office. La piscina coperta con impianto controcorrente, le numerose terrazze, il giardino realizzato in autentico Tuscany Style e i diversi angoli relax protetti rendono questa proprietà un luogo da vivere e da apprezzare in ogni stagione.Un ulteriore punto di forza è rappresentato dagli ampi spazi di parcheggio, una caratteristica sempre più rara, ideale per collezionisti, appassionati di automobili o famiglie con più veicoli.La villa è acquistabile sia come residenza primaria sia come residenza secondaria.Una proprietà dedicata a chi cerca tranquillità, qualità e privacy, senza rinunciare ad un'abitazione capace di distinguersi con discrezione.
  • Parking space
  • Balcony / Terrace
  • Garage
  • +7
Damiano Bertolotti

Damiano Bertolotti

Immobilientreuhänder & Inhaber

  • Stone cottage with a rustic design, featuring a slanted roof, small windows, and a stone pathway leading to the entrance.
  • Cozy living room with exposed wooden beams, a sofa with blue cushions, a dining table with chairs, a shelf, and a decorative candle arrangement.
  • Cozy bedroom with wooden floors, exposed wooden ceiling beams, fireplace, two single beds, a wooden chair, and a floor lamp.
  • A rustic stone house with a wooden balcony, surrounded by lush greenery and mountains in the background.
  • Bathroom with tiled walls and floor, a toilet, a sink with a faucet, a toothbrush holder, and an orange towel hanging on the wall.
  • A serene outdoor setting with a hammock placed on a grassy area, surrounded by lush greenery and a stone house in the background, with a mountain view.
  • Cozy attic bedroom with wooden walls and slanted ceilings, featuring two single beds, a small table, and a chair.
1 / 7
3.5 rooms90m²CHF 465,000.–
Top
6631 Corippo

Stone Rustic in Corippo – Authentic Ticinese Charm, Annual Income through Airbnb of 30,000 Fr.

Located in the heart of the Canton of Ticino, in Corippo, this fascinating stone rustic with 3.5 rooms offers a unique opportunity for those who want to live or invest in a corner of Switzerland rich in history and tradition. Available immediately, the property spans 2 floors with a living area of 90 m² and a plot of 1,578 m².Main features of the property: • Authentic rustic architecture: Stone house with traditional design, sloping roof, small characteristic windows, and a picturesque stone path leading to the entrance. • Cozy living area: Featuring beautiful exposed wooden beams that give the interior spaces warmth and character. • Fireplace: Perfect for winter evenings, it adds additional charm and comfort to the house. • Balcony with beautiful views: A privileged view of the surrounding Ticinese landscape. • Historic building: All the charm of a historic residence, with original materials and construction details. Location: Corippo is one of the most picturesque villages in the Canton of Ticino, nestled in the Verzasca Valley. The lake is nearby, making this property ideal for nature lovers and outdoor activities. The landscape context is of rare beauty, with the typical Ticinese stone houses blending harmoniously into the green valley.This rustic represents a rare opportunity for those seeking a charming secondary residence, an authentic refuge far from the city's hustle and bustle, or an investment in the precious Ticinese architectural heritage. Don't miss out on this gem!The rustic is authorized as a vacation rental and generates an annual net income of 30,000 Fr. through Airbnb.comNO AGENCIES, negotiations only between private individuals

1 / 14
9 roomsCHF 5,500,000.–
Via Livurcio 26, 6622 Ronco sopra Ascona

Villa Rincontro

Villa Rincontro Set in an elevated and privileged position, the property enjoys a breathtaking 180° panoramic view over Lago Maggiore, stretching from Bellinzona to Luino. This exceptional exposure ensures optimal natural light throughout the day, enhancing every space and creating a bright, serene atmosphere in constant dialogue with the surrounding landscape.The villa is the result of a carefully conceived architectural project that unites two existing buildings through an elegant contemporary volume. The intervention preserves the original character of the structures while integrating modern elements in a coherent and refined way. The result is a harmonious composition where tradition and modernity coexist in perfect balance.Access to the property is via an external staircase connecting the two covered parking spaces to the house, offering a discreet and private arrival experience that immediately conveys tranquility and exclusivity.The property stands out for its strong architectural identity and attention to detail, combining the authentic charm of the original structures with the understated elegance of the section renovated approximately twelve years ago. Materials, proportions, and design elements have been carefully selected to create a cohesive and high-quality overall appearance.The interiors are spacious, bright, and welcoming. The main floor forms the heart of the home and features a generous living and dining area, ideal for both everyday living and entertaining, along with a modern kitchen with pantry and direct access to the terrace and flat garden, creating a seamless connection between indoor and outdoor spaces.The older part of the villa includes a separate independent apartment with living room, kitchen, and bathroom—ideal for guests, staff, or flexible independent living.On the upper floor, there are five bedrooms, three bathrooms, and an atelier with panoramic terrace. This versatile space is perfectly suited as a home office, creative studio, or private retreat with inspiring views over the lake and surrounding mountains.Additional features include the entrance area, a laundry room, several cellar spaces, and technical rooms, ensuring practicality and comfort for everyday use.The outdoor area is one of the property’s most distinctive highlights. The generously sized, nearly flat garden offers numerous possibilities for landscaping and personalization. A swimming pool with adjoining pool house and shower creates an inviting setting for relaxation, while additional areas can be designed as lounge spaces, gardens, or leisure zones.Beyond its panoramic setting and architectural quality, the property offers significant potential for customization, allowing future owners to tailor the spaces to their individual lifestyle—whether as a prestigious primary residence or a flexible multi-family home.Highlights: • Panoramic view over Lago Maggiore • Solar and photovoltaic panels • Renovation potential • 2 covered parking spaces • Primary and secondary residence

Travel time
-
1 / 14
6.5 roomsCHF 2,680,000.–
Via al Chiosso 1, 6645 Brione sopra Minusio

Il Glicine - Exclusive Lake View Villas

Il Glicine - Exclusive Lake View Villas PREVIEW - COMING SOON - The project is at an advanced stage of construction, with initial information and private viewings available by appointment.In the privileged setting of Brione sopra Minusio, in the heart of the Locarno region, Il Glicine - Exclusive Lake View Villas introduces a refined new development of four exclusive lake-view villas. Its elevated position enjoys a striking panorama over Lake Maggiore, the delta of Locarno and Ascona, and as far as the Brissago Islands.Organised over several levels, the villas combine contemporary architecture, generous outdoor spaces, privacy and high living comfort. The result is an exclusive yet independent residential concept in one of Ticino's most sought-after locations. A place where elegance, nature and wellbeing come together to create a truly distinctive living experience.The layout has been designed to support everyday life with a sense of space, comfort and quality: • living floor with entrance area, generous living room and kitchen, directly connected to a large private terrace; • intermediate floor with double bedroom and en-suite bathroom, additional bedroom / study, shower room, large laundry/cellar area, spacious additional room with provision for a spa area, and a second private terrace; • garden floor with master suite, private bathroom, living/TV room, a further spacious additional room, and an exclusive landscaped garden. All levels are comfortably connected by a private internal elevator.The project stands out for its high construction and technical standards, conceived to combine comfort, quality and efficiency in a refined way. The selected materials and finishes express a timeless, understated and sophisticated design language, fully aligned with the architectural identity of the development.Each villa includes a private garage and one outdoor parking space.Current availability:Villa 1 - CHF 2'900'000Villa 2 - CHF 2'700'000 - ReservedVilla 3 - SoldVilla 4 - CHF 3'100'000Further information available on request.
Travel time
-
1 / 14
6.5 roomsCHF 2,550,000.–
Via al Chiosso 1, 6645 Brione sopra Minusio

Il Glicine - Exclusive Lake View Villas

Il Glicine - Exclusive Lake View Villas PREVIEW - COMING SOON - The project is at an advanced stage of construction, with initial information and private viewings available by appointment.In the privileged setting of Brione sopra Minusio, in the heart of the Locarno region, Il Glicine - Exclusive Lake View Villas introduces a refined new development of four exclusive lake-view villas. Its elevated position enjoys a striking panorama over Lake Maggiore, the delta of Locarno and Ascona, and as far as the Brissago Islands.Organised over several levels, the villas combine contemporary architecture, generous outdoor spaces, privacy and high living comfort. The result is an exclusive yet independent residential concept in one of Ticino's most sought-after locations. A place where elegance, nature and wellbeing come together to create a truly distinctive living experience.The layout has been designed to support everyday life with a sense of space, comfort and quality: • living floor with entrance area, generous living room and kitchen, directly connected to a large private terrace; • intermediate floor with double bedroom and en-suite bathroom, additional bedroom / study, shower room, large laundry/cellar area, spacious additional room with provision for a spa area, and a second private terrace; • garden floor with master suite, private bathroom, living/TV room, a further spacious additional room, and an exclusive landscaped garden. All levels are comfortably connected by a private internal elevator.The project stands out for its high construction and technical standards, conceived to combine comfort, quality and efficiency in a refined way. The selected materials and finishes express a timeless, understated and sophisticated design language, fully aligned with the architectural identity of the development.Each villa includes a private garage and one outdoor parking space.Current availability:Villa 1 - CHF 2'900'000Villa 2 - CHF 2'700'000 - ReservedVilla 3 - SoldVilla 4 - CHF 3'100'000Further information available on request.


Travel time
-
1 / 28
6.5 roomsCHF 2,250,000.–
Via Vorame 43b, 6612 Ascona

House Cecilia

House Cecilia Built in 1946 by architect Otto Sidler, Casa Cecilia is a property full of character, where high-quality materials such as natural stone and wood create a warm and authentic atmosphere. Nestled in a peaceful and prestigious area of Ascona, this residence offers a perfect blend of elegance, comfort, and quality of life.The property extends over a 413 m² plot and comprises three independent residential units, making it ideal both as a primary residence and as an investment opportunity.On the ground floor, a cozy studio apartment is designed as an open and functional living space where kitchen, living, and sleeping areas blend seamlessly, complemented by a full bathroom. On the same level, with separate access for maximum flexibility, there are several additional spaces, including a technical room, an extra bathroom, an elegant wine cellar, and a spacious independent storage room.The first floor hosts the main 3.5-room apartment, designed to provide comfort and a welcoming atmosphere. The entrance leads to a bright living room featuring a wood-burning fireplace and a pellet stove, while the separate kitchen is modern, fully equipped, and enhanced with premium features such as a teppanyaki plate and wok. Two spacious bedrooms and a stylish bathroom complete the interior.Outside, the beautifully maintained garden invites you to enjoy every season, featuring a barbecue area and a stunning heated swimming pool with hydromassage and a counter-current system, built in 2023 and powered by a heat pump. Over the years, the apartment has undergone significant renovations to enhance both comfort and energy efficiency, including a fully renewed and insulated roof, new windows and doors, solar panels, and upgraded systems.The attic floor, accessible via an independent external staircase, features a bright and cozy 2.5-room apartment. The eat-in kitchen is connected to the living room with a fireplace and access to the balcony, perfect for relaxing in the sun. The apartment also includes a bedroom and a bathroom. It is also possible to connect this level to the main apartment, creating a larger single residence.The property is completed by three outdoor parking spaces located directly in front of the house.Casa Cecilia is a place to unwind and recharge—an oasis with Mediterranean flair where nature and tranquility come together, offering the feeling of being on holiday all year round.Highlights: • Quiet and privileged location in Ascona • Income potential with 3 residential units • Subject to major renovations • Outdoor swimming pool with hydromassage • Primary and secondary residence

Travel time
-
1 / 52
10 roomsCHF 2,190,000.–
Via Madonna delle Grazie 4, 6648 Minusio

Villa Arancia

Villa Arancia In the heart of Minusio, in one of the most desirable residential areas near Locarno, this charming villa full of character is for sale. Set in a peaceful, sunny location just minutes from the center, it offers breathtaking views of Lake Maggiore and the surrounding mountains, changing beautifully with the seasons.Spread over three levels, the villa features spacious, bright rooms and a welcoming atmosphere. Although some renovation is needed, it offers a unique opportunity to create an elegant, personalized residence, ideal for a family or for those seeking tranquility without sacrificing comfort.The ground floor includes a living room with fireplace, veranda overlooking the garden, separate dining area opening onto a large panoramic terrace, independent kitchen, study, multifunctional room with stove, guest bathroom, and two entrances for flexibility.The first floor comprises five bedrooms, one with balcony, three bathrooms—including a spacious one with shower and bathtub—and a laundry room.The semi-basement offers independent, versatile spaces: living area with kitchenette, bedroom, bathroom, second laundry, covered porch with relaxation area, two cellars, an additional shower room, and technical room.The garden is a highlight, with swimming pool, flowering vegetable garden, pergola with fireplace, and barbecue area, perfect for outdoor relaxation or entertaining.Four covered parking spaces are included. A home of great potential, combining elegance, comfort, and nature in one of Ticino’s most sought-after areas—a rare opportunity to transform a characterful property into a prestigious residence.Highlights: • Charming villa with potential • Lake and mountain views • Spacious, bright interiors • Private garden • Outdoor swimming pool • 4 covered parking spaces • Suitable as primary or secondary residence

Travel time
-
1 / 66
  • Parking space
  • Balcony / Terrace
  • Lake view
  • +2
6 rooms255m²CHF 975,000.–
Via Costa di Dentro, 6614 Brissago

Casa Rossorino - Charming Ticino stone house with garden and parking

"Casa Rossorino" - Charming Ticino stone house with garden and lakeview A property with plenty of space, several terraces, a separate garden area, an old vaulted cellar and a large, versatile attic with plenty of light and headroom.The building, which dates back to around 1900, has been carefully maintained to this day. The property is located in the centre of the village, in a sunny position all year round, above Brissago, a charming municipality on Lake Maggiore. Both from the house and from the beautiful inner courtyard there is a partial view of Lake Maggiore.The living area is approx. 255 m² - the plot of approx. 560 m² has a terraced garden with Mediterranean plants, a wild flower meadow, a water supply, a seating area with granite sofa and various fruit trees.This is a property with character, perfect for various living solutions. Either as a main residence or as a holiday home, a B&B host, a retreat for nature lovers, therapists, large families, artists and creative people of all kinds.Tradition and modernity can be wonderfully combined here with work and/or leisure.Everyone will find their favourite place here....Next to the fireplace in the living area, on the two terraces, gardening or simply enjoying the 'dolce far niente' with a view of 'mountain and lake' 'Casa Rossorino ' offers you a space to slow down and enjoy - a retreat that can still be completely customised to your own ideas.The nearest shopping facilities are in Brissago (about 5 minutes by car), Ascona/Locarno (about 20 minutes by car) or in near by Italy. In about 10 minutes you can, for example, reach Cannobio, with its varied infrastructure and popular Sunday market, directly on the shores of Lake Maggiore.Floor plan of the property:Driveway and access: • Direct access from the street to the carport for 2 cars • Several entrances to the house via a staircase of approx. 55 steps easily accessible • Separate access to the top floor via an external staircase Ground floor (main house) • Access from the village path • Large terrace in front of the entrance for various uses • Storage room with water and electricityEntrance hall with cloakroom • Large bathroom with bath, washbasin, WC, bidet and washing machine • Small bathroom with showerOpen-plan kitchen with large living/dining area and fireplace • Exit to the Mediterranean-style courtyard with cosy granite seating area and partial view of the lake • Two cellar rooms and an old vaulted cellarExit/entrance through a large gate onto the village path Upper floor (main house) currently sleeping floor with further possibility of a separate living unit: • Access from ground floor via old granite staircase or via separate entrance/exit on village path/porch. • Bedroom 1 with pass-through room (e.g. changing room, gym or dressing room) Side step to access sleeping area: • Bedroom 2 • Bedroom 3 with exit to balconywith lake view • Bedroom 4 with exit to balconywith lake view • Spacious bathroom with shower Attic: • Access from outside area via a few steps • Spacious attic room with headroom and large windows ideal for use as a study • Cellar/additional room in outside area. Here there is space for washing machine/ironing board, heating, tools etc. Garden:The terraced grounds can be reached via the path in the outdoor area.Here there are fruit trees, a flower meadow with herbs, shrubs and ornamental plants. A pretty shelter with granite couch and water connection.Terraces:Terrace at the front of the house - versatile as a seating area or storage area for wooden materialTerrace in the inner courtyard with partial view of the lake, plenty of space for plants, herb bed and access to various storage rooms and the vaulted cellar - ideal for storing provisions and/or converting into a wine cellar.We would be happy to send you further information and/or show you this exceptional property during a visit.Welcome to Brissago. Casa Rossorino - a house with history is waiting for its new owner ...!

  • Parking space
  • Balcony / Terrace
  • Lake view
  • +2
Travel time
-
1 / 18
4.5 rooms405m²CHF 5,850,000.–
Via dei Castagni, 6645 Brione sopra Minusio

Zweitwohnsitz - Villa da sogno in posizione unica con imprendibile vista lago, wellness e piscina

Splendida Villa da sogno in posizione unica con vista lago e zona wellness Scopra il video della nostra esclusiva villa sul nostro sito: https://omninvest.ch/vendita/residenza-dei-castagni/#videovillaLa Villa è un oggetto unico nella regione che sorgerà come parte della Residenza dei Castagni a Brione sopra Minusio, un comune tra i più pregiati della zona del Locarnese. Esposta a sud, la Villa Castagni gode di una magnifica vista a 180 gradi sul Lago Maggiore. La villa può essere acquistata anche come residenza secondaria; in tal caso è previsto un sovrapprezzo del 10%.Le ampie vetrate e le terrazze esterne offrono un'imprendibile vista lago. Godetevi il totale relax dell'ambiente mediterraneo del vostro giardino privato. Al momento, il progetto è nella fase iniziale. Avete quindi l'opportunità unica che vi progettiamo la casa dei vostri sogni secondo i vostri desideri scegliendo tutte le finiture interne. La costruzione prevede un'area wellness privata completa di sauna, bagnoturco e piscina esterna.La Villa, che si situerà su un terreno già di nostra proprietà, si trova in una zona residenziale rialzata, estremamente tranquilla.Per garantire la massima privacy e tranquillità facciamo particolarmente attenzione all'ottima isolazione termica e fonica della costruzione. Il riscaldamento con pompa di calore geotermica e i pannelli solari nonché il raffrescamento estivo con scambiatore di calore fanno sì da contenere i costi.DEUTSCHEntdecken Sie das Video unserer exklusiven Villa auf unserer Website: https://omninvest.ch/vendita/residenza-dei-castagni/#videovillaDie Luxusvilla ist Teil der Residenza dei Castagni und wird in Brione sopra Minusio inmitten einer herrlichen Grünfläche erstehen die zu den wertvollsten der Region Locarno gehört und an einem Sonnenhang liegt. Dank seiner südlichen Ausrichtung geniessen Sie von der Villa Castagni eine herrliche Weitsicht über den Lago Maggiore.Die Villa kann auch als Zweitwohnsitz erworben werden; hierfür wird ein Aufpreis von 10 % berechnet.Die sonnenverwöhnte Villa besticht durch die grosszügigen Fensterfronten und weiten Aussenterrassen.Geniessen Sie das mediterrane Ambiente im eigenen pflegeleichten Garten.Die weiträumige Anlage befindet sich in einer erhöhten, ruhigen Wohnzone.Ein gepflegter Wellnessbereich mit Sauna, Dampfbad, und Schwimmbad sorgt für die nötige Entspannung und vervollständigt Ihr gemütliches Zuhause.Wir legen grossen Wert auf optimale phonische und thermische Isolation, die nicht nur die besten Umweltstandards erfüllt sondern auch die laufenden Kosten gering halten.Das Projekt steht ganz in der Anfangsphase der Planung. Sie haben daher die einmalige Chance, Ihre Traumvilla Ihren Wünschen entsprechend zu gestalten und die Ausführungen mit zu bestimmen. Übergabe voraussichtlich: 2028

Travel time
-
1 / 13
  • Parking space
  • Balcony / Terrace
  • View
  • +1
5 rooms140m²CHF 880,000.–
Vicolo Bruglio 4, 6616 Losone

5-Zimmer-Reihenhaus mit Tessiner- Charme an ruhiger Lage in Losone

In Losone verbindet dieses 5-Zimmer-Reiheneinfamilienhaus (Mittelhaus) den authentischen Steinbau von 1919 mit einem sorgfältigen Ausbau von 2020 - ideal für alle, die Rustico-Charme und moderne Wohnqualität suchen. Auf rund 140 m² Nettowohnfläche über drei Etagen geniessen Sie helle Räume, grosszügige Aussenbereiche und kurze Wege nach Locarno/Ascona. Sofort verfügbar.Highlights • Netto-Wohnfläche ca. 140 m²; 3 Etagen, 5 Zimmer • Renoviert 2020: hochwertige Küche mit Insel, 2 moderne Bäder • Heller Wohn-/Essbereich mit Cheminée • Balkone/Loggien gesamt ca. 50 m²; traditioneller Holzbalkon • Grundstück ca. 951 m²; sonnig, kinderfreundlich, mit Bergsicht • Photovoltaikanlage; Ölheizung über Radiatoren • 2 Aussenparkplätze (teils überdacht); Keller ca. 10 m² • Kaufpreis CHF 880'000; sofort bezugsbereit Lage & AnbindungZwischen Maggia und Lago Maggiore: Bus im 10-15-Min.-Takt zum Bahnhof Locarno (10-12 Min.) und nach Ascona; schneller Anschluss via H13 an die A2/Monteceneri. Schulen, Kitas und Einkauf (Migros/Coop/Denner) im Ort; Freizeit: Golf Gerre Losone, Maggia, Ascona/Lago Maggiore, Cardada.Sehen Sie sich das Video der Immobilie unter folgendem Link an: VideoKontaktieren Sie uns für weitere Informationen per E-Mail unter info@wl-realestate.ch, telefonisch unter +41 (0)91 210 24 00 oder über das Kontaktformular.Auf unserer Website www.wl-realestate.ch/aktuelle-angebote finden Sie alle unsere Immobilienangebote.*** ***A Losone, questa casa a schiera di 5 locali (unità centrale) unisce l’autentica costruzione in pietra del 1919 a una ristrutturazione curata del 2020 – ideale per chi cerca il fascino rustico abbinato al comfort abitativo moderno. Su circa 140 m² di superficie abitabile netta distribuita su tre livelli, potrete godere di ambienti luminosi, ampi spazi esterni e collegamenti rapidi verso Locarno/Ascona. Disponibile da subito.Punti salienti • Superficie abitabile netta ca. 140 m²; 3 piani, 5 locali • Ristrutturata nel 2020: cucina di alta qualità con isola, 2 bagni moderni • Luminoso soggiorno/pranzo con camino • Balconi/logge per un totale di ca. 50 m²; tradizionale balcone in legno • Terreno ca. 951 m²; soleggiato, adatto ai bambini, con vista sulle montagne • Impianto fotovoltaico; riscaldamento a olio tramite radiatori • 2 posti auto esterni (in parte coperti); cantina ca. 10 m² • Prezzo di vendita CHF 880'000; pronta per essere abitata Posizione & collegamentiTra la Maggia e il Lago Maggiore: autobus ogni 10–15 minuti verso la stazione di Locarno (10–12 min.) e Ascona; rapido collegamento tramite la H13 all’A2/Monteceneri. Scuole, asili e negozi (Migros/Coop/Denner) in paese; tempo libero: Golf Gerre Losone, Maggia, Ascona/Lago Maggiore, Cardada.Guarda il video dell'immobile al seguente link: VideoContattateci per maggiori informazioni via e-mail all’indirizzo info@wl-realestate.ch, telefonicamente al numero +41 (0)91 210 24 00 oppure tramite il modulo di contatto.Sul nostro sito web www.wl-realestate.ch/aktuelle-angebote trovate tutte le nostre offerte immobiliari.

  • Parking space
  • Balcony / Terrace
  • View
  • +1
Noa Ruh

Noa Ruh

Immobilientreuhänder

Travel time
-
1 / 17
  • Parking space
  • Balcony / Terrace
  • Garage
  • +2
5 rooms206m²CHF 2,500,000.–
Via Valle Verzasca 6, 6596 Gordola

Villa Teresa: A Dream Home with Breathtaking Lake Views

In one of the most exclusive locations in Gordola, nestled in a peaceful setting overlooking the surrounding landscape, Villa Teresa is a prestigious residence offering breathtaking views of Lake Maggiore and the surrounding mountains, while being just minutes from the town centre and all essential amenities.Completely renovated in 2023, the villa embodies the perfect balance between contemporary elegance, comfort and innovation. Premium materials, refined finishes and a state-of-the-art home automation system enhance every space, featuring marble floors, a designer open-plan kitchen overlooking the lake, a security entrance door with digital access, and intelligent control of lighting, climate and solar shading.The property is arranged over three levels. The main floor welcomes you with a bright living area enhanced by large floor-to-ceiling windows and two south-facing panoramic balconies, offering spectacular views of Lake Maggiore. The sleeping area comprises three bedrooms, carefully designed to provide maximum comfort, privacy and functionality.An entire floor is dedicated to wellness, transforming the villa into a private spa. This exclusive area includes a fitness room, sauna, steam bath, emotional shower and a spectacular whirlpool overlooking the lake, creating the perfect environment for complete relaxation. Outside, the panoramic swimming pool blends seamlessly with the elegant lounge area and barbecue space, providing an exceptional setting to fully enjoy the outdoor lifestyle and magnificent scenery.Access to the property is both practical and elegant: from the entrance forecourt, featuring a private garage and an outdoor parking space, the villa can be reached via a refined architectural promenade or by a convenient outdoor lift.With a net living area of 206 sqm on a 675 sqm plot, Villa Teresa also features a cellar, laundry room, underfloor heating powered by a heat pump, aluminium windows with triple glazing and a photovoltaic system. The property is ideally suited as both a primary residence and an exclusive holiday home.Villa Teresa is far more than a home; it is a prestigious residence where contemporary architecture, cutting-edge technology and unparalleled views come together to create an exceptional lifestyle in one of the most beautiful settings on Lake Maggiore.

  • Parking space
  • Balcony / Terrace
  • Garage
  • +2
Travel time
-
1 / 19
6.5 roomsCHF 825,000.–
Via Corcapolo 84, 6655 Intragna

House Ghiridone

House Ghiridone In the lush green heart of the Centovalli, where nature reigns supreme and the silence is broken only by birdsong, lies this beautiful two-family home - an oasis of peace and beauty just a stone's throw from civilisation.Lovingly and carefully renovated over the years, the house perfectly combines modern comfort, energy efficiency, and irresistible alpine charme. The bright and welcoming interiors are enhanced by authentic details and high-quality materials.Outside, a magical botanical garden filled with fragrant flowers and fruit trees surrounds the house, creating a fairytale-like atmosphere. The excellent sun exposure floods every space with light, making each day feel special.With two fully independent living units, this property is ideal for two families, for hosting guests with privacy, or simply for those dreaming of more space for themselves.Property details:Ground Floor • Functional kitchen and cosy dining area • Spacious living room - the warm heart of the home • Three bedrooms (two of which are connected) • Master suite with en-suite bathroom and walk-in wardrobe • Terrace - perfect for outdoor dining First Floor • Large eat-in kitchen with dining area • Bright living room with breathtaking views of Mount Ghiridone • Two bedrooms • Modern bathroom with shower and guest WC Lower Floor • Spacious hobby room with separate entrance • Technical room and shelter • Two convenient outdoor parking spaces directly off the main road Highlights: • Surrounded by nature yet easily accessible • Two independent entrances - 2 appartment • Heat pump heating with underfloor distribution • Quiet, sunny location all year round • Primary residence only - a safe and secure investment

Travel time
-
1 / 20
6.5 roomsCHF 990,000.–
Via Collina 48, 6595 Lavertezzo

House Sole

House Sole This charming detached house, located among the hills of Lavertezzo, is the ideal retreat for those seeking privacy and tranquility. The property is situated in a sunny residential area that is well-connected, just a few minutes away from main services, with a panoramic view extending to a corner of the lake. Access is via a staircase leading to two covered parking spaces under a canopy, ensuring discretion and convenience.The house is spread over four floors, three of which are dedicated to living and sleeping areas. On the entrance floor, a spacious, bright hallway welcomes guests and leads to an elegant living room, enhanced by a large central fireplace that becomes the focal point of the space. The dining area and semi-open kitchen complete this social space, perfect for living in harmony. From here, there is direct access to a covered terrace with a fireplace and barbecue, ideal for outdoor meals. The garden, featuring a pergola with a granite table, represents a peaceful oasis, perfect for moments of relaxation immersed in nature.On the upper floor, an attic hosts two versatile rooms, which can be used as an office or guest rooms. On the lower floor, the sleeping area includes a spacious master bedroom with an en-suite bathroom and a walk-in closet, two additional bedrooms, one of which has direct access to the garden, and a bathroom with a bathtub. Each room is characterized by large spaces and excellent natural light.The outdoor areas, with terraces, a pergola, and a sloping garden, are perfect for enjoying the panoramic views of the mountains and a partial view of the lake, all in an atmosphere of complete tranquility.Highlights: • Panoramic view of the lake and mountains • 4 Flours and livingroom with fireplace • Spacious garden with pergola • 2 covered parking spaces • Primary and secondary residence

Travel time
-

Suggested properties for you based on search results