4 results - House, chalet, rustico to buy: 6673 (Maggia)

1 / 18
4.5 rooms, 125m², CHF 550,000.–
RIVEO, 6673 Maggia

Modern single-family house IN VALLEMAGGIA

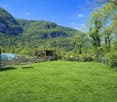
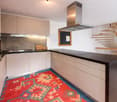
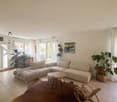
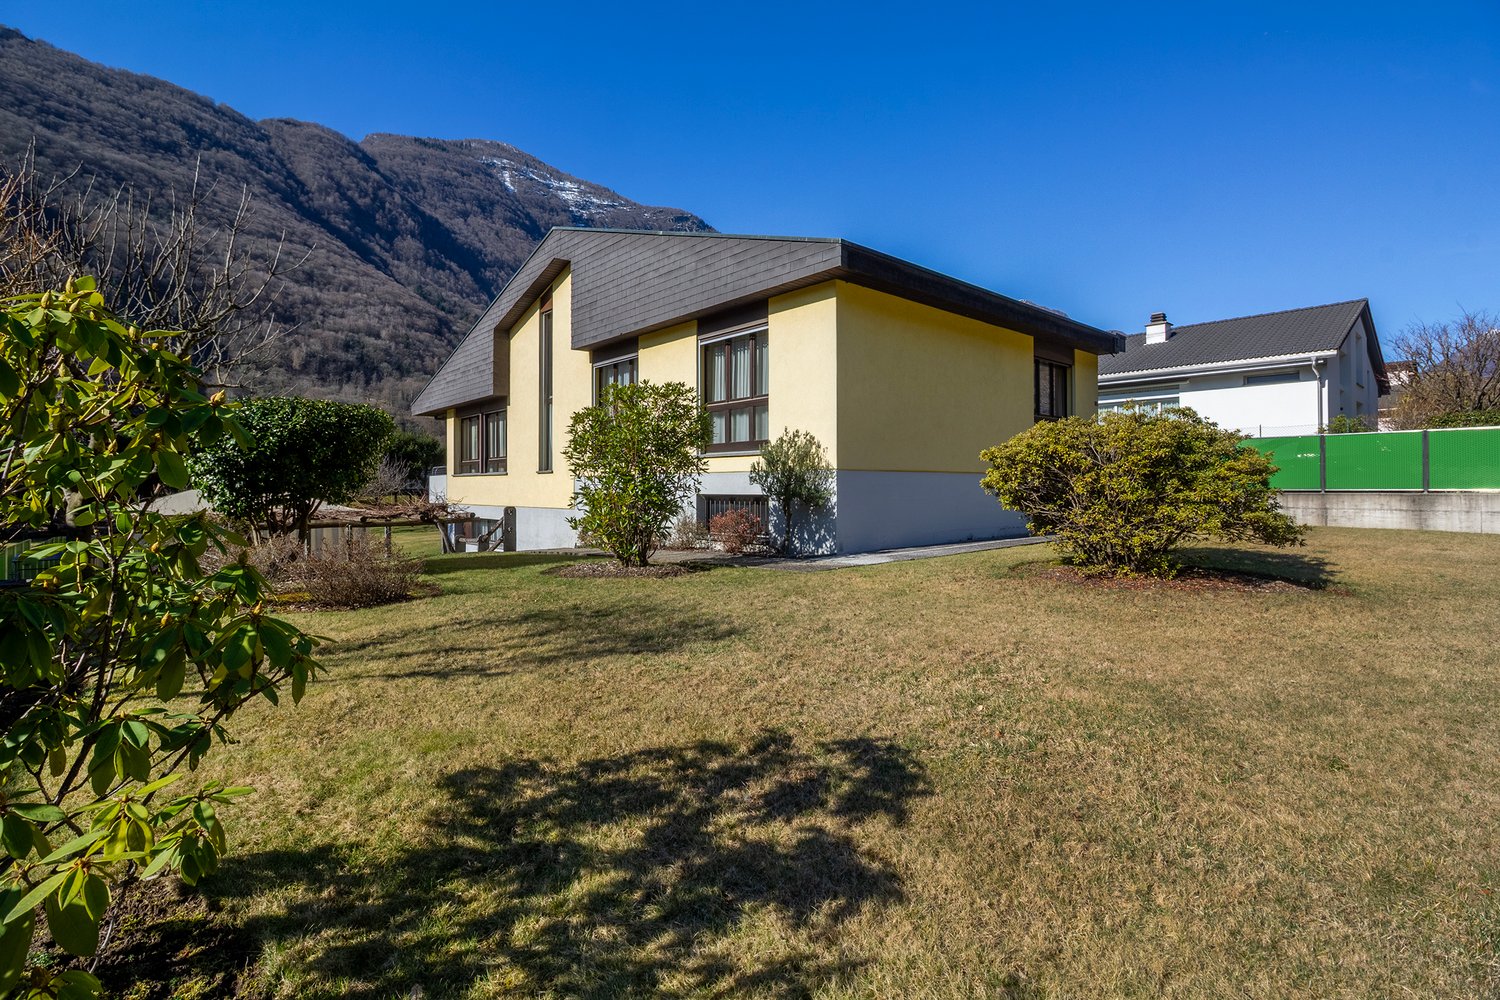
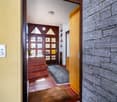
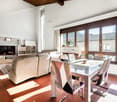
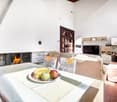
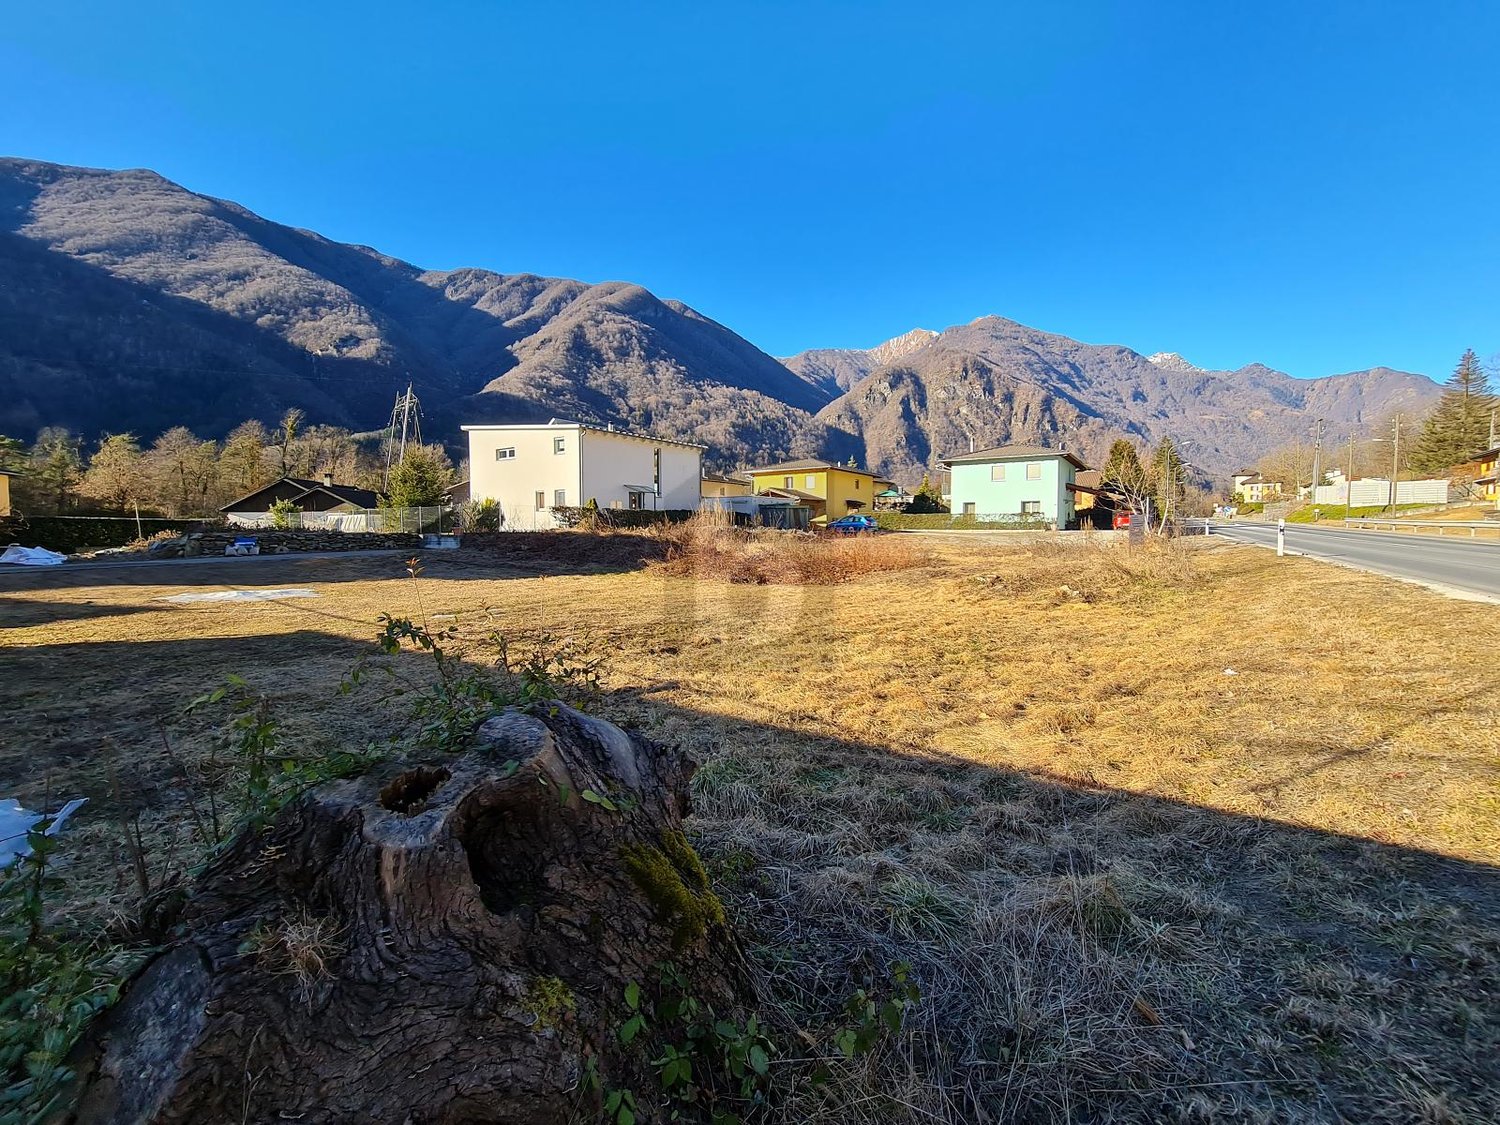
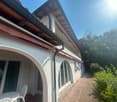
In the heart of the beautiful Vallemaggia, surrounded by a natural setting, we propose a semi-detached house built in 2009.The property stands out for its private, flat garden, which directly borders the woods, giving an atmosphere of absolute privacy and authentic contact with nature. The outdoor spaces are completed by comfortable parking spaces.The house develops on three well-distributed levels:Ground floor: welcoming and bright living area consisting of a large living room, a functional kitchen with island and a guest bathroom. Terrace and garden.First floor: sleeping area with three bedrooms and a bathroomBasement: accessory rooms including a technical room, storage room and laundry room.Heating is ensured by a modern heat pump, which guarantees energy efficiency and living comfort.These homes represent the perfect solution for families looking for a cozy, well-organized home surrounded by nature, while remaining close to the main services.Primary residenceMAGGIA - RIVEORiveo is a quiet hamlet of the Maggia municipality, located in the heart of the beautiful Vallemaggia, one of the most fascinating natural regions of the Canton of Ticino. The village is just a few minutes from the center of Maggia and offers a highly appreciated residential environment for its tranquility, contact with nature and high quality of life.Surrounded by lush forests, mountains and alpine landscapes, Riveo represents the ideal place for those who want to live in an authentic natural setting without giving up the proximity to the main services. In the immediate vicinity, there are schools, shops, restaurants and infrastructure, while the city of Locarno and Lake Maggiore can be reached in about 20 minutes by car.Vallemaggia is renowned for its crystal-clear rivers, natural swimming pools carved into the rock and spectacular hiking trails that cross woods and alpine pastures. The area offers numerous opportunities for outdoor activities such as hiking, mountain biking, climbing and bathing in the Maggia river

Travel time
-
1 / 11
4.5 rooms, 132m², CHF 1,690,000.–
La Cròsg 24, 6673 Maggia

Charming single-family solution with expansion possibilities

The property for sale is located in Maggia and has the privilege of being in a quiet and green position. The public transport stop is less than 400 meters away, while the shops are about 450 meters away. The kindergarten and elementary school are about 2 km away. Locarno and Ascona can be reached in less than 20 minutesThe 4.5-room property, with a living area of approximately 132 m², is located on a plot of 866 m² and is a single-family house immersed in greenery.The property also has an adjacent plot of 867 m², which is completely buildable, offering further potential for expansion and development.The apartment is spread over two levels.The main level hosts the entrance with atrium and hallway, the bright living room with dining area, the recently renovated kitchen, and a bathroom with shower. From the living area, you can access the balcony, from which you can enjoy a pleasant open view of the private garden and the surrounding mountains.The sleeping area, accessible via a few steps, includes three spacious bedrooms, a bathroom with double sink and bathtub.The lower level, directly connected to the garage, accommodates a hallway that distributes the rooms, a study, and a large laundry/drying room with direct access to the garden; both rooms are heated and therefore usable all year round. The level is completed by a cellar and a large hobby room, ideal for convivial moments or as additional storage space.Outside, a generous terrace stands out, perfect for moments of relaxation in the open air.The property is also equipped with a column for charging electric vehicles.Available are a parking space in the garage and four comfortable outdoor parking spaces.Are you looking for an interesting opportunity in a beautiful, quiet, and green area? This real estate proposal may be just what you need. I will be happy to present it to you. I look forward to your call!

Travel time
-
1 / 6
35 rooms, 2,000m², Price on request
6673 Maggia

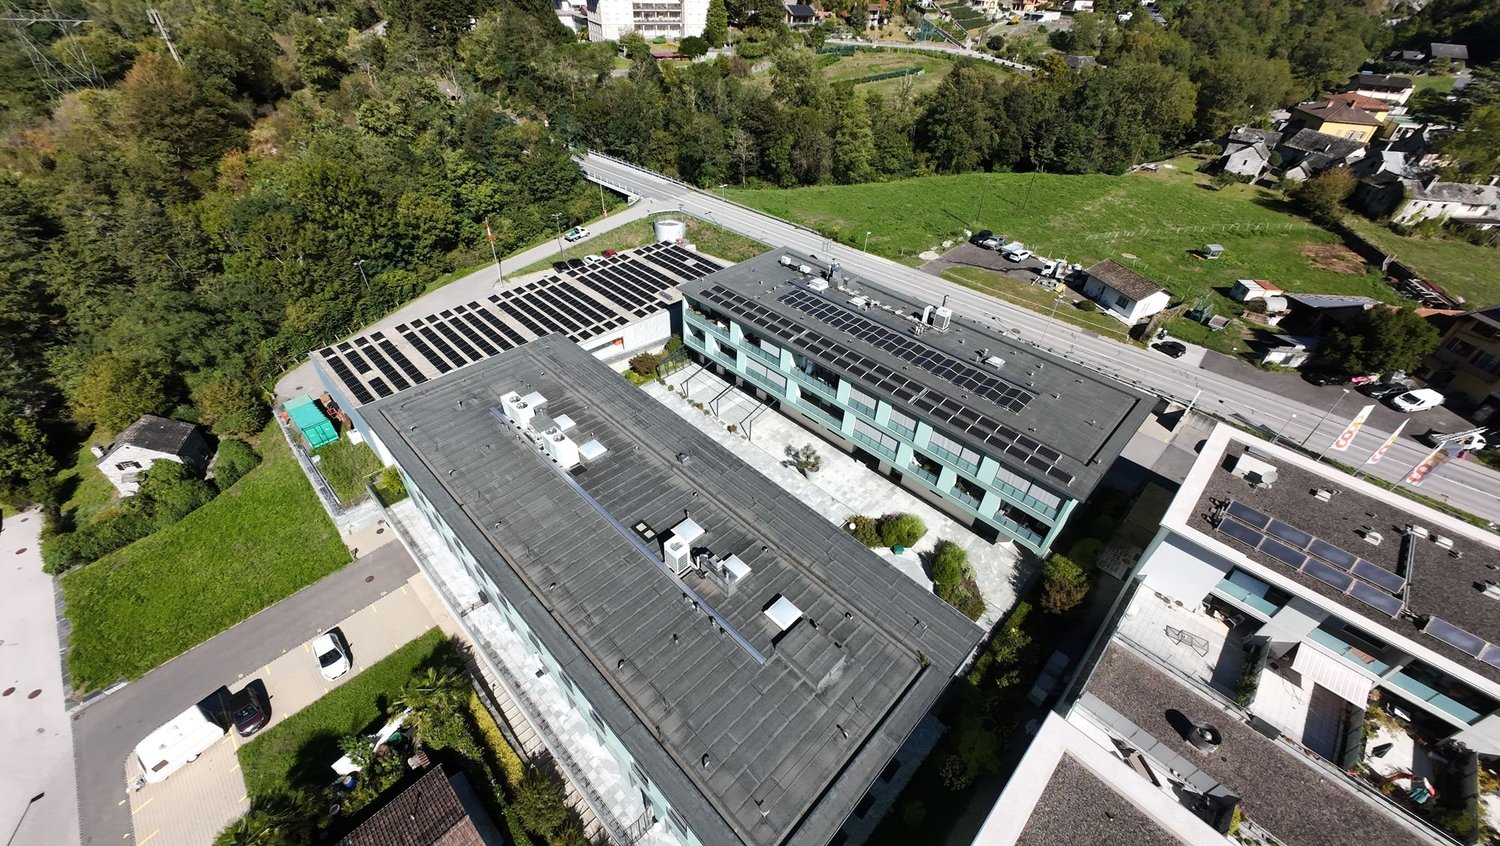
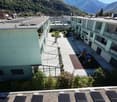
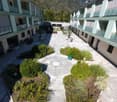
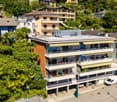
Investment Opportunity in the Heart of Valmaggia: Entire Complex with High Efficiency from 2017 with 10 Apartments, 6 Commercial Spaces, Restaurant and Parking Spaces in the Garage!

In the picturesque and exclusive setting of Maggia, we propose the sale of an exceptional and exclusive mixed-use real estate complex, built in 2017 and maintained in impeccable condition. Representing the perfect synthesis between contemporary architecture, high energy efficiency, and sustainability, this property constitutes a rare and highly strategic investment opportunity in the Ticino market.The entire property boasts an ideal diversification of surfaces that guarantees a solid and constant cash flow: • 10 Apartments (2.5 and 3.5 rooms): Bright and functional living units with high-quality finishes, large windows, stunning panoramic views of the mountains, and optimized layouts to attract both primary residents and vacationers. • 6 Commercial Spaces/Offices: Modular, well-distributed, and ideal spaces for professional studios, boutiques, or ateliers with high visibility. • 1 Restaurant: An important gastronomic establishment perfectly positioned within the complex, ideal as a reference point for the local community and tourists. The latest generation construction technologies ensure extremely low management costs and maximum comfort in every season. The property is completed by an excellent endowment of parking spaces, with multiple uncovered and garage parking spaces available for both residents and customers of the commercial activities. A "turnkey" solution with immediate income, immersed in quiet but strategically served by the main connections of Valmaggia.This property offer stands out for: • Rare mixed-use real estate complex (residential and commercial) built in 2017 • Perfect income mix: 10 apartments (2.5 and 3.5 rooms), 6 commercial spaces/offices, and 1 restaurant • Modern construction with high energy efficiency and reduced management costs • High-level finishes, bright environments, and impeccable general conditions • Privileged and strategic location in the heart of Maggia, with high visibility and pedestrian traffic • Excellent endowment of parking spaces with available uncovered and garage parking spaces • Unique investment opportunity with high returns and guaranteed value appreciation over time Interested? Contact us for a non-binding consultation!

More objects in your automatically expanded search area
20 results - Radius: + 10km
  • Stone house with a thatched roof, surrounded by lush green trees and a grassy field, with mountains in the background.
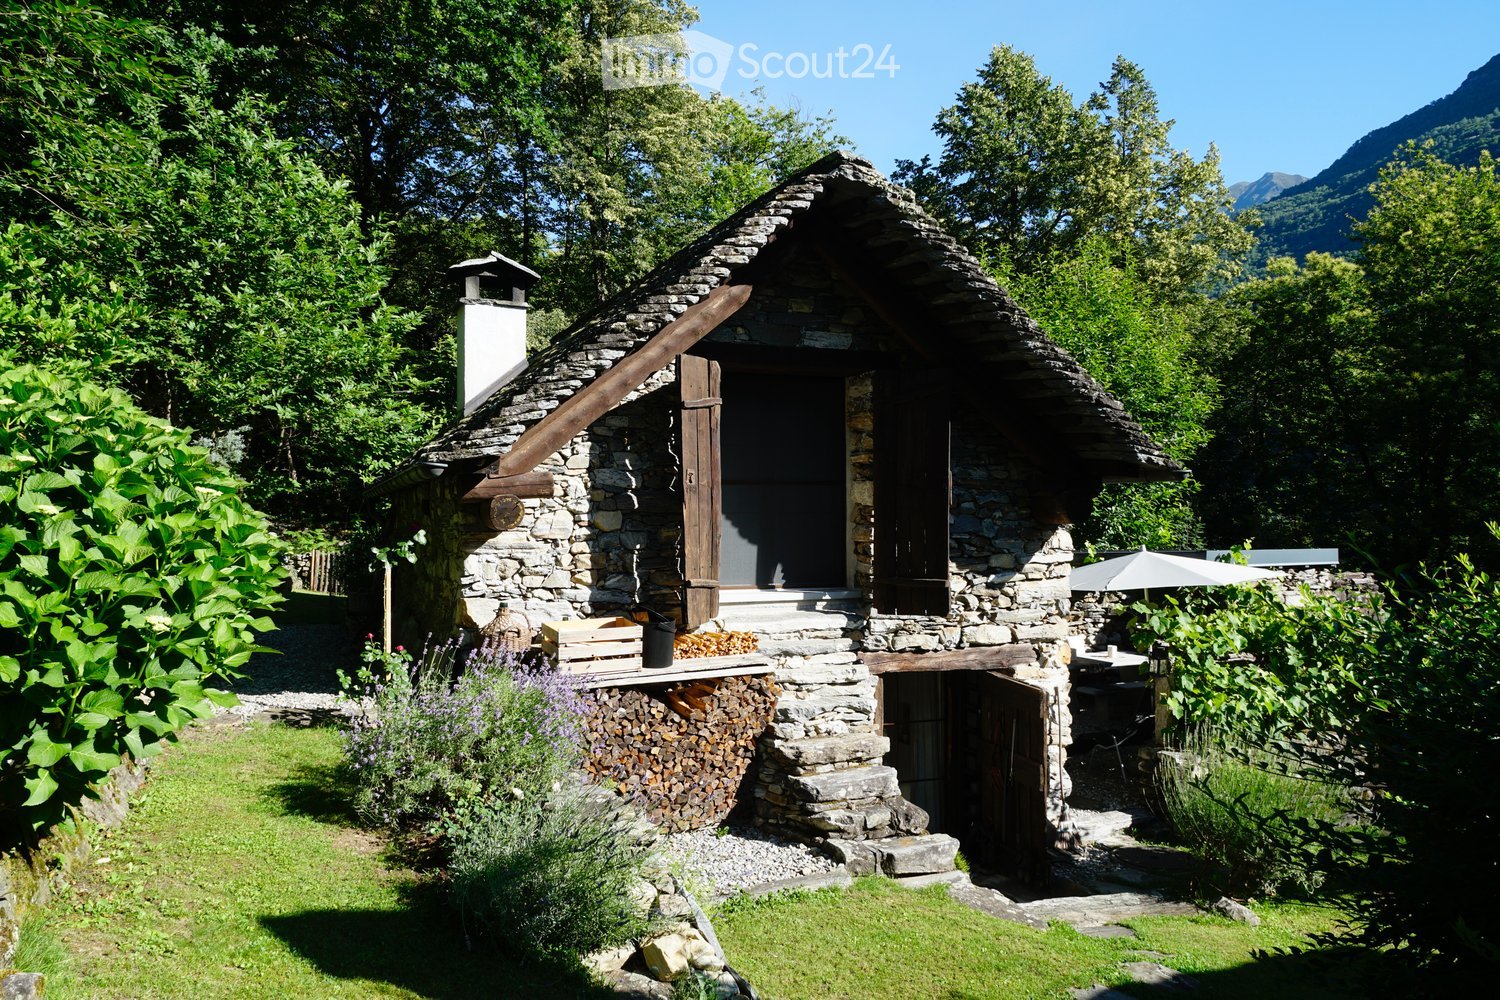
  • A rustic stone house with a sloped roof, wooden shutters, and a small garden area with vines and a gravel pathway.
  • View from a porch onto a grassy yard with trees and a stone pathway leading to the yard.
  • A well-maintained garden with a picnic table and benches, surrounded by tall trees and lush greenery.
  • Stone pathway leads to a small stone building with a black roof, surrounded by lush greenery and a mountainous backdrop.
  • A modern living room with a raised wooden floor, white walls, and exposed wooden beams. Features a white sofa with pillows, a small wooden table, and a gray rug.
  • A narrow, wooden staircase leads up to an attic space with exposed wooden beams and a slanted ceiling.
  • Empty attic space with wooden flooring, exposed wooden beams, and a single light fixture on the wall. The room has multiple doors leading to other areas.
  • Empty attic room with wooden flooring, white walls, and a skylight window allowing natural light.
  • Compact bathroom with a modern sink, sleek faucet, and toilet, featuring a slanted wooden ceiling and a small window with wooden frame.
  • Empty room with wooden flooring, slanted ceiling beams, and two small windows. A small green cabinet is visible on the left side.
  • A rustic stone house with wooden accents, featuring a covered wooden deck and outdoor seating area.
  • Empty room with wooden flooring, white walls, and exposed wooden beams on the ceiling. A large window with glass panels allows natural light to enter, and a wooden drying rack stands in the corner.
  • A riverbank with large rocks and a calm river flowing through a mountainous landscape under a clear blue sky.
  • A green John Deere lawn mower with a yellow seat is parked inside a wooden shed, alongside another lawn mower and a small table holding a green can.
1 / 15
A rustic stone house with a sloped roof, wooden shutters, and a small garden area with vines and a gravel pathway.
View from a porch onto a grassy yard with trees and a stone pathway leading to the yard.
A well-maintained garden with a picnic table and benches, surrounded by tall trees and lush greenery.
7 rooms, 175m², Price on request
Premium
6677 Aurigeno

Paradise in Aurigeno in the Maggiatal for sale

A dream property with 2 rustics in the beautiful front Maggiatal On the large plot of land, there is a lovingly renewed 7-room rustic, as well as a cozy 3-room rustic Despite the quiet and natural location, you benefit from excellent accessibility: Shopping facilities, pharmacy, and restaurants are within a ten-minute drive, while Ascona and Locarno can be reached in about 20 minutes The all-year-round accessible road up to the house provides the highest comfort. The extensive surroundings offer plenty of space to relax and enjoy - embedded in a private, natural environment Highlights 7-room rustic: Upper floor front: large bedroom, anteroom, new bathroom/WC, terrace with stone table Ground floor: kitchen with heating stove, storage room, bathroom with WC and shower, large living room with chimney Ground floor rear: extended living room, guest room, bathroom with WC and shower Upper floor rear: 2 bedrooms, bathroom with WC idyllic, completely fenced-in inner courtyard, with old rose bushes, vines, hydrangeas.... covered pergola with large stone table and stone bench outdoor shower new photovoltaic system water source workshop, large equipment shed with garage for John Deere tractor another stone table outside, as well as a fireplace own forest with chestnut trees 5 minutes' walk to the Maggia river 3-room rustic: approximately 70m2, plot area approximately 800m2 enchanted inner courtyard, fenced with covered pergola, large stone table, and stone bench workshop and separate technical room new photovoltaic system water source Upper floor: 2 bedrooms with gallery, small balcony Ground floor: entrance, kitchen/dining room with Tessin fireplace and heating stove bathroom with WC and shower kitchen and bathroom still need to be completed A unique refuge in the heart of Vallemaggia - for all those seeking authenticity, peace, and Tessin quality of life in its most beautiful form. We look forward to your inquiry.

1 / 13
  • Parking space
  • Balcony / Terrace
  • View
  • +2
5 rooms, 150m², CHF 690,000.–
Top
Via Corcapolo 10, 6655 Centovalli

Il calore di una casa autentica / Die Wärme eines authentischen Zuhauses

RESIDENZA PRIMARIA - Questa bella casa unifamiliare, situata nella parte bassa delle Centovalli, è immersa nel verde e circondata da estesi spazi boschivi. Dall’ingresso al primo piano si accede all’ampio e luminoso soggiorno caratterizzato da una vetrata panoramica, che si apre sulla grande terrazza pergolata impreziosita da un tavolo in sasso. La spaziosa cucina abitabile, aperta sul soggiorno, è particolarmente luminosa e conduce a un grazioso e romantico giardino d’inverno, anche lui con accesso alla terrazza. Allo stesso piano si trovano un bagno per ospiti dotato di doccia e un accogliente tinello in fondo al soggiorno. Salendo al secondo piano si raggiungono due camere da letto, entrambe con bagno en suite privato e accesso al balcone. Al pianterreno la proprietà dispone di un pratico locale hobby, di una cantina e di una spaziosa lavanderia. A completare questa interessante proposta si aggiungono due posteggi coperti e un posteggio scoperto.ERSTWOHNSITZ - Dieses schöne Einfamilienhaus befindet sich im unteren Teil des Centovalli, mitten im Grünen und von weitläufigen Waldgebieten umgeben. Vom Eingangsbereich aus gelangt man in den ersten Stock, wo sich das grosszügige und lichtdurchflutete Wohnzimmer, das durch eine grosse Panoramaverglasung besticht. Diese gibt den Blick auf die grosse, mit einer Pergola überdachte Terrasse frei, auf der ein Steintisch steht. Die zum Wohnzimmer hin offene, geräumige Wohnküche ist besonders hell und führt zu einem hübschen, romantischen Wintergarten, der ebenfalls Zugang zur Terrasse bietet. Auf derselben Etage befinden sich ein Gästebad mit Dusche sowie ein gemütlicher Essbereich am Ende des Wohnzimmers. Im zweiten Stock befinden sich zwei Schlafzimmer, beide mit eigenem Ensuite-Bad und Zugang zum Balkon. Im Erdgeschoss verfügt die Liegenschaft über einen praktischen Hobbyraum, einen Keller und einen geräumigen Waschraum. Abgerundet wird dieses interessante Angebot durch zwei überdachte und einen nicht überdachten Parkplatz.

  • Parking space
  • Balcony / Terrace
  • View
  • +2
Travel time
-
1 / 13
  • Balcony / Terrace
  • View
  • Child-friendly
  • +1
5.5 rooms, 82m², CHF 580,000.–
Top
Dunzio, 6677 Maggia

Incantevole rustico di 5.5 locali / Charmantes 5.5 - Zimmer - Rustico

RES. SECONDARIA - Situato a Dunzio, frazione di Aurigeno, immerso nella quiete della Vallemaggia, questo affascinante rustico ticinese gode di una posizione tranquilla e di una splendida vista aperta sulla valle e sulle montagne circostanti. Circondato da un ampio terreno privato che alterna prati curati, alberi e zone boschive, il rustico offre un’atmosfera di assoluta privacy e serenità, ideale per chi desidera staccare dalla quotidianità e riscoprire un ritmo di vita più lento e naturale. Gli spazi esterni, caratterizzati da terrazze in pietra, un suggestivo pergolato e scorci panoramici incantevoli, invitano a vivere ogni momento all’aria aperta, tra pranzi conviviali e momenti di relax. Il rustico conserva il tipico charme ticinese, con muri in pietra, travi a vista e ambienti accoglienti. La zona giorno si sviluppa in un open space con cucina e soggiorno arricchito da camino, mentre le camere, accoglienti e intime, sono inondate di luce naturale. Il caratteristico grottino aggiunge un tocco autentico, ideale per momenti conviviali. La proprietà è raggiungibile in auto per operazioni di carico e scarico; il veicolo può poi essere lasciato nelle vicinanze, a circa 100 metri dal rustico. Un rustico ricco di charme, dedicato a chi cerca un rifugio riservato, immerso nella natura e dal fascino storico.ZWEITWOHNSITZ - Dieses bezaubernde Tessiner Rustico liegt in Dunzio, einem Ortsteil von Aurigeno, eingebettet in die Stille des Vallemaggia, und besticht durch seine ruhige Lage sowie einen herrlichen, weiten Blick auf das Tal und die umliegenden Berge. Umgeben von einem weitläufigen Privatgrundstück, auf dem sich gepflegte Wiesen, Bäume und Waldgebiete abwechseln, bietet das Rustico eine Atmosphäre absoluter Privatsphäre und Gelassenheit – ideal für alle, die dem Alltag entfliehen und einen langsameren, natürlicheren Lebensrhythmus wiederentdecken möchten. Die Aussenbereiche, geprägt von Steinterrassen, einer stimmungsvollen Pergola und bezaubernden, malerischen Ausblicken, laden dazu ein, jeden Moment im Freien zu geniessen, zwischen geselligen Mittagessen und Momenten der Entspannung. Das Rustico bewahrt den typischen Tessiner Charme mit Steinmauern, sichtbaren Holzbalken und gemütlichen Räumen. Der Wohnbereich erstreckt sich über einen offenen Raum mit Küche und Wohnzimmer, das durch einen Kamin bereichert wird, während die gemütlichen und intimen Schlafzimmer von natürlichem Licht durchflutet sind. Der charakteristische Grottino verleiht dem Ganzen eine authentische Note und ist ideal für gesellige Momente. Das Anwesen ist mit dem Auto zum Be- und Entladen erreichbar; das Fahrzeug kann anschliessend in der Nähe, etwa 100 Meter vom Rustico entfernt, abgestellt werden. Ein Rustico voller Charme, ideal für alle, die einen abgeschiedenen Rückzugsort inmitten der Natur und mit historischem Flair suchen.

  • Balcony / Terrace
  • View
  • Child-friendly
  • +1
Travel time
-
1 / 25
3.5 rooms, 110m², CHF 650,000.–
Top
Via San Vincenzo 23, 6647 Mergoscia

Rustic Lover's Object in Mergoscia

Beautiful, stylish and well-maintained lover's object with a brilliant floor plan, on the edge of the mountain village of Mergoscia. Sunny, quiet location and with a dream view into the distance and into the green. Traditionally and solidly built, continuously renovated, bright and spacious.The foundation walls of Casa Linda date back to 1757. Around 1985, the rustico was built with high-quality and traditional materials, with various antique and robust elements.Even if the house is already older, there are few rusticos that have been built with this quality and offer so much space, light and atmosphere. There is no need for investment in the next few years. The floor plan is brilliant and suitable for first and second homes. As a holiday home, the house is suitable for 2 to 8 people, as a main residence for up to 4 people. Between 2018 and 2022, I carried out various conversions and improvements, such as the new tile stoves, new floors, an additional window, replacement of all windows and doors on the ground floor, etc. There is still a building permit for photovoltaics and heat pump boilers.The location and view are fantastic. Although you are located at the lower and western edge of the village of Mergoscia and also have a few direct neighbors, the view is spectacular and the peace is given. To the east and south of the garden, there are no houses and you only see into the distance, into the green and hear water in the background at a pleasant distance. The garden area has a good and manageable size and invites you to linger and garden. The storage rooms are super arranged, so you can easily store everything you need for management. In the adjacent forest, wood can be harvested for personal use.Suitable for people who like to spend time and live in a quiet place, also for home office. Pedestrian path to the house from the street about 200 meters (2 minutes) over stairs and pedestrian path. Public parking free of charge on the street. The rustico can be heated all year round with antique newly restored tile stoves (over 100 years old and yet new), a fireplace and additional electric heating. The energy requirement in winter should not be underestimated.

Travel time
-
  • Panoramic mountain view with lush green forests, a lake, and a town nestled in the valley below.
  • Nighttime view from a balcony or terrace overlooking a town with lights, surrounded by mountains and a body of water.
  • Panoramic view of a mountain range at sunset, with a lake in the foreground and a cityscape visible in the distance.
  • A small, single-story house with a dark tiled roof and a chimney, situated on a grassy slope surrounded by trees in a misty forest setting.
  • Stone house with wooden shutters and a raised ground floor, surrounded by trees and greenery.
  • Stone house exterior with wooden shutters, stone bench, and outdoor seating area with a table and chairs.
  • A small stone cottage with a wooden door and window, surrounded by lush greenery and palm-like plants.
  • A rustic stone cottage with a wooden door, small windows, and a chimney, situated in a mountainous area with a wooden railing and steps leading up to it.
  • A rustic stone house with wooden shutters and a large wooden door, featuring a stone bench and a small garden area.
  • A grassy outdoor area with a stone wall, wooden fence, small wooden structure, and surrounding trees and plants.
  • Outdoor seating area with stone table, bench, and umbrella near a stone house, surrounded by greenery and wooden beams.
  • Outdoor seating area with stone table and benches under a wooden pergola, overlooking a scenic mountain view.
  • Stone outdoor seating area with a built-in stone fireplace, a wooden railing, a stone table, and benches, surrounded by greenery and a hillside.
  • Outdoor terrace with a stone table set for dining, overlooking a scenic mountain view with a stone house in the background.
  • Cozy kitchen with wooden dining table, chairs, and a wooden cupboard. The room features exposed wooden beams, a staircase, and a window with a curtain.
  • Cozy kitchen with wooden beams, sink, wooden cabinet, wine rack, table, chairs, and various kitchen items on shelves.
  • A rustic hallway with exposed wooden beams, stone walls, and a wooden bench. Visible items include a coat hanger, shoes, a sink, and a wooden cabinet.
  • Cozy bedroom with a wooden bunk bed, a small wooden table with a lamp, a chair, and a stool. The room features wooden beams on the ceiling and a window with curtains.
  • A rustic room with a wooden table, wooden cutting board, wooden stool, wooden window frame, wooden door, wooden basket, wooden lantern, wooden chair, and a wooden stove.
  • Cozy bathroom with a wooden door, a toilet, a sink on a wooden cabinet, a small wooden stool, and a mirror above the sink.
  • Bathroom with a wooden vanity, sink, faucet, and a wooden stool. A toilet is visible to the left, and the room has a view of a stone pathway leading outdoors.
  • Bathroom with a toilet, toilet paper holder, toilet brush, and a small wooden stool near the door.
  • Cozy attic bedroom with wooden beams, slanted ceiling, large window, bed with white linens, wooden wardrobe, bench, and a small stool.
  • Cozy attic bedroom with wooden beams, a metal-framed bed, nightstand, chair, bench, and a small table with a toy on it.
1 / 24
3 rooms, 45m², CHF 465,000.–
Top
Monte Selna, 6655 Intragna

A place for people who are not just looking for a vacation home

There are places where you arrive and everyday life suddenly seems a little further away. Our rustic house above Intragna in the Centovalli has been such a place for us for many years. Nestled in nature at around 1,000 meters above sea level, with a wonderful view over the Ticino mountain landscape towards Locarno and Lake Maggiore. The originally used barn was comprehensively renovated in 2008/2009. The original natural stone walls were preserved and expanded with a lot of old wood and carefully selected materials to create a cozy and comfortable retreat. Small, but with surprisingly a lot of space to live On approximately 45 m² of living space, there is a cozy living kitchen with a Ticino chimney, a separate guest room, and a bathroom/WC on the ground floor, and a spacious bedroom on the upper floor. Additionally, there is a basement/auxiliary room and an outdoor shower. Natural stone and old wood characterize the character of the house and combine the originality of the rustic house with a cozy, comfortable expansion. Almost more important than the house: life outside The rustic house includes two plots of land with a total of 3,019 m² (see under the documents on page 8, plot plan parcels 517 and 911). Various terraces and seating areas, natural stone walls and stairs, a large pergola with granite pillars, granite tables and benches, a fireplace/grill, and a wood/equipment house make outdoor life an essential part of this special place. The 300 meters that make the difference The rustic house is not directly accessible by car. A private road leads up to around 300 meters in front of the house, and the last few minutes are walked on a forest path. Those who want to drive their car right up to the front door will probably not be happy here. On the other hand, those who enjoy leaving everyday life behind after just a few minutes of walking will find a special charm in it. Simple, autonomous, and conscious A small photovoltaic system, spring water supply via a shared reservoir, and an own wastewater solution enable a largely autonomous life in the middle of nature. Perhaps exactly the place you've been looking for We are not selling our rustic house because we no longer like this place - quite the opposite. After many beautiful years, we want to slowly find someone who appreciates this special place just as much and enjoys continuing it. We are not in a hurry to sell. Much more important to us is that the rustic house falls into good hands. A current independent assessment by a regional architect is available and can be made available to serious interested parties after a first personal conversation. Further information and floor plan can be found in the documents of the advertisement. Viewings are possible by arrangement. A viewing opportunity is still available on October 8, 2026, before the winter break. Afterwards, again in the coming spring of 2027. The rustic house is being sold privately by us. We ask real estate agents and brokerage firms to refrain from acquisition calls and service offers. Inquiries from private buyers are, however, welcome.

Travel time
-
1 / 13
  • Parking space
  • Balcony / Terrace
  • Garage
  • +5
11.5 rooms, 378m², CHF 3,900,000.–
Top
Via Brione 169, 6645 Brione sopra Minusio

Villa esclusiva con rustico e piscina / Exklusive Villa mit Rustico und Hallenbad

RESIDENZA PRIMARIA O SECONDARIAQuesta villa incredibile e questo incantevole rustico, con una vista panoramica mozzafiato sul lago e sul golfo di Locarno, si trovano nel pittoresco villaggio di Brione s./Minusio. La villa, spaziosa e luminosa, conquista per i suoi ambienti generosi e per la splendida apertura verso il panorama circostante. Le ampie vetrate e gli spazi esterni permettono di godere appieno della vista sul lago, creando un’atmosfera elegante e rilassante. A impreziosire ulteriormente questa straordinaria proprietà vi sono un’esclusiva area wellness, dedicata al benessere e al relax e un curato giardino che invita a vivere appieno gli spazi esterni e a godere della tranquillità e della bellezza del paesaggio. Il rustico, ristrutturato e ampliato nel 2017 con cura e attenzione ai minimi dettagli, combina sapientemente materiali tradizionali come pietra e legno con tecnologie moderne, come infissi a triplo vetro e riscaldamento a termopompa. Questo connubio di elementi rende la proprietà ideale per gli amanti delle case tradizionali, che però non vogliono rinunciare a una vista spettacolare e a una posizione invidiabile. Il rustico è registrato come commerciale-turistico, il che consente di affittarlo senza limitazioni durante tutto l’anno.ERST - ODER ZWEITWOHNSITZIn privilegierter Lage im malerischen Dorf Brione sopra Minusio befindet sich diese aussergewöhnliche Liegenschaft, bestehend aus einer grosszügigen Villa und einem charmanten, stilvoll renovierten Rustico. Beide Gebäude bieten einen atemberaubenden Panoramablick über den See und den Golf von Locarno. Die lichtdurchflutete Villa besticht durch ihre grosszügigen Räumlichkeiten, ihre Eleganz und die beeindruckende Verbindung zwischen Innen- und Aussenbereich. Die grossen Fensterfronten und Aussen-bereiche ermöglichen es, die Aussicht in vollen Zügen zu geniessen, und schaffen eine elegante und entspannende Atmosphäre. Ein exklusiver Wellnessbereich, der sich ideal für Momente vollkommener Entspannung eignet, sowie der gepflegte Garten ergänzen die Liegenschaft und schaffen zusätzliche private Rückzugsorte im Freien - ideal, um die Ruhe und den spektakulären Ausblick zu geniessen. Das im Jahr 2017 mit viel Sorgfalt und Liebe zum Detail renovierte und erweiterte Rustico verbindet gekonnt traditionelle Materialien wie Naturstein und Holz mit moderner Technik, beispielsweise dreifach verglasten Fenstern und einer Wärmepumpenheizung. Diese Kombination macht die Liegenschaft ideal für Liebhaber traditioneller Häuser, die jedoch nicht auf einen spektakulären Ausblick und eine beneidenswerte Lage verzichten möchten. Das Rustico ist als gewerblich-touristisches Objekt registriert und bietet somit die Möglichkeit einer ganzjährigen, uneingeschränkten Vermietung.

  • Parking space
  • Balcony / Terrace
  • Garage
  • +5
Travel time
-
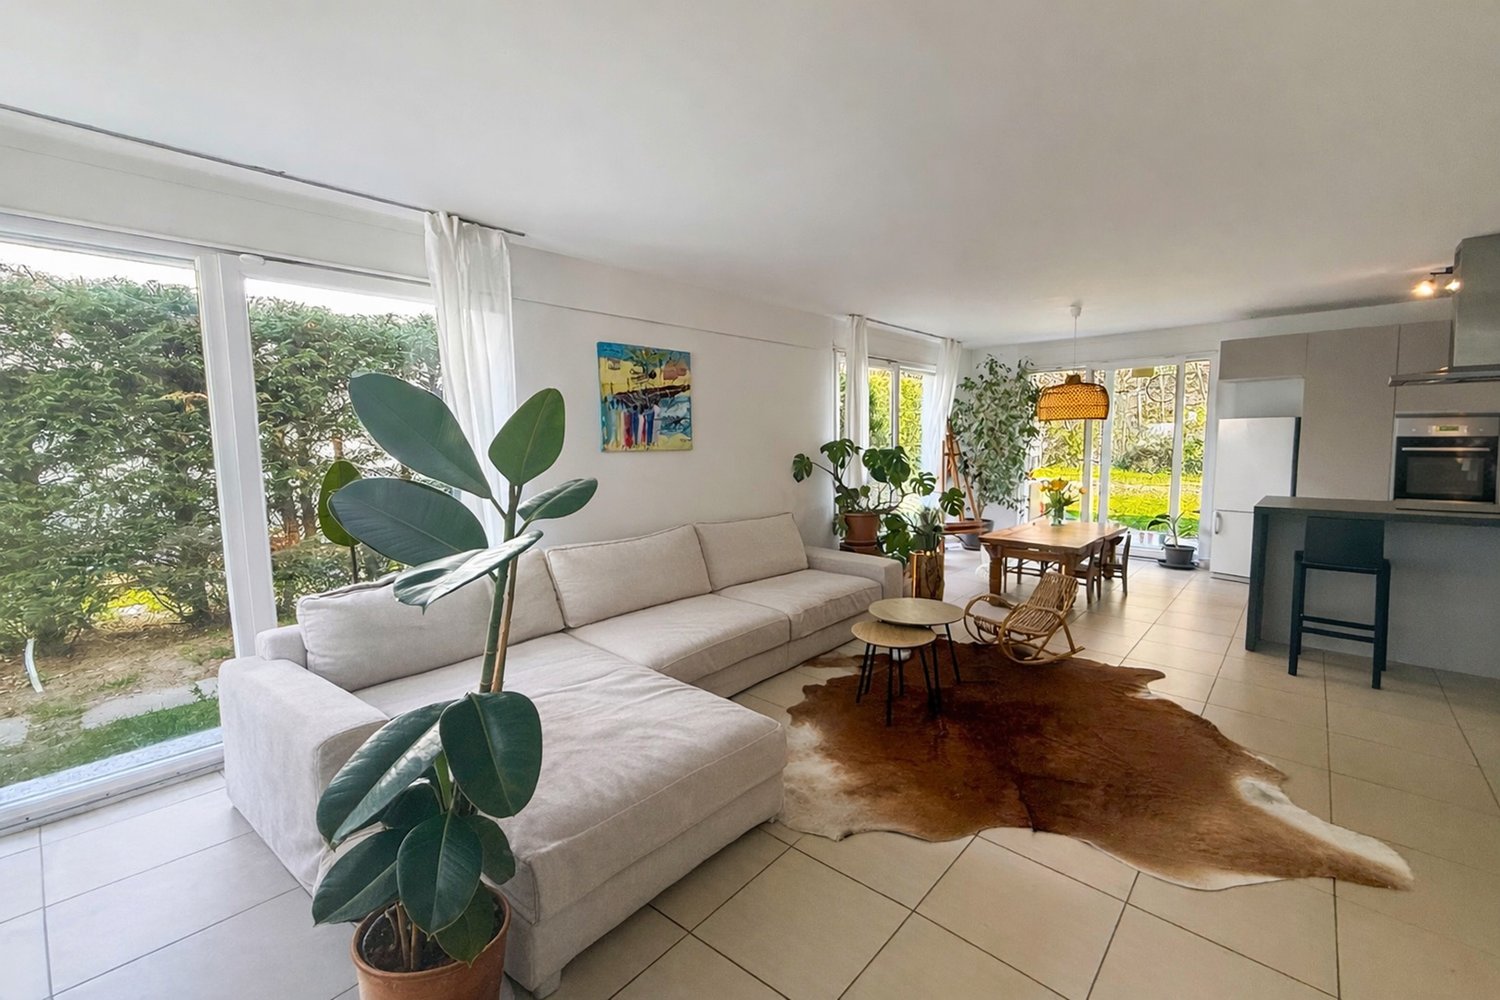
  • A modern, well-lit living and dining area with a grey sofa, a dining table with chairs, a television, and a kitchen area with cabinets and a sink.
  • {"type": "Kitchen", "objects": ["oven", "sink", "faucet", "fridge", "oven", "cupboard", "fridge", "oven", "fridge", "cupboard", "oven", "fridge", "cupboard", "oven", "fridge", "cupboard", "oven", "fridge", "cupboard", "oven", "fridge", "cupboard", "oven",
  • Bright bedroom with wooden flooring, a large bed with pink bedding, a nightstand with a lamp, and a potted plant near the balcony door.
  • Modern bathroom with white toilet, sink, and mirror cabinet, small potted plants, and a beige rug on the wooden floor.
  • Courtyard with stone pavement, small seating area, potted plant, and a balcony overlooking the area.
1 / 5
4 rooms, 70m², CHF 670,000.–
Top
A Sant' Antoni, 6672 Gordevio

Casa rustica ristrutturata a Gordevio – Charme ticinese nel cuore della Valle Maggia

Nel cuore del caratteristico borgo di Gordevio, in Valle Maggia, proponiamo in vendita un'affascinante casa rustica di 4 locali, completamente rinnovata nel 2023.Distribuita su due piani, con una superficie abitativa di circa 70 m² e un terreno di 102 m², la proprietà conserva il fascino dell'architettura ticinese tradizionale, abbinandolo a spazi interni moderni e funzionali.La proprietà offre: • Zona giorno accogliente e luminosa, con soggiorno, spazio pranzo e cucina integrati. • Cucina attrezzata, dotata di forno, frigorifero, lavello e ampi spazi contenitivi. • 2 camere da letto e un piccolo studio, ideale anche come spazio di lavoro o locale aggiuntivo. • 2 servizi, di cui un WC al piano terra e un bagno con WC e doccia al primo piano, entrambi completamente rinnovati. • Riscaldamento, termopompa moderna ed efficiente • Balcone affacciato sul caratteristico cortile in pietra. • Cortile privato in pietra, uno spazio esterno raccolto e suggestivo che valorizza il carattere rustico dell'abitazione. • Terreno di 102 m². Posizione e atmosferaLa casa è situata in una zona particolarmente tranquilla e lontana dal traffico, nel nucleo di Gordevio. Una posizione ideale per chi desidera vivere la Valle Maggia in un ambiente autentico, circondato dalla natura e a pochi minuti dai principali servizi della regione.La ristrutturazione del 2023 permette di entrare in una casa pronta da abitare, mantenendo il carattere e l'identità dell'edificio originario.La proprietà è adatta quale abitazione primaria. È inoltre prevista la possibilità di destinazione a residenza secondaria, previa procedura e autorizzazione da parte delle autorità competenti.Disponibile dal 1° ottobre 2026.Im Herzen des charakteristischen Dorfkerns von Gordevio im Maggiatal bieten wir ein charmantes, im Jahr 2023 vollständig renoviertes 4-Zimmer-Rustico zum Verkauf an.Die Liegenschaft erstreckt sich über zwei Etagen und verfügt über eine Wohnfläche von ca. 70 m² sowie eine Grundstücksfläche von 102 m². Sie bewahrt den Charme der traditionellen Tessiner Architektur und verbindet diesen mit modernen und funktionalen Innenräumen.Die Liegenschaft bietet: • Einen gemütlichen und hellen Wohnbereich mit integriertem Wohn-, Ess- und Küchenbereich. • Eine ausgestattete Küche mit Backofen, Kühlschrank, Spülbecken und viel Stauraum. • Zwei Schlafzimmer und ein kleines Arbeitszimmer, das sich auch als zusätzlicher Raum nutzen lässt. • Zwei Sanitärbereiche: ein WC im Erdgeschoss sowie ein Badezimmer mit WC und Dusche im Obergeschoss, beide vollständig renoviert. • Eine moderne und effiziente Wärmepumpe als Heizsystem. • Einen Balkon mit Blick auf den charakteristischen Steinhof. • Einen privaten Steinhof, der einen geschützten und stimmungsvollen Aussenbereich bietet und den rustikalen Charakter des Hauses unterstreicht. • Eine Grundstücksfläche von 102 m². Lage und AtmosphäreDas Haus befindet sich in einer besonders ruhigen und verkehrsfreien Lage im Dorfkern von Gordevio. Die ideale Lage für alle, die das Maggiatal in einer authentischen, naturnahen Umgebung geniessen möchten und dennoch nur wenige Minuten von den wichtigsten Dienstleistungen der Region entfernt sein wollen.Dank der Renovation im Jahr 2023 ist das Haus sofort bezugsbereit, wobei der ursprüngliche Charakter und die Identität des Gebäudes erhalten geblieben sind.Die Liegenschaft eignet sich als Hauptwohnsitz. Zudem besteht die Möglichkeit einer Nutzung als Zweitwohnsitz, vorbehaltlich des entsprechenden Verfahrens und der Bewilligung durch die zuständigen Behörden.Verfügbar ab 1. Oktober 2026.
Travel time
-
  • Stone cottage with a rustic design, featuring a slanted roof, small windows, and a stone pathway leading to the entrance.
  • Cozy living room with exposed wooden beams, a sofa with blue cushions, a dining table with chairs, a shelf, and a decorative candle arrangement.
  • Cozy bedroom with wooden floors, exposed wooden ceiling beams, fireplace, two single beds, a wooden chair, and a floor lamp.
  • A rustic stone house with a wooden balcony, surrounded by lush greenery and mountains in the background.
  • Bathroom with tiled walls and floor, a toilet, a sink with a faucet, a toothbrush holder, and an orange towel hanging on the wall.
  • A serene outdoor setting with a hammock placed on a grassy area, surrounded by lush greenery and a stone house in the background, with a mountain view.
  • Cozy attic bedroom with wooden walls and slanted ceilings, featuring two single beds, a small table, and a chair.
1 / 7
3.5 rooms, 90m², CHF 410,000.–
Top
6631 Corippo

Stone Rustic in Corippo – Authentic Ticinese Charm, Annual Income through Airbnb of 30,000 Fr.

Nestled in the heart of the Canton of Ticino, in Corippo, this fascinating stone rustic with 3.5 rooms is a unique opportunity for those who want to live or invest in a corner of Switzerland rich in history and tradition. Available immediately, the property spans 2 floors for a living area of 90 m², with a plot of 1,578 m².Main features of the property: • Authentic rustic architecture: Stone house with traditional design, sloping roof, small characteristic windows, and a picturesque stone path leading to the entrance. • Cozy living room: Equipped with splendid visible wooden beams, which give warmth and character to the interior spaces. • Fireplace: Perfect for winter evenings, adds additional charm and comfort to the house. • Balcony with beautiful view: A privileged view of the surrounding Ticinese landscape. • Historic building: All the charm of a historic dwelling, with original materials and construction details. Location: Corippo is one of the most picturesque villages in the Canton of Ticino, nestled in the Verzasca Valley. The lake is nearby, making this property ideal for nature and outdoor enthusiasts. The landscape context is of rare beauty, with the typical Ticinese stone houses blending harmoniously with the green of the valley.This rustic represents a rare opportunity for those seeking a charming secondary residence, an authentic refuge far from the city bustle, or an investment in the precious Ticinese architectural heritage. Don't miss this gem!The rustic is authorized as a vacation rental and generates a net income of 30,000 Fr. per year through Airbnb.comNO AGENCIES, negotiations only between private individuals

1 / 14
  • Parking space
  • Balcony / Terrace
  • Garage
  • +6
6.5 rooms, CHF 2,680,000.–
Via al Chiosso 1, 6645 Brione sopra Minusio

Il Glicine - Exclusive Lake View Villas

Il Glicine - Exclusive Lake View Villas PREVIEW - COMING SOON - The project is at an advanced stage of construction, with initial information and private viewings available by appointment.In the privileged setting of Brione sopra Minusio, in the heart of the Locarno region, Il Glicine - Exclusive Lake View Villas introduces a refined new development of four exclusive lake-view villas. Its elevated position enjoys a striking panorama over Lake Maggiore, the delta of Locarno and Ascona, and as far as the Brissago Islands.Organised over several levels, the villas combine contemporary architecture, generous outdoor spaces, privacy and high living comfort. The result is an exclusive yet independent residential concept in one of Ticino's most sought-after locations. A place where elegance, nature and wellbeing come together to create a truly distinctive living experience.The layout has been designed to support everyday life with a sense of space, comfort and quality: • living floor with entrance area, generous living room and kitchen, directly connected to a large private terrace; • intermediate floor with double bedroom and en-suite bathroom, additional bedroom / study, shower room, large laundry/cellar area, spacious additional room with provision for a spa area, and a second private terrace; • garden floor with master suite, private bathroom, living/TV room, a further spacious additional room, and an exclusive landscaped garden. All levels are comfortably connected by a private internal elevator.The project stands out for its high construction and technical standards, conceived to combine comfort, quality and efficiency in a refined way. The selected materials and finishes express a timeless, understated and sophisticated design language, fully aligned with the architectural identity of the development.Each villa includes a private garage and one outdoor parking space.Current availability:Villa 1 - CHF 2'900'000Villa 2 - CHF 2'700'000 - ReservedVilla 3 - SoldVilla 4 - CHF 3'100'000Further information available on request.

  • Parking space
  • Balcony / Terrace
  • Garage
  • +6
Travel time
-
1 / 14
  • Parking space
  • Balcony / Terrace
  • Garage
  • +6
6.5 rooms, CHF 2,550,000.–
Via al Chiosso 1, 6645 Brione sopra Minusio

Il Glicine - Exclusive Lake View Villas

Il Glicine - Exclusive Lake View Villas PREVIEW - COMING SOON - The project is at an advanced stage of construction, with initial information and private viewings available by appointment.In the privileged setting of Brione sopra Minusio, in the heart of the Locarno region, Il Glicine - Exclusive Lake View Villas introduces a refined new development of four exclusive lake-view villas. Its elevated position enjoys a striking panorama over Lake Maggiore, the delta of Locarno and Ascona, and as far as the Brissago Islands.Organised over several levels, the villas combine contemporary architecture, generous outdoor spaces, privacy and high living comfort. The result is an exclusive yet independent residential concept in one of Ticino's most sought-after locations. A place where elegance, nature and wellbeing come together to create a truly distinctive living experience.The layout has been designed to support everyday life with a sense of space, comfort and quality: • living floor with entrance area, generous living room and kitchen, directly connected to a large private terrace; • intermediate floor with double bedroom and en-suite bathroom, additional bedroom / study, shower room, large laundry/cellar area, spacious additional room with provision for a spa area, and a second private terrace; • garden floor with master suite, private bathroom, living/TV room, a further spacious additional room, and an exclusive landscaped garden. All levels are comfortably connected by a private internal elevator.The project stands out for its high construction and technical standards, conceived to combine comfort, quality and efficiency in a refined way. The selected materials and finishes express a timeless, understated and sophisticated design language, fully aligned with the architectural identity of the development.Each villa includes a private garage and one outdoor parking space.Current availability:Villa 1 - CHF 2'900'000Villa 2 - CHF 2'700'000 - ReservedVilla 3 - SoldVilla 4 - CHF 3'100'000Further information available on request.

  • Parking space
  • Balcony / Terrace
  • Garage
  • +6
Travel time
-
1 / 33
  • Parking space
  • Swimming pool
  • Tumble dryer
  • +1
6.5 rooms, 170m², CHF 2,250,000.–
Via Vorame 43b, 6612 Ascona

House Cecilia

House Cecilia Built in 1946 by architect Otto Sidler, Casa Cecilia is a property full of character, where high-quality materials such as natural stone and wood create a warm and authentic atmosphere. Nestled in a peaceful and prestigious area of Ascona, this residence offers a perfect blend of elegance, comfort, and quality of life.The property extends over a 413 m² plot and comprises three independent residential units, making it ideal both as a primary residence and as an investment opportunity.On the ground floor, a cozy studio apartment is designed as an open and functional living space where kitchen, living, and sleeping areas blend seamlessly, complemented by a full bathroom. On the same level, with separate access for maximum flexibility, there are several additional spaces, including a technical room, an extra bathroom, an elegant wine cellar, and a spacious independent storage room.The first floor hosts the main 3.5-room apartment, designed to provide comfort and a welcoming atmosphere. The entrance leads to a bright living room featuring a wood-burning fireplace and a pellet stove, while the separate kitchen is modern, fully equipped, and enhanced with premium features such as a teppanyaki plate and wok. Two spacious bedrooms and a stylish bathroom complete the interior.Outside, the beautifully maintained garden invites you to enjoy every season, featuring a barbecue area and a stunning heated swimming pool with hydromassage and a counter-current system, built in 2023 and powered by a heat pump. Over the years, the apartment has undergone significant renovations to enhance both comfort and energy efficiency, including a fully renewed and insulated roof, new windows and doors, solar panels, and upgraded systems.The attic floor, accessible via an independent external staircase, features a bright and cozy 2.5-room apartment. The eat-in kitchen is connected to the living room with a fireplace and access to the balcony, perfect for relaxing in the sun. The apartment also includes a bedroom and a bathroom. It is also possible to connect this level to the main apartment, creating a larger single residence.The property is completed by three outdoor parking spaces located directly in front of the house.Casa Cecilia is a place to unwind and recharge—an oasis with Mediterranean flair where nature and tranquility come together, offering the feeling of being on holiday all year round.Highlights: • Quiet and privileged location in Ascona • Income potential with 3 residential units • Subject to major renovations • Outdoor swimming pool with hydromassage • Primary and secondary residence

  • Parking space
  • Swimming pool
  • Tumble dryer
  • +1
Travel time
-
1 / 18
4.5 rooms, 405m², CHF 5,850,000.–
Via dei Castagni, 6645 Brione sopra Minusio

Villa da sogno in posizione unica con imprendibile vista lago, wellness e piscina

Splendida Villa da sogno in posizione unica con vista lago e zona wellness Scopra il video della nostra esclusiva villa sul nostro sito: https://omninvest.ch/vendita/residenza-dei-castagni/#videovillaLa Villa è un oggetto unico nella regione che sorgerà come parte della Residenza dei Castagni a Brione sopra Minusio, un comune tra i più pregiati della zona del Locarnese. Esposta a sud, la Villa Castagni gode di una magnifica vista a 180 gradi sul Lago Maggiore. Le ampie vetrate e le terrazze esterne offrono un'imprendibile vista lago. Godetevi il totale relax dell'ambiente mediterraneo del vostro giardino privato. Al momento, il progetto è nella fase iniziale. Avete quindi l'opportunità unica che vi progettiamo la casa dei vostri sogni secondo i vostri desideri scegliendo tutte le finiture interne. La costruzione prevede un'area wellness privata completa di sauna, bagnoturco e piscina esterna.La Villa, che si situerà su un terreno già di nostra proprietà, si trova in una zona residenziale rialzata, estremamente tranquilla.Per garantire la massima privacy e tranquillità facciamo particolarmente attenzione all'ottima isolazione termica e fonica della costruzione. Il riscaldamento con pompa di calore geotermica e i pannelli solari nonché il raffrescamento estivo con scambiatore di calore fanno sì da contenere i costi.DEUTSCHEntdecken Sie das Video unserer exklusiven Villa auf unserer Website: https://omninvest.ch/vendita/residenza-dei-castagni/#videovillaDie Luxusvilla ist Teil der Residenza dei Castagni und wird in Brione sopra Minusio inmitten einer herrlichen Grünfläche erstehen die zu den wertvollsten der Region Locarno gehört und an einem Sonnenhang liegt. Dank seiner südlichen Ausrichtung geniessen Sie von der Villa Castagni eine herrliche Weitsicht über den Lago Maggiore.Die sonnenverwöhnte Villa besticht durch die grosszügigen Fensterfronten und weiten Aussenterrassen.Geniessen Sie das mediterrane Ambiente im eigenen pflegeleichten Garten.Die weiträumige Anlage befindet sich in einer erhöhten, ruhigen Wohnzone.Ein gepflegter Wellnessbereich mit Sauna, Dampfbad, und Schwimmbad sorgt für die nötige Entspannung und vervollständigt Ihr gemütliches Zuhause.Wir legen grossen Wert auf optimale phonische und thermische Isolation, die nicht nur die besten Umweltstandards erfüllt sondern auch die laufenden Kosten gering halten.Das Projekt steht ganz in der Anfangsphase der Planung. Sie haben daher die einmalige Chance, Ihre Traumvilla Ihren Wünschen entsprechend zu gestalten und die Ausführungen mit zu bestimmen. Übergabe voraussichtlich: 2028

Travel time
-
1 / 13
  • Parking space
  • Balcony / Terrace
  • Garage
  • +3
3.5 rooms, 65m², CHF 640,000.–
Via Falò 126, 6646 contra

Casa di 3.5 locali / 3.5 - Zimmer - Haus

RES. PRIMARIA O SECONDARIA - Situata in una zona tranquilla e soleggiata di Contra (Tenero), troviamo questa graziosa casa di 3.5 locali distribuiti su due livelli, ideale per chi cerca comfort, funzionalità e un’atmosfera accogliente. L’ingresso si apre su una luminosa zona giorno con cucina aperta e soggiorno/sala da pranzo con un bel camino a legna che regala una calda atmosfera familiare, e un pratico bagno con doccia. A sua volta la zona giorno dà accesso alla generosa terrazza che offre una meravigliosa vista sul Lago Maggiore e sulle montagne circostanti. Il piano superiore ospita la camera padronale e una seconda camera da letto con lucernario, entrambe spaziose e luminose, nonché un secondo bagno con doccia. Un’ulteriore terrazza con tavolo in sasso, pergola e grill offre l’ambiente ideale per trascorrere splendidi momenti all’aperto in totale privacy in compagnia di amici e familiari ed è raggiungibile percorrendo pochi scalini all’esterno della proprietà. Per completare questa incredibile offerta, il piano terra ospita un’ampia cantina, la lavanderia e un comodo garage (box), con accesso diretto all’abitazione. Un posteggio esterno completa l’offerta.ERST- ODER ZWEITWOHNSITZ - In einer ruhigen und sonnigen Gegend von Contra (Tenero) befindet sich dieses schöne 3,5-Zimmer-Haus auf zwei Ebenen. Es ist ideal für all jene, die Komfort, Funktionalität und eine gemütliche Atmosphäre suchen. Der Eingang führt in einen hellen Wohnbereich mit offener Küche und einem Wohn-/Esszimmer mit schönem Holzkamin, der für eine warme Familienatmosphäre sorgt. Ein praktisches Badezimmer mit Dusche ist ebenfalls vorhanden. Vom Wohnbereich aus gelangt man auf die grosszügige Terrasse, die einen herrlichen Blick auf den Lago Maggiore und die umliegenden Berge bietet. Im Obergeschoss befinden sich das Hauptschlafzimmer und ein zweites Schlafzimmer mit Dachfenster. Beide Zimmer sind geräumig und hell. Ausserdem gibt es ein zweites Badezimmer mit Dusche. Eine weitere Terrasse mit Steintisch, Pergola und Grill ist über ein paar Stufen ausserhalb des Grundstücks erreichbar und bietet den idealen Rahmen, um wunderbare Momente im Freien in absoluter Privatsphäre in Gesellschaft von Freunden und Familie zu verbringen. Ein grosser Keller, eine Waschküche und eine Garagenbox mit direktem Zugang zum Haus vervollständigen dieses unglaubliche Angebot. Ein Aussenparkplatz rundet das Angebot ab.

  • Parking space
  • Balcony / Terrace
  • Garage
  • +3
Travel time
-
1 / 32
892m², CHF 2,995,000.–
Via Santuario 13b, 6644 Orselina

Casa Verbano

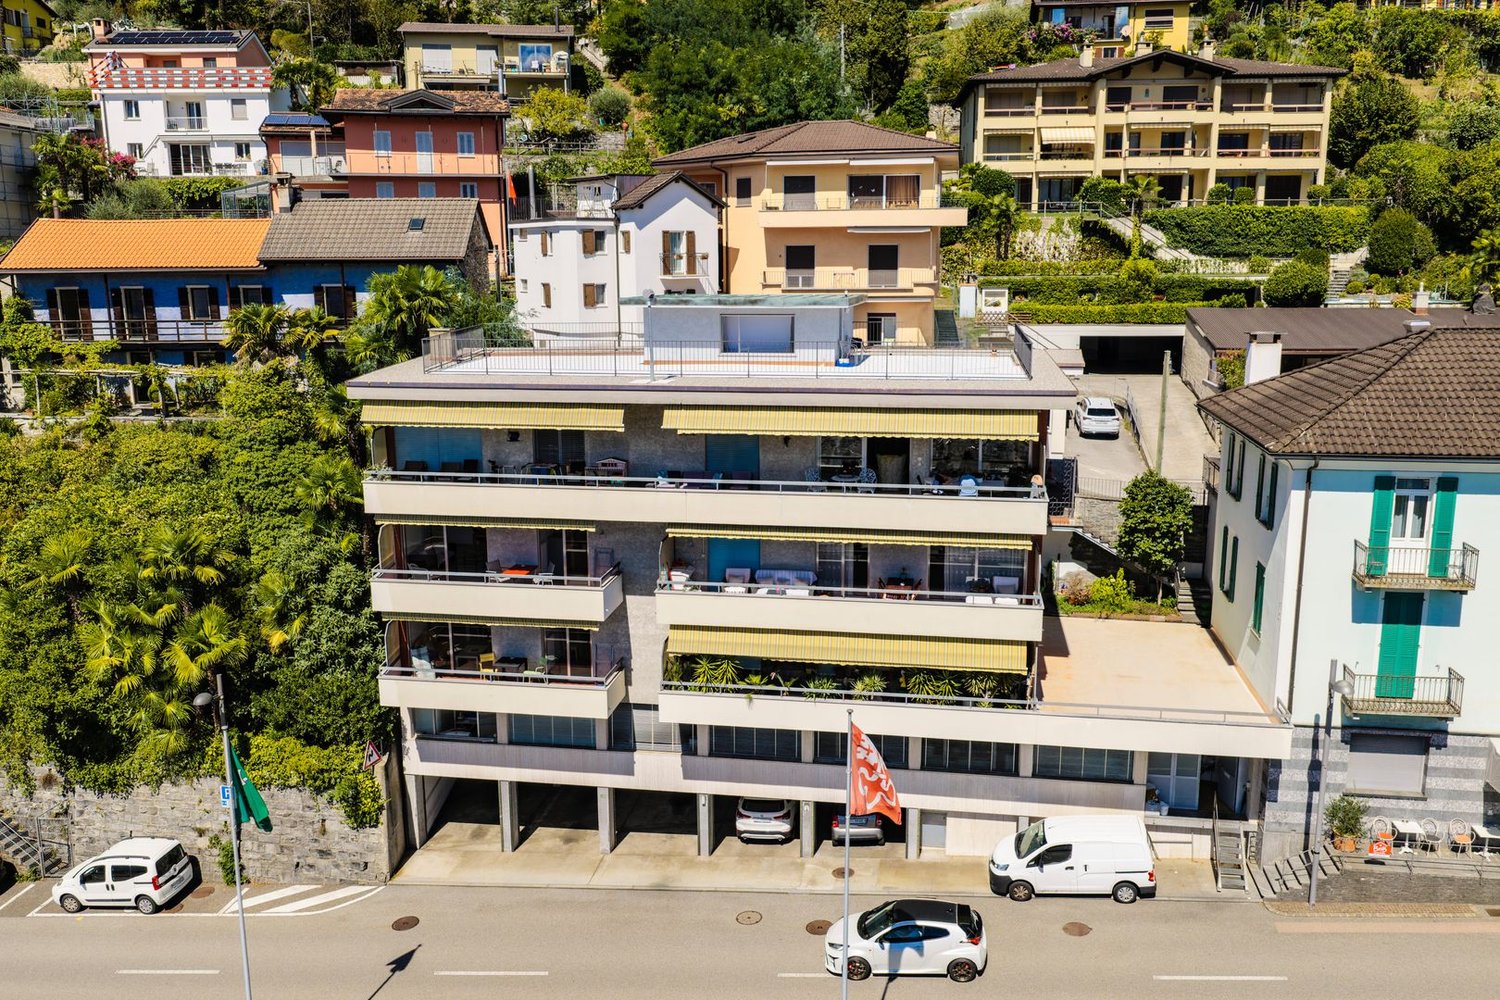
Casa Verbano Casa Verbano represents an interesting investment opportunity in the real estate sector, thanks to its privileged location in Orselina, its generous spaces, and the multiple possibilities for value enhancement.The building, which requires a complete renovation, offers potential both for investors aiming to create multiple residential units and for those wishing to develop a tailor-made real estate project.On the ground floor there are 5 covered parking spaces and a storage/utility room of 50 m² – a significant added value in an area where parking is often limited.On the first floor there is a spacious workshop of 170 m² – a versatile space suitable for artisanal activities, professional practices, offices, or storage purposes.The second and third floors house a total of four bright apartments with stunning panoramic views: each floor features a 69 m² apartment with a 13 m² terrace and an 82 m² apartment with a 19 m² terrace.On the fourth floor there is a spacious 150 m² penthouse, enhanced by a 35 m² panoramic terrace, offering the opportunity to create an exclusive outdoor space with a view.At the rear of the building there is also a small 2.5-room house, comprising a 28 m² apartment, a 2.5 m² terrace, and 2 garage boxes. Also in need of renovation, this additional unit offers interesting possibilities for use and enhancement – whether as an independent property or as a complement to the main project.The structure and layout make Casa Verbano particularly interesting for a renovation and transformation project, with the possibility of creating individual condominium units per floor, depending on requirements and planning regulations.A concrete and versatile offering for private investors, real estate developers, or buyers looking for a project with development potential in a panoramic and strategic location such as Orselina. Casa Verbano is a property to transform and a project to enhance – with the opportunity to bring to life a modern, customised real estate development.Key features: • Currently used as an income-generating property • Commercial space/workshop (170 m²) • Lake view • 5 covered parking spaces • Storage/utility room (50 m²) • Primary residence and partial secondary residence • Independent small house at the rear with 2 garage boxes

Travel time
-

Suggested properties for you based on search results