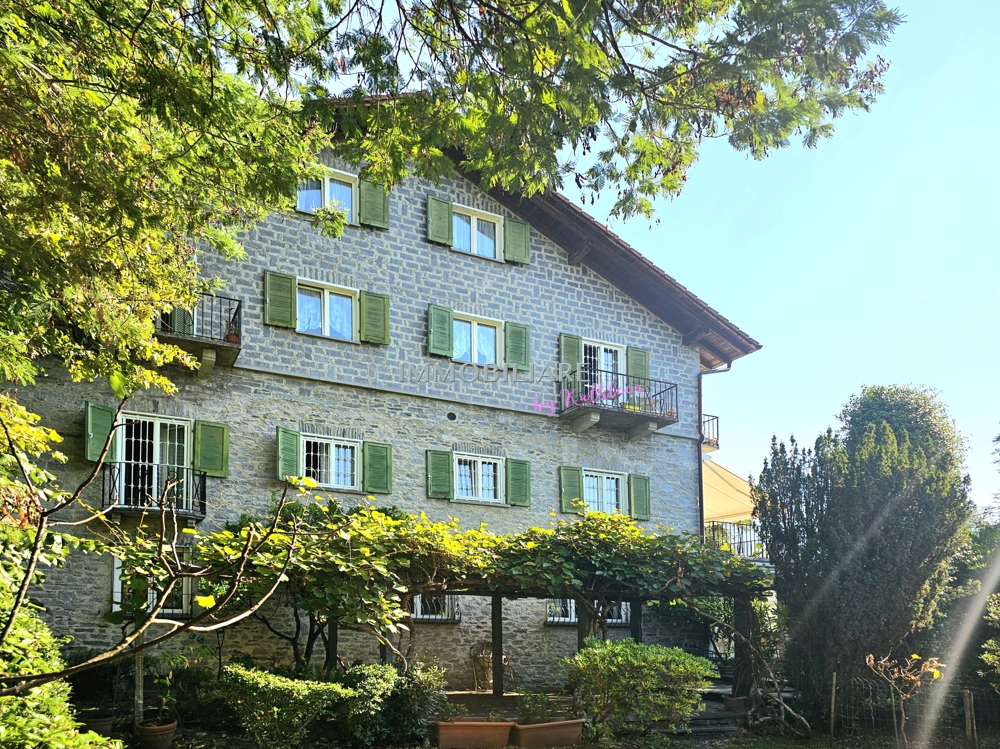
Maggia - Bifamiliar house buy

We recommend expanding your search criteria to get similar results. The current filters didn’t return any matches.

If you don’t want to change your current search criteria, we recommend creating a search alert, so you’ll be notified when matching offers become available.

More objects in your automatically expanded search area
28 results - Radius: + 10km
1 / 21
8 roomsCHF 1,390,000.–
Via Falò 78, 6646 Contra

House Aquila

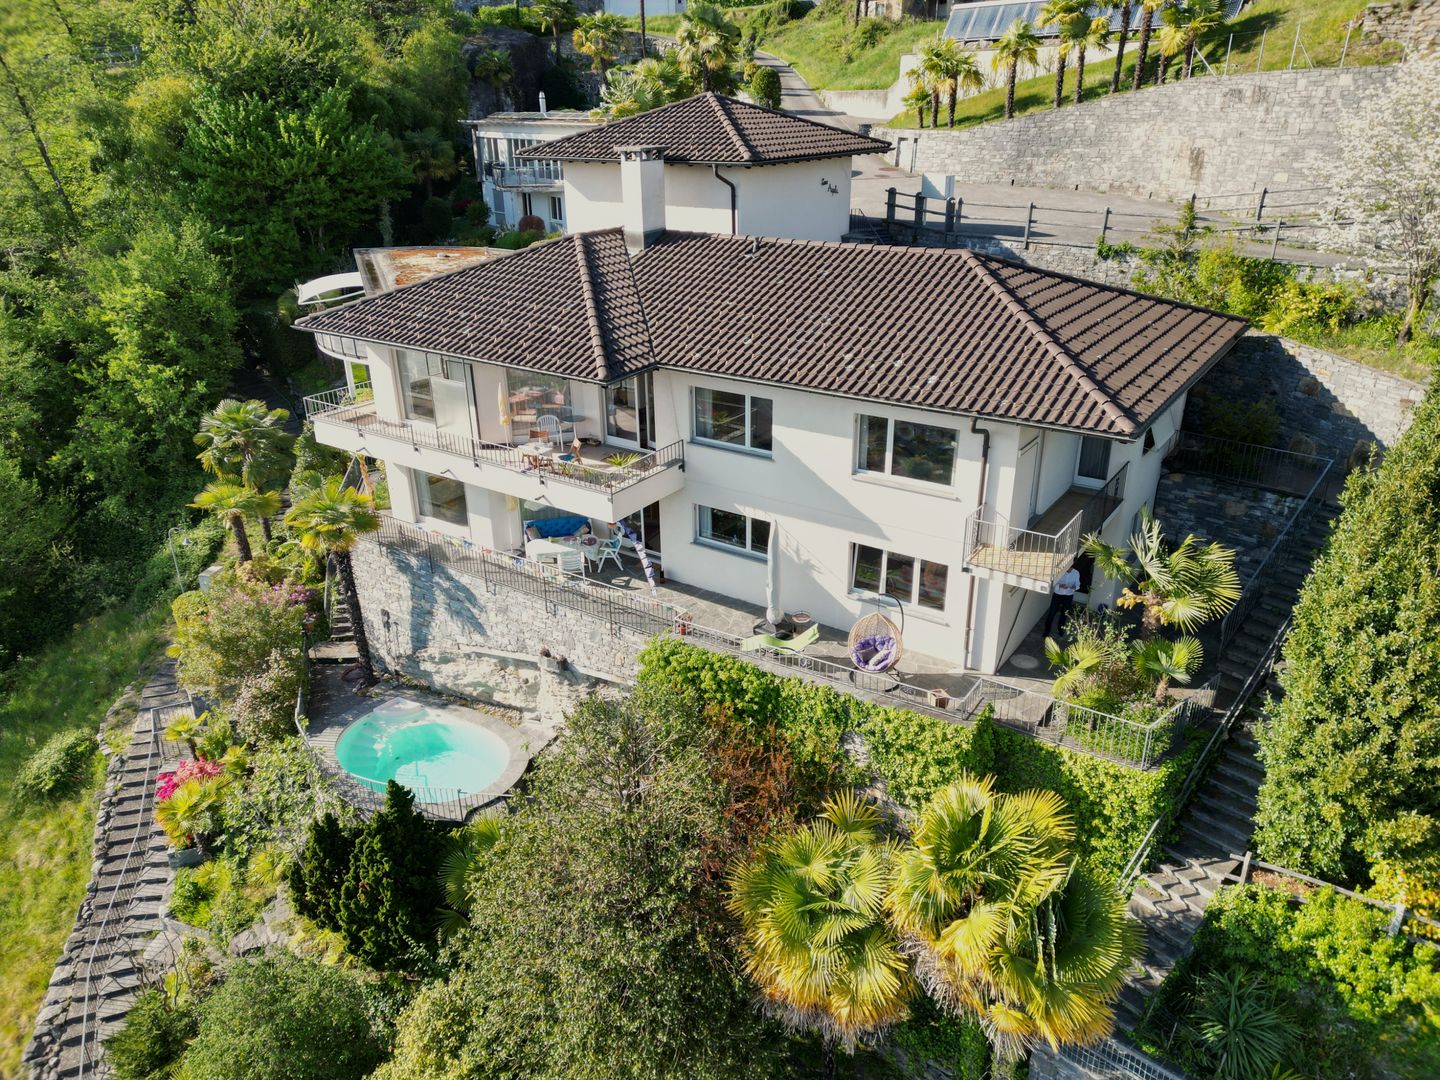
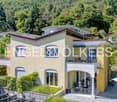
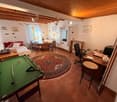
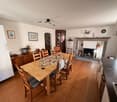
House Aquila Two-family house with panoramic views – excellent value-add potentialLocated in Contra, in a privileged and sunny position, the property enjoys a stunning open panoramic view over the entire Sopraceneri region, overlooking the lake and extending as far as nearby Italy.We are pleased to present this two-family house, comprising two independent apartments with a shared entrance. While in need of modernization, the property offers excellent potential for value enhancement—ideal as a high-yield investment or as a stylish primary residence, as well as an attractive holiday home.The current layout includes:• a 3.5-room apartment on the ground floor• a 4.5-room apartment on the upper floorThanks to the internal layout, there is also the possibility to combine the two units into one spacious single-family home.3.5-room apartment – ground floorEntrance Hall with wardrobe, a master bedroom, a second bedroom with direct access to the terrace, a bathroom with laundry and an additional bathroom with bathtub and shower. Separate, fully usable kitchen. Bright living room with dining area and fireplace, connected to the terrace.4.5-room apartment – upper floorSpacious entrance hall with wardrobe, two bathrooms (one with bathtub, one with shower and laundry), two large bedrooms with access to the balcony and a third smaller bedroom. A separate kitchen, the Living- and dining room with fireplace and access to a large panoramic terrace.The property features outdoor spaces arranged on multiple levels, offering various areas to enjoy and customize. A small swimming pool is available, ideal for cooling off during the summer season.The offer is completed by two garage- and other two outdoor parking spaces, and at least a bunker/shelter room on the ground floor, which can be used as a cellar or storage room.Highlights: • Open views and quiet location • Two independent units • Rental investment or single-family house • Renovation and customization potential • Primary and secondary residence

Travel time
-
1 / 18
9 roomsCHF 1,390,000.–
Sentiero Botteghen 4, 6605 Locarno

Renovation-requiring two-family house with garden

COMPLETE DESCRIPTION Located in a quiet, slightly hilly residential area, just a few minutes from the old town of Locarno, this property offers a private and sunny environment, nestled in the green. Although it does not have a lake view, it borders a wooded plot and guarantees open, unobstructed panoramas. This property is an ideal solution for families or for all those who are looking for independent living spaces in a green and quiet environment, with the possibility of designing the interior according to their own ideas.The house is divided into two independent apartments with 4.5 rooms each: • Ground floor apartment with terrace and private garden • Upper floor apartment with terrace Both units have: • Wood stove, ideal for a warm and cozy atmosphere • Living area and separate kitchen with space for the dining area • Three bedrooms • Two fully equipped bathrooms (one with shower, one with bathtub) The property also includes two covered outdoor parking spaces.Condition of the property:The house needs to be completely renovated, as it is currently in a non-optimal, but still habitable condition.Expected work: • Complete roof renovation • Replacement of windows and doors • Replacement of the heating system • Renovation of the upper floor apartment • Partial renovation of the ground floor apartment • Garden During the renovation, an expansion can also be considered thanks to the additional space offered: the plot still has an interesting residual usable area, so that an additional 67.5 m² of gross floor area can be created while maintaining the existing building. Additionally, there is the possibility of creating additional parking spaces.

Travel time
-
  • Scenic narrow street with buildings on both sides, multi-story buildings, parked bicycles, a cyclist, awnings, potted plants, tables, chairs, bicycles, mountains in the distance
  • 2 story house, yellow paint, terracotta roof, balcony, stairs to entrance, greenery surrounding
  • yellow wall, brown door, brick path, small garden, plants, balcony above
  • Empty room, wooden ceiling, tiled floor, windows with skylights
  • Modern kitchen with granite countertops, stainless steel appliances, white cabinetry, electric stove, black oven, and a sink with a faucet.
  • tiled floor, white walls, open balcony, white cabinet, large windows, hallway leading to another room
  • Empty room, white tiled floor, white walls, built-in shelf, ladder, fireplace, power outlets, window
  • Empty living room with white walls, tiled floor, built-in fireplace, shelf, and a window on the right side.
  • white tiles, shower cubicle, toilet, sink, mirror, wooden ceiling
  • Walk-in shower, tiled floor, vanity, wooden beams, white cabinets
  • Empty room, tiled floor, white walls, built-in cabinets, drawers, open window with trees outside
  • White walls, white tiled floor, staircase, window, light fixture
  • white tiles, silver faucet, white sink, toilet, mirror, white countertop
  • Utility room with white tiled floor, white walls, central heating system, gas meter, water tank, shelves, ladder, green electrical appliance
  • Room with stone walls, wooden floor, small desk, bottle, stone, and lamp.
  • House exterior with yellow walls, white shutters, tiled pathway, metal railings, garden with plants and trees
  • Two-story building, pink and yellow facades, green shutters, tiled balconies, bicycle parking, palm tree, central walkway
  • single-story yellow house with brick pavement entrance, metal staircase, balcony with railings, stone wall, large front windows with white shutters, gutter, plants and trees in the front yard
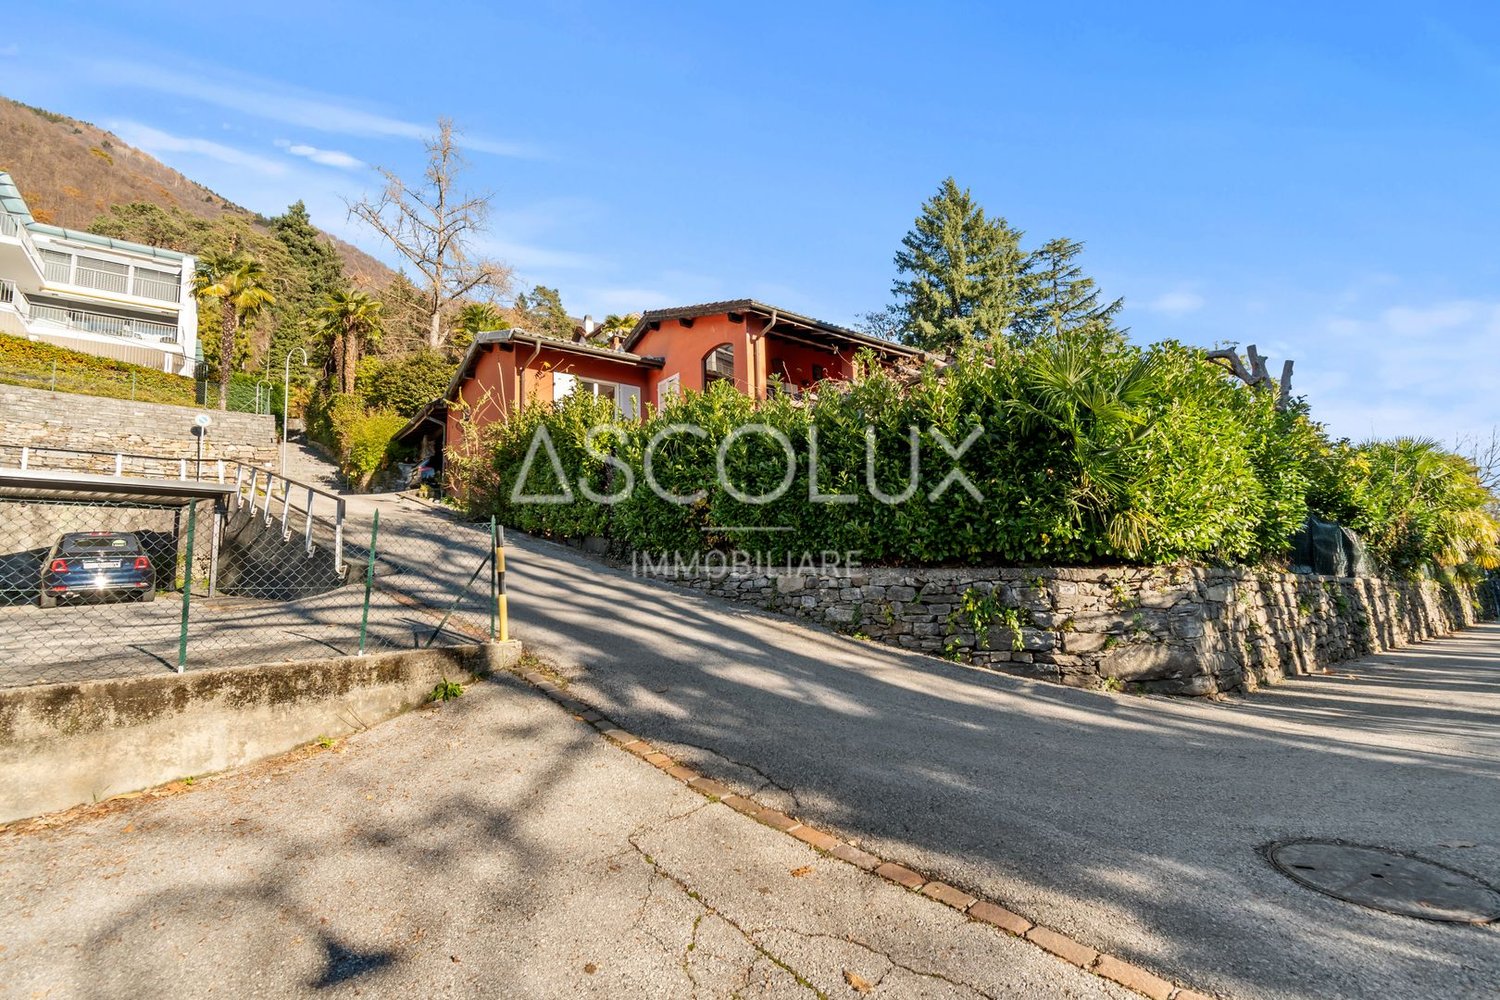
  • Houses with red roofs, yellow house, mountains in the background, car parked in a garage, driveway, trees and bushes, clear sky with clouds
  • Two houses with brown tiled roofs, several windows with white shutters, pathway in front, garden with plants and trees, swing in the yard, located on a sloped area with other houses.
1 / 24
2 story house, yellow paint, terracotta roof, balcony, stairs to entrance, greenery surrounding
yellow wall, brown door, brick path, small garden, plants, balcony above
5.5 rooms180m²CHF 980,000.–
Via Monteguzzo 9, 6600 Locarno

Zweitwohnsitz in Locarno - Tessiner Haus in der Altstadt

Zu verkaufen: vollständig renoviertes Tessinerhaus (1996) in der Altstadt von LocarnoDie Liegenschaft erstreckt sich über zwei Etagen, ein ausgebautes Dachgeschoss sowie einen Keller. Die Fassade wurde erhalten, mit dem charakteristischen Steingang, der sich zum Innenhof öffnet.LageDie Immobilie befindet sich nur wenige hundert Meter von der Piazza Sant’Antonio und der Piazza Grande entfernt, nur 50 Meter von der Bushaltestelle der „Linie 3“ – in einer sehr ruhigen und dennoch zentralen Gegend. Sie liegt an einem Innenhof und verfügt über einen kleinen, aber intimen Garten. Da das Haus freistehend ist, bietet es auf allen Seiten Licht und Sonneneinstrahlung.RaumaufteilungHaupteinheit – Erdgeschoss und erster Stock, insgesamt 3.5 Zimmer plus Atrium. Zweitwohnung – im Dachgeschoss, mit separatem Zugang, 2 ZimmerInnenausstattungIm Erdgeschoss befindet sich ein großzügiger Eingangsbereich mit eleganter Granit-Treppe. Links davon ein kleines Zimmer mit Kamin und ein Badezimmer. Rechts ein Hobby-/Waschraum sowie ein Technikraum mit Abstellfläche. Eine Innentreppe führt in den ersten Stock.Im Obergeschoss befinden sich ein Schlafzimmer, ein Wohnzimmer, ein Badezimmer mit Dusche sowie die Küche. Alle Räume sind sehr hell und verfügen über Fenster. Die Fenstertüren führen auf den Steingang, der bis zum gepflasterten Garten mit Blumenbeet und Überdachung reicht. Beide Schlafzimmer sind komplett mit Einbaukasten gestattet.Das Dachgeschoss ist das 'Juwel' des Hauses, über eine Außentreppe erreichbar und besteht aus zwei Zimmern mit Service: Badezimmer mit Dusche, Kochnische und Abstellraum mit Anschluss zum Tumbler. Die Räume sind durch Dachfenster und seitliche Fenster fantastisch belichtet.KellerDer Keller wurde zu einem rustikalen Grotto umgebaut, mit gefliestem Boden, groben Natursteinwänden und Tonnengewölbe. Ein Stimmungsvoller Raum, der schöne Feiern und kleine Partys erlaubt - ganzjährig nutzbar.Technische MerkmaleElektrisch betriebenes Wasserzirkulationssystem mit FußbodenheizungSolide Bauweise mit widerstandsfähigen Materialien und ausgezeichneter Isolierung für hohen WohnkomfortWohnfläche: 180 m²Volumen: 770 m³Ideale Lösung für alle, die ein historisches Zuhause mit modernem Komfort und vielseitigem Raumangebot suchen. Die Duplex-Wohnung im EG ist erstwohnsitz. Dagegen ist die Dachwohnung sowohl erst- als zweitwohnsitz moeglich. Beide Wohnungen lassen sich sehr gut vermieten. Mehr Infos auf Anfrage.LOCARNO Nur ein paar Kurven entfernt, die Piazza Grande von Locarno ist das Herzstück der Stadt, mit seinen harmonischen Laubengängen im lombardischen Stil, die sich über 700 m hinziehen und unter denen man zahlreiche Geschäfte und Restaurants findet. Der Platz ist der Salon der Stadt und ist von antiken Gebäuden gesäumt. Speziell im Sommer ist er besonders belebt, wenn Moon & Stars und das Internationale Filmfestival stattfinden. Piazza Grande ist der Ausgangspunkt, um die nennenswertesten Sehenswürdigkeiten im historischen Zentrum zu besichtigen, wie das Castello Visconteo, die vielen Kirchen in der Altstadt, die Seepromenade und die bedeutende Kirche San Vittore in Muralto.---------------------------------Vendesi casa ticinese completamente ristrutturata nel 1996, situata in città vecchia a Locarno. L’immobile si sviluppa su due piani, più un piano mansardato e una cantina. L’aspetto esterno è stato conservato, mantenendo il caratteristico ballatoio in pietra che si affaccia sul cortile interno.PosizioneLa proprietà si trova a poche centinaia di metri da Piazza Sant Antonio e da Piazza Grande, a soli 50 metri dalla fermata del Bus “linea 3”, in una zona molto tranquilla e centrale. Si affaccia su un cortile interno riparato dal sole e dispone di un piccolo ma intimo giardino pergolato. Non è adiacente ad altre case, garantendo quindi luce e sole da tutti i lati. Il bel terreno confinante non è edificabile.Distribuzione degli spaziUnità principale - disposta su piano terra e primo piano per un totale di 3.5 locali piu ingresso.Unità secondaria - situata nel piano mansardato, composta da 2 locali con accesso indipendenteDettagli interniAl piano terra si trova un ampio atrio d’ingresso. A sinistra, una saletta con camino e un bagno. A destra, una zona hobby-lavanderia e un locale tecnico con ripostiglio. Una scala interna conduce al primo piano.Al primo piano si trovano una camera da letto, un soggiorno e un bagno con doccia oltre alla cucina. Tutti i locali sono molto luminosi e dotati di finestre con doppio vetro. Le porte-finestre si affacciano sul ballatoio che si estende fino al giardino pavimentato, con aiuola fiorita e tettoia.Il piano mansardato è raggiungibile tramite scala esterna e comprende 2 locali con servizi: bagno con doccia, cucinino e ripostiglio. I locali sono ben illuminati da lucernari e finestre laterali. Ideale come airbnb, suite padronale o uso vacanze.CantinaLa cantina è stata riattata a grotto rustico con pavimento piastrellato, pareti in muro grezzo e soffitto a volta.Caratteristiche tecnicheRiscaldamento a pavimento a circolazione d’acqua, alimentato elettricamente.Costruzione solida, materiali resistenti e ottimo isolamento per garantire un elevato comfort abitativoSuperfice abitabile 180 m2Cubatura 770 m3Soluzione ideale per chi cerca una residenza del carattere storico, con comfort moderni e spazi versatili. L'unità duplex inferiore ha uso primario, mentre che la unità mansardata sopra ha uso sia primario sia secondario o airbnb.LOCARNO Famosa nella confederazione, la Piazza Grande di Locarno è il cuore della città, con i suoi portici armoniosi in stile lombardo che si susseguono per 700 metri e ospitano numerosi commerci e ristoranti. Antichi palazzi si affacciano su questo salotto cittadino, che si anima in modo particolare d’estate, in occasione della rassegna musicale Moon & Stars e del Festival Internazionale del Film. La Piazza Grande è il punto di partenza per visitare i luoghi più significativi del centro storico, come il Castello Visconteo, le numerose chiese della Città Vecchia, il lungolago e l’importante chiesa di San Vittore a Muralto.

Travel time
-
  • A person riding a bicycle on a sunny street, buildings on both sides with awnings, parked bikes and plants outside one of the buildings, mountains in the distance.
  • 2 story yellow house, red roof, balcony, windows with white shutters, steps leading to entrance, surrounded by trees and plants
  • attic room, wooden beams, tiled floor, skylight windows, door
  • corridor with beige tiles, wooden beams on ceiling, white walls, hallway leads to shower and cabinet
  • white tiled walls, toilet, shower, sink, mirror, wooden beams, wooden floor
  • White walls, brown tile flooring, wooden beams, power outlet, switch, door lock, small window
  • White cabinetry, granite countertops, induction hob, stainless steel sink, built-in oven, modern lighting, power outlets on wall
  • large room, white tiled flooring, white walls, double doors leading to balcony, built-in cabinets, windows, tiled hallway, hallway with white walls, power outlet
  • empty room with white tiled floor, white walls, small fireplace, full-length built-in shelves, window with outdoor view, pendant light, ladder, and power outlets
  • Empty room with white tiles, white walls, wooden floor under stairs, stairs with metal railing, small window with white frames, ceiling lamp
  • room with tiled floor, white walls, built-in wardrobes, a window with bright light
  • A white tank water heater, a green water heater, a ladder, and shelves are visible.
  • room with stone walls, light on the ceiling, tile floor, wooden bench, desk, bottle and jug, stack of wood, open door leading to a room
  • A wooden patio with brick flooring, stone wall, decorative tiles, and hanging lanterns. There are stairs leading to a higher level, and a metal railing on the left side. A small garden with potted plants is present. On the left, a small red pot is placed
  • A row of houses with balconies, green shutters, and metal railings. There is a palm tree and a bicycle in the center, with another bicycle parked on the right side. The pathway is narrow, leading to the entrance of the house. A small plant with yellow flo
  • Corridor with tiled floor, two windows, white shutters, a balcony, and a metal railing on the side. The wall is painted yellow. There is a garden with various plants and a building with a balcony and a tree in the distance.
  • Yellow exterior wall, entrance door with metal details, small side door, number 9 on the wall, narrow pathway with brick floor, tree, grass, and plants on the side
  • Yellow house, brick wall, white windows, black stairs, balcony, potted plant
  • Terraced house, yellow exterior, brown roof, balcony, stairs, green windows, trees, mountains in background
  • multi-story buildings, red roofs, mountains in the distance, driveway, black car parked, trees and bushes, paved pathway
  • Yellow house, red roof, large windows, balcony, outdoor swing, surrounded by greenery and hillside homes
1 / 25
2 story yellow house, red roof, balcony, windows with white shutters, steps leading to entrance, surrounded by trees and plants
attic room, wooden beams, tiled floor, skylight windows, door
5.5 rooms180m²CHF 980,000.–
Via Monteguzzo 9, 6600 Locarno

Un’oasi di tranquillità in Città Vecchia di Locarno

Vendesi casa ticinese completamente ristrutturata nel 1996, situata in città vecchia a Locarno. L’immobile si sviluppa su due piani, più un piano mansardato e una cantina. L’aspetto esterno è stato conservato, mantenendo il caratteristico ballatoio in pietra che si affaccia sul cortile interno.PosizioneLa proprietà si trova a poche centinaia di metri da Piazza Sant Antonio e da Piazza Grande, a soli 50 metri dalla fermata del Bus “linea 3”, in una zona molto tranquilla e centrale. Si affaccia su un cortile interno riparato dal sole e dispone di un piccolo ma intimo giardino pergolato. Non è adiacente ad altre case, garantendo quindi luce e sole da tutti i lati. Il bel terreno confinante non è edificabile.Distribuzione degli spaziUnità principale - disposta su piano terra e primo piano per un totale di 3.5 locali piu ingresso.Unità secondaria - situata nel piano mansardato, composta da 2 locali con accesso indipendenteDettagli interniAl piano terra si trova un ampio atrio d’ingresso. A sinistra, una saletta con camino e un bagno. A destra, una zona hobby-lavanderia e un locale tecnico con ripostiglio. Una scala interna conduce al primo piano.Al primo piano si trovano una camera da letto, un soggiorno e un bagno con doccia oltre alla cucina. Tutti i locali sono molto luminosi e dotati di finestre con doppio vetro. Le porte-finestre si affacciano sul ballatoio che si estende fino al giardino pavimentato, con aiuola fiorita e tettoia.Il piano mansardato è raggiungibile tramite scala esterna e comprende 2 locali con servizi: bagno con doccia, cucinino e ripostiglio. I locali sono ben illuminati da lucernari e finestre laterali. Ideale come airbnb, suite padronale o uso vacanze.CantinaLa cantina è stata riattata a grotto rustico con pavimento piastrellato, pareti in muro grezzo e soffitto a volta.Caratteristiche tecniche Riscaldamento a pavimento a circolazione d’acqua, alimentato elettricamente.Costruzione solida, materiali resistenti e ottimo isolamento per garantire un elevato comfort abitativoSuperfice abitabile 180 m2Cubatura 770 m3Soluzione ideale per chi cerca una residenza del carattere storico, con comfort moderni e spazi versatili. L'unità duplex inferiore ha uso primario, mentre che la unità mansardata sopra ha uso sia primario sia secondario o airbnb.LOCARNO Famosa nella confederazione, la Piazza Grande di Locarno è il cuore della città, con i suoi portici armoniosi in stile lombardo che si susseguono per 700 metri e ospitano numerosi commerci e ristoranti. Antichi palazzi si affacciano su questo salotto cittadino, che si anima in modo particolare d’estate, in occasione della rassegna musicale Moon & Stars e del Festival Internazionale del Film. La Piazza Grande è il punto di partenza per visitare i luoghi più significativi del centro storico, come il Castello Visconteo, le numerose chiese della Città Vecchia, il lungolago e l’importante chiesa di San Vittore a Muralto.--------------------------------------Zu verkaufen: vollständig renoviertes Tessinerhaus (1996) in der Altstadt von LocarnoDie Liegenschaft erstreckt sich über zwei Etagen, ein ausgebautes Dachgeschoss sowie einen Keller. Die Fassade wurde erhalten, mit dem charakteristischen Steingang, der sich zum Innenhof öffnet.LageDie Immobilie befindet sich nur wenige hundert Meter von der Piazza Sant’Antonio und der Piazza Grande entfernt, nur 50 Meter von der Bushaltestelle der „Linie 3“ – in einer sehr ruhigen und dennoch zentralen Gegend. Sie liegt an einem Innenhof und verfügt über einen kleinen, aber intimen Garten. Da das Haus freistehend ist, bietet es auf allen Seiten Licht und Sonneneinstrahlung.RaumaufteilungHaupteinheit – Erdgeschoss und erster Stock, insgesamt 3.5 Zimmer plus Atrium. Zweitwohnung – im Dachgeschoss, mit separatem Zugang, 2 ZimmerInnenausstattungIm Erdgeschoss befindet sich ein großzügiger Eingangsbereich mit eleganter Granit-Treppe. Links davon ein kleines Zimmer mit Kamin und ein Badezimmer. Rechts ein Hobby-/Waschraum sowie ein Technikraum mit Abstellfläche. Eine Innentreppe führt in den ersten Stock.Im Obergeschoss befinden sich ein Schlafzimmer, ein Wohnzimmer, ein Badezimmer mit Dusche sowie die Küche. Alle Räume sind sehr hell und verfügen über Fenster. Die Fenstertüren führen auf den Steingang, der bis zum gepflasterten Garten mit Blumenbeet und Überdachung reicht. Beide Schlafzimmer sind komplett mit Einbaukasten gestattet.Das Dachgeschoss ist das 'Juwel' des Hauses, über eine Außentreppe erreichbar und besteht aus zwei Zimmern mit Service: Badezimmer mit Dusche, Kochnische und Abstellraum mit Anschluss zum Tumbler. Die Räume sind durch Dachfenster und seitliche Fenster fantastisch belichtet.KellerDer Keller wurde zu einem rustikalen Grotto umgebaut, mit gefliestem Boden, groben Natursteinwänden und Tonnengewölbe. Ein Stimmungsvoller Raum, der schöne Feiern und kleine Partys erlaubt - ganzjährig nutzbar.Technische Merkmale Elektrisch betriebenes Wasserzirkulationssystem mit FußbodenheizungSolide Bauweise mit widerstandsfähigen Materialien und ausgezeichneter Isolierung für hohen WohnkomfortWohnfläche: 180 m²Volumen: 770 m³Ideale Lösung für alle, die ein historisches Zuhause mit modernem Komfort und vielseitigem Raumangebot suchen. Die Duplex-Wohnung im EG ist erstwohnsitz. Dagegen ist die Dachwohnung sowohl erst- als zweitwohnsitz moeglich. Beide Wohnungen lassen sich sehr gut vermieten. Mehr Infos auf Anfrage.LOCARNO Nur ein paar Kurven entfernt, die Piazza Grande von Locarno ist das Herzstück der Stadt, mit seinen harmonischen Laubengängen im lombardischen Stil, die sich über 700 m hinziehen und unter denen man zahlreiche Geschäfte und Restaurants findet. Der Platz ist der Salon der Stadt und ist von antiken Gebäuden gesäumt. Speziell im Sommer ist er besonders belebt, wenn Moon & Stars und das Internationale Filmfestival stattfinden. Piazza Grande ist der Ausgangspunkt, um die nennenswertesten Sehenswürdigkeiten im historischen Zentrum zu besichtigen, wie das Castello Visconteo, die vielen Kirchen in der Altstadt, die Seepromenade und die bedeutende Kirche San Vittore in Muralto.

Travel time
-
1 / 33
8 rooms207m²CHF 1,500,000.–
Via Pisone, 6616 Losone

Haus mit zwei Wohnungen und schönem Garten

Splendida casa bifamiliare nel cuore della zona residenziale di Losone, un quartiere ideale per le famiglie grazie alla vicinanza a scuole, servizi e aree ricreative.La proprietà colpisce per la quiete che la circonda, l’ottima esposizione al sole durante tutto l’arco della giornata e l’ampio respiro degli spazi verdi, valorizzati da un grande giardino molto curato confinante con altri giardini.Si tratta di una solida costruzione del 1980, caratterizzata da spazi generosi e rifiniture durevoli nel tempo.La proprietà ci accoglie con prato, pergola, area grill, posteggi e garagesAl piano terra si trova un luminoso appartamento, composto da: atrio con armadi a muro, ampio salone con grandi vetrate e camino, spaziosa cucina separata e accesso a una bella terrazza coperta, ideale perrealizzare un salotto e una zona pranzo estiva, con giardino privato. Completano il piano due camere da letto e il bagno.Il piano superiore ospita l’appartamento padronale: un grande atrio introduce al salone con camino impreziosito da un’atmosfera intima. La cucina è separata e si affaccia sulla terrazza molto soleggiata. La zona nottecomprende due camere da letto e il bagno padronale, oltre a uno studio — eventualmente usufruibile come camera ospiti — con bagno di servizio.La casa dispone inoltre di una grande lavanderia al piano terra.Al piano interrato, invece, si trovano i locali tecnici, le cantine, il bunker e ulteriori spazi accessori.L’immobile è sempre stato mantenuto in perfetto ordine e in eccellente stato di manutenzione. Pur potendo attualizzare alcune finiture, come bagni e pavimenti, la casa è immediatamente abitabile.Un’occasione imperdibile per chi desidera spazio, tranquillità assoluta, un bel giardino e la comodità dei servizi, con la vicinanza al fiume e alla spiaggia Merige di Losone.Possibilità di ampliamento e di realizzare una piscina.Residenza Primaria e Secondaria-------------------------------------------Wunderschönes Doppelfamilienhaus im Herzen der Wohnzone von Losone, einem idealen Quartier für Familien dank der Nähe zu Schulen, Dienstleistungen und Freizeiteinrichtungen.Die Liegenschaft besticht durch die Ruhe, die sie umgibt, die hervorragende Besonnung während des ganzen Tages sowie die Weite der Grünflächen, aufgewertet durch einen großen, sehr gepflegten Garten, der an weitereGärten angrenzt.Es handelt sich um eine solide Bauweise aus dem Jahr 1980, geprägt von großzügigen Räumen und langlebigen Ausführungen.Das Anwesen empfängt uns mit Rasenfläche, Pergola, Grillbereich, Parkplätzen und Garagen.Im Erdgeschoss befindet sich eine helle, Renditeobjekt, bestehend aus: Eingangsbereich mit Garderobe, großem Wohnzimmer mit großen Fensterfronten und Kamin, geräumiger separater Küche mit Zugang zu einer schönen überdachten Terrasse, ideal zur Gestaltung eines Wohn- und Essbereichs im Sommer, mit privatem Garten. Auf dieser Etage befinden sich zudem zwei Schlafzimmer und ein Badezimmer.Im Obergeschoss liegt die Hauptwohnung: Eine große Eingangshalle führt in das Wohnzimmer mit Kamin, das durch eine intime Atmosphäre besticht. Die Küche ist separat und öffnet sich zur sehr sonnigen Terrasse.Der Schlafbereich umfasst zwei Schlafzimmer und das Hauptbad sowie ein Arbeitszimmer — eventuell als Gästezimmer nutzbar — mit Servicebad.Das Haus verfügt außerdem über eine große Waschküche im Erdgeschoss.Im Untergeschoss befinden sich die Technikräume, Kellerräume, der Bunker sowie weitere Nebenräume.Die Immobilie wurde stets in perfekter Ordnung gehalten und befindet sich in ausgezeichnetem Pflegezustand.Obwohl einige Ausführungen, wie Bäder und Böden, modernisiert werden könnten, ist das Haus sofort bewohnbar.Eine einmalige Gelegenheit für alle, die sich Raum, absolute Ruhe, einen schönen Garten und den Komfort derDienstleistungen wünschen, mit der Nähe zum Fluss und zum Merige Strand.Zweitwohnsitz oder Erstwohnsitz

Travel time
-
  • modern living room with fireplace, dining table, couch, bookshelves, plants, and a piano
  • modern kitchen with white cabinets, white tiled floor, white appliances, large windows, sliding glass doors, bar stools, bowl of fruit on counter
  • Bathroom with shower, bathtub, toilet, sink, and tiled walls and floor.
  • Bedroom with a bed, nightstand, lamp, and a window with blinds. Wall-mounted shelf with a picture. White walls and tiled floor.
  • small bedroom with a single bed, white walls, green rug, white nightstand, large window, picture on the wall, plant
  • green lawn, brick barbecue, potted plant, yellow house, mountain in the background
  • stone bench, stone table, stone pathway, yellow house, hedges, mountains in the background
  • Outdoor area with a wooden pergola, a stone table, and benches. Bicycles are parked in the garage.
  • white cabinets, white washing machine, white dryer, sink, ironing board, trash can, clock, window with curtains
  • Storage room with shelves, desk, cabinets, and various items
  • Aerial view of a house with a garage, brick driveway, and parked cars.
  • Aerial view of a neighborhood with several houses, some with solar panels on the roofs, surrounded by green lawns and trees.
  • Aerial view of a neighborhood with several houses, each with a different color and style, surrounded by well-maintained lawns and gardens, with a car parked in the driveway of one of the houses.
  • Aerial view of a house with a brown roof, surrounded by a well-maintained garden with green grass and bushes. The house is located in a suburban area with other houses and a driveway leading to the front entrance. The house has a car parked in front of it
1 / 33
8 rooms207m²CHF 1,500,000.–
Via Pisone, 6616 Losone

Haus mit zwei Wohnungen und schönem Garten

Splendida casa bifamiliare nel cuore della zona residenziale di Losone, un quartiere ideale per le famiglie grazie alla vicinanza a scuole, servizi e aree ricreative.La proprietà colpisce per la quiete che la circonda, l’ottima esposizione al sole durante tutto l’arco della giornata e l’ampio respiro degli spazi verdi, valorizzati da un grande giardino molto curato confinante con altri giardini.Si tratta di una solida costruzione del 1980, caratterizzata da spazi generosi e rifiniture durevoli nel tempo.La proprietà ci accoglie con prato, pergola, area grill, posteggi e garagesAl piano terra si trova un luminoso appartamento, composto da: atrio con armadi a muro, ampio salone con grandi vetrate e camino, spaziosa cucina separata e accesso a una bella terrazza coperta, ideale perrealizzare un salotto e una zona pranzo estiva, con giardino privato. Completano il piano due camere da letto e il bagno.Il piano superiore ospita l’appartamento padronale: un grande atrio introduce al salone con camino impreziosito da un’atmosfera intima. La cucina è separata e si affaccia sulla terrazza molto soleggiata. La zona nottecomprende due camere da letto e il bagno padronale, oltre a uno studio — eventualmente usufruibile come camera ospiti — con bagno di servizio.La casa dispone inoltre di una grande lavanderia al piano terra.Al piano interrato, invece, si trovano i locali tecnici, le cantine, il bunker e ulteriori spazi accessori.L’immobile è sempre stato mantenuto in perfetto ordine e in eccellente stato di manutenzione. Pur potendo attualizzare alcune finiture, come bagni e pavimenti, la casa è immediatamente abitabile.Un’occasione imperdibile per chi desidera spazio, tranquillità assoluta, un bel giardino e la comodità dei servizi, con la vicinanza al fiume e alla spiaggia Merige di Losone.Possibilità di ampliamento e di realizzare una piscina.Residenza Primaria e Secondaria-------------------------------------------Wunderschönes Doppelfamilienhaus im Herzen der Wohnzone von Losone, einem idealen Quartier für Familien dank der Nähe zu Schulen, Dienstleistungen und Freizeiteinrichtungen.Die Liegenschaft besticht durch die Ruhe, die sie umgibt, die hervorragende Besonnung während des ganzen Tages sowie die Weite der Grünflächen, aufgewertet durch einen großen, sehr gepflegten Garten, der an weitereGärten angrenzt.Es handelt sich um eine solide Bauweise aus dem Jahr 1980, geprägt von großzügigen Räumen und langlebigen Ausführungen.Das Anwesen empfängt uns mit Rasenfläche, Pergola, Grillbereich, Parkplätzen und Garagen.Im Erdgeschoss befindet sich eine helle, Renditeobjekt, bestehend aus: Eingangsbereich mit Garderobe, großem Wohnzimmer mit großen Fensterfronten und Kamin, geräumiger separater Küche mit Zugang zu einer schönen überdachten Terrasse, ideal zur Gestaltung eines Wohn- und Essbereichs im Sommer, mit privatem Garten. Auf dieser Etage befinden sich zudem zwei Schlafzimmer und ein Badezimmer.Im Obergeschoss liegt die Hauptwohnung: Eine große Eingangshalle führt in das Wohnzimmer mit Kamin, das durch eine intime Atmosphäre besticht. Die Küche ist separat und öffnet sich zur sehr sonnigen Terrasse.Der Schlafbereich umfasst zwei Schlafzimmer und das Hauptbad sowie ein Arbeitszimmer — eventuell als Gästezimmer nutzbar — mit Servicebad.Das Haus verfügt außerdem über eine große Waschküche im Erdgeschoss.Im Untergeschoss befinden sich die Technikräume, Kellerräume, der Bunker sowie weitere Nebenräume.Die Immobilie wurde stets in perfekter Ordnung gehalten und befindet sich in ausgezeichnetem Pflegezustand.Obwohl einige Ausführungen, wie Bäder und Böden, modernisiert werden könnten, ist das Haus sofort bewohnbar.Eine einmalige Gelegenheit für alle, die sich Raum, absolute Ruhe, einen schönen Garten und den Komfort derDienstleistungen wünschen, mit der Nähe zum Fluss und zum Merige Strand.Zweitwohnsitz oder Erstwohnsitz

Travel time
-
1 / 13
6.5 rooms170m²CHF 1,095,000.–
6600 Locarno

CASA CON DUE APPARTAMENTI

A Solduno, proponiamo in vendita una casa in buone condizioni con 2 appartamenti.Si trova a pochissima distanza da Locarno, in zona residenziale con vista fiume, zona tranquilla e ben soleggiata e servita dai mezzi di trasposto pubblici che la collegano appunto con Locarno.Nelle immediate vicinanze si trovano tutti i servizi: scuole, negozi, centri commerciali, infrastrutture sportive e di svago.Un bel giardino in parte terrazzato con casette per attrezzi giardino, 3 posti auto esterni completano la proprietà.Attualmente la casa è composta da un 2.5 locali a piano terra con un ampio soggiorno e cucina a vista, camera da letto, ripostiglio, bagno con doccia e con un posteggio a disposizione fronte casa.Al piano superiore con un suo ingresso indipendente un 3.5 locali con due ampie camere, una delle quali con guardaroba dedicato, il bagno con vasca, al piano superiore, collegato con le scale interne arriviamo nel grande soggiorno doppio con balcone, la cucina abitabile ed un bagno con doccia.Riscaldamento già aggiornato con l'installazione di una termopompa.È disponibile, in quanto la casa attuale non sfrutta completamente il terreno, della metratura residua per eventuali ampliamenti.Das Haus in gutem Zustand mit 2 Wohnungen befindet sich in Solduno, nicht weit von Locarno entfernt, in einem Wohngebiet mit Blick auf den Fluss, in einer ruhigen und sonnigen Gegend und mit öffentlichen Verkehrsmitteln, die Solduno mit Locarno verbinden.Alle Dienstleistungen befinden sich in unmittelbarer Nähe: Schulen, Geschäfte, Einkaufszentren, Sport- und Freizeitanlagen.Ein schöner, teilweise terrassierter Garten mit Gartengerätehäuschen und 3 Aussenparkplätzen vervollständigen die Liegenschaft.Restfläche für mögliche Erweiterungen vorhanden.Derzeit besteht das Haus aus einem 2,5-Zimmerwohnung im Erdgeschoss mit großem Wohnzimmer und offener Küche, Schlafzimmer, Abstellraum, Bad mit Dusche und mit einem vor dem Haus vorhandenen Parkplatz.Im Obergeschoss mit eigenem Eingang befindet sich eine 3,5 Zimmerwohnung mit zwei großen Zimmern, eines davon mit eigenem Kleiderschrank, das Bad mit Wanne, über die Treppe gelangt man in den Wohnbereich mit großem Doppelwohnzimmer und Balkon, die Wohnküche und ein Bad mit Dusche.Heizung durch Thermopumpe.

1 / 27
10.5 rooms190m²CHF 1,350,000.–
via Cantonale, 6661 Berzona


Historisches Gebäude sowie freistehendes Haus

Historisches Gebäude, sowie freistehendes Haus, mit Ladengeschäft, einige Werkstätten für handwerkliche Betriebe mit den entsprechenden sanitären Räumlichkeiten: Diese Liegenschaft befindet sich in einer Ansammlung von Häusern an der Hauptstraße unterhalb des Dorfes Berzona. Es besteht aus einem Einfamilienhaus aus den frühen 1900er Jahren (auf 3 Etagen mit Wohnzimmer, Küche, 2 Schlafzimmer, Bad, bewohnbares Dachgeschoss, Balkonen und großer Terrasse mit Pergola.) und einem moderneren Gebäude aus den frühen 1990er Jahren mit einer Wohnung auf 2 Etagen (großes Wohnzimmer mit Kamin, Küche, Veranda mit Kachelofen, großer Terrasse mit Aussicht, ein Studio und Bad mit Dusche; 3 Schlafzimmer, Bad und Balkon auf der oberen Etage). Im Erdgeschoss, das sich über die gesamte Länge der 2 Gebäude erstreckt, befinden sich eine Produktionsstätte (ehemals eine Bäckerei) und ein Laden (Gewerbefläche). Im Kellergeschoss findet man eine Waschküche, eine Heizung und einen Lagerraum. Auf dem Vorplatz findet man 3 Parkplätze und eine Plattform zum Entladen von Waren. Ein kleiner Gemüsegarten und ein Weinkeller vervollständigen das Raumangebot. Grundfläche 616 m2, Brutto-Nutzfläche 668 m2 und Gesamtbauvolumen ca. 1'666 m3._____________________________________________Edificio storico, casa unifamigliare, laboratorio artigianale e negozio in una proprietàQuesta proprietà è ubicata in un conglomerato di case sulla strada principale sotto il paese di Berzona. Si compone di una casa unifamigliare dei primi anni del 1900 (su 3 livelli con soggiorno, cucina abitabile, 2 camere da letto, bagno, piano mansardato abitabile, balconi e grande terrazza con pergolato.) e da un edificio più moderno dei primi anni '90 con un appartamento che si estende su 2 piani (grande soggiorno con camino, cucina, veranda con pigna a legna, grande terrazza con vista, studio e bagno doccia. 3 camere da letto, bagno e balconata al piano superiore.) Al piano terreno su tutta la lunghezza dei 2 immobili si estende il laboratorio artigianale (già panetteria) e un negozio (spazio commerciale). Piano cantinato con lavanderia, riscaldamento e depositi. Il piazzale ospita 3 parcheggi e una pedana per lo scarico merce. Un piccolo giardino-orto e una cantina vini completano l'offerta di spazi. Superficie del fondo 616 m2, superficie utile lorda 668 m2 e il volume complessivo edificato ca. 1'666 m3.

Travel time
-
1 / 9
9 rooms233m²CHF 1,850,000.–
Via delle Vigne 24, 6648 Minusio

Casa bifamiliare con giardino e vista | Zweifamilienhaus mit Garten un

Questa affascinante proprietà a Minusio offre ampi spazi, un giardino mediterraneo e molteplici possibilità di utilizzo in una posizione residenziale attrattiva sopra il Lago Maggiore. La casa bifamiliare è composta da due unità abitative sovrapposte con una distribuzione degli spazi simile. Limmobile si presta quindi idealmente a famiglie, soluzioni abitative intergenerazionali oppure alla combinazione tra uso proprio e locazione. È possibile lutilizzo sia come residenza primaria sia come residenza secondaria. Il giardino ben inserito nel verde, lampia area esterna coperta al piano terra, il balcone al primo piano e la bella vista creano una piacevole atmosfera abitativa ticinese. Un garage doppio completa lofferta. Una proprietà versatile con privacy, fascino mediterraneo e potenziale per un aggiornamento contemporaneo secondo le proprie esigenze. Diese charmante Liegenschaft in Minusio bietet viel Raum, einen mediterranen Garten und flexible Nutzungsmöglichkeiten an attraktiver Wohnlage oberhalb des Lago Maggiore. Das Zweifamilienhaus besteht aus zwei übereinanderliegenden Wohneinheiten mit ähnlicher Raumaufteilung. Dadurch eignet sich die Immobilie ideal für Familien, Generationenwohnen oder die Kombination aus Eigennutzung und Vermietung. Eine Nutzung als Erst- oder Zweitwohnsitz ist möglich. Der eingewachsene Garten, der gedeckte Sitzplatz im Erdgeschoss, der Balkon im Obergeschoss sowie die schöne Aussicht schaffen ein besonderes Tessiner Wohngefühl. Eine Doppelgarage rundet das Angebot ab. Ein vielseitiges Zuhause mit Privatsphäre, Gartencharme und Potenzial für eine zeitgemässe Auffrischung nach eigenen Vorstellungen.

Travel time
-
1 / 26
8 rooms326m²Price on request
Via Rinaldo Simen 99B, 6648 Minusio

Modern semi-detached house in Minusio with lake view

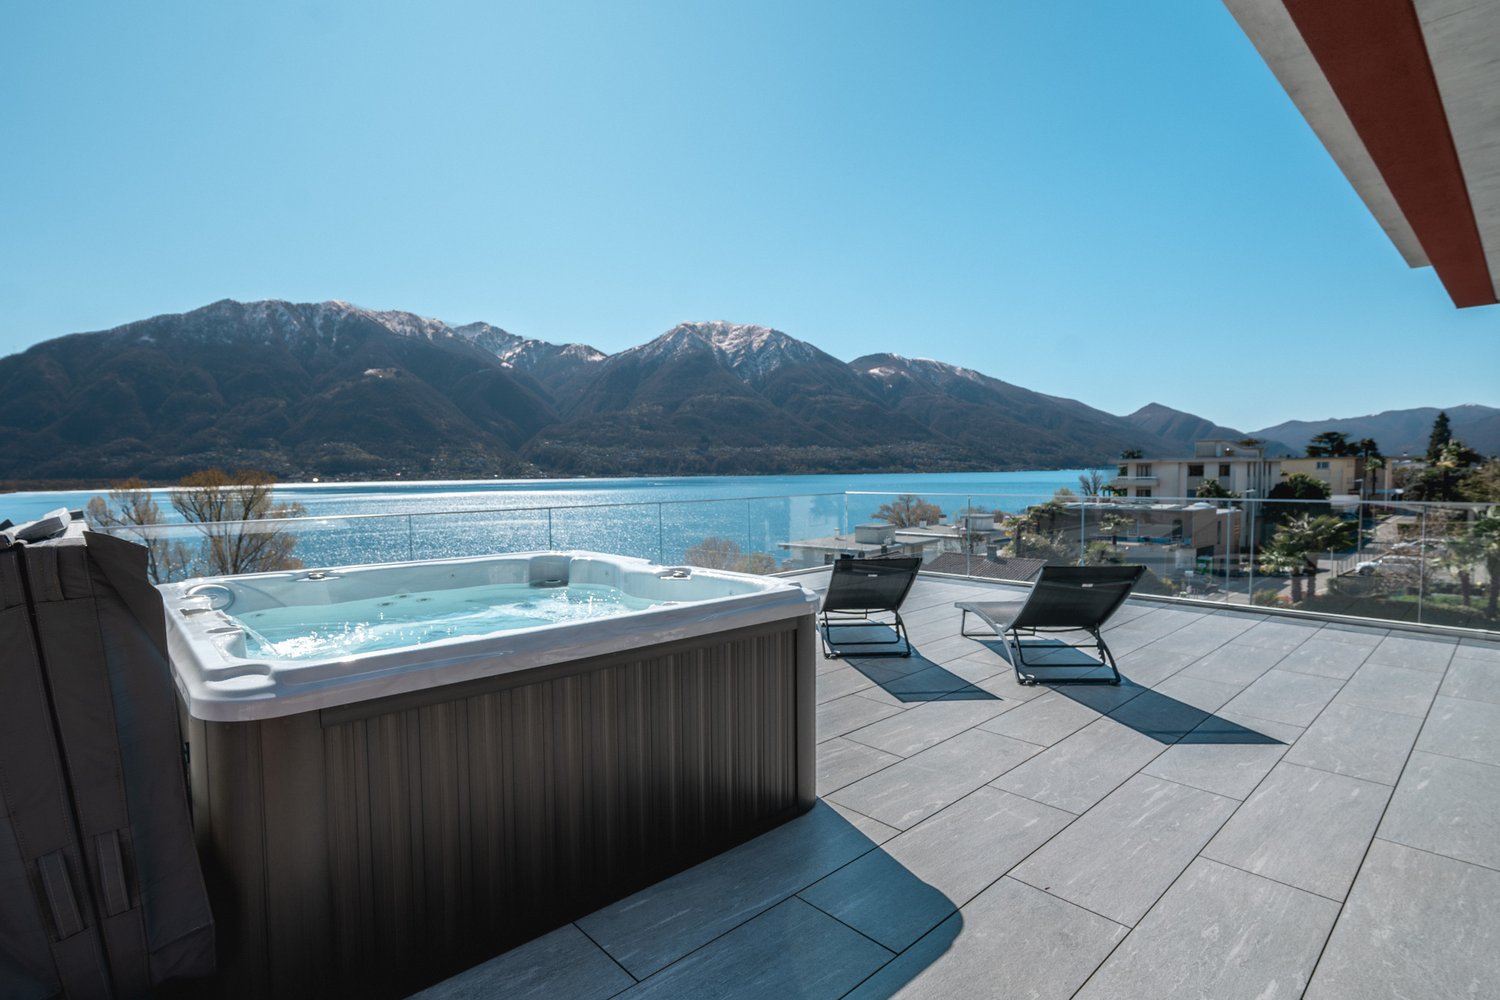
For sale in Minusio: a semi-detached house with a contemporary design, high-end finishes, and a privileged location, offering a breathtaking view of Lake Maggiore and giving the property a special touch of exclusivity and elegance.Location and services: The property enjoys a quiet and sunny location with optimal exposure both in summer and winter. The proximity to the lake and the Minusio train station (15 minutes on foot) ensures a perfect balance between tranquility and connections. Essential services are easily accessible: supermarket just 4 minutes on foot, elementary and middle schools 8 minutes, and the bus stop just a few steps away.This property represents a unique opportunity for those seeking a prestigious residence in one of the most sought-after areas of Ticino, ideal for families looking for comfort, privacy, and a superior quality of life.The property is divided into two independent residential units, designed to offer comfort, privacy, and versatility.On the first floor, there is an elegant 3.5-room apartment, ideal as a SECONDARY RESIDENCE, characterized by bright rooms, well-distributed spaces, and a welcoming atmosphere that invites relaxation. It consists of: • Entrance hall/drop-off area/stairwell; • Spacious bathroom with shower; • Master bedroom with en-suite bathroom; • Second bedroom; • Spacious living room with access to the covered balcony and private garden, with a stunning view of Lake Maggiore; • Modern open-plan kitchen to the living room. In the upper floors, the 4.5-room owner's apartment develops. The spacious interior spaces open onto a generous panoramic balcony on the top floor (attic), perfect for relaxation and conviviality, enriched with a whirlpool bath with enchanting lake views and an outdoor kitchen with a fireplace. Here, comfort and luxury blend into a unique living experience, where every detail has been carefully designed.All floors of the apartment are directly accessible by elevator, developing as follows:On the ground floor: • Spacious garage (3 cars), equipped with electric vehicle charging; • Fitness room; • Laundry room; • Technical room (geothermal heat pump; solar panels); • Stairwell and elevator access; • Climatized wine cellar. On the second floor (night area): • Entrance hall/drop-off area with large built-in wardrobes; • Master bedroom with large walk-in closet, modern en-suite bathroom, and private spa area (sauna, steam room, relaxation area) with access to the covered terrace; • Second bedroom with en-suite bathroom; On the third floor (day area): • Drop-off area with large built-in wardrobes, elevator exit, stairwell; • Guest toilet (WC/washbasin); • Spacious living room with access to the covered terrace with a view of Lake Maggiore; • Modern kitchen (Poliform Varenna model) with high-standard appliances, open to the bright living room. On the top floor (attic): • Large and bright studio opening onto the spacious covered terrace; • Bathroom with shower; • Spacious covered terrace, with outdoor kitchen and fireplace, whirlpool bath, and an unforgettable view of Lake Maggiore. The modern architecture, large glass surfaces, and harmony between interior and exterior spaces make this property an ideal solution both as a main residence and as a valuable investment. The value of the property is complemented by the CECE certification, which guarantees high energy efficiency and sustainability.ADDITIONAL INFORMATION: • The owner's apartment has a usable gross living area (living spaces + ancillary spaces without balconies) of 334.30 m² and can be used as a PRIMARY RESIDENCE; • The 3.5-room apartment has a usable gross living area (living spaces + ancillary spaces without balconies) of 125.12 m² and can be used both as a primary residence and as a SECONDARY RESIDENCE; • CECE energy certification; • Air circulation system; • Central vacuum cleaner; • Selling price: "upon request". CONTACT, INFORMATION, AND VISITS:FIDIFIM Sagl - 091 743 44 45
Travel time
-
1 / 7
7 rooms150m²CHF 790,000.–
6616 Losone


Casa bifamiliare a Losone – Un'oasi di tranquillità nel Ticino

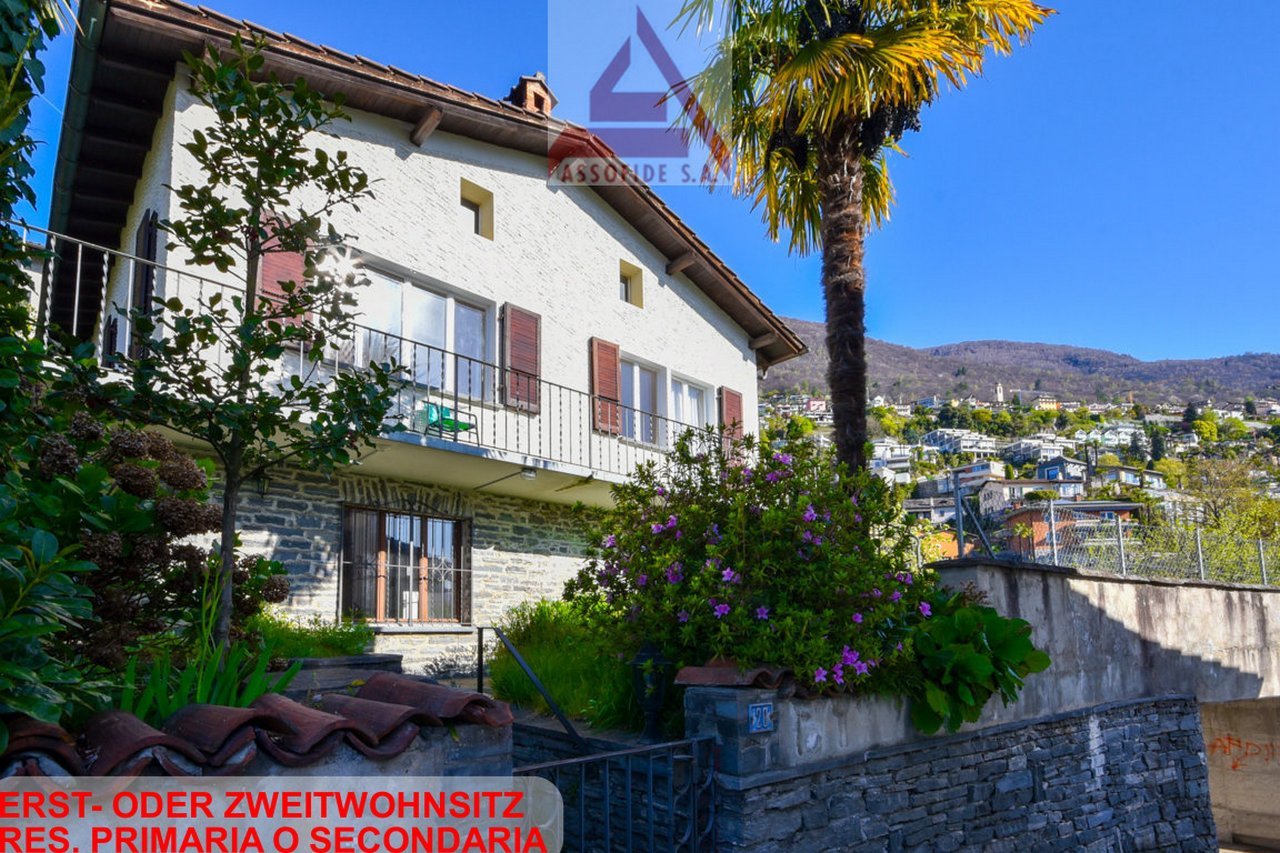
RES. PRIMARIA O SECONDARIA - In posizione tranquilla e soleggiata, nel cuore del caratteristico nucleo storico di Losone, proponiamo in vendita una casa bifamiliare composta da due appartamenti indipendenti di 3.5 locali. L'immobile si sviluppa su più livelli e le due unità abitative sono ben distinte: un appartamento si trova al pianterreno e uno al primo piano; quest'ultimo è arricchito da una caratteristica mansarda con soffitti in legno a vista che conferisce agli ambienti fascino e personalità. Entrambi gli appartamenti emanano un'atmosfera calda e accogliente, ulteriormente valorizzata dalla presenza del camino, che crea l’occasione di momenti di relax e convivialità durante tutto l'anno. La posizione garantisce tranquillità e una buona esposizione al sole; inoltre, tutti i principali servizi di collegamento sono raggiungibili in pochi minuti a piedi. Completano la proprietà una pratica officina e una spaziosa cantina al piano interrato, ideali come locali di servizio, deposito o spazio dedicato agli hobby. A disposizione nelle immediate vicinanze vari posteggi pubblici.ERST- ODER ZWEITWOHNSITZ - In ruhiger und sonniger Lage im Herzen des malerischen historischen Stadtkerns von Losone bieten wir ein Zweifamilienhaus mit zwei unabhängigen 3.5-Zimmerwohnungen zum Verkauf an. Die Immobilie erstreckt sich über mehrere Ebenen und umfasst zwei klar voneinander getrennte Wohneinheiten: eine Wohnung im Erdgeschoss und eine im ersten Stock. Letztere wird durch einen charakteristischen Dachboden mit sichtbaren Holzdecken bereichert, der den Räumen Charme und Persönlichkeit verleiht. Beide Wohnungen überzeugen durch ihren behaglichen Wohncharakter und ihr authentisches Ambiente. Die in jeder Einheit vorhandenen Cheminées schaffen eine gemütliche Stimmung und laden zu entspannten Stunden mit Familie und Freunden ein – zu jeder Jahreszeit. Die Lage garantiert Ruhe und eine gute Sonneneinstrahlung. Zudem sind alle wichtigen Verkehrsanbindungen in wenigen Minuten zu Fuss erreichbar. Abgerundet wird die Liegenschaft durch eine praktische Werkstatt und einen geräumigen Keller im Untergeschoss, die sich ideal als Wirtschaftsräume, Abstellräume oder Hobbyräume eignen. In unmittelbarer Nähe stehen verschiedene öffentliche Parkplätze zur Verfügung.

1 / 7
7 roomsCHF 1,900,000.–
6600 Locarno

Moderne Zweifamilienhaus mit Sessicht und grosszügigen Terrassen

Moderne Zweifamilienhaus mit Sessicht und grosszügigen Terrassen Diese Zweifamilienhaus befindet sich an privilegierter und ruhiger Lage in Locarno Monti und begeistert mit einer eindrucksvollen Panoramasicht von rund 180 Grad. Die erhöhte Position, die angenehme Ruhe und der offene Blick auf die umliegende Landschaft verleihen diesem Zuhause eine besondere Wohnqualität.Das Haus erstreckt sich über drei gut strukturierte Ebenen und bietet eine vielseitige Raumaufteilung, die sowohl Familien als auch Käufern mit Wunsch nach separaten Wohnbereichen ideale Möglichkeiten eröffnet.Im Erdgeschoss befindet sich eine unabhängige Wohnung, ideal für Gäste, Familienmitglieder oder als separater Rückzugsort. Sie verfügt über eine private Terrasse mit Garten, eine offene Küche, ein Wohnzimmer mit Essbereich, ein grosszügiges Badezimmer mit grosser Dusche sowie ein Schlafzimmer. Die grossen Fensterfronten bringen viel natürliches Licht in die Räume und schaffen eine harmonische Verbindung zum Aussenbereich.Die Hauptwohnung erstreckt sich über zwei Etagen und überzeugt durch helle, grosszügige und gut organisierte Wohnräume. Der Eingangsbereich führt direkt in den einladenden Wohnbereich mit offener Küche und grossen Fensterfronten. Auf dieser Ebene befinden sich zudem ein Gästebad mit Dusche sowie ein Technikraum. Von der Küche aus gelangt man direkt auf die Aussenterrasse mit Zugang zum Gemüsegartenbereich.Im Obergeschoss befindet sich der private Schlafbereich mit drei Schlafzimmern und einem grosszügigen Badezimmer mit Dusche. Die Zimmer bieten direkten Zugang zu einer weitläufigen Panoramaterrasse, welche den Blick und die besondere Lage eindrucksvoll zur Geltung bringt. Das Hauptschlafzimmer verfügt zusätzlich über einen privaten Ankleidebereich mit Ausgang auf eine separate Terrasse.Zur Liegenschaft gehören ausserdem ein privater gedeckter Parkplatz sowie mehrere öffentliche Parkplätze direkt vor dem Haus.Eine attraktive und vielseitige Immobilie an ruhiger Aussichtslage, ideal für alle, die grosszügiges Wohnen, unabhängige Bereiche und eine hohe Lebensqualität in Locarno Monti suchen.Die Immobilie kann nur als Erstwohnsitz erworben werden.--------------------------------Moderna casa bifamiliare con vista panoramica La proprietà si trova in una posizione privilegiata e tranquilla a Locarno Monti e conquista grazie ad una suggestiva vista panoramica che si estende per circa 180 gradi. La posizione dominante, la piacevole tranquillità e la vista aperta sul paesaggio circostante conferiscono a questa abitazione una qualità di vita davvero speciale.La casa si sviluppa su tre livelli ben strutturati e offre una distribuzione degli spazi versatile, ideale sia per famiglie sia per chi desidera ambienti abitativi indipendenti.Al piano terreno si trova un appartamento indipendente, ideale per ospiti, familiari oppure come spazio separato e riservato. L'unità dispone di una terrazza privata con giardino, cucina a vista, soggiorno con zona pranzo, ampio bagno con grande doccia e una camera da letto. Le grandi superfici vetrate garantiscono un'eccellente luminosità naturale e creano una piacevole continuità tra gli spazi interni ed esterni.L'abitazione principale si sviluppa invece su due livelli e si distingue per ambienti luminosi, generosi e ben organizzati. L'ingresso conduce direttamente all'accogliente zona giorno con cucina a vista e ampie vetrate. Su questo piano si trovano inoltre un bagno ospiti con doccia e un locale tecnico. Dalla cucina si accede direttamente alla terrazza esterna con collegamento all'area adibita ad orto.Al piano superiore si sviluppa la zona notte privata composta da tre camere da letto e da un ampio bagno con doccia. Le camere dispongono di accesso diretto ad una spaziosa terrazza panoramica che valorizza ulteriormente la vista e la posizione privilegiata della proprietà. La camera padronale dispone inoltre di una cabina armadio privata con accesso ad una terrazza separata.Completano la proprietà un posto auto coperto privato e diversi parcheggi pubblici situati direttamente davanti all'abitazione.Una proprietà versatile e particolarmente interessante, ideale per chi desidera ampi spazi abitativi, ambienti indipendenti e un'elevata qualità di vita in una tranquilla posizione panoramica a Locarno Monti.Questa proprietà può essere acquistata solo come residenza primaria.

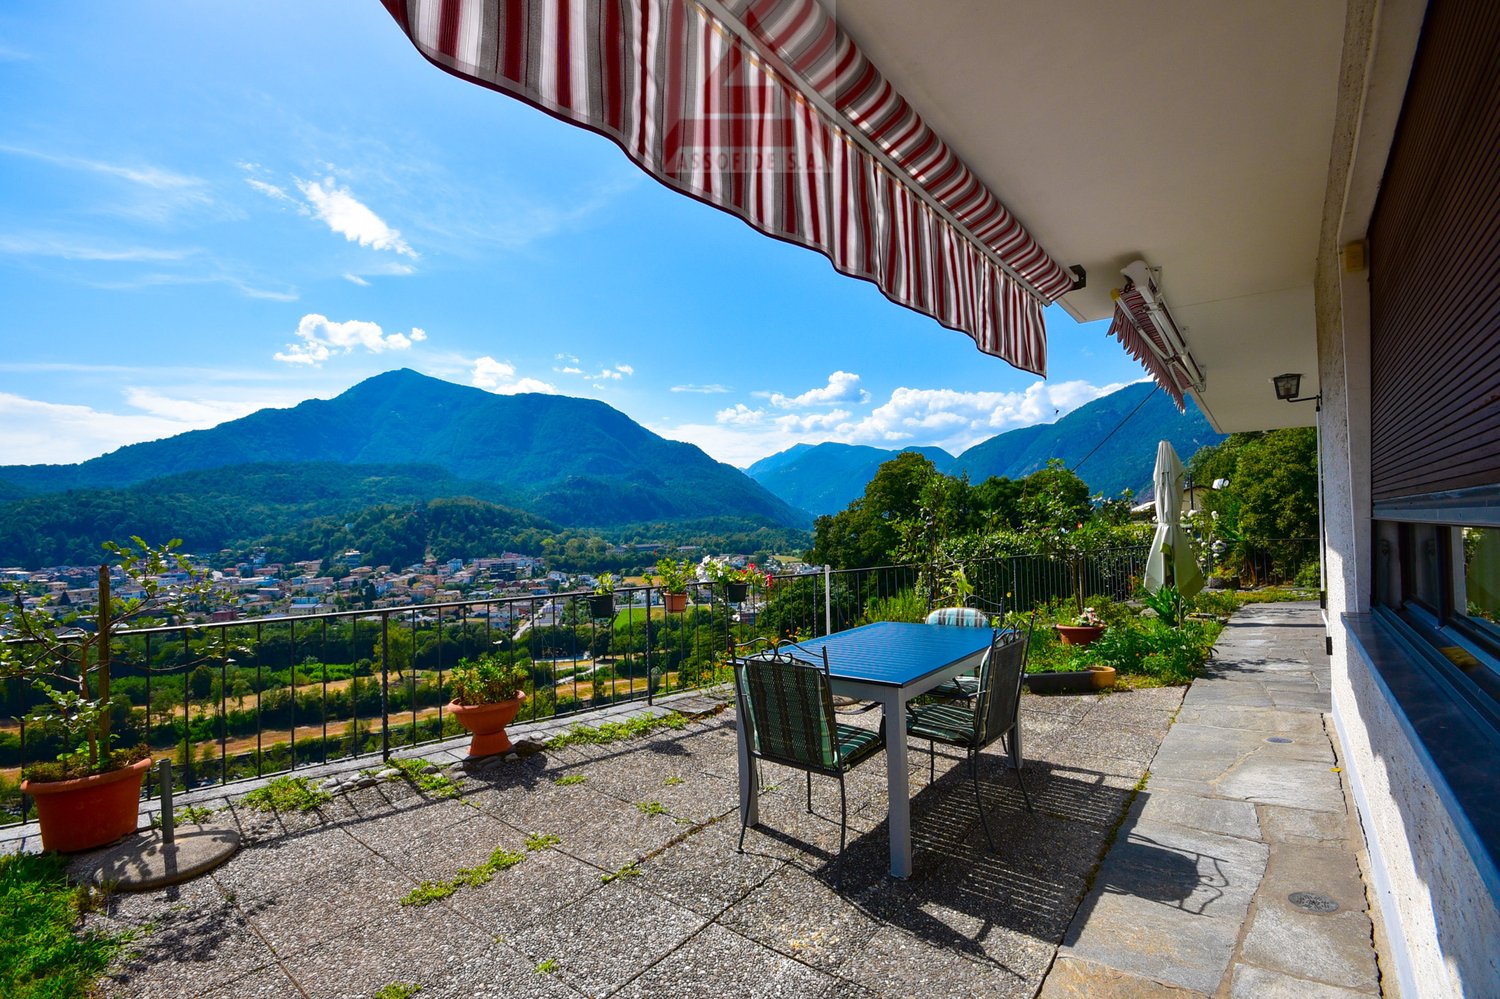
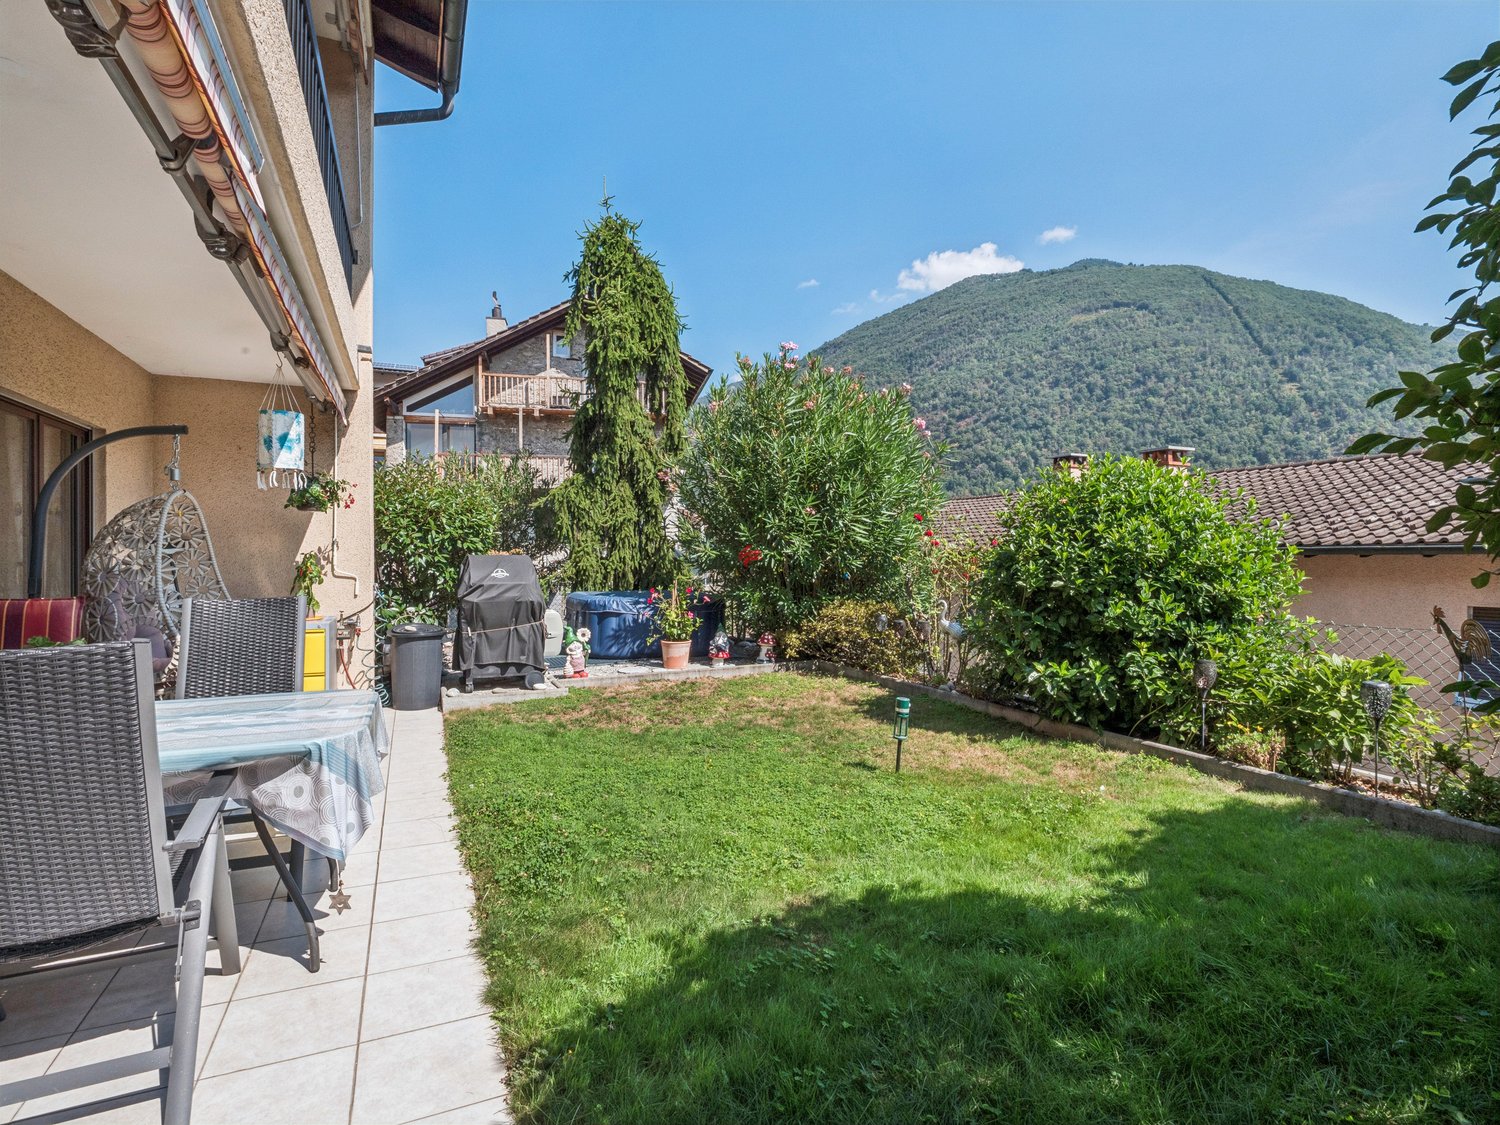
  • Balcony with a stunning view of the mountains and valley below. The balcony has a striped awning, a table and chairs, and potted plants. The surrounding landscape is lush and green, with mountains in the distance under a blue sky with clouds.
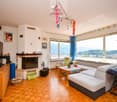
  • Spacious living room with large windows offering a scenic view, hardwood flooring, fireplace, sofa set, coffee table, and various decorative elements like colorful garlands and framed artwork on the walls.
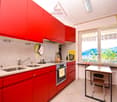
  • Spacious kitchen with red cabinets, granite countertops, sink, oven, and a small dining table with chairs. Large window overlooking the outdoor scenery.
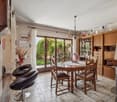
  • Spacious living room with wooden furniture, including a dining table and chairs, a large cabinet, and a red leather sofa. There is a fireplace visible in the room, and a TV stand with a TV. The room also has bookshelves and decorative items.
  • Aerial view of a town nestled in a valley surrounded by mountains, with a river running through the center. The town appears to have a mix of residential and commercial buildings, with some agricultural land visible in the foreground.
  • 2-story house with a balcony, surrounded by lush greenery and a swimming pool in the backyard. The house has a stone wall and a red and white exterior.
1 / 7
Spacious living room with large windows offering a scenic view, hardwood flooring, fireplace, sofa set, coffee table, and various decorative elements like colorful garlands and framed artwork on the walls.
Spacious kitchen with red cabinets, granite countertops, sink, oven, and a small dining table with chairs. Large window overlooking the outdoor scenery.
7 rooms190m²CHF 1,900,000.–
6600 Solduno

Semi-detached house with land / Two-family house with property

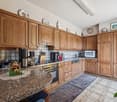
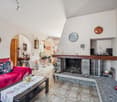
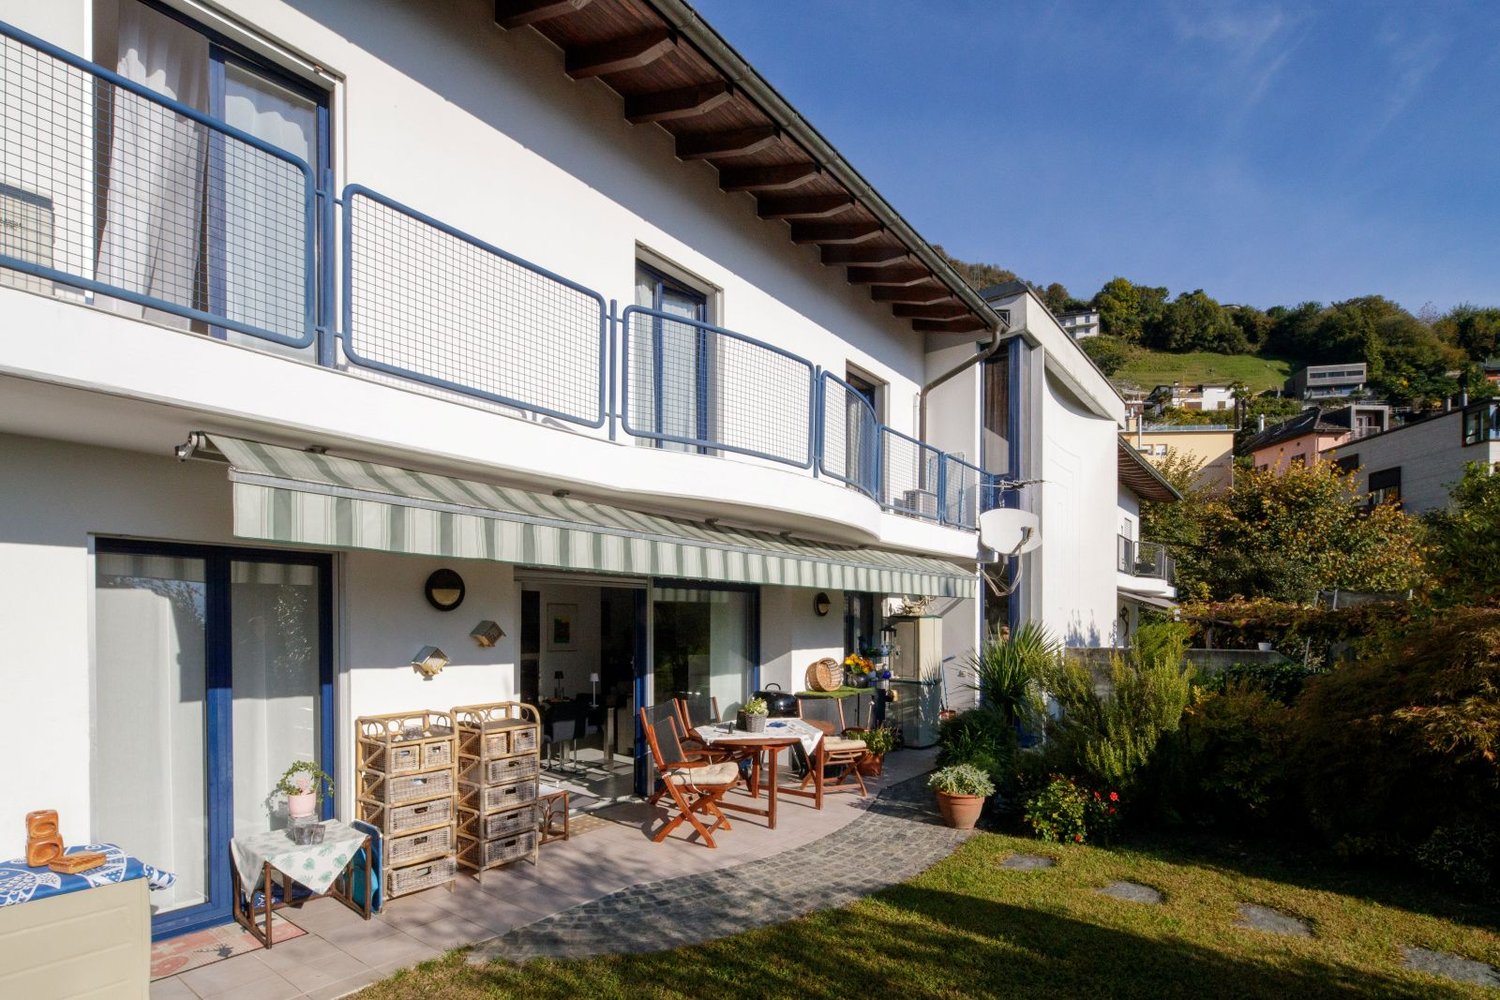
PRIMARY RESIDENCE - This beautiful semi-detached house, which enjoys a wonderful view of the valley and the surrounding mountains, is located in Solduno in a quiet and sunny position. It consists of two separate apartments: on the ground floor there is a 2.5-room apartment with a living room, a modern closed kitchen, a study, a practical cellar and a technical/laundry room, while on the first floor there is a 4.5-room apartment with 3 bedrooms, a living room and a dining room with a beautiful wooden fireplace, a closed kitchen and a bathroom with shower. From the ground floor you can access the wonderful garden, the large covered terrace and the barbecue area to be enjoyed in company, taking advantage of the incredible open view of the entire region. Several covered and uncovered external parking spaces complete the offer.PRIMARY RESIDENCE - This beautiful semi-detached house, which offers a lovely view of the valley and the surrounding mountains, is located in Solduno in a quiet and sunny position. It consists of two separate apartments: on the ground floor there is a 2.5-room apartment with a living room, a modern closed kitchen, a study, a practical cellar and a technical/laundry room, while on the first floor there is a 4.5-room apartment with 3 bedrooms, a living room and a dining room with a beautiful wooden fireplace, a closed kitchen and a bathroom with shower. From the ground floor you can access the wonderful garden, the large covered terrace and the barbecue area to be enjoyed in company, taking advantage of the incredible open view of the entire region. Several covered and uncovered external parking spaces complete the offer.

Other interesting objects