655 results - Chalet buy: Canton Valais

1 / 3
6.5 rooms, 215m², Price on request
1997 Haute-Nendaz

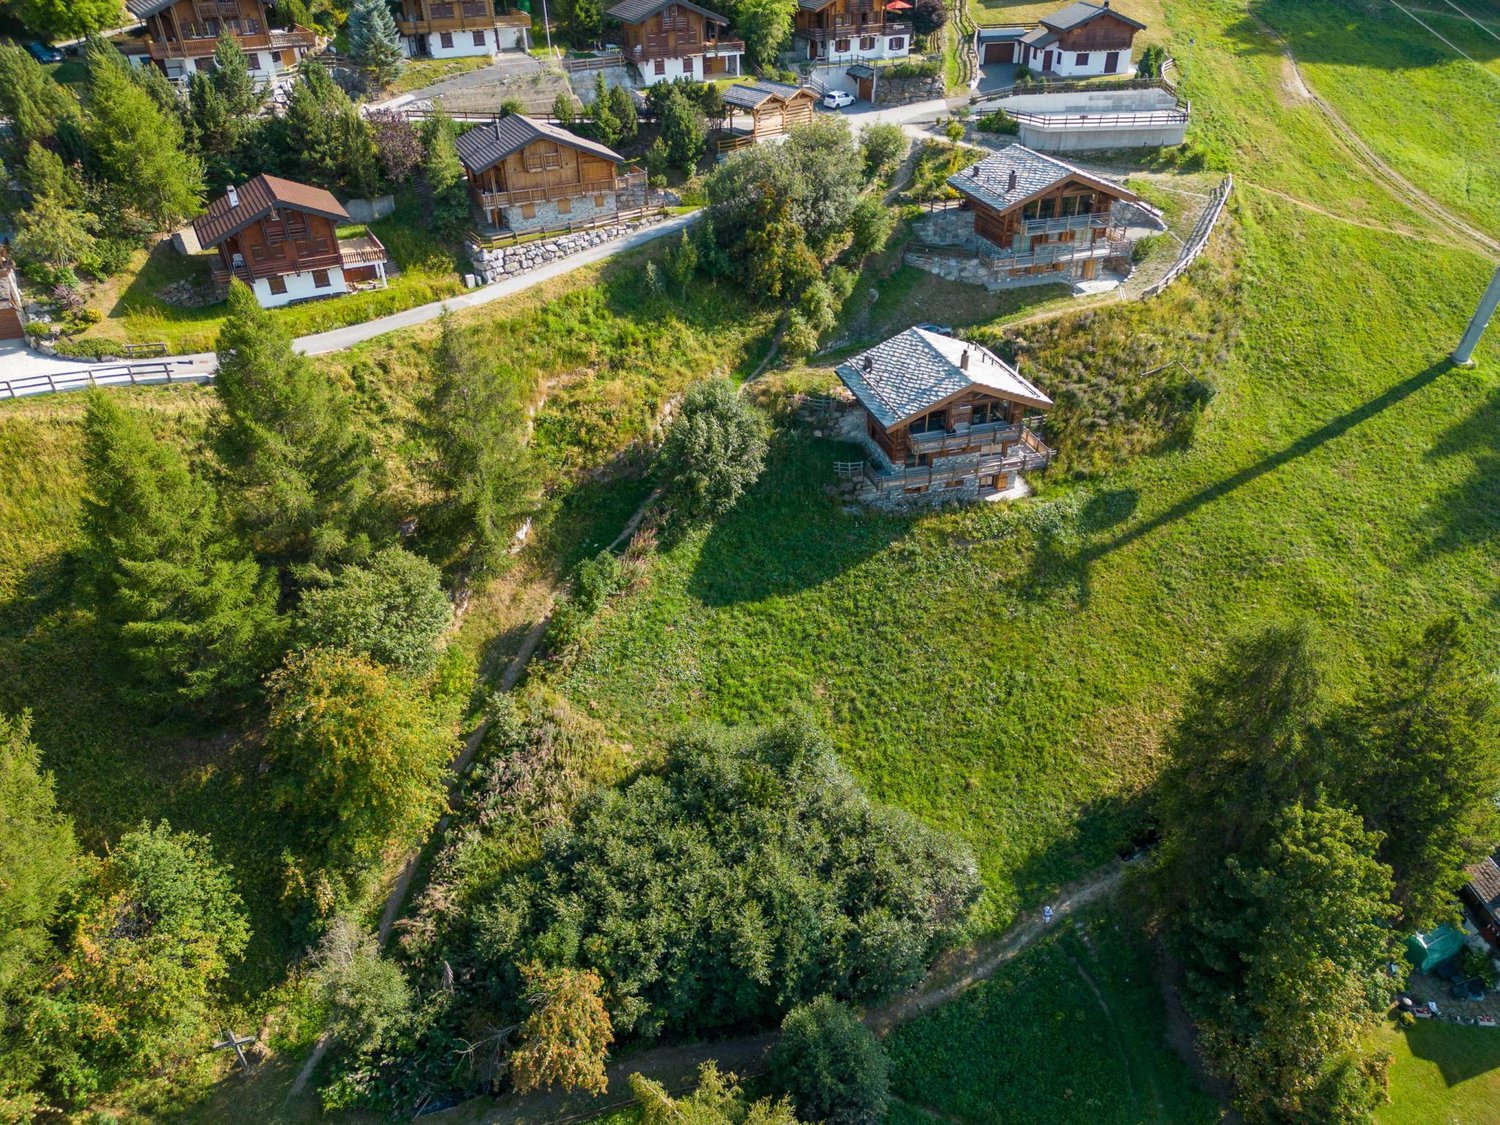
Beautiful new ski chalet with ski-in/ski-out in the main residence

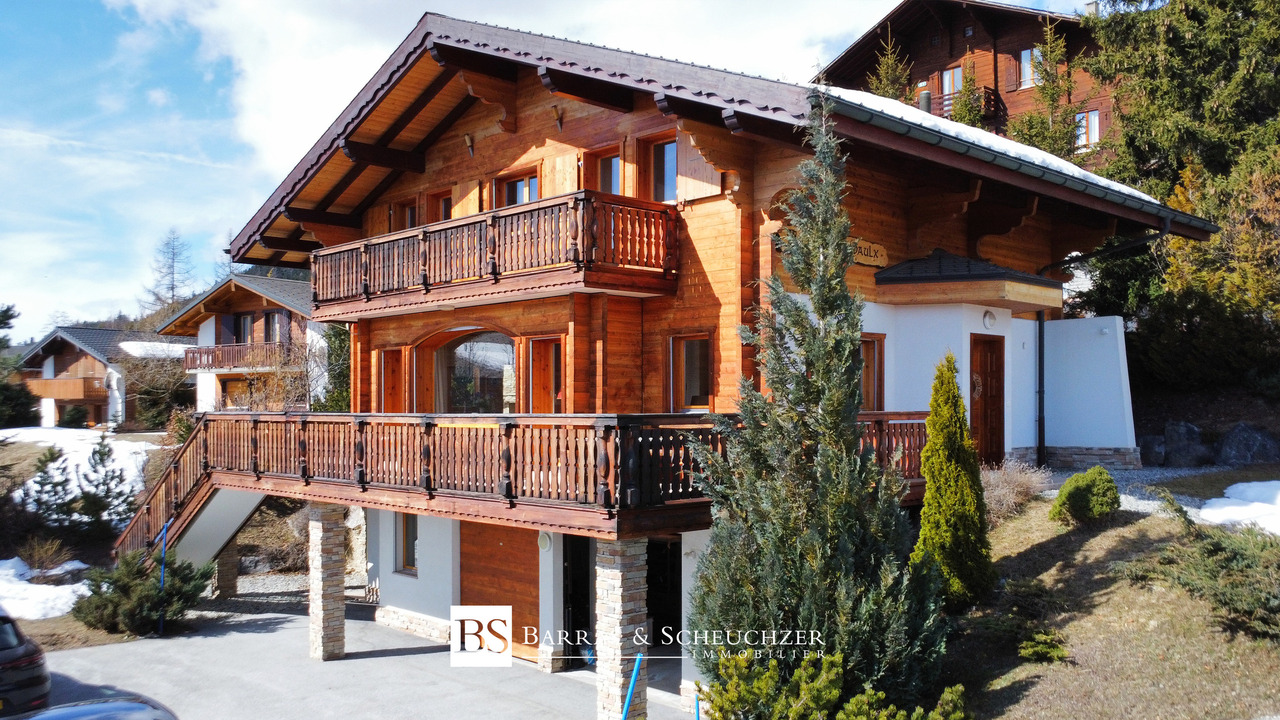
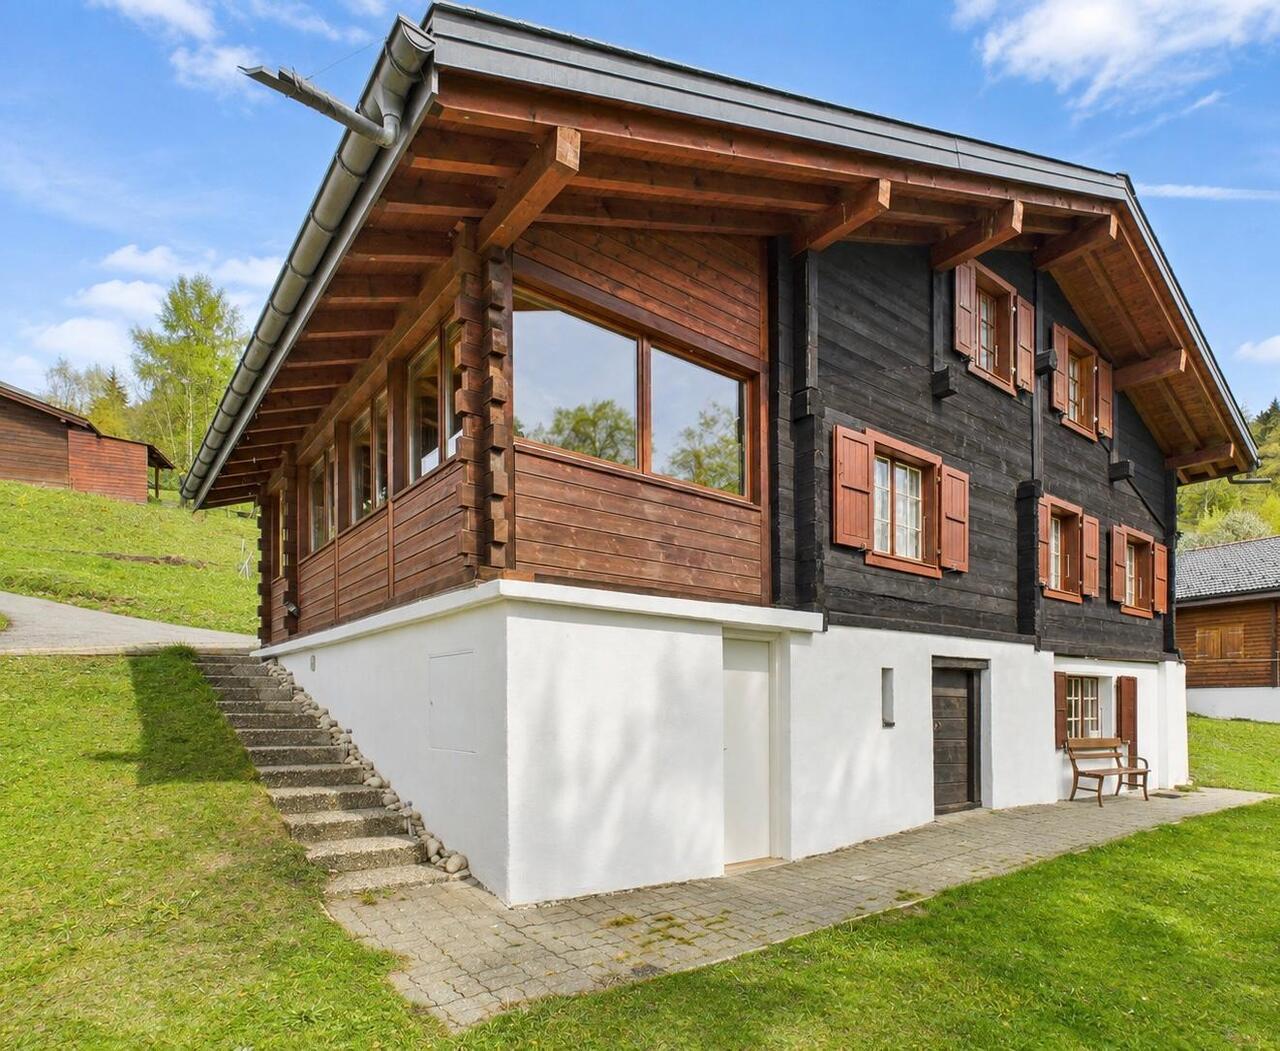
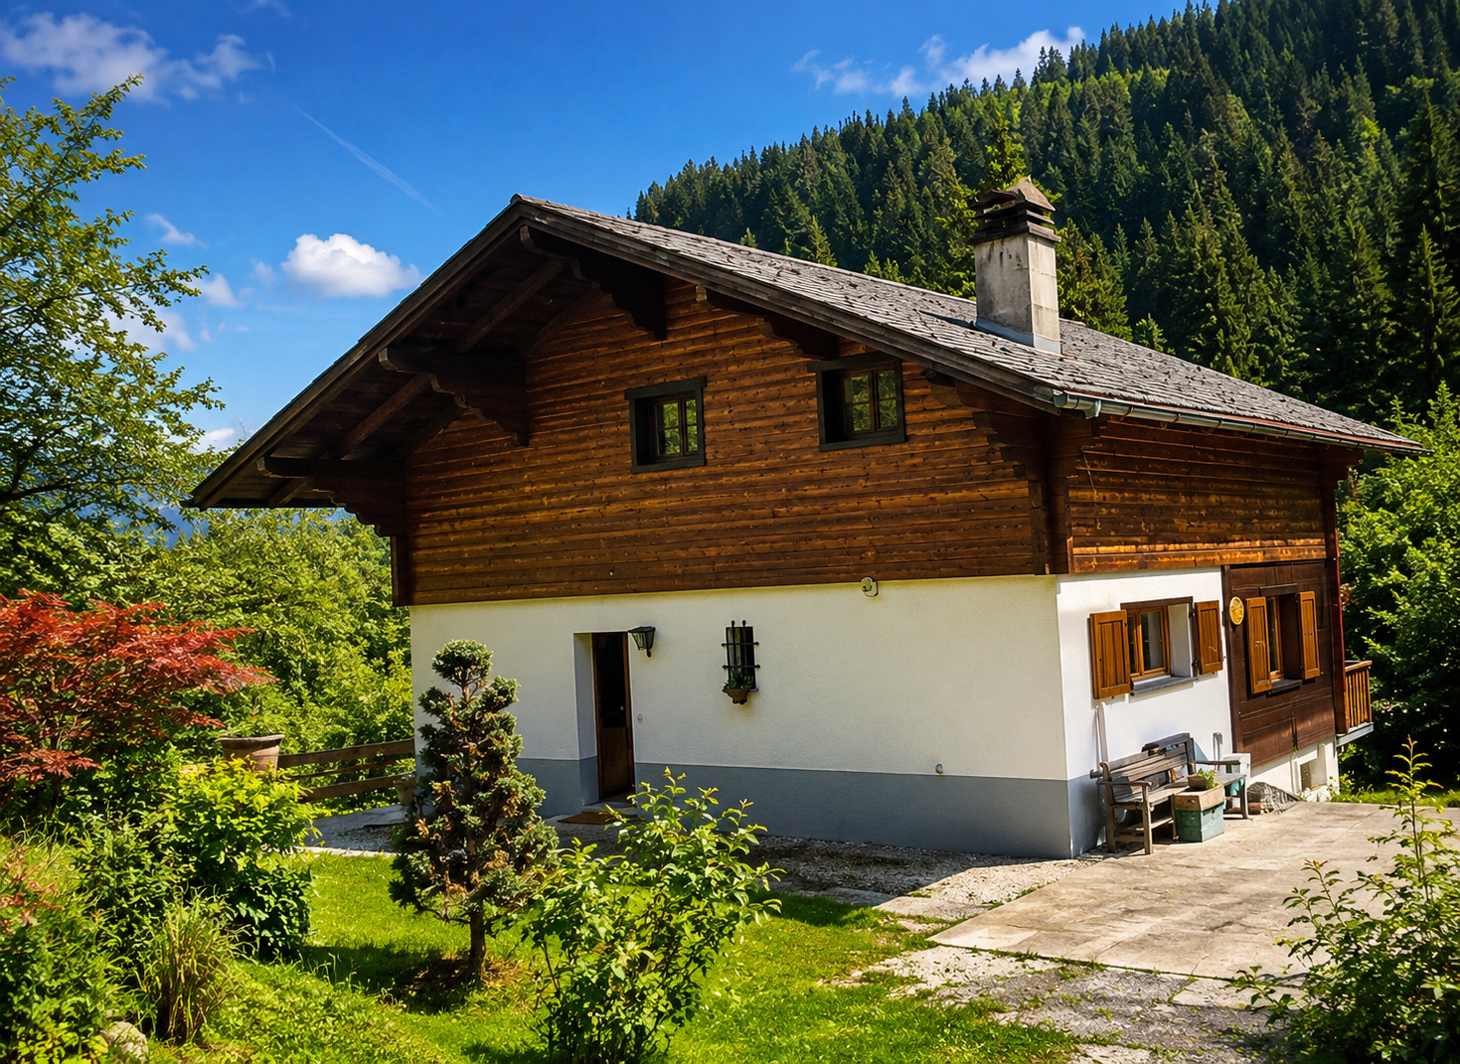
Beautiful new ski chalet project with choice of finishes on the edge of the Tracouet ski slope, and therefore the "Les 4 Vallées" ski area, in the highly sought-after "Les Clèves" neighborhood. Its location, both ski-in/ski-out and close to all the resort's shops (5-10 minutes on foot), will be one of the many advantages of this chalet.This property will benefit from high-quality construction while preserving the architectural authenticity of our mountains with its facades in raw larch wood and stone roofs. The exterior appearance of the chalet will be similar to that in the photo.The chalet will consist of 3 levels. On the first floor, there will be the entrance to the chalet with a ski room with independent access. The living areas will have beautiful brightness and an exceptional view of the mountains thanks to their large openings to the outside. The fireplace, placed between the living room and the dining room, will bring warmth and conviviality to this beautiful chalet.The chalet will have a total of 5 bedrooms, 4 bathrooms (including 3 en-suite) distributed on the ground floor and the lower ground floor, and 1 guest toilet.A laundry room and a technical room will complete this property.All living areas and bedrooms will have direct access to a balcony with a spectacular view of the Bernese Alps.The chalet will have 2 parking spaces.A virtual tour is available here: https://www.arolle.com/virtualtour/alprealestate/9837/AVAILABLE ONLY FOR MAIN RESIDENCE

1 / 6
7.5 rooms, 185m², CHF 820,000.–
1955 Mayens-de-Chamoson

TOP PRICE – The Rhône Valley at Your Feet

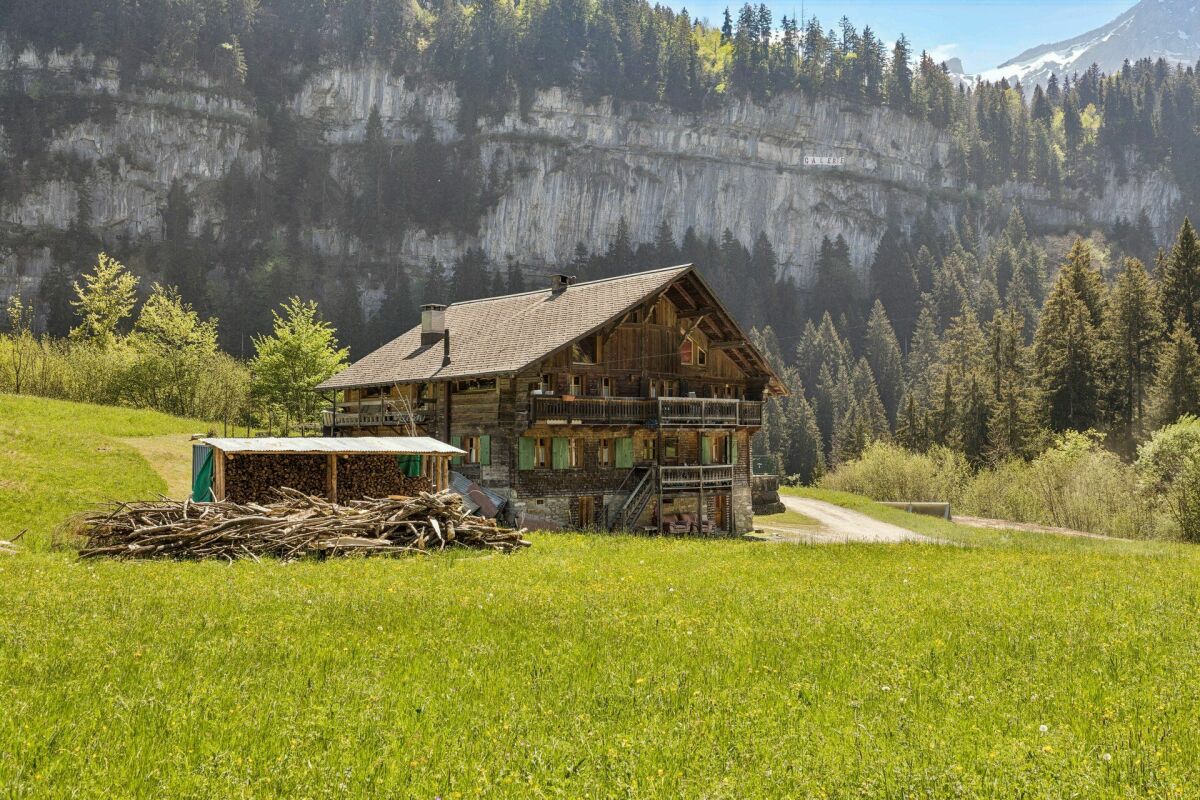
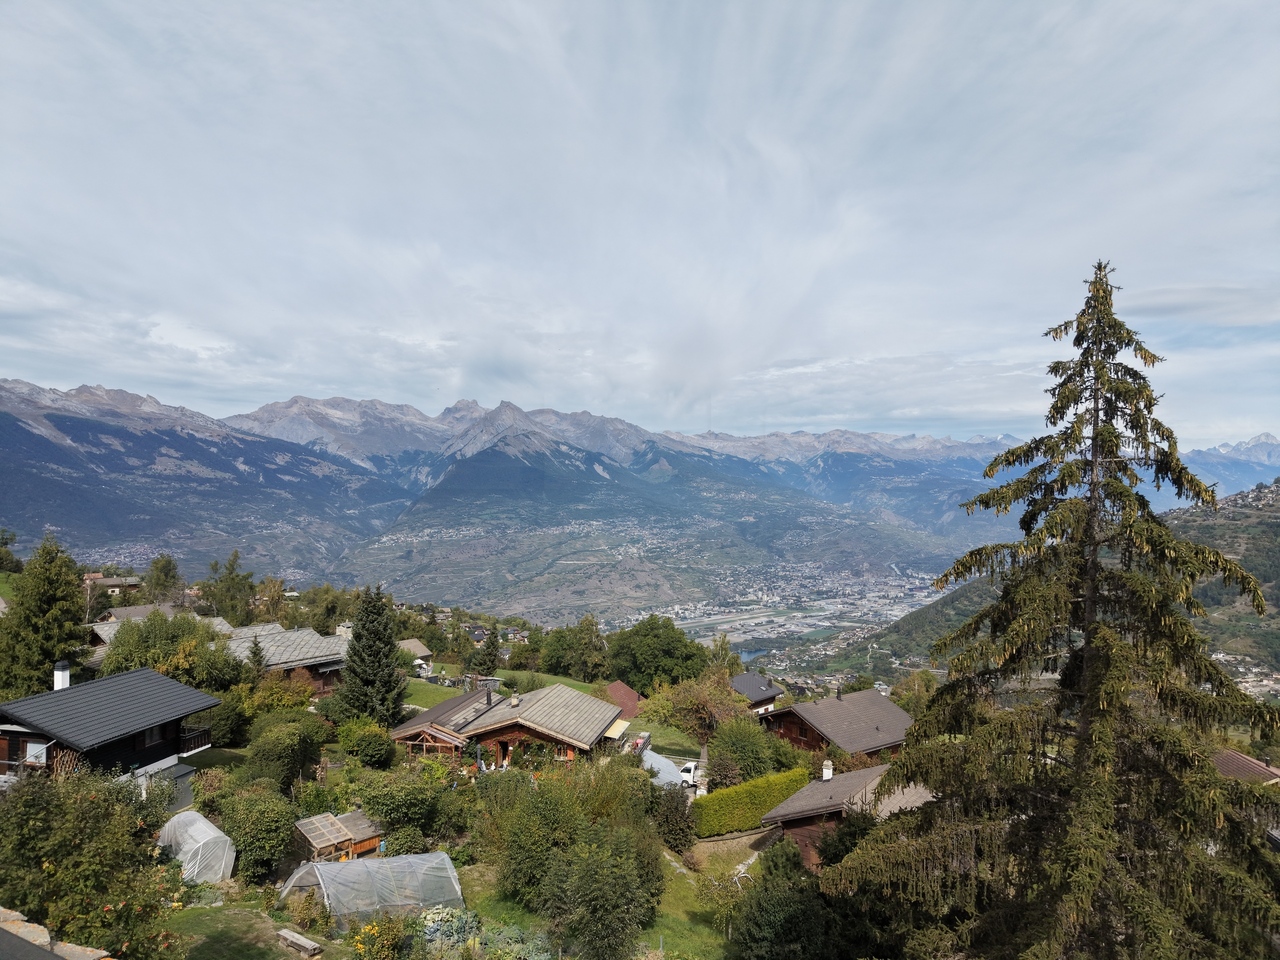
Imagine a place where your gaze takes in the Rhône Valley, where the mountains trace the horizon and the hustle and bustle of everyday life seems far away. A place where time finds its own rhythm again. This is exactly the feeling offered by this exceptional Valais chalet in Mayens-de-Chamoson, not far from the highly popular spa and holiday resort of Ovronnaz.Since 1900, this house has been an integral part of the history of the Valais mountains. Its traditional wooden architecture, exposed beams and cosy wood-panelled rooms give it a character shaped over generations. Here, you will find the authentic charm of a true chalet, along with all the comforts you could wish for in a mountain home.You will probably have your most memorable experience in the dining room, with its large picture windows. The generous windows offer breathtaking views of the Rhône Valley and the mountain ranges opposite. In the morning, the first rays of light bathe the landscape in soft colours; during the day, the mountains seem close enough to touch; and in the evening, the last rays of sunshine transform the entire scene once more. You will want to linger here, share a meal, tell stories, enjoy a glass of wine with friends or simply sit in silence and admire the view.But this chalet has more to offer than its atmosphere alone. It also provides remarkable freedom to shape your own living space.The main floor has four bedrooms, a separate kitchen, a bathroom and a very welcoming dining room with panoramic views. The comfortable rooms can accommodate family and guests, while the different areas offer plenty of opportunities to retreat and enjoy some peace and quiet, even when the house is full.A particular advantage is the independence of the other spaces. On the ground floor, there is a self-contained studio with its own kitchen and bathroom. It is ideal when family or friends come to visit, when several generations need to live under one roof or when you would like a private space separate from the main house.And there is still an exciting prospect for the future under the roof. The spacious attic can be converted and has its own access. This space is full of possibilities and is just waiting to be designed to suit your own wishes. A workshop, a peaceful retreat or additional living space: here, ideas can take root and your personal wishes can take shape.This sense of space continues outdoors. The property extends across two generous plots with gardens and extensive green spaces. There is room to grow flowers and vegetables, create your favourite corner in the greenery, spend summer days with family or simply enjoy the sunshine and the view. The plot gives the chalet a sense of space that is by no means a given in a mountain region.An enclosed garage and a garden shed used as a workshop also provide practical space for vehicles, gardening tools, DIY projects and personal hobbies.And then there is Ovronnaz. The proximity of this renowned holiday resort makes life here particularly varied. In winter, ski slopes and snow-covered hiking trails draw visitors; in summer, mountain trails, green Alpine pastures and excursions into nature are the attractions. The thermal baths invite you to unwind in every season. Add to this the restaurants, Valais hospitality and Chamoson’s wine culture, which give the region its own distinctive way of life.Ultimately, what makes this chalet so appealing is …

1 / 7
3 rooms, 54m², CHF 330,000.–
1907 Saxon

RESERVED – In Arbarey – a little chalet with the mountains close at hand

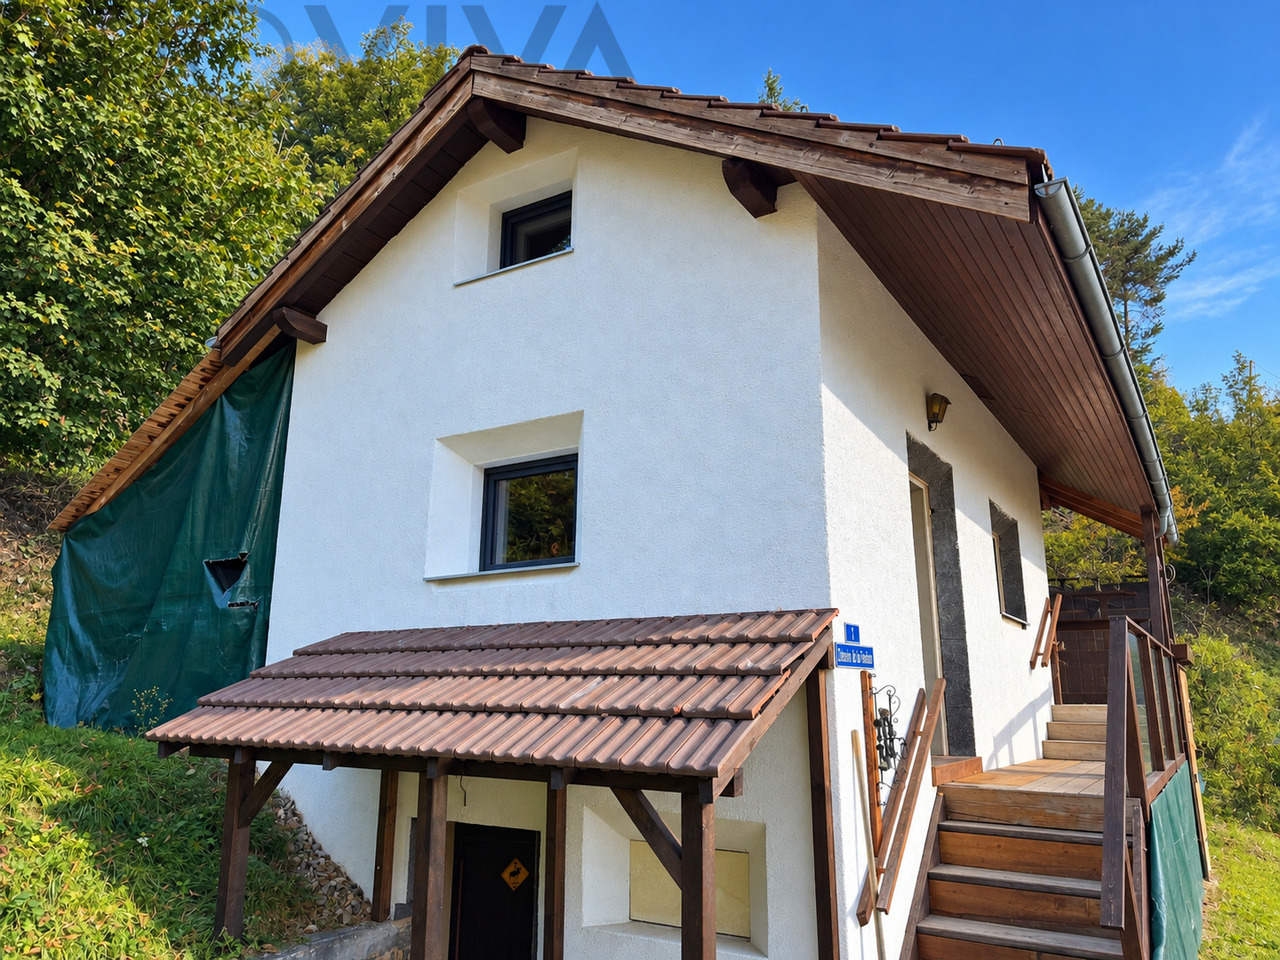
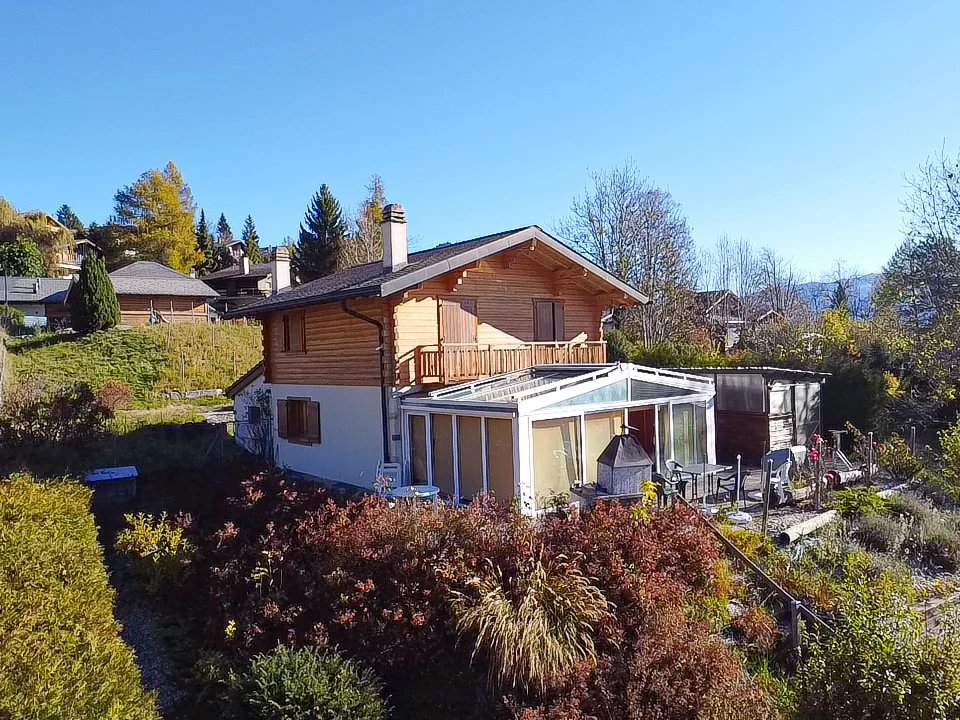
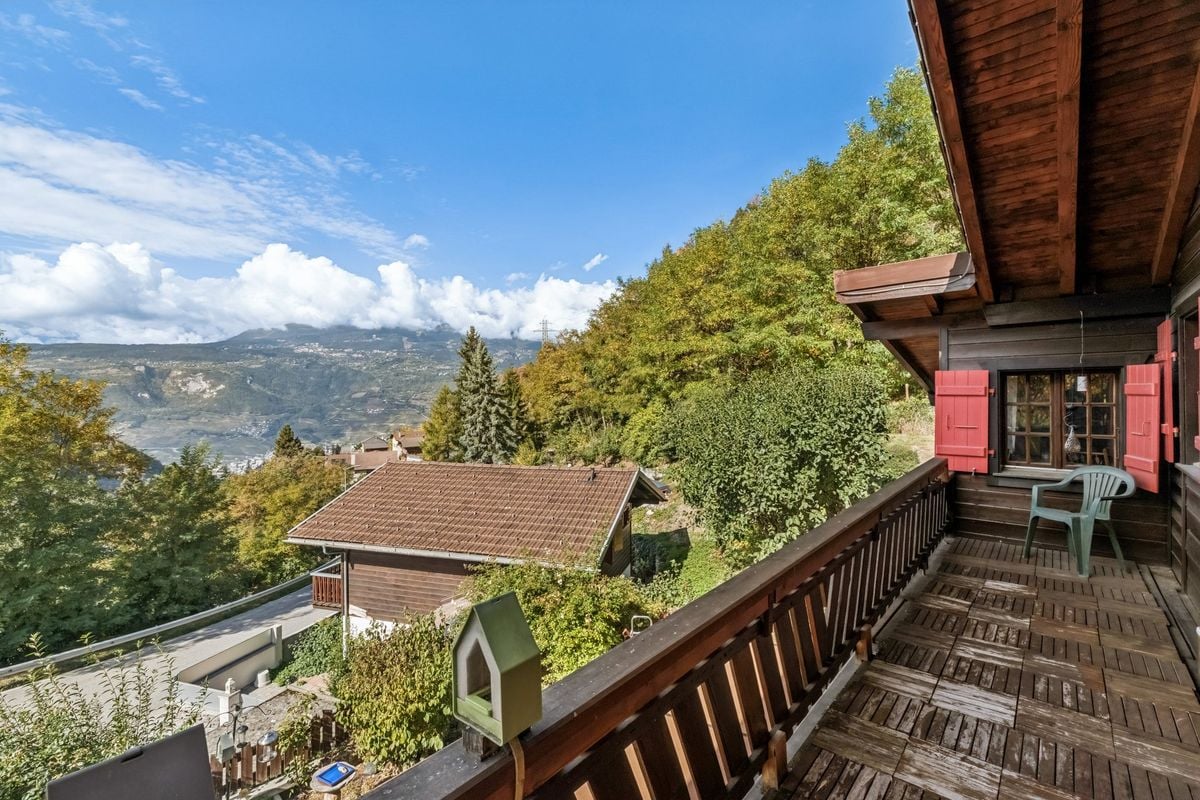
In Arbarey: a chalet all to yourself, with the mountains just moments awayEnjoy a morning coffee with a mountain view, spend the day surrounded by nature right on your doorstep, and unwind by the wood-burning stove in the evening. In Arbarey, above Saxon, this detached chalet offers an intimate haven of peace in the heart of the Valais mountains.With 2,5 rooms, a living area of 54 m² spread over two floors and a plot of 580 m², it combines a compact living area with a garden and plenty of additional storage space.On the ground floor, you will find an open-plan kitchen that opens directly onto the living room. The wood-burning stove gives the living area a warm atmosphere. The bathroom was completely renovated in 2026 and features a modern walk-in shower.Upstairs, a spacious open area offers ample room for a double bed and a desk. A small additional room can accommodate a single bed or be used for storage.Enjoy the charm of a wood-burning stove – the open-plan kitchen and living room form the heart of the chalet.A bathroom like new – completely renovated in 2026, with a walk-in shower.More comfort in every season – external thermal insulation and triple-glazed windows.Space to sleep and work – an open sleeping area with the option of setting up a workspace.A private mountain garden – a plot of 580 m², a balcony and views of the surrounding mountain scenery.Plenty of space for leisure and equipment – a workshop with a workbench, a garden shed, a basement storage room, a separate laundry room and additional storage rooms.Two private outdoor parking spaces – belonging directly to the property and included in the price.Ready to move into – some finishing work can be completed to suit your own preferences.The chalet is located in the peaceful hamlet of Arbarey, around 7 km from the village centre of Saxon. There you will find Migros, Coop and Denner stores, pharmacies, restaurants, schools and the train station, with regular connections to Martigny and Sion.The access road to Arbarey is cleared of snow even in winter. The surroundings are ideal for hiking, cycling and excursions towards the Col du Lein.Installation of the fireplace is scheduled for November 2026. According to the owner, use as a second home and purchase by people domiciled abroad are possible in compliance with the applicable regulations.Sale price: 330 000 CHFWould you like to see this chalet in person? I would be delighted to arrange a viewing with you.

1 / 7
3.5 rooms, 40m², CHF 79,000.–
1992 Les Agettes

Barn to renovate in Les Agettes

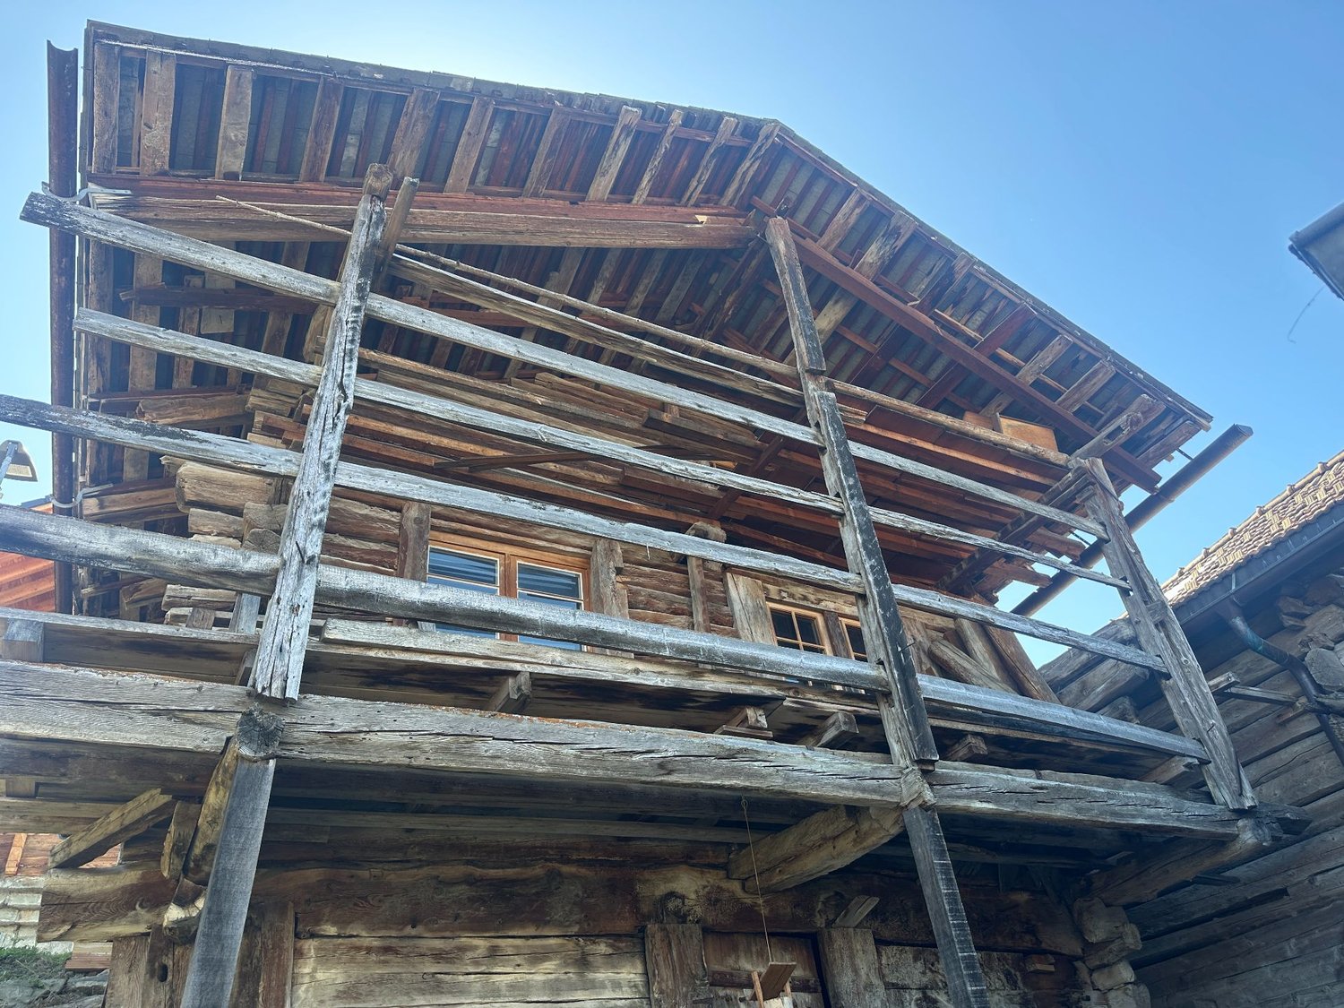
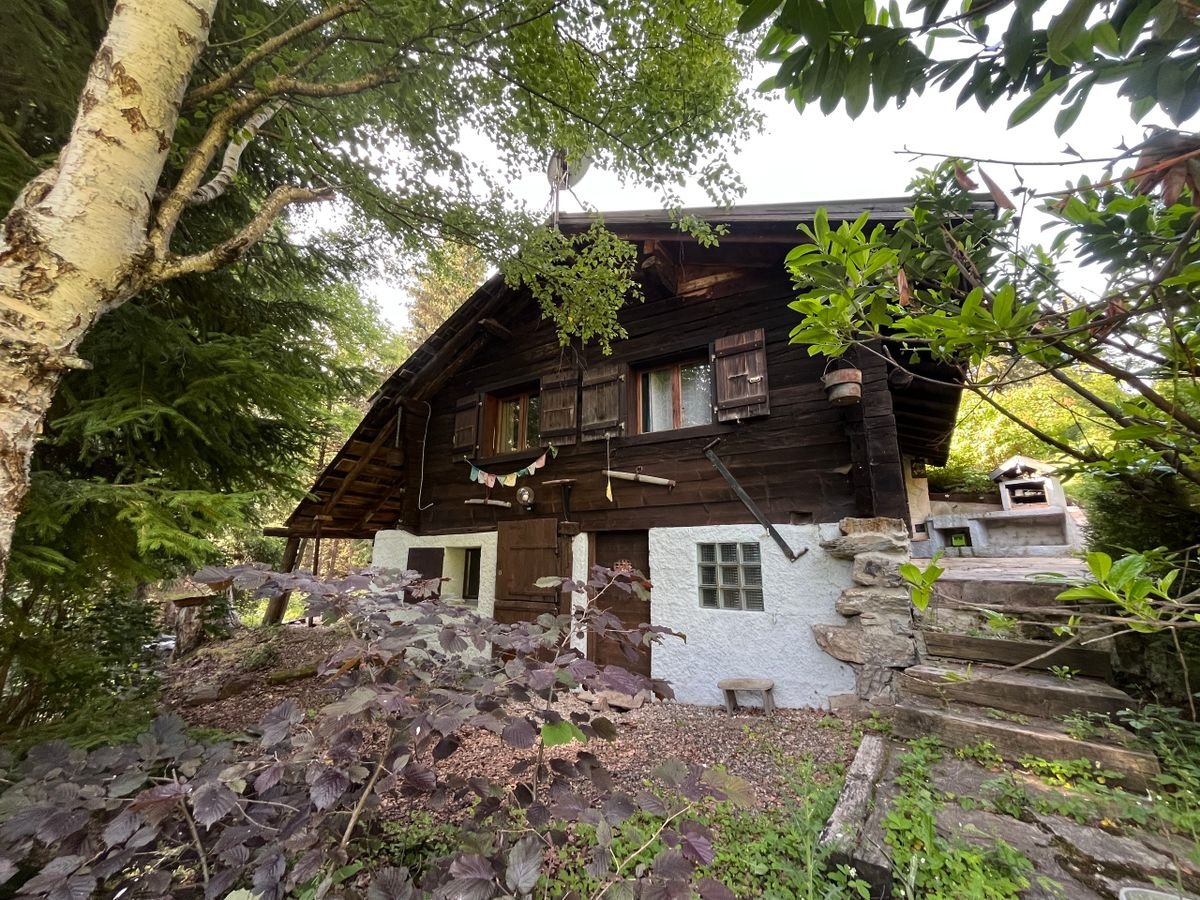
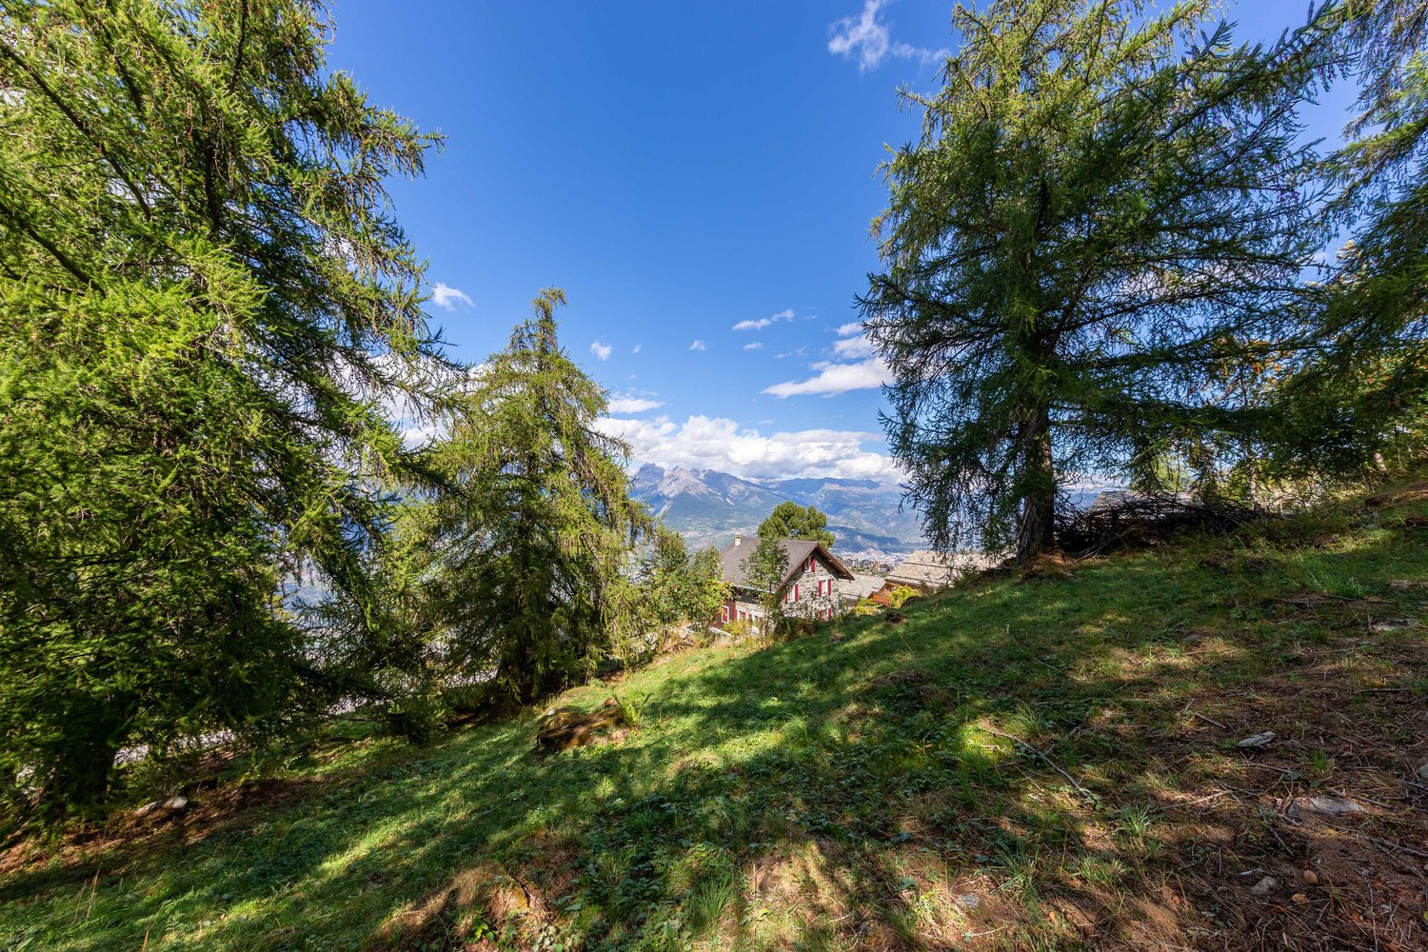
Authentic raccard to renovate!A rare opportunity to become the owner of an authentic property in the heart of the Valais Alps! Located in the charming village of Les Agettes, in the municipality of Sion, this traditional raccard offers an exceptional setting and a breathtaking view.To be fully renovated - an already realized architect's project is included in the sale, providing a solid basis for transforming this character building into a unique mountain nest, combining the charm of yesteryear and modern comfort.The highlights: • Architect's project designed for a harmonious and optimized renovation that will allow for a significant increase in living space • Quiet and sunny environment • Unobstructed view of the mountains • Just a few minutes from the city of Sion and the surrounding ski resorts • Many parking spaces available just a few meters away Whether you are an individual looking for your future Alpine foothold or an investor sensitive to the charm of the old, this property is a blank page full of potential.Video and project available. Room details • Balcony | Loggia • Basement | Cellar • Technical room Environment • Quiet | Tranquil • Mountain • Village View • Unobstructed Exposure • East • North • West • South Proximity • Cross-country ski trail • Ski slopes • Cable cars Interior • Rustic Do not hesitate to contact us for more information.Looking forward to meeting you.Best regards.

1 / 7
280m², CHF 1,990,000.–
1874 Champéry

Chalet Les Croix

Exceptional 18th-Century Chalet in the Heart of Champéry Exceptional 18th-Century Chalet in the Heart of ChampéryAuthentic Alpine charm, timeless elegance and breathtaking panoramic views of the Dents du MidiNestled in a privileged natural setting, this magnificent property, dating back to the early 18th century, perfectly embodies the charm of traditional Alpine architecture. Fully renovated in 2012 with the utmost respect for its original character, this exceptional chalet offers approximately 280 sqm of living space and over 370 sqm of total usable space, seamlessly combining authenticity, comfort and refined mountain living.Enjoying an outstanding location and complete privacy, the property boasts spectacular views of the famous Galerie Défago, the Dents Blanches and the majestic Dents du Midi mountain range. Its unspoilt surroundings, peaceful atmosphere and generous outdoor spaces make it a true haven of tranquillity.Arranged as two separate apartments, the property offers exceptional flexibility, making it ideal for accommodating family and guests while ensuring everyone's privacy and independence.Property LayoutUpper Ground Floor - First ApartmentAccessed through a charming covered loggia, the first apartment immediately captivates with its warm and authentic atmosphere.The inviting living room, featuring a traditional soapstone stove, provides the perfect setting for relaxation and opens directly onto a magnificent terrace of over 50 sqm, offering uninterrupted views of the Dents Blanches.A separate, fully equipped kitchen complements the living areas.The sleeping accommodation comprises four comfortable bedrooms and two bathrooms with toilets.Living area: 100 sqmTotal usable area: 147 sqmFirst Floor - Second ApartmentAccessed from the upper terrace through a private entrance vestibule, the second apartment impresses with its generous proportions and abundant natural light.The spacious, double-height living area forms the heart of the apartment. It incorporates an open-plan kitchen and a welcoming dining area, creating an inviting atmosphere for entertaining and spending time with family and friends.This level also features a bedroom, a dressing room, a bathroom and a separate guest toilet.Internal staircases connect this floor to the lower level and the attic.Attic LevelBeneath the magnificent exposed timber roof structure, an additional bedroom with an en-suite bathroom offers a peaceful and private retreat, ideal as a principal suite or independent guest accommodation.Living area of the second apartment: 177 sqmLower Ground FloorThis level includes an office area with a separate toilet, providing a practical space for working from home or everyday needs.It also houses the property's technical facilities, including a heating system combining oil, wood and solar energy.Exceptional Outdoor Spaces Framed by Alpine SceneryBoth apartments benefit from generous balconies, offering wonderful vantage points from which to admire the surrounding Alpine landscapes throughout the seasons.Outside, an expansive terrace and a delightful garden extend the living spaces into nature, inviting residents to relax and enjoy the serenity of this remarkable setting.Several parking options further enhance the property, including a private enclosed garage.A Rare Property with Timeless AppealWith its rich history, authentic architecture and privileged location, this exceptional chalet represents a rare opportunity to acquire a distinctive property in one of the most sought-after Alpine destinations in the Swiss canton of Valais.A truly unique residence where Alpine heritage meets contemporary comfort, surrounded by natural scenery of extraordinary beauty.Please note: The sale of this property to foreign buyers is not permitted.

1 / 7
4.5 rooms, 110m², CHF 695,000.–
1912 Dugny

Dugny | 4.5-room chalet between nature and tranquillity

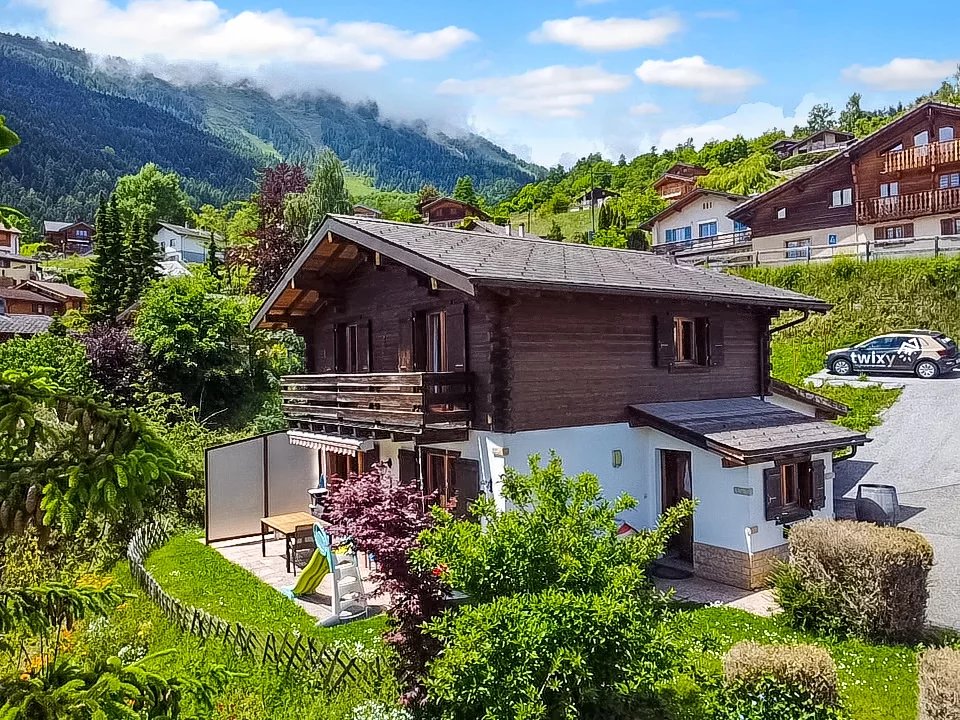
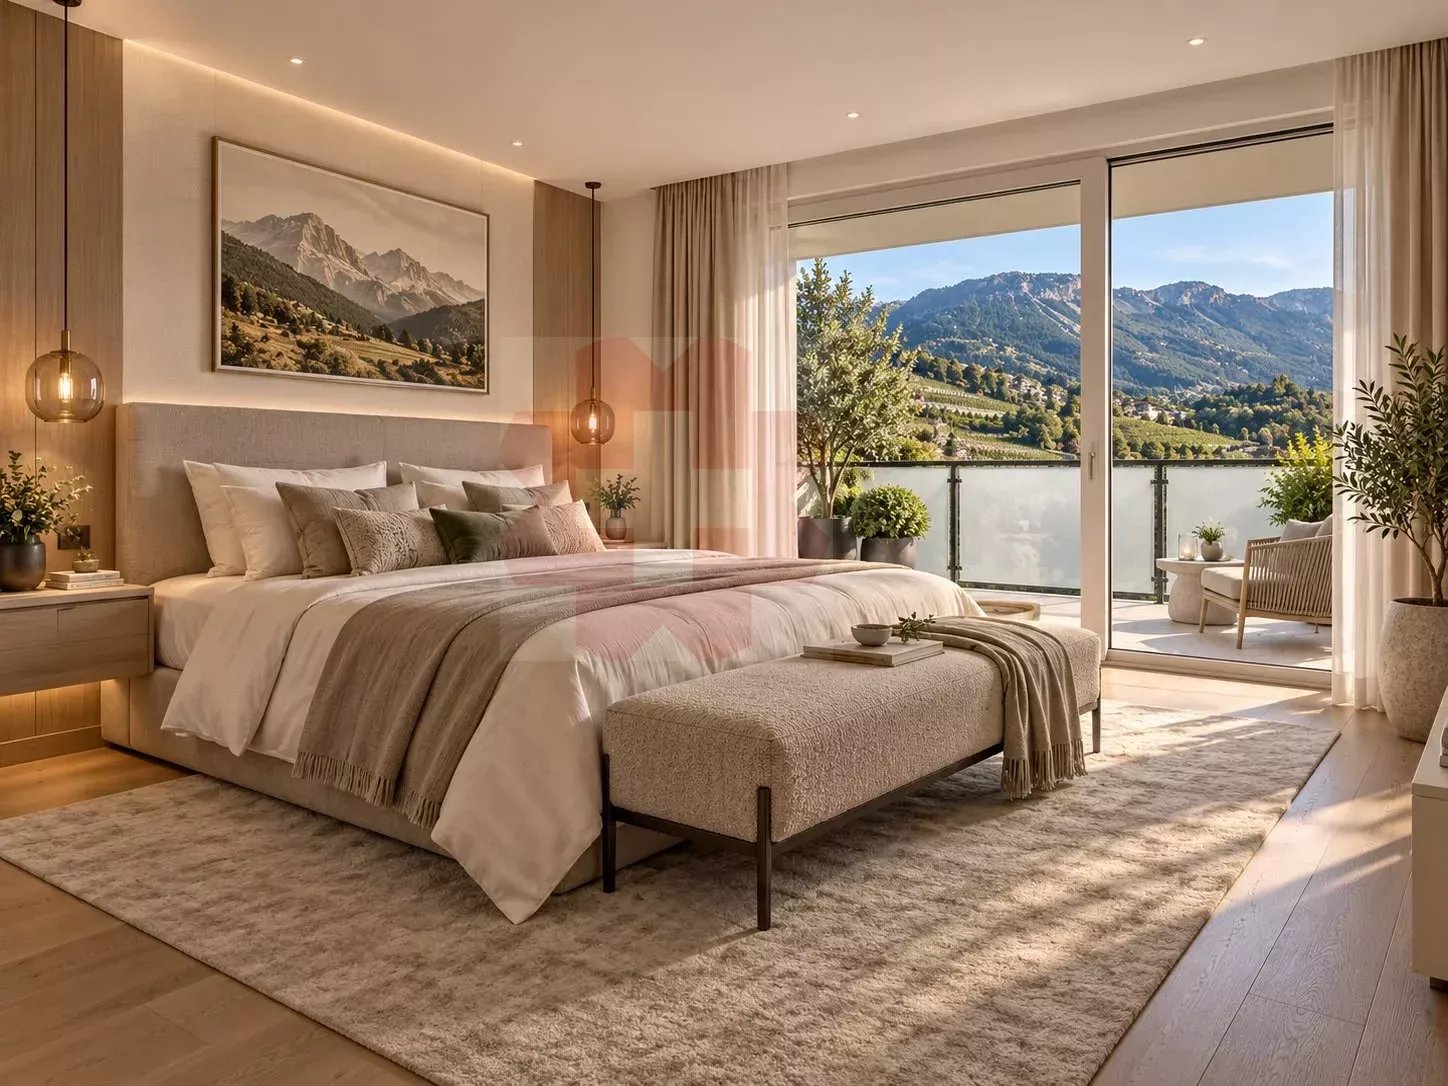
Located in the charming village of Dugny, this comfortable and bright chalet, built on a plot of over 1050m2, offers a living area of approximately 110m2. Arranged over three levels, it is laid out as follows: Main floor - Entrance with a vestibule and access to the living area - Fitted kitchen with storage space, open to the living room - Comfortable living room with a fireplace and access to the terrace - Shower room Upper floor - Landing leading to the sleeping area - 3 rooms with attractive proportions; the south-facing rooms have access to the balcony and also benefit from built-in wardrobes - Bathroom Lower ground floor - Large laundry room - Spacious cellar with an adjoining wine-tasting area Outdoor areas Built on an attractive plot, this property offers an idyllic living environment in a peaceful setting surrounded by a lovely green space. A south-facing terrace lets you enjoy unobstructed views of the surrounding mountains. An attached garage and several outdoor parking spaces are available. KEY FEATURES - Ideal location in a peaceful village - Well-maintained chalet - Easy access throughout the year - Lovely outdoor space - Attached garage box and numerous outdoor parking spaces VIRTUAL TOUR AVAILABLE Contact us to discover this home today! DUGNY A charming hamlet in the municipality of Leytron, Dugny offers a peaceful and authentic living environment. Surrounded by greenery and close to major transport routes, this village is ideal for nature lovers and those seeking tranquillity. Its proximity to Ovronnaz and its facilities (ski area, thermal baths), as well as to the Rhône plain, makes it a highly desirable place to live, offering the best of both worlds. Strategically located halfway between the mountains and the valley, Dugny is perfectly suited to peaceful family life while remaining connected to local amenities. !!! MORE DETAILS AND SIMILAR PROPERTIES DIRECTLY ON TWIXY.CH

1 / 8
4.5 rooms, 128m², CHF 875,000.–
1911 Ovronnaz

4,5-room chalet between the ski slopes and thermal baths

Just a few minutes from the resort’s thermal baths and ski lifts, this comfortable, bright chalet stands on a plot of nearly 1200m2 and offers a living area of around 100m2. Arranged over three levels, it is laid out as follows: Main floor - Entrance hall leading to the living area - Fitted kitchen with storage space, open to the living room - Comfortable living room with a fireplace and access to the veranda - Spacious, insulated and heated sunroom of around 30m2, opening onto the outdoors - Bathroom Upper floor - Hallway leading to the sleeping area - 3 bedrooms with generous proportions; those facing south have access to the balcony - Bathroom Lower ground floor - Laundry room - Building services room - Large cellar Outdoor areas Set on a plot of nearly 1'200m2, this property offers an idyllic lifestyle in peaceful surroundings, with a lovely green space all around. A south-facing terrace lets you enjoy breathtaking views of the Alps. In addition, three garages are available (one attached to the chalet), as well as several outdoor parking spaces. KEY FEATURES - Ideal location close to the ski lifts and thermal baths - Easy access all year round - Lovely outdoor space - 3 lock-up garages and numerous outdoor parking spaces - Option to purchase two adjoining serviced plots with potential for new construction VIRTUAL TOUR AVAILABLE Contact us to discover this home today! OVRONNAZ A small Alpine resort at an altitude of 1300m, above the municipality of Leytron. Ideally located on the sunny right bank of the Rhône, the resort offers not only a ski area but also thermal baths. Situated at the foot of the Muverans mountain range, Ovronnaz is also an ideal place for hiking in both winter and summer. This village is 10km from the plain and 25km from Sion or Martigny. It has shops and restaurants and is served by a regular bus service. With its small size, peaceful atmosphere and layout, the village of Ovronnaz is perfectly suited to families. !!! MORE DETAILS AND SIMILAR PROPERTIES DIRECTLY ON TWIXY.CH

1 / 7
4.5 rooms, 154m², CHF 1,220,000.–
1965 Savièse

Exceptional chalet with breathtaking views and optimal sunshine

Magnificent off-plan chalet with a valid building permit, enjoying breathtaking views and optimal sunshine in a privileged setting in Mossévron. This exceptional chalet has been designed for everyday comfort and features high-quality finishes, an elegant timber-frame construction and a harmonious blend of authentic materials, as follows: Upper level: - 2 covered parking spaces with access to the home - 1 outdoor parking space Floor: - Entrance hall with built-in wardrobes - Master suite with bathroom (bathtub and shower) and access to a south-facing balcony - 2 spacious rooms with built-in wardrobes - Shower room - Balcony with exposed fir timber structure Lower level - Spacious and welcoming living room with fireplace - High-end fitted kitchen opening onto the dining room - Direct access to the large south-facing terrace - Separate guest WC - Building services room with water heater and air-to-air heat pump - Pantry and cellar - Large terrace of over 26m² with a larch balustrade This exceptional property harmoniously combines authentic Alpine architecture, generous proportions and premium features. Designed to maximise natural light and panoramic views thanks to its south-facing orientation and large windows, this chalet offers an incomparable lifestyle in peaceful, unspoilt surroundings at an altitude of 1'200 m. SPECIAL FEATURES: - Valid building permit; sale as a second home and to foreign buyers permitted - High-quality timber-frame construction (fir and solid oak) - Unobstructed views - Attractive proportions, abundant natural light and a well-planned layout - Generous budgets; construction specifications and plans available on request MOSSÉVRON - SAVIÈSE A peaceful hamlet on the sunny heights of Savièse, Mossévron offers an exceptional setting for nature lovers and those seeking tranquillity. With its remarkable south-facing exposure and breathtaking views of the Valais Alps, this unspoilt area combines authentic Alpine character with easy access to amenities. Just a few minutes from the centre of Savièse and 15 minutes from Sion, Mossévron lets you enjoy the absolute tranquillity of the mountains while remaining within reach of essential infrastructure (schools, shops and motorway links). The many hiking trails, proximity to ski resorts and generous sunshine make this hamlet a sought-after destination for both primary and second homes. MORE DETAILS AND SIMILAR PROPERTIES DIRECTLY ON TWIXY.CH

Suggested properties for you based on search results

Other interesting objects